96 properties for sale in 05001

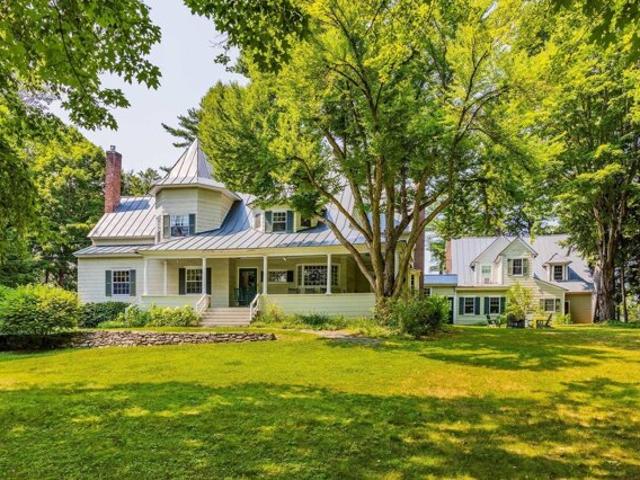
house with 5 bedroom, Hanover NH ES103964483
View photo
House · for sale
USD 2,086,000
USD 5,241/sq.ft
house with 5 bedroom, Hanover NH ES103964483
05001
· 398 sq.ft · 5 Bedrooms · House
05001 · 398 sq.ft · 5 Bedrooms · House
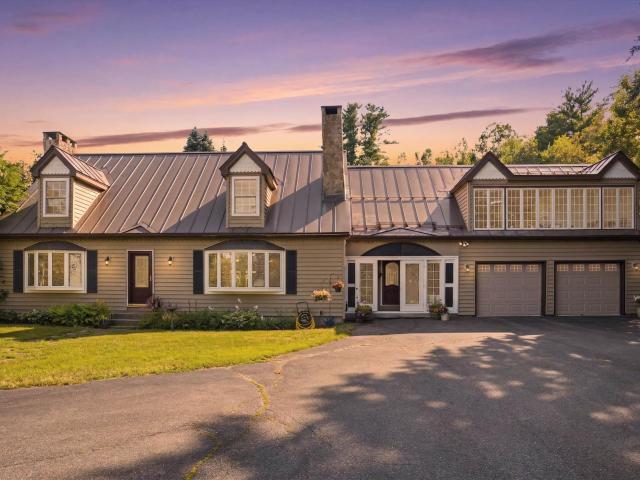
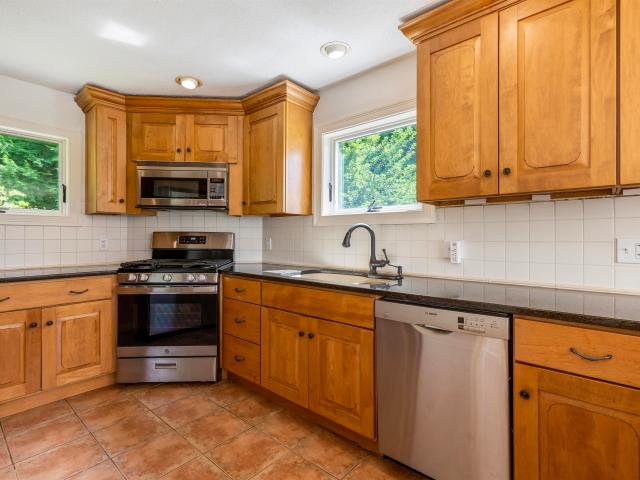
Luxury 5 Bed Home In Hanover New Hampshire USAEs Property ID: es555490932 Rayton RoadHanoverNew Hampshire03755-2214United States of America (USA)Exclusive Dartmouth College Vicinity: A Rare Opportunity in HanoverThis exceptional property represents a genuinely rare opportunity to acquire a completely revitalized, luxury residence situated directly within the highly desirable and supply-constrained town limits of Hanover, New Hampshire. Its location is perhaps its most compelling feature: the home is just a short, five-minute walk from the historic campus of Dartmouth College. Due to Hanover's strict zoning laws and the persistent shortage of available houses or rent in this exclusive area, a property of this calibre and proximity is seldom available. This factor makes the home a particularly valuable acquisition for families with children currently attending, or planning to attend, Dartmouth College, offering unparalleled convenience and a guaranteed reduction in the logistical complex
USD 2,086,000
house with 5 bedroom, Hanover NH DS97191774
View photo
House · for sale
USD 2,086,000
USD 5,241/sq.ft
house with 5 bedroom, Hanover NH DS97191774
05001
· 398 sq.ft · 5 Bedrooms · 3 Baths · House
05001 · 398 sq.ft · 5 Bedrooms · 3 Baths · House
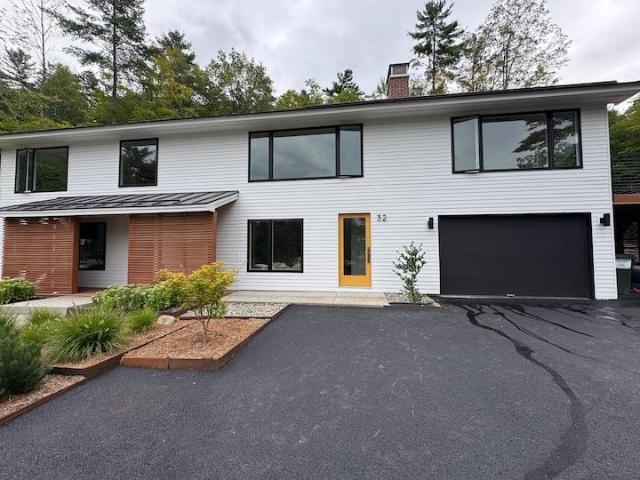
Luxury 5 Bed Home In Hanover New Hampshire USAEs Property ID: es555490932 Rayton RoadHanoverNew Hampshire03755-2214United States of America (USA)Exclusive Dartmouth College Vicinity: A Rare Opportunity in HanoverThis exceptional property represents a genuinely rare opportunity to acquire a completely revitalized, luxury residence situated directly within the highly desirable and supply-constrained town limits of Hanover, New Hampshire. Its location is perhaps its most compelling feature: the home is just a short, five-minute walk from the historic campus of Dartmouth College. Due to Hanover's strict zoning laws and the persistent shortage of available houses or rent in this exclusive area, a property of this calibre and proximity is seldom available. This factor makes the home a particularly valuable acquisition for families with children currently attending, or planning to attend, Dartmouth College, offering unparalleled convenience and a guaranteed reduction in the logistical complex
USD 2,086,000
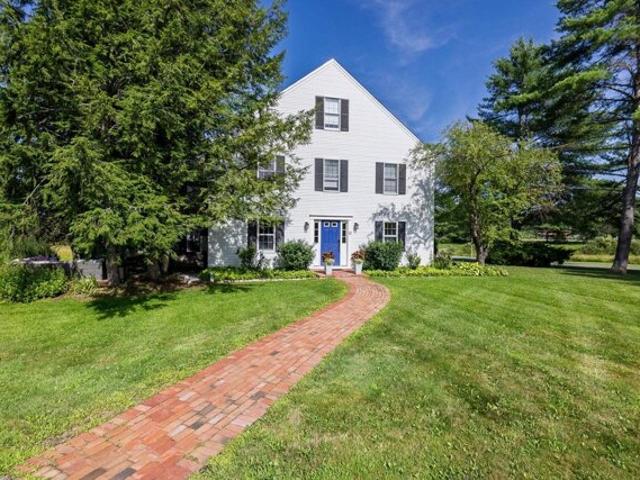
Norwich Meadows Dr Unit,norwich, Home For Sale
View photo
House · for sale
USD 650,000
USD 375/sq.ft
New
Norwich Meadows Dr Unit,norwich, Home For Sale
05001
· 1,733 sq.ft · 2 Bedrooms · 3 Baths · House
· Office room · Equipped kitchen
05001 · 1,733 sq.ft · 2 Bedrooms · 3 Baths · House · Office room · Equipped kitchen
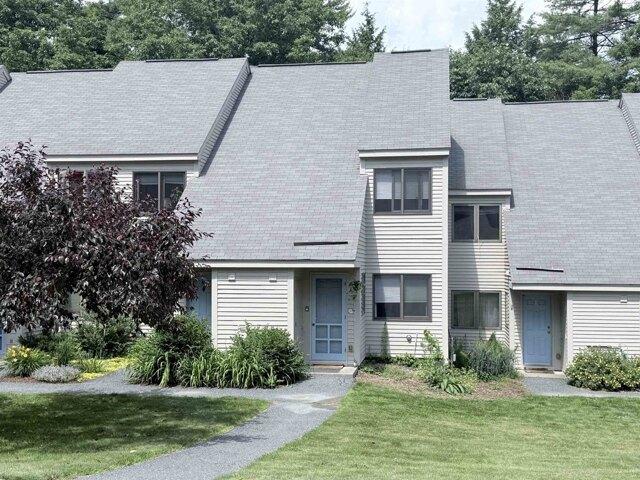
Enjoy life in one of Norwich's most sought-after condominium communities. Beautifully updated and meticulously maintained, this end-unit home at Norwich Meadows offers the perfect blend of comfort, convenience, and low-maintenance living. Ideally located just minutes from downtown Hanover, Dartmouth College, Dartmouth Medical Center, King Arthur Baking, Crossroads Farm and miles of scenic trails, it places the very best of the Upper Valley within easy reach, with free Advance Transit service stopping directly in front of Norwich Meadows. Filled with natural light, the thoughtfully designed three-level floor plan offers comfortable living spaces designed for a variety of lifestyles. The second floor features two comfortable bedrooms and a full bath, while the thoughtfully finished third level, complemented by an adjoining 3/4 bath, provides exceptional versatility for guests, a home office, a creative studio, or a quiet escape. The renovated kitchen features granite countertops, stainle
USD 650,000
Occom Rdg, Hanover, Home For Sale
View photo
House · for sale
USD 4,499,000
USD 567/sq.ft
New
Occom Rdg, Hanover, Home For Sale
05001
· 7,933 sq.ft · 11 Bedrooms · 7 Baths · House
· Equipped kitchen
05001 · 7,933 sq.ft · 11 Bedrooms · 7 Baths · House · Equipped kitchen
Set on the crest of Hanover's prestigious Occom Ridge, The Carleton House is a landmark residence with deep roots in Dartmouth College's history. Originally built circa 1897, this shingle-style estate combines timeless New England architecture with a coveted in-town location-just a short walk to Pine Park, Dartmouth's campus, and downtown Hanover. Sited on 1.2 beautifully elevated acres with 273 feet of frontage and sweeping western views over the Connecticut River, the property is accessed via a private driveway, offering both privacy and proximity. The main house features seven bedrooms and is rich in period detail-graciously scaled, light-filled rooms, original hardwood floors, raised paneling, wainscoting, crown moldings, and other hallmarks of its era. Thoughtful updates over time have preserved its historic character while enhancing everyday comfort. The first floor includes an open kitchen/family room, formal living and dining rooms, a spacious front entry hall, rear mudroom, an
USD 4,499,000
Could you also be interested in
Stone Crest Ave, Hartford, Home For Sale
View photo
House · for sale
USD 349,000
USD 284/sq.ft
Stone Crest Ave, Hartford, Home For Sale
05001
· 1,227 sq.ft · 4 Bedrooms · 2 Baths · House
· Garden · Office room · Deck
05001 · 1,227 sq.ft · 4 Bedrooms · 2 Baths · House · Garden · Office room · Deck
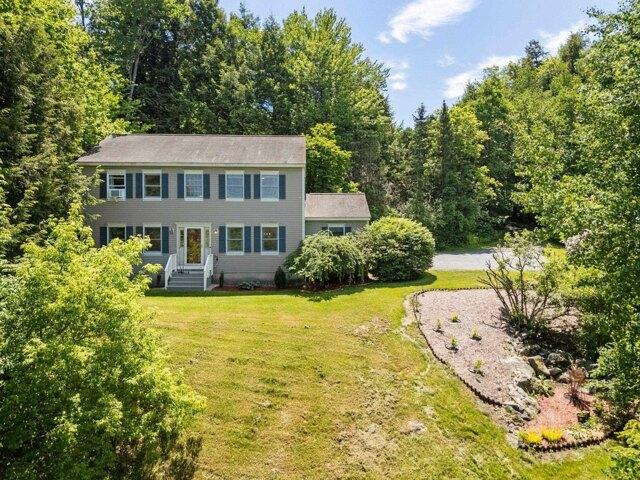
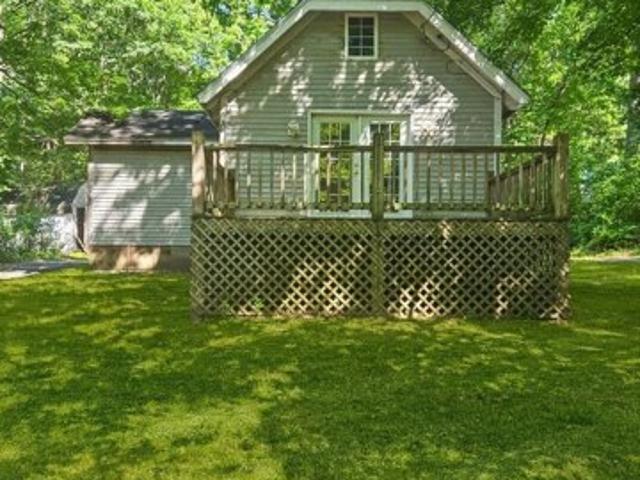
Tucked away on a quiet dead end street, Stonecrest Avenue is one of Hartford's most desirable places to call home. Offering 4 bedrooms according to the town records, plus an additional bonus room, this home provides the flexibility you're looking for. Whether you need a home office, playroom, guest space, workout room, or hobby space, there's room to make it fit your lifestyle. A full bathroom serves the upstairs, while a 3/4 bath adds convenience for the lower level. Situated on a 0.4-acre lot with public water and sewer, the property offers a spacious rear deck overlooking the backyard, creating the perfect spot for summer cookouts, morning coffee, or simply unwinding after a long day. The yard provides plenty of room for gardening, outdoor games, or pets to enjoy. You'll also appreciate the oil furnace that's approximately five years old and the low maintenance durability of a standing seam metal roof. Location is one of this home's greatest strengths. Just minutes from downtown Whi
USD 349,000
Olcott Rd, Norwich, Home For Sale
View photo
House · for sale
USD 2,195,000
USD 390/sq.ft
Olcott Rd, Norwich, Home For Sale
05001
· 5,619 sq.ft · 5 Bedrooms · 5 Baths · House
· Patio · Office room · Gym · Equipped kitchen · Parking
05001 · 5,619 sq.ft · 5 Bedrooms · 5 Baths · House · Patio · Office room · Gym · Equipped kitchen · Parking
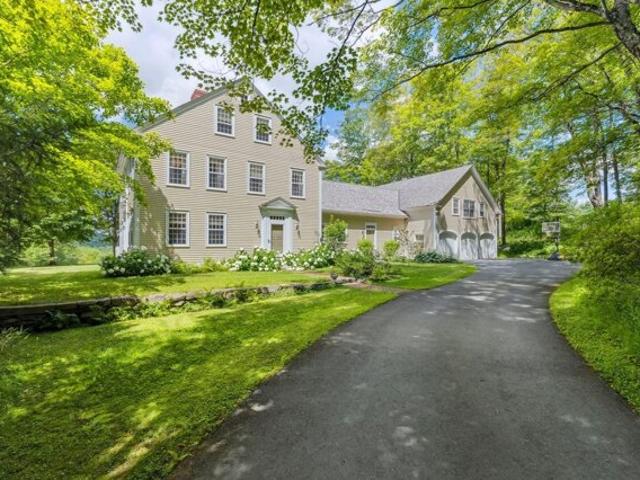
16 OLCOTT ROAD- Elegant, spacious, and immaculate reproduction colonial constructed by premier builder Douglas Gest in an idyllic location minutes to Norwich Village yet privately set with lovely westerly views. This gorgeous home is well-appointed, bright, and has fine finish work at every turn. The main level flows effortlessly from a spacious kitchen and pantry to open concept dining and family room areas and a grand granite patio with persistent views. Also on this level is a library in the southeast corner and a private office space that could provide the option for a future ground floor primary suite. The main second floor has three well-sized bedrooms while the primary suite features a large ensuite bathroom oriented to the west. Additionally, there is a spacious guest bedroom suite and a gym over the garage. On the third level is a bedroom with a full bath, and a bonus room. The land component consists of 7.5 acres with a large open field, mixed woods, and a perfect spot for an
USD 2,195,000
Wellington Cir, Lebanon, Home For Sale
View photo
House · for sale
USD 724,999
USD 262/sq.ft
Wellington Cir, Lebanon, Home For Sale
05001
· 2,766 sq.ft · 3 Bedrooms · 3 Baths · House
· Equipped kitchen
05001 · 2,766 sq.ft · 3 Bedrooms · 3 Baths · House · Equipped kitchen
This home feels especially well-suited to a life that is full, connected, and centered around time spent together. There is an ease to the way the rooms flow together that makes the day unfold naturally, whether the morning begins in the kitchen, moves through the living and dining spaces, or pauses for a quieter moment by the window, where a rocking chair has become a place that draws people in. It is easy to picture stories being read aloud there, with children gathered close, as the view outside shifts from early-spring green to the height of summer, then to the brilliant colors of fall, and finally to the stillness of winter. That sense of season, light, and routine gives the house a feeling that is both comforting and deeply alive. The kitchen sits at the center of it all in the best way, open enough to keep everyone connected and well-finished enough to make everyday meals, holiday cooking, and last-minute dinners with friends feel equally at home. The flow between indoors and ou
USD 724,999
Abbott St, Hartford, Home For Sale
View photo
House · for sale
USD 269,900
USD 329/sq.ft
Abbott St, Hartford, Home For Sale
05001
· 818 sq.ft · 1 Bedroom · 1 Bath · House
· Garden · Deck · Equipped kitchen · Parking · Cellar
05001 · 818 sq.ft · 1 Bedroom · 1 Bath · House · Garden · Deck · Equipped kitchen · Parking · Cellar
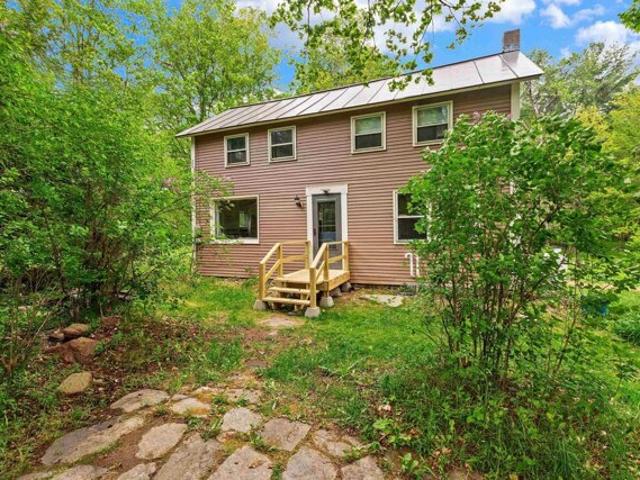
Cozy and move in ready, this charming bungalow is nestled in a desirable neighborhood of similar homes and offers one bedroom plus a versatile loft area, a full bath, and a spacious kitchen and living room filled with natural light. One of the property's standout features is its oversized lot, extending well beyond the neighboring homes and providing plenty of room for gardens, sheds, chickens, or even the possibility of adding a garage in the future. Another rare bonus is the two separate driveways-one from Abbot Street and the other from Fairview Terrace-offering convenient access and additional parking options. Step outside onto the wonderful deck just off the kitchen, the perfect spot for summer barbecues, morning coffee, or simply relaxing while enjoying the peaceful surroundings. Recent updates include attractive laminate flooring, warm pine accents in the kitchen, and the added storage and flexibility of a full basement. This affordable home is ready for its next owner to move r
USD 269,900
Reservoir Rd, Hartford, Home For Sale
View photo
House · for sale
USD 1,395,000
USD 661/sq.ft
Reservoir Rd, Hartford, Home For Sale
05001
· 2,110 sq.ft · 3 Bedrooms · 3 Baths · House
· Garden · Office room · Deck · Fireplace · Equipped kitchen · Parking · Swimming pool · Cellar
05001 · 2,110 sq.ft · 3 Bedrooms · 3 Baths · House · Garden · Office room · Deck · Fireplace · Equipped kitchen · Parking · Swimming pool · Cellar
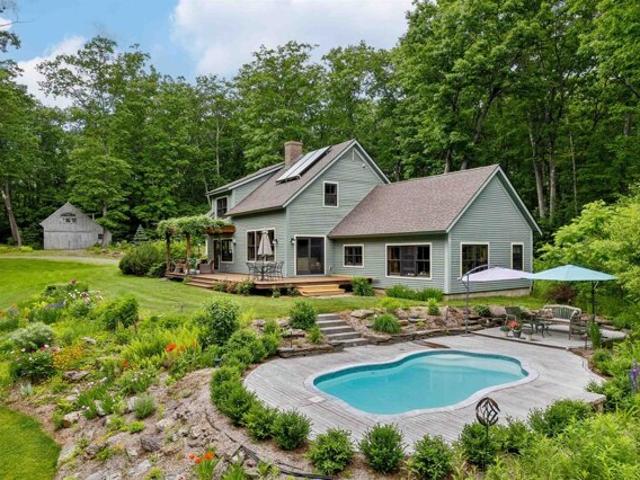
Welcome to Trail's End - an oasis of peace and tranquility suffused with the restorative power of nature. Set amidst lush gardens and rolling lawns, this gorgeous timber frame house blends traditional looks with modern sensibilities and amenities, offering comfortable, light-filled, and highly functional spaces throughout. The beautifully appointed main floor primary bedroom features a spacious en-suite bathroom with a tiled shower and large soaking tub, plus a large walk-in closet and laundry. The rest of the main floor comprises a living room with soaring ceilings and a fireplace, dining area, office, chef's kitchen, screened-in porch, mudroom and half-bath. The second floor includes 2 bedrooms, a 3/4 bath, and a generous storage closet, and additional storage space can be found in the unfinished basement. Just off the expansive deck is a newly added in-ground pool, framed by vibrant flowers and artful wooden decking. The 2-car garage is attached to the home by a covered walkway for
USD 1,395,000
Wildlife Rd, Hartford, Home For Sale
View photo
House · for sale
USD 389,000
USD 334/sq.ft
Wildlife Rd, Hartford, Home For Sale
05001
· 1,163 sq.ft · 2 Bedrooms · 2 Baths · House
· Equipped kitchen
05001 · 1,163 sq.ft · 2 Bedrooms · 2 Baths · House · Equipped kitchen
Privately set on 4 peaceful acres well off the road, this inviting home offers comfort, space, and a functional open-concept design. The main living area features a seamless flow between the kitchen, dining, and living spaces, ideal for everyday living and entertaining alike. A spacious mudroom entry provides practical storage and organization, complemented by a convenient laundry room and bath just off the entry area. Upstairs, you'll find two bedrooms and a full bathroom, creating a comfortable retreat from the main living spaces. Enjoy the outdoors from the great screened porch, perfect for relaxing, dining, or taking in the privacy and natural surroundings
USD 389,000
Hartford Ave, Hartford, Home For Sale
View photo
House · for sale
USD 700,000
USD 198/sq.ft
Hartford Ave, Hartford, Home For Sale
05001
· 3,520 sq.ft · 2 Bedrooms · 2 Baths · House
05001 · 3,520 sq.ft · 2 Bedrooms · 2 Baths · House
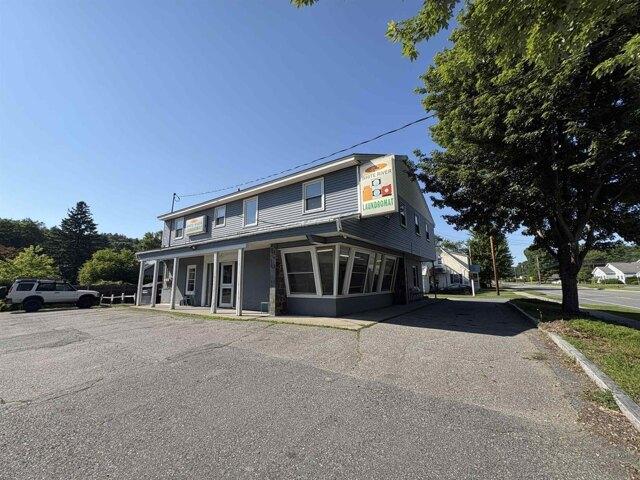
Opportunity is in the spin cycle at the White River Junction Laundromat! This turnkey, established business offers a rare chance to own a laundromat in a highly visible location with excellent accessibility and steady customer traffic. Adding to its appeal are two spacious, updated one-bedroom apartments, both fully occupied, providing reliable rental income alongside the business. Positioned in the heart of White River Junction with major road frontage, just minutes from Interstate 91, Interstate 89, downtown amenities, schools, shopping, dining, and regional employers, this versatile investment combines strong income potential with an unbeatable location. Whether you're looking to expand your portfolio or step into a business that's ready to operate from day one, this is an exceptional opportunity you won't want to let pass you by
USD 700,000
Loveland Hill Rd, Hartford, Home For Sale
View photo
House · for sale
USD 895,000
USD 355/sq.ft
Loveland Hill Rd, Hartford, Home For Sale
05001
· 2,519 sq.ft · 4 Bedrooms · 4 Baths · House
· Fireplace
05001 · 2,519 sq.ft · 4 Bedrooms · 4 Baths · House · Fireplace
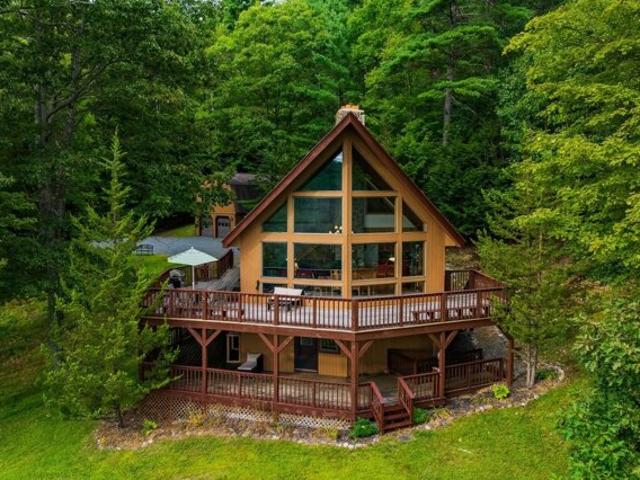
Set high on a south-facing hillside in Hartford, Vermont-just fifteen minutes from Dartmouth College and downtown Hanover, yet a world away-132 Loveland Hill Road is a striking contemporary defined by its dramatic A-frame glass curtain wall. Floor-to-ceiling glazing fills the cathedral-ceilinged living space with natural light and frames long views across the surrounding woodland, with the peak of Mount Ascutney rising above the trees. The main level centers on an expansive 27' x 27' living and dining area where a full wall of glass brings the outdoors in, while a wood-burning fireplace and hearth create a natural focal point for gathering. Two additional bedrooms and a full bath are also located on this level. Upstairs, the primary suite offers a generously proportioned retreat with a walk-in closet and full bath. On the lower level, a nearly 30-foot finished family room opens directly to grade and includes its own full bath, providing flexible space for recreation, guests, or work fr
USD 895,000
Cross St, Hartford, Home For Sale
View photo
House · for sale
USD 499,000
USD 356/sq.ft
Cross St, Hartford, Home For Sale
05001
· 1,399 sq.ft · 3 Bedrooms · 2 Baths · House
· Deck
05001 · 1,399 sq.ft · 3 Bedrooms · 2 Baths · House · Deck
Life at this Cross Street Cape moves with a comfortable, natural rhythm that feels easy to settle into. Mornings begin with coffee on the deck beneath the trees, where the changing light and surroundings create a sense of calm before the day begins. The vibe feels grounding, with outdoor spaces that invite lingering a little longer, opening a book, catching up with friends, or simply enjoying the stillness that can be hard to find. Inside and out, the property offers a welcome balance between everyday functionality and a place to exhale at the end of the day. From this location, daily life becomes notably more convenient without giving up character or connection to the landscape. Errands, commuting, and regional travel are simplified by quick access to both interstates, making it easy to move through the Upper Valley and beyond. At the same time, the home is close to the kind of destinations that shape a rich local lifestyle. Downtown White River Junction is just minutes away, offering
USD 499,000
Woodhaven Dr Unit G, Hartford, Condo For Sale
View photo
Condo · for sale
USD 252,000
USD 241/sq.ft
Woodhaven Dr Unit G, Hartford, Condo For Sale
05001
· 1,044 sq.ft · 2 Bedrooms · 2 Baths · Condo
· Deck · Equipped kitchen · Parking
05001 · 1,044 sq.ft · 2 Bedrooms · 2 Baths · Condo · Deck · Equipped kitchen · Parking
Set in a centrally located neighborhood just minutes to Hanover, Lebanon, Dartmouth College, Dartmouth Health, I-91, shopping, dining, and recreation, this property offers exceptional accessibility while maintaining a peaceful residential feel. The main level features an airlock entry with closet, living area with a deck, an efficient kitchen, dining area, and a convenient half bath for guests. Upstairs, you'll find two well-proportioned bedrooms and a full bath along with the laundry. A covered carport with storage unit adds everyday convenience - especially during Vermont winters. This unit has a bump out in the front which provides for an extra window on both floors. The condominium is currently tenant-occupied, and the lease ends September 30, 2026. Whether you're looking for a well-located Upper Valley property with built-in stability or simply a low-maintenance home in a highly convenient setting, this Woodhaven condo presents a wonderful opportunity
USD 252,000
Wood Rd, Hartford, Home For Sale
View photo
House · for sale
USD 1,300,000
USD 559/sq.ft
Wood Rd, Hartford, Home For Sale
05001
· 2,325 sq.ft · 3 Bedrooms · 2 Baths · House
· Parking
05001 · 2,325 sq.ft · 3 Bedrooms · 2 Baths · House · Parking
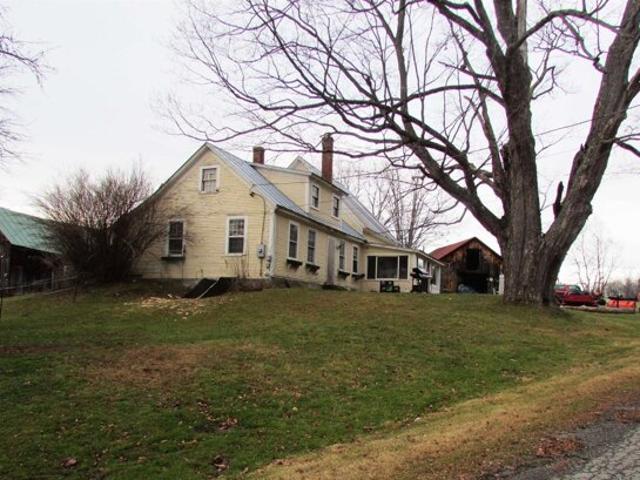
US Route 4 in Vermont - the east/west corridor from I-89 and the Killington Ski Area. Highway frontage between Quechee and Woodstock, VT. Minutes from Dartmouth College in Hanover, NH; near the intersection of I-89 and 91 at the Connecticut River; also close to Northern New England's major DH Medical complex and Cancer Center in Lebanon, NH, as well as the VA Hospital in White River Junction. 1.5 story Cape (3 bedroom/2 bath - 2,334 sq ft) from 1850, with numerous outbuildings. The site of a very successful farmers market for many years, then Fool on the Hill, a gift/crafts/novelties business. In addition to the barn, 3 large sheds (1,440 sf - 810 sf - 500 sf) suitable for outdoor events. Silos with folk-art handmade metal roofs are part of the barn. Water views of the Ottauquechee River and a pond on the property. Tillable organic soil on 9.1 acres, paved driveway to farm stand sheds with ample parking. Plans for developing can be available to accepted BUYER w/agreement
USD 1,300,000
20 Tenley Drive
View photo
House · for sale
USD 565,000
USD 299/sq.ft
New
20 Tenley Drive
05001
· 1,884 sq.ft · 4 Bedrooms · 2 Baths · House
· Garden · Equipped kitchen
05001 · 1,884 sq.ft · 4 Bedrooms · 2 Baths · House · Garden · Equipped kitchen
Welcome to this well-maintained 4-bedroom, 2-bath home, ideally situated at the end of a quiet cul-de-sac. The interior is bright and open, featuring an updated kitchen on the upper level that flows seamlessly into the dining and living areasâperfect for both everyday living and entertaining. Just off the dining area, a seasonal porch provides a peaceful spot for morning coffee while overlooking the private backyard, complete with a large, level lawn and a solid wood perimeter fence. The upper level also includes two comfortable bedrooms and a shared full bath. On the lower level are two additional bedrooms, a second bath with laundry, and a spacious family/recreation room. New hot water heater, mini-split, flooring on both levels and fresh paint throughout the interior. Conveniently located just 10 minutes from the Lebanon Greenâoffering a variety of restaurants, arts, and entertainmentâas well as downtown Hanover and Dartmouth College, and only 20 minutes to Dartmouth Health, this ho
USD 565,000
32 South Main Street
View photo
House · for sale
USD 375,000
USD 269/sq.ft
32 South Main Street
05001
· 1,389 sq.ft · 3 Bedrooms · 2 Baths · House
· Equipped kitchen
05001 · 1,389 sq.ft · 3 Bedrooms · 2 Baths · House · Equipped kitchen
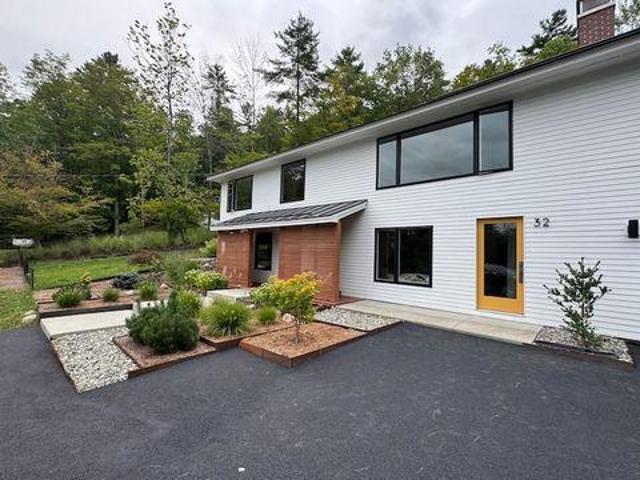
Welcome to 32 S Main Street, a thoughtfully renovated residence situated in the heart of West Lebanon, NH. This distinctive property offers a refined blend of modern updates and classic New England character. The interior features generous, well-appointed living spaces designed to accommodate both everyday living and entertaining with ease. The sizable bedrooms offer views of the Connecticut River and the Vermont countryside â a serene and picturesque outlook to greet each morning. The bathrooms have been tastefully updated throughout, with the ensuite showcasing custom tile work that reflects a true attention to detail. Recent updates extend to the kitchen appliances as well, and a brand-new propane furnace, installed in December 2025, ensures peace of mind heading into the years ahead. The property's location is among its finest attributes. Situated within close proximity to West Lebanon's shops, restaurants, and cultural amenities, residents enjoy the full convenience of in-town liv
USD 375,000
26 Pleasant Street # 25
View photo
Condo · for sale
USD 385,000
USD 185/sq.ft
26 Pleasant Street # 25
05001
· 2,077 sq.ft · 3 Bedrooms · 1 Bath · Condo
· Patio · Parking · Gym · Equipped kitchen
05001 · 2,077 sq.ft · 3 Bedrooms · 1 Bath · Condo · Patio · Parking · Gym · Equipped kitchen
Enjoy easy, low-maintenance living in this desirable end-unit Village Green condominium, ideally located in the heart of West Lebanon. The open main level features a spacious living and dining area with a sliding glass door leading to a private dec, perfect for relaxing or summer dining. The updated kitchen has granite countertops, stainless appliances, plenty of storage and direct access to one car garage which makes unloading groceries a breeze. Upstairs, youâll find 3 comfortable bedrooms and 1 full bath. The primary has a large walk in closet and convenient laundry space offering a practical layout for everyday living. The walkout lower level provides exceptional flexible space with attractive flooring, making it ideal for a family room, home gym, hobby area, or office, complete with a second sliding glass door opening to a private patio. Conveniently located just minutes from shopping, restaurants, Dartmouth Health, Interstate 89, and all that the Upper Valley has to offer, this m
USD 385,000
28 Fountain Way
View photo
Condo · for sale
USD 625,000
USD 433/sq.ft
28 Fountain Way
05001
· 1,442 sq.ft · 2 Bedrooms · 2 Baths · Condo
· Parking · Equipped kitchen
05001 · 1,442 sq.ft · 2 Bedrooms · 2 Baths · Condo · Parking · Equipped kitchen
Beautifully renovated 2 bedroom, 2 bath home all on one level. Spectacular three season porch with sliding door from the heated living space, useable even on a sunny winter day, and fabulous in spring and summer. Exceptional primary bathroom, beautiful cook's kitchen. Solar energy provides the heat, hot water, and cooling. 2 car garage. Refinished with great flair! Light and bright throughout. The best! One time buy-in fee is 1.5% of the sale price. Open house saturday, july 25th, 10-12
USD 625,000
27 Seminary Hill Road
View photo
House · for sale
USD 585,000
USD 223/sq.ft
27 Seminary Hill Road
05001
· 2,616 sq.ft · 4 Bedrooms · 2 Baths · House
· Garden · Equipped kitchen · Parking
05001 · 2,616 sq.ft · 4 Bedrooms · 2 Baths · House · Garden · Equipped kitchen · Parking
Experience the perfect blend of New England charm and untapped potential at 27 Seminary Hill Road, ideally located just minutes from the best dining and shopping in Hanover and Lebanon. This multi-family property features spacious, sun-filled living areas as well as large kitchens that seamlessly balance character with modern functionality. It is a premier choice for an owner-occupant looking to let rental income offset their mortgage, or a savvy investor seeking a high-performing asset in the heart of the upper valley. The true'hidden gem' lies in the unfinished third floor, a space perfectly primed for transformation into a massive primary suite or a third bedroom with a private en-suite. Outside, the expansive, level lot offers a rare private oasis with a fenced in backyard, a detached two-car garage, and the exciting potential for an additional structure with city approval. Whether you are looking to build equity as a resident or grow your portfolio, this property offers the space
USD 585,000
34 Floyd Avenue # Unit 24
View photo
Condo · for sale
USD 325,000
USD 204/sq.ft
34 Floyd Avenue # Unit 24
05001
· 1,593 sq.ft · 2 Bedrooms · 2 Baths · Condo
· Garden · Office room · Deck · Equipped kitchen
05001 · 1,593 sq.ft · 2 Bedrooms · 2 Baths · Condo · Garden · Office room · Deck · Equipped kitchen
Welcome to Village Green Condos, a peaceful and beautifully maintained community ideally located just minutes from shopping, dining, healthcare, including Dartmouth Medical Center only 15 minutes away, and the endless outdoor recreation of the Upper Valley. Unit 24 offers a comfortable and versatile layout designed for both everyday living and entertaining. The main level features an inviting living room, dining area, kitchen, and convenient half bath. Just off the dining room, step outside onto the Trex deck overlooking the backyard, the perfect spot to relax or enjoy your morning coffee. The finished lower level adds exceptional flexibility with a 3/4 bath and space ideal for a guest suite, media room, recreation area, home office, or additional bedroom. Upstairs, youâll find two spacious bedrooms, a large full bath with direct access to the primary bedroom, and convenient second-floor laundry tucked neatly into the hall closet. Enjoy low-maintenance living in a desirable location wi
USD 325,000
34 Floyd Avenue # #22
View photo
Condo · for sale
USD 320,000
USD 165/sq.ft
34 Floyd Avenue # #22
05001
· 1,938 sq.ft · 3 Bedrooms · 2 Baths · Condo
· Garden · Deck · Equipped kitchen · Parking
05001 · 1,938 sq.ft · 3 Bedrooms · 2 Baths · Condo · Garden · Deck · Equipped kitchen · Parking
If youâre looking for efficient and low maintenance living all while being in easy proximity to all of the amenities the Upper Valley has to offer, look no further than this unit at the Village Green Condominiums. Tucked into quiet neighborhood on a dead end street, Unit 22 offers what could be one level living with 2 bedrooms, a full bathroom, living/dining room (with private deck), and kitchen (with direct entry from the 1-car garage). All on the entry level. Downstairs there is a large en-suite bedroom, additional entertainment room with wood-stove and walkout access to the yard and grounds. The lower level also features a large storage room which houses utilities, washer and dryer, while still having plenty of storage space with an additional finished walk-in closet. There is certainly opportunity to make this unit your own with modifications and upgrades to the kitchen, downstairs bathroom, or other aesthetic preferences such as flooring, fixtures, or wall color. Located just 15 m
USD 320,000
31 Pleasant Street # 52
View photo
Condo · for sale
USD 349,000
USD 197/sq.ft
31 Pleasant Street # 52
05001
· 1,765 sq.ft · 2 Bedrooms · 1 Bath · Condo
· Patio · Garden · Equipped kitchen · Parking · Cellar
05001 · 1,765 sq.ft · 2 Bedrooms · 1 Bath · Condo · Patio · Garden · Equipped kitchen · Parking · Cellar
People who own in Village Green stay in Village Green. A remarkably convenient and private condo village is nestled into the neighborhood so much so you wouldn't even know it's there. Yet, you can walk to the parks, busses, shopping, restaurants, schools and more. Two ample bedrooms with shared bath on the 2nd floor elevate you into a wooded hillside so you feel like you're in a country setting. The basement walks out to a pebbled patio and landscaped tiered garden area that you may make into a work of flora art if desired (and permitted but I believe it is). Cool daylighted living areas also are present on this level, a welcomed feature during the hazy, hot days of summer. Walk from your garage into your kitchen area for ease of grocery unpacking. A combined living/dining makes for great entertainment space. Come see all this condo can offer you in convenience, privacy, and friendliness of the West Lebanon residents
USD 349,000
32 Buckingham Place
View photo
House · for sale
USD 850,000
USD 260/sq.ft
32 Buckingham Place
05001
· 3,261 sq.ft · 4 Bedrooms · 3 Baths · House
· Equipped kitchen · Air conditioning
05001 · 3,261 sq.ft · 4 Bedrooms · 3 Baths · House · Equipped kitchen · Air conditioning
Nestled on a private, sprawling 1.29-acre lot in Lebanonâs desirable Kingâs Grant neighborhood, this spacious Cape-style home offers a serene, wooded oasis while remaining just minutes from DHMC, Dartmouth College, Hanover, and downtown Lebanon. Sun-drenched and thoughtfully laid out, the main level features a massive kitchen with quartz counter tops and living area anchored by a stunning brick hearth with a cast-iron wood stove, dedicated wet bar, formal dining room, and a mud room. Upstairs offers a large primary bedroom with an en-suite full bath, 3 additional generous bedrooms, 2 full baths, a dedicated laundry room, and a family room framed by oversized architectural windows. Beautiful hardwood flooring runs throughout most of the home. The home boasts extraordinary energy efficiency driven by a seller-owned 11.74 kW solar array, complemented by recently upgraded heating and hot water systems drastically minimizing your energy footprint. The home also enjoys central AC, a heated g
USD 850,000
75 Beauty Hill Road
View photo
House · for sale
USD 585,000
USD 238/sq.ft
75 Beauty Hill Road
05001
· 2,454 sq.ft · 3 Bedrooms · 2 Baths · House
· Garden · Office room · Deck · Equipped kitchen
05001 · 2,454 sq.ft · 3 Bedrooms · 2 Baths · House · Garden · Office room · Deck · Equipped kitchen
Enjoy the privacy of 5.3 acres without giving up the convenience of being just minutes from Hanover and Lebanon. This well-maintained Cape offers views of the Connecticut River and the Vermont mountains, along with 3 bedrooms, 2 baths, and an open floor plan with large windows that fill the home with natural light. The interior has been freshly painted, the kitchen features a new gas cook stove, and mini-splits provide efficient heating and cooling. The finished lower level offers additional living space that's ideal for a family room, home office, or playroom, along with a separate laundry room. Outside, you'll find a spacious deck overlooking the yard, a fire pit for relaxing evenings, two storage sheds, and plenty of room for pets, gardening, or outdoor activities. Showings start on 8/4/26
USD 585,000

Get email alerts

Don't miss out: be the first to know about new properties

The alert was correctly created

On subscribing you accept the conditions of use and the privacy policy
Alert
Receive new ads in your inbox
Save this search
Receive alerts for new listings

We'll send you an email when we have new properties for: "Properties for sale in 05001"

The alert was correctly created

Get email alerts and be the first to see new listings
Required field
On subscribing I accept the terms of the privacy policy
Perfect! You'll soon start receiving new listings via email
Alert
Receive an email when we have new ads for Properties for sale in 05001
Save this search
Filters

Bedrooms

Size (sq.ft)

sq.ft
sq.ft

Price

USD
USD

Property type

Bathrooms

Clear all filters
Receive notifications when new entries are published.