96 properties for sale in 05001

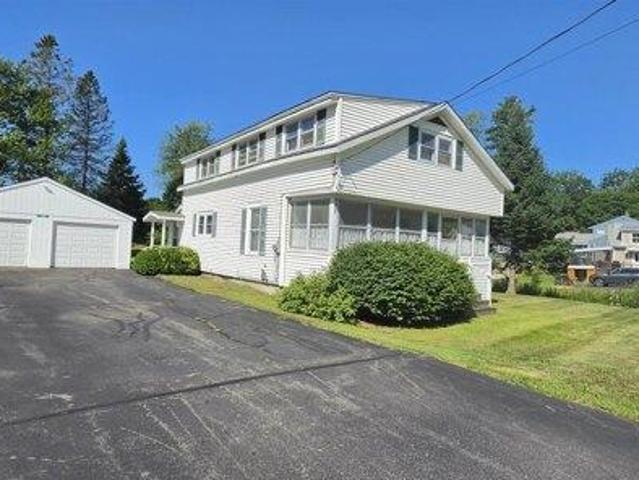
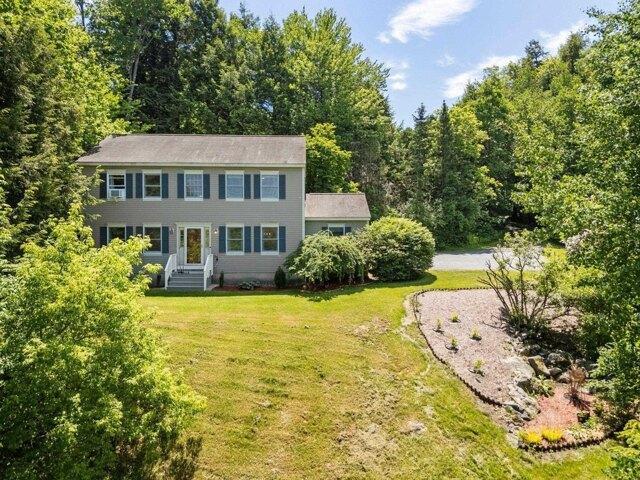
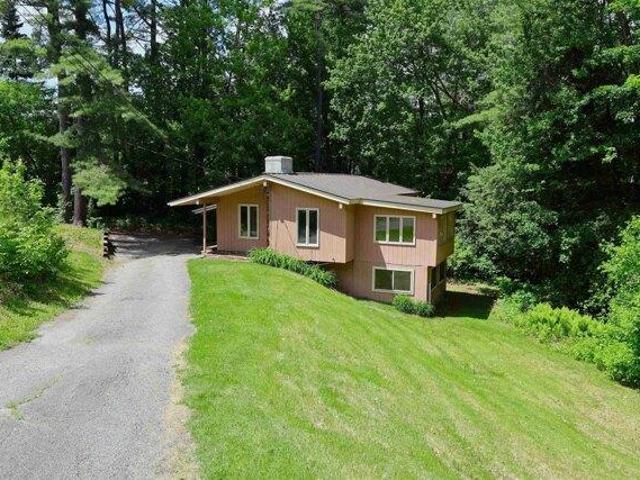
Wheelock Rd
View photo
House · for sale
USD 625,000
USD 379/sq.ft
Updated
Wheelock Rd
05001
· 1,647 sq.ft · 3 Bedrooms · 2 Baths · House
05001 · 1,647 sq.ft · 3 Bedrooms · 2 Baths · House
This is a Real Estate-Owned (REO)/post-foreclosure home owned or managed by a bank. All offers are considered; however, the highest and best will most likely be accepted
USD 625,000
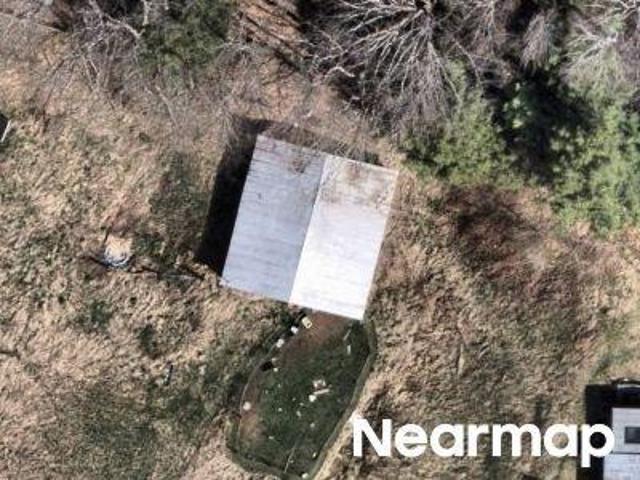
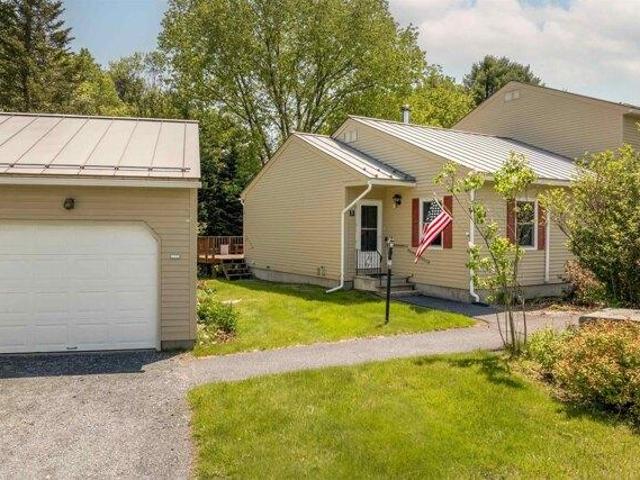
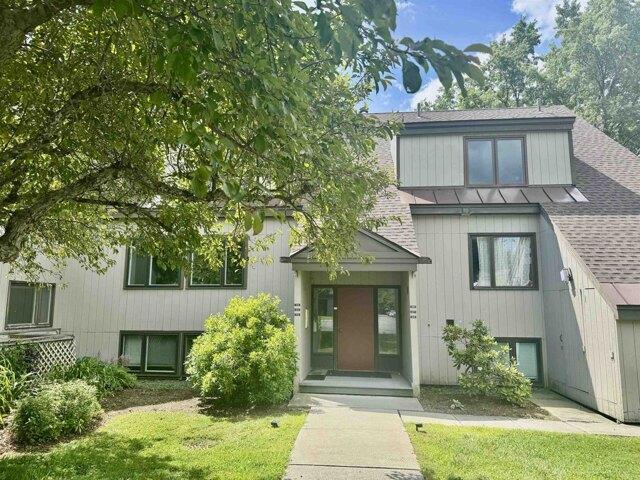
Sportsmen Cv
View photo
House · for sale
Request Details
Updated
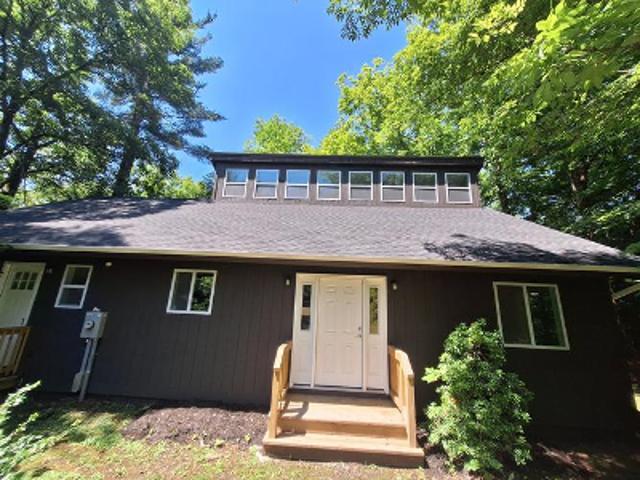
Sportsmen Cv
05001
· 1,076 sq.ft · 2 Bedrooms · 1 Bath · House
05001 · 1,076 sq.ft · 2 Bedrooms · 1 Bath · House
This home is in preforeclosure, which means the homeowner is in default (missed payments). Therefore, there could be an opportunity to strike a great deal with the owner and the bank
Request Details
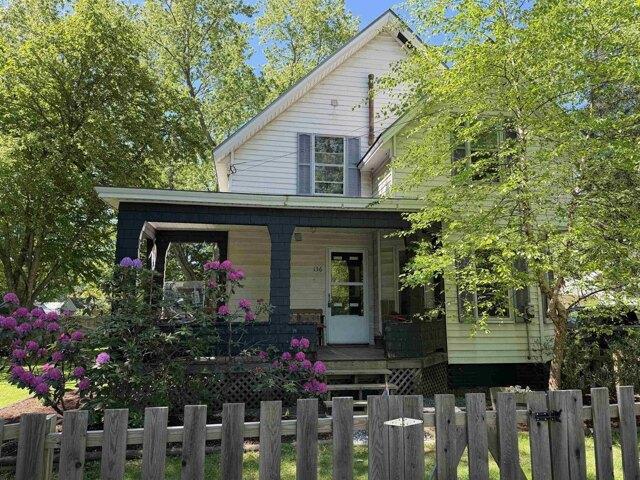
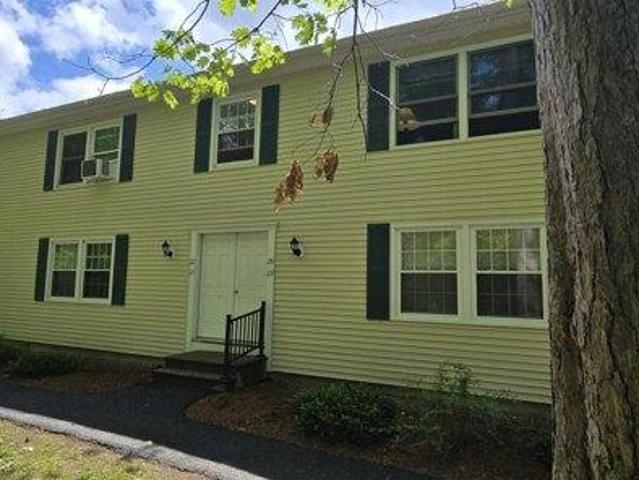
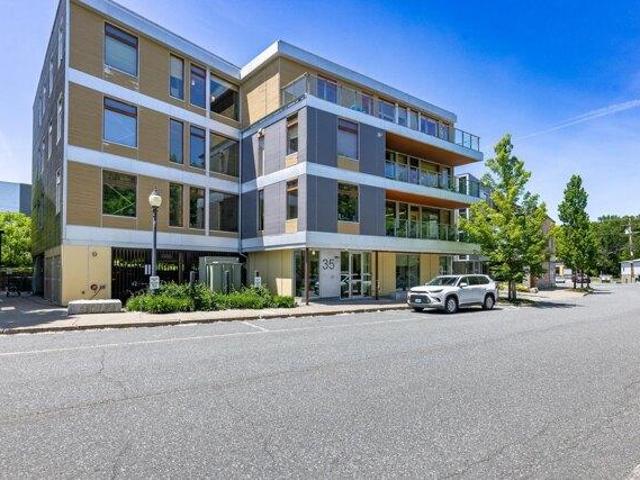
2 bedroom, Norwich VT 05055 104807674
View photo
House · for sale
USD 650,000
USD 375/sq.ft
New
2 bedroom, Norwich VT 05055 104807674
05001
· 1,733 sq.ft · 2 Bedrooms · 3 Baths · House
· Office room · Equipped kitchen
05001 · 1,733 sq.ft · 2 Bedrooms · 3 Baths · House · Office room · Equipped kitchen
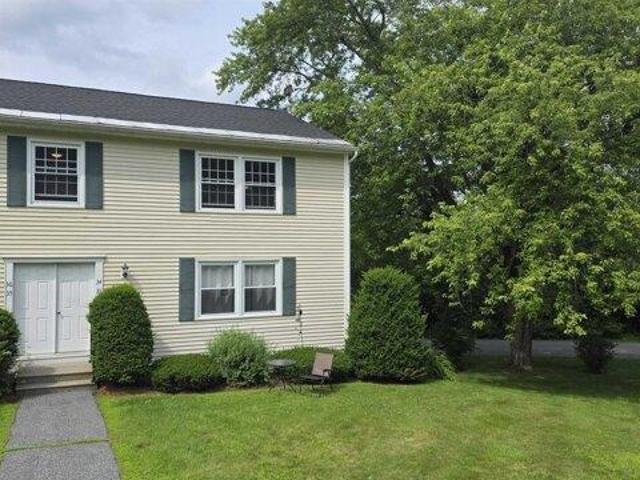
Enjoy life in one of Norwich's most sought-after condominium communities. Beautifully updated and meticulously maintained, this end-unit home at Norwich Meadows offers the perfect blend of comfort, convenience, and low-maintenance living. Ideally located just minutes from downtown Hanover, Dartmouth College, Dartmouth Medical Center, King Arthur Baking, Crossroads Farm and miles of scenic trails, it places the very best of the Upper Valley within easy reach, with free Advance Transit service stopping directly in front of Norwich Meadows. Filled with natural light, the thoughtfully designed three-level floor plan offers comfortable living spaces designed for a variety of lifestyles. The second floor features two comfortable bedrooms and a full bath, while the thoughtfully finished third level, complemented by an adjoining 3/4 bath, provides exceptional versatility for guests, a home office, a creative studio, or a quiet escape. The renovated kitchen features granite countertops, stainle
USD 650,000
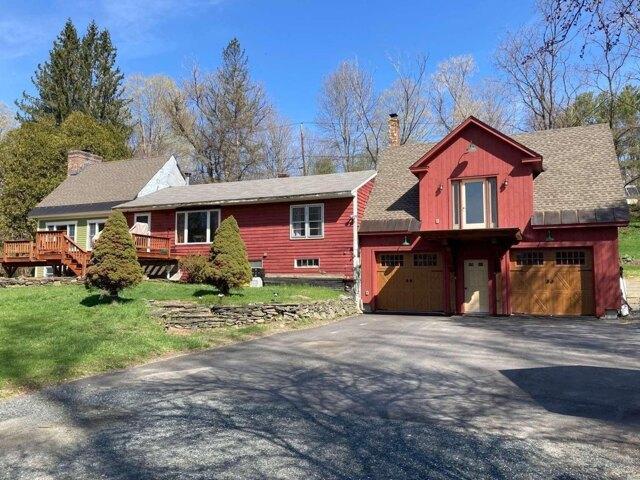
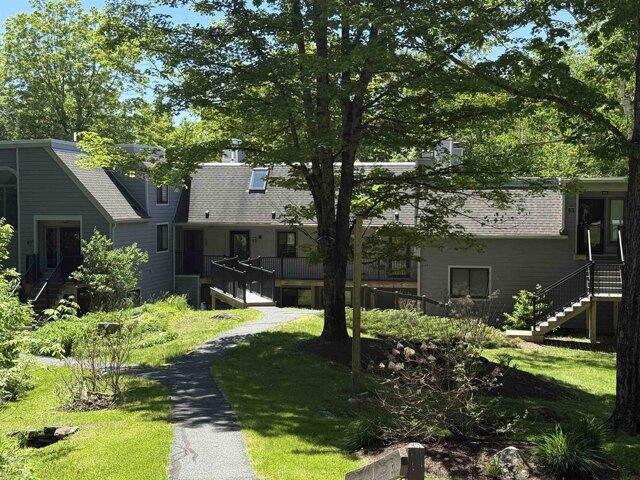
3 bedroom, Hanover NH 03755 104808127
View photo
House · for sale
USD 1,395,000
USD 716/sq.ft
New
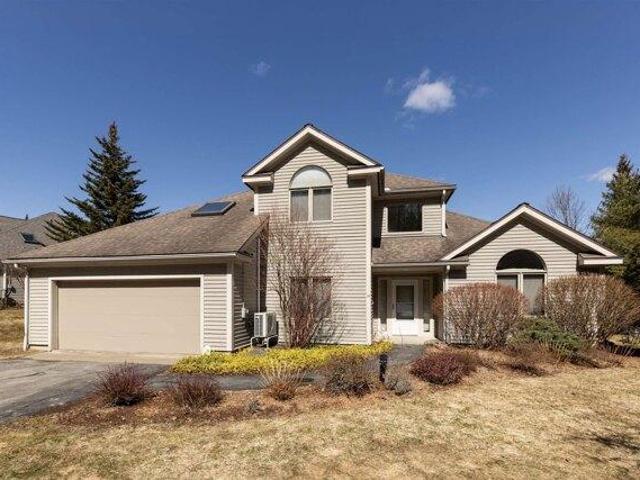
3 bedroom, Hanover NH 03755 104808127
05001
· 1,948 sq.ft · 3 Bedrooms · 3 Baths · House
· Garden · Fireplace · Parking
05001 · 1,948 sq.ft · 3 Bedrooms · 3 Baths · House · Garden · Fireplace · Parking
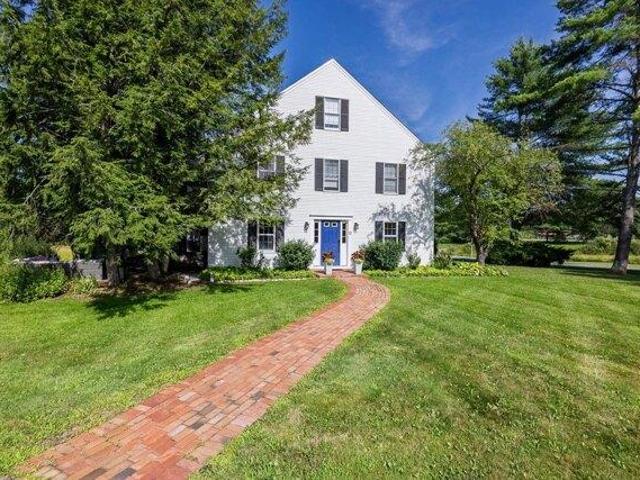
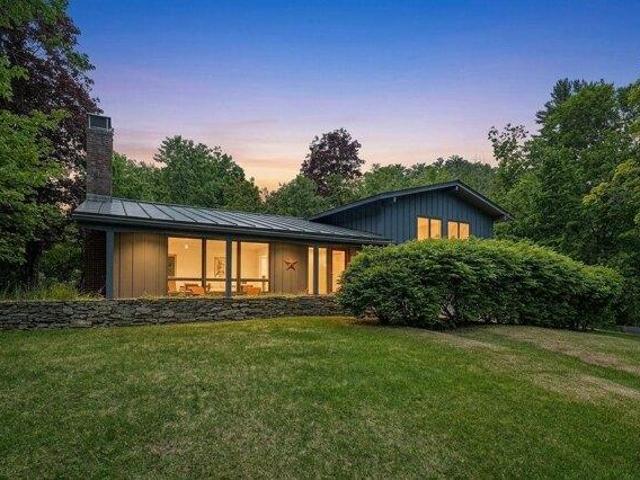
Location is a priority, and opportunity awaits. Dream of this idyllic and most-coveted walk to town West-end neighborhood setting in Hanover a peaceful retreat just moments from the village bustle. A former home to renowned American artist Varujan Boghosian, this modernized split-style home sits elevated from the neighborhood roads, perched atop a wonderful corner lot. Many recent quality updates have brought the home up to excellent standards, ready for its next chapter. The floor plan is attractive and appealing, offering a fun and exciting renovation opportunity. Expand the home's footprint through the garage or by adding an addition. Large Eastern facing windows allow for plentiful sunshine, accenting lovely hardwood flooring and a fireplace, framing an open living and dining area with vaulted ceilings. An additional living space offers versatility and connects to a 2-car direct-entry garage. The location sits perfectly adjacent to Nathan's Garden and the Connecticut River Trail, w
USD 1,395,000
Could you also be interested in
11 bedroom, Hanover NH 03755 104807260
View photo
House · for sale
USD 4,499,000
USD 567/sq.ft
New
11 bedroom, Hanover NH 03755 104807260
05001
· 7,933 sq.ft · 11 Bedrooms · 7 Baths · House
· Equipped kitchen
05001 · 7,933 sq.ft · 11 Bedrooms · 7 Baths · House · Equipped kitchen
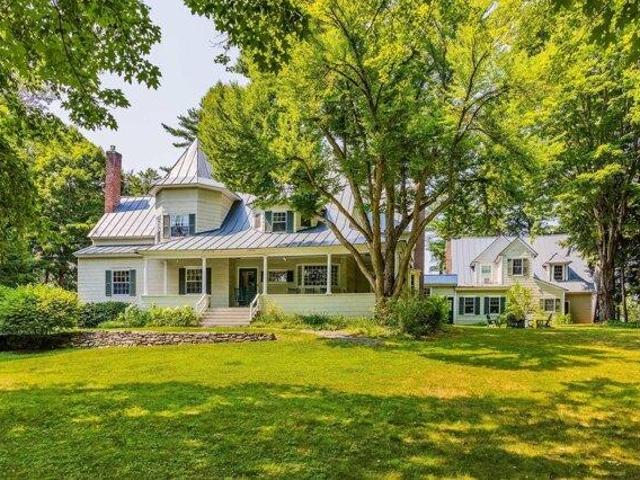
Set on the crest of Hanover's prestigious Occom Ridge, The Carleton House is a landmark residence with deep roots in Dartmouth College's history. Originally built circa 1897, this shingle-style estate combines timeless New England architecture with a coveted in-town location-just a short walk to Pine Park, Dartmouth's campus, and downtown Hanover. Sited on 1.2 beautifully elevated acres with 273 feet of frontage and sweeping western views over the Connecticut River, the property is accessed via a private driveway, offering both privacy and proximity. The main house features seven bedrooms and is rich in period detail-graciously scaled, light-filled rooms, original hardwood floors, raised paneling, wainscoting, crown moldings, and other hallmarks of its era. Thoughtful updates over time have preserved its historic character while enhancing everyday comfort. The first floor includes an open kitchen/family room, formal living and dining rooms, a spacious front entry hall, rear mudroom, an
USD 4,499,000
2 bedroom, Lebanon NH 03766 104809961
View photo
Condo · for sale
USD 289,000
USD 353/sq.ft
New
2 bedroom, Lebanon NH 03766 104809961
05001
· 818 sq.ft · 2 Bedrooms · 1 Bath · Condo
· Equipped kitchen · Parking
05001 · 818 sq.ft · 2 Bedrooms · 1 Bath · Condo · Equipped kitchen · Parking
Freshly painted second-floor end-unit condo in the heart of Lebanon! Tucked away from the road in a peaceful setting, this bright and inviting home features a newer kitchen, updated windows, and the convenience of your own garage parking space with a private storage unit. Enjoy easy access to the Rail Trail, the Lebanon Green, Dartmouth Health, Dartmouth College, and other major Upper Valley employers, as well as shopping, dining, and everyday conveniences. Whether you're looking for a primary residence or a low-maintenance lifestyle, this move-in-ready condo offers comfort, convenience, and an ideal location
USD 289,000
3 bedroom, Lebanon NH 03766 104834705
View photo
House · for sale
USD 391,900
USD 177/sq.ft
New
3 bedroom, Lebanon NH 03766 104834705
05001
· 2,207 sq.ft · 3 Bedrooms · 2 Baths · House
· Office room · Equipped kitchen · Parking
05001 · 2,207 sq.ft · 3 Bedrooms · 2 Baths · House · Office room · Equipped kitchen · Parking
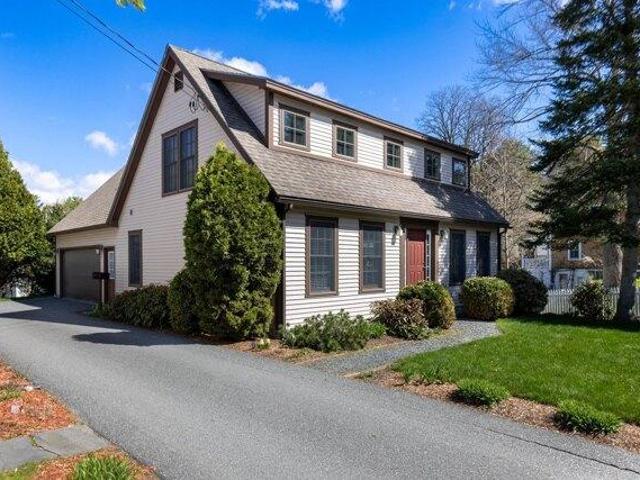
Classic Cape With Spacious Garage and Paved Driveway. Front Screened Porch, Rear Screened Porch/Entrance Room. Kitchen Leads To Dining/Living Room W/Ceiling Fans and Entrance To Front Screened Porch. 1st Floor Den/Office Can Be A Bedroom. Full Bath W/Washer and Dryer. 3 Bedrooms and 1/2 Bath on 2nd Floor. This In Town Home Allows Walking To Conveniences, Employment and Recreation
USD 391,900
2 bedroom, Hartford VT 05001 104687890
View photo
House · for sale
USD 315,000
USD 307/sq.ft
2 bedroom, Hartford VT 05001 104687890
05001
· 1,023 sq.ft · 2 Bedrooms · 1 Bath · House
· Parking · Deck · Equipped kitchen · Air conditioning · Cellar
05001 · 1,023 sq.ft · 2 Bedrooms · 1 Bath · House · Parking · Deck · Equipped kitchen · Air conditioning · Cellar
Well maintained two bedroom, one bath single floor condo in the desirable Brookmeade Circle community! Kitchen, dining, living room, two bedrooms, full bath and washing machine all on the main floor. Spacious deck with awning. Hardwood and tile floors in main living areas. Full unfinished basement for additional storage or expansion of living space! Condo includes a one car garage with auto door opener! Mini-split a/c can also be used to heat on days when you don't want to use the oil fired baseboard heat. Wonderful deck in back that gets lots of sun and has a retractable awning. Subject to Brookmeade Circle association rules. Condo fee-$453/month, Buy in fee of 3/4% of purchase price
USD 315,000
3 bedroom, Hartford VT 05088 104717096
View photo
House · for sale
USD 329,000
USD 140/sq.ft
3 bedroom, Hartford VT 05088 104717096
05001
· 2,336 sq.ft · 3 Bedrooms · 1 Bath · House
· Garden · Parking
05001 · 2,336 sq.ft · 3 Bedrooms · 1 Bath · House · Garden · Parking
Charming 3-bedroom New Englander nestled on a quiet road in desirable Wilder. This inviting home offers a peaceful setting with a level, fenced yard - perfect for gardening, pets, play, or relaxing outdoors. Enjoy your morning coffee or unwind in the evening on the covered front porch while taking in the neighborhood's tranquil atmosphere. Conveniently located near schools, public transportation, and local amenities, this property provides easy access to everything the Upper Valley has to offer. Walking trails are nearby for outdoor recreation, and commuters will appreciate the short drive to Dartmouth, DHMC, Hanover, White River Junction, and surrounding employment centers. Additional features include a detached garage, ample outdoor space, and classic New England character. Whether you're looking for your first home, downsizing, or seeking a convenient location with a country feel, this property offers a wonderful opportunity to enjoy comfortable living in a sought-after Upper Valley
USD 329,000
3 bedroom, Norwich VT 05055 104789853
View photo
House · for sale
USD 639,000
USD 193/sq.ft
3 bedroom, Norwich VT 05055 104789853
05001
· 3,294 sq.ft · 3 Bedrooms · 2 Baths · House
· Office room · Parking · Deck · Fireplace · Cellar
05001 · 3,294 sq.ft · 3 Bedrooms · 2 Baths · House · Office room · Parking · Deck · Fireplace · Cellar
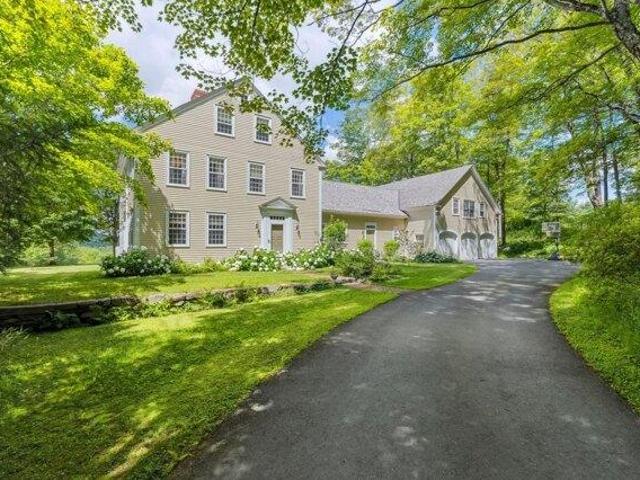
Walk to Dan and Whits and elementary school from this 3 BR, 2 bath village home with pastoral views Rare opportunity for country-like living and views within the quiet village of Norwich, a picturesque, quintessential Vermont town across the river from Dartmouth College and world-class Medical Center in Hanover, NH. Walk to Dan and Whits and elementary school from this 3 BR, 2 bath home with pastoral views of 23 protected acres with meandering brook from the large front deck! Located on a dead-end road. House includes post and beam architecture, 2-story fieldstone fireplace, cathedral ceilings, wide pine flooring, a large Primary bedroom with adjoining nursery / office with double-sink master bath, huge walk-in shower and copper soaking tub. The unfinished basement has 2 woodstoves and direct access to the oversized 2 car garage. Two recent additions adjoin the original diamond-in-the-rough 1957 home, that would need further remodeling to bring up to the newer additions' standard. Pres
USD 639,000
4 bedroom, Hanover NH 03755 104757838
View photo
House · for sale
USD 2,400,000
USD 816/sq.ft
4 bedroom, Hanover NH 03755 104757838
05001
· 2,939 sq.ft · 4 Bedrooms · 4 Baths · House
· Garden · Deck · Equipped kitchen · Parking · Cellar
05001 · 2,939 sq.ft · 4 Bedrooms · 4 Baths · House · Garden · Deck · Equipped kitchen · Parking · Cellar
3 Lewin Road checks every box and then some. Turn-key, beautifully updated, and just a few blocks from Hanover's Main Street, this 4-bedroom, 3.5-bath Cape is deceptively spacious and unmistakably well-done. A complete 2025 reimagination brought a showstopper gourmet kitchen -quartzite countertops, paneled Sub-Zero, induction range with pro-bake and air fry, retractable brass pot-filler, custom cabinetry, and concealed ventilation - along with a long list of stunning updates that complement the flexible floor plan, including primary suites on both levels. The main floor open-concept living space flows seamlessly through doors that open directly to the backyard, where a full-length deck, pergola, garden shed, and fire pit area create an outdoor entertaining sequence for every season. Upstairs, three generously sized bedrooms offer comfortable separation. The expansive basement delivers serious storage and potential to expand your living space. An attached one-car garage rounds out the p
USD 2,400,000
2 bedroom, Lebanon NH 03766 104757515
View photo
Condo · for sale
USD 359,900
USD 403/sq.ft
2 bedroom, Lebanon NH 03766 104757515
05001
· 893 sq.ft · 2 Bedrooms · 2 Baths · Condo
· Equipped kitchen · Cellar
05001 · 893 sq.ft · 2 Bedrooms · 2 Baths · Condo · Equipped kitchen · Cellar
Step into effortless Upper Valley living in this sun-drenched top-floor, two-bedroom, two-bath condo, beautifully finished with wood floors, a fully applianced kitchen, and granite countertops. Perched on the desirable upper level, this home offers western views-the perfect backdrop for sunsets and relaxed evenings. Designed for comfort and convenience, the condo features a new heating and cooling system, secured basement storage, and access to walking trails just steps from your door. Stay active year-round with the on-site fitness center, and enjoy unbeatable proximity to APD, DHMC, and all the dining, shopping, and recreation the Upper Valley is known for. A stylish, move-in-ready home in a prime location. This is Upper Valley living at its best
USD 359,900
2 bedroom, Hartford VT 05001 104042929
View photo
House · for sale
USD 899,000
USD 707/sq.ft
2 bedroom, Hartford VT 05001 104042929
05001
· 1,270 sq.ft · 2 Bedrooms · 1 Bath · House
· Cellar
05001 · 1,270 sq.ft · 2 Bedrooms · 1 Bath · House · Cellar
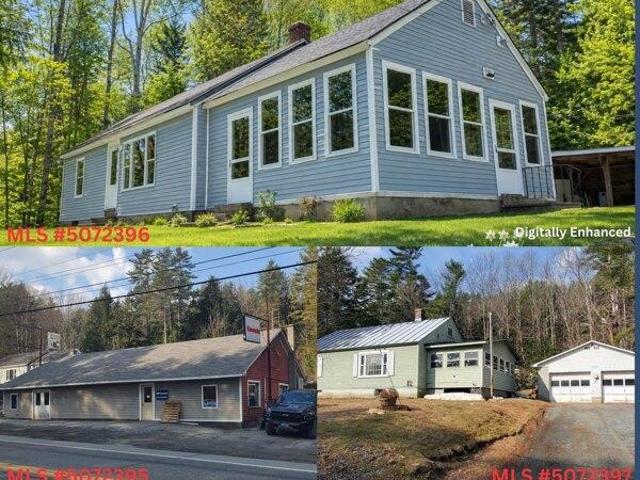
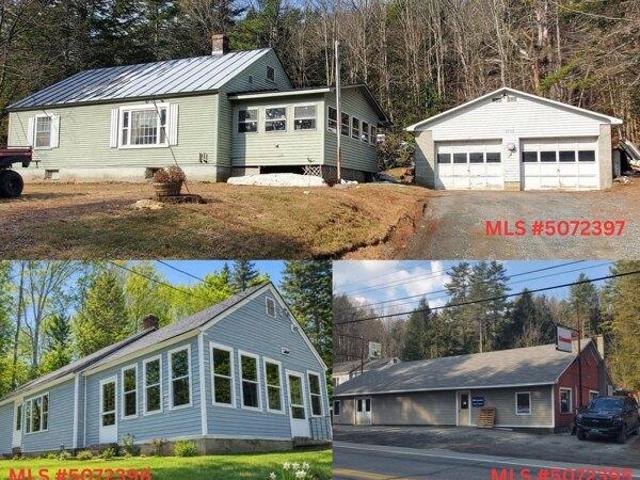
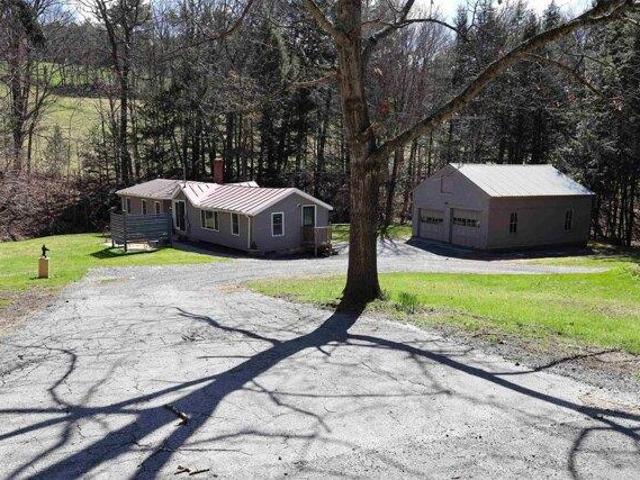
Price includes MLS#5072395and MLS#5072397 Well-maintained 2-bedroom, 1.5-bath single-family home offering 1,278 sq. ft. of living space. Featuring a wrap-around enclosed porch and a full basement, ideal for storage. Set on a.65+/- acre property with excellent Route 4 frontage and visibility, just seconds to Interstate 89. The also includes a 3,020 sq. ft. commercial building and a second residential home (MLS#5072395, MLS#5072397) with a combined 1.3+/- acres, creating outstanding income or mixed-use potential. Infrastructure includes two septic systems and a shared well, an ideal opportunity for owner-occupants, investors, or owner-operators seeking flexibility and long-term value
USD 899,000
3 bedroom, Hanover NH 03755 104790404
View photo
House · for sale
USD 699,500
USD 613/sq.ft
3 bedroom, Hanover NH 03755 104790404
05001
· 1,141 sq.ft · 3 Bedrooms · 2 Baths · House
· Deck · Equipped kitchen · Cellar
05001 · 1,141 sq.ft · 3 Bedrooms · 2 Baths · House · Deck · Equipped kitchen · Cellar
Just a short walk from Dartmouth College, this classic New England home offers comfort, convenience, and the option of long-term rental income. Currently leased through June 2026, it's an excellent investment opportunity or future personal residence in a highly sought-after location. Featuring 3 bedrooms and 1.5 bathrooms, the home combines traditional character with practical updates. The kitchen opens to a bright dining area overlooking the peaceful, protected woods behind the property-perfect for enjoying the changing seasons in privacy. A spacious deck extends from the side of the house, ideal for outdoor dining or relaxing in nature. The home's convenient layout includes a cozy living space, plenty of natural light, and laundry in the basement. Located within walking distance of campus, local shops, and restaurants, this property offers the best of Hanover living-with everything you need close by. Listing agent has an ownership interest in the property
USD 699,500
3 bedroom, Hartford VT 05001 104236149
View photo
House · for sale
USD 899,000
USD 695/sq.ft
3 bedroom, Hartford VT 05001 104236149
05001
· 1,292 sq.ft · 3 Bedrooms · 1 Bath · House
· Garden · Office room · Parking
05001 · 1,292 sq.ft · 3 Bedrooms · 1 Bath · House · Garden · Office room · Parking
s Price includes MLS#5072395 and MLS#5072396 Spacious 3-bedroom single-family home with an additional office/laundry room, 1.5 baths, and 1,296 sq. ft. of living space. Features include a heated enclosed porch, two-car garage, and a private backyard. Situated on a.65+/- acre property with excellent Route 4 frontage and visibility, just seconds to Interstate 89. The also includes a 3,020 sq. ft. commercial building and a second residential home (MLS#5072395 and MLS#5072396), with a combined acreage of 1.3+/- acres. Offering exceptional income or mixed-use potential. Infrastructure includes two septic systems and a shared well. Ideal for owner-occupants, investors, or owner-operators seeking flexibility and long-term value
USD 899,000
3 bedroom, Hanover NH 03755 104788245
View photo
House · for sale
USD 1,159,000
USD 398/sq.ft
3 bedroom, Hanover NH 03755 104788245
05001
· 2,906 sq.ft · 3 Bedrooms · 3 Baths · House
· Patio · Office room · Equipped kitchen · Parking
05001 · 2,906 sq.ft · 3 Bedrooms · 3 Baths · House · Patio · Office room · Equipped kitchen · Parking
Set in a highly sought-after location with easy access to town and nearby trails, this beautifully maintained cape blends comfort, functionality, and convenience. An attached 2-car garage and direct entry add to the home's everyday ease. Inside, the thoughtfully designed layout begins with a spacious mudroom featuring a walk-in closet and half bath-perfect for staying organized year-round. The open-concept kitchen, dining, and living area creates a natural gathering space, ideal for both daily living and entertaining, with a slider leading out to a private back patio. A dedicated home office offers the flexibility today's buyers are looking for. Upstairs, you'll find two generously sized bedrooms and a full bath, along with an oversized primary suite. This inviting retreat features a walk-in closet and an en-suite bath complete with a soaking tub. Convenient second-floor laundry enhances the home's practical design. The finished lower level provides additional living space with a large
USD 1,159,000
2 bedroom, Hartford VT 05001 104079073
View photo
House · for sale
USD 359,000
USD 350/sq.ft
2 bedroom, Hartford VT 05001 104079073
05001
· 1,023 sq.ft · 2 Bedrooms · 1 Bath · House
· Patio · Equipped kitchen
05001 · 1,023 sq.ft · 2 Bedrooms · 1 Bath · House · Patio · Equipped kitchen
LARGE PRICE REDUCTION! MOTIVATED SELLER! Wonderful Ranch style home conveniently located on the picturesque Jericho Road in Hartford VT. This two bedroom, one bath home situated on 2.9 +/- acres radiates warmth and hospitality and could be perfect for buyers looking for single level living! This is a rare opportunity to own a more affordable home in the Jericho district. This unique home has been totally renovated / updated over the last few years. Updated features include recessed lighting, vinyl plank flooring, cabinets, furnace, oil tank and many other modern improvements including a large open concept living room, kitchen and dining room with abundant natural light. In the kitchen you will enjoy newer stainless steel appliances and butcherblock countertops as well as ample cabinets for storage. Also a very cozy space to sit back and relax while watching the abundant wildlife through the french doors just off the dining area. Outside enjoy the tranquil stream, private patio and an e
USD 359,000
5 bedroom, Norwich VT 05055 104789732
View photo
House · for sale
USD 2,195,000
USD 390/sq.ft
5 bedroom, Norwich VT 05055 104789732
05001
· 5,619 sq.ft · 5 Bedrooms · 5 Baths · House
· Patio · Office room · Gym · Equipped kitchen · Parking
05001 · 5,619 sq.ft · 5 Bedrooms · 5 Baths · House · Patio · Office room · Gym · Equipped kitchen · Parking
16 OLCOTT ROAD- Elegant, spacious, and immaculate reproduction colonial constructed by premier builder Douglas Gest in an idyllic location minutes to Norwich Village yet privately set with lovely westerly views. This gorgeous home is well-appointed, bright, and has fine finish work at every turn. The main level flows effortlessly from a spacious kitchen and pantry to open concept dining and family room areas and a grand granite patio with persistent views. Also on this level is a library in the southeast corner and a private office space that could provide the option for a future ground floor primary suite. The main second floor has three well-sized bedrooms while the primary suite features a large ensuite bathroom oriented to the west. Additionally, there is a spacious guest bedroom suite and a gym over the garage. On the third level is a bedroom with a full bath, and a bonus room. The land component consists of 7.5 acres with a large open field, mixed woods, and a perfect spot for an
USD 2,195,000
3 bedroom, Lebanon NH 03766 104761882
View photo
House · for sale
USD 724,999
USD 262/sq.ft
3 bedroom, Lebanon NH 03766 104761882
05001
· 2,766 sq.ft · 3 Bedrooms · 3 Baths · House
· Equipped kitchen
05001 · 2,766 sq.ft · 3 Bedrooms · 3 Baths · House · Equipped kitchen
This home feels especially well-suited to a life that is full, connected, and centered around time spent together. There is an ease to the way the rooms flow together that makes the day unfold naturally, whether the morning begins in the kitchen, moves through the living and dining spaces, or pauses for a quieter moment by the window, where a rocking chair has become a place that draws people in. It is easy to picture stories being read aloud there, with children gathered close, as the view outside shifts from early-spring green to the height of summer, then to the brilliant colors of fall, and finally to the stillness of winter. That sense of season, light, and routine gives the house a feeling that is both comforting and deeply alive. The kitchen sits at the center of it all in the best way, open enough to keep everyone connected and well-finished enough to make everyday meals, holiday cooking, and last-minute dinners with friends feel equally at home. The flow between indoors and ou
USD 724,999
2 bedroom, Hanover NH 03755 104791314
View photo
House · for sale
USD 439,000
USD 458/sq.ft
2 bedroom, Hanover NH 03755 104791314
05001
· 958 sq.ft · 2 Bedrooms · 2 Baths · House
· Equipped kitchen
05001 · 958 sq.ft · 2 Bedrooms · 2 Baths · House · Equipped kitchen
Charming Brook Hollow Condo! This lower unit offers the best of all worlds. Comfortable, convenient, single level, low maintenance living! Tucked away in a lovely, surprisingly private, wooded setting. Recently updated kitchen, cabinetry and floors with a nice, easy layout. Superbly located within walking distance to Dartmouth and all in town Hanover amenities. This unit is Move-in Ready !
USD 439,000
1 bedroom, Lebanon NH 03766 104760344
View photo
Condo · for sale
USD 239,000
USD 363/sq.ft
1 bedroom, Lebanon NH 03766 104760344
05001
· 657 sq.ft · 1 Bedroom · 1 Bath · Condo
· Parking
05001 · 657 sq.ft · 1 Bedroom · 1 Bath · Condo · Parking
Affordable living in a prime Lebanon location! This fresh and bright one-bedroom condo offers a fresh, welcoming interior and a low-maintenance lifestyle. Enjoy the convenience of being just minutes from shopping, restaurants, and everyday amenities, while also having easy access to the Rail Trail and nearby hiking trails for year-round outdoor recreation. A one-car garage provides valuable parking and storage space. Whether you're a first-time buyer, downsizing, or looking for an investment opportunity, this well-located condo delivers outstanding value in the heart of the Upper Valley
USD 239,000
2 bedroom, Hartford VT 05001 104079501
View photo
Condo · for sale
USD 339,000
USD 408/sq.ft
2 bedroom, Hartford VT 05001 104079501
05001
· 829 sq.ft · 2 Bedrooms · 2 Baths · Condo
· Deck · Fireplace · Equipped kitchen · Swimming pool
05001 · 829 sq.ft · 2 Bedrooms · 2 Baths · Condo · Deck · Fireplace · Equipped kitchen · Swimming pool
Unit 6C is a well-positioned, three-level condominium in Kingswood Village at the top of Quechee Ski Hill, offering the convenience of immediate access to the slopes less than 500 ft away! This turnkey, fully furnished home provides a seamless entry into the Quechee Lakes lifestyle. Two bedrooms on the lower level provide privacy, while a large 17' x 15' loft on the third floor offers additional work or living space and was updated in 2023 with a new egress skylight for additional sleeping arrangements. A wood-burning fireplace, a renovated kitchen, and wood floors, plus a deck off the living room and another off the primary bedroom, create opportunities for both gathering and quiet moments. A major capital improvement project was recently completed on the exterior envelope, providing a beautifully updated exterior and interior of the home. Ownership includes access to Quechee Lakes' full suite of amenities: two 18-hole golf courses, indoor and outdoor pools, tennis and pickleball cour
USD 339,000
3 bedroom, Hartford VT 05001 104297034
View photo
House · for sale
USD 419,900
USD 193/sq.ft
3 bedroom, Hartford VT 05001 104297034
05001
· 2,174 sq.ft · 3 Bedrooms · 2 Baths · House
· Garden · Fireplace · Equipped kitchen · Parking
05001 · 2,174 sq.ft · 3 Bedrooms · 2 Baths · House · Garden · Fireplace · Equipped kitchen · Parking
PRICE REDUCED! Classic contemporary ranch home with touches of sophistication located in beautiful White River Junction, VT. This 3 bedroom 2 bath home radiates warmth and hospitality and could be perfect for single level living. Enjoy a fabulous open kitchen / dining room concept featuring cathedral style ceilings, laminate wood floors for easy cleaning, a dual sided fireplace, built-in bookcase, a breakfast bar / eat in kitchen, ample wood cabinets for storage and classic appliances. Just down the hall you will find a generously sized primary bedroom with dual closets and handsome hardwood floors. A bright sunny livingroom / den with lots of windows brings in tons of natural light. Downstairs you will find abundant additional finished space that could be used as a family room, rec. room, Exercise room, media room or a home office area. Outside enjoy the large carport to help keep winter snow and ice at bay. A large lawn / yard area allows plenty of space for the kids and pets to play
USD 419,900
1 bedroom, Hartford VT 05001 104235344
View photo
Condo · for sale
USD 449,000
USD 490/sq.ft
1 bedroom, Hartford VT 05001 104235344
05001
· 915 sq.ft · 1 Bedroom · 1 Bath · Condo
· Lift · Parking
05001 · 915 sq.ft · 1 Bedroom · 1 Bath · Condo · Lift · Parking
A rare opportunity to own one of downtown White River Junction's sought after Railroad Row condominiums. Offered fully furnished, this stylish, urban residence combines contemporary design with industrial character. It features soaring ceilings, oversized windows, bamboo floors, an open concept layout filled with natural light and views over the park. Enjoy the convenience of elevator access, covered parking and a vibrant walkable lifestyle just steps from restaurants, theater, shopping, parks and the train station. The building is LED certified, efficiency Vermont certified high performance and operates with solar powered electricity and hot water. An exceptional blend of modern comfort and downtown energy in the heart of the Upper Valley
USD 449,000
2 bedroom, Hartford VT 05001 104153118
View photo
Condo · for sale
USD 589,000
USD 292/sq.ft
2 bedroom, Hartford VT 05001 104153118
05001
· 2,013 sq.ft · 2 Bedrooms · 2 Baths · Condo
· Deck · Parking
05001 · 2,013 sq.ft · 2 Bedrooms · 2 Baths · Condo · Deck · Parking
A prize location situated at the top of Sterling Springs Drive with views to the hills. This light filled home has an open floor plan allowing for creative use of spaces. Many features include a generous sized primary bedroom with two walk-in closets, and a recently renovated ensuite bathroom. New flooring was added in a section of the main level. The second floor provides a bedroom and full bathroom in addition to a versatile loft area with built-ins. There is also attic storage space upstairs accessible from the closet as well as access from the garage pull down stairs. Mini splits and two direct propane heaters have been added. A nice deck to enjoy in the summer and the benefit of a two-car attached garage with direct entry to the house complete the picture
USD 589,000

Get email alerts

Don't miss out: be the first to know about new properties

The alert was correctly created

On subscribing you accept the conditions of use and the privacy policy
Alert
Receive new ads in your inbox
Save this search
Receive alerts for new listings

We'll send you an email when we have new properties for: "Properties for sale in 05001"

The alert was correctly created

Get email alerts and be the first to see new listings
Required field
On subscribing I accept the terms of the privacy policy
Perfect! You'll soon start receiving new listings via email
Alert
Receive an email when we have new ads for Properties for sale in 05001
Save this search
Filters

Bedrooms

Size (sq.ft)

sq.ft
sq.ft

Price

USD
USD

Property type

Bathrooms

Clear all filters
Receive notifications when new entries are published.