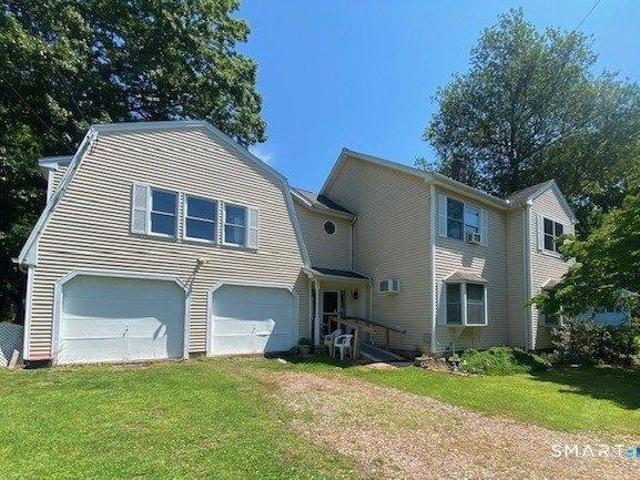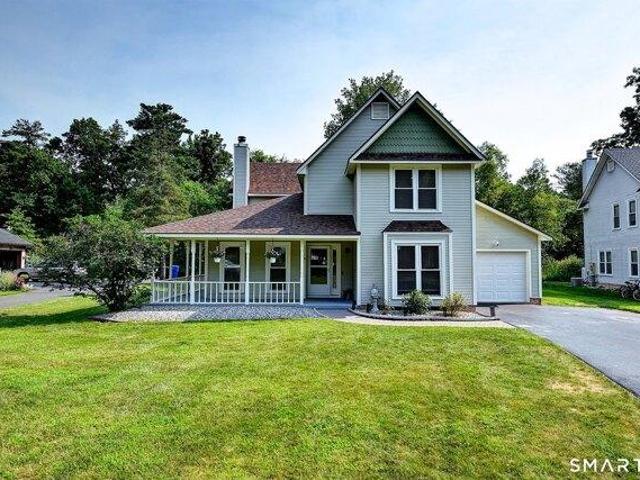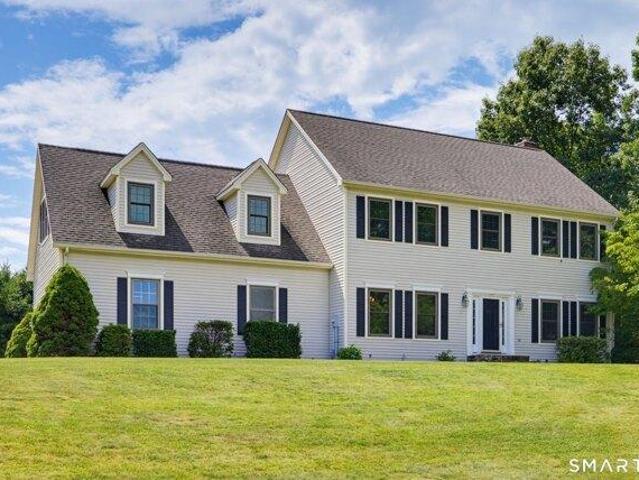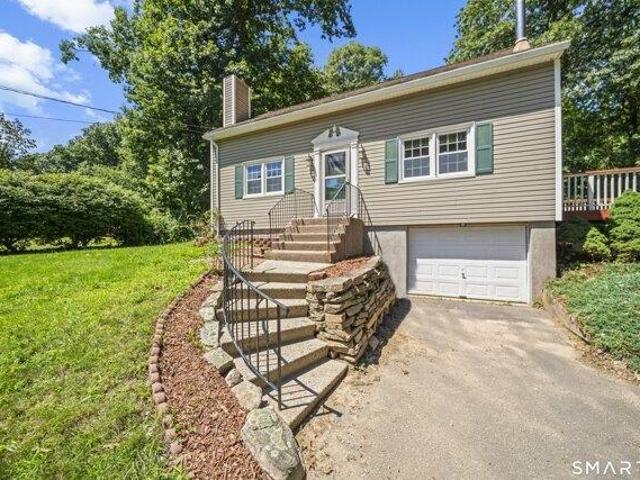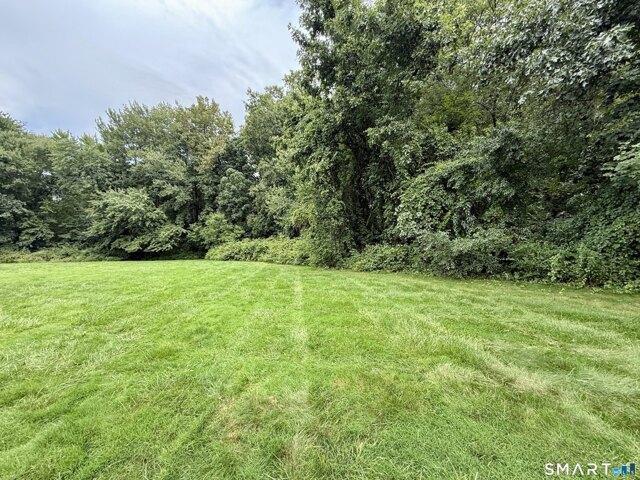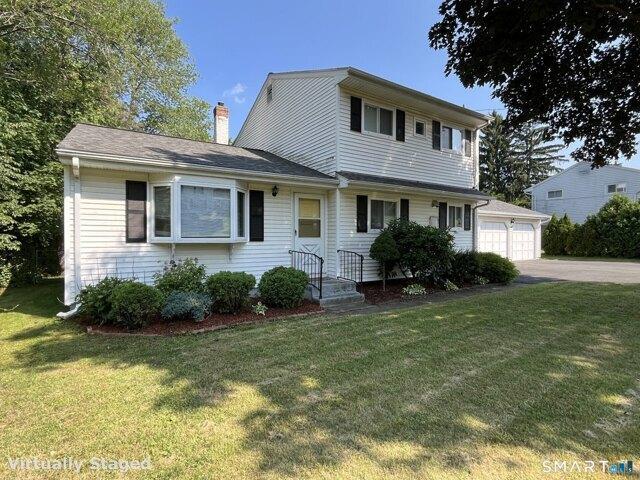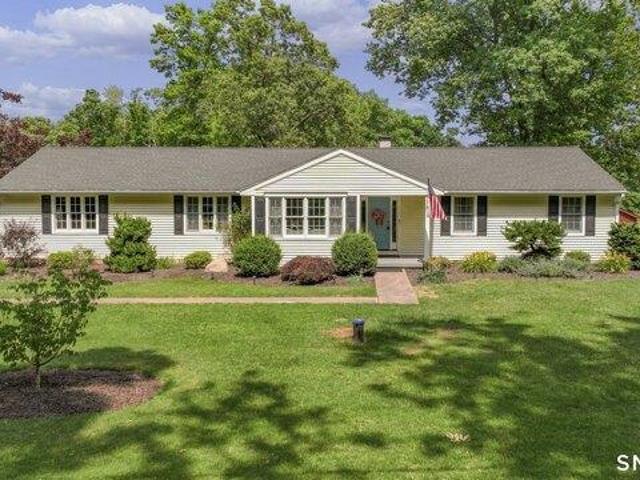
619 properties for sale in 06066

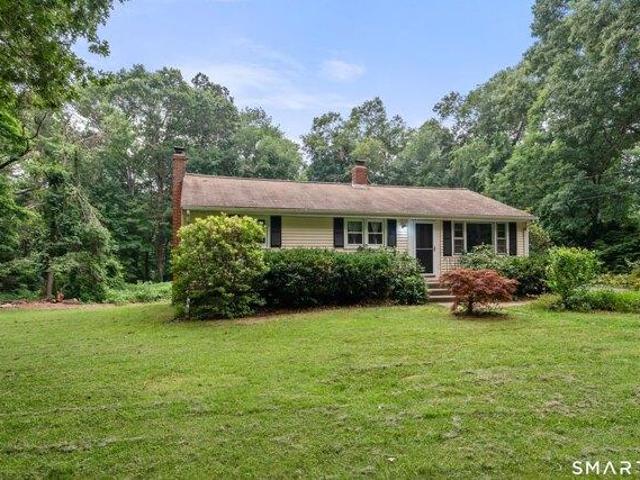
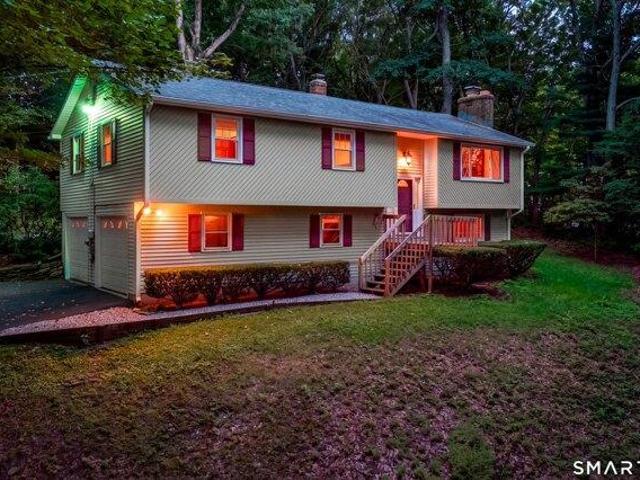
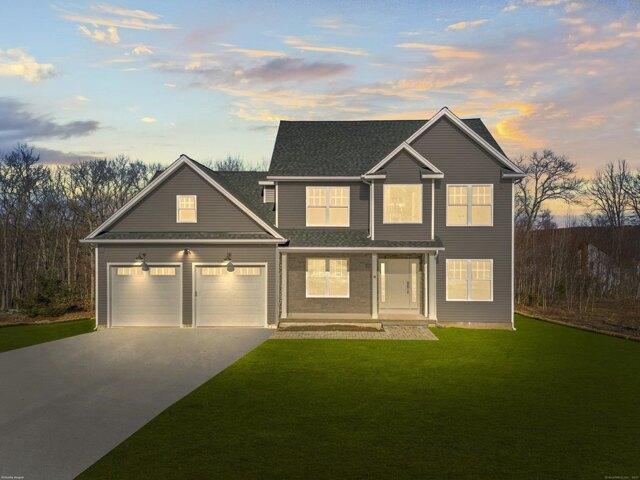
house with 4 bedroom, Manchester CT ES105534737
View photo
House · for sale
USD 645,120
USD 280/sq.ft
house with 4 bedroom, Manchester CT ES105534737
06066
· 2,303 sq.ft · 4 Bedrooms · House
· Patio · Garden · Equipped kitchen
06066 · 2,303 sq.ft · 4 Bedrooms · House · Patio · Garden · Equipped kitchen
Discover your dream home in Manchester, CT, at the sought-after High Ledge Circle and Rock Ridge Road. Abutting Case Mountain Preserve. Hiking Biking Nature trails. Ideal location minutes to Town and Highway access. This new construction opportunity offers a chance to custom-build your ideal home, with a generous minimum of 2100 sq ft of living space price point is $280 per sq ft per spec sheet provided Each lot in this community is a blank canvas for your imagination. Design a home that reflects your style and needs, with an open floor plan, a modern kitchen, and spacious bedrooms. Your master suite will be a private retreat, complete with all the comforts you desire. You can custom draw a plan or Use one of ours. Have it your way. Many lots to choose from Outside, enjoy the serene beauty of Manchester. Whether you prefer a cozy patio or a lush garden, the outdoor space will be an extension of your home's elegance. Located in a prime area, these lots offer a rare opportunity to create
USD 645,120
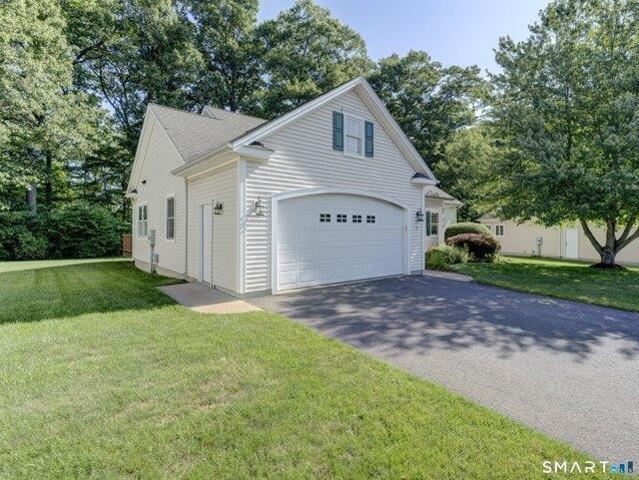
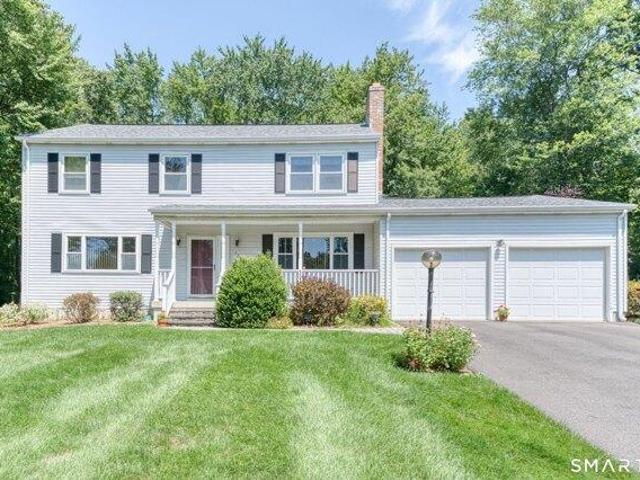
house with 2 bedroom, Manchester CT ES105536374
View photo
House · for sale
USD 459,900
USD 292/sq.ft
house with 2 bedroom, Manchester CT ES105536374
06066
· 1,572 sq.ft · 2 Bedrooms · House
· Deck · Fireplace · Equipped kitchen · Parking · Air conditioning · Cellar
06066 · 1,572 sq.ft · 2 Bedrooms · House · Deck · Fireplace · Equipped kitchen · Parking · Air conditioning · Cellar
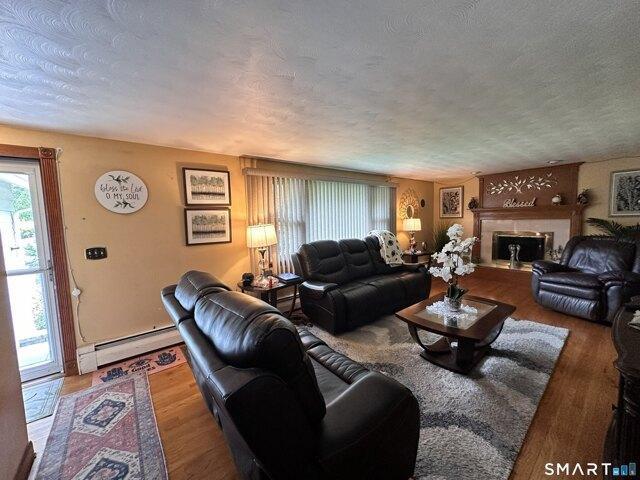
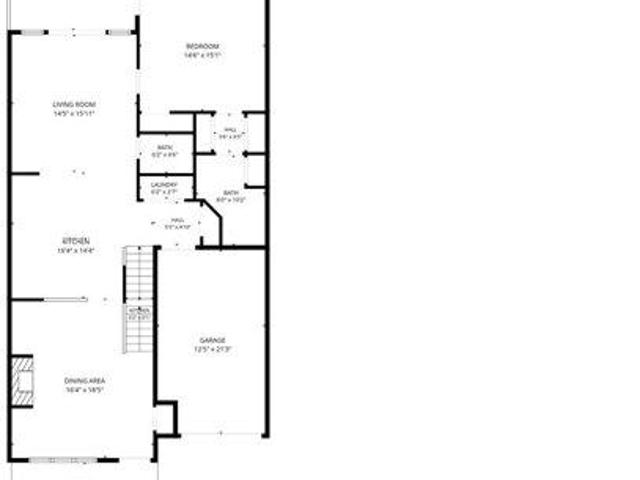
Come see this rarely Available 2 bedroom Unit in Cheney Village at Hackmatack Hills. This complex represents over 55 Living at it's very best. This bright, open and airy home offers an open-concept layout with abundant windows, gleaming hardwood floors throughout, and natural light. The spacious living room features a gas fireplace, recessed lighting, and flows seamlessly into the dining area, creating an inviting space for both everyday living and entertaining. The large eat-in kitchen is surrounded by windows and offers excellent storage, a pantry, and access to the deck. The kitchen offers a convenient laundry area with workspace and cabinetry which leads to the attached two-car garage with remote access, a workbench, and built-in cabinets. The Primary Bedroom has a Full Bathroom with a double sink, large tub for relaxing, and a walk-in shower. There is an unfinished basement ready to be finished or used as storage. Utilities are all Natural Gas Utilities and Central Air. The Thermo
USD 459,900
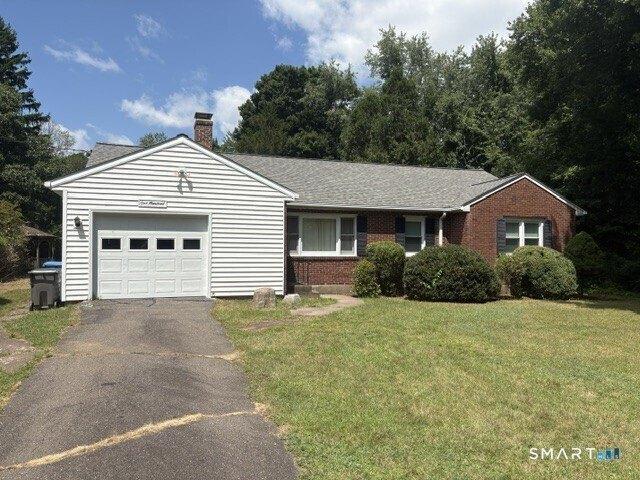
house with 3 bedroom, Tolland CT ES105492960
View photo
House · for sale
USD 319,999
USD 319/sq.ft
house with 3 bedroom, Tolland CT ES105492960
06066
· 1,001 sq.ft · 3 Bedrooms · House
· Garden · Swimming pool · Gym · Deck · Parking · Air conditioning · Cellar
06066 · 1,001 sq.ft · 3 Bedrooms · House · Garden · Swimming pool · Gym · Deck · Parking · Air conditioning · Cellar
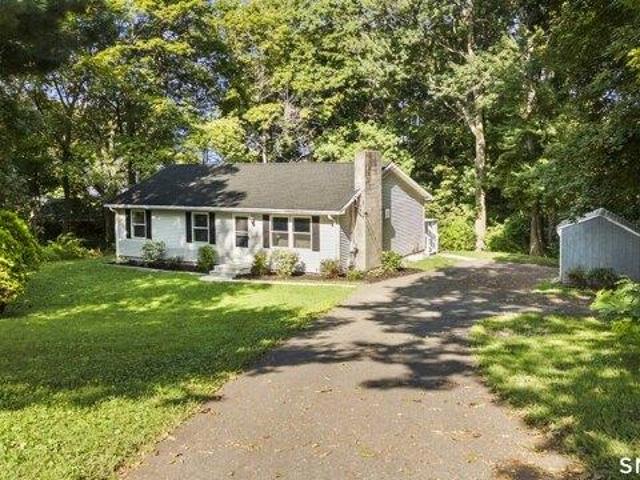
Welcome home to 305 Old Post Road in Tolland! This well-maintained 3-bedroom ranch offers the perfect combination of comfort, functionality, and outdoor living. Situated on a spacious lot, the property features a large backyard with a fenced-in area, providing a safe space for pets, play, or gardening. Inside, you'll find a bright and inviting layout with stainless steel appliances, central air conditioning, and a newer heating system for year-round comfort and efficiency. The fully finished basement offers valuable additional living space, perfect for a family room, home office, gym, or recreation area. Step outside onto the low-maintenance Trex deck, where you can relax in the jacuzzi or entertain guests overlooking the expansive backyard. Gather around the fire pit on cool evenings and enjoy everything this outdoor space has to offer. Additional highlights include durable vinyl siding and an oversized detached 3-car garage, providing plenty of room for vehicles, storage, hobbies, or
USD 319,999
4 bedroom, South Windsor CT 06074 105400872
View photo
House · for sale
USD 550,000
USD 249/sq.ft
4 bedroom, South Windsor CT 06074 105400872
06066
· 2,207 sq.ft · 4 Bedrooms · 3 Baths · House
· Patio · Garden · Office room · Deck · Fireplace · Equipped kitchen
06066 · 2,207 sq.ft · 4 Bedrooms · 3 Baths · House · Patio · Garden · Office room · Deck · Fireplace · Equipped kitchen
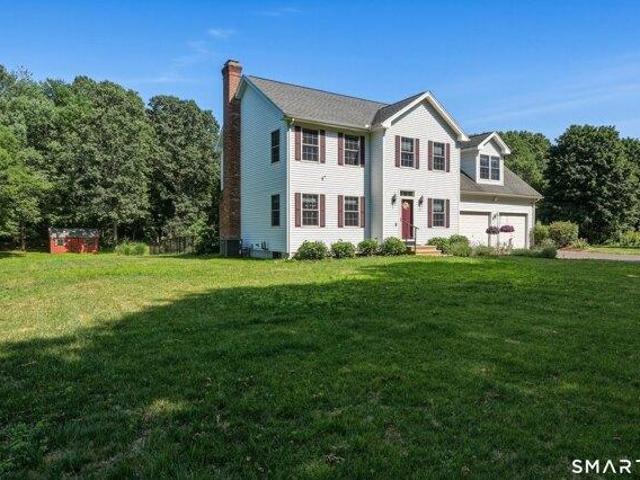
Welcome to this spacious 4-bedroom Colonial, ideally situated at the end of a quiet cul-de-sac on Garnet Lane in South Windsor. The updated kitchen offers an abundance of cabinet space and a slider leading to the private deck and backyard, perfect for outdoor dining and entertaining. The main level features a large family room with a cozy gas fireplace, a formal living room with a large picture window providing plenty of natural light, and a spacious dining room ideal for gatherings and special occasions. Upstairs, the primary bedroom features a large walk-in closet and private full bath with a beautiful newly updated shower. Three additional generously sized bedrooms provide plenty of space for family, guests, or a home office. Additional highlights include gas heat, a 6 year Trex deck and roof, covered patio, and a private backyard setting. Located on a peaceful cul-de-sac while still convenient to everything South Windsor has to offer, this home provides a wonderful combination of s
USD 550,000
house with 3 bedroom, Manchester CT ES105515361
View photo
House · for sale
USD 394,900
USD 189/sq.ft
house with 3 bedroom, Manchester CT ES105515361
06066
· 2,088 sq.ft · 3 Bedrooms · House
· Garden · Fireplace · Equipped kitchen · Parking
06066 · 2,088 sq.ft · 3 Bedrooms · House · Garden · Fireplace · Equipped kitchen · Parking
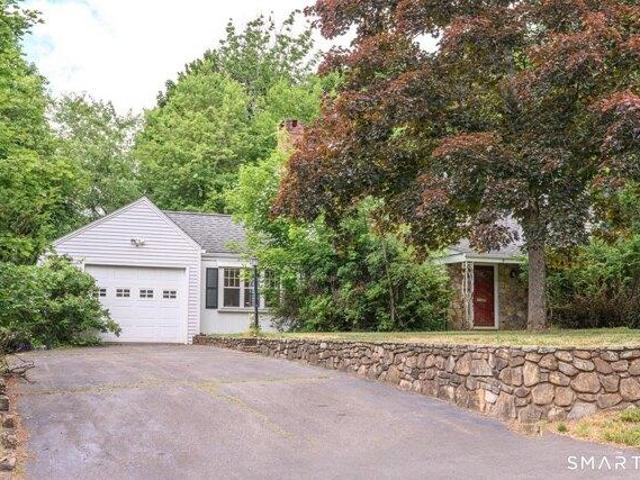
Come view this Charming 7 room 3 bdrm Ranch in Highland Park. The main level features a large Living room with fireplace, and hardwood floors. Formal Dining Room opens to Kitchen and leads to a beautiful 3 season Sunroom overlooking the private rear yard. All three bedrooms have hardwood floors and ample closet space. The finished lower level features a Recreation room with electric heat, a music room, and a laundry room with a full second bath. Easy access to your 2 car tandem garage. Just minutes to shops and restaurants, and easy access to major highways. Solar lease is $130/month
USD 394,900
house with 3 bedroom, Tolland CT ES105533659
View photo
House · for sale
USD 399,900
USD 209/sq.ft
house with 3 bedroom, Tolland CT ES105533659
06066
· 1,905 sq.ft · 3 Bedrooms · House
· Fireplace · Equipped kitchen
06066 · 1,905 sq.ft · 3 Bedrooms · House · Fireplace · Equipped kitchen
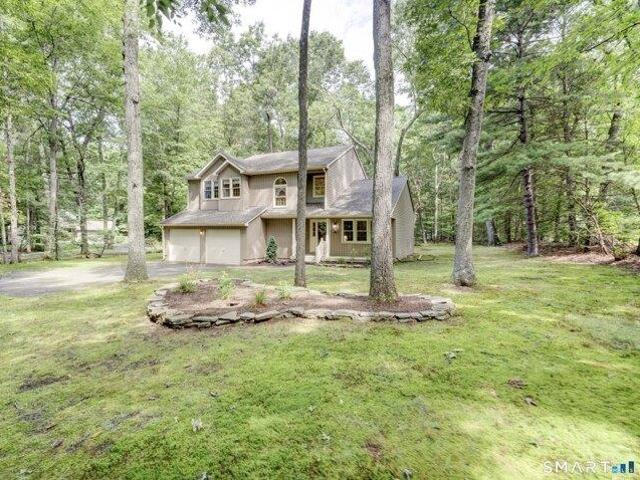
Welcome to 13 Anderson Road, a beautifully maintained 3-bedroom, 2.5-bath home set on a private 1.11-acre wooded lot in desirable Tolland. Offering 1,912 square feet of living space, this inviting home combines comfortable living spaces, thoughtful updates, and excellent space for entertaining. The heart of the home is the spacious vaulted-ceiling family room, featuring a stunning floor-to-ceiling fieldstone fireplace that creates a warm and impressive focal point. The updated kitchen, renovated in 2020, features custom cabinetry, quartz countertops and island, SS appliances, and a tile floor-perfect for everyday living and entertaining. Refinished hardwood flooring extends through the living room and hallway, adding warmth and character to the main level. The primary bedroom offers a private ensuite bath, while 2 additional bedrooms and a 2nd full bath provide comfortable accommodations. The finished LL is an exceptional bonus, offering a spacious family/recreation room w/a bar, brick
USD 399,900
3 bedroom, Tolland CT 06084 105533659
View photo
House · for sale
USD 399,900
USD 209/sq.ft
3 bedroom, Tolland CT 06084 105533659
06066
· 1,905 sq.ft · 3 Bedrooms · 3 Baths · House
· Fireplace · Equipped kitchen
06066 · 1,905 sq.ft · 3 Bedrooms · 3 Baths · House · Fireplace · Equipped kitchen
Welcome to 13 Anderson Road, a beautifully maintained 3-bedroom, 2.5-bath home set on a private 1.11-acre wooded lot in desirable Tolland. Offering 1,912 square feet of living space, this inviting home combines comfortable living spaces, thoughtful updates, and excellent space for entertaining. The heart of the home is the spacious vaulted-ceiling family room, featuring a stunning floor-to-ceiling fieldstone fireplace that creates a warm and impressive focal point. The updated kitchen, renovated in 2020, features custom cabinetry, quartz countertops and island, SS appliances, and a tile floor-perfect for everyday living and entertaining. Refinished hardwood flooring extends through the living room and hallway, adding warmth and character to the main level. The primary bedroom offers a private ensuite bath, while 2 additional bedrooms and a 2nd full bath provide comfortable accommodations. The finished LL is an exceptional bonus, offering a spacious family/recreation room w/a bar, brick
USD 399,900
house with 3 bedroom, Manchester CT ES105515074
View photo
House · for sale
USD 369,900
USD 266/sq.ft
house with 3 bedroom, Manchester CT ES105515074
06066
· 1,389 sq.ft · 3 Bedrooms · House
· Garden · Fireplace · Equipped kitchen · Parking · Cellar
06066 · 1,389 sq.ft · 3 Bedrooms · House · Garden · Fireplace · Equipped kitchen · Parking · Cellar
Don't miss this well-maintained Ranch offering the perfect combination of one-level living, over an acre of level land, and a private backyard. Whether you're looking for space to entertain, garden, or simply enjoy the outdoors, you'll appreciate everything this property has to offer. Inside you'll find hardwood floors throughout, a spacious living room and dining room combination featuring a cozy gas fireplace and custom built-ins. The kitchen offers plenty of cabinet and counter space, a gas stove, and a breakfast bar that opens to the dining area, making it perfect for everyday living and entertaining. Just off the attached one-car garage is a versatile mudroom/flex room ideal for a home office, hobby room, or everyday drop zone. The home offers three generously sized bedrooms, including a primary suite with its own full bath, plus a second full bathroom. The huge basement provides laundry, abundant storage, built-in workbenches, and endless possibilities for woodworking, hobbies, o
USD 369,900
house with 3 bedroom, South Windsor CT ES105495906
View photo
House · for sale
USD 499,900
USD 239/sq.ft
house with 3 bedroom, South Windsor CT ES105495906
06066
· 2,088 sq.ft · 3 Bedrooms · House
· Office room · Deck · Equipped kitchen · Parking · Cellar
06066 · 2,088 sq.ft · 3 Bedrooms · House · Office room · Deck · Equipped kitchen · Parking · Cellar
BEST VIEWS IN THE COMPLEX! Located in highly sought-after Strawberry Fields this exceptional 55+ home offers the perfect combination of comfort, style, and low-maintenance living. The bright, open floor plan features luxury flooring, soaring cathedral ceilings, and tons of natural light. The kitchen offers granite countertops, a breakfast bar, plenty of cabinetry, and all new appliances in 2020. The standout feature is the spacious first-floor primary suite with its own private sunroom-the only one in the entire complex! The primary bath includes a granite double vanity and walk-in shower. Upstairs, you'll find a versatile loft plus two generously sized bedrooms, perfect for guests, an office, fitness space, or hobbies. The expansive basement offers even more possibilities, and the home also includes an attached garage plus parking for three guests. Major update: New furnace in 2023. Beautiful home, incredible space, and arguably the best views! Deck overlooks the beautiful changing vi
USD 499,900
house with 3 bedroom, Manchester CT ES105443189
View photo
House · for sale
USD 330,000
USD 188/sq.ft
house with 3 bedroom, Manchester CT ES105443189
06066
· 1,755 sq.ft · 3 Bedrooms · House
· Office room · Equipped kitchen · Parking · Cellar
06066 · 1,755 sq.ft · 3 Bedrooms · House · Office room · Equipped kitchen · Parking · Cellar
3br/2.5ba in a fabulous Manchester neighborhood. Built in 1946, this house has almost 1800 Sq ft. 1br and 1 full bath on the main floor, along with living room, dining room, library/office den and eat in kitchen. 2brs and 1.5ba on the upper level. Looks like hardwood floors under the upstairs carpet. Full basement with 2 car tandem garage
USD 330,000
2 bedroom, Bolton CT 06043 105427863
View photo
House · for sale
USD 400,000
USD 148/sq.ft
2 bedroom, Bolton CT 06043 105427863
06066
· 2,691 sq.ft · 2 Bedrooms · 2 Baths · House
· Parking
06066 · 2,691 sq.ft · 2 Bedrooms · 2 Baths · House · Parking
Colonial on private level lot across the street from Bolton Lake, and steps from the walking path to Indian Notch Park. This home features 2 full baths, one on each level. Currently 2 bedrooms but could easily be converted to 3 or 4 bedroom with the unfinished room over garage, or make it a family room. Huge Master suite with soaking tub, and sitting room. Private beach association rights. Whole house Kohler generator. This home is being sold As Is
USD 400,000
3 bedroom, South Windsor CT 06074 105415071
View photo
House · for sale
USD 459,000
USD 220/sq.ft
3 bedroom, South Windsor CT 06074 105415071
06066
· 2,077 sq.ft · 3 Bedrooms · 3 Baths · House
· Garden · Office room · Fireplace · Equipped kitchen
06066 · 2,077 sq.ft · 3 Bedrooms · 3 Baths · House · Garden · Office room · Fireplace · Equipped kitchen
Stunning and fully updated 3-bedroom and 2.5 baths home in one of South Windsor's most sought-after neighborhoods, surrounded by natural beauty. This move-in-ready property features new windows, new flooring, and newer carpeting throughout. The wraparound porch provides a perfect setting to relax and enjoy the peaceful surroundings. The inviting living room with a fireplace flows seamlessly into the dining area and updated kitchen, creating an ideal layout for everyday living and entertaining. The remodeled kitchen boasts new cabinetry, quartz countertops, and newer appliances, offering both style and functionality. The spacious primary suite features a ceiling fan, walk-in closet, and private full bath. The second bedroom also includes a ceiling fan and walk-in closet, while the third bedroom is perfect for guests, a home office. Access to the porch from the dining area provides an additional space to unwind. The beautifully landscaped backyard is ideal for gatherings, entertaining, a
USD 459,000
house with 4 bedroom, Tolland CT ES105477751
View photo
House · for sale
USD 575,000
USD 216/sq.ft
house with 4 bedroom, Tolland CT ES105477751
06066
· 2,659 sq.ft · 4 Bedrooms · House
· Deck · Fireplace · Equipped kitchen · Air conditioning
06066 · 2,659 sq.ft · 4 Bedrooms · House · Deck · Fireplace · Equipped kitchen · Air conditioning
Welcome home to this spacious and move-in ready 4-bedroom, 2.1-bath Colonial offering 2,900 sq. ft. of comfortable living space, perfectly situated on a 1.43-acre cul-de-sac lot. The bright eat-in kitchen features a brand-new laminate floor, pantry closet, slider to the Trex deck, and opens to the formal dining room with beautifully refinished hardwood floors, making it ideal for everyday living and entertaining. Just off the kitchen, the inviting family room offers a gas insert fireplace and brand-new carpeting, while the adjacent living room also features new carpeting, providing plenty of space to relax. A convenient first-floor laundry room and half bath complete the main level. Upstairs, you'll find four generously sized bedrooms, including a spacious primary suite with a walk-in closet and private full bath. Two additional bedrooms also feature walk-in closets and ceiling fans, and three of the bedrooms have brand-new carpeting. Additional amenities include central air, a full ba
USD 575,000
house with 3 bedroom, South Windsor CT ES105497551
View photo
House · for sale
USD 449,900
USD 319/sq.ft
house with 3 bedroom, South Windsor CT ES105497551
06066
· 1,410 sq.ft · 3 Bedrooms · House
· Patio · Office room · Equipped kitchen
06066 · 1,410 sq.ft · 3 Bedrooms · House · Patio · Office room · Equipped kitchen
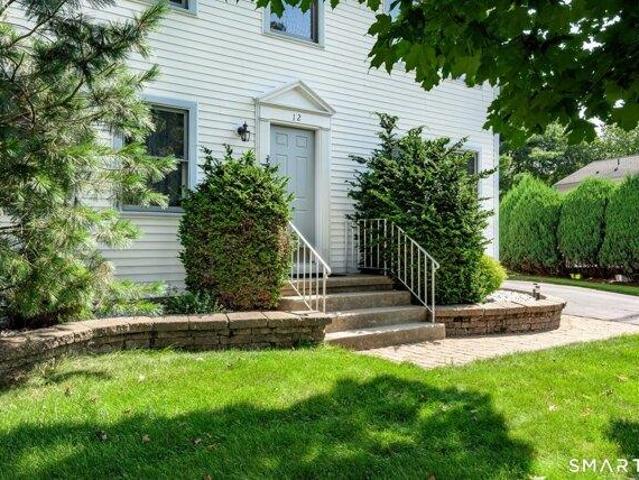
Welcome to 12 Stiles Court, a beautiful 3-bedroom, 2-full-bath freestanding Colonial in the highly sought-after Redfield PUD community. Tucked away on a peaceful cul-de-sac, this bright and inviting home offers the perfect combination of neighborhood living, convenience, and a flexible floor plan. Step inside and you'll immediately appreciate the beautiful hardwood floors throughout and an open floor plan that's perfect for family time and entertaining. The well-maintained kitchen offers plenty of cabinet and counter space and flows nicely into the main living areas, creating a comfortable setup for everyday living. A first-floor bedroom adds even more convenience and flexibility. Upstairs, you'll find the primary bedroom with two closets, along with another well-sized bedroom and full bathroom. The lower level runs the full footprint of the home, offering plenty of additional space for an exercise or play area, workshop, home office, and storage. Outside, enjoy a patio and spacious de
USD 449,900
house with 4 bedroom, East Windsor CT ES105514825
View photo
House · for sale
USD 575,000
USD 269/sq.ft
house with 4 bedroom, East Windsor CT ES105514825
06066
· 2,131 sq.ft · 4 Bedrooms · House
· Garden · Office room · Deck · Equipped kitchen · Parking · Air conditioning · Cellar
06066 · 2,131 sq.ft · 4 Bedrooms · House · Garden · Office room · Deck · Equipped kitchen · Parking · Air conditioning · Cellar
Welcome to 101 Windsorville Road, a beautifully updated 4-bedroom, 2.5-bath home set on 1.5 private acres with more space and flexibility than meets the eye! The bright, refreshed kitchen features white cabinetry, black hardware, granite countertops, soft-close doors, and Samsung black stainless-steel appliances, while the main level offers a comfortable living room, dining room, and separate den/office. Need more room to spread out' The oversized bedroom above the garage is currently large enough for a two-piece sofa, 7-foot pool table, and 75-inch TV, making it an ideal family room, media room, game room, or guest space. A full-footprint basement provides abundant storage, workshop space, and exciting possibilities for additional use. Outside, enjoy the Trex deck and expansive level backyard, with approximately half an acre enclosed by a newer aluminum fence with three gates. Numerous updates include refreshed bathrooms, updated lighting and smart switches, a new A/C condenser (2021)
USD 575,000
4 bedroom, East Windsor CT 06016 105514825
View photo
House · for sale
USD 575,000
USD 269/sq.ft
4 bedroom, East Windsor CT 06016 105514825
06066
· 2,131 sq.ft · 4 Bedrooms · 3 Baths · House
· Garden · Office room · Deck · Equipped kitchen · Parking · Air conditioning · Cellar
06066 · 2,131 sq.ft · 4 Bedrooms · 3 Baths · House · Garden · Office room · Deck · Equipped kitchen · Parking · Air conditioning · Cellar
Welcome to 101 Windsorville Road, a beautifully updated 4-bedroom, 2.5-bath home set on 1.5 private acres with more space and flexibility than meets the eye! The bright, refreshed kitchen features white cabinetry, black hardware, granite countertops, soft-close doors, and Samsung black stainless-steel appliances, while the main level offers a comfortable living room, dining room, and separate den/office. Need more room to spread out' The oversized bedroom above the garage is currently large enough for a two-piece sofa, 7-foot pool table, and 75-inch TV, making it an ideal family room, media room, game room, or guest space. A full-footprint basement provides abundant storage, workshop space, and exciting possibilities for additional use. Outside, enjoy the Trex deck and expansive level backyard, with approximately half an acre enclosed by a newer aluminum fence with three gates. Numerous updates include refreshed bathrooms, updated lighting and smart switches, a new A/C condenser (2021)
USD 575,000
3 bedroom, Ellington CT 06029 105438359
View photo
House · for sale
USD 349,900
USD 285/sq.ft
3 bedroom, Ellington CT 06029 105438359
06066
· 1,227 sq.ft · 3 Bedrooms · 1 Bath · House
· Deck · Fireplace · Equipped kitchen · Cellar
06066 · 1,227 sq.ft · 3 Bedrooms · 1 Bath · House · Deck · Fireplace · Equipped kitchen · Cellar
Welcome to 18 Hilltop Drive, a charming ranch-style home tucked away on a quiet cul-de-sac in Ellington. This 3-bedroom, 1-bathroom home offers approximately 1,232 square feet of comfortable one-level living with a practical layout and plenty of opportunity to make the space your own. The main level features a spacious living room with a fireplace, a dining area, kitchen, full bathroom, and three bedrooms. The dining area provides access to the rear deck, creating an inviting spot for outdoor dining, entertaining, or simply enjoying the peaceful surroundings. The full basement offers additional storage and potential for future finished living space. Set on approximately 0.57 acres, the property offers a nice balance of privacy and convenience. Located in Ellington, you'll enjoy a quieter suburban setting while remaining close to local shopping, restaurants, schools, parks, recreation, and everyday amenities. Ellington is known for its community-oriented atmosphere and abundance of outd
USD 349,900
3 bedroom, Ellington CT 06029 105403259
View photo
House · for sale
USD 449,000
USD 259/sq.ft
3 bedroom, Ellington CT 06029 105403259
06066
· 1,733 sq.ft · 3 Bedrooms · 2 Baths · House
· Deck · Fireplace · Equipped kitchen
06066 · 1,733 sq.ft · 3 Bedrooms · 2 Baths · House · Deck · Fireplace · Equipped kitchen
Lovely 3 bedroom, 2 bath colonial tucked into a nicely wooded lot with plenty of privacy. This one owner home features an expansive living room and dining room area with a cathedral ceiling. The eat-in kitchen offers ample counter space, newer appliances and is adjacent to the family room with gas fireplace. Enjoy your mornings on the large, private deck located off the family room. Upstairs you will find a primary bedroom with a wood burning fireplace and walk-in closet, 2 additional bedrooms and a full bath with a skylight. The lower level has plenty of potential should additional space be needed
USD 449,000
condo with 1 bedroom, Manchester CT ES105514469
View photo
Condo · for sale
USD 124,000
USD 205/sq.ft
condo with 1 bedroom, Manchester CT ES105514469
06066
· 603 sq.ft · 1 Bedroom · Condo
· Patio · Equipped kitchen
06066 · 603 sq.ft · 1 Bedroom · Condo · Patio · Equipped kitchen
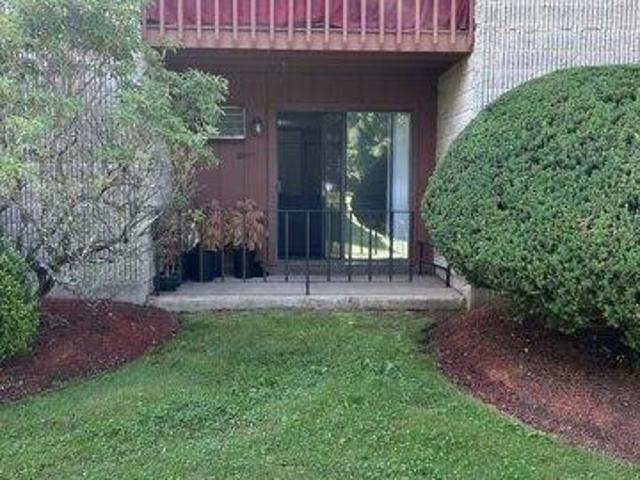
Welcome to this charming and efficiently designed one-bedroom, ground-level condo! The recently remodeled kitchen features updated appliances, including a refrigerator, range, microwave, and dishwasher. For added convenience, shared laundry facilities with a washer and dryer are located on the same level as the unit. The updated bathroom and walk-out patio offer additional comfort, with the patio providing access to the well-maintained grounds. This inviting condo offers comfort, convenience, and easy ground-level living. Don't miss this opportunity schedule your showing today!
USD 124,000
house with 3 bedroom, Manchester CT ES105477814
View photo
House · for sale
USD 399,900
USD 225/sq.ft
house with 3 bedroom, Manchester CT ES105477814
06066
· 1,776 sq.ft · 3 Bedrooms · House
· Office room · Fireplace · Equipped kitchen · Parking
06066 · 1,776 sq.ft · 3 Bedrooms · House · Office room · Fireplace · Equipped kitchen · Parking
Welcome Home! This beautifully maintained 3-bedroom, 2.5-bath Colonial offers the perfect blend of comfort, style, and functionality. From the moment you arrive, you'll appreciate the inviting curb appeal, oversized two-car garage, and spacious layout designed for everyday living and entertaining. Step inside to find a bright and welcoming interior featuring gleaming floors, a spacious living room with a cozy brick fireplace, and an updated eat-in kitchen complete with white cabinetry, granite countertops, stainless steel appliances, and a stylish tile backsplash. The generously sized primary suite offers a private full bath, while two additional bedrooms provide plenty of space for family, guests, or a home office. Outside, enjoy your own private retreat with a beautifully maintained, level backyard-perfect for outdoor gatherings, games, or simply relaxing. The charming gazebo creates the ideal setting for morning coffee, summer barbecues, or evening unwinding. Additional highlights i
USD 399,900
house with 4 bedroom, South Windsor CT ES105400872
View photo
House · for sale
USD 550,000
USD 249/sq.ft
house with 4 bedroom, South Windsor CT ES105400872
06066
· 2,207 sq.ft · 4 Bedrooms · House
· Patio · Garden · Office room · Deck · Fireplace · Equipped kitchen
06066 · 2,207 sq.ft · 4 Bedrooms · House · Patio · Garden · Office room · Deck · Fireplace · Equipped kitchen
Welcome to this spacious 4-bedroom Colonial, ideally situated at the end of a quiet cul-de-sac on Garnet Lane in South Windsor. The updated kitchen offers an abundance of cabinet space and a slider leading to the private deck and backyard, perfect for outdoor dining and entertaining. The main level features a large family room with a cozy gas fireplace, a formal living room with a large picture window providing plenty of natural light, and a spacious dining room ideal for gatherings and special occasions. Upstairs, the primary bedroom features a large walk-in closet and private full bath with a beautiful newly updated shower. Three additional generously sized bedrooms provide plenty of space for family, guests, or a home office. Additional highlights include gas heat, a 6 year Trex deck and roof, covered patio, and a private backyard setting. Located on a peaceful cul-de-sac while still convenient to everything South Windsor has to offer, this home provides a wonderful combination of s
USD 550,000
house with 4 bedroom, Manchester CT ES105495715
View photo
House · for sale
USD 798,000
USD 296/sq.ft
house with 4 bedroom, Manchester CT ES105495715
06066
· 2,691 sq.ft · 4 Bedrooms · House
· Patio · Garden · Equipped kitchen
06066 · 2,691 sq.ft · 4 Bedrooms · House · Patio · Garden · Equipped kitchen
Discover your dream home in Manchester, CT, at the sought-after High Ledge Circle and Rock Ridge Road. Abutting Case Mountain Preserve. Hiking Biking Nature trails. Ideal location minutes to Town and Highway access. This new construction opportunity offers a chance to custom-build your ideal home, 2800 sq ft of living space price point is $290 per sq ft per spec sheet provided. Design a home that reflects your style and needs, with an open floor plan, a modern kitchen, and spacious bedrooms. Your master suite will be a private retreat, complete with all the comforts you desire. You can custom draw a plan or Use one of ours. Have it your way. Whether you prefer a cozy patio or a lush garden, the outdoor space will be an extension of your home's elegance. Located in a prime area, these lots offer a rare opportunity to create a home that's uniquely yours. Don't miss out on building your future in one of Connecticut's most desirable neighborhoods. Act now to secure your spot in this develo
USD 798,000
4 bedroom, Coventry CT 06238 105478214
View photo
House · for sale
USD 339,900
USD 261/sq.ft
4 bedroom, Coventry CT 06238 105478214
06066
· 1,302 sq.ft · 4 Bedrooms · 2 Baths · House
· Garden · Deck · Fireplace · Equipped kitchen · Parking · Cellar
06066 · 1,302 sq.ft · 4 Bedrooms · 2 Baths · House · Garden · Deck · Fireplace · Equipped kitchen · Parking · Cellar
Welcome to 71 Alice Drive! Set on approximately 1.11 acres, this charming four-bedroom, 1.1-bath Cape offers a wonderful combination of comfort, character, and outdoor space. The updated kitchen features marble countertops and stainless-steel appliances, while freshly refinished hardwood floors and a freshly painted interior create a bright, welcoming atmosphere. Additional interior highlights include a spacious living room with fireplace and a dining room with a wood-burning stove. Outside, the tree-lined property offers a large deck overlooking the yard, an inviting firepit area, and a generously sized storage shed. Vinyl siding, vinyl windows, a one-car garage, and a full basement with laundry and ample storage or workshop space complete the home. Enjoy a peaceful wooded backdrop with plenty of room for gardening, recreation, and entertaining, all while remaining convenient to local amenities
USD 339,900
house with 2 bedroom, South Windsor CT ES105512258
View photo
House · for sale
USD 239,500
USD 231/sq.ft
house with 2 bedroom, South Windsor CT ES105512258
06066
· 1,033 sq.ft · 2 Bedrooms · House
· Equipped kitchen
06066 · 1,033 sq.ft · 2 Bedrooms · House · Equipped kitchen
Welcome to 174 Candlewood Drive, Unit 174, a charming South Windsor condo offering comfortable living in a convenient community setting. This inviting home features a practical layout with bright living spaces, a well-appointed kitchen, comfortable bedrooms, and ample storage. Enjoy the ease of condo living with a location close to shopping, dining, parks, schools, and major roadways. A great opportunity for those seeking a low-maintenance home in a desirable South Windsor location. Schedule your showing today!
USD 239,500
house with 4 bedroom, South Windsor CT ES105475401
View photo
House · for sale
USD 459,900
USD 175/sq.ft
house with 4 bedroom, South Windsor CT ES105475401
06066
· 2,616 sq.ft · 4 Bedrooms · House
· Garden · Parking · Deck · Fireplace · Cellar
06066 · 2,616 sq.ft · 4 Bedrooms · House · Garden · Parking · Deck · Fireplace · Cellar
Great location, minutes away from Rt. 84 highway and Buckland mall shopping center. Love 4 bedrooms with 2 full baths colonial and renovated second floor bathroom with finished basement. 3 years roof. The hardwood flooring generously located on the first level, living room, dining room and laundry room. Spacious Family Room complete with fireplace that leads to convenient screened in porch. Large deck and shed. Beautiful and fully fenced back yard. This home offers an attached 2 car garage. Don't miss the opportunity to make this unique colonial your home
USD 459,900
house with 4 bedroom, South Windsor CT ES105478411
View photo
House · for sale
USD 899,000
USD 239/sq.ft
house with 4 bedroom, South Windsor CT ES105478411
06066
· 3,746 sq.ft · 4 Bedrooms · House
· Patio · Deck · Fireplace · Equipped kitchen · Parking · Air conditioning
06066 · 3,746 sq.ft · 4 Bedrooms · House · Patio · Deck · Fireplace · Equipped kitchen · Parking · Air conditioning
Discover this premier equestrian estate in sought after South Windsor offering 16+ acres of pure bliss! With potential boarding income exceeding $12,000 per month as is, this farm presents a rare opportunity for both lifestyle and investment. The 4 bedroom, 3 full and 1 half bath ranch home has been thoughtfully updated with hardwood floors, skylights, updated windows, doors, siding, roof, central air (2023), wellhead (2024), and a renovated primary suite bath (2023). The finished walkout lower level includes a second kitchen, full bath, and recreation space ideal for extended living. A full-length deck and covered patio overlook the barn and riding arena. 2 fireplaces and an attached garage add comfort and convenience. Equestrians will appreciate the impressive 10 stall barn featuring matted stalls with individual water supply, heated tack room with new lockers, heated bathroom, wash stall, birthing room, grain storage, hay drops, automatic timed fly spray, blanket racks, bucket hooks
USD 899,000
house with 3 bedroom, South Windsor CT ES105477440
View photo
House · for sale
USD 529,900
USD 247/sq.ft
house with 3 bedroom, South Windsor CT ES105477440
06066
· 2,142 sq.ft · 3 Bedrooms · House
· Garden · Swimming pool · Parking
06066 · 2,142 sq.ft · 3 Bedrooms · House · Garden · Swimming pool · Parking
Highest and Best Offers Due Wednesday 9/16 by 12pm* Spacious 3/4 bedroom, 3 full bath Raised Ranch offering plenty of room for everyone. The finished lower level provides additional living space with a family room, recreation/playroom that could potentially be used as a 4th bedroom, a full bathroom with laundry hookups, and a walkout to the backyard. Additional features include a 1-car attached garage, newer siding, windows and roof, a hot water heater installed in 2023, and solar panels for added energy efficiency and a generator hookup for added convenience and peace of mind.The backyard is truly a private retreat with multiple sitting areas, a beautiful in-ground pool, hot tub, and a heated and cooled pool house, perfect for entertaining or enjoying your own staycation at home. There's still plenty of level grassy space for outdoor activities, making this backyard one you'll want to enjoy all season long!
USD 529,900
house with 3 bedroom, South Windsor CT ES105418140
View photo
House · for sale
USD 440,000
USD 232/sq.ft
house with 3 bedroom, South Windsor CT ES105418140
06066
· 1,894 sq.ft · 3 Bedrooms · House
· Garden · Deck · Equipped kitchen
06066 · 1,894 sq.ft · 3 Bedrooms · House · Garden · Deck · Equipped kitchen
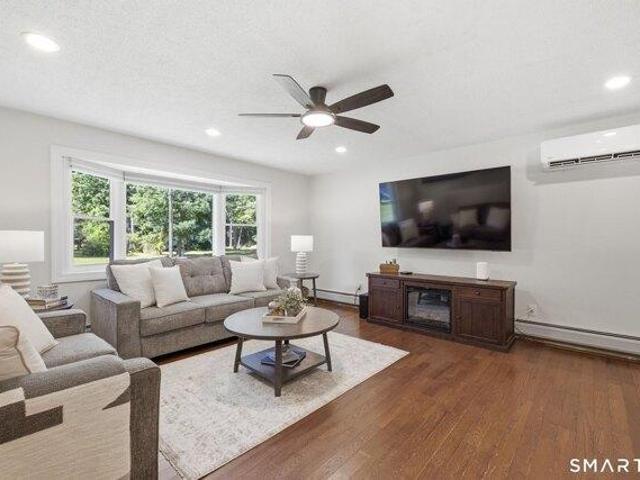
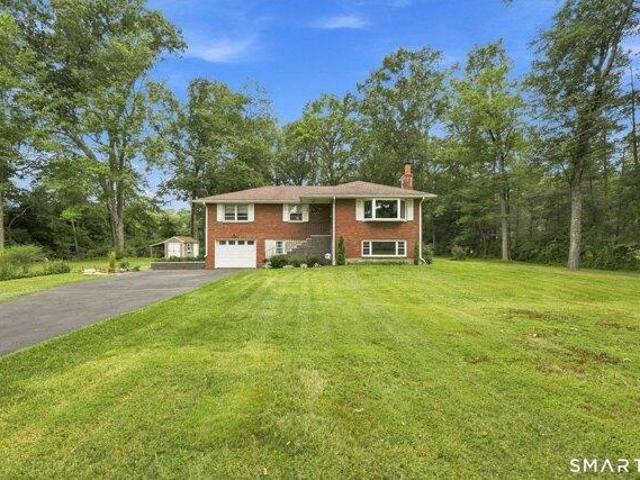
Many recent upgrades and improvements have been made to this lovely 3-bedroom Brick Raised Ranch, offering comfortable living space both inside and out. The main level features a spacious living room with hardwood flooring and a newer bay window with a cozy window seat, plus a fully applianced kitchen with dining area, large pantry, and access to the expansive deck.The main bedroom, two additional bedrooms and a full bathroom are located on the main level, with one bedroom featuring a custom-built bookcase. The lower level has been thoughtfully remodeled and offers a spacious family room with vinyl plank flooring, picture window, and a custom dry bar with beverage refrigerator and butcher-block countertop-perfect for entertaining or relaxing. A tiled mudroom, full bathroom with laundry area and storage, and a bonus room (great office or workout space) with wardrobe complete the lower level. Outside, enjoy 2.7 acres of private, beautifully landscaped grounds featuring a rain garden, per
USD 440,000
house with 3 bedroom, Manchester CT ES105426923
View photo
House · for sale
USD 309,900
USD 246/sq.ft
house with 3 bedroom, Manchester CT ES105426923
06066
· 1,259 sq.ft · 3 Bedrooms · House
· Patio · Garden · Fireplace · Equipped kitchen · Parking
06066 · 1,259 sq.ft · 3 Bedrooms · House · Patio · Garden · Fireplace · Equipped kitchen · Parking
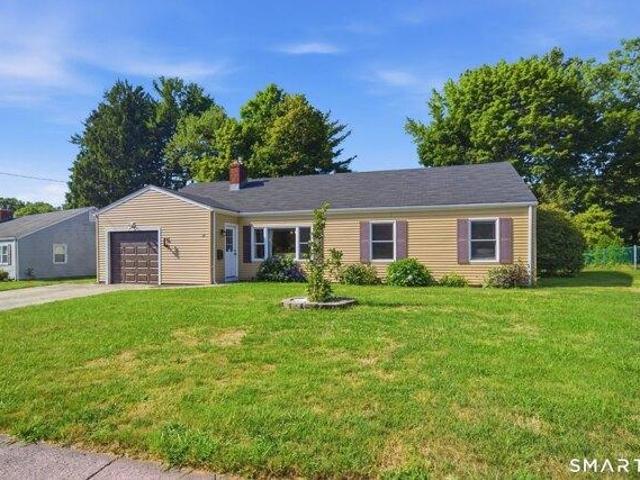
Welcome to a beautifully updated, turn-key, 3-bedroom ranch in Manchester's highly sought-after Buckley District. Offering 1,267 sq ft of comfortable main-level living on a level 0.28-acre lot. This home has been improved w/Andersen windows (2021), a new roof, siding and gutters (November 2025), a newer oil tank and recently repointed chimney flashing. Inside you're welcomed w/an inviting wood-burning fireplace. The updated kitchen features marble countertops, stainless steel appliances and an efficient layout that opens to the dining area. Efficient radiant heat (oil fueled) provides consistent comfort throughout the home. A breezeway connects the home to the attached garage, which offers convenient overhead storage w/easy ladder access. Outside, the private, south-facing backyard is a true retreat, complete w/a beautiful brick patio that's ideal for entertaining, outdoor dining, or simply relaxing in the sun. Mature and colorful hydrangeas create exceptional curb appeal. Located on a
USD 309,900
house with 3 bedroom, Tolland CT ES105474365
View photo
House · for sale
USD 475,000
USD 315/sq.ft
house with 3 bedroom, Tolland CT ES105474365
06066
· 1,507 sq.ft · 3 Bedrooms · House
· Garden · Deck · Fireplace · Equipped kitchen
06066 · 1,507 sq.ft · 3 Bedrooms · House · Garden · Deck · Fireplace · Equipped kitchen
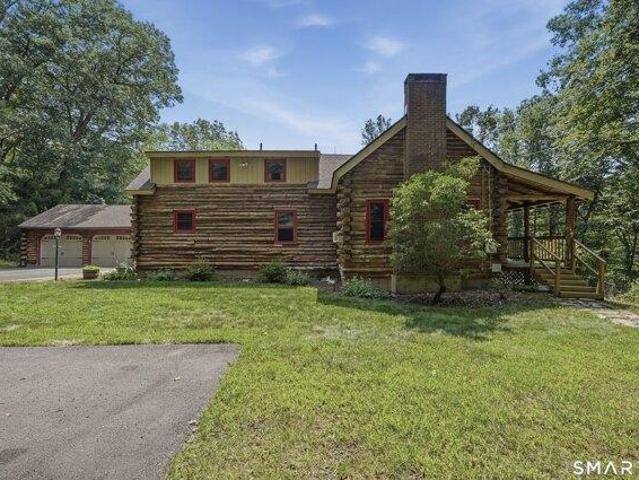
Authentic log-cabin character, generous living spaces, and 4.07 wooded acres along Chapins Meadow Brook come together in this distinctive Tolland property. A welcoming farmer's porch with exposed beams sets the stage, offering a peaceful spot to take in the natural surroundings. Inside, the home is full of warmth and character, with hardwood floors, vaulted ceilings, and a substantial stone fireplace anchoring the living room. An open second-floor family room overlooks the dramatic space below, creating a natural connection between levels and a versatile spot for relaxing, reading, or gathering. The kitchen offers a fresh contrast with granite countertops, abundant white cabinetry, stainless steel appliances, and a breakfast bar that opens to the adjoining dining area. Just beyond, the expansive rear deck makes outdoor living easy, with plenty of room for dining, entertaining, or enjoying a quiet morning surrounded by the trees. The large, tree-lined yard includes a fenced area and she
USD 475,000

Get email alerts

Don't miss out: be the first to know about new properties

The alert was correctly created

On subscribing you accept the conditions of use and the privacy policy
Alert
Receive new ads in your inbox
Save this search
Receive alerts for new listings

We'll send you an email when we have new properties for: "Properties for sale in 06066"

The alert was correctly created

Talcottville, Vernon town Tolland County Connecticut
Vernon Center, Vernon town Tolland County Connecticut
Get email alerts and be the first to see new listings
Required field
On subscribing I accept the terms of the privacy policy
Perfect! You'll soon start receiving new listings via email
Alert
Receive an email when we have new ads for Properties for sale in 06066
Save this search
Filters

Bedrooms

Size (sq.ft)

sq.ft
sq.ft

Price

USD
USD

Property type

Bathrooms

Clear all filters
Receive notifications when new entries are published.