619 properties for sale in 06066

condo with 2 bedroom, Ellington CT ES105536823
View photo
Condo · for sale
USD 435,000
USD 172/sq.ft
condo with 2 bedroom, Ellington CT ES105536823
06066
· 2,519 sq.ft · 2 Bedrooms · Condo
· Deck · Equipped kitchen
06066 · 2,519 sq.ft · 2 Bedrooms · Condo · Deck · Equipped kitchen
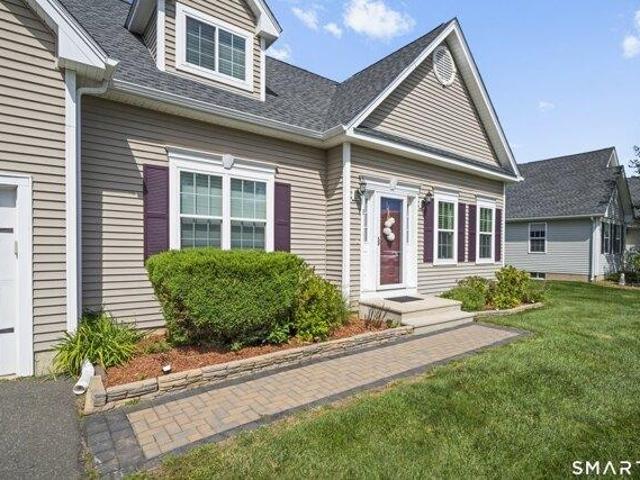
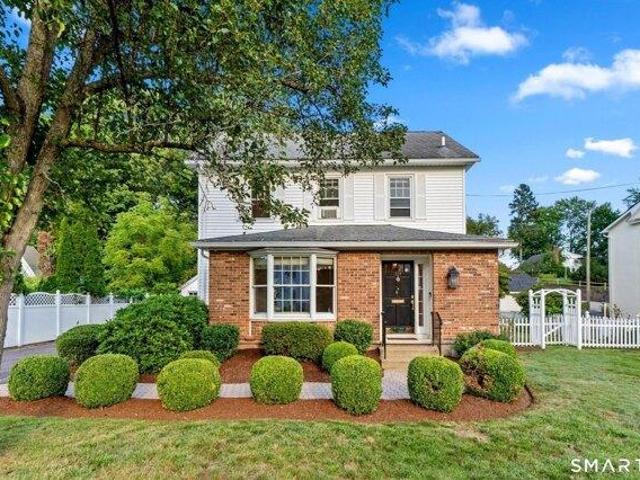
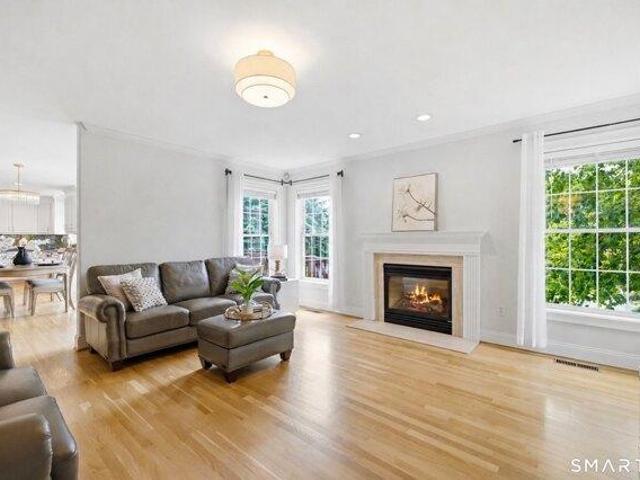
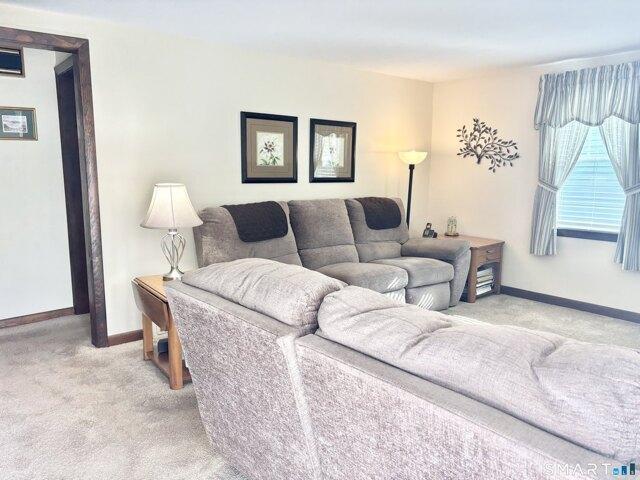
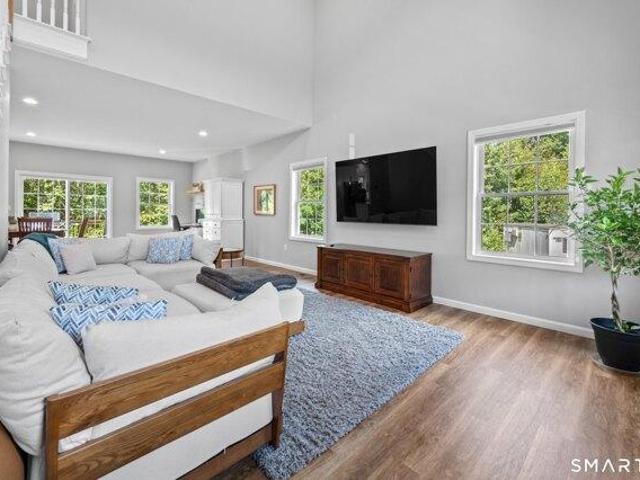
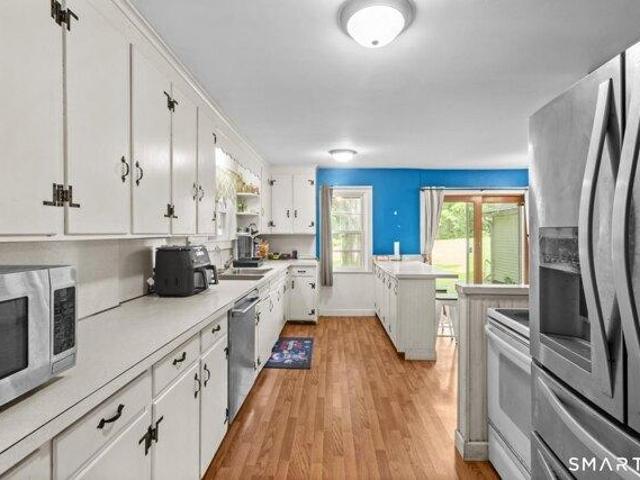
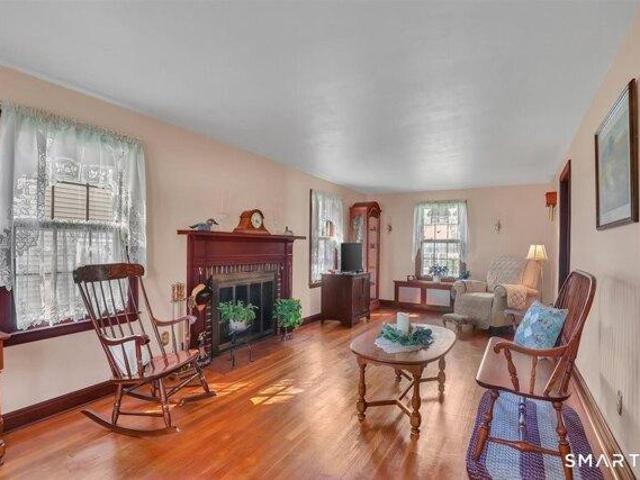
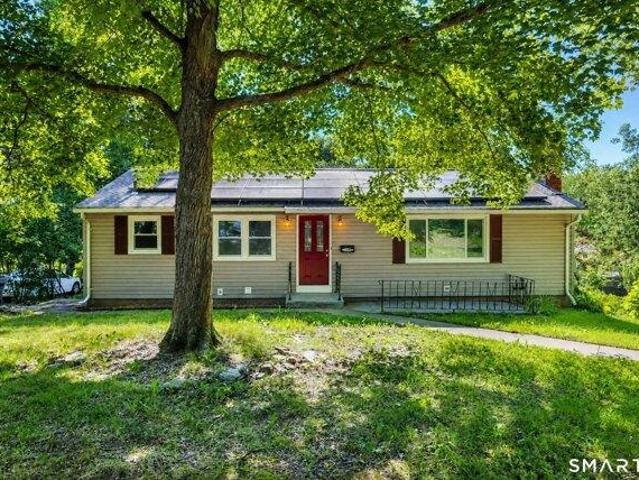
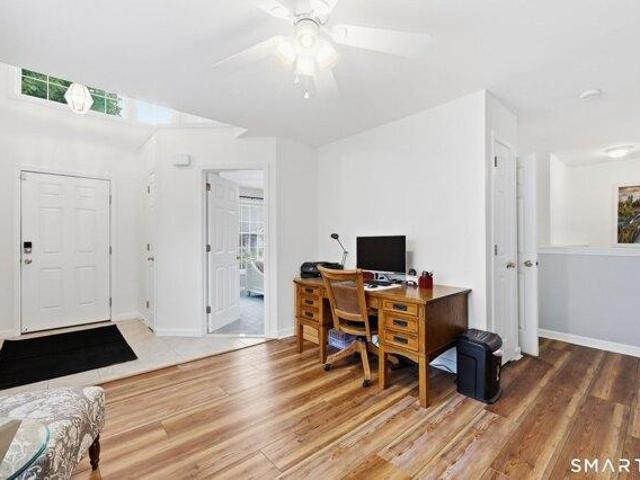
HIGHEST AND BEST IS DUE BY TUESDAY, SEPTEMBER 8TH AT NOON! Beautiful 2524 sq. ft free-standing, Ranch Condo located in Ellington's Chasseral Meadows. Setback in the rear of the community, this 2-bedroom home offers spacious, 1-level-living with an open-design floor plan. A tiled, transom-window Foyer gives way to an 11'X10' entrance space perfect as a Dining room or extended Foyer. The completely renovated, stainless-appliance, natural-gas Kitchen includes granite countertops, distinctive walnut custom cabinetry, a bright, informal dining area, and a slider to the rear, south-facing deck. The adjacent, open, living room - with numerous south-facing windows - provides abundant natural light and is perfect for both entertaining and relaxing with family and friends! The off-Living-room Primary bedroom includes 9' ceilings, south-facing windows, a walk-in closet, and 1 of 3, full baths. An off-Foyer Bedroom with a full, shared/common bath, and an off-garage mudroom with laundry, completes
USD 435,000
4 bedroom, Manchester CT 06042 105537727
View photo
House · for sale
USD 279,900
USD 260/sq.ft
4 bedroom, Manchester CT 06042 105537727
06066
· 1,076 sq.ft · 4 Bedrooms · 1 Bath · House
· Patio · Garden · Equipped kitchen · Swimming pool
06066 · 1,076 sq.ft · 4 Bedrooms · 1 Bath · House · Patio · Garden · Equipped kitchen · Swimming pool
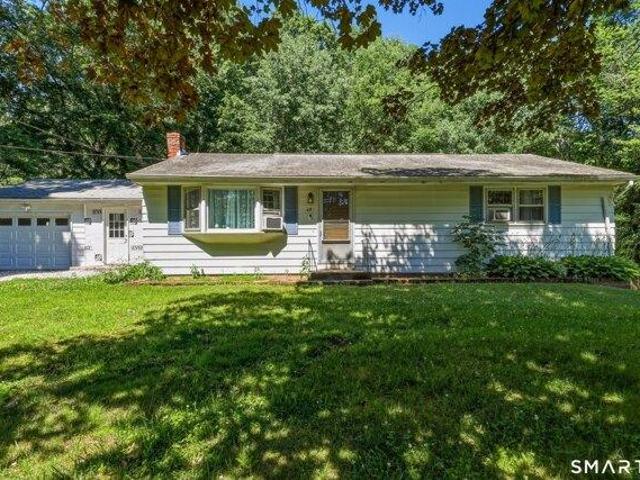
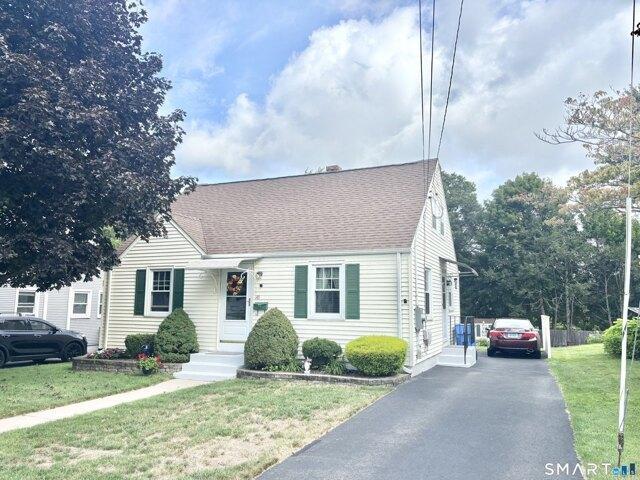
Welcome to this charming 4 bedroom Cape-style home, lovingly maintained and offering classic curb appeal with inviting indoor and outdoor living spaces. The bright eat-in kitchen features warm wood cabinetry, ample counter space, tiled flooring and a large window overlooking the backyard. The comfortable layout provides plenty of opportunity for everyday living and entertaining. Step outside and discover a fantastic private backyard designed for summer enjoyment. A sparkling in-ground pool is surrounded by a spacious fenced yard, landscaped gardens and a dedicated patio area, creating the perfect setting for relaxing, entertaining and enjoying warm-weather gatherings. A detached storage shed provides convenient space for outdoor equipment and belongings. The home also offers a paved driveway, attractive landscaping and a welcoming front entry. Conveniently located near area shopping, dining, schools and other amenities, Come out and view this home today!
USD 279,900
house with 3 bedroom, South Windsor CT ES105548157
View photo
House · for sale
USD 399,000
USD 160/sq.ft
house with 3 bedroom, South Windsor CT ES105548157
06066
· 2,486 sq.ft · 3 Bedrooms · House
· Garden · Office room · Cellar · Parking
06066 · 2,486 sq.ft · 3 Bedrooms · House · Garden · Office room · Cellar · Parking
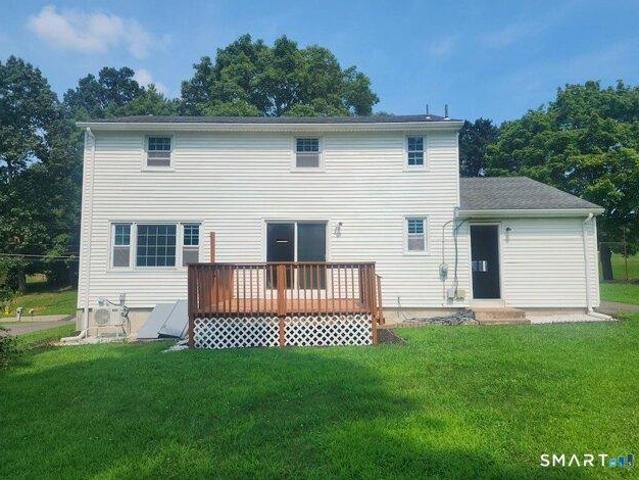
Welcome to a rare and versatile real estate opportunity in the heart of South Windsor! This beautifully renovated 3-bedroom, 1.5-bath Colonial seamlessly blends classic charm with modern updates and fresh paint throughout. Whether you're looking for a move-in-ready home or a property with professional office potential, this one offers exceptional flexibility. Located within the town's desirable Mixed-Use Development Zone, the property has a special exception allowing for conversion to professional office space, making it an excellent opportunity for an in-home business, professional practice, or traditional single-family living. The bright and inviting interior features updated living spaces and a fully finished basement, providing valuable additional square footage ideal for a family room, media area, or home office. Outside, enjoy the privacy of a spacious 0.71-acre lot with a fenced backyard, large paved driveway, ample parking, and excellent visibility-perfect for both residential
USD 399,000
house with 3 bedroom, Ellington CT ES105549791
View photo
House · for sale
USD 499,900
USD 284/sq.ft
house with 3 bedroom, Ellington CT ES105549791
06066
· 1,755 sq.ft · 3 Bedrooms · House
· Fireplace · Equipped kitchen · Parking
06066 · 1,755 sq.ft · 3 Bedrooms · House · Fireplace · Equipped kitchen · Parking
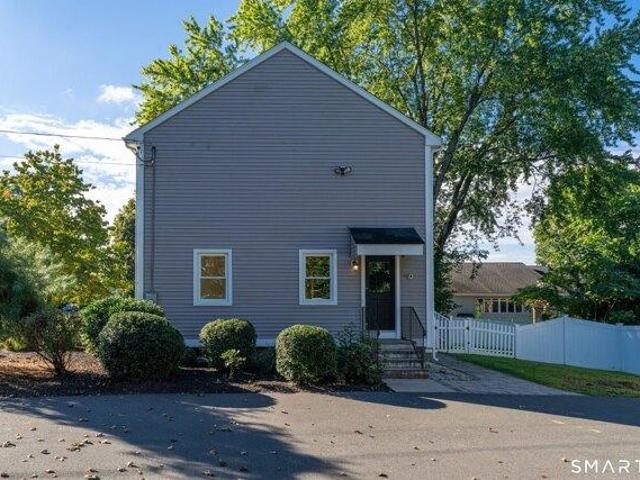
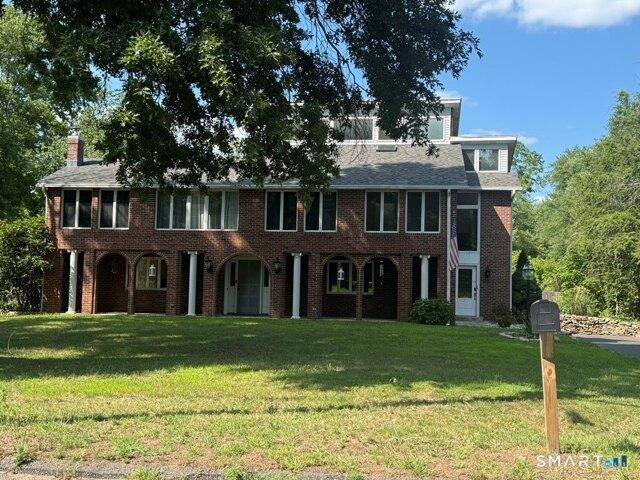
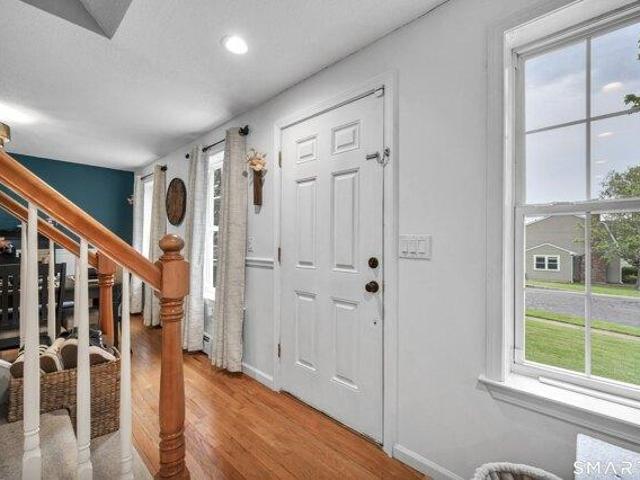
Situated within Ellington's desirable Center Village complex, this beautifully constructed 3-bedroom, 2.5-bathroom Cape offers comfort and modern construction built in 2014. Step through the tiled foyer, which opens up to both the main dining area and an inviting living room anchored by rich hardwood floors and a cozy fireplace centerpiece. The sun-filled kitchen features clean tile flooring, an eating island, generous built-in cabinetry, and sleek stainless steel appliances, flowing into the adjacent tiled dining space for easy hosting. Upstairs, each bedroom features soft wall-to-wall carpeting and excellent closet storage. The primary bedroom suite serves as a relaxing retreat, complete with a spacious walk-in closet and its own private full bathroom boasting his-and-hers sinks, a separate soaking tub, and a shower. Additional home features include a main-level half bath for guests and an extended garage providing extra storage and vehicle space. Located in the heart of Ellington, t
USD 499,900
house with 4 bedroom, Tolland CT ES105549318
View photo
House · for sale
USD 495,000
USD 210/sq.ft
house with 4 bedroom, Tolland CT ES105549318
06066
· 2,357 sq.ft · 4 Bedrooms · House
· Patio · Office room · Equipped kitchen · Swimming pool
06066 · 2,357 sq.ft · 4 Bedrooms · House · Patio · Office room · Equipped kitchen · Swimming pool
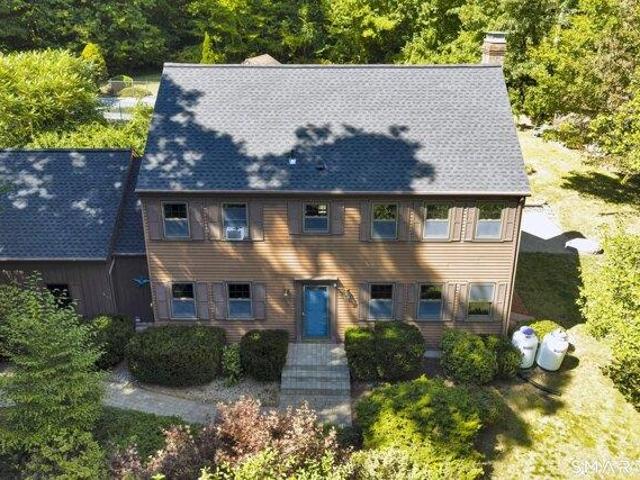
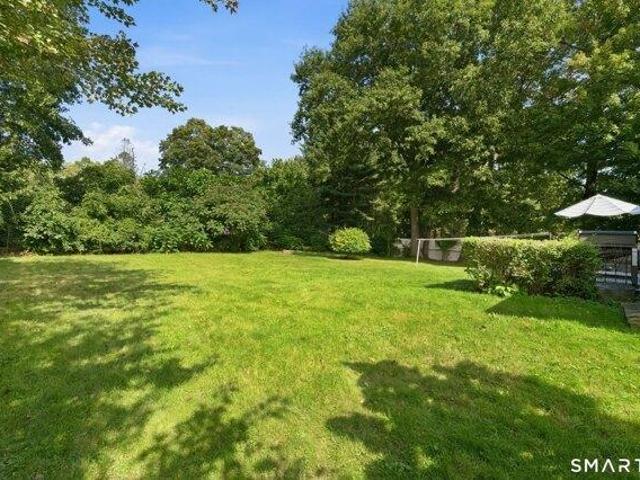
Welcome to 551 Tolland Stage Road, a spacious colonial home set on 2.5 private acres with an in-ground pool, mature landscaping, and convenient access to major routes. This well maintained property offers privacy and outdoor space, while providing a versatile floor plan with room for everyone. Inside, the spacious family room opens to the kitchen and features a wood stove and beautiful built-ins. A gorgeous year round sunroom with large windows and abundant natural light provides an inviting space to relax and enjoy views of the surrounding property, plus the patio and fire pit. The kitchen offers generous cabinet space and room for an eat-in area, while the formal dining room is ideal for entertaining. A large additional room on the first floor offers flexibility as a formal living room, home office, playroom, or guest space. A half bath and convenient first floor laundry complete the main level. Upstairs are four generously sized bedrooms, including a spacious primary bedroom with a
USD 495,000
house with 4 bedroom, Bolton CT ES105551796
View photo
House · for sale
USD 475,000
USD 252/sq.ft
house with 4 bedroom, Bolton CT ES105551796
06066
· 1,884 sq.ft · 4 Bedrooms · House
· Garden · Deck · Equipped kitchen
06066 · 1,884 sq.ft · 4 Bedrooms · House · Garden · Deck · Equipped kitchen
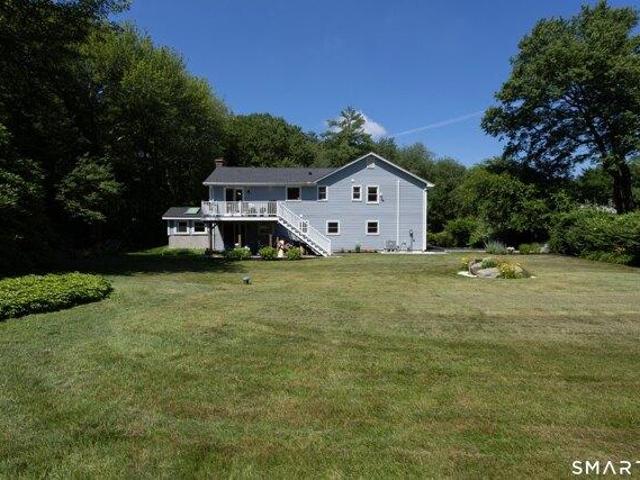
A classic Colonial with a floor plan that simply works. The bright living room features a large front-facing picture window and hardwood floors, flows seamlessly into the formal dining room. The family room opens to the kitchen, creating the true heart of the home, with direct access to the wraparound deck overlooking the private backyard. Upstairs has four bedrooms and two full bathrooms, with hardwood floors throughout. The multi-level deck steps down to a wide, level yard bordered by mature woods, providing exceptional privacy and a wonderful setting for relaxing or entertaining. A walkout lower level offers convenient access to the backyard and additional possibilities for future living space. While the interior finishes are ready for cosmetic updates, the home's excellent layout, generous space, and beautiful setting are hard to beat. This is a fantastic opportunity to build equity and make the home your own. Recent mechanical updates include an oil-fired boiler and a 200-amp elec
USD 475,000
3 bedroom, Manchester CT 06040 105414987
View photo
House · for sale
USD 349,900
USD 190/sq.ft
3 bedroom, Manchester CT 06040 105414987
06066
· 1,841 sq.ft · 3 Bedrooms · 2 Baths · House
· Garden · Equipped kitchen · Parking
06066 · 1,841 sq.ft · 3 Bedrooms · 2 Baths · House · Garden · Equipped kitchen · Parking
First time on the market in 50 years! Welcome to 119 Autumn Street, a lovingly maintained 3-bedroom, 1.5-bath home filled with natural light, character, and warmth. Light, bright, and airy throughout, this well-cared-for home features beautiful hardwood floors and a spacious living room highlighted by a large bay window. The eat-in kitchen offers marble countertops and flows into a bonus kitchen/mudroom area, providing exceptional functionality with two sinks and two dishwashers-perfect for entertaining and everyday living. Upstairs, you'll find three bedrooms, a full bath with marble tile, and the convenience of second-floor laundry. Additional living and storage space includes a partially finished lower level and a walk-up attic offering plenty of possibilities. Outside, enjoy a beautiful, well-maintained yard along with a detached two-car garage. Owned and cherished by the same family for five decades, 119 Autumn Street presents a wonderful opportunity to make a truly special home y
USD 349,900
2 bedroom, Tolland CT 06084 105537162
View photo
House · for sale
USD 349,000
USD 348/sq.ft
2 bedroom, Tolland CT 06084 105537162
06066
· 1,001 sq.ft · 2 Bedrooms · 1 Bath · House
· Garden · Equipped kitchen
06066 · 1,001 sq.ft · 2 Bedrooms · 1 Bath · House · Garden · Equipped kitchen
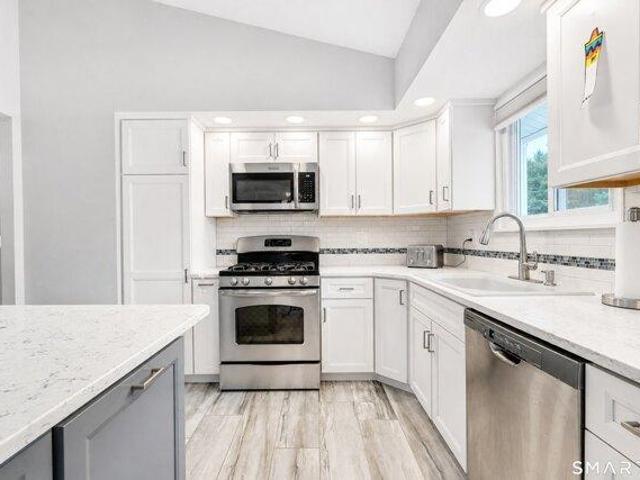
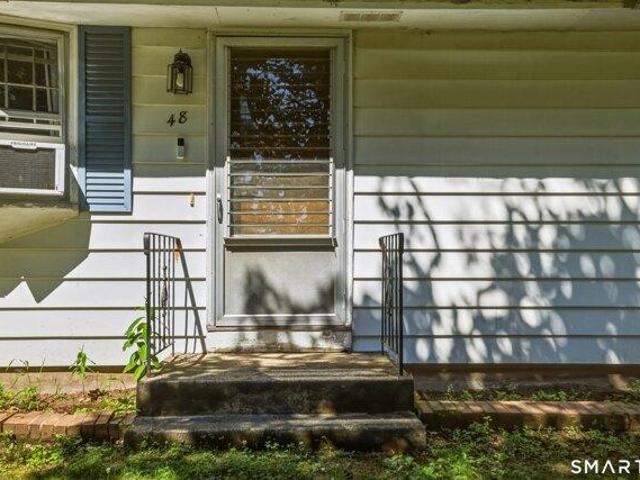
Affordable 1-level ranch home remodeled and ready for you to call home! Welcome to 48 Weigold Rd in Tolland! This 2 bedroom, 1 bathroom home with 1,000+ sq ft and nearly 1 acre of private yard is available now, offered at $349,000! An open floor plan greets you with gleaming hardwood floors and a living room that opens fully to a gorgeously remodeled kitchen and dining area. Beautiful tile floors, granite countertops, white shaker cabinetry and stainless steel appliances are featured in the kitchen. Primary bedroom is spacious with double closets and beautiful hardwood floors, as well as the 2nd bedroom with neutral, soft paint hues. The full bathroom has stunning tile work with oversized marble subway tiles throughout and large vanity with granite top and tiled tub. Lower level offers a 3rd room for your flexible living needs! Sprawling backyard flanked by woods offers privacy and serenity. Nothing to do but move in!
USD 349,000
house with 3 bedroom, South Windsor CT ES105551915
View photo
House · for sale
USD 424,900
USD 161/sq.ft
house with 3 bedroom, South Windsor CT ES105551915
06066
· 2,626 sq.ft · 3 Bedrooms · House
· Office room · Gym · Deck · Fireplace
06066 · 2,626 sq.ft · 3 Bedrooms · House · Office room · Gym · Deck · Fireplace
Located in the sought-after Topstone Golf Course neighborhood, this well-maintained home offers comfortable living in a peaceful setting while remaining conveniently close to shopping, dining, recreation, and major roadways. The home features three generously sized bedrooms, a spacious living room with a fireplace, and a fully finished lower level providing additional space for a family room, home office, gym, or entertainment area. Step outside onto the deck and enjoy your private backyard-perfect for relaxing, entertaining, or enjoying a quiet morning. The location offers easy access to Topstone Golf Course, Evergreen Walk, The Shops at Buckland Hills, local restaurants, grocery stores, parks, and recreational facilities. Commuters will appreciate convenient access to I-84, I-291, and Route 5, making travel throughout the Hartford area a breeze. Peaceful neighborhood setting, spacious living areas, finished lower level, and a convenient South Windsor location-this home is ready for i
USD 424,900
4 bedroom, South Windsor CT 06074 105441075
View photo
House · for sale
USD 629,900
USD 182/sq.ft
4 bedroom, South Windsor CT 06074 105441075
06066
· 3,455 sq.ft · 4 Bedrooms · 3 Baths · House
· Garden · Deck · Equipped kitchen
06066 · 3,455 sq.ft · 4 Bedrooms · 3 Baths · House · Garden · Deck · Equipped kitchen
Welcome to this beautiful Contemporary home offering 3465 square feet of updated living space, perfectly situated on a level 1.2 acre lot complete with a picturesque pond and a fully fenced in backyard. Designed for both comfortable everyday living and effortless entertaining, this spacious home features 9 rooms, 4 bedrooms and 3 full bathrooms. The updated kitchen is a true showpiece, featuring a large center island with elegant quartz countertops, a built-in wine refrigerator, soft-close cabinetry and drawers and abundant workspace for cooking and gathering. The inviting primary suite serves as a private retreat on the top floor with an expansive spa-like full bath, walk-in closet and loft. Recent improvements include a new roof and a new chimney flue, while the updated bathrooms add modern style and convenience throughout the home. Outside, you'll appreciate the huge concrete deck overlooking the flat fenced in backyard offering endless possibilities for recreation, gardening or sim
USD 629,900
house with 4 bedroom, Manchester CT ES105427904
View photo
House · for sale
USD 375,900
USD 184/sq.ft
house with 4 bedroom, Manchester CT ES105427904
06066
· 2,034 sq.ft · 4 Bedrooms · House
· Garden · Deck · Equipped kitchen
06066 · 2,034 sq.ft · 4 Bedrooms · House · Garden · Deck · Equipped kitchen
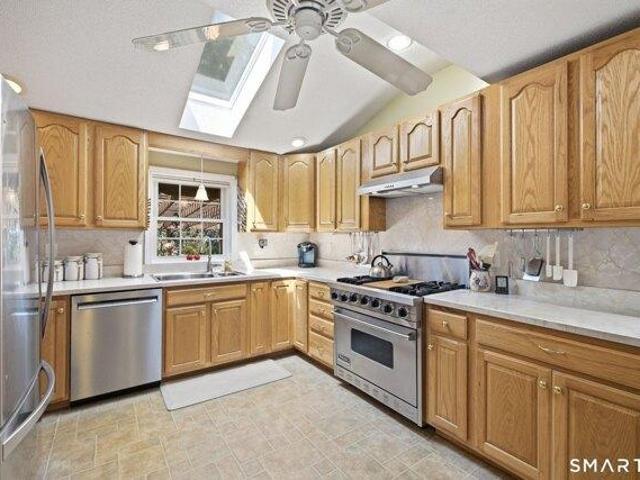
HIGHEST and BEST OFFERS DUE WED. AUG.19 BY 4PM. This spotless 4 Bedroom, 2.5 Bath home, has been impeccably maintained and is in move-in ready condition! The first-floor primary bedroom suite, primary bathroom, kitchen and sunroom were added on to the back of the house in 2006. If you like to cook, you'll love the impressive kitchen with vaulted ceiling and skylight that is highlighted by a Viking Gas Range with griddle and hood, an additional wall oven, breakfast bar and cabinets with pull out shelves for storage. The dining room and family room are both open to the kitchen. The front to back family room is also open to the sunroom. Sliders, on each side of the sunroom, lead to the large deck and private back yard. Double glass doors connect the sunroom to the family room. The first-floor primary bedroom suite has a walk-in closet, full bath with an air tub, walk in shower with glass doors and a large vanity with cabinetry above and below the counter. A spacious living room with gas l
USD 375,900
3 bedroom, Manchester CT 06042 105416209
View photo
House · for sale
USD 309,000
USD 278/sq.ft
3 bedroom, Manchester CT 06042 105416209
06066
· 1,109 sq.ft · 3 Bedrooms · 1 Bath · House
· Garden · Parking · Equipped kitchen · Cellar
06066 · 1,109 sq.ft · 3 Bedrooms · 1 Bath · House · Garden · Parking · Equipped kitchen · Cellar
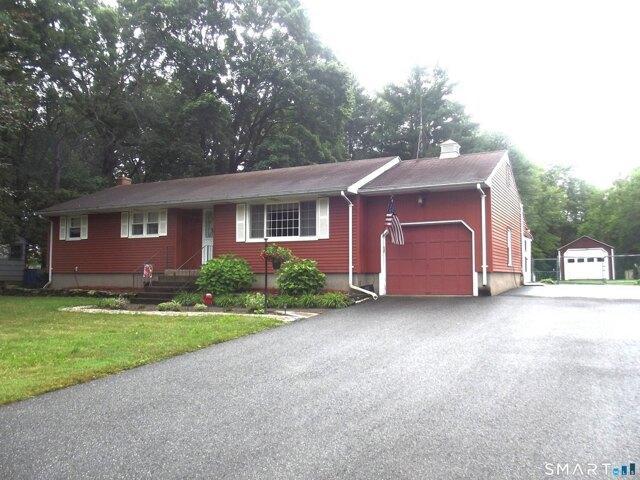
Don't miss this house. Lovely 3 bedroom, one bath ranch with finished lower level. First floor offers living room, dining room and updated kitchen and bath along with three well sized bedrooms. Mrs neat lives here, this home is spotless and pride of ownership really shows, same owners for past 49 yrs. This home has been meticulously maintained both inside and out. There is an attached one car garage along with a separate one car garage in the back yard with electricity. Nice level yard, partially fenced in, also has a nice shed in the back yard for your yard equipment. Large three season porch off the rear of the house. Partially finished basement has a laundry room and a separate room for the mechanicals. Located in a area in Manchester that no one but neighbors know exist. Just minutes to mall, restaurants and Hartfors and highway
USD 309,000
house with 4 bedroom, Manchester CT ES105553425
View photo
House · for sale
USD 739,900
USD 322/sq.ft
house with 4 bedroom, Manchester CT ES105553425
06066
· 2,293 sq.ft · 4 Bedrooms · House
· Equipped kitchen
06066 · 2,293 sq.ft · 4 Bedrooms · House · Equipped kitchen
Welcome to 2 Rock Ridge! Built in 2025, this stunning custom-built 4-bedroom, 3.1-bath home is privately set on beautiful Case Mountain at the end of a quiet cul-de-sac. The thoughtfully designed interior showcases quality craftsmanship, hardwood flooring, a dramatic two-story foyer and a formal dining room with custom millwork. The impressive chef's kitchen features upgraded Level 2 quartz countertops, an oversized center island, white cabinetry, tile backsplash, double wall ovens, gas cooktop and farmhouse sink. The open-concept layout flows seamlessly into the spacious family room with fireplace-perfect for everyday living and entertaining. A rare and versatile floor plan offers two primary bedroom suites: a first-floor primary bedroom with a private full bath, plus a second-floor primary suite with its own full bath and separate his-and-hers walk-in closets. Beautifully appointed bathrooms feature granite countertops, including a spa-inspired bath with a double vanity and an oversi
USD 739,900
house with 3 bedroom, Bolton CT ES105549697
View photo
House · for sale
USD 520,000
USD 282/sq.ft
house with 3 bedroom, Bolton CT ES105549697
06066
· 1,841 sq.ft · 3 Bedrooms · House
· Deck · Fireplace · Equipped kitchen
06066 · 1,841 sq.ft · 3 Bedrooms · House · Deck · Fireplace · Equipped kitchen
Better than new, this beautifully renovated home combines modern comfort with the peaceful charm of Bolton, a town known for its rural setting, abundant outdoor recreation, and convenient access to major highways. Completely updated and truly move-in ready, the home offers 3 bedrooms, 3 full baths, and an open floor plan designed for today's lifestyle. The stunning new kitchen features a center island, built-in wine cooler, and flows seamlessly into the dining and living areas. New red oak flooring enhances the main level, while luxury vinyl plank flooring finishes the lower level. The spacious family room offers a high-efficiency fireplace insert, creating a warm and inviting space to relax. Extensive updates include a new roof, vinyl siding, septic system, well pump, driveway, Trex deck, windows, sliding glass doors, water softener, whole-house water filtration system, lighting, and three beautifully renovated full baths. Energy-efficient heating and cooling are provided by a heat pu
USD 520,000
house with 3 bedroom, South Windsor CT ES105515013
View photo
House · for sale
USD 745,000
USD 226/sq.ft
house with 3 bedroom, South Windsor CT ES105515013
06066
· 3,294 sq.ft · 3 Bedrooms · House
· Deck · Equipped kitchen · Parking · Air conditioning · Swimming pool
06066 · 3,294 sq.ft · 3 Bedrooms · House · Deck · Equipped kitchen · Parking · Air conditioning · Swimming pool
Beautifully set with no neighbor next door and peaceful Talcott Ridge open space beside you, this home offers privacy, comfort, and an easy everyday layout. The open floor plan features a large great room, white oak floors, and a desirable first floor primary suite with full bath, whirlpool tub, and two walk-in closets. The updated eat in kitchen includes birch cabinets and stainless steel appliances, while first floor laundry adds convenience. Upstairs there are 2 bedrooms, one with a walk in closet, along with a full bath. Enjoy outdoor living on the freshly painted deck with pergola. Additional highlights include natural gas heat, central air, public utilities, a roof approximately 10 years old, and a new water heater in 2024. Oversized garage 25x22. Residents also enjoy access to a private community clubhouse, pool, tennis courts, and basketball court. Highest and best due by Monday 6/22 at 10:00am
USD 745,000
house with 3 bedroom, South Windsor CT ES105513454
View photo
House · for sale
USD 329,900
USD 227/sq.ft
house with 3 bedroom, South Windsor CT ES105513454
06066
· 1,453 sq.ft · 3 Bedrooms · House
· Patio · Garden · Fireplace · Equipped kitchen · Air conditioning
06066 · 1,453 sq.ft · 3 Bedrooms · House · Patio · Garden · Fireplace · Equipped kitchen · Air conditioning
Highly sought after ORCHARD HILL ELEMENTARY SCHOOL district in South Windsor for this inviting 3 bed, 1 full bath ranch home with modern stylish color palette. Updated eat-in kitchen with stainless steel appliances, granite counters, and newer LVP flooring. Spacious sun-filled living room with fireplace and hardwood. Primary bedroom along with two additional bedrooms (one currently used as an office), all with hardwood flooring. Remodeled full bathroom. 400 semi-finished sq ft on lower level, plus plenty of storage or expansion potential. Large patio overlooks private, level backyard. Newer architectural roof (2024), newer AC wall units (2024), updated vinyl thermopane windows (2025), and new Navien gas furnace and tankless HW heater (2026). Very convenient to area schools, Tri City Plaza, Evergreen Walk, Buckland Mall, Whole Foods, Costco, and I-84 for easy commutes
USD 329,900
house with 3 bedroom, Manchester CT ES105496538
View photo
House · for sale
USD 415,000
USD 296/sq.ft
house with 3 bedroom, Manchester CT ES105496538
06066
· 1,399 sq.ft · 3 Bedrooms · House
· Garden · Deck · Equipped kitchen
06066 · 1,399 sq.ft · 3 Bedrooms · House · Garden · Deck · Equipped kitchen
Step inside this beautifully maintained, move in ready home located in the highly desirable Meadowbrook Field neighborhood! This inviting property features a spacious living room perfect for gathering, a formal dining room ideal for family dinners, and a lovely kitchen with sliding glass doors that open to a large deck, perfect for entertaining and enjoying outdoor. The fully fenced backyard offers a private and comfortable space to relax, host guests and enjoy time with family and friends. Conveniently located near I-84, shopping and recreationally activities
USD 415,000
house with 4 bedroom, Manchester CT ES105537727
View photo
House · for sale
USD 279,900
USD 260/sq.ft
house with 4 bedroom, Manchester CT ES105537727
06066
· 1,076 sq.ft · 4 Bedrooms · House
· Patio · Garden · Equipped kitchen · Swimming pool
06066 · 1,076 sq.ft · 4 Bedrooms · House · Patio · Garden · Equipped kitchen · Swimming pool
Welcome to this charming 4 bedroom Cape-style home, lovingly maintained and offering classic curb appeal with inviting indoor and outdoor living spaces. The bright eat-in kitchen features warm wood cabinetry, ample counter space, tiled flooring and a large window overlooking the backyard. The comfortable layout provides plenty of opportunity for everyday living and entertaining. Step outside and discover a fantastic private backyard designed for summer enjoyment. A sparkling in-ground pool is surrounded by a spacious fenced yard, landscaped gardens and a dedicated patio area, creating the perfect setting for relaxing, entertaining and enjoying warm-weather gatherings. A detached storage shed provides convenient space for outdoor equipment and belongings. The home also offers a paved driveway, attractive landscaping and a welcoming front entry. Conveniently located near area shopping, dining, schools and other amenities, Come out and view this home today!
USD 279,900
condo with 3 bedroom, Tolland CT ES105496788
View photo
Condo · for sale
USD 599,900
USD 273/sq.ft
condo with 3 bedroom, Tolland CT ES105496788
06066
· 2,196 sq.ft · 3 Bedrooms · Condo
· Patio · Deck · Equipped kitchen · Parking · Air conditioning
06066 · 2,196 sq.ft · 3 Bedrooms · Condo · Patio · Deck · Equipped kitchen · Parking · Air conditioning
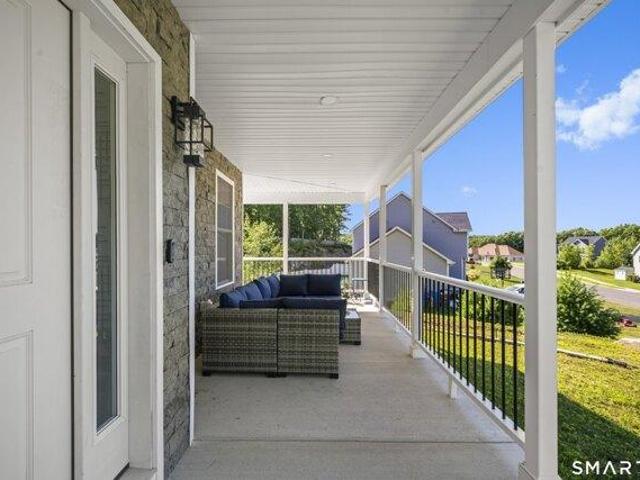
Welcome to 56 Belvedere Drive located in sought after Tolland, CT Beautifully sited in the development backing up to woods, this stunning Colonial, less than 4 years young, features a customized floorplan and top-tier upgrades throughout. With 3 bedrooms, 2.5 baths, and 2,196 sq ft, this home is truly move-in ready. The open floorplan centers on a chef-inspired kitchen with upgraded cabinetry, a 9.5-ft quartz center island, and Bosch appliances, including a double oven and built-in drawer-style microwave. Upstairs bathrooms feature upgraded tile showers, and the full walk-out lower level adds valuable extra living space. Enjoy the covered front porch, rear deck, and patio overlooking the private wooded backdrop. Extras include an attached 2-car garage with EV car charger already installed, thermopane windows, highly efficient natural gas heat, tankless water heater, and central air. This home also features public water and sewer for simplicity and piece of mind. Extremely affordable HO
USD 599,900
house with 3 bedroom, Manchester CT ES105497399
View photo
House · for sale
USD 324,900
USD 206/sq.ft
house with 3 bedroom, Manchester CT ES105497399
06066
· 1,572 sq.ft · 3 Bedrooms · House
· Patio · Equipped kitchen · Parking
06066 · 1,572 sq.ft · 3 Bedrooms · House · Patio · Equipped kitchen · Parking
Envision the limitless possibilities! This captivating residence, situated on a spacious corner lot, boasts a two-car garage, inviting front porch, and serene patio - the perfect blend of comfort and tranquility. With a thoughtfully designed first-floor bedroom and first-floor full bath, two additional bedrooms on the 2nd floor, a bright and airy kitchen, elegant dining room, and expansive living room on the first floor, this property is poised for a new family to flourish and create enduring memories, inspiring a brighter future for generations to come
USD 324,900
3 bedroom, Manchester CT 06042 105497399
View photo
House · for sale
USD 324,900
USD 206/sq.ft
3 bedroom, Manchester CT 06042 105497399
06066
· 1,572 sq.ft · 3 Bedrooms · 1 Bath · House
· Patio · Equipped kitchen · Parking
06066 · 1,572 sq.ft · 3 Bedrooms · 1 Bath · House · Patio · Equipped kitchen · Parking
Envision the limitless possibilities! This captivating residence, situated on a spacious corner lot, boasts a two-car garage, inviting front porch, and serene patio - the perfect blend of comfort and tranquility. With a thoughtfully designed first-floor bedroom and first-floor full bath, two additional bedrooms on the 2nd floor, a bright and airy kitchen, elegant dining room, and expansive living room on the first floor, this property is poised for a new family to flourish and create enduring memories, inspiring a brighter future for generations to come
USD 324,900
house with 3 bedroom, Manchester CT ES105535179
View photo
House · for sale
USD 300,000
USD 189/sq.ft
house with 3 bedroom, Manchester CT ES105535179
06066
· 1,582 sq.ft · 3 Bedrooms · House
· Garden · Office room · Fireplace · Equipped kitchen
06066 · 1,582 sq.ft · 3 Bedrooms · House · Garden · Office room · Fireplace · Equipped kitchen
Charming 1946 Colonial with Timeless Character. Step into the charm of yesteryear in this beautiful Colonial built in 1946. Original character blends seamlessly with thoughtful updates throughout, creating a warm and inviting home. The main level features gleaming hardwood floors, a formal living room with a wood-burning fireplace, and a spacious dining room perfect for gatherings. The updated kitchen offers stainless steel appliances and plenty of functionality for everyday living. Upstairs, you'll find three generously sized bedrooms and a recently remodeled full bathroom. The lower level adds more than 200 square feet of finished living space and includes a bar! Ideal for a family room, home office, playroom, or hobby area. Outside, enjoy the covered porch overlooking a beautifully landscaped backyard with lush green grass-perfect for relaxing, entertaining, or enjoying peaceful afternoons. Full of character, comfort, and timeless appeal, this special home is ready to welcome its ne
USD 300,000
house with 3 bedroom, South Windsor CT ES105536627
View photo
House · for sale
USD 435,000
USD 224/sq.ft
house with 3 bedroom, South Windsor CT ES105536627
06066
· 1,938 sq.ft · 3 Bedrooms · House
· Garden · Deck · Equipped kitchen · Swimming pool
06066 · 1,938 sq.ft · 3 Bedrooms · House · Garden · Deck · Equipped kitchen · Swimming pool
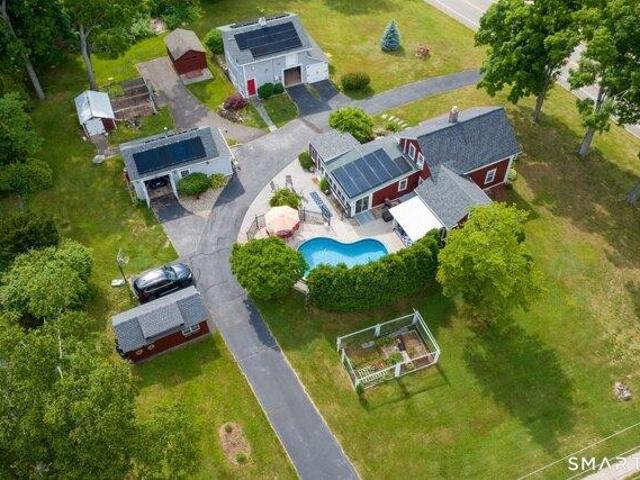
All offers to be submitted by Monday, 9/7 at 10am. This beautifully updated raised ranch blends everyday comfort with wonderful outdoor living space. Inside, a vaulted living and dining area with rich hardwood floors flows into a fully renovated kitchen featuring quartz countertops, a subway tile backsplash with glass mosaic accent, stainless steel appliances, and a spacious center island with seating for four - perfect for entertaining. The finished lower level extends your living space with a cozy family room centered on a stone-hearth wood stove, custom built-ins, and a flexible home office nook, plus a renovated half bath and dedicated laundry room. Step outside to a sprawling multi-tier deck overlooking a fully fenced backyard, ideal for summer gatherings. The above-ground pool just needs a little love to bring it back to its former glory - a great opportunity to make this backyard oasis your own. A paver walkway and mature landscaping welcome you home, while the attached 2-car ga
USD 435,000
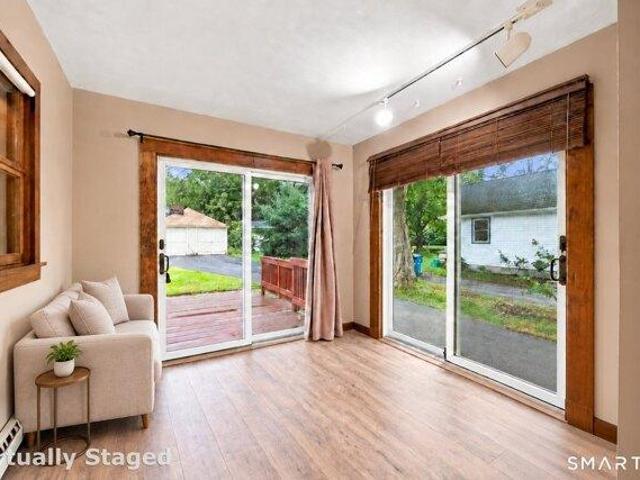
house with 2 bedroom, Tolland CT ES105537162
View photo
House · for sale
USD 349,000
USD 348/sq.ft
house with 2 bedroom, Tolland CT ES105537162
06066
· 1,001 sq.ft · 2 Bedrooms · House
· Garden · Equipped kitchen
06066 · 1,001 sq.ft · 2 Bedrooms · House · Garden · Equipped kitchen
Affordable 1-level ranch home remodeled and ready for you to call home! Welcome to 48 Weigold Rd in Tolland! This 2 bedroom, 1 bathroom home with 1,000+ sq ft and nearly 1 acre of private yard is available now, offered at $349,000! An open floor plan greets you with gleaming hardwood floors and a living room that opens fully to a gorgeously remodeled kitchen and dining area. Beautiful tile floors, granite countertops, white shaker cabinetry and stainless steel appliances are featured in the kitchen. Primary bedroom is spacious with double closets and beautiful hardwood floors, as well as the 2nd bedroom with neutral, soft paint hues. The full bathroom has stunning tile work with oversized marble subway tiles throughout and large vanity with granite top and tiled tub. Lower level offers a 3rd room for your flexible living needs! Sprawling backyard flanked by woods offers privacy and serenity. Nothing to do but move in!
USD 349,000
house with 8 bedroom, Manchester CT ES105535283
View photo
House · for sale
USD 550,000
USD 143/sq.ft
house with 8 bedroom, Manchester CT ES105535283
06066
· 3,843 sq.ft · 8 Bedrooms · House
· Parking · Equipped kitchen
06066 · 3,843 sq.ft · 8 Bedrooms · House · Parking · Equipped kitchen
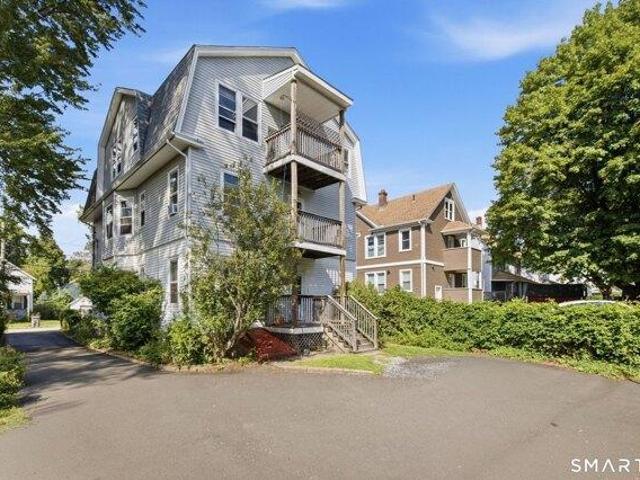
HIGHEST AND BEST DUE BY TUESDAY 9/15 BY 12PM. AT AMAZING INVESTMENT or OWNER OCCUPIED opportunity to own a gorgeous 3 Family property in the heart of Manchester! The original character of this home has been maintained, while still offering modern conveniences and updates! 3 units- 1st and 2nd floor units have 3 bedrooms, 1 bathroom and appx 1,250 sq ft each; while the 3rd floor unit has 2 bedrooms, 1 bathroom and appx 1,250 sq ft. 3rd floor can easily be converted to a 3 bedroom. Additional features include a 3 car garage, common laundry area, and separated storage spaces for the tenants! Original crown molding and hardwood floors throughout. Large updated kitchens with stainless steel appliances, modern shaker cabinets, subway tile backsplash and original wood built-ins and huge pantry for storage! Updated, sleek bathrooms with newer vanities, toilets and tile and charming soaker tubs. Roof, electrical, plumbing, porches and fire requirements all done in 2016! Walk to the newly opened
USD 550,000
house with 3 bedroom, Manchester CT ES105496849
View photo
House · for sale
USD 299,900
USD 262/sq.ft
house with 3 bedroom, Manchester CT ES105496849
06066
· 1,141 sq.ft · 3 Bedrooms · House
· Gym · Equipped kitchen · Parking
06066 · 1,141 sq.ft · 3 Bedrooms · House · Gym · Equipped kitchen · Parking
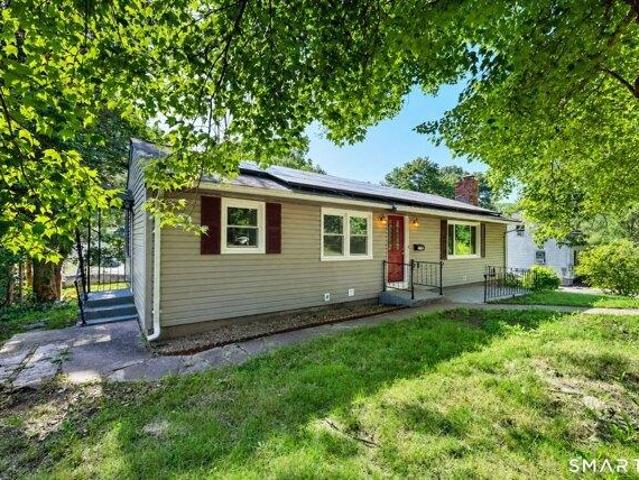
Welcome home to this renovated 3-bedroom, 1-bath ranch located in Manchester. This move-in ready home features an updated eat-in kitchen with brand new stainless steel appliances, along with an updated bathroom showcasing marble and tile finishes for a modern touch. Many of the major updates have already been completed, including a newer roof, newer siding, updated electrical, and fully paid-off solar panels to help with energy efficiency. The lower level offers an impressive under-house garage with enough space for 3 cars, plus an additional room, offering great potential for a future finished space, home office, gym, workshop, or additional storage. Enjoy the convenience of public water, along with being close to all that downtown Manchester has to offer, including shopping, dining, entertainment, and everyday amenities. With its thoughtful updates and flexible spaces, this home is ready for its next owner to make it their own
USD 299,900
3 bedroom, Manchester CT 06042 105496849
View photo
House · for sale
USD 299,900
USD 262/sq.ft
3 bedroom, Manchester CT 06042 105496849
06066
· 1,141 sq.ft · 3 Bedrooms · 1 Bath · House
· Gym · Equipped kitchen · Parking
06066 · 1,141 sq.ft · 3 Bedrooms · 1 Bath · House · Gym · Equipped kitchen · Parking
Welcome home to this renovated 3-bedroom, 1-bath ranch located in Manchester. This move-in ready home features an updated eat-in kitchen with brand new stainless steel appliances, along with an updated bathroom showcasing marble and tile finishes for a modern touch. Many of the major updates have already been completed, including a newer roof, newer siding, updated electrical, and fully paid-off solar panels to help with energy efficiency. The lower level offers an impressive under-house garage with enough space for 3 cars, plus an additional room, offering great potential for a future finished space, home office, gym, workshop, or additional storage. Enjoy the convenience of public water, along with being close to all that downtown Manchester has to offer, including shopping, dining, entertainment, and everyday amenities. With its thoughtful updates and flexible spaces, this home is ready for its next owner to make it their own
USD 299,900
house with 3 bedroom, Manchester CT ES105512875
View photo
House · for sale
USD 499,500
USD 354/sq.ft
house with 3 bedroom, Manchester CT ES105512875
06066
· 1,410 sq.ft · 3 Bedrooms · House
· Equipped kitchen · Swimming pool
06066 · 1,410 sq.ft · 3 Bedrooms · House · Equipped kitchen · Swimming pool
ANOTHER PRICE REDUCTION! You won't believe your eyes when you see this charming antique home as well as the amazing outbuildings, also solar and even invisible fencing for man's best friend. Step back in time with this charming 1847 Manchester antique farmhouse offering warmth, character and the cozy appeal of a true New England home. Perfect for those seeking a home with character rather than just another cookie cutter property. A wonderful opportunity to own a piece of Manchester history this 3 bedroom 2 full bath home, great kitchen, oversized pantry, great sitting areas and with endless possibilities at a new price. The outdoor setting is truly special, featuring a heated in-ground pool, historic barn, additional outbuildings, offering plenty of space for entertaining, hobbies, gardening or relaxing in your own beautifully landscaped private retreat. Even your pets will feel secure with the invisible fencing. It also offers energy saving solar. Come experience the charm and charact
USD 499,500
3 bedroom, Manchester CT 06040 105512875
View photo
House · for sale
USD 499,500
USD 354/sq.ft
3 bedroom, Manchester CT 06040 105512875
06066
· 1,410 sq.ft · 3 Bedrooms · 2 Baths · House
· Equipped kitchen · Swimming pool
06066 · 1,410 sq.ft · 3 Bedrooms · 2 Baths · House · Equipped kitchen · Swimming pool
ANOTHER PRICE REDUCTION! You won't believe your eyes when you see this charming antique home as well as the amazing outbuildings, also solar and even invisible fencing for man's best friend. Step back in time with this charming 1847 Manchester antique farmhouse offering warmth, character and the cozy appeal of a true New England home. Perfect for those seeking a home with character rather than just another cookie cutter property. A wonderful opportunity to own a piece of Manchester history this 3 bedroom 2 full bath home, great kitchen, oversized pantry, great sitting areas and with endless possibilities at a new price. The outdoor setting is truly special, featuring a heated in-ground pool, historic barn, additional outbuildings, offering plenty of space for entertaining, hobbies, gardening or relaxing in your own beautifully landscaped private retreat. Even your pets will feel secure with the invisible fencing. It also offers energy saving solar. Come experience the charm and charact
USD 499,500
house with 3 bedroom, Manchester CT ES105494077
View photo
House · for sale
USD 299,000
USD 233/sq.ft
house with 3 bedroom, Manchester CT ES105494077
06066
· 1,281 sq.ft · 3 Bedrooms · House
· Garden · Parking
06066 · 1,281 sq.ft · 3 Bedrooms · House · Garden · Parking
Cherished by the same family since 1967, this well-loved home is ready for its next chapter! Offering character and plenty of potential, this property provides a wonderful opportunity to make it your own. With a roof approx. 10 years old, Andersen windows throughout the home, laundry on the first floor and hardwood floors waiting beneath the carpets in both the living and dining rooms, this home offers more than meets the eye. Upstairs, you'll find three good size bedrooms and a full bathroom. Outside, enjoy a spacious backyard with perennial gardens - and plenty of room to relax, play or entertain. A large two-car garage adds valuable storage and convenience. With great bones, wonderful space, and so many possibilities, this home is ready for your vision and personal touch! Come see it today!
USD 299,000

Get email alerts

Don't miss out: be the first to know about new properties

The alert was correctly created

On subscribing you accept the conditions of use and the privacy policy
Alert
Receive new ads in your inbox
Save this search
Receive alerts for new listings

We'll send you an email when we have new properties for: "Properties for sale in 06066"

The alert was correctly created

Talcottville, Vernon town Tolland County Connecticut
Vernon Center, Vernon town Tolland County Connecticut
Get email alerts and be the first to see new listings
Required field
On subscribing I accept the terms of the privacy policy
Perfect! You'll soon start receiving new listings via email
Alert
Receive an email when we have new ads for Properties for sale in 06066
Save this search
Receive notifications when new entries are published.