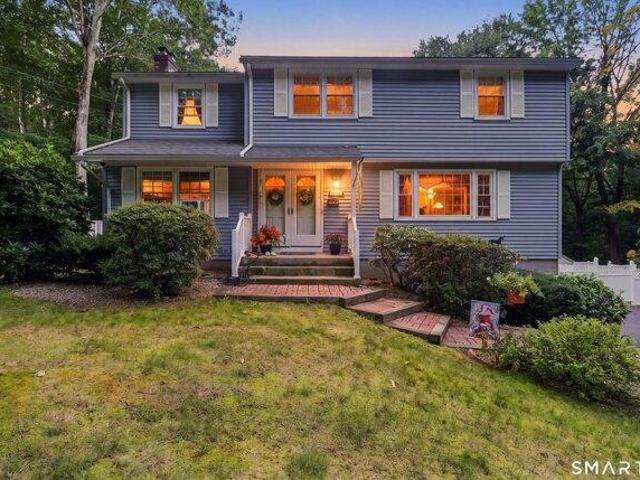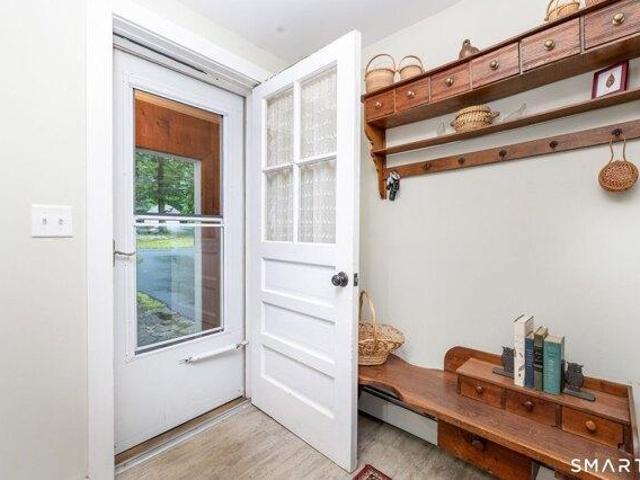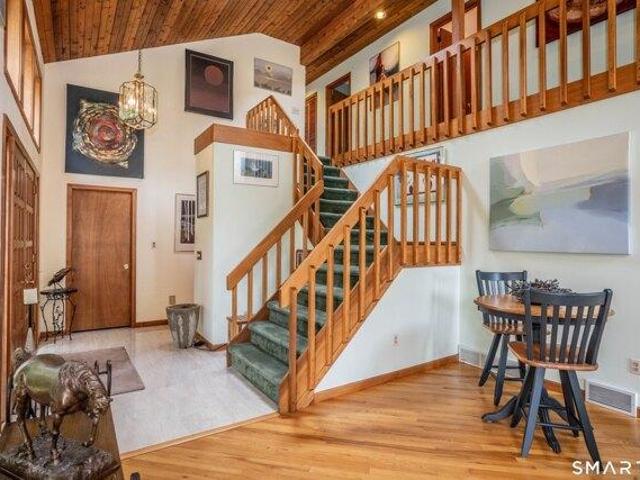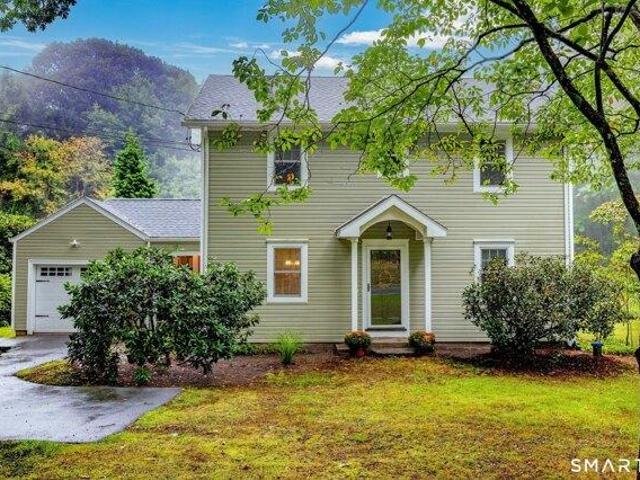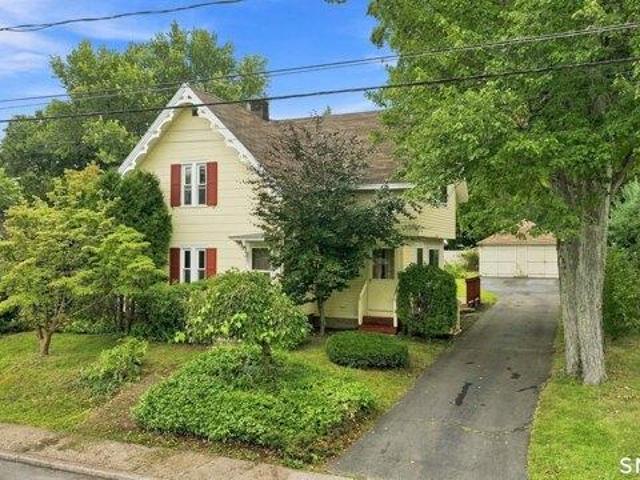
619 properties for sale in 06066

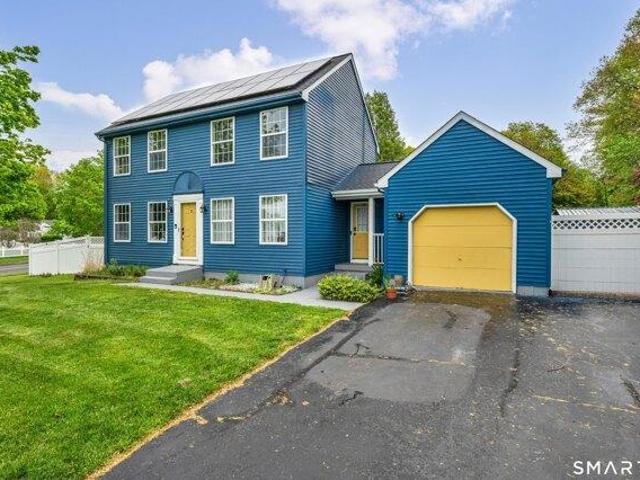
3 bedroom, Tolland CT 06084 105557583
View photo
House · for sale
USD 350,000
USD 212/sq.ft
3 bedroom, Tolland CT 06084 105557583
06066
· 1,647 sq.ft · 3 Bedrooms · 3 Baths · House
· Patio · Garden · Fireplace · Equipped kitchen
06066 · 1,647 sq.ft · 3 Bedrooms · 3 Baths · House · Patio · Garden · Fireplace · Equipped kitchen
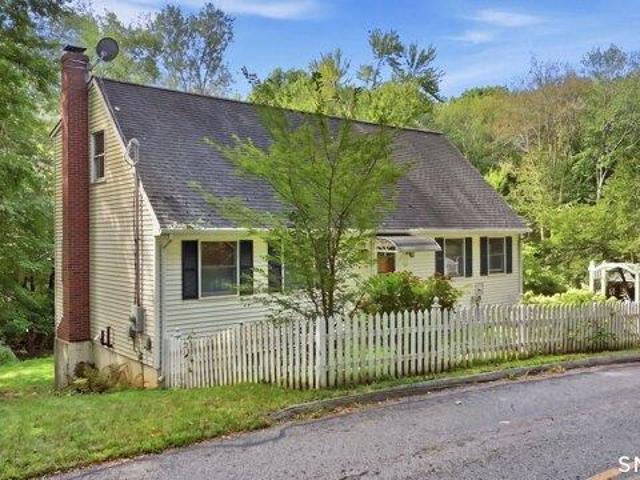
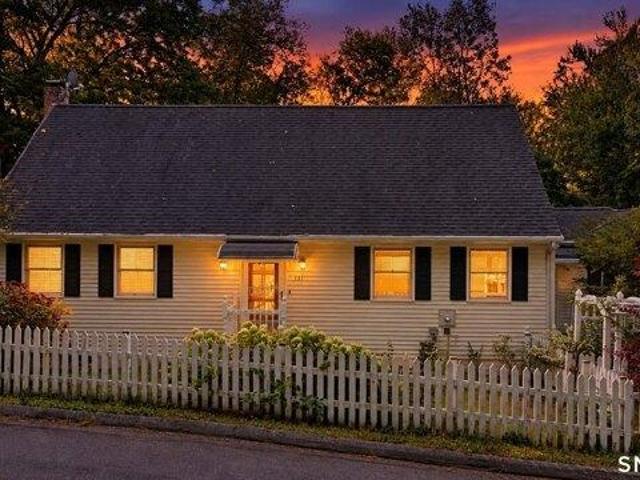
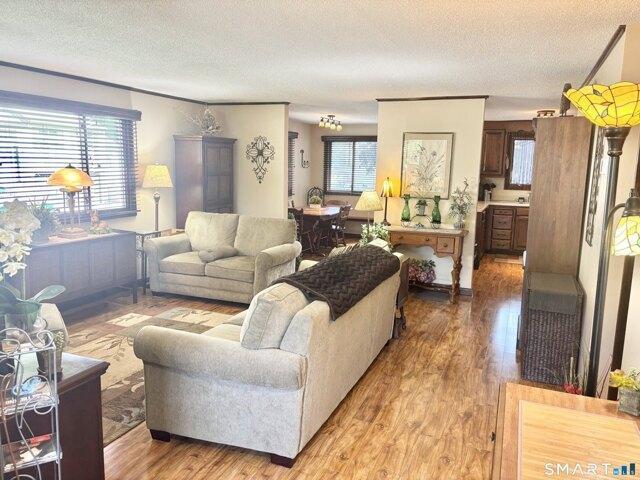
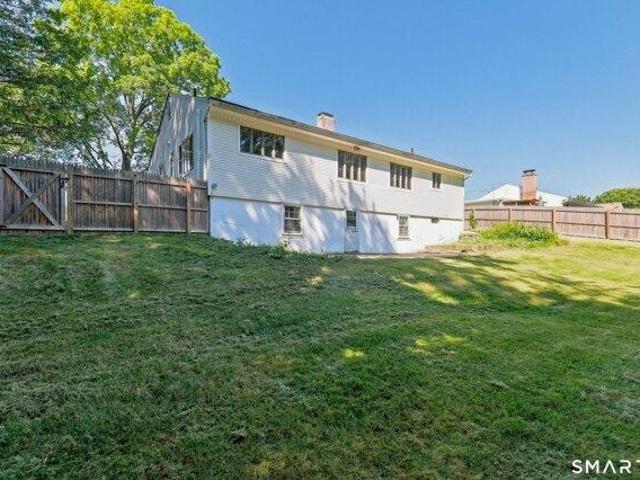
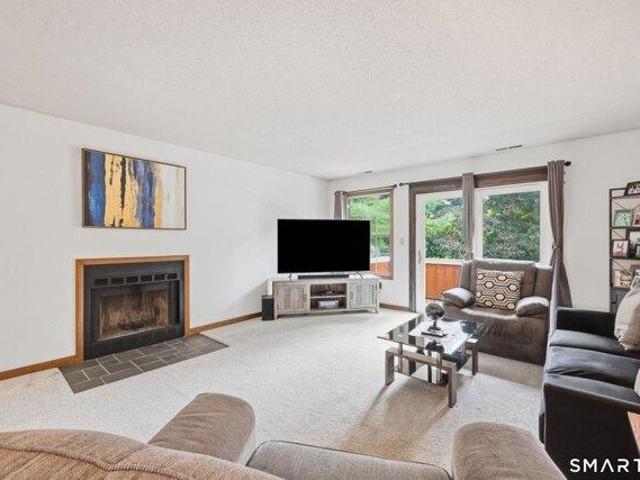
HIGHEST AND BEST BY WEDNESDAY 9/9/2026 at 5:00 pm. Welcome to this inviting 3-bedroom, 2.5-bath ranch with comfortable one-level living. The spacious living and dining room combination is filled with natural light from a wall of windows overlooking the wooded backyard, creating a beautiful connection to the outdoors. A fireplace adds warmth and character, while hardwood floors flow throughout the main level. The kitchen features maple cabinetry, granite countertops, and plenty of workspace for everyday living and entertaining. Recent improvements include a new furnace in 2020, a newly reconditioned water system 2025, two oil tanks, and a beautifully renovated full bath completed in 2019. The walk-out lower level offers additional living space, a second fireplace, stove, refridgerator, half bath, washer and dryer and exciting potential for an in-law suite, guest area, home office, or income potential. Step directly outside to the private backyard patio and enjoy the surrounding woods an
USD 350,000
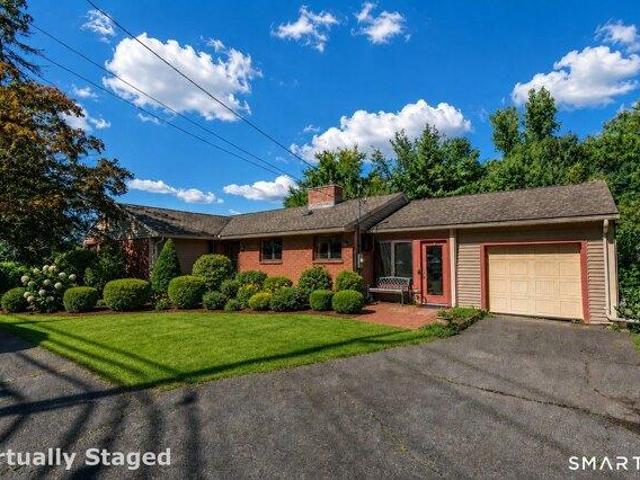
house with 3 bedroom, Tolland CT ES105557583
View photo
House · for sale
USD 350,000
USD 212/sq.ft
house with 3 bedroom, Tolland CT ES105557583
06066
· 1,647 sq.ft · 3 Bedrooms · House
· Patio · Garden · Fireplace · Equipped kitchen
06066 · 1,647 sq.ft · 3 Bedrooms · House · Patio · Garden · Fireplace · Equipped kitchen
HIGHEST AND BEST BY WEDNESDAY 9/9/2026 at 5:00 pm. Welcome to this inviting 3-bedroom, 2.5-bath ranch with comfortable one-level living. The spacious living and dining room combination is filled with natural light from a wall of windows overlooking the wooded backyard, creating a beautiful connection to the outdoors. A fireplace adds warmth and character, while hardwood floors flow throughout the main level. The kitchen features maple cabinetry, granite countertops, and plenty of workspace for everyday living and entertaining. Recent improvements include a new furnace in 2020, a newly reconditioned water system 2025, two oil tanks, and a beautifully renovated full bath completed in 2019. The walk-out lower level offers additional living space, a second fireplace, stove, refridgerator, half bath, washer and dryer and exciting potential for an in-law suite, guest area, home office, or income potential. Step directly outside to the private backyard patio and enjoy the surrounding woods an
USD 350,000
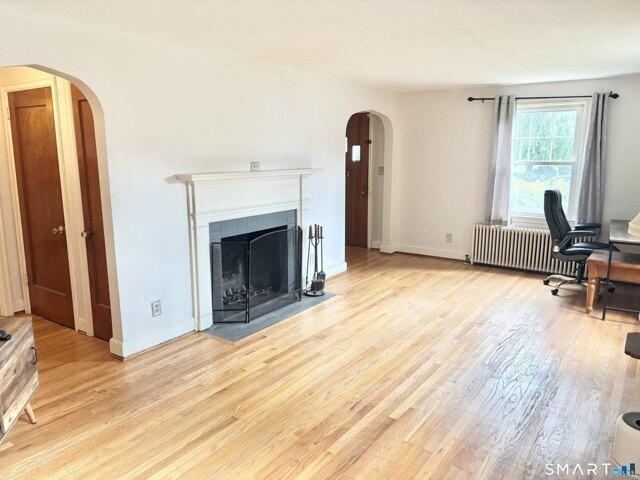
house with 2 bedroom, Manchester CT ES105559681
View photo
House · for sale
USD 349,900
USD 285/sq.ft
house with 2 bedroom, Manchester CT ES105559681
06066
· 1,227 sq.ft · 2 Bedrooms · House
· Fireplace · Equipped kitchen
06066 · 1,227 sq.ft · 2 Bedrooms · House · Fireplace · Equipped kitchen
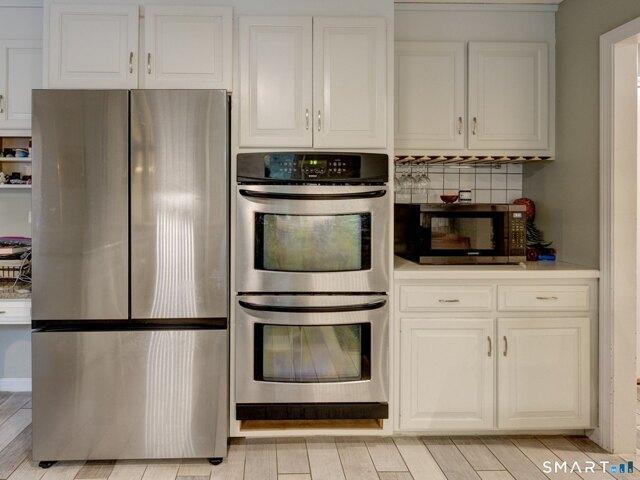
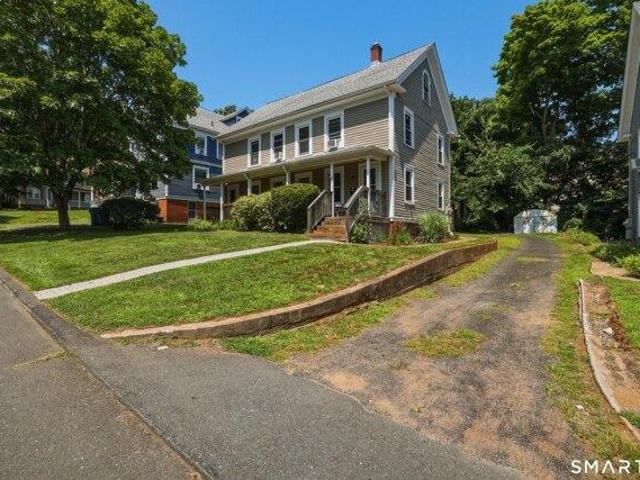
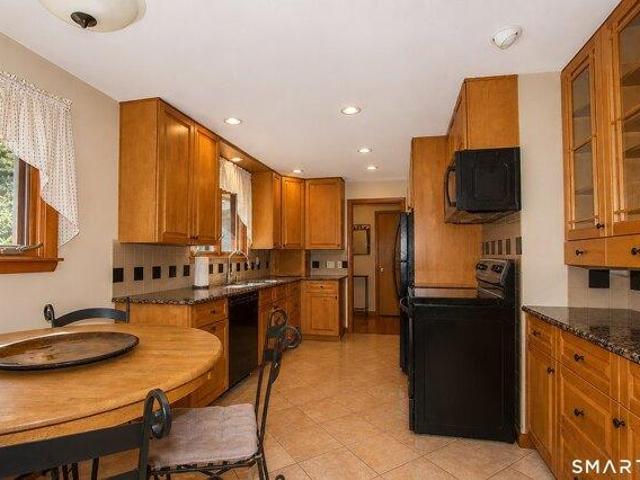
Bright, wellmaintained home featuring classic architectural details and modern updates throughout. The main living area offers hardwood floors, arched doorways, and a crisp white fireplace that serves as a beautiful focal point. Large windows bring in abundant natural light, and a dedicated workspace near the window provides added functionality. The updated kitchen includes cream cabinetry, granite countertops, tiled backsplash, and a full suite of stainless steel appliances-electric range, builtin microwave, dishwasher, and refrigerator with water and ice dispenser. Terracottatone flooring adds warmth, and the adjacent dining area with glass door access creates an easy flow for indooroutdoor living. The upperlevel bedroom is spacious and serene, featuring hardwood floors, soft neutral tones, generous natural light, builtin wall storage, and a classic radiator beneath the window. Clean lines and thoughtful details make this room an inviting retreat. This moveinready home blends charm,
USD 349,900
3 bedroom, Manchester CT 06042 105496538
View photo
House · for sale
USD 415,000
USD 296/sq.ft
3 bedroom, Manchester CT 06042 105496538
06066
· 1,399 sq.ft · 3 Bedrooms · 2 Baths · House
· Garden · Deck · Equipped kitchen
06066 · 1,399 sq.ft · 3 Bedrooms · 2 Baths · House · Garden · Deck · Equipped kitchen
Step inside this beautifully maintained, move in ready home located in the highly desirable Meadowbrook Field neighborhood! This inviting property features a spacious living room perfect for gathering, a formal dining room ideal for family dinners, and a lovely kitchen with sliding glass doors that open to a large deck, perfect for entertaining and enjoying outdoor. The fully fenced backyard offers a private and comfortable space to relax, host guests and enjoy time with family and friends. Conveniently located near I-84, shopping and recreationally activities
USD 415,000
house with 3 bedroom, Tolland CT ES105560945
View photo
House · for sale
USD 399,900
USD 198/sq.ft
house with 3 bedroom, Tolland CT ES105560945
06066
· 2,013 sq.ft · 3 Bedrooms · House
· Garden · Gym · Equipped kitchen
06066 · 2,013 sq.ft · 3 Bedrooms · House · Garden · Gym · Equipped kitchen
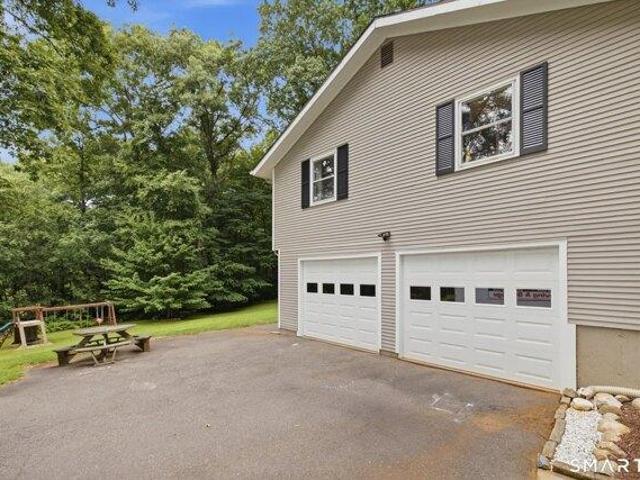
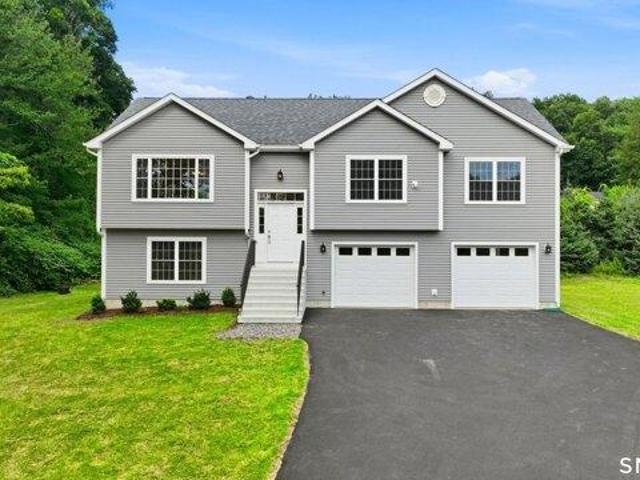
Welcome to this beautifully updated and move-in-ready 3-bedroom, 2 1/2-bath raised ranch in a desirable Tolland location. Thoughtfully designed for both everyday living and entertaining, this spacious home offers a wonderful blend of comfort, style, and functionality. The stunning updated kitchen features white soft-close cabinetry, granite countertops, stainless steel appliances, and a stylish tile floor. The inviting living room showcases cathedral ceilings and gleaming hardwood floors, with hardwood continuing throughout the main level and all three bedrooms. The formal dining room provides an ideal setting for gatherings, while the spacious primary bedroom offers the added privacy of a full en-suite bath. All three bathrooms have been tastefully updated with tile flooring. The finished lower level provides exceptional flexibility with a spacious room, half bath, and laundry-perfect for a home office, gym, playroom, or recreation space. Easy access to the yard! An oversized 2-car ga
USD 399,900
house with 4 bedroom, South Windsor CT ES105558344
View photo
House · for sale
USD 649,900
USD 217/sq.ft
house with 4 bedroom, South Windsor CT ES105558344
06066
· 2,982 sq.ft · 4 Bedrooms · House
· Office room · Deck · Fireplace · Parking · Cellar
06066 · 2,982 sq.ft · 4 Bedrooms · House · Office room · Deck · Fireplace · Parking · Cellar
WELCOME HOME! This beautiful, spacious 4-bedroom, 2.5-bath colonial home offering approximately 2,986 square feet of living space on a 0.69-acre lot located in the established Rosemary Lane/Berle Road area of South Winsor. The generously proportioned rooms are a standout, including a large family room with fireplace, spacious bedrooms, and a comfortable primary suite. An enclosed porch provides versatile additional space for a home office, sitting area, or year-round enjoyment, while the partially finished basement offers even more room to use as you choose. Recent improvements include a new roof, new well tank, 200-amp electrical service, water softener, and two central air-conditioning units, including one new unit. Outside, enjoy Trex decking, a two-car garage, and a spacious private lot. A well-maintained, substantial home with the space, updates, and flexibility today's buyers are looking for
USD 649,900
house with 3 bedroom, Manchester CT ES105557485
View photo
House · for sale
USD 359,900
USD 190/sq.ft
house with 3 bedroom, Manchester CT ES105557485
06066
· 1,894 sq.ft · 3 Bedrooms · House
· Garden · Equipped kitchen
06066 · 1,894 sq.ft · 3 Bedrooms · House · Garden · Equipped kitchen
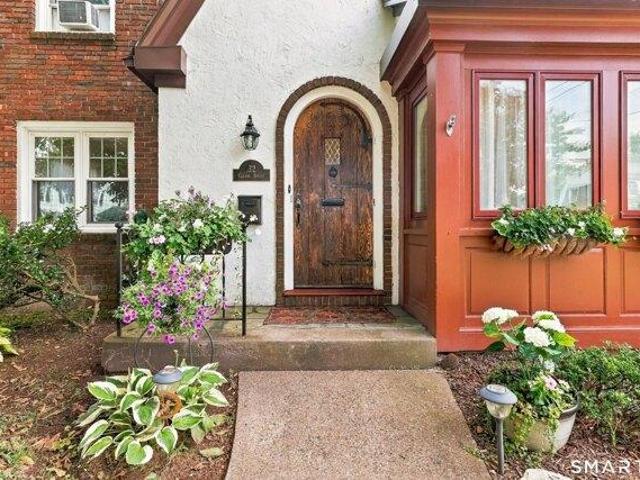
If you are a lover of turn-of-the-century charm (the OTHER turn of the century) Then look no further than this English Tudor inspired 1930's beauty! Tucked away behind a picturesque Magnolia tree, walk up to it's solid wood circular-top door and walk into it's front portico and just stand there soaking it all in. That's what I did! I was instantly mesmerized by the abundance of natural light that was pouring into the home, the hardwood floors throughout, and the detailed railing that graces the L-shaped staircase. Enter the living rm with it's wood burning FP and catch your first glimpse into what the Seller coins as the room that sold her on the home - the front sunroom! Inviting, sun-filled, and the perfect spot to grab a hot beverage, a book and lose yourself for a couple of hours. Formal dining rm flows right into the kitchen that has an abundance of cabinetry and double windows overlooking the backyard. There is a powder rm privately tucked away that has all the charm of the 30's
USD 359,900
house with 3 bedroom, Coventry CT ES105550096
View photo
House · for sale
USD 399,900
USD 162/sq.ft
house with 3 bedroom, Coventry CT ES105550096
06066
· 2,454 sq.ft · 3 Bedrooms · House
· Office room
06066 · 2,454 sq.ft · 3 Bedrooms · House · Office room
Welcome to 131 Vernon Branch Rd in Coventry! This oversized Cape offers plenty of space, flexibility, and potential for its next owner. While the home is ready for some updating, it provides a wonderful opportunity to bring your own style and vision to a spacious and versatile floor plan. The first floor features the convenience of a bedroom and full bath, offering flexibility for one-level living, guests, or a home office. Generously sized living areas provide plenty of room to create comfortable spaces for everyday living and entertaining. Several important mechanical updates have already been completed, including a newer boiler, well pump, and well holding tank, all updated within approximately the last 6 +/- years. With its generous size, flexible layout, and solid improvements already in place, this home is full of possibilities. Bring your ideas and make this home your own! Property abuts wetlands; seller does not pay for flood insurance. Pellet stove has never been used, unknown
USD 399,900
3 bedroom, Coventry CT 06238 105550096
View photo
House · for sale
USD 399,900
USD 162/sq.ft
3 bedroom, Coventry CT 06238 105550096
06066
· 2,454 sq.ft · 3 Bedrooms · 2 Baths · House
· Office room
06066 · 2,454 sq.ft · 3 Bedrooms · 2 Baths · House · Office room
Welcome to 131 Vernon Branch Rd in Coventry! This oversized Cape offers plenty of space, flexibility, and potential for its next owner. While the home is ready for some updating, it provides a wonderful opportunity to bring your own style and vision to a spacious and versatile floor plan. The first floor features the convenience of a bedroom and full bath, offering flexibility for one-level living, guests, or a home office. Generously sized living areas provide plenty of room to create comfortable spaces for everyday living and entertaining. Several important mechanical updates have already been completed, including a newer boiler, well pump, and well holding tank, all updated within approximately the last 6 +/- years. With its generous size, flexible layout, and solid improvements already in place, this home is full of possibilities. Bring your ideas and make this home your own! Property abuts wetlands; seller does not pay for flood insurance. Pellet stove has never been used, unknown
USD 399,900
3 bedroom, Manchester CT 06042 105403679
View photo
House · for sale
USD 639,900
USD 292/sq.ft
3 bedroom, Manchester CT 06042 105403679
06066
· 2,185 sq.ft · 3 Bedrooms · 3 Baths · House
· Deck · Equipped kitchen · Parking · Air conditioning
06066 · 2,185 sq.ft · 3 Bedrooms · 3 Baths · House · Deck · Equipped kitchen · Parking · Air conditioning
Quality New Construction. 2,192 sq. ft. Contemporary. 3 Bedrooms, 3 Full Baths. Gourmet Kitchen with GE Profile Appliances. Open floor plan, vaulted ceilings. Large primary suite with (2) walk-in closets and full bath with double sinks. 15' x 29' Family Room. Washer/Dryer Included! Central air. Large 12' x 16' TREX Deck. Oversize Garage. Large lot (1+ acre) with Beautiful Pine trees for privacy. THIS HOME WILL NOT LAST AT THIS PRICE! (Subject to lot line revision)
USD 639,900
condo with 2 bedroom, Manchester CT ES105557592
View photo
Condo · for sale
USD 279,900
USD 254/sq.ft
condo with 2 bedroom, Manchester CT ES105557592
06066
· 1,098 sq.ft · 2 Bedrooms · Condo
· Equipped kitchen · Cellar
06066 · 1,098 sq.ft · 2 Bedrooms · Condo · Equipped kitchen · Cellar
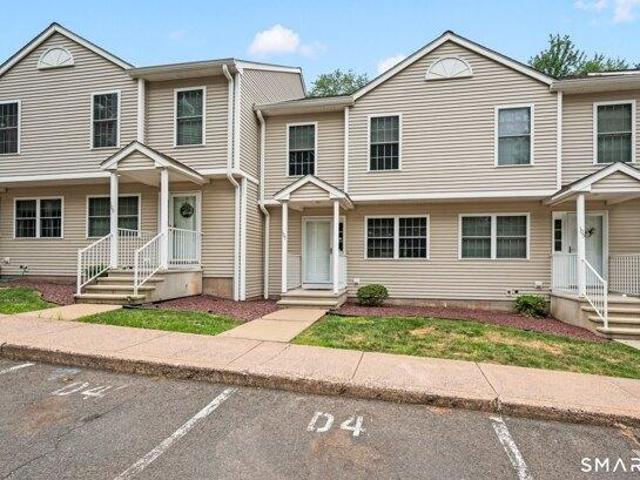
Welcome to this charming five-room condo offering 2 bedrooms and 1.5 baths, thoughtfully designed for comfortable everyday living. The inviting living room features beautiful laminate floors, abundant natural light, and a warm, welcoming atmosphere. The spacious eat-in kitchen offers ample cabinetry, generous counter space, and a convenient breakfast bar, making meal preparation and entertaining a breeze. 2 comfortable bedrooms provide plenty of space for relaxation, while the 1.5 baths add convenience for residents and guests. Additional highlights include a full basement providing excellent storage plus a washer and dryer for added convenience. With its warm interior, hardwood flooring, plentiful storage, and practical layout, this condo is a wonderful opportunity for those seeking easy, comfortable living in a well-appointed home. Come out and see all this condo has to offer!
USD 279,900
house with 3 bedroom, Manchester CT ES105561633
View photo
House · for sale
USD 309,900
USD 288/sq.ft
house with 3 bedroom, Manchester CT ES105561633
06066
· 1,076 sq.ft · 3 Bedrooms · House
· Garden · Office room · Parking · Deck · Fireplace
06066 · 1,076 sq.ft · 3 Bedrooms · House · Garden · Office room · Parking · Deck · Fireplace
Welcome to this charming Cape Cod-style home offering 1,080 sq. ft. of comfortable living space with 3-4 bedrooms and one full bathroom. Freshly painted, thoughtfully updated, and featuring brand new wall-to-wall carpeting throughout, an updated bathroom, and a cozy fireplace in the living room, this home is truly move-in ready. The classic Cape Cod design offers a practical layout with 3/4 bedrooms, and plenty of flexibility for family guests, a home office, or hobbies. The inviting living room fireplace creates a warm and welcoming gathering space. Outside, enjoy a newly landscaped yard and spacious deck, perfect for outdoor entertaining, relaxing, and enjoying warmer months. Additional highlights include generator-ready hookup, one car garage, and convenient location within walking distance to school, with easy access to all Manchester has to offer, including shopping, dining, recreation, and everyday amenities
USD 309,900
4 bedroom, Manchester CT 06042 105428361
View photo
House · for sale
USD 415,000
USD 187/sq.ft
4 bedroom, Manchester CT 06042 105428361
06066
· 2,217 sq.ft · 4 Bedrooms · 2 Baths · House
· Office room · Parking · Gym · Equipped kitchen · Air conditioning
06066 · 2,217 sq.ft · 4 Bedrooms · 2 Baths · House · Office room · Parking · Gym · Equipped kitchen · Air conditioning
PICTURESQUE BROOK VIEWS + COMPLETELY RENOVATED! This beautifully updated 4-bedroom, 2-bath home offers a private setting on nearly an acre with a rambling brook creating a peaceful, scenic backdrop. Renovated from top to bottom, the home features a bright, open kitchen with granite countertops, tile backsplash, and brand-new stainless steel appliances. The flexible layout includes 2 bedrooms upstairs and 2 bedrooms on the lower level, along with a spacious primary bedroom featuring a private bath with double sinks. The fully finished lower level provides additional living space perfect for a family room, home office, gym, or guest area. Additional highlights include central air, a new water heater, fresh paint throughout, and an impressive 4-car detached garage offering incredible space for vehicles, storage, hobbies, or a workshop. Enjoy privacy, beautiful water views, and a move-in-ready home surrounded by nature
USD 415,000
house with 4 bedroom, Tolland CT ES105550789
View photo
House · for sale
USD 875,000
USD 206/sq.ft
house with 4 bedroom, Tolland CT ES105550789
06066
· 4,230 sq.ft · 4 Bedrooms · House
· Equipped kitchen
06066 · 4,230 sq.ft · 4 Bedrooms · House · Equipped kitchen
Welcome to 6 Mountainside in Tolland, an impressive residence where timeless style, gracious proportions and resort inspired outdoor living come together in a beautiful neighborhood setting. Set on an expansive, manicured lawn framed by mature trees, the property has a wonderful sense of presence and privacy while remaining convenient to Tolland's town amenities, schools, recreation, shopping and commuter routes. From the moment you enter, the home feels polished yet inviting. A dramatic foyer introduces a thoughtfully designed main level with hardwood flooring, detailed millwork, arched openings and an effortless flow from room to room. Formal living and dining spaces bring a sense of occasion to entertaining, while the more relaxed gathering areas make everyday living equally comfortable. Large windows throughout draw in natural light and offer beautiful views of the surrounding property. At the center of the home is a bright, beautifully appointed kitchen designed for both entertain
USD 875,000
3 bedroom, South Windsor CT 06074 105426231
View photo
House · for sale
USD 299,900
USD 150/sq.ft
3 bedroom, South Windsor CT 06074 105426231
06066
· 1,991 sq.ft · 3 Bedrooms · 1 Bath · House
· Garden · Parking · Cellar
06066 · 1,991 sq.ft · 3 Bedrooms · 1 Bath · House · Garden · Parking · Cellar
Buy with instant equity in a beautiful location! This lovely open concept ranch style home has been lovingly cared for. All major mechanicals and roof 10 years old. Plenty of living space for everyone, room for added space in the partially finished breezeway. The 2 car garage allows for plenty of storage. Electric fence in place for your fur babies to enjoy the LARGE FLAT YARD. Granite countertops, stainless steel appliances, and updated bathroom. You'll find a functional floor plan with abundant natural light, comfortable living spaces, and a full basement offering excellent storage or expansion potential. The spacious backyard provides plenty of room for outdoor entertaining, gardening, recreation, or simply relaxing in a peaceful setting.This home is ready to be loved by YOU! MULTIPLE OFFERS RECEIVED. Seller is requesting that all interested parties submit their highest and best offer no later than Monday, August 10th at 12:00 PM. Seller reserves the right to accept, reject, or nego
USD 299,900
house with 4 bedroom, Manchester CT ES105559667
View photo
House · for sale
USD 350,000
USD 134/sq.ft
house with 4 bedroom, Manchester CT ES105559667
06066
· 2,605 sq.ft · 4 Bedrooms · House
· Garden · Fireplace · Equipped kitchen · Parking
06066 · 2,605 sq.ft · 4 Bedrooms · House · Garden · Fireplace · Equipped kitchen · Parking
HIGHEST AND BEST OFFERS DUE BY WED 8.26@NOON. Beautifully maintained and thoughtfully updated, this inviting Ranch is nestled on a private 1.07-acre lot with a newly fenced backyard. Recently resurfaced hardwood floors and abundant natural light create a warm, welcoming atmosphere throughout the home. The spacious living room is anchored by a wood-burning fireplace, while the kitchen features stainless steel appliances, ample cabinetry, and generous counter space. A sun-filled dining room provides an inviting setting for everyday meals and special gatherings. Three generously sized bedrooms and a beautifully renovated main bathroom complete the main level. Major improvements include a new heat pump system, new roof, repointed chimney, new garage door and opener, generator hookup panel, newer boiler, newer oil tank, and newer hot water heater. The finished walkout lower level adds exceptional versatility with a recreation room, potential bedroom, laundry room, bar, workshop, and half ba
USD 350,000
house with 6 bedroom, Manchester CT ES105561928
View photo
House · for sale
USD 425,000
USD 219/sq.ft
house with 6 bedroom, Manchester CT ES105561928
06066
· 1,938 sq.ft · 6 Bedrooms · House
· Garden · Equipped kitchen · Cellar
06066 · 1,938 sq.ft · 6 Bedrooms · House · Garden · Equipped kitchen · Cellar
Fabulous INVESTMENT opportunity to own 4-Cash-flowing Units with 3 assets in one! 21-23 Gorman Place is a 2-Family being sold in conjunction with its sister 2-family 17-19 Gorman Place (MLS#24194974) and.26 acre lot of land at 79 Linden St across the street! 21-23 Gorman offers 2 beautifully updated units, each with 3 bedrooms, 1.5 baths and an open kitchen and living room area with 972 sq footage each. Tremendous asset value with SO many updates made throughout! Separate laundry area in basement for each unit with storage space, and potential finishing. Huge unfinished attic area for storage and potential finishing. Charming hardwood floors throughout the living areas and bedrooms, beautifully remodeled bathrooms with finishing touches like subway tile and tasteful paint colors. Stylish kitchens offer stainless steel appliances, newer tile floors, subway tile backsplash and shaker cabinetry! A charming front porch and lovely backyard offer a serene space to get away from it all. Pride
USD 425,000
2 bedroom, Manchester CT 06042 105415255
View photo
House · for sale
USD 275,000
USD 170/sq.ft
2 bedroom, Manchester CT 06042 105415255
06066
· 1,615 sq.ft · 2 Bedrooms · 2 Baths · House
· Office room · Balcony · Cellar · Parking
06066 · 1,615 sq.ft · 2 Bedrooms · 2 Baths · House · Office room · Balcony · Cellar · Parking
Very rare FHA approved 2 bedroom 1.5 bathroom unit in the extremely desireable Forest Pond community! This inviting home features an open-concept main level with a spacious living room that flows effortlessly onto the first of two private decks-perfect for grilling, relaxing. Upstairs, you'll find two generously sized bedrooms with excellent closet space and full bath. Convenient second-floor laundry, located right next to the primary bedroom, adds ease to everyday living. The primay bedroom features a second floor balcony that is the perfect location to enjoy your morning coffee or midnight stargazing. The basement provides flexible additional space-ideal for a den, home office, guest area, craft studio or workout room. Additional highlights include assigned parking and tree-lined surroundings within a quiet, FHA-approved community close to shopping, dining, highways, and nature trails. Offering the perfect blend of comfort, convenience, and serenity, this home is waiting for its next
USD 275,000
house with 3 bedroom, Bolton CT ES105558312
View photo
House · for sale
USD 399,000
USD 253/sq.ft
house with 3 bedroom, Bolton CT ES105558312
06066
· 1,572 sq.ft · 3 Bedrooms · House
· Deck · Fireplace
06066 · 1,572 sq.ft · 3 Bedrooms · House · Deck · Fireplace
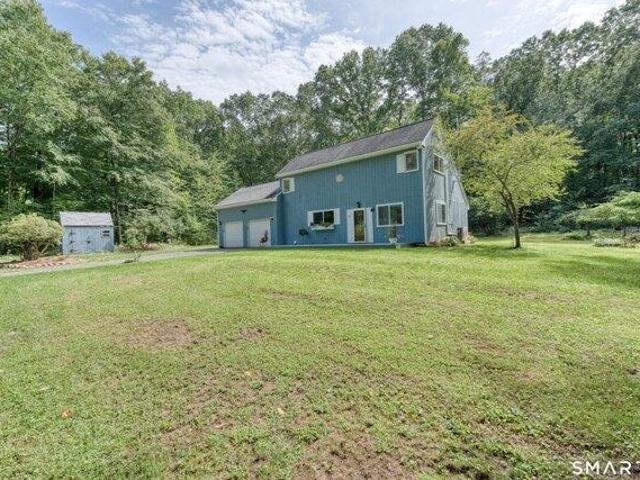
Welcome home to this charming contemporary retreat, peacefully set on 2.83 beautiful acres in desirable Bolton, Connecticut. Offering 3 bedrooms and 1.5 baths, this inviting home combines comfort, character, and thoughtful updates with plenty of room to enjoy the outdoors. The spacious primary bedroom feels like a true retreat, complete with gorgeous custom hardwood floors and a cozy propane fireplace-the perfect spot to unwind at the end of the day. Hardwood flooring continues throughout the upper level. Downstairs, abundant natural light fills the space, highlighting beautiful earthy slate flooring and a warm wood-burning fireplace, creating a welcoming setting for relaxing or gathering with family and friends. Recent updates within the past few years include mini-split heating and cooling systems, new windows, new gutters, and a new water softener. Step outside onto the Trex front deck and enjoy your peaceful surroundings, morning coffee, or summer evenings outdoors. A large two-car
USD 399,000
house with 4 bedroom, Tolland CT ES105549204
View photo
House · for sale
USD 389,900
USD 202/sq.ft
house with 4 bedroom, Tolland CT ES105549204
06066
· 1,927 sq.ft · 4 Bedrooms · House
· Garden · Office room · Deck · Parking · Swimming pool
06066 · 1,927 sq.ft · 4 Bedrooms · House · Garden · Office room · Deck · Parking · Swimming pool
Nestled in a beautiful neighborhood setting, this classic 4-bedroom, 2.5-bathroom Colonial offers traditional elegance and modern comfort. The main floor features a spacious formal living room filled with natural light, alongside a cozy family room that provides an inviting space to unwind. Upstairs, you will find four bedrooms, including a comfortable primary suite, offering plenty of space for family, guests, or a dedicated home office. Step outside into your own private oasis. The sizeable back deck is perfect for outdoor dining and entertaining, overlooking a beautifully landscaped, private backyard. The crown jewel of the outdoor space is the gorgeous built-in pool, promising endless summer fun and relaxation in a serene, secluded setting. Rounding out this great opportunity is a convenient 2-car garage under the home. Don't miss the opportunity to make this home your own!
USD 389,900
house with 3 bedroom, Bolton CT ES105550008
View photo
House · for sale
USD 419,900
USD 229/sq.ft
house with 3 bedroom, Bolton CT ES105550008
06066
· 1,830 sq.ft · 3 Bedrooms · House
· Garden · Equipped kitchen · Parking
06066 · 1,830 sq.ft · 3 Bedrooms · House · Garden · Equipped kitchen · Parking
ABSOLUTELY BEAUTIFUL HOME WITH A BACKYARD OASIS! A major renovation was done in 2014 adding the second floor which consists of 2 bedrooms, a full bathroom (shower with tub,) laundry room and a den area with built-in book shelves and cabinets and window seat. The main level has a renovated kitchen featuring an island with breakfast bar seating, stainless steel appliances, tile backsplash and charm to spare! The large dining room is open to the kitchen and is perfect for entertaining. The living room draws you in with garden views! FIRST FLOOR PRIMARY BEDROOM SUITE with walk-in closet and full bathroom with walk-in shower! As a part of the 2014 project, the siding, roof, all the windows (minus the living room,) plumbing and electrical were all done, essentially leaving little of the 1951 home left. The half bathroom was also updated in 2014. A rear mudroom seamlessly connects the garage to the home with extra closet space. Did I mention the PARK-like yard with huge blueberry bushes, 2 sh
USD 419,900
house with 4 bedroom, Manchester CT ES105557192
View photo
House · for sale
USD 550,000
USD 226/sq.ft
house with 4 bedroom, Manchester CT ES105557192
06066
· 2,433 sq.ft · 4 Bedrooms · House
· Deck · Fireplace · Equipped kitchen
06066 · 2,433 sq.ft · 4 Bedrooms · House · Deck · Fireplace · Equipped kitchen
Set at the base of Case Mountain in one of Manchester's most popular and peaceful neighborhoods, this exceptionally maintained Contemporary offers space, privacy and style! Boasting 2,440 square feet plus an additional 1,076 square feet of finished walkout lower level space, this home is designed for comfortable living and entertaining. Natural light fills the main level, where the spacious living room features a cathedral ceiling, great windows and hardwood flooring. At the heart of the home, the impressive kitchen offers a large center island, granite counters, recessed lighting, hardwood floors, pantry storage and an inviting eating area. Open to the kitchen, the fantastic family room boasts new hardwood floors, gas fireplace, wet bar and French doors leading to a large private deck. Upstairs are four bedrooms and two updated baths. The spectacular primary suite features a cathedral ceiling, oversized walk-in closet and luxurious bath with soaking tub and spacious stall shower. Thre
USD 550,000
3 bedroom, Bolton CT 06043 105550008
View photo
House · for sale
USD 419,900
USD 229/sq.ft
3 bedroom, Bolton CT 06043 105550008
06066
· 1,830 sq.ft · 3 Bedrooms · 3 Baths · House
· Garden · Equipped kitchen · Parking
06066 · 1,830 sq.ft · 3 Bedrooms · 3 Baths · House · Garden · Equipped kitchen · Parking
ABSOLUTELY BEAUTIFUL HOME WITH A BACKYARD OASIS! A major renovation was done in 2014 adding the second floor which consists of 2 bedrooms, a full bathroom (shower with tub,) laundry room and a den area with built-in book shelves and cabinets and window seat. The main level has a renovated kitchen featuring an island with breakfast bar seating, stainless steel appliances, tile backsplash and charm to spare! The large dining room is open to the kitchen and is perfect for entertaining. The living room draws you in with garden views! FIRST FLOOR PRIMARY BEDROOM SUITE with walk-in closet and full bathroom with walk-in shower! As a part of the 2014 project, the siding, roof, all the windows (minus the living room,) plumbing and electrical were all done, essentially leaving little of the 1951 home left. The half bathroom was also updated in 2014. A rear mudroom seamlessly connects the garage to the home with extra closet space. Did I mention the PARK-like yard with huge blueberry bushes, 2 sh
USD 419,900
house with 2 bedroom, South Windsor CT ES105560308
View photo
House · for sale
USD 275,000
USD 250/sq.ft
house with 2 bedroom, South Windsor CT ES105560308
06066
· 1,098 sq.ft · 2 Bedrooms · House
· Parking · Deck
06066 · 1,098 sq.ft · 2 Bedrooms · House · Parking · Deck
Welcome to easy one-level living in sought-after South Windsor! This inviting 2nd floor, end-unit, 2-bedroom, 2-bath ranch-style condo offers a comfortable and convenient layout with everything you need on one floor. The spacious living room features sliders leading to a private deck, perfect for relaxing and enjoying the peaceful surroundings. Cleared grounds bordered by mature trees provide a wonderful sense of privacy. Additional highlights include in-unit washer and dryer and a 1 car garage for added convenience. Easy access to I-291 and I-84 highways, shopping, restaurants, and everyday amenities. Enjoy low-maintenance condo living in a desirable South Windsor location!
USD 275,000
house with 3 bedroom, Manchester CT ES105557764
View photo
House · for sale
USD 369,000
USD 197/sq.ft
house with 3 bedroom, Manchester CT ES105557764
06066
· 1,873 sq.ft · 3 Bedrooms · House
· Patio · Garden · Office room · Swimming pool · Gym · Cellar
06066 · 1,873 sq.ft · 3 Bedrooms · House · Patio · Garden · Office room · Swimming pool · Gym · Cellar
Welcome to 134 Croft Drive, Manchester, CT-a beautifully maintained home offering the perfect blend of comfort, space, and convenience! This inviting property features a spacious layout, a large backyard, a private patio, an above-ground pool, and a jacuzzi, creating the perfect setting for relaxing or entertaining. The finished basement adds versatile living space, ideal for a home office, gym, playroom, media room, or guest area. Conveniently located near Wickham Park, Charter Oak Park, and Case Mountain Recreation Area, you'll enjoy easy access to outdoor activities, while The Shoppes at Buckland Hills, Buckland Commons, and Manchester Parkade provide shopping, dining, and everyday essentials just minutes away. Commuters will appreciate quick access to I-84, I-384, and Route 83. Whether you're entertaining outdoors or enjoying the extra living space inside, this home has something for everyone. Don't miss the opportunity to make this fantastic Manchester property your own!
USD 369,000
4 bedroom, Manchester CT 06040 105401859
View photo
House · for sale
USD 394,000
USD 182/sq.ft
4 bedroom, Manchester CT 06040 105401859
06066
· 2,164 sq.ft · 4 Bedrooms · 2 Baths · House
· Garden · Deck · Equipped kitchen
06066 · 2,164 sq.ft · 4 Bedrooms · 2 Baths · House · Garden · Deck · Equipped kitchen
This stunning ranch, located in the highly coveted Highland Park area of Manchester, delivers luxury living at every turn, blending everyday comfort with true resort-style indulgence. At the heart of the home, the fully renovated kitchen is as functional as it is beautiful. A dedicated coffee/baking station keeps things organized without sacrificing style, while newer stainless steel appliances add a sleek, modern touch. The eat-in area is bathed in natural light, with views over the large deck and lush backyard - the perfect spot for morning coffee or casual dinners. Rich oak floors flow seamlessly through the main living area and into generously sized bedrooms, adding warmth and continuity throughout the home. The upstairs bathroom has been beautifully updated, but downstairs is where this home truly shines. Step into your own private spa - complete with radiant heated floors, a heated towel rack, and a whirlpool tub made for long, unwinding soaks. Rinse off under the rainfall shower
USD 394,000
3 bedroom, Manchester CT 06042 105439600
View photo
House · for sale
USD 299,900
USD 268/sq.ft
3 bedroom, Manchester CT 06042 105439600
06066
· 1,119 sq.ft · 3 Bedrooms · 1 Bath · House
· Garden · Parking · Fireplace · Equipped kitchen · Cellar
06066 · 1,119 sq.ft · 3 Bedrooms · 1 Bath · House · Garden · Parking · Fireplace · Equipped kitchen · Cellar
Nicely updated 2-3 bedroom, 1 bath ranch style home on.25 private acres on quiet tree lined street. This charmer has a remodeled kitchen with granite counters and stainless appliances, large living room with gas fireplace, one bedroom which has been used as a formal dining room, 2 more bedrooms, and remodeled full bath. Walk-up attic and partially finished walk-out basement. Additional features include: Newer architectural roof, fresh paint inside and out, resurfaced front stairs, one car garage, partial stockade fence, and very unique yard with lots of possibilities
USD 299,900
3 bedroom, Manchester CT 06042 105494077
View photo
House · for sale
USD 299,000
USD 233/sq.ft
3 bedroom, Manchester CT 06042 105494077
06066
· 1,281 sq.ft · 3 Bedrooms · 1 Bath · House
· Garden · Parking
06066 · 1,281 sq.ft · 3 Bedrooms · 1 Bath · House · Garden · Parking
Cherished by the same family since 1967, this well-loved home is ready for its next chapter! Offering character and plenty of potential, this property provides a wonderful opportunity to make it your own. With a roof approx. 10 years old, Andersen windows throughout the home, laundry on the first floor and hardwood floors waiting beneath the carpets in both the living and dining rooms, this home offers more than meets the eye. Upstairs, you'll find three good size bedrooms and a full bathroom. Outside, enjoy a spacious backyard with perennial gardens - and plenty of room to relax, play or entertain. A large two-car garage adds valuable storage and convenience. With great bones, wonderful space, and so many possibilities, this home is ready for your vision and personal touch! Come see it today!
USD 299,000
house with 3 bedroom, Ellington CT ES105536981
View photo
House · for sale
USD 249,900
USD 209/sq.ft
house with 3 bedroom, Ellington CT ES105536981
06066
· 1,195 sq.ft · 3 Bedrooms · House
· Equipped kitchen
06066 · 1,195 sq.ft · 3 Bedrooms · House · Equipped kitchen
Welcome home to this charming 1905 Colonial, where timeless character, country charm, and comfortable living come together. From the moment you arrive, the inviting covered front porch sets the tone-a perfect spot to relax with your morning coffee or unwind at the end of the day. Offering approximately 1,200 sq. ft 3 BDRMs and 1 full bath, this delightful home has plenty of personality and warmth throughout. The country-style kitchen features a wonderful old-fashioned walk-in pantry, adding both character and valuable storage. The adjoining DR showcases H/W floors and provides a welcoming space for family dinners and holiday gatherings. The LR has been thoughtfully remodeled with a new ceiling, sheetrock walls, recessed lighting, and a ceiling fan, creating a bright and comfortable place to relax. A new front door adds a fresh touch while complementing the home's classic appeal. Upstairs you'll find a spacious primary BDRM along with 2 additional generously sized BDRMs. Improvements ov
USD 249,900
house with 3 bedroom, Ellington CT ES105402770
View photo
House · for sale
USD 379,900
USD 243/sq.ft
house with 3 bedroom, Ellington CT ES105402770
06066
· 1,561 sq.ft · 3 Bedrooms · House
· Deck · Equipped kitchen · Parking
06066 · 1,561 sq.ft · 3 Bedrooms · House · Deck · Equipped kitchen · Parking
Welcome home to this bright and sunny raised ranch set on a beautiful 2.3-acre lot with amazing views and wonderful outdoor living space. The main level features three bedrooms, including a spacious primary bedroom with a walk-in closet, plus hardwood flooring in two of the bedrooms. The inviting living room offers a large bow window that fills the space with natural light along with hardwood flooring. Just off the kitchen, the dining area opens through a slider to a large deck and screened gazebo-perfect for relaxing, entertaining, and taking in the surrounding views. The partially finished lower level provides additional living space, a full bath, and convenient access to the two-car under-house garage. Additional highlights include air conditioning, a newer Roth oil tank, new hot water heater in 2026, and a roof approximately five years old. Enjoy the space and scenery of this beautiful Ellington setting while remaining just a short drive to major highways, shopping, dining, and eve
USD 379,900

Get email alerts

Don't miss out: be the first to know about new properties

The alert was correctly created

On subscribing you accept the conditions of use and the privacy policy
Alert
Receive new ads in your inbox
Save this search
Receive alerts for new listings

We'll send you an email when we have new properties for: "Properties for sale in 06066"

The alert was correctly created

Talcottville, Vernon town Tolland County Connecticut
Vernon Center, Vernon town Tolland County Connecticut
Get email alerts and be the first to see new listings
Required field
On subscribing I accept the terms of the privacy policy
Perfect! You'll soon start receiving new listings via email
Alert
Receive an email when we have new ads for Properties for sale in 06066
Save this search
Filters

Bedrooms

Size (sq.ft)

sq.ft
sq.ft

Price

USD
USD

Property type

Bathrooms

Clear all filters
Receive notifications when new entries are published.