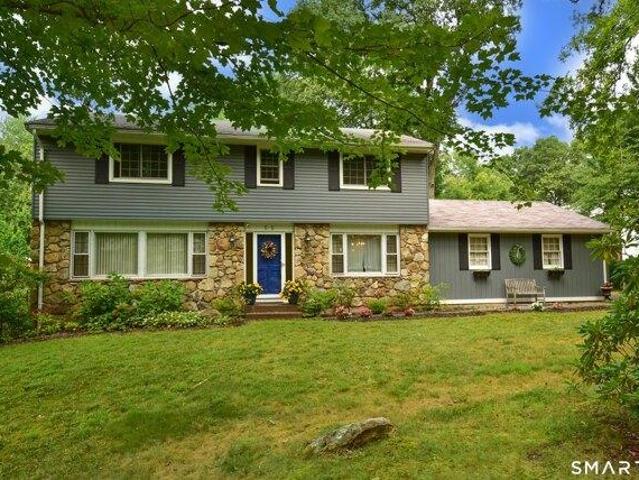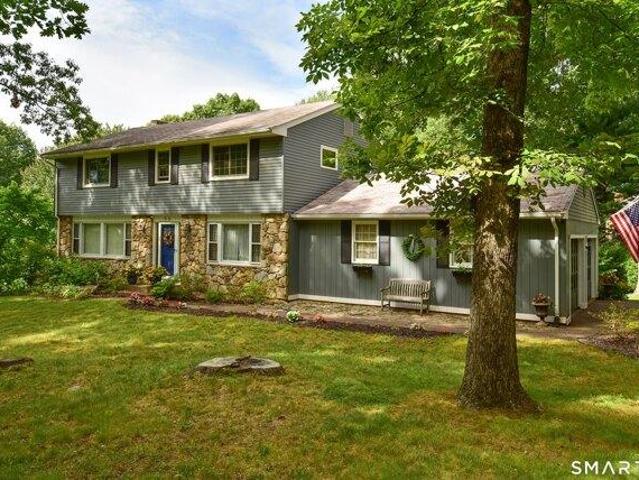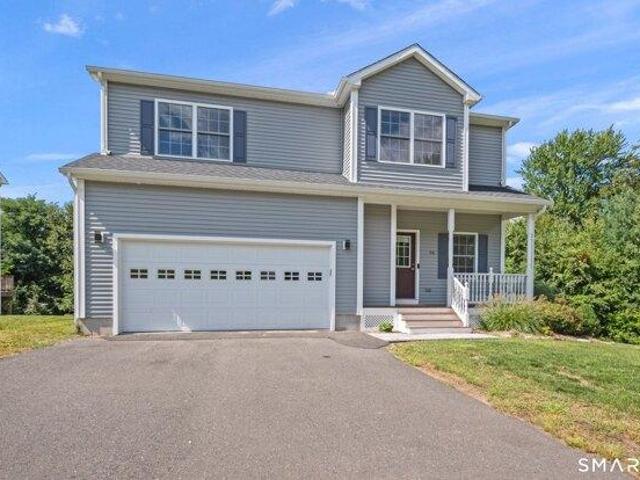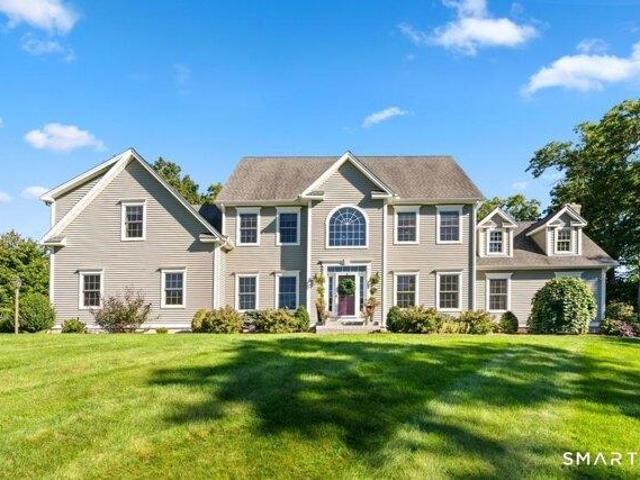
619 properties for sale in 06066

condo with 2 bedroom, Manchester CT ES105575257
View photo
Condo · for sale
USD 299,900
USD 248/sq.ft
condo with 2 bedroom, Manchester CT ES105575257
06066
· 1,206 sq.ft · 2 Bedrooms · Condo
· Deck · Equipped kitchen
06066 · 1,206 sq.ft · 2 Bedrooms · Condo · Deck · Equipped kitchen
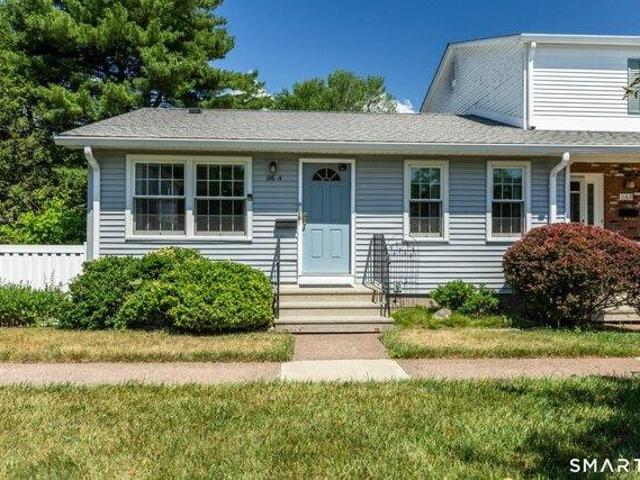
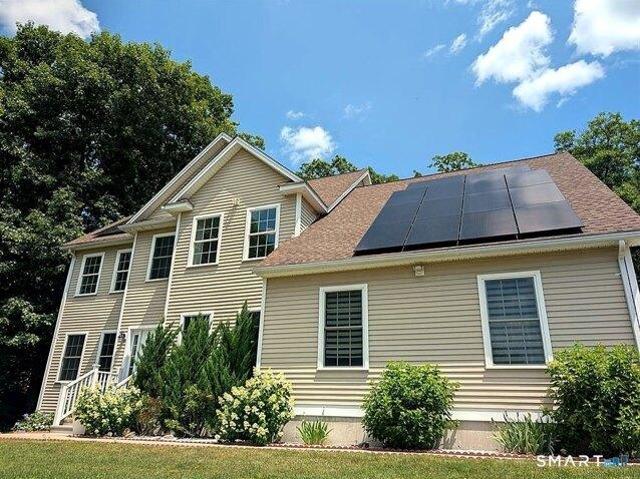
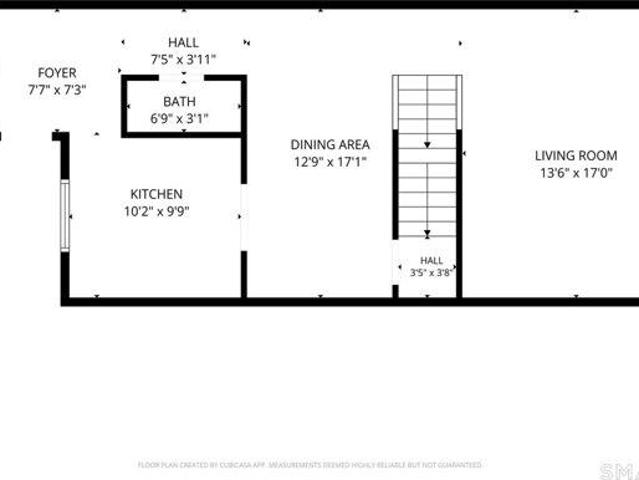
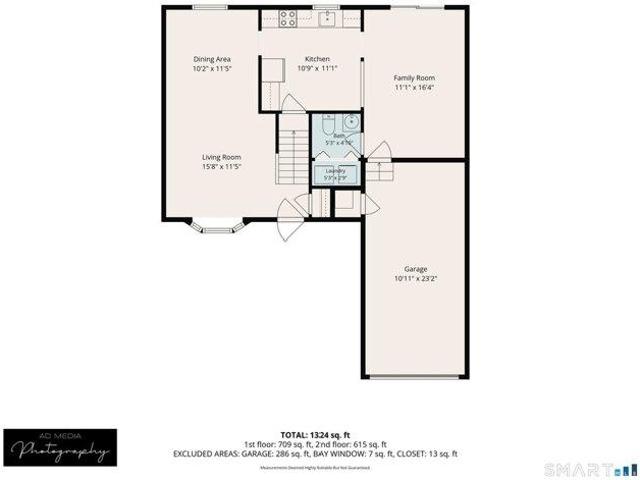
Welcome to 175 Deer Run Trail, a well-maintained end-unit duplex tucked into the peaceful, low-traffic Lydall Woods community. The inviting family room opens through sliding doors to a private back deck and beautifully landscaped gardens-an ideal setting for relaxing or entertaining. Inside, refinished oak floors enhance the living, dining, and family rooms, while fresh paint and newer carpeting bring a bright, comfortable feel throughout. The home offers two recently remodeled bathrooms, including one with a jetted tub, a convenient first-floor laundry area, a newer kitchen sink, and a huge walk in closet upstairs. Abundant storage includes a below-grade space with a concrete floor. Additional highlights include a private driveway, solar panels installed in 2019 and are paid off, no lease! And the electric bills are next to nothing! New foundation completed in 2020. Lydall Woods is a planned-unit development with town-maintained roads, municipal snow removal, and refuse pickup. Each r
USD 299,900
3 bedroom, Tolland CT 06084 105403149
View photo
House · for sale
USD 389,900
USD 230/sq.ft
3 bedroom, Tolland CT 06084 105403149
06066
· 1,690 sq.ft · 3 Bedrooms · 3 Baths · House
· Office room · Gym · Fireplace · Equipped kitchen
06066 · 1,690 sq.ft · 3 Bedrooms · 3 Baths · House · Office room · Gym · Fireplace · Equipped kitchen
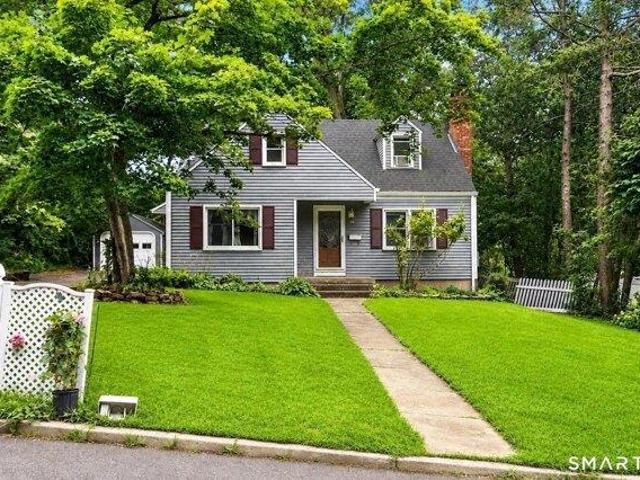
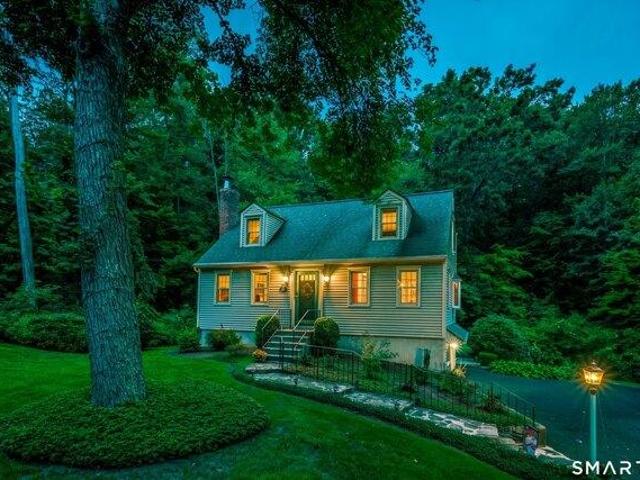
Welcome to 232 Old Post Road, a beautifully maintained 3-bedroom, 2.5-bath home offering 1,691 square feet of comfortable living space in a desirable Tolland setting. The inviting 1st floor features a spacious front-to-back living room w/a cozy fireplace, perfect for relaxing or entertaining. The eat-in kitchen offers granite countertops, SS appliances, and plenty of workspace, while the formal dining room showcases beautiful hardwood flooring and provides the perfect setting for family meals and special occasions. A convenient 1/2 bath w/laundry completes the main level. Upstairs, you'll find three generously sized bedrooms, all featuring hardwood floors. The primary bedroom offers a private retreat w/an updated ensuite bathroom, while an additional updated full bathroom serves the remaining bedrooms. The finished lower-level room provides flexible space that can easily be used as a home gym, office, playroom, or hobby area. One of the home's standout features is the exceptional outdo
USD 389,900
house with 4 bedroom, Manchester CT ES105577564
View photo
House · for sale
USD 568,000
USD 252/sq.ft
house with 4 bedroom, Manchester CT ES105577564
06066
· 2,250 sq.ft · 4 Bedrooms · House
· Parking · Deck · Fireplace · Equipped kitchen · Air conditioning · Swimming pool · Cellar
06066 · 2,250 sq.ft · 4 Bedrooms · House · Parking · Deck · Fireplace · Equipped kitchen · Air conditioning · Swimming pool · Cellar
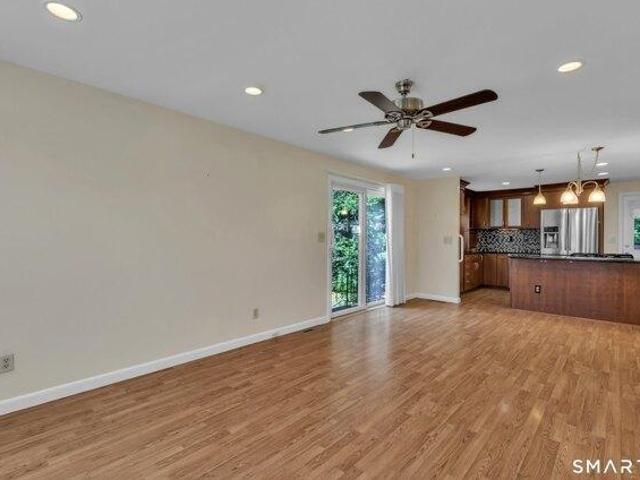
Welcome to your own peaceful oasis at 341 Kennedy Road! Set on approximately 0.83 acres, this inviting 4 bedroom, 2.5 bath home offers space, character, and beautiful indoor-outdoor living. The open concept layout features an extended kitchen with granite countertops and island, along with beautiful views of the lightly wooded surroundings. A cozy fireplace adds warmth and ambiance to the living space. Step outside and enjoy your private retreat, where an extended deck overlooks the pool and serene wooded setting. It's the perfect spot for morning coffee, outdoor dining, entertaining, or taking in a beautiful sunrise or sunset. The pool area features a new liner and refreshed pavement, while recent updates include new windows, a newer roof, and recently serviced central air. With a full basement, two car garage, lush mature landscaping, and plenty of room to gather, relax, and enjoy the outdoors, this is a home that makes staying in feel like a getaway
USD 568,000
4 bedroom, Tolland CT 06084 105477751
View photo
House · for sale
USD 575,000
USD 216/sq.ft
4 bedroom, Tolland CT 06084 105477751
06066
· 2,659 sq.ft · 4 Bedrooms · 3 Baths · House
· Deck · Fireplace · Equipped kitchen · Air conditioning
06066 · 2,659 sq.ft · 4 Bedrooms · 3 Baths · House · Deck · Fireplace · Equipped kitchen · Air conditioning
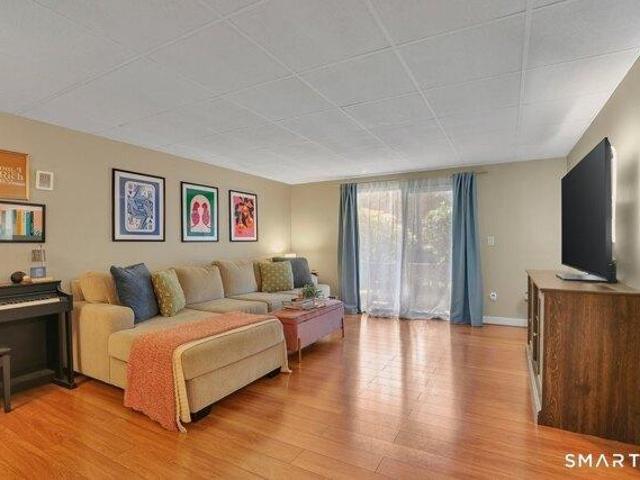
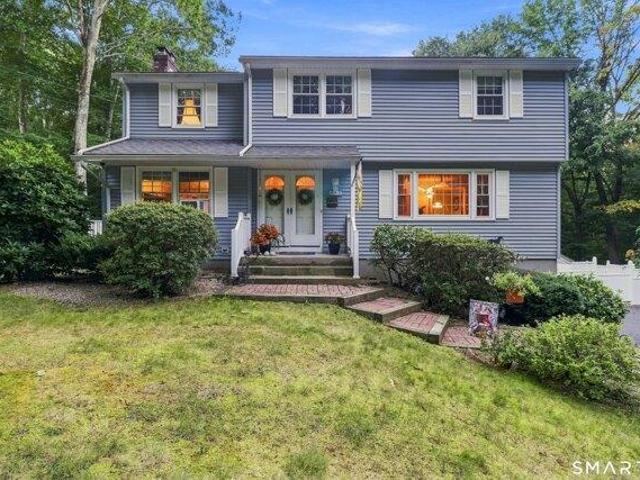
Welcome home to this spacious and move-in ready 4-bedroom, 2.1-bath Colonial offering 2,900 sq. ft. of comfortable living space, perfectly situated on a 1.43-acre cul-de-sac lot. The bright eat-in kitchen features a brand-new laminate floor, pantry closet, slider to the Trex deck, and opens to the formal dining room with beautifully refinished hardwood floors, making it ideal for everyday living and entertaining. Just off the kitchen, the inviting family room offers a gas insert fireplace and brand-new carpeting, while the adjacent living room also features new carpeting, providing plenty of space to relax. A convenient first-floor laundry room and half bath complete the main level. Upstairs, you'll find four generously sized bedrooms, including a spacious primary suite with a walk-in closet and private full bath. Two additional bedrooms also feature walk-in closets and ceiling fans, and three of the bedrooms have brand-new carpeting. Additional amenities include central air, a full ba
USD 575,000
house with 4 bedroom, East Windsor CT ES105590354
View photo
House · for sale
USD 389,950
USD 213/sq.ft
house with 4 bedroom, East Windsor CT ES105590354
06066
· 1,830 sq.ft · 4 Bedrooms · House
· Office room · Parking · Equipped kitchen · Cellar
06066 · 1,830 sq.ft · 4 Bedrooms · House · Office room · Parking · Equipped kitchen · Cellar
Classic 1790s Farmhouse with Stunning 2025 Updates Step into a perfect blend of historic charm and modern living in this beautifully renovated 1790s farmhouse. Thoughtfully updated while preserving its character, this home offers 4 spacious bedrooms plus a flexible 5th room ideal for a home office, den, or guest space, along with 2 full bathrooms. The fully renovated kitchen is the heart of the home, featuring brand-new stainless steel appliances, a large center island, and sleek modern finishes-perfect for entertaining or everyday living. Major upgrades include a new 1,500-gallon septic system, new well pump, new furnace, and new water heater for true peace of mind. Additional highlights include a poured concrete basement with washer/dryer hookups and great storage potential. Situated on 1.18 acres, the property also offers a 3-car detached garage with an unfinished loft-ideal for storage, a workshop, or future expansion. This Broad Brook gem is not to be missed!
USD 389,950
3 bedroom, Manchester CT 06042 105417312
View photo
House · for sale
USD 300,000
USD 242/sq.ft
3 bedroom, Manchester CT 06042 105417312
06066
· 1,238 sq.ft · 3 Bedrooms · 2 Baths · House
· Garden · Fireplace · Equipped kitchen · Air conditioning · Cellar
06066 · 1,238 sq.ft · 3 Bedrooms · 2 Baths · House · Garden · Fireplace · Equipped kitchen · Air conditioning · Cellar
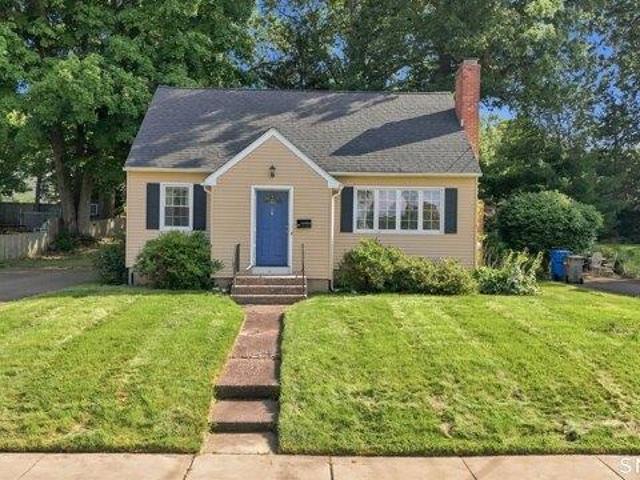
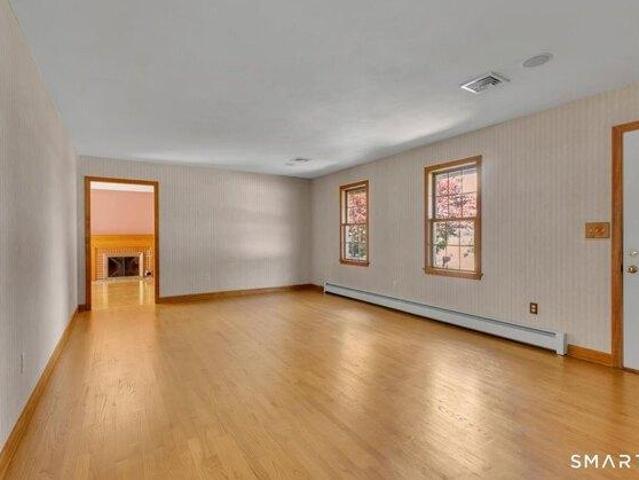
MULTIPLE OFFERS. HIGHEST AND BEST BY NOON ON MONDAY 8/24/2026. Nestled in a peaceful Manchester neighborhood, this move-in-ready Cape cod offers a beautiful blend of classic warmth and comprehensive modern updates. Rich oak hardwood flooring flows across the main floor, creating an inviting atmosphere centered around a cozy fireplace in the primary living room. The layout features a formal dining area, a tastefully renovated kitchen, a refreshed full bathroom, and a main-level bedroom for effortless single-floor living. The upper level is dedicated to a sunlit primary suite complete with a spacious walk-in closet and a lavish private bath. Down below, a fully finished basement rec room provides versatile space for media or leisure alongside a separate utility zone. Outside, attractive landscaping frames a fully fenced backyard for private outdoor enjoyment. Updated with first-floor central air and including a one-year home warranty, this turn-key residence promises total peace of mind
USD 300,000
3 bedroom, Tolland CT 06084 105418945
View photo
Condo · for sale
USD 590,000
USD 271/sq.ft
3 bedroom, Tolland CT 06084 105418945
06066
· 2,174 sq.ft · 3 Bedrooms · 2 Baths · Condo
· Fireplace · Equipped kitchen · Parking · Air conditioning
06066 · 2,174 sq.ft · 3 Bedrooms · 2 Baths · Condo · Fireplace · Equipped kitchen · Parking · Air conditioning
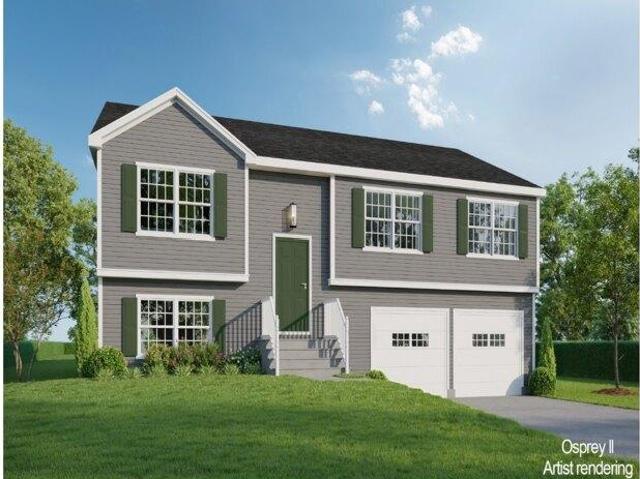
To Be Built in 2026 Similar to Unit Pictured! Osprey2 Model! This Spacious Free Standing Home will certainly check all the boxes! Can be completely customized to meet your needs! Complete with city water, sewer, natural gas utilities. Gas fireplace in family room(optional). Finished lower level with sheetrock and carpet. 2 car oversized garage, central air comes standard, kitchen with Quartz Tops(choice from builders selections), breakfast nook or optional kitchen expansion, formal dining room/living room, primary bedroom with walk in closet and full bath. To be built brand new so no worries about current crumbling foundation issue plaguing the area. Don't take a chance! New construction with landscaping, snow removal and lawn mowing included in Very Low HOA fee. Stop worrying about shoveling your driveway, and mowing the lawn! We'll take care of it for you so you can be out enjoying time with friends and family! Very low maintenance homes with high quality construction built to todays
USD 590,000
house with 3 bedroom, Manchester CT ES105417312
View photo
House · for sale
USD 300,000
USD 242/sq.ft
house with 3 bedroom, Manchester CT ES105417312
06066
· 1,238 sq.ft · 3 Bedrooms · House
· Garden · Fireplace · Equipped kitchen · Air conditioning · Cellar
06066 · 1,238 sq.ft · 3 Bedrooms · House · Garden · Fireplace · Equipped kitchen · Air conditioning · Cellar
MULTIPLE OFFERS. HIGHEST AND BEST BY NOON ON MONDAY 8/24/2026. Nestled in a peaceful Manchester neighborhood, this move-in-ready Cape cod offers a beautiful blend of classic warmth and comprehensive modern updates. Rich oak hardwood flooring flows across the main floor, creating an inviting atmosphere centered around a cozy fireplace in the primary living room. The layout features a formal dining area, a tastefully renovated kitchen, a refreshed full bathroom, and a main-level bedroom for effortless single-floor living. The upper level is dedicated to a sunlit primary suite complete with a spacious walk-in closet and a lavish private bath. Down below, a fully finished basement rec room provides versatile space for media or leisure alongside a separate utility zone. Outside, attractive landscaping frames a fully fenced backyard for private outdoor enjoyment. Updated with first-floor central air and including a one-year home warranty, this turn-key residence promises total peace of mind
USD 300,000
house with 4 bedroom, Manchester CT ES105590013
View photo
House · for sale
USD 375,000
USD 193/sq.ft
house with 4 bedroom, Manchester CT ES105590013
06066
· 1,938 sq.ft · 4 Bedrooms · House
· Patio · Garden · Deck · Fireplace · Equipped kitchen
06066 · 1,938 sq.ft · 4 Bedrooms · House · Patio · Garden · Deck · Fireplace · Equipped kitchen
Nestled on a beautifully landscaped lot, this Colonial offers the perfect blend of charm, comfort, and versatility. The main home features 3 bedrooms and 1.5 baths, highlighted by an updated kitchen with granite countertops, a cozy wood stove, and inviting spaces designed for both everyday living and entertaining. The living room showcases a gas fireplace, while the primary bedroom offers its own fireplace, creating a warm and relaxing retreat. Hardwood floors add timeless character throughout. A standout feature is the attached in-law apartment with its own private entrance, offering exceptional flexibility for multigenerational living, extended family, guests, or a private home office. Complete with 1 bedroom, 1 full bath, fireplace, and its own living space. Step outside to your own backyard oasis. Lush perennial gardens provide vibrant blooms throughout the seasons, complemented by a tranquil water feature, a paver patio with a stone retaining wall, and a spacious deck overlooking
USD 375,000
house with 2 bedroom, Manchester CT ES105591547
View photo
House · for sale
USD 150,000
USD 169/sq.ft
house with 2 bedroom, Manchester CT ES105591547
06066
· 883 sq.ft · 2 Bedrooms · House
· Parking · Cellar
06066 · 883 sq.ft · 2 Bedrooms · House · Parking · Cellar
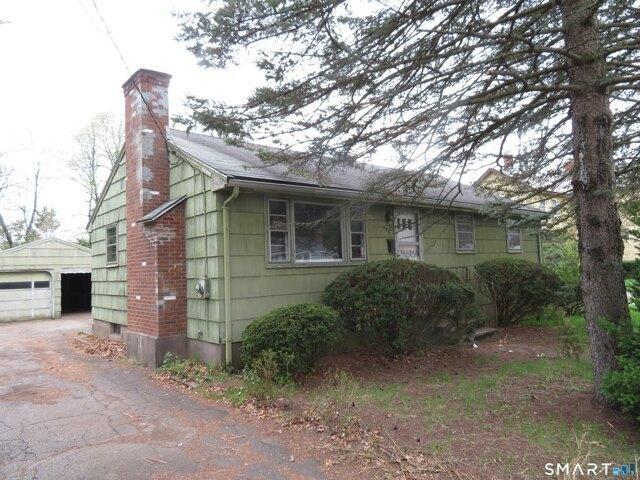
Highest and best offers by Monday, April 27 at 6PM* Neat little house on a large parcel of land with great possibilities for updating. The property has hardwood flooring in most rooms, a large basement with hatchway, garage and abundant land. Located near schools and shopping and an easy drive to commuter roads. This house needs significant work but it has the potential to be a great little home. To be sold As Is. Subject to Probate Court approval
USD 150,000
4 bedroom, Manchester CT 06042 105578229
View photo
House · for sale
USD 459,900
USD 158/sq.ft
4 bedroom, Manchester CT 06042 105578229
06066
· 2,895 sq.ft · 4 Bedrooms · 3 Baths · House
· Deck · Equipped kitchen
06066 · 2,895 sq.ft · 4 Bedrooms · 3 Baths · House · Deck · Equipped kitchen
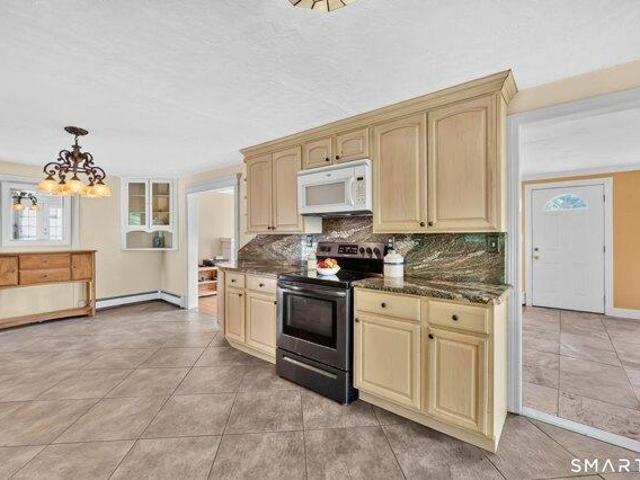
Beautiful 4br, 2 1/2 bath colonial with a stunning remodeled kitchen including travertine flooring, granite, recessed lighting, subway tile and breakfast bar overlooking new expansive trex deck and serene evergreens that invite hospitality. This home features refinished hardwood floors, new windows, updated baths including dual sink vanity with marble and also smart home integration, thermostat control and indoor ceiling speakers. Located in a slightly wooded neighborhood just minutes from amenities including recreational and medical facilities, public transportation, shopping and major interstates. Partially finished walk-out lower level provides additional 800 sq ft of heated recreational, craft or study space. This house is EV charger ready! HIGHEST and BEST DUE SEPT 14th AT 5:00 PM. Home has dual whole house water filtration system
USD 459,900
house with 4 bedroom, Manchester CT ES105578229
View photo
House · for sale
USD 459,900
USD 158/sq.ft
house with 4 bedroom, Manchester CT ES105578229
06066
· 2,895 sq.ft · 4 Bedrooms · House
· Deck · Equipped kitchen
06066 · 2,895 sq.ft · 4 Bedrooms · House · Deck · Equipped kitchen
Beautiful 4br, 2 1/2 bath colonial with a stunning remodeled kitchen including travertine flooring, granite, recessed lighting, subway tile and breakfast bar overlooking new expansive trex deck and serene evergreens that invite hospitality. This home features refinished hardwood floors, new windows, updated baths including dual sink vanity with marble and also smart home integration, thermostat control and indoor ceiling speakers. Located in a slightly wooded neighborhood just minutes from amenities including recreational and medical facilities, public transportation, shopping and major interstates. Partially finished walk-out lower level provides additional 800 sq ft of heated recreational, craft or study space. This house is EV charger ready! HIGHEST and BEST DUE SEPT 14th AT 5:00 PM. Home has dual whole house water filtration system
USD 459,900
3 bedroom, Tolland CT 06084 105496788
View photo
Condo · for sale
USD 599,900
USD 273/sq.ft
3 bedroom, Tolland CT 06084 105496788
06066
· 2,196 sq.ft · 3 Bedrooms · 3 Baths · Condo
· Patio · Deck · Equipped kitchen · Parking · Air conditioning
06066 · 2,196 sq.ft · 3 Bedrooms · 3 Baths · Condo · Patio · Deck · Equipped kitchen · Parking · Air conditioning
Welcome to 56 Belvedere Drive located in sought after Tolland, CT Beautifully sited in the development backing up to woods, this stunning Colonial, less than 4 years young, features a customized floorplan and top-tier upgrades throughout. With 3 bedrooms, 2.5 baths, and 2,196 sq ft, this home is truly move-in ready. The open floorplan centers on a chef-inspired kitchen with upgraded cabinetry, a 9.5-ft quartz center island, and Bosch appliances, including a double oven and built-in drawer-style microwave. Upstairs bathrooms feature upgraded tile showers, and the full walk-out lower level adds valuable extra living space. Enjoy the covered front porch, rear deck, and patio overlooking the private wooded backdrop. Extras include an attached 2-car garage with EV car charger already installed, thermopane windows, highly efficient natural gas heat, tankless water heater, and central air. This home also features public water and sewer for simplicity and piece of mind. Extremely affordable HO
USD 599,900
4 bedroom, Tolland CT 06084 105550789
View photo
House · for sale
USD 875,000
USD 206/sq.ft
4 bedroom, Tolland CT 06084 105550789
06066
· 4,230 sq.ft · 4 Bedrooms · 4 Baths · House
· Equipped kitchen
06066 · 4,230 sq.ft · 4 Bedrooms · 4 Baths · House · Equipped kitchen
Welcome to 6 Mountainside in Tolland, an impressive residence where timeless style, gracious proportions and resort inspired outdoor living come together in a beautiful neighborhood setting. Set on an expansive, manicured lawn framed by mature trees, the property has a wonderful sense of presence and privacy while remaining convenient to Tolland's town amenities, schools, recreation, shopping and commuter routes. From the moment you enter, the home feels polished yet inviting. A dramatic foyer introduces a thoughtfully designed main level with hardwood flooring, detailed millwork, arched openings and an effortless flow from room to room. Formal living and dining spaces bring a sense of occasion to entertaining, while the more relaxed gathering areas make everyday living equally comfortable. Large windows throughout draw in natural light and offer beautiful views of the surrounding property. At the center of the home is a bright, beautifully appointed kitchen designed for both entertain
USD 875,000
2 bedroom, Manchester CT 06042 105574837
View photo
Condo · for sale
USD 225,000
USD 237/sq.ft
2 bedroom, Manchester CT 06042 105574837
06066
· 947 sq.ft · 2 Bedrooms · 2 Baths · Condo
· Garden · Office room · Equipped kitchen · Swimming pool · Cellar
06066 · 947 sq.ft · 2 Bedrooms · 2 Baths · Condo · Garden · Office room · Equipped kitchen · Swimming pool · Cellar
Welcome to this beautifully maintained 2-bedroom ranch-style end-unit condo, offering the perfect blend of comfort, convenience, and modern updates. Step inside to find warm wood flooring and recessed lighting throughout, creating a bright and inviting atmosphere in every room. The kitchen is equipped with sleek stainless steel appliances, granite counters and features conveniently located in-unit laundry for added ease. The open layout flows effortlessly into the living space, with a sliding glass door leading to the backyard area ideal for relaxing or entertaining. Two bedrooms and a full bathroom on the main floor create a convenient and comfortable living space. The partially finished basement adds additional versatility, perfect for a home office, recreation room, or guest area with plenty of storage. Enjoy all the benefits of this well-maintained community, including access to a pool, tennis courts, and basketball courts. Conveniently located near Main Street in Manchester, you'l
USD 225,000
3 bedroom, Manchester CT 06042 105590834
View photo
House · for sale
USD 299,000
USD 245/sq.ft
3 bedroom, Manchester CT 06042 105590834
06066
· 1,216 sq.ft · 3 Bedrooms · 1 Bath · House
06066 · 1,216 sq.ft · 3 Bedrooms · 1 Bath · House
Welcome to 98 Columbus St in Manchester! This inviting 4-bedroom home offers a comfortable layout with plenty of opportunity to make it your own. Featuring spacious living areas, well-proportioned bedrooms, and a convenient location close to shopping, dining, schools, parks, and major commuter routes. Whether you're looking for a place to call home or an investment opportunity, this property offers great potential in a convenient Manchester location. Don't miss the opportunity to make this home your own!
USD 299,000
condo with 2 bedroom, Manchester CT ES105574837
View photo
Condo · for sale
USD 225,000
USD 237/sq.ft
condo with 2 bedroom, Manchester CT ES105574837
06066
· 947 sq.ft · 2 Bedrooms · Condo
· Garden · Office room · Equipped kitchen · Swimming pool · Cellar
06066 · 947 sq.ft · 2 Bedrooms · Condo · Garden · Office room · Equipped kitchen · Swimming pool · Cellar
Welcome to this beautifully maintained 2-bedroom ranch-style end-unit condo, offering the perfect blend of comfort, convenience, and modern updates. Step inside to find warm wood flooring and recessed lighting throughout, creating a bright and inviting atmosphere in every room. The kitchen is equipped with sleek stainless steel appliances, granite counters and features conveniently located in-unit laundry for added ease. The open layout flows effortlessly into the living space, with a sliding glass door leading to the backyard area ideal for relaxing or entertaining. Two bedrooms and a full bathroom on the main floor create a convenient and comfortable living space. The partially finished basement adds additional versatility, perfect for a home office, recreation room, or guest area with plenty of storage. Enjoy all the benefits of this well-maintained community, including access to a pool, tennis courts, and basketball courts. Conveniently located near Main Street in Manchester, you'l
USD 225,000
house with 1 bedroom, South Windsor CT ES105589078
View photo
House · for sale
USD 169,000
USD 224/sq.ft
house with 1 bedroom, South Windsor CT ES105589078
06066
· 753 sq.ft · 1 Bedroom · House
· Sauna · Equipped kitchen · Air conditioning · Swimming pool · Cellar · Parking
06066 · 753 sq.ft · 1 Bedroom · House · Sauna · Equipped kitchen · Air conditioning · Swimming pool · Cellar · Parking
Come check out this well cared for one bedroom condo at Westage in South Windsor. It has granite counters and wood floors. HEAT AND HOT WATER ARE INCLUDED IN HOA FEE which is a big plus! Amenities include two assigned parking spaces, an enclosed storage bin in basement, two laundry rooms, a large Club House, outdoor pool, locker rooms (each with its own sauna), a meeting room, an exercise room, and a Great Room with a kitchen for larger-scale entertaining at a very affordable price. The unit has central air conditioning for those hot summer days. Close to shopping, walking trails, dog park, highways and medical facilities. Come check it out today! Westage is FHA approved. No rental cap, 2 parking spaces #188 and 157. 4 hour window for all showings
USD 169,000
house with 4 bedroom, Manchester CT ES105587344
View photo
House · for sale
USD 599,900
USD 197/sq.ft
house with 4 bedroom, Manchester CT ES105587344
06066
· 3,035 sq.ft · 4 Bedrooms · House
· Office room · Gym · Fireplace · Equipped kitchen
06066 · 3,035 sq.ft · 4 Bedrooms · House · Office room · Gym · Fireplace · Equipped kitchen
Welcome to 79 High Ledge Circle, a beautifully maintained 4-bedroom, 3.5-bath Colonial set on 0.60 acres in Manchester's desirable Birch Mountain/Highland Park area. Built in 2013, this spacious home offers approximately 3,040 square feet of living space, hardwood flooring throughout many of the main living areas, 9-foot ceilings, and abundant natural light. The first floor features a formal dining room with elegant trim detail, a comfortable living room, a private office, and an inviting family room with a fireplace. The well-appointed kitchen offers granite countertops, a large center island, stainless steel appliances, generous cabinetry, and an adjoining dining area. Upstairs, the primary bedroom features a tray ceiling, walk-in closet, and private bath with a double-sink vanity. Three additional bedrooms, another full bath, and convenient laundry space complete the upper level. The finished lower level provides flexible space for recreation, a home gym, or extended living and incl
USD 599,900
house with 2 bedroom, South Windsor CT ES105590542
View photo
House · for sale
USD 269,900
USD 185/sq.ft
house with 2 bedroom, South Windsor CT ES105590542
06066
· 1,453 sq.ft · 2 Bedrooms · House
· Equipped kitchen · Swimming pool · Cellar · Parking
06066 · 1,453 sq.ft · 2 Bedrooms · House · Equipped kitchen · Swimming pool · Cellar · Parking
Rare find for this 2 bed, 1 1/2 bath, 1457 sq ft townhouse with full attached basement at sought after Westage Condo community in South Windsor. Great location within the complex in close proximity to clubhouse. Charming kitchen with white cabinets and newer stainless steel appliances. Formal living and dining rooms. Upper level with two bedrooms and full bathroom. Extensive hardwood floors throughout the home. Direct access to private, unfinished basement which offers plenty of storage or expansion potential. Complex offers clubhouse, pool, and guest parking. HOA fee includes heat, water, and hot water. Westage is an FHA approved and investor friendly complex. Located in the desirable ORCHARD HILL ELEMENTARY SCHOOL DISTRICT. Very convenient location close to Evergreen Walk, Buckland Mall, Costco, Whole Foods, and I-84 or I-291
USD 269,900
house with 2 bedroom, Manchester CT ES105591289
View photo
House · for sale
USD 260,000
USD 204/sq.ft
house with 2 bedroom, Manchester CT ES105591289
06066
· 1,270 sq.ft · 2 Bedrooms · House
· Parking
06066 · 1,270 sq.ft · 2 Bedrooms · House · Parking
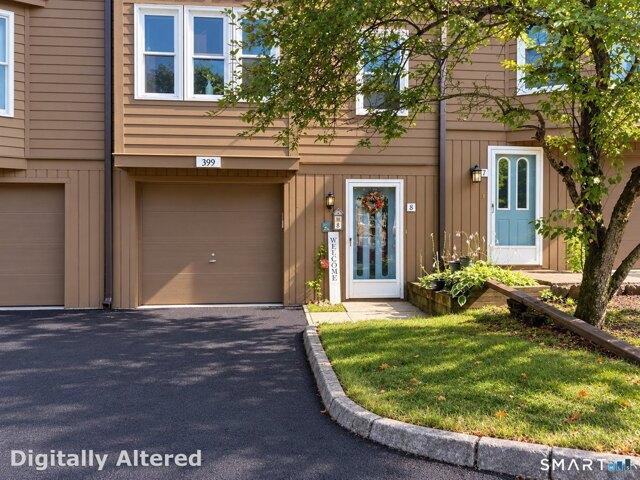
Fabulous location for this 2 bedroom, 1.5 bath townhouse style condo that is spacious with over 1200 square feet of living space. You'll love parking in the attached garage and then enjoying the light, bright rooms with open concept living and dining that span front to back.The natural light flows through this space and provides warmth and comfort. The upstairs has 2 nicely sized bedrooms with a large jack and jill style bathroom for added convenience. The laundry is also on this level, tucked away from the main living space. The garage level also has a bonus area for storage and to keep the mechanicals tidy. The complex is undergoing new paving and painting of the exterior, adding to the aesthetic appeal of this adorable community. Great location nearby the Buckland and Evergreen shops and quick access to I84 and I291. Come see this super comfortable condo today!
USD 260,000
4 bedroom, Tolland CT 06084 105418479
View photo
House · for sale
USD 849,900
USD 304/sq.ft
4 bedroom, Tolland CT 06084 105418479
06066
· 2,788 sq.ft · 4 Bedrooms · 4 Baths · House
· Patio · Equipped kitchen · Cellar
06066 · 2,788 sq.ft · 4 Bedrooms · 4 Baths · House · Patio · Equipped kitchen · Cellar
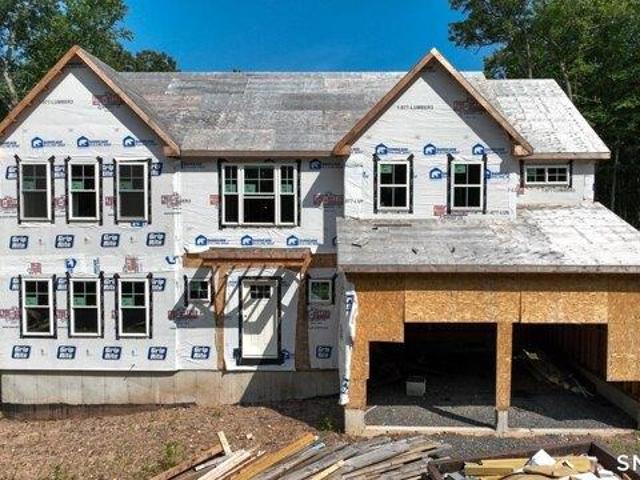
Welcome to your New Construction home - Foundation is complete and ready for you! This stunning 2,793 sq ft above-grade and 1000+ sq ft basement colonial residence is situated on 1.48 acres in a picturesque and desirable subdivision, featuring 4 bedrooms and 3.5 bathrooms. The new construction's 1st floor offers multiple entry points, including a beautiful mudroom, plus a front entry leading to a private den and formal dining area. The 1st floor showcases all oak hardwood flooring, with an open floor plan that boasts recessed lighting in the family room, which seamlessly opens up to a patio through a rear slider and flows into the kitchen. The kitchen is a chef's dream, featuring three large skylights above the sink area, 42 upper shaker white cabinetry, a 7' blue island that seats 4, high-grade quartz countertops, stainless steel appliances including a hood, and a generously sized butler's pantry. The 2nd floor comprises 4 BRs, including a guest suite w/full bath and a walk-in closet.
USD 849,900
house with 3 bedroom, Manchester CT ES105578947
View photo
House · for sale
USD 319,900
USD 254/sq.ft
house with 3 bedroom, Manchester CT ES105578947
06066
· 1,259 sq.ft · 3 Bedrooms · House
· Equipped kitchen · Cellar
06066 · 1,259 sq.ft · 3 Bedrooms · House · Equipped kitchen · Cellar
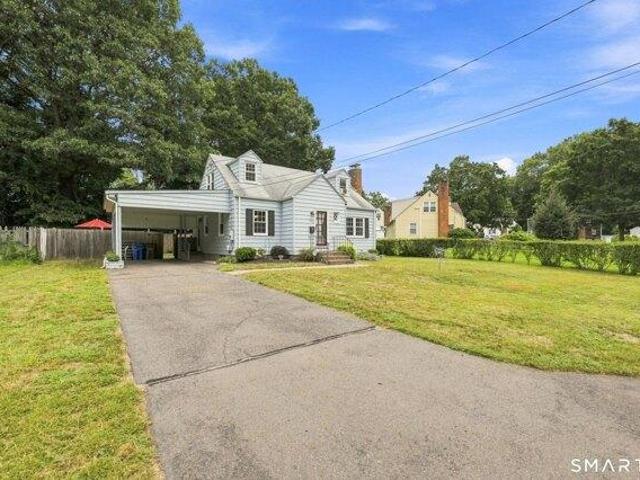
Welcome to 14 Barry Rd! Tucked away in a quiet, low-traffic neighborhood yet conveniently close to shopping and major highways, this charming 3-bedroom, 2-bath Cape Cod offers a warm and inviting place to call home. Step inside to a bright, sunny living room with a fireplace-the perfect spot to curl up with a good book or unwind at the end of the day. The first floor also features a dining room, bedroom, remodeled full bath, and an open kitchen with granite countertops and stainless steel appliances. Upstairs offers two additional bedrooms with built-ins and another full bath. Enjoy beautiful oak hardwood floors, thermopane windows, and a full basement for additional storage. Outside, the nearly quarter-acre level lot is ready for summer cookouts, morning coffee, or simply enjoying the outdoors. A spacious driveway and shed add convenience, while the roof and hot water heater are just a few years old. Come see all that 14 Barry Rd has to offer and imagine yourself calling it home!
USD 319,900
house with 3 bedroom, Manchester CT ES105589450
View photo
House · for sale
USD 519,900
USD 232/sq.ft
house with 3 bedroom, Manchester CT ES105589450
06066
· 2,239 sq.ft · 3 Bedrooms · House
· Patio · Garden · Parking · Fireplace · Equipped kitchen · Air conditioning · Cellar
06066 · 2,239 sq.ft · 3 Bedrooms · House · Patio · Garden · Parking · Fireplace · Equipped kitchen · Air conditioning · Cellar
Custom Ansaldi built Cape with fabulous floor plan. This 3 bed, 2 and 1/2 bath home sits on a lovely.74 acre private lot at the end of a cul de sac in a quiet part of town. Front enters into large formal living room, den with fireplace and sliders to back patio, eat-in kitchen, and formal dining room. First floor primary bedroom suite with walk-in closet and full bathroom. Half bath and laundry room are also on the main level. Beautiful woodwork and hardwood oak floors throughout the living areas. Upstairs you'll find two additional bedrooms with generous closet space, another full bath, and walk-in attics with tons or storage or possible expansion. Full basement, 2 car attached garage, and central air. Professionally landscaped yard with mature shrubs and perennials and private back yard
USD 519,900
4 bedroom, Tolland CT 06084 105549204
View photo
House · for sale
USD 389,900
USD 202/sq.ft
4 bedroom, Tolland CT 06084 105549204
06066
· 1,927 sq.ft · 4 Bedrooms · 3 Baths · House
· Garden · Office room · Deck · Parking · Swimming pool
06066 · 1,927 sq.ft · 4 Bedrooms · 3 Baths · House · Garden · Office room · Deck · Parking · Swimming pool
Nestled in a beautiful neighborhood setting, this classic 4-bedroom, 2.5-bathroom Colonial offers traditional elegance and modern comfort. The main floor features a spacious formal living room filled with natural light, alongside a cozy family room that provides an inviting space to unwind. Upstairs, you will find four bedrooms, including a comfortable primary suite, offering plenty of space for family, guests, or a dedicated home office. Step outside into your own private oasis. The sizeable back deck is perfect for outdoor dining and entertaining, overlooking a beautifully landscaped, private backyard. The crown jewel of the outdoor space is the gorgeous built-in pool, promising endless summer fun and relaxation in a serene, secluded setting. Rounding out this great opportunity is a convenient 2-car garage under the home. Don't miss the opportunity to make this home your own!
USD 389,900
3 bedroom, Tolland CT 06084 105474365
View photo
House · for sale
USD 475,000
USD 315/sq.ft
3 bedroom, Tolland CT 06084 105474365
06066
· 1,507 sq.ft · 3 Bedrooms · 2 Baths · House
· Garden · Deck · Fireplace · Equipped kitchen
06066 · 1,507 sq.ft · 3 Bedrooms · 2 Baths · House · Garden · Deck · Fireplace · Equipped kitchen
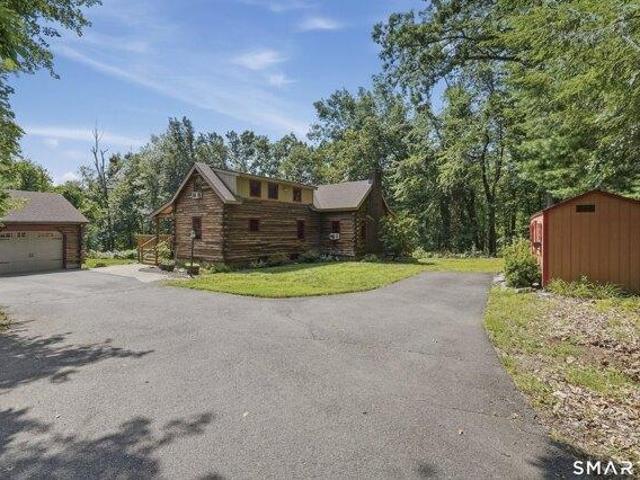
Authentic log-cabin character, generous living spaces, and 4.07 wooded acres along Chapins Meadow Brook come together in this distinctive Tolland property. A welcoming farmer's porch with exposed beams sets the stage, offering a peaceful spot to take in the natural surroundings. Inside, the home is full of warmth and character, with hardwood floors, vaulted ceilings, and a substantial stone fireplace anchoring the living room. An open second-floor family room overlooks the dramatic space below, creating a natural connection between levels and a versatile spot for relaxing, reading, or gathering. The kitchen offers a fresh contrast with granite countertops, abundant white cabinetry, stainless steel appliances, and a breakfast bar that opens to the adjoining dining area. Just beyond, the expansive rear deck makes outdoor living easy, with plenty of room for dining, entertaining, or enjoying a quiet morning surrounded by the trees. The large, tree-lined yard includes a fenced area and she
USD 475,000
house with 3 bedroom, Bolton CT ES105575022
View photo
House · for sale
USD 499,900
USD 270/sq.ft
house with 3 bedroom, Bolton CT ES105575022
06066
· 1,851 sq.ft · 3 Bedrooms · House
· Garden · Office room · Parking · Gym · Fireplace · Equipped kitchen
06066 · 1,851 sq.ft · 3 Bedrooms · House · Garden · Office room · Parking · Gym · Fireplace · Equipped kitchen
Location, location, location! This inviting 3bed, 1.5bath home offers a warm feel with hardwood floors, crown molding, and fresh interior paint. The kitchen features custom cabinetry, granite counters, marble backsplash, and ceramic tile flooring. A formal dining room and a spacious living room with a fireplace add charm. The finished lower level provides extra living space, a finished laundry room, and a plumbedin half bath ready for installation-perfect for a family room, office, or gym. Enjoy a fully fencedin rear yard ideal for relaxing, gardening, or pets, with flowers and wildlife creating a peaceful setting. A large 2car garage adds convenience. Improvements include a well pump, heat pump, water softener tank, oil tank, hot water heater, and wholehouse UV water disinfection system. Solar adds energyefficient appeal. All these just minutes from local farms, parks, and bike trails, giving the area a true vacationlike feel. This turnkey home is a gem
USD 499,900
3 bedroom, Tolland CT 06084 105492960
View photo
House · for sale
USD 319,999
USD 319/sq.ft
3 bedroom, Tolland CT 06084 105492960
06066
· 1,001 sq.ft · 3 Bedrooms · 2 Baths · House
· Garden · Swimming pool · Gym · Deck · Parking · Air conditioning · Cellar
06066 · 1,001 sq.ft · 3 Bedrooms · 2 Baths · House · Garden · Swimming pool · Gym · Deck · Parking · Air conditioning · Cellar
Welcome home to 305 Old Post Road in Tolland! This well-maintained 3-bedroom ranch offers the perfect combination of comfort, functionality, and outdoor living. Situated on a spacious lot, the property features a large backyard with a fenced-in area, providing a safe space for pets, play, or gardening. Inside, you'll find a bright and inviting layout with stainless steel appliances, central air conditioning, and a newer heating system for year-round comfort and efficiency. The fully finished basement offers valuable additional living space, perfect for a family room, home office, gym, or recreation area. Step outside onto the low-maintenance Trex deck, where you can relax in the jacuzzi or entertain guests overlooking the expansive backyard. Gather around the fire pit on cool evenings and enjoy everything this outdoor space has to offer. Additional highlights include durable vinyl siding and an oversized detached 3-car garage, providing plenty of room for vehicles, storage, hobbies, or
USD 319,999
3 bedroom, South Windsor CT 06074 105573944
View photo
House · for sale
USD 399,900
USD 233/sq.ft
3 bedroom, South Windsor CT 06074 105573944
06066
· 1,711 sq.ft · 3 Bedrooms · 3 Baths · House
· Parking · Equipped kitchen · Air conditioning
06066 · 1,711 sq.ft · 3 Bedrooms · 3 Baths · House · Parking · Equipped kitchen · Air conditioning
Welcome to Plum Ridge, where comfort, convenience, and easy living come together in this desirable South Windsor end unit. Bright, spacious, and thoughtfully updated, this home offers an open floor plan, attached one car garage, and a versatile layout for everyday living and entertaining. The main level features two bedrooms and two full bathrooms, including a spacious primary suite w/ a large slider leading to the finished seasonal porch. Filled with natural light, the porch features large windows create a wonderful extension of the living space for morning coffee, relaxing, or entertaining. The kitchen features granite countertops, an eat up counter, under cabinet lighting, newer refrigerator, and new garbage disposal with an open flow into the main living areas. The upper level offers a spacious additional room and full attached bathroom. Both the first floor and upper level showers have been replaced. Major improvements include newer siding, roof, windows and skylights, central air
USD 399,900
3 bedroom, Tolland CT 06084 105560945
View photo
House · for sale
USD 399,900
USD 198/sq.ft
3 bedroom, Tolland CT 06084 105560945
06066
· 2,013 sq.ft · 3 Bedrooms · 3 Baths · House
· Garden · Gym · Equipped kitchen
06066 · 2,013 sq.ft · 3 Bedrooms · 3 Baths · House · Garden · Gym · Equipped kitchen
Welcome to this beautifully updated and move-in-ready 3-bedroom, 2 1/2-bath raised ranch in a desirable Tolland location. Thoughtfully designed for both everyday living and entertaining, this spacious home offers a wonderful blend of comfort, style, and functionality. The stunning updated kitchen features white soft-close cabinetry, granite countertops, stainless steel appliances, and a stylish tile floor. The inviting living room showcases cathedral ceilings and gleaming hardwood floors, with hardwood continuing throughout the main level and all three bedrooms. The formal dining room provides an ideal setting for gatherings, while the spacious primary bedroom offers the added privacy of a full en-suite bath. All three bathrooms have been tastefully updated with tile flooring. The finished lower level provides exceptional flexibility with a spacious room, half bath, and laundry-perfect for a home office, gym, playroom, or recreation space. Easy access to the yard! An oversized 2-car ga
USD 399,900

Get email alerts

Don't miss out: be the first to know about new properties

The alert was correctly created

On subscribing you accept the conditions of use and the privacy policy
Alert
Receive new ads in your inbox
Save this search
Receive alerts for new listings

We'll send you an email when we have new properties for: "Properties for sale in 06066"

The alert was correctly created

Talcottville, Vernon town Tolland County Connecticut
Vernon Center, Vernon town Tolland County Connecticut
Get email alerts and be the first to see new listings
Required field
On subscribing I accept the terms of the privacy policy
Perfect! You'll soon start receiving new listings via email
Alert
Receive an email when we have new ads for Properties for sale in 06066
Save this search
Receive notifications when new entries are published.