619 properties for sale in 06066

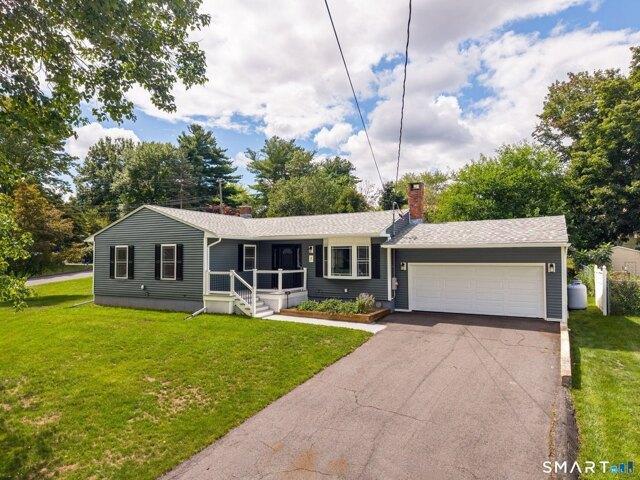
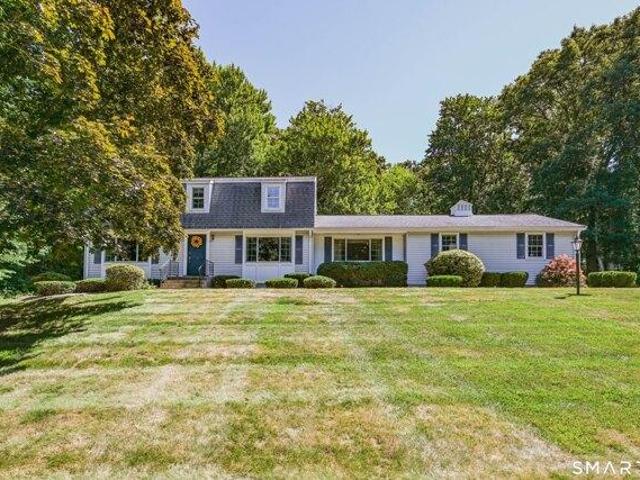
3 bedroom, Vernon CT 06066 105589724
View photo
House · for sale
USD 515,000
USD 201/sq.ft
3 bedroom, Vernon CT 06066 105589724
06066
· 2,562 sq.ft · 3 Bedrooms · 3 Baths · House
· Garden · Deck · Fireplace · Equipped kitchen · Parking
06066 · 2,562 sq.ft · 3 Bedrooms · 3 Baths · House · Garden · Deck · Fireplace · Equipped kitchen · Parking
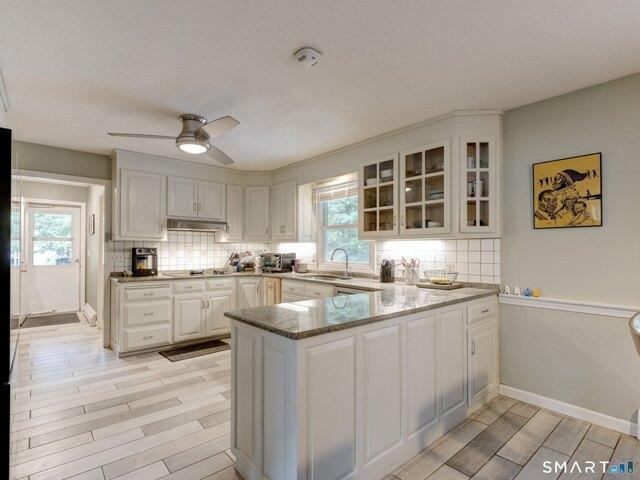
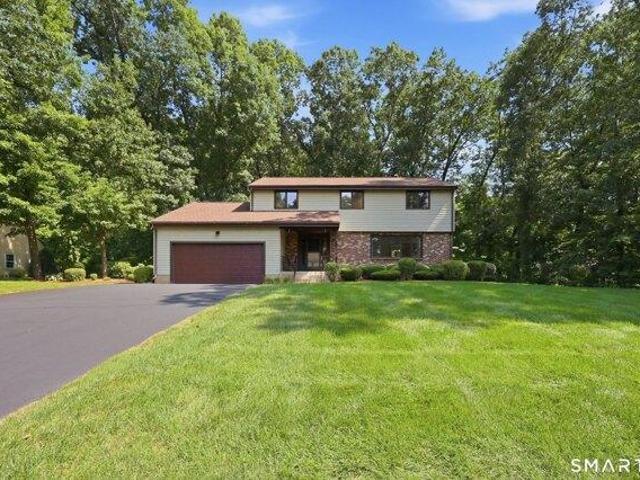
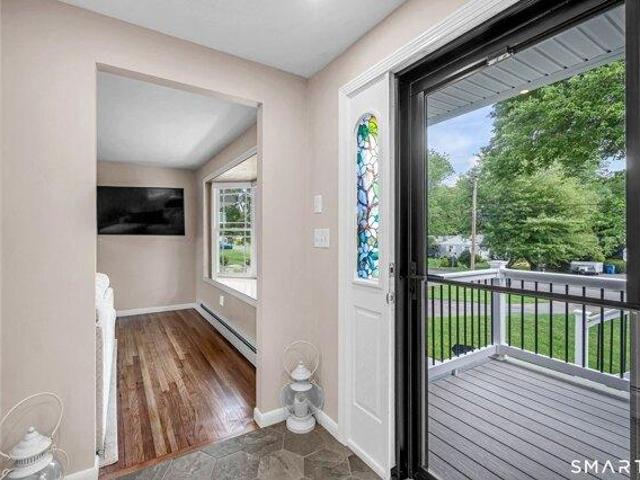
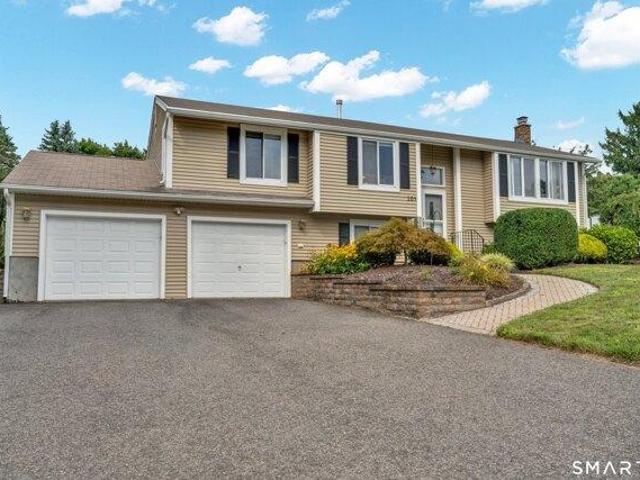
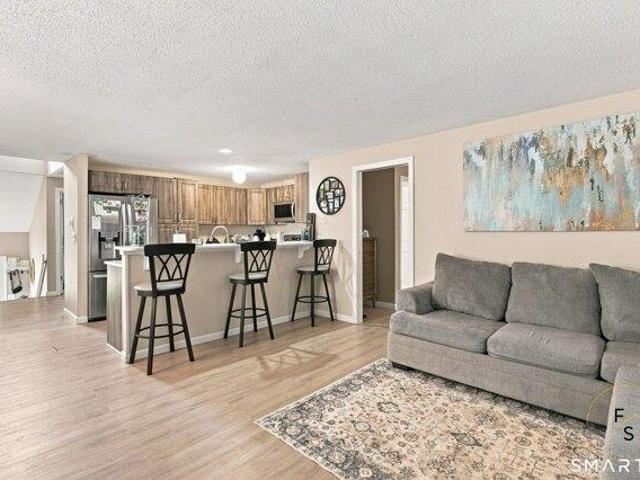
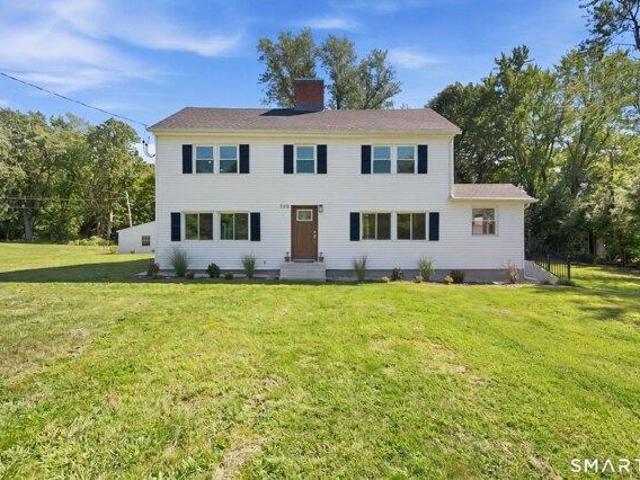
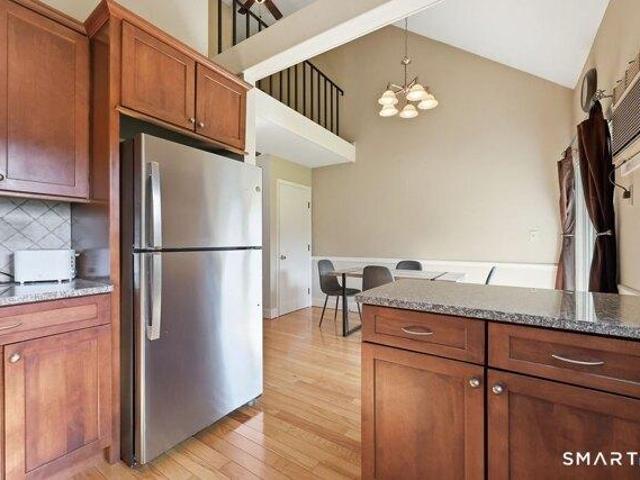
HIGHEST AND BEST BY TUESDAY 9/01/26 AT 6PM. Beautifully updated Colonial featuring a private yard located in a desirable neighborhood within the Lake Street School District. Outside, the large deck has direct access to the spacious screen porch, creating an inviting setting for outdoor entertaining year round. Inside, this home offers a thoughtfully remodeled kitchen and open-concept living area with new cabinetry, quartz countertops, new appliances, and new flooring. The open living area includes a newly built coffee bar, perfect for a morning brew, evening drink, and anything in between. This room also has Convenient access to the heated screen porch, kitchen, and oversized two-car garage. Hardwood flooring runs throughout the home, complemented by fresh paint and ALL new Renewal by Andersen windows. The additional family room provides plenty of space and features a wood-burning fireplace, providing a cozy haven during our New England Winters. A formal dining room and half bath compl
USD 515,000
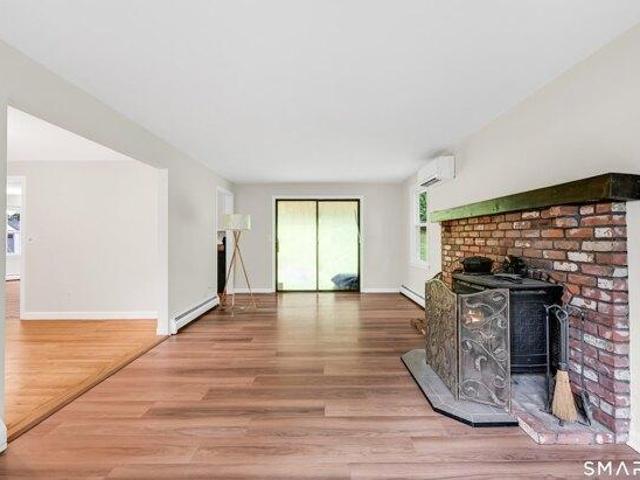
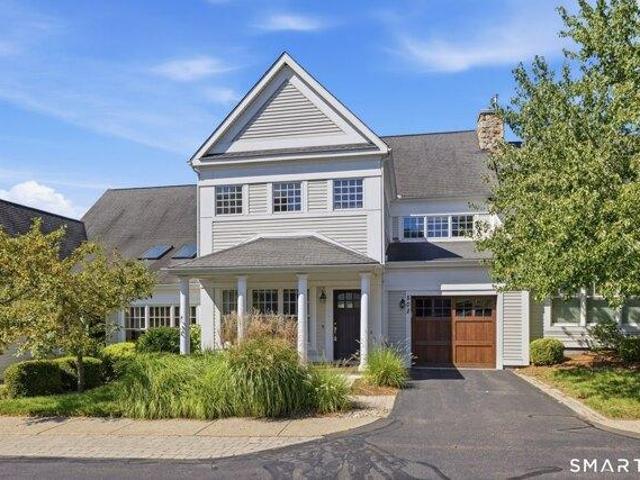
house with 4 bedroom, Vernon CT ES105589745
View photo
House · for sale
USD 449,900
USD 207/sq.ft
house with 4 bedroom, Vernon CT ES105589745
06066
· 2,164 sq.ft · 4 Bedrooms · House
· Garden · Equipped kitchen
06066 · 2,164 sq.ft · 4 Bedrooms · House · Garden · Equipped kitchen
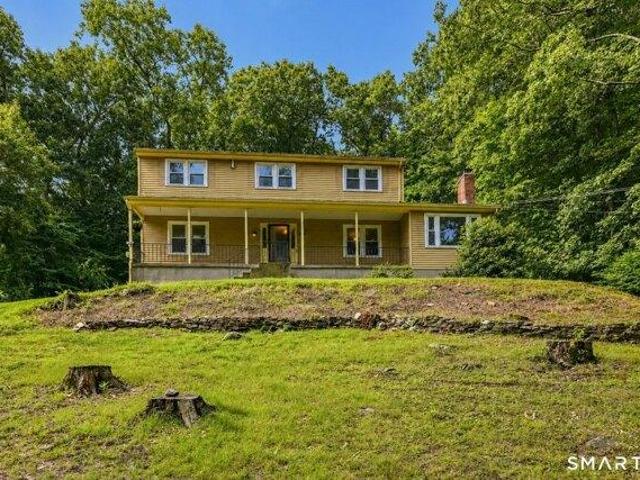
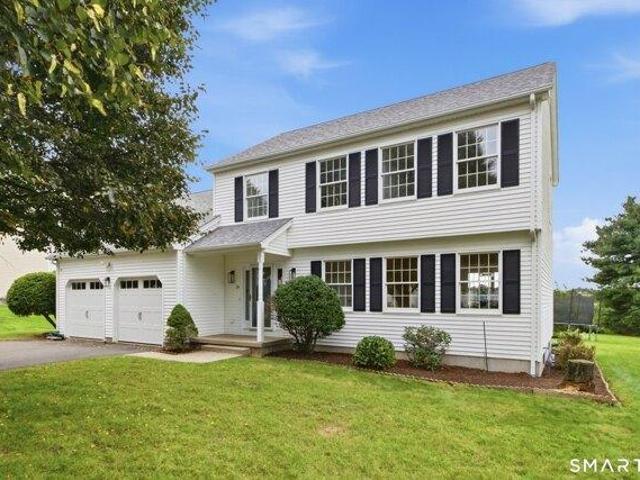
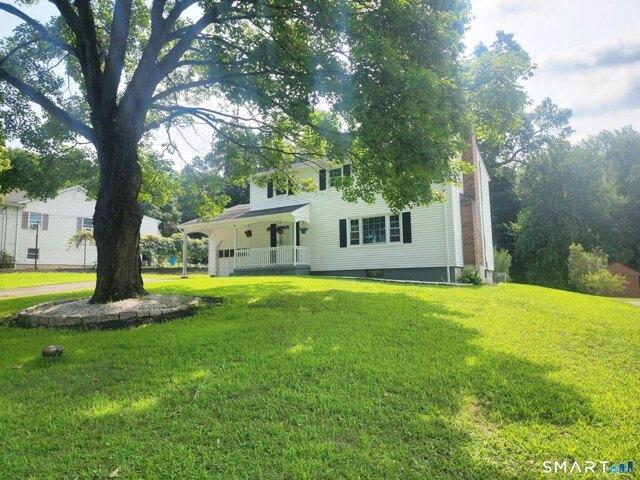
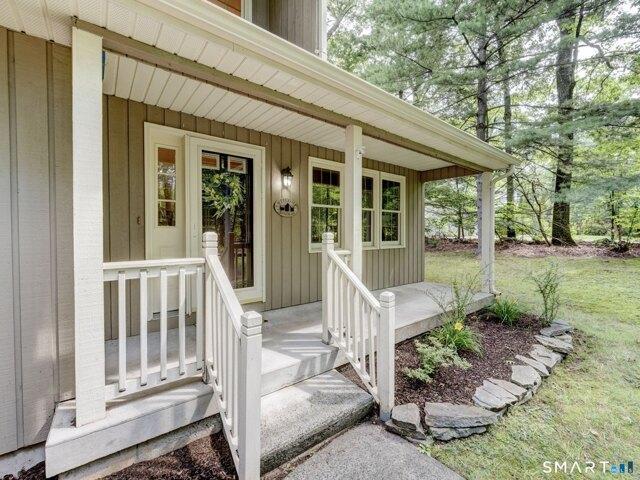
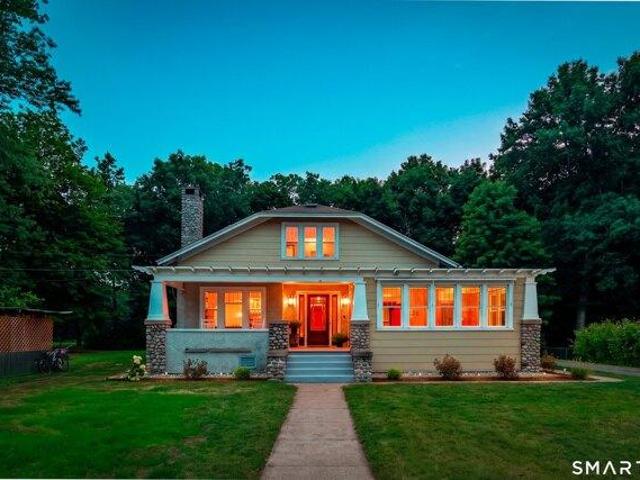
Tucked away on a quiet cul-de-sac, this light-filled colonial has been lovingly maintained and thoughtfully enjoyed, offering a warm welcome from the moment you arrive. A charming covered front porch invites you to slow down, sit for a while, and enjoy the surroundings. The outdoor space features established garden areas ready for a new owner's creativity, along with room to relax, gather around an evening fire, or simply enjoy the changing seasons. Inside, the spacious and open layout is designed for both everyday living and entertaining. The bright eat-in kitchen features granite countertops, abundant workspace, and flows seamlessly into the formal dining room before opening to the inviting living room. Filled with natural light from a beautiful bay window, the living room is a space that encourages you to slow down and stay awhile. Built-in bookshelves, a cozy wood stove, and views of the backyard create a warm and inviting atmosphere for reading, relaxing, or spending time with fam
USD 449,900
3 bedroom, South Windsor CT 06074 105417791
View photo
House · for sale
USD 385,000
USD 220/sq.ft
3 bedroom, South Windsor CT 06074 105417791
06066
· 1,744 sq.ft · 3 Bedrooms · 2 Baths · House
· Garden · Deck · Equipped kitchen · Parking · Air conditioning · Swimming pool · Cellar
06066 · 1,744 sq.ft · 3 Bedrooms · 2 Baths · House · Garden · Deck · Equipped kitchen · Parking · Air conditioning · Swimming pool · Cellar
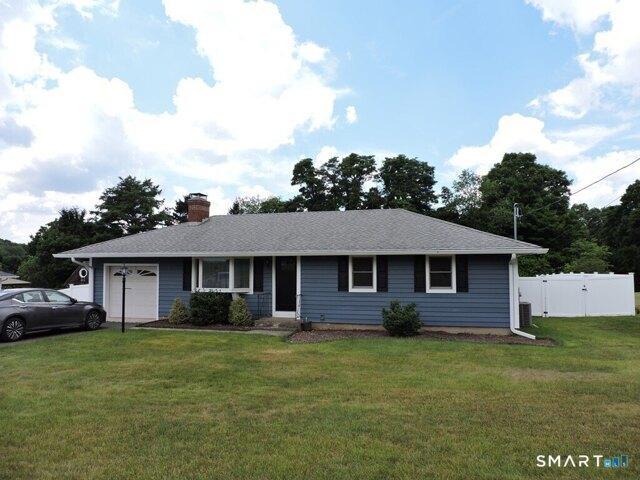
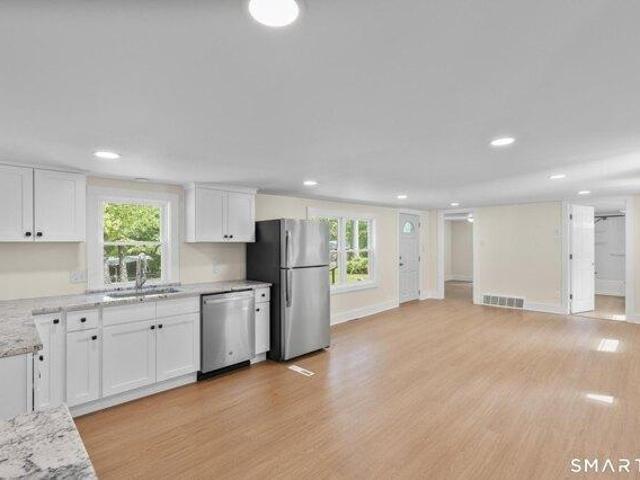
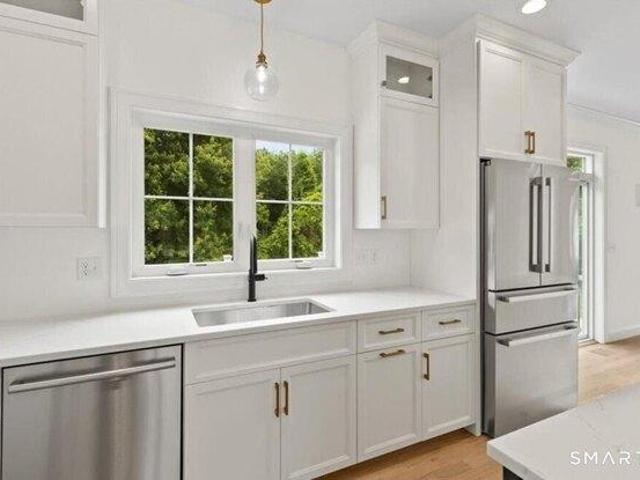
Welcome home to this well-maintained ranch located in desirable South Windsor. This inviting property offers comfortable one-level living with 3 bedrooms and the flexibility of a potential fourth bedroom, home office, or exercise room to fit your lifestyle. The kitchen features granite countertops, ample cabinet space, and a functional layout perfect for everyday living and entertaining. Enjoy peace of mind with numerous recent upgrades, including a whole-house generator (2 years old), newer central air, a new 200-amp electrical service, and a professionally installed CT Basement Systems waterproofing solution. Step outside to a low-maintenance Trex deck overlooking the backyard with an above ground pool (as-is) 2 outbuildings and fenced in backyard ideal for relaxing or hosting guests. Additional improvements include brand-new siding, gutters, exterior front door and french doors adding both curb appeal and efficiency. Complete with a one-car attached garage and conveniently located n
USD 385,000
4 bedroom, South Windsor CT 06074 105558344
View photo
House · for sale
USD 649,900
USD 217/sq.ft
4 bedroom, South Windsor CT 06074 105558344
06066
· 2,982 sq.ft · 4 Bedrooms · 3 Baths · House
· Office room · Deck · Fireplace · Parking · Cellar
06066 · 2,982 sq.ft · 4 Bedrooms · 3 Baths · House · Office room · Deck · Fireplace · Parking · Cellar
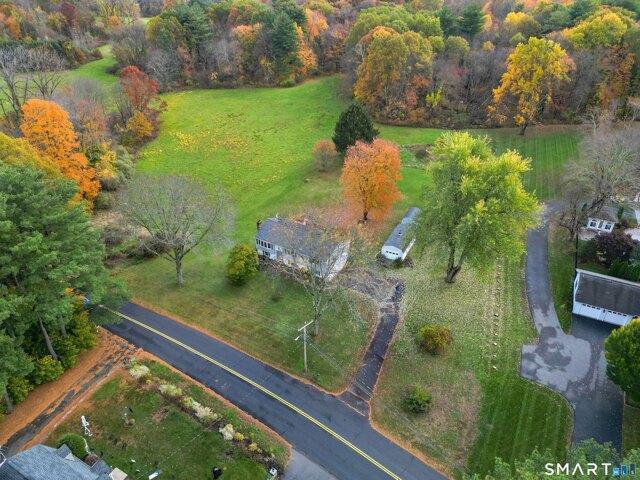
WELCOME HOME! This beautiful, spacious 4-bedroom, 2.5-bath colonial home offering approximately 2,986 square feet of living space on a 0.69-acre lot located in the established Rosemary Lane/Berle Road area of South Winsor. The generously proportioned rooms are a standout, including a large family room with fireplace, spacious bedrooms, and a comfortable primary suite. An enclosed porch provides versatile additional space for a home office, sitting area, or year-round enjoyment, while the partially finished basement offers even more room to use as you choose. Recent improvements include a new roof, new well tank, 200-amp electrical service, water softener, and two central air-conditioning units, including one new unit. Outside, enjoy Trex decking, a two-car garage, and a spacious private lot. A well-maintained, substantial home with the space, updates, and flexibility today's buyers are looking for
USD 649,900
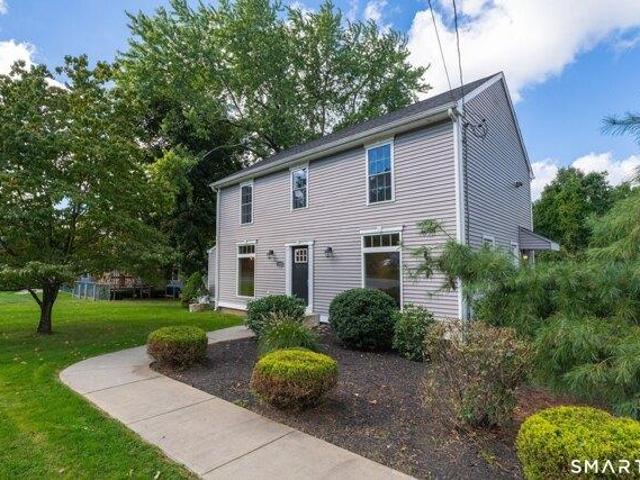
4 bedroom, Vernon CT 06066 105589745
View photo
House · for sale
USD 449,900
USD 207/sq.ft
4 bedroom, Vernon CT 06066 105589745
06066
· 2,164 sq.ft · 4 Bedrooms · 3 Baths · House
· Garden · Equipped kitchen
06066 · 2,164 sq.ft · 4 Bedrooms · 3 Baths · House · Garden · Equipped kitchen
Tucked away on a quiet cul-de-sac, this light-filled colonial has been lovingly maintained and thoughtfully enjoyed, offering a warm welcome from the moment you arrive. A charming covered front porch invites you to slow down, sit for a while, and enjoy the surroundings. The outdoor space features established garden areas ready for a new owner's creativity, along with room to relax, gather around an evening fire, or simply enjoy the changing seasons. Inside, the spacious and open layout is designed for both everyday living and entertaining. The bright eat-in kitchen features granite countertops, abundant workspace, and flows seamlessly into the formal dining room before opening to the inviting living room. Filled with natural light from a beautiful bay window, the living room is a space that encourages you to slow down and stay awhile. Built-in bookshelves, a cozy wood stove, and views of the backyard create a warm and inviting atmosphere for reading, relaxing, or spending time with fam
USD 449,900
2 bedroom, Vernon CT 06066 105588722
View photo
House · for sale
USD 324,900
USD 339/sq.ft
2 bedroom, Vernon CT 06066 105588722
06066
· 958 sq.ft · 2 Bedrooms · 1 Bath · House
· Deck · Equipped kitchen
06066 · 958 sq.ft · 2 Bedrooms · 1 Bath · House · Deck · Equipped kitchen
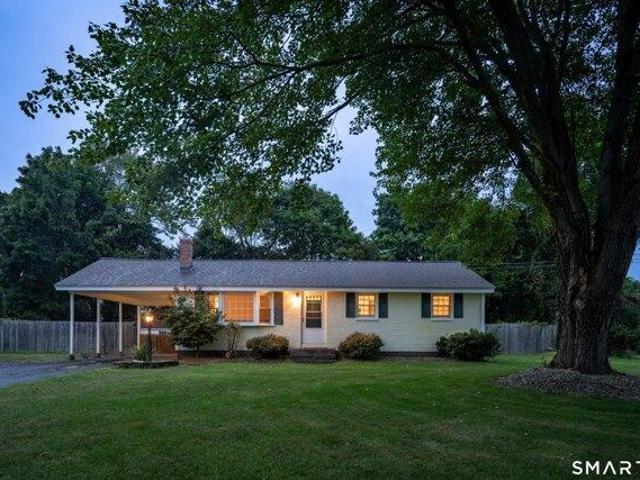
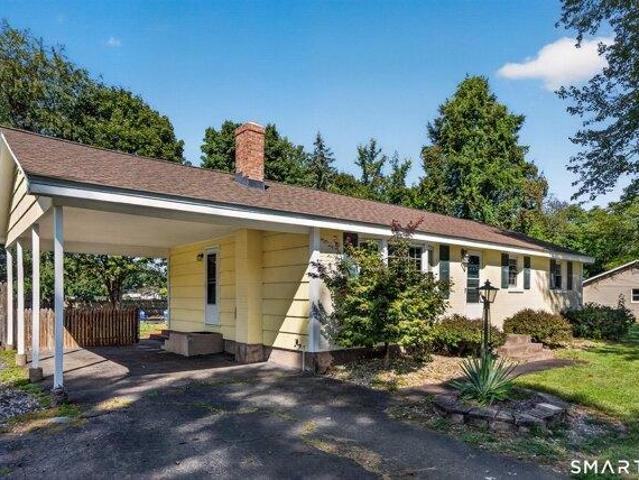
Welcome to 31 Barbara Road, a charming and well-maintained ranch offering comfortable one-level living in a convenient Vernon location. This inviting 2-bedroom, 1-bath home features approximately 960 square feet of living space w/a warm and functional layout. The updated kitchen offers white cabinetry, granite countertops and stainless steel appliances, opening to a dining area w/direct access to the rear deck. The spacious living room features hardwood flooring and abundant natural light, while the primary bedroom offers generous closet space and the second bedroom provides additional flexibility for guests, an office or hobbies. The full bath completes the main level. The partially finished lower level provides valuable additional space for a family room, home office, recreation area or workshop, w/plenty of room remaining for storage. Outside, enjoy the beautifully level and usable.41-acre backyard-perfect for entertaining, gardening, playing or simply relaxing. The rear deck overlo
USD 324,900
house with 2 bedroom, Vernon CT ES105588375
View photo
House · for sale
USD 239,900
USD 185/sq.ft
house with 2 bedroom, Vernon CT ES105588375
06066
· 1,292 sq.ft · 2 Bedrooms · House
· Fireplace · Cellar
06066 · 1,292 sq.ft · 2 Bedrooms · House · Fireplace · Cellar
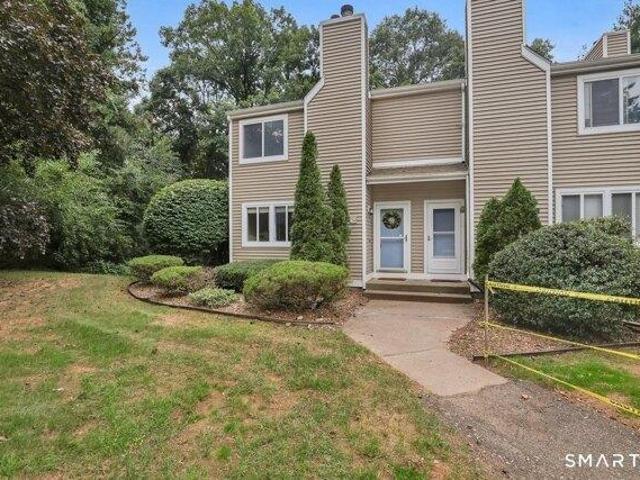
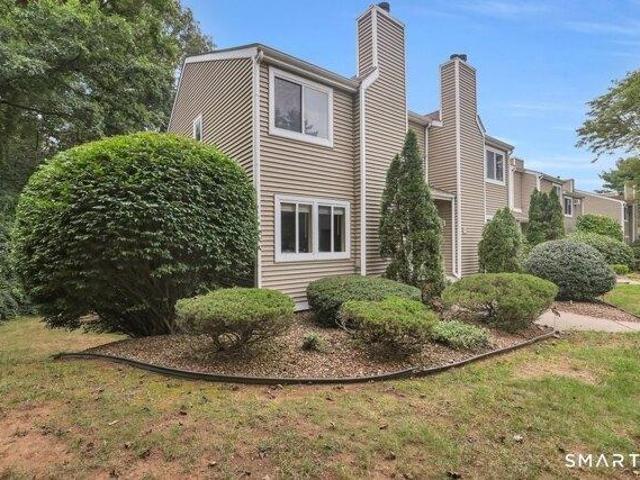
Move right in to this beautifully updated 2-bedroom, 1.5-bath split-level end-unit condo in the desirable Ryefield complex. The inviting layout features a cozy living room with fireplace, spacious bedrooms, and a basement offering additional storage and a convenient laundry area. Outside there is a patio- perfect for fall entertaining. Enjoy the privacy of an end unit and low-maintenance living, all just minutes from shopping, dining, and walking/hiking trails. Updated, move-in ready, and ideally located!
USD 239,900
4 bedroom, South Windsor CT 06074 105415600
View photo
House · for sale
USD 549,900
USD 191/sq.ft
4 bedroom, South Windsor CT 06074 105415600
06066
· 2,874 sq.ft · 4 Bedrooms · 3 Baths · House
· Garden · Deck · Fireplace · Equipped kitchen
06066 · 2,874 sq.ft · 4 Bedrooms · 3 Baths · House · Garden · Deck · Fireplace · Equipped kitchen
Highly sought after cul-de-sac neighborhood location for this 4 bed, 2 1/2 bath LaCava colonial home. Pride of ownership abounds in this immaculate home with a bright and inviting floor plan. First floor family room with fireplace. Formal living and dining rooms. Spacious eat-in kitchen. Upper level includes the primary bedroom with en suite full bath and multiple closets, plus three additional bedrooms and hall full bath. 550 sq ft in the partially finished lower level, with plenty of additional storage/expansion potential (2884 total sq ft of living space). Huge 18 x 36 deck overlooks PARK-LIKE backyard with storage shed, backing to town-owned wooded open space for added privacy. All public utilities with gas heat and city sewer/water. Newer 40 year architectural roof (2020) and updated boiler and HW heater. Situated in the very desirable ELI TERRY ELEMENTARY SCHOOL DISTRICT. Tranquil setting but convenient to Nevers Road Park, community center, Topstone Golf Course, Evergreen Walk,
USD 549,900
2 bedroom, Vernon CT 06066 105588375
View photo
House · for sale
USD 239,900
USD 185/sq.ft
2 bedroom, Vernon CT 06066 105588375
06066
· 1,292 sq.ft · 2 Bedrooms · 2 Baths · House
· Fireplace · Cellar
06066 · 1,292 sq.ft · 2 Bedrooms · 2 Baths · House · Fireplace · Cellar
Move right in to this beautifully updated 2-bedroom, 1.5-bath split-level end-unit condo in the desirable Ryefield complex. The inviting layout features a cozy living room with fireplace, spacious bedrooms, and a basement offering additional storage and a convenient laundry area. Outside there is a patio- perfect for fall entertaining. Enjoy the privacy of an end unit and low-maintenance living, all just minutes from shopping, dining, and walking/hiking trails. Updated, move-in ready, and ideally located!
USD 239,900
house with 2 bedroom, Vernon CT ES105588722
View photo
House · for sale
USD 324,900
USD 339/sq.ft
house with 2 bedroom, Vernon CT ES105588722
06066
· 958 sq.ft · 2 Bedrooms · House
· Deck · Equipped kitchen
06066 · 958 sq.ft · 2 Bedrooms · House · Deck · Equipped kitchen
Welcome to 31 Barbara Road, a charming and well-maintained ranch offering comfortable one-level living in a convenient Vernon location. This inviting 2-bedroom, 1-bath home features approximately 960 square feet of living space w/a warm and functional layout. The updated kitchen offers white cabinetry, granite countertops and stainless steel appliances, opening to a dining area w/direct access to the rear deck. The spacious living room features hardwood flooring and abundant natural light, while the primary bedroom offers generous closet space and the second bedroom provides additional flexibility for guests, an office or hobbies. The full bath completes the main level. The partially finished lower level provides valuable additional space for a family room, home office, recreation area or workshop, w/plenty of room remaining for storage. Outside, enjoy the beautifully level and usable.41-acre backyard-perfect for entertaining, gardening, playing or simply relaxing. The rear deck overlo
USD 324,900
house with 3 bedroom, Vernon CT ES105589349
View photo
House · for sale
USD 389,000
USD 260/sq.ft
house with 3 bedroom, Vernon CT ES105589349
06066
· 1,496 sq.ft · 3 Bedrooms · House
· Equipped kitchen
06066 · 1,496 sq.ft · 3 Bedrooms · House · Equipped kitchen
Tastefully and beautifully updated throughout. This 3 bedroom, 1.5 bathroom ranch is as clean, light and bright as they come! New everything! New roof! New Harvey windows with transferrable warranty. New kitchen and bathrooms, all with high quality fixtures and finishes. Hardwood and tile floors. Corner lot. Gorgeous screen porch. Whole house generator. See attached feature sheet for a list of all the updates! See attached feature sheet for a list of all the updates!
USD 389,000
4 bedroom, South Windsor CT 06074 105414898
View photo
House · for sale
USD 595,000
USD 292/sq.ft
4 bedroom, South Windsor CT 06074 105414898
06066
· 2,034 sq.ft · 4 Bedrooms · 3 Baths · House
· Garden · Office room · Deck · Fireplace · Equipped kitchen
06066 · 2,034 sq.ft · 4 Bedrooms · 3 Baths · House · Garden · Office room · Deck · Fireplace · Equipped kitchen
Beautifully updated and impeccably maintained, this 4-bedroom Colonial is tucked away on a quiet cul-de-sac in South Windsor's desirable Heritage Drive neighborhood. Set on a level half-acre lot bordering town-owned land and farmland, the home offers exceptional privacy and a peaceful backyard setting. The bright eat-in kitchen features new appliances and sliders leading to a spacious composite deck overlooking the sprawling yard. A sun-filled family room with a gas fireplace flows into the living room or private home office, which can be closed off with French doors. Hardwood and ceramic tile flooring, first-floor laundry, fresh professional paint, and abundant closet space add comfort and convenience throughout. Upstairs, the spacious primary suite includes a walk-in closet and private bath with a jetted tub. Three additional bedrooms with new carpeting and another full bath complete the upper level. Additional improvements include a new roof in 2022, furnace and water heater in 2023
USD 595,000
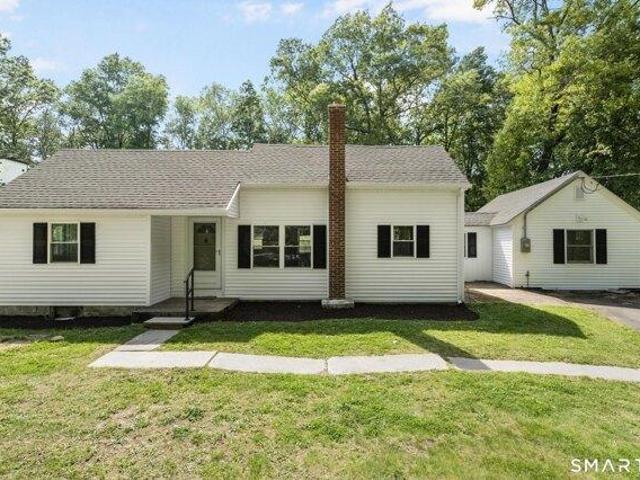
house with 3 bedroom, Vernon CT ES105588409
View photo
House · for sale
USD 299,900
USD 270/sq.ft
house with 3 bedroom, Vernon CT ES105588409
06066
· 1,109 sq.ft · 3 Bedrooms · House
· Garden
06066 · 1,109 sq.ft · 3 Bedrooms · House · Garden
Completely renovated 3-bedroom, 1.1-bath Cape Cod style home set on a 0.58-acre lot, offering a great blend of space and modern updates. Major exterior improvements include a brand-new roof, new windows, new siding, and a brand-new chimney, delivering strong curb appeal and lasting peace of mind. Inside, the full interior has been fully updated with modern finishes throughout, creating a clean, comfortable, and move-in ready living space. A spacious backyard enhances the property with great outdoor potential for entertaining, recreation, or future use
USD 299,900
3 bedroom, South Windsor CT 06074 105426621
View photo
House · for sale
USD 419,000
USD 264/sq.ft
3 bedroom, South Windsor CT 06074 105426621
06066
· 1,582 sq.ft · 3 Bedrooms · 1 Bath · House
· Patio · Garden · Equipped kitchen · Air conditioning
06066 · 1,582 sq.ft · 3 Bedrooms · 1 Bath · House · Patio · Garden · Equipped kitchen · Air conditioning
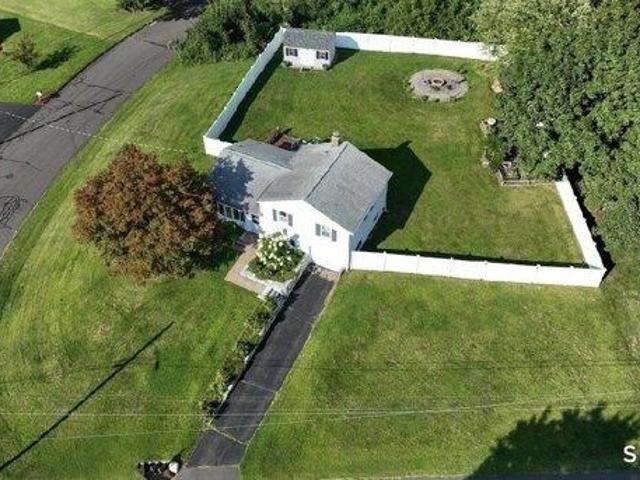
MOTIVATED SELLER! Welcome to your new home in beautiful South Windsor, just steps away from the newly remodeled sought after neighborhood school, Topstone Golf Course, Rye Street Park and close to all the amenities South Windsor has to offer. This 3 bedroom, 1 bath split level home has been meticulously maintained with hardwood floors throughout, boasting a modern kitchen with newer appliances, newer central air system, good size bedrooms and a play area, den or office in the lower level. The fenced in, level backyard has a Kloter Farms shed, a designated fire pit and patio area as well as a beautiful garden to plant vegetables or flowers or both! Move right into this home, it is ready for it's new owners to create lasting memories!
USD 419,000
3 bedroom, Vernon CT 06066 105589349
View photo
House · for sale
USD 389,000
USD 260/sq.ft
3 bedroom, Vernon CT 06066 105589349
06066
· 1,496 sq.ft · 3 Bedrooms · 2 Baths · House
· Equipped kitchen
06066 · 1,496 sq.ft · 3 Bedrooms · 2 Baths · House · Equipped kitchen
Tastefully and beautifully updated throughout. This 3 bedroom, 1.5 bathroom ranch is as clean, light and bright as they come! New everything! New roof! New Harvey windows with transferrable warranty. New kitchen and bathrooms, all with high quality fixtures and finishes. Hardwood and tile floors. Corner lot. Gorgeous screen porch. Whole house generator. See attached feature sheet for a list of all the updates! See attached feature sheet for a list of all the updates!
USD 389,000
3 bedroom, South Windsor CT 06074 105495906
View photo
House · for sale
USD 499,900
USD 239/sq.ft
3 bedroom, South Windsor CT 06074 105495906
06066
· 2,088 sq.ft · 3 Bedrooms · 3 Baths · House
· Office room · Deck · Equipped kitchen · Parking · Cellar
06066 · 2,088 sq.ft · 3 Bedrooms · 3 Baths · House · Office room · Deck · Equipped kitchen · Parking · Cellar
BEST VIEWS IN THE COMPLEX! Located in highly sought-after Strawberry Fields this exceptional 55+ home offers the perfect combination of comfort, style, and low-maintenance living. The bright, open floor plan features luxury flooring, soaring cathedral ceilings, and tons of natural light. The kitchen offers granite countertops, a breakfast bar, plenty of cabinetry, and all new appliances in 2020. The standout feature is the spacious first-floor primary suite with its own private sunroom-the only one in the entire complex! The primary bath includes a granite double vanity and walk-in shower. Upstairs, you'll find a versatile loft plus two generously sized bedrooms, perfect for guests, an office, fitness space, or hobbies. The expansive basement offers even more possibilities, and the home also includes an attached garage plus parking for three guests. Major update: New furnace in 2023. Beautiful home, incredible space, and arguably the best views! Deck overlooks the beautiful changing vi
USD 499,900
3 bedroom, Vernon CT 06066 105588409
View photo
House · for sale
USD 299,900
USD 270/sq.ft
3 bedroom, Vernon CT 06066 105588409
06066
· 1,109 sq.ft · 3 Bedrooms · 1 Bath · House
· Garden
06066 · 1,109 sq.ft · 3 Bedrooms · 1 Bath · House · Garden
Completely renovated 3-bedroom, 1.1-bath Cape Cod style home set on a 0.58-acre lot, offering a great blend of space and modern updates. Major exterior improvements include a brand-new roof, new windows, new siding, and a brand-new chimney, delivering strong curb appeal and lasting peace of mind. Inside, the full interior has been fully updated with modern finishes throughout, creating a clean, comfortable, and move-in ready living space. A spacious backyard enhances the property with great outdoor potential for entertaining, recreation, or future use
USD 299,900
3 bedroom, South Windsor CT 06074 105548157
View photo
House · for sale
USD 399,000
USD 160/sq.ft
3 bedroom, South Windsor CT 06074 105548157
06066
· 2,486 sq.ft · 3 Bedrooms · 2 Baths · House
· Garden · Office room · Cellar · Parking
06066 · 2,486 sq.ft · 3 Bedrooms · 2 Baths · House · Garden · Office room · Cellar · Parking
Welcome to a rare and versatile real estate opportunity in the heart of South Windsor! This beautifully renovated 3-bedroom, 1.5-bath Colonial seamlessly blends classic charm with modern updates and fresh paint throughout. Whether you're looking for a move-in-ready home or a property with professional office potential, this one offers exceptional flexibility. Located within the town's desirable Mixed-Use Development Zone, the property has a special exception allowing for conversion to professional office space, making it an excellent opportunity for an in-home business, professional practice, or traditional single-family living. The bright and inviting interior features updated living spaces and a fully finished basement, providing valuable additional square footage ideal for a family room, media area, or home office. Outside, enjoy the privacy of a spacious 0.71-acre lot with a fenced backyard, large paved driveway, ample parking, and excellent visibility-perfect for both residential
USD 399,000
3 bedroom, South Windsor CT 06074 105536627
View photo
House · for sale
USD 435,000
USD 224/sq.ft
3 bedroom, South Windsor CT 06074 105536627
06066
· 1,938 sq.ft · 3 Bedrooms · 3 Baths · House
· Garden · Deck · Equipped kitchen · Swimming pool
06066 · 1,938 sq.ft · 3 Bedrooms · 3 Baths · House · Garden · Deck · Equipped kitchen · Swimming pool
All offers to be submitted by Monday, 9/7 at 10am. This beautifully updated raised ranch blends everyday comfort with wonderful outdoor living space. Inside, a vaulted living and dining area with rich hardwood floors flows into a fully renovated kitchen featuring quartz countertops, a subway tile backsplash with glass mosaic accent, stainless steel appliances, and a spacious center island with seating for four - perfect for entertaining. The finished lower level extends your living space with a cozy family room centered on a stone-hearth wood stove, custom built-ins, and a flexible home office nook, plus a renovated half bath and dedicated laundry room. Step outside to a sprawling multi-tier deck overlooking a fully fenced backyard, ideal for summer gatherings. The above-ground pool just needs a little love to bring it back to its former glory - a great opportunity to make this backyard oasis your own. A paver walkway and mature landscaping welcome you home, while the attached 2-car ga
USD 435,000
house with 3 bedroom, Manchester CT ES105587406
View photo
House · for sale
USD 314,925
USD 270/sq.ft
house with 3 bedroom, Manchester CT ES105587406
06066
· 1,163 sq.ft · 3 Bedrooms · House
· Office room · Parking
06066 · 1,163 sq.ft · 3 Bedrooms · House · Office room · Parking
Welcome to this well-maintained 3-bedroom home offering a comfortable layout, generous living space, and a 2-car garage. Thoughtfully cared for by its current owners, this property is clean, inviting, and ready for its next chapter. One of the three bedrooms is currently utilized as a home office, providing a convenient and flexible space for those who work from home, study, or simply desire a dedicated workspace. The home's functional floor plan provides plenty of opportunity to enjoy the property as it is while adding your own personal touches over time. Clean carpeting and well-kept interior spaces reflect the care that has gone into maintaining the home. Whether you're a first-time buyer, looking for additional space, or simply searching for a property that has been lovingly maintained, this home offers versatility and value. Complete with a spacious 2-car garage for parking and additional storage, this property is one you'll want to experience in person. Schedule your private show
USD 314,925
3 bedroom, South Windsor CT 06074 105551915
View photo
House · for sale
USD 424,900
USD 161/sq.ft
3 bedroom, South Windsor CT 06074 105551915
06066
· 2,626 sq.ft · 3 Bedrooms · 2 Baths · House
· Office room · Gym · Deck · Fireplace
06066 · 2,626 sq.ft · 3 Bedrooms · 2 Baths · House · Office room · Gym · Deck · Fireplace
Located in the sought-after Topstone Golf Course neighborhood, this well-maintained home offers comfortable living in a peaceful setting while remaining conveniently close to shopping, dining, recreation, and major roadways. The home features three generously sized bedrooms, a spacious living room with a fireplace, and a fully finished lower level providing additional space for a family room, home office, gym, or entertainment area. Step outside onto the deck and enjoy your private backyard-perfect for relaxing, entertaining, or enjoying a quiet morning. The location offers easy access to Topstone Golf Course, Evergreen Walk, The Shops at Buckland Hills, local restaurants, grocery stores, parks, and recreational facilities. Commuters will appreciate convenient access to I-84, I-291, and Route 5, making travel throughout the Hartford area a breeze. Peaceful neighborhood setting, spacious living areas, finished lower level, and a convenient South Windsor location-this home is ready for i
USD 424,900
3 bedroom, Manchester CT 06040 105400886
View photo
House · for sale
USD 549,900
USD 154/sq.ft
3 bedroom, Manchester CT 06040 105400886
06066
· 3,563 sq.ft · 3 Bedrooms · 3 Baths · House
· Fireplace · Equipped kitchen
06066 · 3,563 sq.ft · 3 Bedrooms · 3 Baths · House · Fireplace · Equipped kitchen
Discover a beautifully maintained 3 Bedroom 2.5 Bath home offering bright, inviting spaces. The main living areas feature spacious, open rooms with neutral tones, recessed lighting, and elegant architectural details. A welcoming foyer with a curved staircase, crystal chandelier, and rich woodwork sets an impressive tone upon entry. Several rooms highlight vaulted ceilings, wood framed glass doors, and seamless indoor-outdoor flow, creating an airy, expansive feel. The Southwestern inspired spaces include a striking white adobe style fireplace, terra cotta style tile flooring, and warm natural textures that add character and charm. The kitchen offers solid wood cabinetry, a large center island with granite, double wall ovens, and abundant natural light. Adjacent rooms provide flexible living or dining options, each with their own architectural personality - from two tone walls with chair rail detailing to oversized windows. Bedrooms appear comfortable and bright, with soft wall colors,
USD 549,900
house with 3 bedroom, Ellington CT ES105590116
View photo
House · for sale
USD 429,900
USD 248/sq.ft
house with 3 bedroom, Ellington CT ES105590116
06066
· 1,733 sq.ft · 3 Bedrooms · House
· Deck · Fireplace · Equipped kitchen
06066 · 1,733 sq.ft · 3 Bedrooms · House · Deck · Fireplace · Equipped kitchen
Lovely 3 bedroom, 2 bath colonial tucked into a nicely wooded lot with plenty of privacy. This one owner home features an expansive living room and dining room area with a cathedral ceiling. The eat-in kitchen offers ample counter space, newer appliances and is adjacent to the family room with gas fireplace. Enjoy your mornings on the large, private deck located off the family room. Upstairs you will find a primary bedroom with a wood burning fireplace and walk-in closet, 2 additional bedrooms and a full bath with a skylight. The lower level has plenty of potential should additional space be needed
USD 429,900
4 bedroom, South Windsor CT 06074 105477241
View photo
House · for sale
USD 429,000
USD 267/sq.ft
4 bedroom, South Windsor CT 06074 105477241
06066
· 1,604 sq.ft · 4 Bedrooms · 2 Baths · House
06066 · 1,604 sq.ft · 4 Bedrooms · 2 Baths · House
Discover your dream home in this charming 4-bedroom, 1.5-bath split-level haven! Recently refreshed with a newly painted exterior, new architectural shingle roof, new well pump and interior upgrades galore. This home blends modern comfort with stylish appeal. Set in a friendly neighborhood, it offers easy access to a variety of recreational activities and shopping destinations, perfect for an active lifestyle. Whether you're entertaining or enjoying quiet moments in your cozy retreat, this home is for you. Don't miss out-schedule your visit today!
USD 429,000
house with 4 bedroom, Tolland CT ES105587610
View photo
House · for sale
USD 429,900
USD 136/sq.ft
house with 4 bedroom, Tolland CT ES105587610
06066
· 3,154 sq.ft · 4 Bedrooms · House
· Office room · Fireplace · Equipped kitchen
06066 · 3,154 sq.ft · 4 Bedrooms · House · Office room · Fireplace · Equipped kitchen
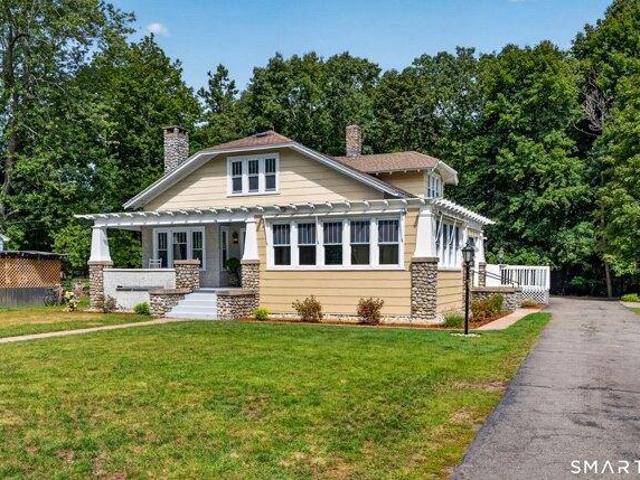
Welcome to this beautifully preserved 3,158-square-foot Arts and Crafts home, where exceptional 1910 craftsmanship, timeless architectural details, and a truly special setting come together. Offering 4 bedrooms and 2 full baths, this distinctive home has been thoughtfully maintained to preserve the character and charm of its era while providing a spacious and versatile floor plan for today's lifestyle. The spacious living room features uniquely finished hardwood floors, large windows, a striking stone fireplace w/mantle, crown molding and original architectural details. The formal dining room provides an inviting setting for entertaining, while a comfortable den offers additional flexible living space. The spacious kitchen offers plenty of room for cooking and gathering. Upstairs, 2 generous bedrooms are joined by a 2nd full bath, office, and large family room, providing excellent flexibility for guests, work-from-home needs, hobbies, or additional living space. The primary bedroom off
USD 429,900
4 bedroom, South Windsor CT 06074 105475503
View photo
House · for sale
USD 569,900
USD 189/sq.ft
4 bedroom, South Windsor CT 06074 105475503
06066
· 3,003 sq.ft · 4 Bedrooms · 3 Baths · House
· Office room · Parking · Fireplace · Equipped kitchen
06066 · 3,003 sq.ft · 4 Bedrooms · 3 Baths · House · Office room · Parking · Fireplace · Equipped kitchen
Rare find for this COMPLETELY RENOVATED 4 bed, 3 full bath colonial home with antique charm located across the street from Topstone Golf Course in South Windsor. Carefully curated and thoughtfully designed over the last 2 years, this sprawling home offers over 3000 sq ft of luxurious living space with a seamless blend of modern amenities and historic character. Huge sun-filled family room opens to the brand new kitchen offering granite counters, stunning white cabinetry, and stainless steel appliances. Formal living and dining rooms. Versatile floor plan with home office / flex space (potential first floor bedroom) as well as a first floor full bathroom. The oversize fireplace with beehive accent is a real showcase, one of three vintage FPs. Upper level features 3 bedrooms and 2 full bathrooms, including the primary bedroom with en suite. New roof, new vinyl siding and thermopane windows, new HVAC, updated electrical and plumbing, fully remodeled baths. 2 car detached garage, storage s
USD 569,900
house with 1 bedroom, Ellington CT ES105589043
View photo
House · for sale
USD 199,900
USD 265/sq.ft
house with 1 bedroom, Ellington CT ES105589043
06066
· 753 sq.ft · 1 Bedroom · House
· Equipped kitchen
06066 · 753 sq.ft · 1 Bedroom · House · Equipped kitchen
Welcome to 1776 in Ellington! This rarely available end-unit townhouse condo features 1 bedroom and 1 1/2 baths. This home has been wonderfully maintained and updated including fresh interior paint. Step inside to find a bright and inviting living room with plenty of natural light, an open flow, and easy access to your outdoor space-ideal for relaxing or entertaining. The updated kitchen offers a functional layout with plenty of cabinet space. The main level also includes a half bath and storage closet. Upstairs, the spacious primary suite includes a walk-in closet and a full updated bathroom. The lower level provides additional storage and laundry space, with potential for a workout area or office nook. As an end unit, this home enjoys extra privacy and green space while still benefiting from the community setting. The 1776 complex is well-maintained and professionally managed, with landscaped grounds and a desirable location close to shopping, dining, and highways for easy commuting.
USD 199,900
4 bedroom, Tolland CT 06084 105587610
View photo
House · for sale
USD 429,900
USD 136/sq.ft
4 bedroom, Tolland CT 06084 105587610
06066
· 3,154 sq.ft · 4 Bedrooms · 2 Baths · House
· Office room · Fireplace · Equipped kitchen
06066 · 3,154 sq.ft · 4 Bedrooms · 2 Baths · House · Office room · Fireplace · Equipped kitchen
Welcome to this beautifully preserved 3,158-square-foot Arts and Crafts home, where exceptional 1910 craftsmanship, timeless architectural details, and a truly special setting come together. Offering 4 bedrooms and 2 full baths, this distinctive home has been thoughtfully maintained to preserve the character and charm of its era while providing a spacious and versatile floor plan for today's lifestyle. The spacious living room features uniquely finished hardwood floors, large windows, a striking stone fireplace w/mantle, crown molding and original architectural details. The formal dining room provides an inviting setting for entertaining, while a comfortable den offers additional flexible living space. The spacious kitchen offers plenty of room for cooking and gathering. Upstairs, 2 generous bedrooms are joined by a 2nd full bath, office, and large family room, providing excellent flexibility for guests, work-from-home needs, hobbies, or additional living space. The primary bedroom off
USD 429,900
house with 4 bedroom, Manchester CT ES105588037
View photo
House · for sale
USD 780,000
USD 300/sq.ft
house with 4 bedroom, Manchester CT ES105588037
06066
· 2,594 sq.ft · 4 Bedrooms · House
· Parking
06066 · 2,594 sq.ft · 4 Bedrooms · House · Parking
Build the home you've been dreaming of! This stunning new construction home offers 4 bedrooms, 2.5 baths, approximately 2,795 square feet of living space, and an attached 2-car garage. Set in a beautiful location, this home backs up to approximately 200 acres of town-owned land, offering added privacy and a scenic natural backdrop. Designed with today's lifestyle in mind, this to-be-built home can be customized to fit your needs-bring your own plan or choose from one of the builder's thoughtfully designed layouts. Enjoy the comfort and efficiency of propane heat, quality construction, and the opportunity to select finishes that match your style. With generous living spaces, a functional floor plan, and room to grow, this home is ideal for everyday living, entertaining, and creating lasting memories. Pricing starts at $300 per square foot, giving you the flexibility to design a home that works for your budget and vision. Don't settle for someone else's dream home-create your own from th
USD 780,000
3 bedroom, South Windsor CT 06074 105440219
View photo
House · for sale
USD 625,000
USD 297/sq.ft
3 bedroom, South Windsor CT 06074 105440219
06066
· 2,099 sq.ft · 3 Bedrooms · 3 Baths · House
· Deck · Equipped kitchen
06066 · 2,099 sq.ft · 3 Bedrooms · 3 Baths · House · Deck · Equipped kitchen
Enjoy the country and ultimate privacy in this unique 7-room Raised Ranch home with many upgrades. Situated on a 10+ acre lot the property is minutes from shopping and conveniences at Town Center, Costco, Whole Foods, Evergreen and the Buckland corridor. This 3-bedroom - 3 full bath home offers a large recently upgraded eat-in kitchen with an abundance of cabinets, full appliances, hardwood flooring, ceiling fan, large breakfast bar and lots of sun and brightness from two large bay windows facing southeast. There is an adjacent open space dining area and living room with sliders to a large 450+ sq. ft. deck which is also southeast facing affording sunny picturesque views of the park like grounds. All three bedrooms are on the main level including the primary with recently upgraded ensuite bath with large ceramic tile shower, bench seat, glass door, custom sink, and ceramic tile flooring. There is a second main level bathroom also recently renovated with high-end finishes including cera
USD 625,000

Get email alerts

Don't miss out: be the first to know about new properties

The alert was correctly created

On subscribing you accept the conditions of use and the privacy policy
Alert
Receive new ads in your inbox
Save this search
Receive alerts for new listings

We'll send you an email when we have new properties for: "Properties for sale in 06066"

The alert was correctly created

Talcottville, Vernon town Tolland County Connecticut
Vernon Center, Vernon town Tolland County Connecticut
Get email alerts and be the first to see new listings
Required field
On subscribing I accept the terms of the privacy policy
Perfect! You'll soon start receiving new listings via email
Alert
Receive an email when we have new ads for Properties for sale in 06066
Save this search
Receive notifications when new entries are published.