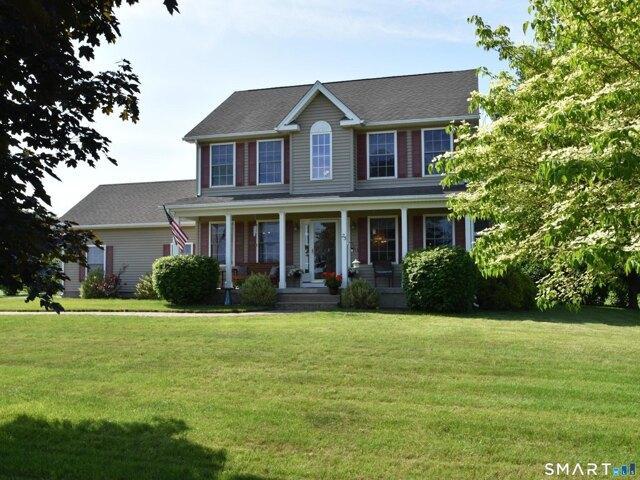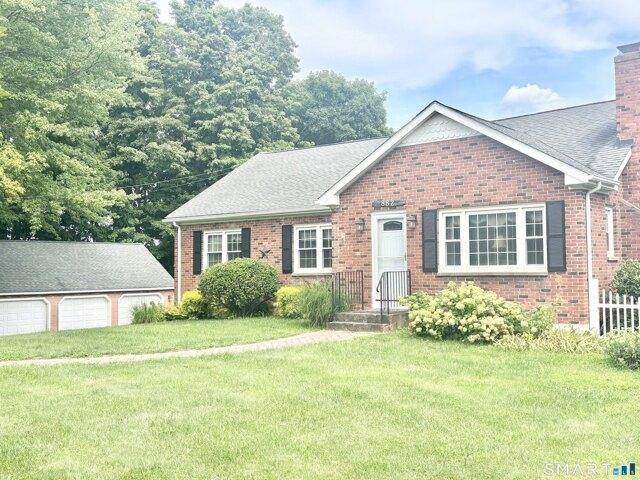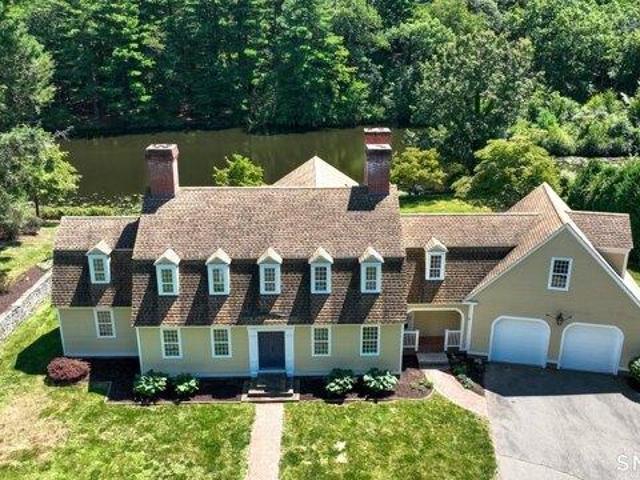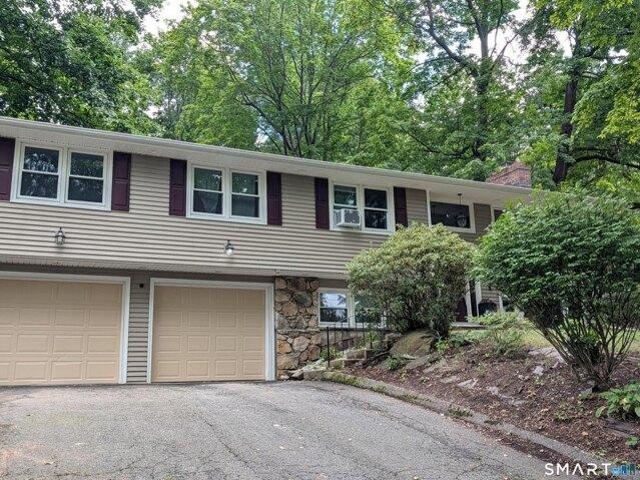
619 properties for sale in 06066

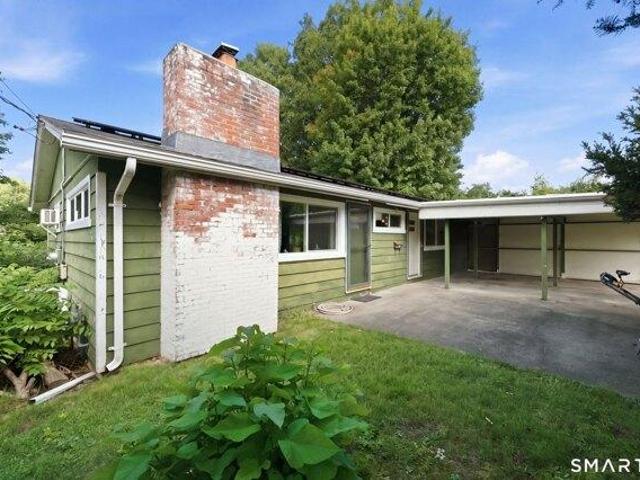
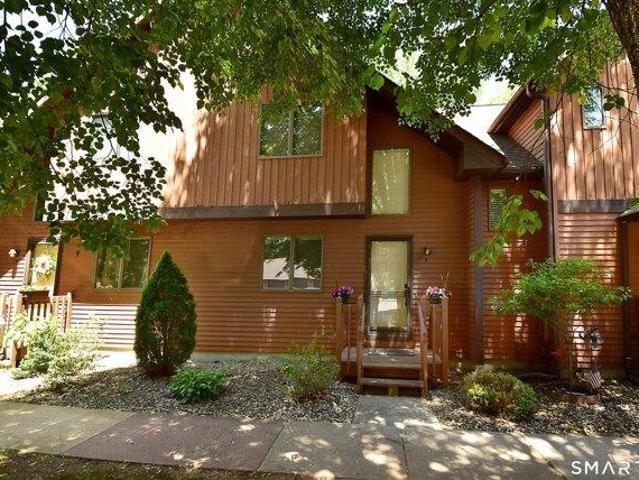
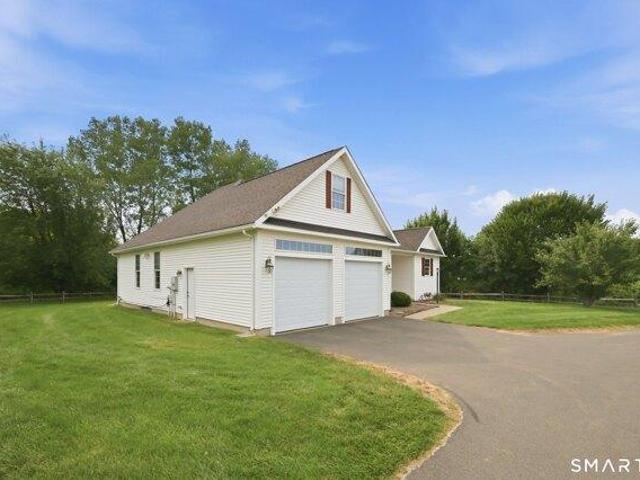
house with 2 bedroom, Ellington CT ES105612848
View photo
House · for sale
USD 499,900
USD 281/sq.ft
New
house with 2 bedroom, Ellington CT ES105612848
06066
· 1,776 sq.ft · 2 Bedrooms · House
· Garden · Fireplace · Equipped kitchen
06066 · 1,776 sq.ft · 2 Bedrooms · House · Garden · Fireplace · Equipped kitchen
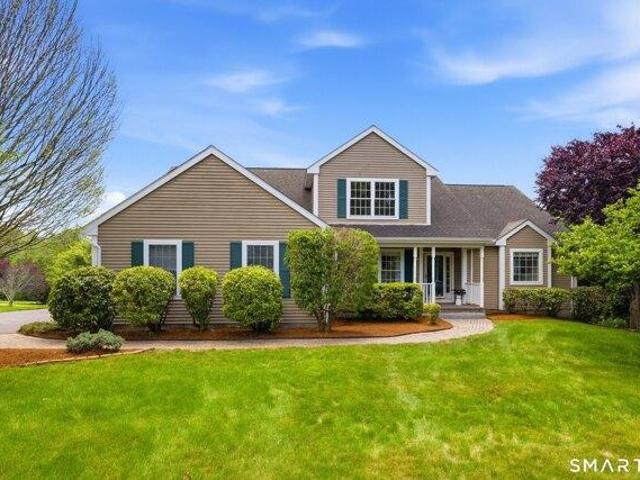
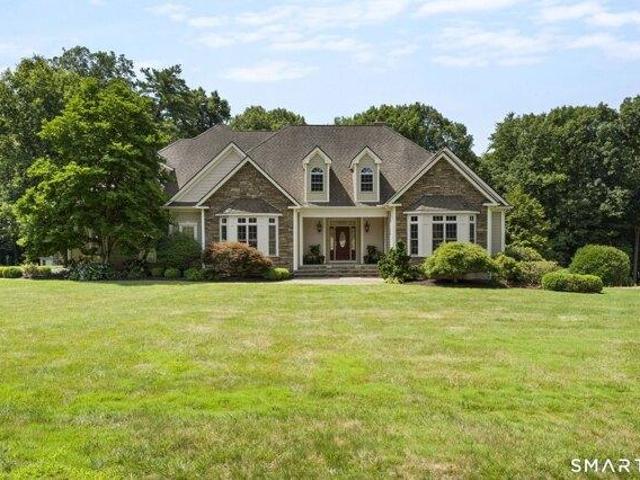
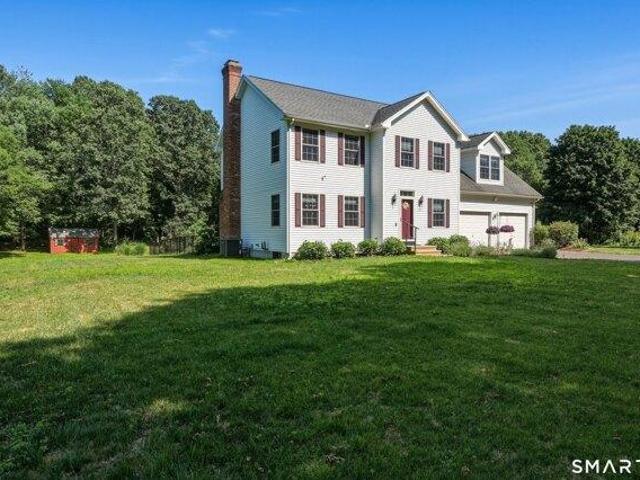
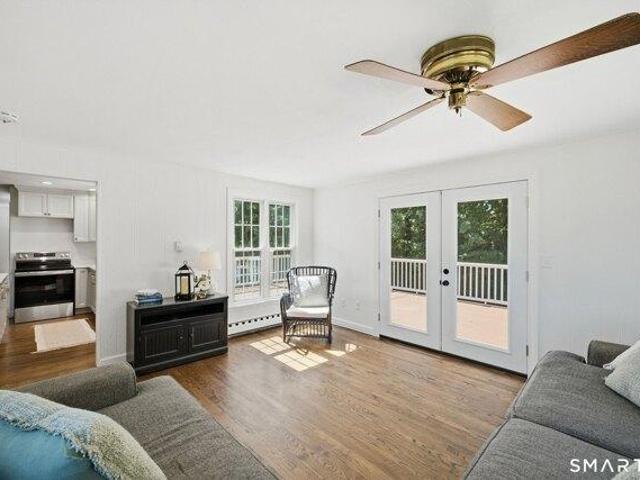
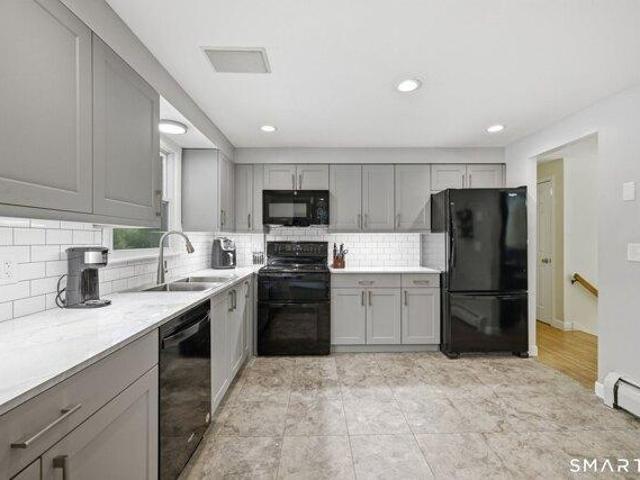
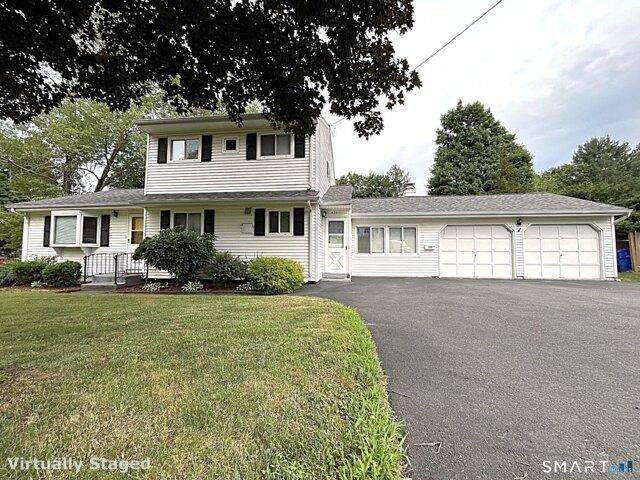
HIGHEST AND BEST IS DUE BY 8/19 AT 3:00 PM! Welcome to this beautifully maintained 1,778-square-foot Ranch offering two bedrooms, two full bathrooms, and a spacious, versatile floor plan in a desirable community. Nine-foot ceilings and beautiful hardwood floors enhance the main living areas, including the inviting Living room with a gas fireplace and separate Dining room. The eat-in Kitchen offers plenty of space for everyday dining and features a newer oven and dishwasher. The spacious Primary Suite features an elegant tray ceiling, a private full bathroom with a soaking tub, and a slider providing direct access to the covered rear deck-the perfect spot to relax and enjoy the peaceful backyard setting. A second bedroom and full bathroom with laundry complete the main living level. Upstairs, a versatile bonus room is perfect for a home office, guest space, hobby room, or den. A walk-in attic provides an abundance of storage-a unique and highly desirable feature for this community. Outs
USD 499,900
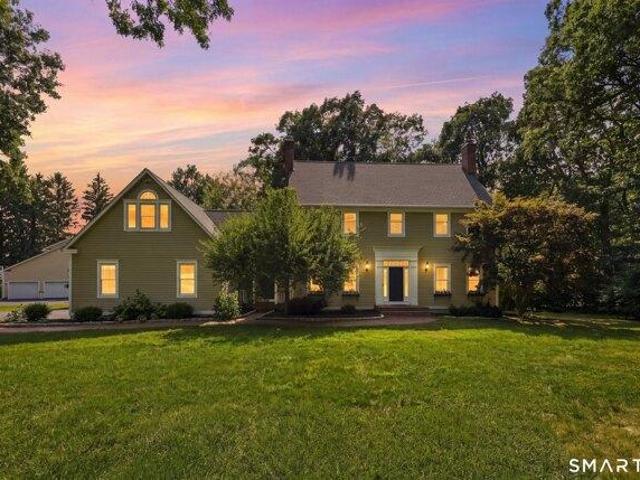
5 bedroom, South Windsor CT 06074 105426503
View photo
House · for sale
USD 649,900
USD 196/sq.ft
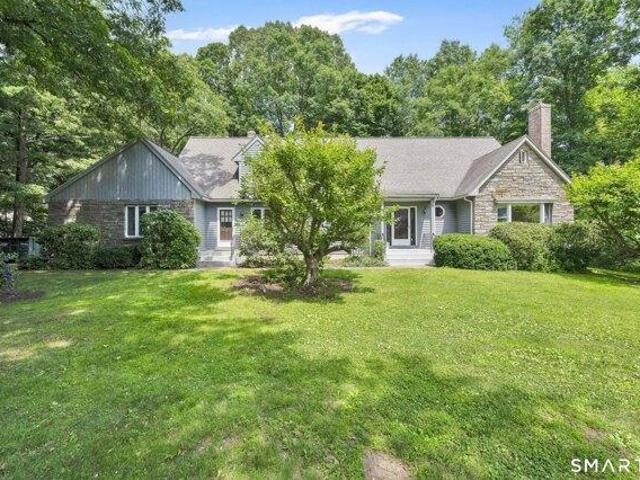
5 bedroom, South Windsor CT 06074 105426503
06066
· 3,315 sq.ft · 5 Bedrooms · 3 Baths · House
· Garden · Office room · Swimming pool · Deck · Fireplace · Equipped kitchen · Parking
06066 · 3,315 sq.ft · 5 Bedrooms · 3 Baths · House · Garden · Office room · Swimming pool · Deck · Fireplace · Equipped kitchen · Parking
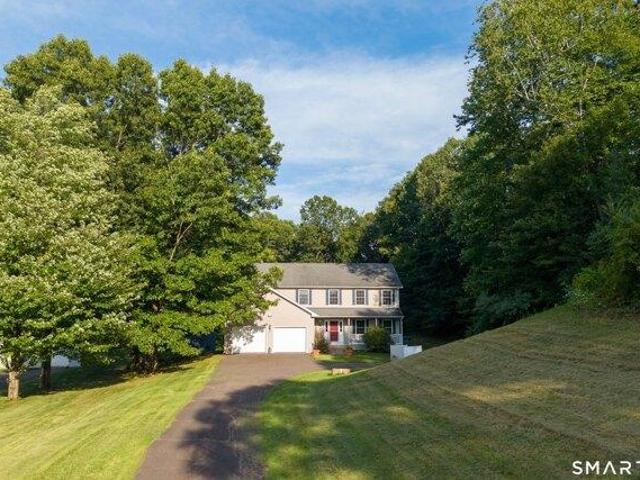
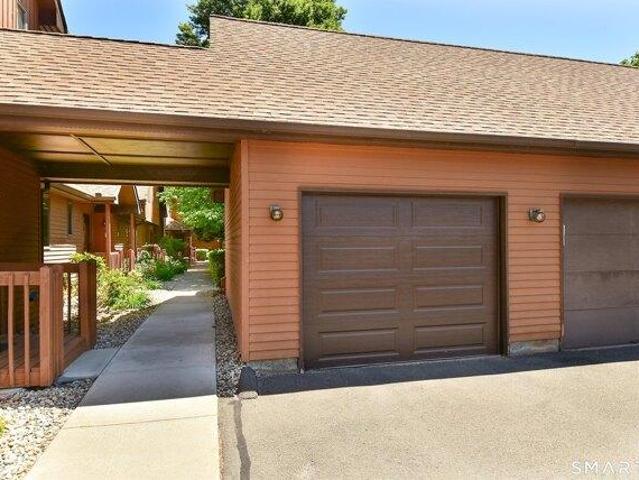
Sought after cul-de-sac neighborhood setting for this sprawling 3300 sq ft contemporary Cape Cod style home featuring 4/5 bedrooms as well as 2 full and 2 half baths plus 2 car side-entry garage. Expansive first floor features large eat-in kitchen, family room with fireplace, formal dining room with French doors, office/sunroom, formal living room with 2nd fireplace, as well as first-floor primary bedroom suite. Upper level with 3 bedrooms, full bath, laundry room, and office (potential 5th bedroom). Extensive hardwood floors and new carpeting. Multiple walk-in attic storage areas. 2000+ sq ft unfinished WALKOUT lower level offers plenty of additional storage or expansion potential. Cedar lined hot tub room overlooks deck and covered porch. Private yard with storage shed. Wired for generator, city sewer/water. Situated in the very desirable PR SMITH ELEMENTARY SCHOOL DISTRICT. Tranquil setting but extremely convenient to area parks, Tri City shopping, Evergreen Walk, Buckland Mall, Cos
USD 649,900
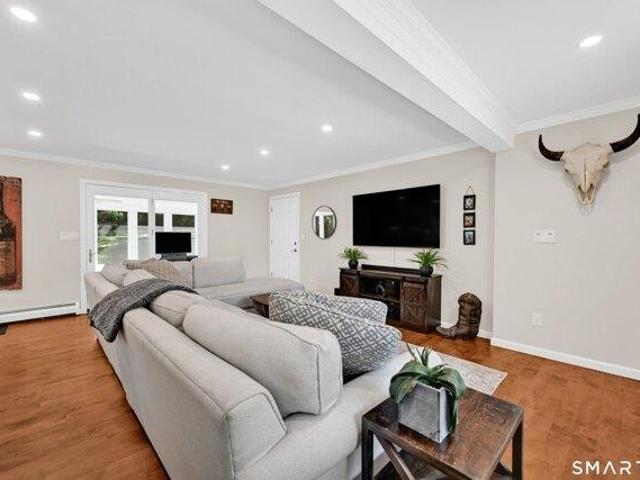
4 bedroom, East Windsor CT 06016 105533386
View photo
House · for sale
USD 389,950
USD 213/sq.ft
4 bedroom, East Windsor CT 06016 105533386
06066
· 1,830 sq.ft · 4 Bedrooms · 2 Baths · House
· Office room · Parking · Equipped kitchen · Cellar
06066 · 1,830 sq.ft · 4 Bedrooms · 2 Baths · House · Office room · Parking · Equipped kitchen · Cellar
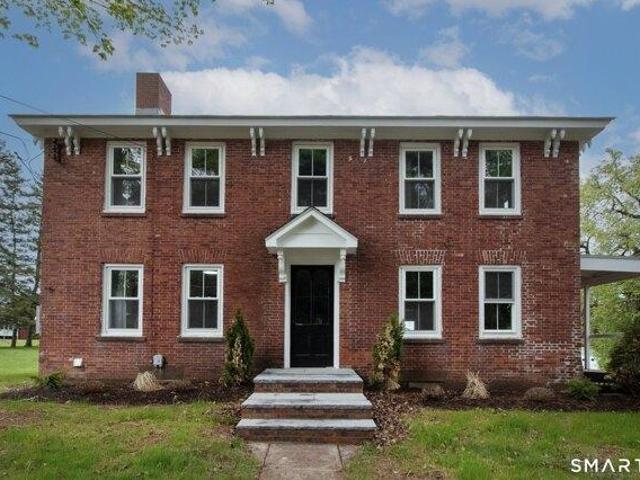
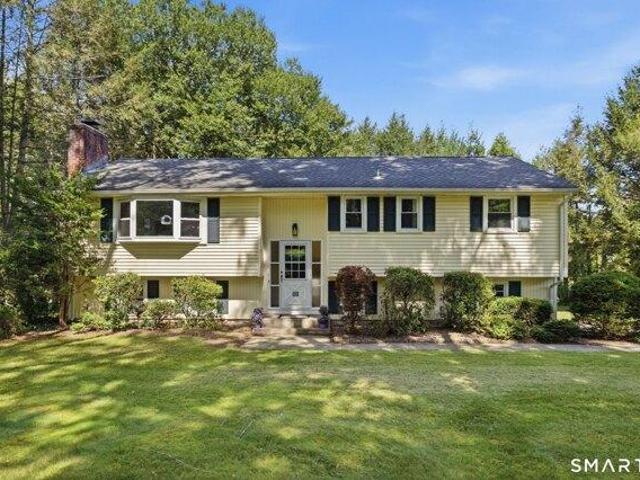
Classic 1790s Farmhouse with Stunning 2025 Updates Step into a perfect blend of historic charm and modern living in this beautifully renovated 1790s farmhouse. Thoughtfully updated while preserving its character, this home offers 4 spacious bedrooms plus a flexible 5th room ideal for a home office, den, or guest space, along with 2 full bathrooms. The fully renovated kitchen is the heart of the home, featuring brand-new stainless steel appliances, a large center island, and sleek modern finishes-perfect for entertaining or everyday living. Major upgrades include a new 1,500-gallon septic system, new well pump, new furnace, and new water heater for true peace of mind. Additional highlights include a poured concrete basement with washer/dryer hookups and great storage potential. Situated on 1.18 acres, the property also offers a 3-car detached garage with an unfinished loft-ideal for storage, a workshop, or future expansion. This Broad Brook gem is not to be missed!
USD 389,950
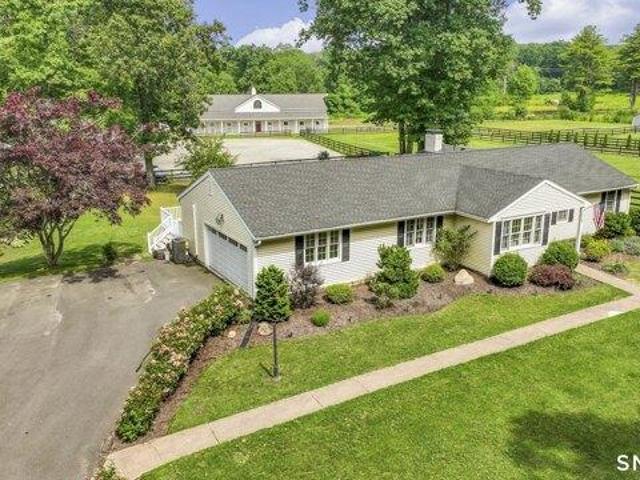
house with 2 bedroom, Manchester CT ES105610973
View photo
House · for sale
USD 329,900
USD 273/sq.ft
New
house with 2 bedroom, Manchester CT ES105610973
06066
· 1,206 sq.ft · 2 Bedrooms · House
· Garden · Office room · Fireplace · Equipped kitchen · Parking
06066 · 1,206 sq.ft · 2 Bedrooms · House · Garden · Office room · Fireplace · Equipped kitchen · Parking
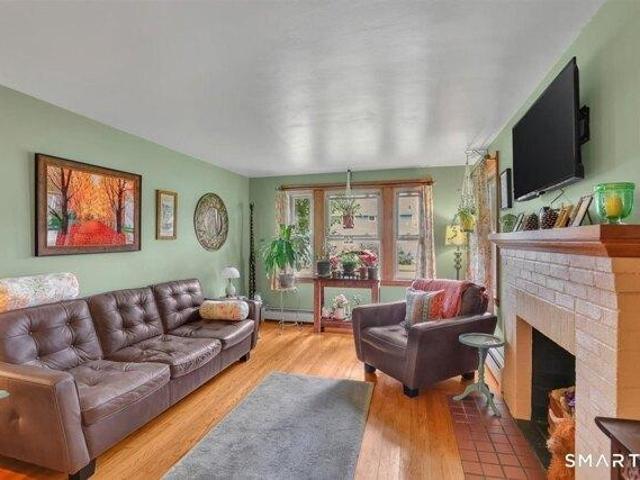
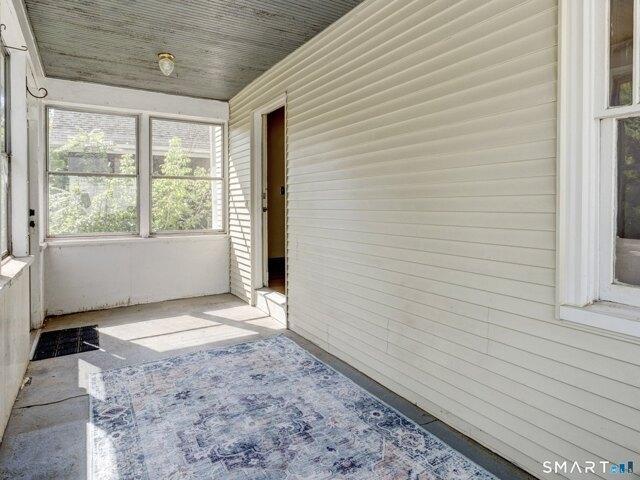
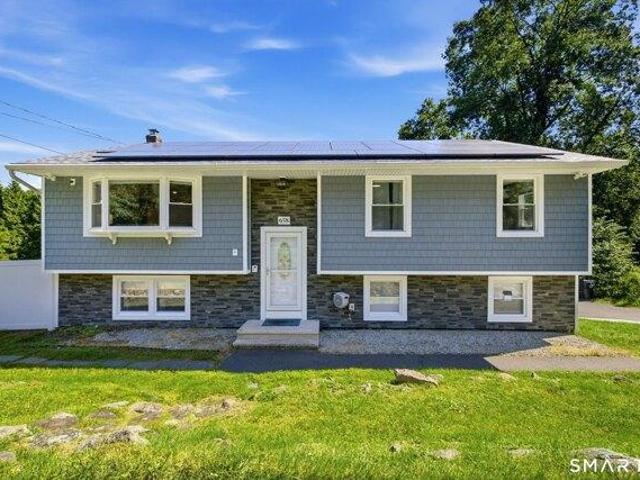
Absolutely adorable Cape Cod-style home filled with charm, character, and inviting spaces! This 2-bedroom, 2-full-bath home features beautiful hardwood floors throughout and an attached garage. The enclosed porch is sure to be a favorite spot, complete with a charming swing-perfect for enjoying your morning coffee or relaxing at the end of the day. The first floor offers a comfortable bedroom, formal living room with a cozy wood-burning fireplace, beautiful kitchen, formal dining room and a remodeled bath. Classic arched doorways add even more character throughout the home. Upstairs, you'll find a spacious second bedroom with a skylight that fills the room with natural light. The lower level provides approximately 700 additional square feet of finished living space, featuring a full bath-ideal for a family room, recreation space, home office, or whatever your needs may be. Step outside to the fenced-in backyard, where you'll find a wonderful hammock pergola-a perfect place to unwind an
USD 329,900
3 bedroom, South Windsor CT 06074 105515013
View photo
House · for sale
USD 745,000
USD 226/sq.ft
3 bedroom, South Windsor CT 06074 105515013
06066
· 3,294 sq.ft · 3 Bedrooms · 3 Baths · House
· Deck · Equipped kitchen · Parking · Air conditioning · Swimming pool
06066 · 3,294 sq.ft · 3 Bedrooms · 3 Baths · House · Deck · Equipped kitchen · Parking · Air conditioning · Swimming pool
Beautifully set with no neighbor next door and peaceful Talcott Ridge open space beside you, this home offers privacy, comfort, and an easy everyday layout. The open floor plan features a large great room, white oak floors, and a desirable first floor primary suite with full bath, whirlpool tub, and two walk-in closets. The updated eat in kitchen includes birch cabinets and stainless steel appliances, while first floor laundry adds convenience. Upstairs there are 2 bedrooms, one with a walk in closet, along with a full bath. Enjoy outdoor living on the freshly painted deck with pergola. Additional highlights include natural gas heat, central air, public utilities, a roof approximately 10 years old, and a new water heater in 2024. Oversized garage 25x22. Residents also enjoy access to a private community clubhouse, pool, tennis courts, and basketball court. Highest and best due by Monday 6/22 at 10:00am
USD 745,000
4 bedroom, South Windsor CT 06074 105414046
View photo
House · for sale
USD 589,900
USD 155/sq.ft
4 bedroom, South Windsor CT 06074 105414046
06066
· 3,789 sq.ft · 4 Bedrooms · 4 Baths · House
· Patio · Garden · Office room · Parking · Deck · Air conditioning
06066 · 3,789 sq.ft · 4 Bedrooms · 4 Baths · House · Patio · Garden · Office room · Parking · Deck · Air conditioning
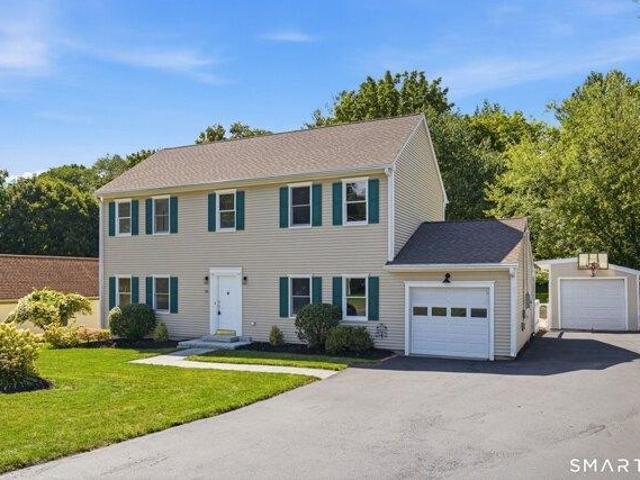
Highest and Best Offers Due Monday 8/31 by 5pm* Beautiful 4 bedroom, 3.5 bath Colonial offering over 3,700 sq. ft. of spacious living and freshly painted throughout. The first floor features impressive 9-foot ceilings, along with gas heat, central air, and a comfortable layout perfect for everyday living and entertaining. The spacious primary bedroom features cathedral ceilings, full bathroom suite and two walk-in closets, providing plenty of storage. Step outside and enjoy the beautiful park-like backyard, complete with a 1,500 sq. ft. patio and deck, an incredible space for entertaining, summer gatherings, or simply relaxing outdoors. A 12' x 30' detached garage provides additional space for storage, hobbies, or a workshop. The completely finished lower level adds even more living space and includes a family room, recreation/playroom, full bathroom, and dedicated office space. With plenty of room inside and an amazing backyard setup, this home has so much to offer!
USD 589,900
3 bedroom, East Windsor CT 06016 105612332
View photo
House · for sale
USD 495,000
USD 304/sq.ft
New
3 bedroom, East Windsor CT 06016 105612332
06066
· 1,625 sq.ft · 3 Bedrooms · 3 Baths · House
· Garden · Office room · Fireplace · Equipped kitchen
06066 · 1,625 sq.ft · 3 Bedrooms · 3 Baths · House · Garden · Office room · Fireplace · Equipped kitchen
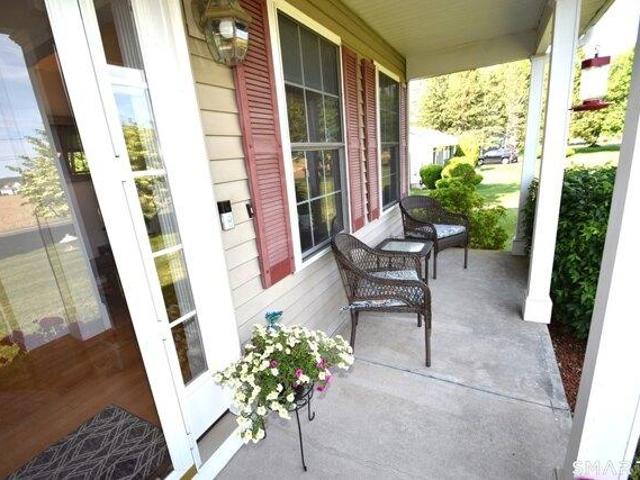
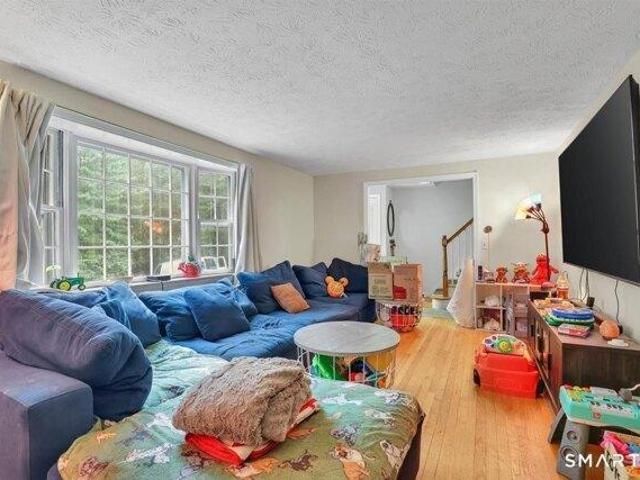
Welcome to this charming Colonial, beautifully set back on 1.31 acres. From the moment you arrive, the welcoming front porch and picturesque setting make you feel right at home. Step inside and you'll immediately notice how bright, sunny and welcoming this home is. An abundance of windows fills the open floor plan with natural light, highlighting the gleaming hardwood floors throughout the first floor. The first level offers a nice family room with a gas fireplace, and it opens to the amazing back porch with a pergola looking out to the beautiful back yard, perfect for relaxing, entertaining or simply enjoying the expansive level yard. The kitchen has a breakfast bar as well as a eat in area, while a separated dining room provides plenty of space for gatherings and holidays. An office completes the first floor. Upstairs, you'll find three bedrooms, including a primary suite with a tray ceiling, large walk-in closet and private bath featuring a separate shower and soaking tub. Two addit
USD 495,000
3 bedroom, South Windsor CT 06074 105401483
View photo
House · for sale
USD 389,900
USD 238/sq.ft
3 bedroom, South Windsor CT 06074 105401483
06066
· 1,636 sq.ft · 3 Bedrooms · 1 Bath · House
· Fireplace · Equipped kitchen · Parking
06066 · 1,636 sq.ft · 3 Bedrooms · 1 Bath · House · Fireplace · Equipped kitchen · Parking
Welcome to this charming and beautifully maintained brick Cape offering classic character, comfortable living spaces, and excellent curb appeal. The inviting main level features a spacious living room with a brick fireplace, hardwood floors, and plenty of natural light. The warm and welcoming kitchen offers abundant custom cabinetry, generous counter space, a center island with seating, and a convenient dining area-perfect for everyday living and entertaining. Thoughtful details throughout add to the home's timeless appeal, while newer-style windows provide wonderful natural light. The attractive exterior features a well-manicured lawn, mature landscaping, brick construction, and an oversized detached two-car garage providing excellent parking and storage. With its desirable combination of classic charm, functional living space, and beautifully landscaped grounds, this home is ready to welcome its next owner. Conveniently located near area shops, dining, entertainment, and everyday ame
USD 389,900
house with 5 bedroom, Manchester CT ES105611103
View photo
House · for sale
USD 759,900
USD 153/sq.ft
New
house with 5 bedroom, Manchester CT ES105611103
06066
· 4,941 sq.ft · 5 Bedrooms · House
· Patio · Fireplace · Equipped kitchen
06066 · 4,941 sq.ft · 5 Bedrooms · House · Patio · Fireplace · Equipped kitchen
Welcome to this quintessential reproduction 19th century New England Colonial that is nestled on a 1.7 acre parcel with direct waterfrontage on Case Mountain Reservoir. This stunning 4,300 Sq. Ft. incomparable masterpiece was created by Sunderland Period Homes in 1990 and exudes all the character and ambience sought after in a fine antique property. As you greet your guests in the foyer they will immediately experience the magical feeling of old world craftsmenship. Features include beautiful trim accents, crown moldings, extensive wainscoting, wide plank floors, an open turned staircase and six fireplaces. The first level features an expansive kitchen with honed granite counter tops and an abundance of period correct cabinetry. The inviting family room offers a massive fireplace with a beehive oven and a dining area with a great waterview of Case pond. The Keeping Room features a spectacular fireplace with a beehive oven, antique stonework and French doors that lead out to the patio o
USD 759,900
4 bedroom, South Windsor CT 06074 105415390
View photo
House · for sale
USD 534,900
USD 232/sq.ft
4 bedroom, South Windsor CT 06074 105415390
06066
· 2,303 sq.ft · 4 Bedrooms · 3 Baths · House
· Office room · Gym · Equipped kitchen
06066 · 2,303 sq.ft · 4 Bedrooms · 3 Baths · House · Office room · Gym · Equipped kitchen
Welcome to a beautifully updated home in a highly desirable South Windsor location, offering the perfect combination of style, space, convenience, and everyday comfort. Thoughtfully improved throughout, this home features an open-concept kitchen with modern finishes 2021, new oven, cooktop appliances, updated bathrooms 2026, hardwood flooring, and a bright, inviting layout designed for both everyday living and entertaining. The fully finished lower level provides valuable additional living space with plenty of flexibility for a family room, home office, playroom, gym, or guest space. Outside, distinctive natural stone detailing adds character. The location is hard to beat, just minutes from elementary school and conveniently close to major highways, shopping, Costco, restaurants, and everyday amenities. With major interior updates already completed and a versatile layout offering room to spread out, this is a home that combines the character buyers love with the improvements and conven
USD 534,900
3 bedroom, South Windsor CT 06074 105513454
View photo
House · for sale
USD 329,900
USD 227/sq.ft
3 bedroom, South Windsor CT 06074 105513454
06066
· 1,453 sq.ft · 3 Bedrooms · 1 Bath · House
· Patio · Garden · Fireplace · Equipped kitchen · Air conditioning
06066 · 1,453 sq.ft · 3 Bedrooms · 1 Bath · House · Patio · Garden · Fireplace · Equipped kitchen · Air conditioning
Highly sought after ORCHARD HILL ELEMENTARY SCHOOL district in South Windsor for this inviting 3 bed, 1 full bath ranch home with modern stylish color palette. Updated eat-in kitchen with stainless steel appliances, granite counters, and newer LVP flooring. Spacious sun-filled living room with fireplace and hardwood. Primary bedroom along with two additional bedrooms (one currently used as an office), all with hardwood flooring. Remodeled full bathroom. 400 semi-finished sq ft on lower level, plus plenty of storage or expansion potential. Large patio overlooks private, level backyard. Newer architectural roof (2024), newer AC wall units (2024), updated vinyl thermopane windows (2025), and new Navien gas furnace and tankless HW heater (2026). Very convenient to area schools, Tri City Plaza, Evergreen Walk, Buckland Mall, Whole Foods, Costco, and I-84 for easy commutes
USD 329,900
house with 3 bedroom, East Windsor CT ES105612332
View photo
House · for sale
USD 495,000
USD 304/sq.ft
New
house with 3 bedroom, East Windsor CT ES105612332
06066
· 1,625 sq.ft · 3 Bedrooms · House
· Garden · Office room · Fireplace · Equipped kitchen
06066 · 1,625 sq.ft · 3 Bedrooms · House · Garden · Office room · Fireplace · Equipped kitchen
Welcome to this charming Colonial, beautifully set back on 1.31 acres. From the moment you arrive, the welcoming front porch and picturesque setting make you feel right at home. Step inside and you'll immediately notice how bright, sunny and welcoming this home is. An abundance of windows fills the open floor plan with natural light, highlighting the gleaming hardwood floors throughout the first floor. The first level offers a nice family room with a gas fireplace, and it opens to the amazing back porch with a pergola looking out to the beautiful back yard, perfect for relaxing, entertaining or simply enjoying the expansive level yard. The kitchen has a breakfast bar as well as a eat in area, while a separated dining room provides plenty of space for gatherings and holidays. An office completes the first floor. Upstairs, you'll find three bedrooms, including a primary suite with a tray ceiling, large walk-in closet and private bath featuring a separate shower and soaking tub. Two addit
USD 495,000
house with 3 bedroom, Manchester CT ES105609828
View photo
House · for sale
USD 259,000
USD 173/sq.ft
New
house with 3 bedroom, Manchester CT ES105609828
06066
· 1,496 sq.ft · 3 Bedrooms · House
06066 · 1,496 sq.ft · 3 Bedrooms · House
Welcome home to this spacious 3-bedroom, 1.5-bath property offering timeless character, comfortable living spaces, and plenty of potential to make it truly your own. Hardwood floors throughout add warmth and charm, while vintage details give the home a distinctive sense of character that's increasingly hard to find. Set in a convenient neighborhood close to everyday amenities, this home offers a wonderful blend of location, space, and opportunity. With generously sized rooms and a classic layout, there's plenty of room to envision your own style and updates while preserving the charm that makes this property special. Whether you're looking for a home with character or a place you can personalize over time, this property is ready for its next chapter. Come see the possibilities and imagine making this charming home your own! Sold As Is
USD 259,000
house with 4 bedroom, Tolland CT ES105613099
View photo
House · for sale
USD 439,900
USD 171/sq.ft
New
house with 4 bedroom, Tolland CT ES105613099
06066
· 2,562 sq.ft · 4 Bedrooms · House
· Garden · Office room · Parking · Deck · Fireplace · Equipped kitchen
06066 · 2,562 sq.ft · 4 Bedrooms · House · Garden · Office room · Parking · Deck · Fireplace · Equipped kitchen
Spacious 4 bedroom, 2.1 bath Colonial home on 3 private acres. The main level has formal living room with fireplace, formal dining room, kitchen with stainless steel appliances, large den with built ins, and half bath. Upstairs features a unique and flexible floor plan. HUGE primary bedroom suite which has its own separate entrance has been used as an art studio, office, and has in-law potential. Multiple closets, kitchenette, smaller office, and full bath round out the primary suite. Three additional bedrooms and full bathroom are also on the upper level. Updates include fresh exterior paint, water heater, 200 Amp electrical service, oil tank, 2016 architectural roof and garage door openers. Two car attached garage, shed, back deck, and garden area. Minutes to both Shenipsit Lake and Crystal Lake
USD 439,900
3 bedroom, South Windsor CT 06074 105418101
View photo
House · for sale
USD 998,500
USD 289/sq.ft
3 bedroom, South Windsor CT 06074 105418101
06066
· 3,444 sq.ft · 3 Bedrooms · 3 Baths · House
· Patio · Garden · Equipped kitchen · Swimming pool · Cellar
06066 · 3,444 sq.ft · 3 Bedrooms · 3 Baths · House · Patio · Garden · Equipped kitchen · Swimming pool · Cellar
Nestled into the south side of a premier cul-de-sac, 19 Woodcock Lane offers an elegant single-story lifestyle of timeless sophistication. This one-owner estate welcomes you with masterfully manicured landscaping and classic artisanal masonry, which lead to a majestic backyard oasis featuring a custom inground swimming pool area with an expansive stone patio. Inside, a gracious, flowing layout showcases meticulous craftsmanship, rich custom millwork, tray ceilings, and grand windows that bathe every room in natural light. The heart of the home is the gourmet kitchen, beautifully appointed with heirloom-quality appliances alongside a seamlessly integrated bow window nook. The primary suite features spacious closets and a spa bath, complemented by versatile secondary bedrooms that sit on the opposite end of the house. Elevating the property's stature is the exceptional walk-out basement, presenting a rare opportunity to add 3100 square feet of finished living space, ideal, and already fi
USD 998,500
house with 4 bedroom, East Windsor CT ES105612934
View photo
House · for sale
USD 560,000
USD 262/sq.ft
New
house with 4 bedroom, East Windsor CT ES105612934
06066
· 2,131 sq.ft · 4 Bedrooms · House
· Garden · Office room · Deck · Equipped kitchen · Parking · Air conditioning · Cellar
06066 · 2,131 sq.ft · 4 Bedrooms · House · Garden · Office room · Deck · Equipped kitchen · Parking · Air conditioning · Cellar
Welcome to 101 Windsorville Road, a beautifully updated 4-bedroom, 2.5-bath home set on 1.5 private acres with more space and flexibility than meets the eye! The bright, refreshed kitchen features white cabinetry, black hardware, granite countertops, soft-close doors, and Samsung black stainless-steel appliances, while the main level offers a comfortable living room, dining room, and separate den/office. Need more room to spread out' The oversized bedroom above the garage is currently large enough for a two-piece sofa, 7-foot pool table, and 75-inch TV, making it an ideal family room, media room, game room, or guest space. A full-footprint basement provides abundant storage, workshop space, and exciting possibilities for additional use. Outside, enjoy the Trex deck and expansive level backyard, with approximately half an acre enclosed by a newer aluminum fence with three gates. Numerous updates include refreshed bathrooms, updated lighting and smart switches, a new A/C condenser (2021)
USD 560,000
house with 4 bedroom, East Windsor CT ES105613578
View photo
House · for sale
USD 525,000
USD 240/sq.ft
New
house with 4 bedroom, East Windsor CT ES105613578
06066
· 2,185 sq.ft · 4 Bedrooms · House
· Garden · Deck · Equipped kitchen · Parking · Swimming pool
06066 · 2,185 sq.ft · 4 Bedrooms · House · Garden · Deck · Equipped kitchen · Parking · Swimming pool
Welcome to this beautifully maintained home, privately set back from the road on 1.7 acres and offering the space, comfort, and versatility you've been waiting for. Featuring 4 bedrooms, 2.5 baths, a 2-car garage, and approximately 900 square feet of finished space in the lower level, this home has room for everyone. Step inside to a welcoming living room that flows seamlessly into the formal dining room, with hardwood floors throughout the main level. The spacious eat-in kitchen features a center island and opens to the inviting family room with a fireplace-perfect for everyday living and entertaining. Sliders lead to the Trex deck overlooking the above-ground pool and private backyard, a wonderful setting for summer gatherings, relaxing, and outdoor fun. Upstairs, the beautiful staircase leads to a generously sized primary suite complete with a private full bath and walk-in closet. Three additional bedrooms, another full bath, and the convenience of second-floor laundry complete this
USD 525,000
3 bedroom, South Windsor CT 06074 105402974
View photo
House · for sale
USD 340,000
USD 318/sq.ft
3 bedroom, South Windsor CT 06074 105402974
06066
· 1,066 sq.ft · 3 Bedrooms · 2 Baths · House
· Parking · Fireplace · Equipped kitchen
06066 · 1,066 sq.ft · 3 Bedrooms · 2 Baths · House · Parking · Fireplace · Equipped kitchen
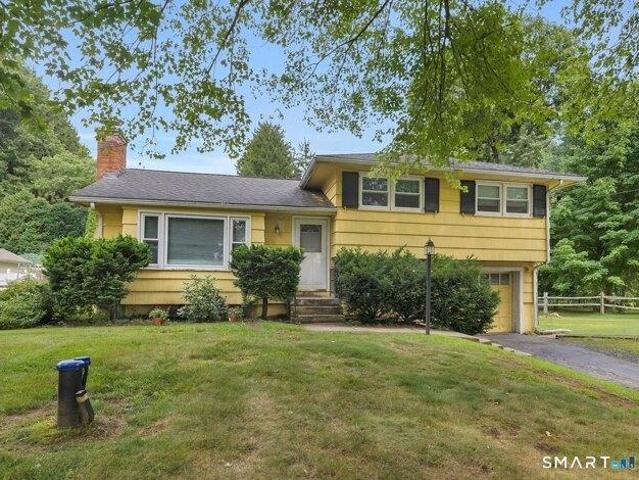
Welcome to 36 Willow St. This 3 bedroom, 1 1/2 bath split level is located in desirable South Windsor. There is a working fireplace in the living room for those cool winter nights. It has a new refrigerator and dishwasher and a one car garage. The electrical system was updated in 2026. New windows were installed in 2025 and the well pump, hot water heater and chimney was repointed in 2020. The roof is at half life and installed in 2008. This home is the perfect canvas for your personal touches. Close to shopping, highways and medical facilities. Come check it out today!
USD 340,000
4 bedroom, East Windsor CT 06016 105612934
View photo
House · for sale
USD 560,000
USD 262/sq.ft
New
4 bedroom, East Windsor CT 06016 105612934
06066
· 2,131 sq.ft · 4 Bedrooms · 3 Baths · House
· Garden · Office room · Deck · Equipped kitchen · Parking · Air conditioning · Cellar
06066 · 2,131 sq.ft · 4 Bedrooms · 3 Baths · House · Garden · Office room · Deck · Equipped kitchen · Parking · Air conditioning · Cellar
Welcome to 101 Windsorville Road, a beautifully updated 4-bedroom, 2.5-bath home set on 1.5 private acres with more space and flexibility than meets the eye! The bright, refreshed kitchen features white cabinetry, black hardware, granite countertops, soft-close doors, and Samsung black stainless-steel appliances, while the main level offers a comfortable living room, dining room, and separate den/office. Need more room to spread out' The oversized bedroom above the garage is currently large enough for a two-piece sofa, 7-foot pool table, and 75-inch TV, making it an ideal family room, media room, game room, or guest space. A full-footprint basement provides abundant storage, workshop space, and exciting possibilities for additional use. Outside, enjoy the Trex deck and expansive level backyard, with approximately half an acre enclosed by a newer aluminum fence with three gates. Numerous updates include refreshed bathrooms, updated lighting and smart switches, a new A/C condenser (2021)
USD 560,000
house with 3 bedroom, Manchester CT ES105614980
View photo
House · for sale
USD 399,900
USD 200/sq.ft
New
house with 3 bedroom, Manchester CT ES105614980
06066
· 1,991 sq.ft · 3 Bedrooms · House
· Deck · Fireplace · Equipped kitchen
06066 · 1,991 sq.ft · 3 Bedrooms · House · Deck · Fireplace · Equipped kitchen
ATTENTION! Picture-perfect Colonial nestled in an idyllic neighborhood yet close to everything you desire, offering timeless charm, thoughtful updates, and 400+ additional square feet of finished lower-level living space! From the moment you arrive, exceptional curb appeal welcomes you home. The entire interior has been freshly painted, while newly refinished hardwood floors add warmth and character throughout. The beautifully remodeled eat-in kitchen features quartz countertops, a center island, and brand-new appliances. The spacious living room offers a cozy propane fireplace and plenty of windows. Sun-drenched, the inviting den showcases a bay window and brand-new slider leading to an expansive deck overlooking the flat, generously sized backyard-perfect for entertaining, gardening, or relaxing outdoors. A half bath completes the first floor. Upstairs, the spacious front-to-back primary bedroom is joined by two additional bedrooms and a full bath. The finished lower level delivers 4
USD 399,900
house with 3 bedroom, Manchester CT ES105611519
View photo
House · for sale
USD 550,000
USD 210/sq.ft
New
house with 3 bedroom, Manchester CT ES105611519
06066
· 2,616 sq.ft · 3 Bedrooms · House
· Office room · Gym · Fireplace · Cellar
06066 · 2,616 sq.ft · 3 Bedrooms · House · Office room · Gym · Fireplace · Cellar
HIGHEST AND BEST BY SUNDAY 9/13, 5PM.* Welcome to this beautiful Cape-style home offering the perfect blend of convenience, space and privacy. Ideally located with easy access to shopping and restaurants while being just minutes from some of Manchester's best outdoor amenities, including the Case Mountain Trail System, Globe Hollow Swimming Area, Center Springs Park and Mt. Nebo Park. Inside, you'll find plenty of room for everyone, including a first-floor primary bedroom suite, two additional spacious bedrooms and a versatile den, office or playroom. Hardwood floors throughout the home, while the inviting family room features vaulted ceilings, skylights and an abundance of windows that fill the space with natural light. The living room offers a cozy fireplace, and first-floor laundry adds everyday convenience. Need even more space' The partially finished basement provides additional flexibility for a recreation room, hobby area or home gym. Situated on nearly an acre of professionally
USD 550,000
house with 3 bedroom, Vernon CT ES105587590
View photo
House · for sale
USD 399,900
USD 251/sq.ft
house with 3 bedroom, Vernon CT ES105587590
06066
· 1,593 sq.ft · 3 Bedrooms · House
· Patio · Garden · Parking · Deck · Equipped kitchen
06066 · 1,593 sq.ft · 3 Bedrooms · House · Patio · Garden · Parking · Deck · Equipped kitchen
Nicely maintained 3 bedroom, 1.5 bath Raised Ranch featuring spacious living areas on both the main and lower levels. The main level features an updated kitchen, while the primary bedroom offers its own half bath for added convenience. The finished lower level includes a family room and offers a walkout to the backyard patio.Enjoy plenty of outdoor space with a Trex deck, patio, and level backyard, perfect for relaxing, entertaining, or enjoying time outside. Additional features include a 2 car garage and a newer roof (2020). With plenty of living space both inside and out, this home has so much to offer!
USD 399,900
4 bedroom, South Windsor CT 06074 105475401
View photo
House · for sale
USD 459,900
USD 175/sq.ft
4 bedroom, South Windsor CT 06074 105475401
06066
· 2,616 sq.ft · 4 Bedrooms · 2 Baths · House
· Garden · Parking · Deck · Fireplace · Cellar
06066 · 2,616 sq.ft · 4 Bedrooms · 2 Baths · House · Garden · Parking · Deck · Fireplace · Cellar
Great location, minutes away from Rt. 84 highway and Buckland mall shopping center. Love 4 bedrooms with 2 full baths colonial and renovated second floor bathroom with finished basement. 3 years roof. The hardwood flooring generously located on the first level, living room, dining room and laundry room. Spacious Family Room complete with fireplace that leads to convenient screened in porch. Large deck and shed. Beautiful and fully fenced back yard. This home offers an attached 2 car garage. Don't miss the opportunity to make this unique colonial your home
USD 459,900
house with 2 bedroom, Vernon CT ES105588951
View photo
House · for sale
USD 249,900
USD 179/sq.ft
house with 2 bedroom, Vernon CT ES105588951
06066
· 1,389 sq.ft · 2 Bedrooms · House
· Equipped kitchen · Parking
06066 · 1,389 sq.ft · 2 Bedrooms · House · Equipped kitchen · Parking
Beautiful six room 2 bedroom lakefront condominium Only two minutes from the highway. Front formal living room with double closets and a French style bifold door for privacy. Large living room open to dining room. Dining room with vaulted ceiling open to kitchen. Slider allows for pleasant view of Tankerhoosen Lake. 2nd floor includes 2 bedrooms, a loft area that is being used as an office and a full bath. Garage has new door and opener. The boiler, hot water heater and air conditioning were all updated in 2021. There is discussion regarding foundation replacement taking place tentatively in 2028 potentially requiring the unit to be vacated for a period of time during construction
USD 249,900
3 bedroom, Vernon CT 06066 105587590
View photo
House · for sale
USD 399,900
USD 251/sq.ft
3 bedroom, Vernon CT 06066 105587590
06066
· 1,593 sq.ft · 3 Bedrooms · 2 Baths · House
· Patio · Garden · Parking · Deck · Equipped kitchen
06066 · 1,593 sq.ft · 3 Bedrooms · 2 Baths · House · Patio · Garden · Parking · Deck · Equipped kitchen
Nicely maintained 3 bedroom, 1.5 bath Raised Ranch featuring spacious living areas on both the main and lower levels. The main level features an updated kitchen, while the primary bedroom offers its own half bath for added convenience. The finished lower level includes a family room and offers a walkout to the backyard patio.Enjoy plenty of outdoor space with a Trex deck, patio, and level backyard, perfect for relaxing, entertaining, or enjoying time outside. Additional features include a 2 car garage and a newer roof (2020). With plenty of living space both inside and out, this home has so much to offer!
USD 399,900
3 bedroom, South Windsor CT 06074 105477440
View photo
House · for sale
USD 529,900
USD 247/sq.ft
3 bedroom, South Windsor CT 06074 105477440
06066
· 2,142 sq.ft · 3 Bedrooms · 3 Baths · House
· Garden · Swimming pool · Parking
06066 · 2,142 sq.ft · 3 Bedrooms · 3 Baths · House · Garden · Swimming pool · Parking
Highest and Best Offers Due Wednesday 9/16 by 12pm* Spacious 3/4 bedroom, 3 full bath Raised Ranch offering plenty of room for everyone. The finished lower level provides additional living space with a family room, recreation/playroom that could potentially be used as a 4th bedroom, a full bathroom with laundry hookups, and a walkout to the backyard. Additional features include a 1-car attached garage, newer siding, windows and roof, a hot water heater installed in 2023, and solar panels for added energy efficiency and a generator hookup for added convenience and peace of mind.The backyard is truly a private retreat with multiple sitting areas, a beautiful in-ground pool, hot tub, and a heated and cooled pool house, perfect for entertaining or enjoying your own staycation at home. There's still plenty of level grassy space for outdoor activities, making this backyard one you'll want to enjoy all season long!
USD 529,900
2 bedroom, Vernon CT 06066 105588951
View photo
House · for sale
USD 249,900
USD 179/sq.ft
2 bedroom, Vernon CT 06066 105588951
06066
· 1,389 sq.ft · 2 Bedrooms · 2 Baths · House
· Equipped kitchen · Parking
06066 · 1,389 sq.ft · 2 Bedrooms · 2 Baths · House · Equipped kitchen · Parking
Beautiful six room 2 bedroom lakefront condominium Only two minutes from the highway. Front formal living room with double closets and a French style bifold door for privacy. Large living room open to dining room. Dining room with vaulted ceiling open to kitchen. Slider allows for pleasant view of Tankerhoosen Lake. 2nd floor includes 2 bedrooms, a loft area that is being used as an office and a full bath. Garage has new door and opener. The boiler, hot water heater and air conditioning were all updated in 2021. There is discussion regarding foundation replacement taking place tentatively in 2028 potentially requiring the unit to be vacated for a period of time during construction
USD 249,900
4 bedroom, South Windsor CT 06074 105404051
View photo
House · for sale
USD 899,000
USD 262/sq.ft
4 bedroom, South Windsor CT 06074 105404051
06066
· 3,423 sq.ft · 4 Bedrooms · 4 Baths · House
· Equipped kitchen
06066 · 3,423 sq.ft · 4 Bedrooms · 4 Baths · House · Equipped kitchen
Enter the address into YOUTUBE to see the video. Experience refined living at 122 Greenwood Drive, nestled within the neighborhood of Mountain Laurel Estates. This exquisitely updated Colonial showcases a brand-new designer kitchen with quartz countertops, high-end stainless steel appliances, and a stunning glass tile backsplash - perfect for entertaining. There are four bathrooms, including a spa-inspired primary suite featuring a walk-in shower with a glass door and soaking tub, each have been meticulously renovated with upscale finishes. Set on a beautifully landscaped lot, this five bedroom, four-bath home offers generous proportions and sophisticated design throughout. The grand foyer welcomes you with soaring cathedral ceilings, marble tile flooring, and gleaming hardwood floors flow through each oversized bedroom. Enjoy effortless indoor-outdoor living: unwind in the screened-porch. The finished lower level is a destination all its own, you could create a home theater room and c
USD 899,000
house with 3 bedroom, Vernon CT ES105589724
View photo
House · for sale
USD 515,000
USD 201/sq.ft
house with 3 bedroom, Vernon CT ES105589724
06066
· 2,562 sq.ft · 3 Bedrooms · House
· Garden · Deck · Fireplace · Equipped kitchen · Parking
06066 · 2,562 sq.ft · 3 Bedrooms · House · Garden · Deck · Fireplace · Equipped kitchen · Parking
HIGHEST AND BEST BY TUESDAY 9/01/26 AT 6PM. Beautifully updated Colonial featuring a private yard located in a desirable neighborhood within the Lake Street School District. Outside, the large deck has direct access to the spacious screen porch, creating an inviting setting for outdoor entertaining year round. Inside, this home offers a thoughtfully remodeled kitchen and open-concept living area with new cabinetry, quartz countertops, new appliances, and new flooring. The open living area includes a newly built coffee bar, perfect for a morning brew, evening drink, and anything in between. This room also has Convenient access to the heated screen porch, kitchen, and oversized two-car garage. Hardwood flooring runs throughout the home, complemented by fresh paint and ALL new Renewal by Andersen windows. The additional family room provides plenty of space and features a wood-burning fireplace, providing a cozy haven during our New England Winters. A formal dining room and half bath compl
USD 515,000
4 bedroom, South Windsor CT 06074 105478411
View photo
House · for sale
USD 899,000
USD 239/sq.ft
4 bedroom, South Windsor CT 06074 105478411
06066
· 3,746 sq.ft · 4 Bedrooms · 4 Baths · House
· Patio · Deck · Fireplace · Equipped kitchen · Parking · Air conditioning
06066 · 3,746 sq.ft · 4 Bedrooms · 4 Baths · House · Patio · Deck · Fireplace · Equipped kitchen · Parking · Air conditioning
Discover this premier equestrian estate in sought after South Windsor offering 16+ acres of pure bliss! With potential boarding income exceeding $12,000 per month as is, this farm presents a rare opportunity for both lifestyle and investment. The 4 bedroom, 3 full and 1 half bath ranch home has been thoughtfully updated with hardwood floors, skylights, updated windows, doors, siding, roof, central air (2023), wellhead (2024), and a renovated primary suite bath (2023). The finished walkout lower level includes a second kitchen, full bath, and recreation space ideal for extended living. A full-length deck and covered patio overlook the barn and riding arena. 2 fireplaces and an attached garage add comfort and convenience. Equestrians will appreciate the impressive 10 stall barn featuring matted stalls with individual water supply, heated tack room with new lockers, heated bathroom, wash stall, birthing room, grain storage, hay drops, automatic timed fly spray, blanket racks, bucket hooks
USD 899,000

Get email alerts

Don't miss out: be the first to know about new properties

The alert was correctly created

On subscribing you accept the conditions of use and the privacy policy
Alert
Receive new ads in your inbox
Save this search
Receive alerts for new listings

We'll send you an email when we have new properties for: "Properties for sale in 06066"

The alert was correctly created

Talcottville, Vernon town Tolland County Connecticut
Vernon Center, Vernon town Tolland County Connecticut
Get email alerts and be the first to see new listings
Required field
On subscribing I accept the terms of the privacy policy
Perfect! You'll soon start receiving new listings via email
Alert
Receive an email when we have new ads for Properties for sale in 06066
Save this search
Receive notifications when new entries are published.