619 properties for sale in 06066

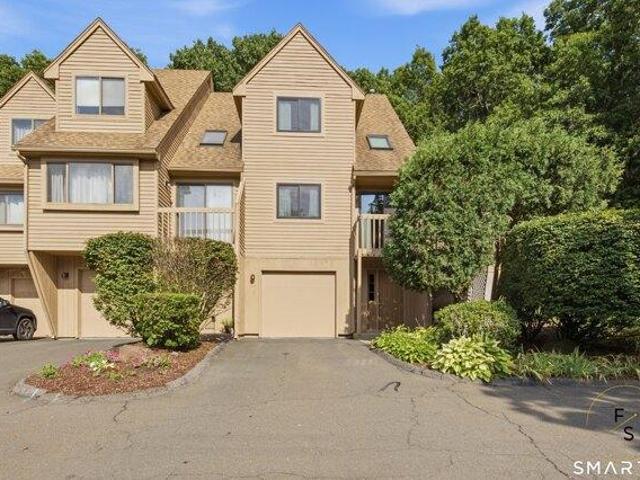
3 bedroom, Vernon CT 06066 105614340
View photo
House · for sale
USD 349,900
USD 194/sq.ft
New
3 bedroom, Vernon CT 06066 105614340
06066
· 1,798 sq.ft · 3 Bedrooms · 2 Baths · House
06066 · 1,798 sq.ft · 3 Bedrooms · 2 Baths · House
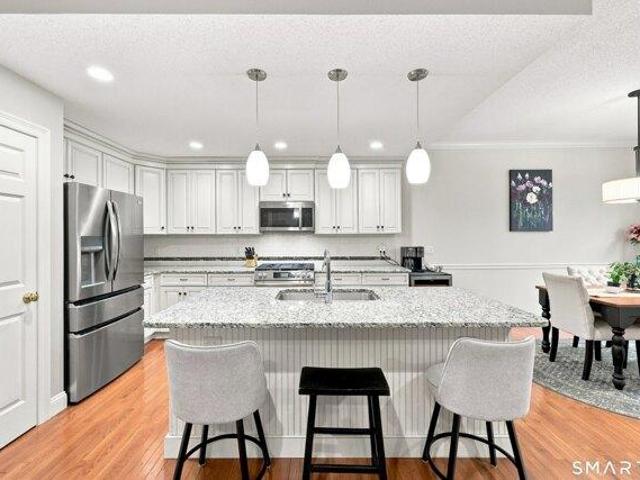
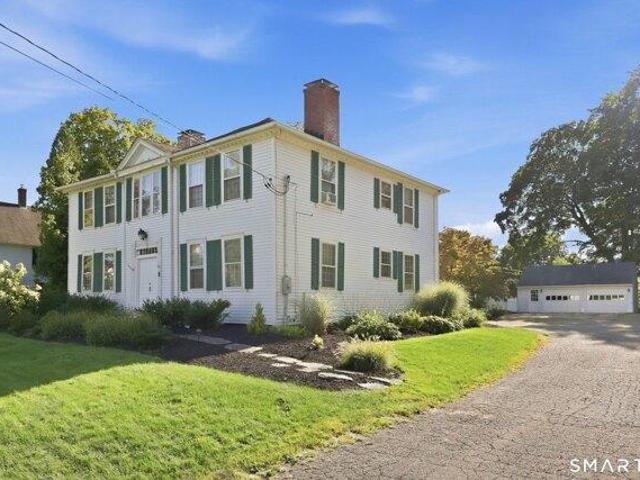
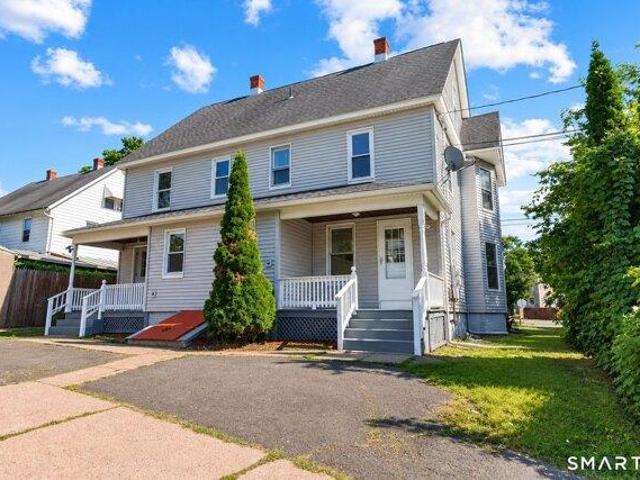
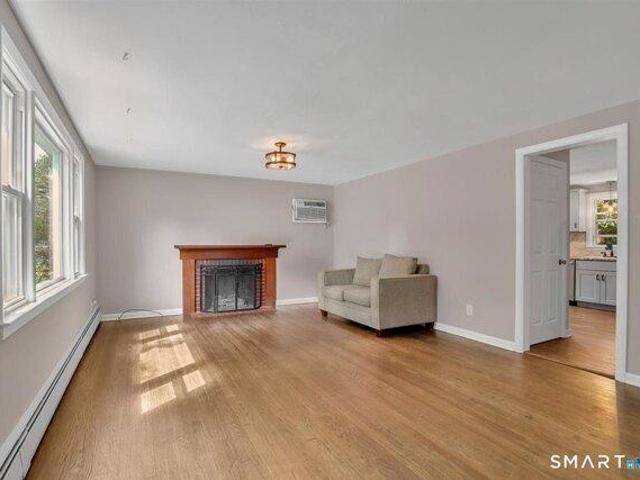
Welcome to 242 Talcottville Road, Unit #209, Vernon, CT 06066! This spacious 3-bedroom, 2-bathroom unit offers the perfect blend of comfort and convenience. Enjoy a functional layout with generous living space, ideal for everyday living or entertaining. Conveniently located just minutes from I-84, providing easy access to Hartford and surrounding towns. Nearby you'll find shopping and dining at Tri-City Plaza, The Shoppes at Buckland Hills, grocery stores, restaurants, and everyday conveniences. Outdoor recreation is just around the corner with Valley Falls Park, Henry Park, and the Hop River State Park Trail offering walking, hiking, and scenic views. A fantastic opportunity to own in a desirable Vernon location. More photos coming soon!
USD 349,900
1 bedroom, Vernon CT 06066 105609969
View photo
Condo · for sale
USD 129,900
USD 177/sq.ft
New
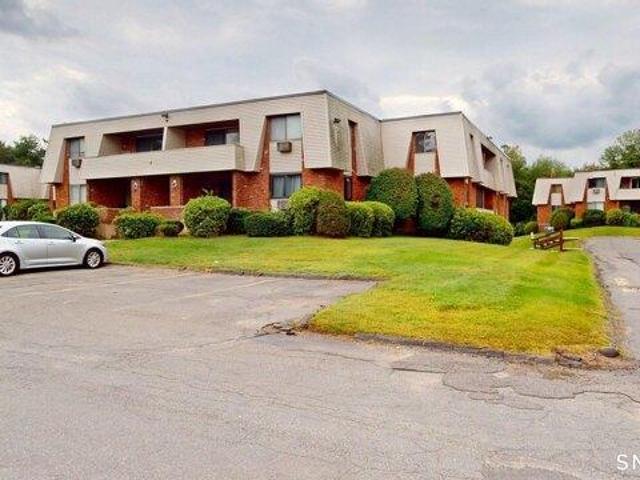
1 bedroom, Vernon CT 06066 105609969
06066
· 732 sq.ft · 1 Bedroom · 1 Bath · Condo
· Equipped kitchen · Parking
06066 · 732 sq.ft · 1 Bedroom · 1 Bath · Condo · Equipped kitchen · Parking
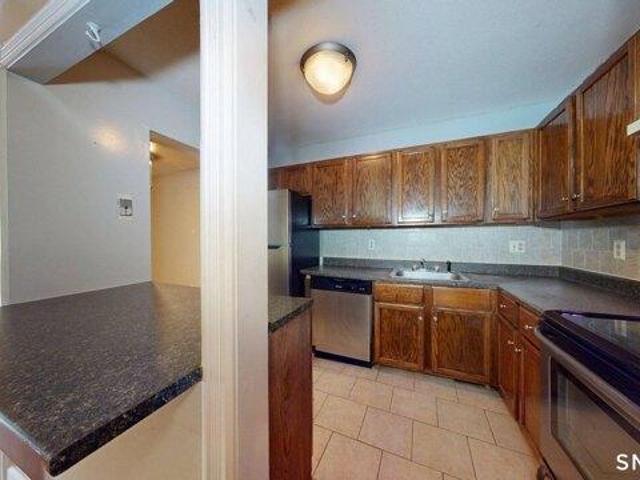
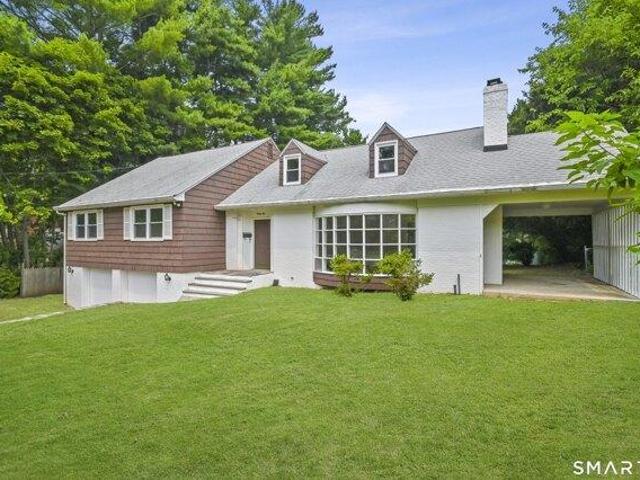
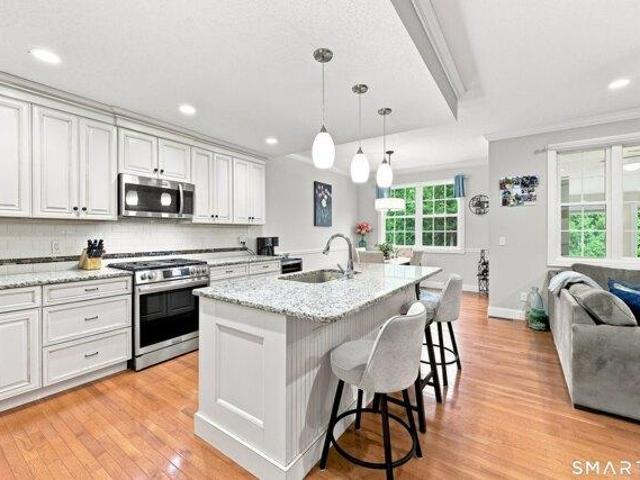
HIGHEST and BEST- Tomorrow, September 15th AT 4PM PLEASE* JACKPOT SAVINGS! Enjoy convenient, low-maintenance living in this 1-bedroom, 1-bathroom condo at Sherwood Arms. ALL HEAT AND WATER INCLUDED! Offering approximately 735 SF, this inviting unit features a functional Kitchen with Stainless Steel Appliances, Tile Backsplash and Tile Flooring. Enjoy the open Floor plan with a dining area and living room combination, creating a comfortable layout for everyday living and entertaining. The good size Bedroom provides a peaceful retreat, while the full Bathroom and plentiful closets add convenience. Two open parking spaces are included. The monthly association covers all exterior maintenance and is wonderfully including heat and hot water, helping simplify monthly affordability. Conveniently located near shopping malls, restaurants, medical facilities, parks, and major commuting routes, including I-84 and Rt 83. Whether you're a first-time buyer, downsizing, or looking for an investment op
USD 129,900
4 bedroom, Vernon CT 06066 105614053
View photo
House · for sale
USD 414,900
USD 262/sq.ft
New
4 bedroom, Vernon CT 06066 105614053
06066
· 1,582 sq.ft · 4 Bedrooms · 2 Baths · House
· Garden · Office room · Terrace · Deck · Equipped kitchen · Cellar
06066 · 1,582 sq.ft · 4 Bedrooms · 2 Baths · House · Garden · Office room · Terrace · Deck · Equipped kitchen · Cellar
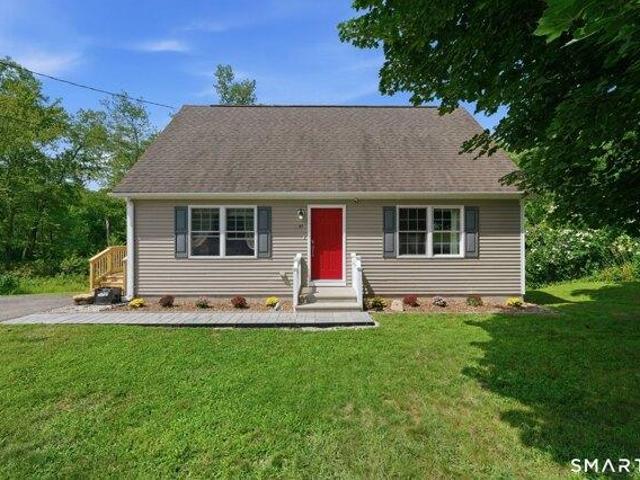
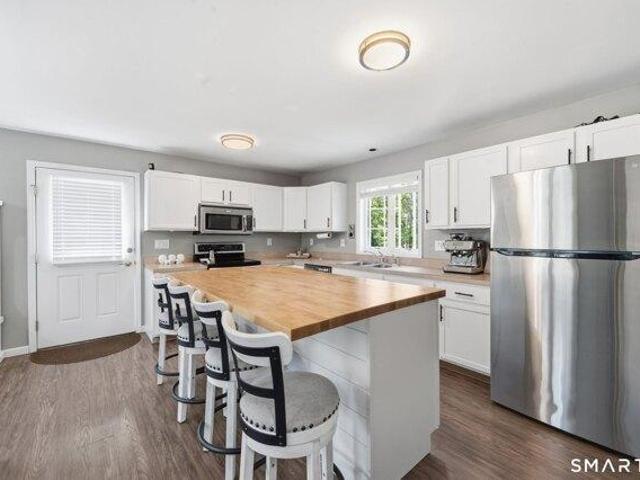
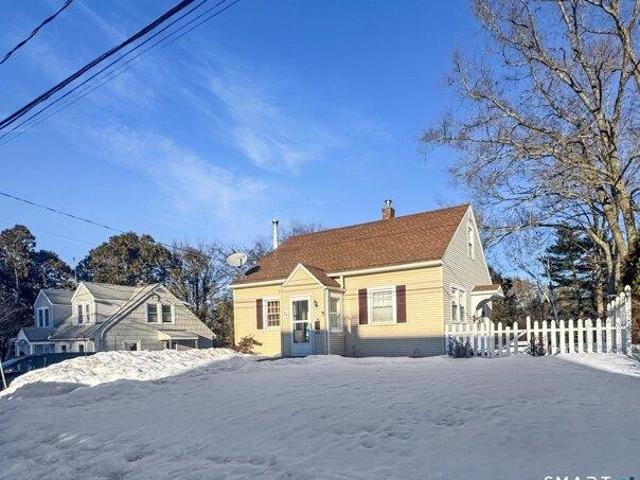
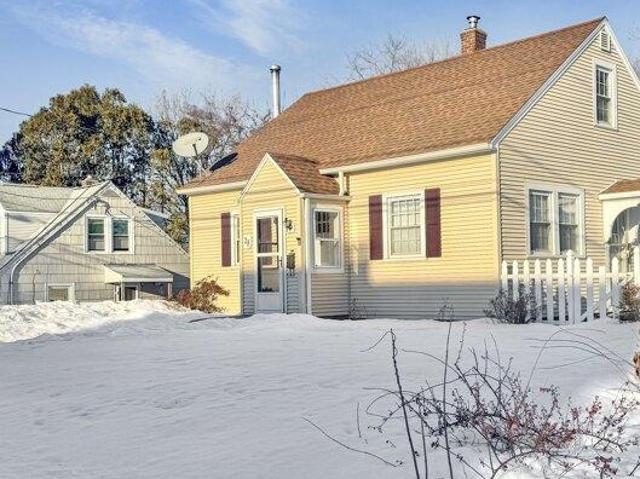
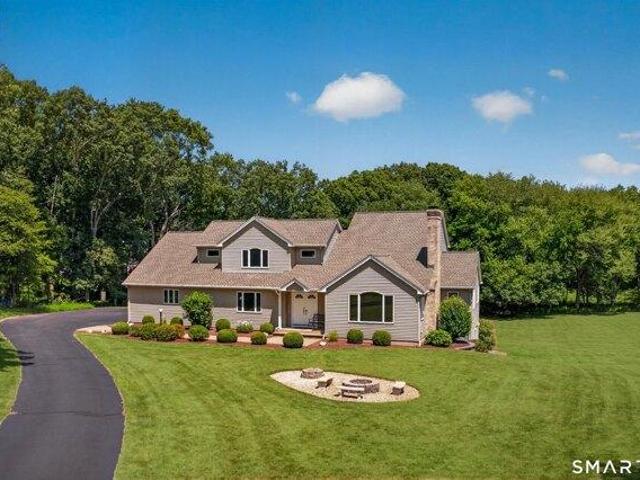
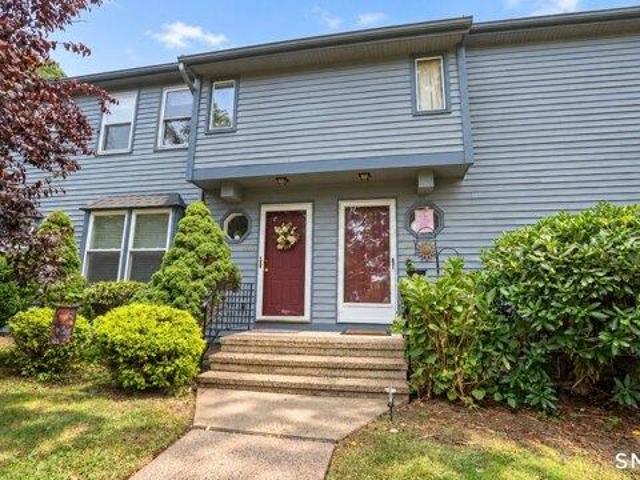
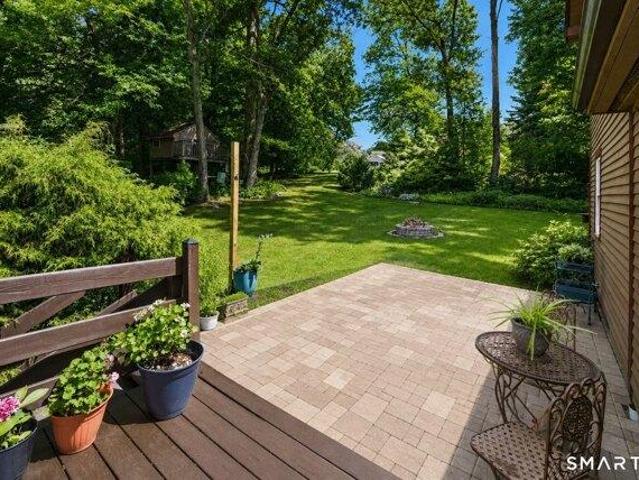
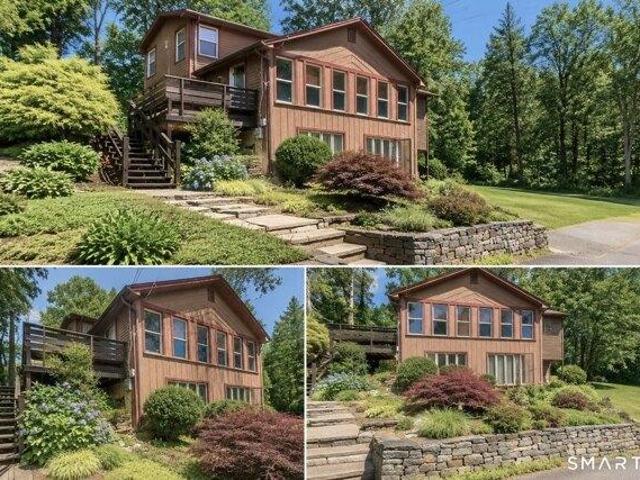
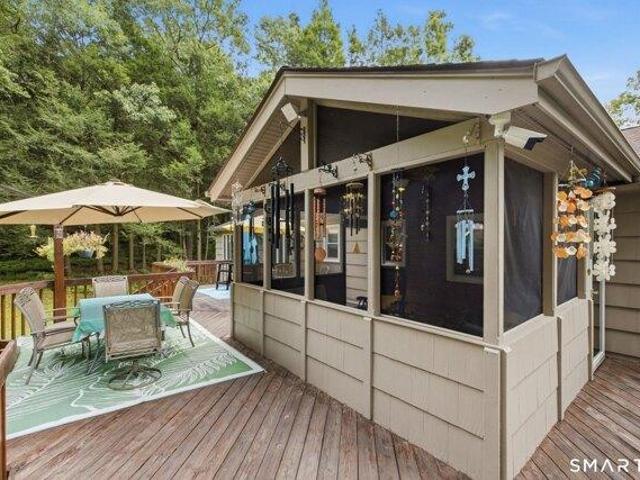
Welcome to 45 Sunset Terrace! This well-maintained Cape Cod offers the perfect combination of privacy, comfort, and convenience. Located on a quiet street yet close to shopping, dining, recreation and everyday amenities, this move-in-ready home offers a versatile floor plan with plenty of space to enjoy. There is an open concept eat-in kitchen and living room that creates a welcoming gathering space, featuring stainless steel appliances and a new kitchen island. Step onto the new side deck, perfect for relaxing and grilling. Two generously size bedrooms are located on the first floor, with one offering flexibility as a home office, den or guest room. Upstairs are two additional spacious bedrooms and full bath, with a full bathroom conveniently located on each level. The newly finished walk-out basement adds valuable living and entertaining space and features durable epoxy flooring with direct access to the private wooded backyard. Additional home improvements include a new well pump, e
USD 414,900
condo with 1 bedroom, Vernon CT ES105609969
View photo
Condo · for sale
USD 129,900
USD 177/sq.ft
New
condo with 1 bedroom, Vernon CT ES105609969
06066
· 732 sq.ft · 1 Bedroom · Condo
· Equipped kitchen · Parking
06066 · 732 sq.ft · 1 Bedroom · Condo · Equipped kitchen · Parking
HIGHEST and BEST- Tomorrow, September 15th AT 4PM PLEASE* JACKPOT SAVINGS! Enjoy convenient, low-maintenance living in this 1-bedroom, 1-bathroom condo at Sherwood Arms. ALL HEAT AND WATER INCLUDED! Offering approximately 735 SF, this inviting unit features a functional Kitchen with Stainless Steel Appliances, Tile Backsplash and Tile Flooring. Enjoy the open Floor plan with a dining area and living room combination, creating a comfortable layout for everyday living and entertaining. The good size Bedroom provides a peaceful retreat, while the full Bathroom and plentiful closets add convenience. Two open parking spaces are included. The monthly association covers all exterior maintenance and is wonderfully including heat and hot water, helping simplify monthly affordability. Conveniently located near shopping malls, restaurants, medical facilities, parks, and major commuting routes, including I-84 and Rt 83. Whether you're a first-time buyer, downsizing, or looking for an investment op
USD 129,900
house with 4 bedroom, Vernon CT ES105614053
View photo
House · for sale
USD 414,900
USD 262/sq.ft
New
house with 4 bedroom, Vernon CT ES105614053
06066
· 1,582 sq.ft · 4 Bedrooms · House
· Garden · Office room · Terrace · Deck · Equipped kitchen · Cellar
06066 · 1,582 sq.ft · 4 Bedrooms · House · Garden · Office room · Terrace · Deck · Equipped kitchen · Cellar
Welcome to 45 Sunset Terrace! This well-maintained Cape Cod offers the perfect combination of privacy, comfort, and convenience. Located on a quiet street yet close to shopping, dining, recreation and everyday amenities, this move-in-ready home offers a versatile floor plan with plenty of space to enjoy. There is an open concept eat-in kitchen and living room that creates a welcoming gathering space, featuring stainless steel appliances and a new kitchen island. Step onto the new side deck, perfect for relaxing and grilling. Two generously size bedrooms are located on the first floor, with one offering flexibility as a home office, den or guest room. Upstairs are two additional spacious bedrooms and full bath, with a full bathroom conveniently located on each level. The newly finished walk-out basement adds valuable living and entertaining space and features durable epoxy flooring with direct access to the private wooded backyard. Additional home improvements include a new well pump, e
USD 414,900
4 bedroom, Vernon CT 06066 105611723
View photo
House · for sale
USD 495,000
USD 229/sq.ft
New
4 bedroom, Vernon CT 06066 105611723
06066
· 2,153 sq.ft · 4 Bedrooms · 3 Baths · House
· Garden · Deck · Fireplace · Equipped kitchen · Parking
06066 · 2,153 sq.ft · 4 Bedrooms · 3 Baths · House · Garden · Deck · Fireplace · Equipped kitchen · Parking
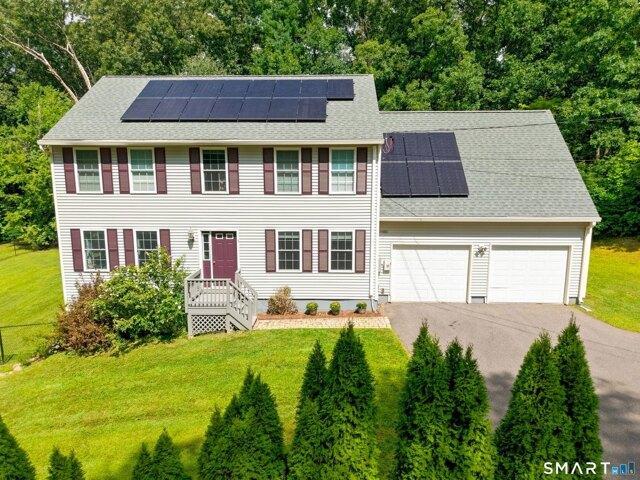
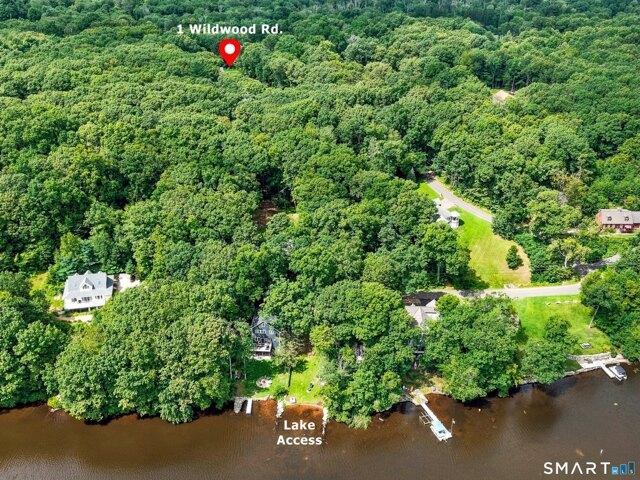
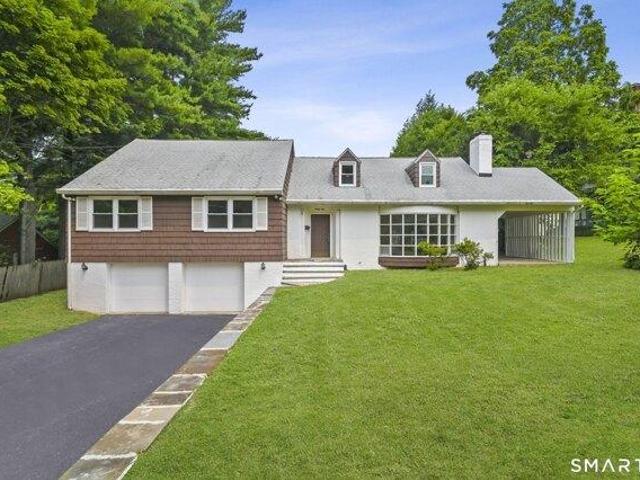
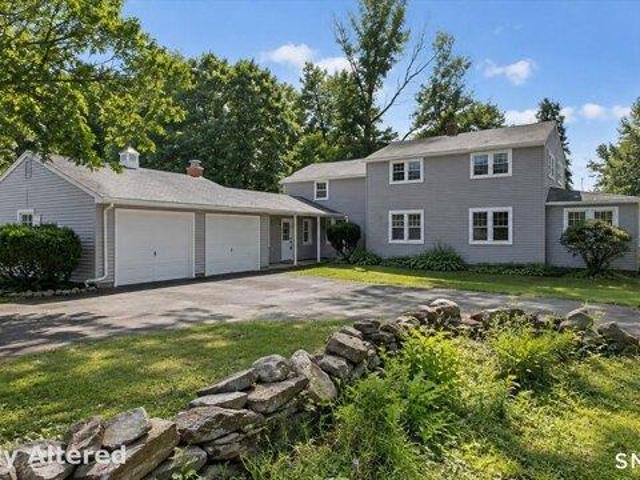
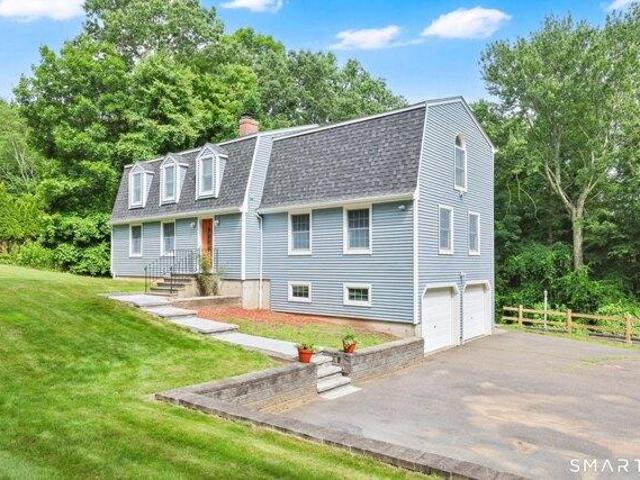
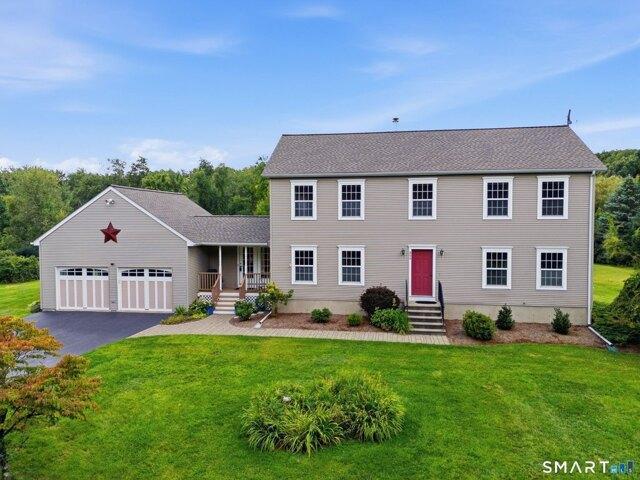
HIGHEST AND BEST OFFERS ARE DUE BY 3PM TODAY, SEPT. 1, 2026.* This spacious 4 Bedroom, 2.5 bath colonial with open floor plan and fenced yard has a deeded right to use, in common with others, a Right Of Way for ingress and egress to Bolton Lake. The eat-in-kitchen, with granite counters and glass front cabinets, is open to the living room. Sliders lead to the good-sized deck that overlooks the fenced in private yard. The focal point of the living room is the gas log fireplace, which adds warmth and charm! The first-floor den is open to the living room. A good-sized dining room is open to the kitchen as well. All four bedrooms are on the upper level. The primary bedroom suite boasts two walk-in closets and a full bath. The second and third bedrooms are located just steps from another full bath. The large multipurpose room over the garage can be used as a fourth bedroom, media room or other purposes. Recent updates include solar panels that have been paid in full, 5 mini splits allowing
USD 495,000
house with 3 bedroom, Vernon CT ES105610966
View photo
House · for sale
USD 322,500
USD 221/sq.ft
New
house with 3 bedroom, Vernon CT ES105610966
06066
· 1,453 sq.ft · 3 Bedrooms · House
· Garden · Office room · Equipped kitchen
06066 · 1,453 sq.ft · 3 Bedrooms · House · Garden · Office room · Equipped kitchen
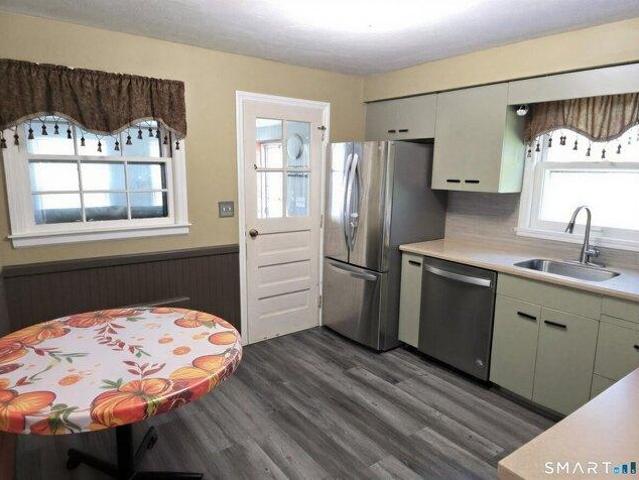
Welcome to this charming single-family Cape nestled in the desirable town of Vernon, Connecticut. This inviting 3-bedroom, 1-bath home offers comfortable living space with a warm and functional layout perfect for everyday living. The bright and airy interior features a cozy living room, an efficient kitchen with ample cabinetry, and well-proportioned bedrooms that provide flexibility for family, guests, or a home office. Situated on a generous lot, the property offers plenty of outdoor space to enjoy throughout the seasons. Step outside to a semi private patio-ideal for relaxing, entertaining, or enjoying those soon to be summer barbecues. The yard provides room for gardening, recreation, or simply unwinding in your own outdoor retreat. Conveniently located near local amenities, shopping, dining, and commuter routes, this Vernon Cape blends classic charm with everyday convenience. Don't miss the opportunity to make this delightful home your own!
USD 322,500
house with 4 bedroom, Vernon CT ES105611723
View photo
House · for sale
USD 495,000
USD 229/sq.ft
New
house with 4 bedroom, Vernon CT ES105611723
06066
· 2,153 sq.ft · 4 Bedrooms · House
· Garden · Deck · Fireplace · Equipped kitchen · Parking
06066 · 2,153 sq.ft · 4 Bedrooms · House · Garden · Deck · Fireplace · Equipped kitchen · Parking
HIGHEST AND BEST OFFERS ARE DUE BY 3PM TODAY, SEPT. 1, 2026.* This spacious 4 Bedroom, 2.5 bath colonial with open floor plan and fenced yard has a deeded right to use, in common with others, a Right Of Way for ingress and egress to Bolton Lake. The eat-in-kitchen, with granite counters and glass front cabinets, is open to the living room. Sliders lead to the good-sized deck that overlooks the fenced in private yard. The focal point of the living room is the gas log fireplace, which adds warmth and charm! The first-floor den is open to the living room. A good-sized dining room is open to the kitchen as well. All four bedrooms are on the upper level. The primary bedroom suite boasts two walk-in closets and a full bath. The second and third bedrooms are located just steps from another full bath. The large multipurpose room over the garage can be used as a fourth bedroom, media room or other purposes. Recent updates include solar panels that have been paid in full, 5 mini splits allowing
USD 495,000
3 bedroom, Vernon CT 06066 105610966
View photo
House · for sale
USD 322,500
USD 221/sq.ft
New
3 bedroom, Vernon CT 06066 105610966
06066
· 1,453 sq.ft · 3 Bedrooms · 1 Bath · House
· Garden · Office room · Equipped kitchen
06066 · 1,453 sq.ft · 3 Bedrooms · 1 Bath · House · Garden · Office room · Equipped kitchen
Welcome to this charming single-family Cape nestled in the desirable town of Vernon, Connecticut. This inviting 3-bedroom, 1-bath home offers comfortable living space with a warm and functional layout perfect for everyday living. The bright and airy interior features a cozy living room, an efficient kitchen with ample cabinetry, and well-proportioned bedrooms that provide flexibility for family, guests, or a home office. Situated on a generous lot, the property offers plenty of outdoor space to enjoy throughout the seasons. Step outside to a semi private patio-ideal for relaxing, entertaining, or enjoying those soon to be summer barbecues. The yard provides room for gardening, recreation, or simply unwinding in your own outdoor retreat. Conveniently located near local amenities, shopping, dining, and commuter routes, this Vernon Cape blends classic charm with everyday convenience. Don't miss the opportunity to make this delightful home your own!
USD 322,500
6 bedroom, Manchester CT 06040 105440165
View photo
House · for sale
USD 400,000
USD 199/sq.ft
6 bedroom, Manchester CT 06040 105440165
06066
· 2,002 sq.ft · 6 Bedrooms · 3 Baths · House
· Garden · Cellar · Parking
06066 · 2,002 sq.ft · 6 Bedrooms · 3 Baths · House · Garden · Cellar · Parking
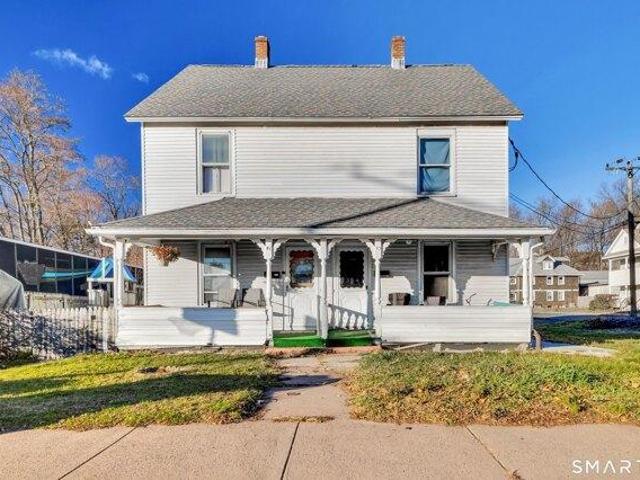
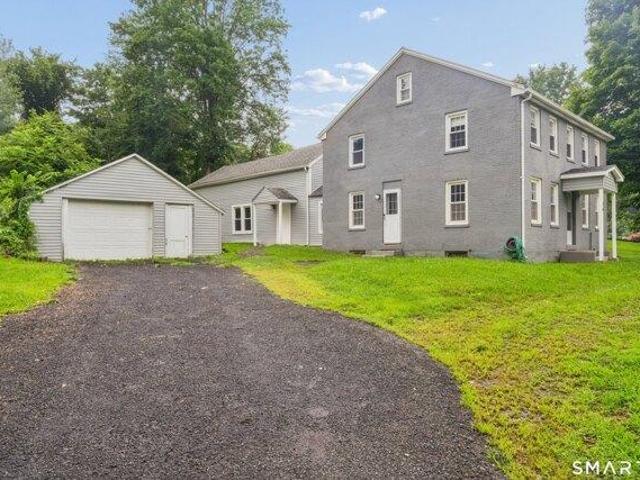
Welcome to this fully occupied two-family home in a convenient Manchester location, offering a great opportunity for either owner-occupants or investors. Each unit provides comfortable living with spacious layouts, well-sized bedrooms, and plenty of natural light throughout. The property features well maintained mechanicals, ample storage, and a basement that supplies both units with additional storage space. Outside, the level backyard provides room for gatherings, gardening, or simple relaxation, along with off-street parking for added convenience. Located close to grocery stores, restaurants, parks, and major commuter routes, this property balances accessibility with neighborhood comfort. Whether you're looking to build your investment portfolio or live in one unit while renting the other, this two-family home offers solid value and versatility
USD 400,000
3 bedroom, Vernon CT 06066 105610802
View photo
House · for sale
USD 449,900
USD 243/sq.ft
New
3 bedroom, Vernon CT 06066 105610802
06066
· 1,851 sq.ft · 3 Bedrooms · 3 Baths · House
· Garden · Equipped kitchen · Parking · Air conditioning · Cellar
06066 · 1,851 sq.ft · 3 Bedrooms · 3 Baths · House · Garden · Equipped kitchen · Parking · Air conditioning · Cellar
Welcome to Bridlewood! This beautiful 3-bedroom, 2.1-bath townhouse offers the space and feel of a single-family home with the ease of low-maintenance living. Step inside to a bright, open layout featuring wide plank hardwood floors, 9' ceilings and crown molding throughout the main level. The spacious living room flows seamlessly into the updated kitchen, complete with custom cabinetry, granite countertops, stainless steel appliances, a center island and breakfast bar. Just beyond, the sunroom offers additional living space with a ceiling fan and peaceful views of the private backyard. Upstairs, the spacious primary suite features engineered wood flooring, a walk-in closet and private bath with double sinks and granite vanity. The second bedroom also offers a generous walk-in closet, while convenient second-floor laundry adds to the home's functionality. Additional highlights include central air, a two-car garage and a large unfinished basement offering excellent storage and future po
USD 449,900
house with 3 bedroom, Vernon CT ES105610481
View photo
House · for sale
USD 449,500
USD 172/sq.ft
New
house with 3 bedroom, Vernon CT ES105610481
06066
· 2,605 sq.ft · 3 Bedrooms · House
· Fireplace · Equipped kitchen
06066 · 2,605 sq.ft · 3 Bedrooms · House · Fireplace · Equipped kitchen
Welcome to this unique, beautifully maintained Cape at 34 Davis Ave. in Vernon, offering over 2,026 ft. of inviting living space. This home features a recently updated eat-in kitchen with new appliances and granite countertops, along with hardwood floors throughout. There is a large living room with a fireplace and a formal dining room. This 7-room home offers three generously sized bedrooms, including the primary bedroom on the first floor and 2.5 bathrooms. This home also features an upper level that offers a spacious 24x26 great room. There is a finished walk-out lower level that provides flexible living with an 11x20 sq. ft. family room or rec room. The location is close to shopping and dining. Some of the rooms are virtually staged. Schedule your showing today
USD 449,500
house with 4 bedroom, Tolland CT ES105614525
View photo
House · for sale
USD 794,900
USD 246/sq.ft
New
house with 4 bedroom, Tolland CT ES105614525
06066
· 3,229 sq.ft · 4 Bedrooms · House
· Swimming pool · Fireplace · Equipped kitchen · Air conditioning
06066 · 3,229 sq.ft · 4 Bedrooms · House · Swimming pool · Fireplace · Equipped kitchen · Air conditioning
Tucked away at the end of a desirable Tolland cul-de-sac, this exceptional 1-owner custom Contemporary offers the perfect blend of privacy, space, comfort and convenience. Built in 1999 and lovingly maintained, this 3,230-square-foot home is set on 5.38 picturesque acres featuring professionally landscaped grounds, large level lawn, wooded areas, a brook and a private pond just a short walk through the woods. Inside, the impressive 2-story Great Room immediately captures your attention w/its soaring cathedral ceiling, dramatic brick fireplace and wood stove-creating a warm and inviting gathering space in every season. The beautifully remodeled kitchen, features quartz countertops, breakfast bar, freshly painted cabinetry/walls, tile flooring, new SS appliances, updated fixtures/faucets, and a coffee bar. Four oversized bedrooms inc a spacious primary suite w/a private bath featuring a Jacuzzi tub and double sinks. Highlights: 21/2 baths w/a 1st floor tiled laundry, central AC and Vac,
USD 794,900
3 bedroom, Vernon CT 06066 105610481
View photo
House · for sale
USD 449,500
USD 172/sq.ft
New
3 bedroom, Vernon CT 06066 105610481
06066
· 2,605 sq.ft · 3 Bedrooms · 3 Baths · House
· Fireplace · Equipped kitchen
06066 · 2,605 sq.ft · 3 Bedrooms · 3 Baths · House · Fireplace · Equipped kitchen
Welcome to this unique, beautifully maintained Cape at 34 Davis Ave. in Vernon, offering over 2,026 ft. of inviting living space. This home features a recently updated eat-in kitchen with new appliances and granite countertops, along with hardwood floors throughout. There is a large living room with a fireplace and a formal dining room. This 7-room home offers three generously sized bedrooms, including the primary bedroom on the first floor and 2.5 bathrooms. This home also features an upper level that offers a spacious 24x26 great room. There is a finished walk-out lower level that provides flexible living with an 11x20 sq. ft. family room or rec room. The location is close to shopping and dining. Some of the rooms are virtually staged. Schedule your showing today
USD 449,500
house with 3 bedroom, Tolland CT ES105630658
View photo
House · for sale
USD 475,000
USD 145/sq.ft
New
house with 3 bedroom, Tolland CT ES105630658
06066
· 3,272 sq.ft · 3 Bedrooms · House
· Office room · Fireplace · Equipped kitchen
06066 · 3,272 sq.ft · 3 Bedrooms · House · Office room · Fireplace · Equipped kitchen
Step into a remarkable piece of history with this 3,276 sq. ft. Colonial, built in 1791, offering 3 bedrooms, 2.5 bathrooms and an incredible blend of timeless character and comfortable living. Beautiful wide-plank wood floors, original architectural details, rich woodwork and multiple fireplaces showcase the warmth and history found throughout this distinctive home. The first floor features an impressive eat-in Kitchen with abundant cabinetry, generous counter space, a Breakfast bar and an incredible wall of windows that fills the space with natural light. A striking stone fireplace adds warmth and character to this inviting gathering area. The separate Dining room features beautiful built-in cabinetry, providing a charming setting for entertaining. Additional living spaces offer plenty of room to relax, while a versatile utility room that could also serve as a home office, mudroom with custom built-in storage and first-floor laundry add everyday functionality. Upstairs, the beautiful
USD 475,000
house with 3 bedroom, Vernon CT ES105610802
View photo
House · for sale
USD 449,900
USD 243/sq.ft
New
house with 3 bedroom, Vernon CT ES105610802
06066
· 1,851 sq.ft · 3 Bedrooms · House
· Garden · Equipped kitchen · Parking · Air conditioning · Cellar
06066 · 1,851 sq.ft · 3 Bedrooms · House · Garden · Equipped kitchen · Parking · Air conditioning · Cellar
Welcome to Bridlewood! This beautiful 3-bedroom, 2.1-bath townhouse offers the space and feel of a single-family home with the ease of low-maintenance living. Step inside to a bright, open layout featuring wide plank hardwood floors, 9' ceilings and crown molding throughout the main level. The spacious living room flows seamlessly into the updated kitchen, complete with custom cabinetry, granite countertops, stainless steel appliances, a center island and breakfast bar. Just beyond, the sunroom offers additional living space with a ceiling fan and peaceful views of the private backyard. Upstairs, the spacious primary suite features engineered wood flooring, a walk-in closet and private bath with double sinks and granite vanity. The second bedroom also offers a generous walk-in closet, while convenient second-floor laundry adds to the home's functionality. Additional highlights include central air, a two-car garage and a large unfinished basement offering excellent storage and future po
USD 449,900
2 bedroom, Ellington CT 06029 105610123
View photo
House · for sale
USD 225,000
USD 237/sq.ft
New
2 bedroom, Ellington CT 06029 105610123
06066
· 947 sq.ft · 2 Bedrooms · 2 Baths · House
· Office room · Gym · Deck · Equipped kitchen · Air conditioning
06066 · 947 sq.ft · 2 Bedrooms · 2 Baths · House · Office room · Gym · Deck · Equipped kitchen · Air conditioning
Rare find in Ellington Ridge! This spacious 2 Bedroom, 1.5 Bath Townhome has been freshly updated with brand new carpet and fresh paint throughout. Move right in and make it yours! The sun filled living room flows into a dining area and eat in kitchen complete with stainless steel appliances and ample cabinet storage. A convenient half bath completes the main level. Upstairs, two generously sized bedrooms, including one with a custom organized walk in closet and another with a built-in A/C unit. The finished lower level adds a versatile family room plus a separate laundry/utility room, offering flexible bonus space for a home office, gym, or media room. Step outside to your own private deck overlooking green lawn and mature trees, ideal for morning coffee or evening relaxing. Two Bedroom, 1.5 Bath units rarely come available in Ellington Ridge, and this home sits directly across the street from Windermere Elementary School. Schedule your showing before this one is gone!
USD 225,000
house with 4 bedroom, Bolton CT ES105562380
View photo
House · for sale
USD 469,900
USD 198/sq.ft
house with 4 bedroom, Bolton CT ES105562380
06066
· 2,368 sq.ft · 4 Bedrooms · House
· Garden · Office room · Deck · Equipped kitchen · Parking
06066 · 2,368 sq.ft · 4 Bedrooms · House · Garden · Office room · Deck · Equipped kitchen · Parking
Set on a scenic two-acre lot in desirable Bolton, this beautifully renovated Colonial offers an exceptional blend of classic charm, expansive land, and modern turnkey upgrades. The sun-filled interior welcomes you with a bright, open layout highlighted by refreshed flooring and tasteful finishes throughout. At the heart of the home, the stunning updated kitchen showcases sleek quartz countertops, a stylish tile backsplash, refreshed cabinetry, and new appliances. Upgraded bathrooms accompany four spacious bedrooms, while a side sunroom atrium and an enclosed all-season front porch offer versatile options for a home office, quiet lounge, or bonus entertaining space. Outside, a private rear deck overlooks the sprawling, peaceful backyard, framed by new siding and gutters. Complete with an attached garage and private driveway, this move-in-ready property provides countryside serenity just minutes from Bolton Center, local parks, walking trails, top schools, and quick commuting access via
USD 469,900
house with 6 bedroom, Manchester CT ES105629549
View photo
House · for sale
USD 529,999
USD 169/sq.ft
New
house with 6 bedroom, Manchester CT ES105629549
06066
· 3,132 sq.ft · 6 Bedrooms · House
· Parking
06066 · 3,132 sq.ft · 6 Bedrooms · House · Parking
Beautifully renovated side-by-side two-family home offering 3 spacious bedrooms in each unit, making it an excellent opportunity for both owner-occupants and investors. Huge attic offers potential for additional bedrooms. This property features numerous updates throughout, including completed lead abatement, two new gas furnaces and a new hot water heater. Separate utilities, ample parking. Located in a strong Manchester rental market with high demand for larger units - a great opportunity for steady cash flow or house-hacking
USD 529,999
house with 3 bedroom, Vernon CT ES105612944
View photo
House · for sale
USD 779,900
USD 317/sq.ft
New
house with 3 bedroom, Vernon CT ES105612944
06066
· 2,454 sq.ft · 3 Bedrooms · House
· Office room · Equipped kitchen
06066 · 2,454 sq.ft · 3 Bedrooms · House · Office room · Equipped kitchen
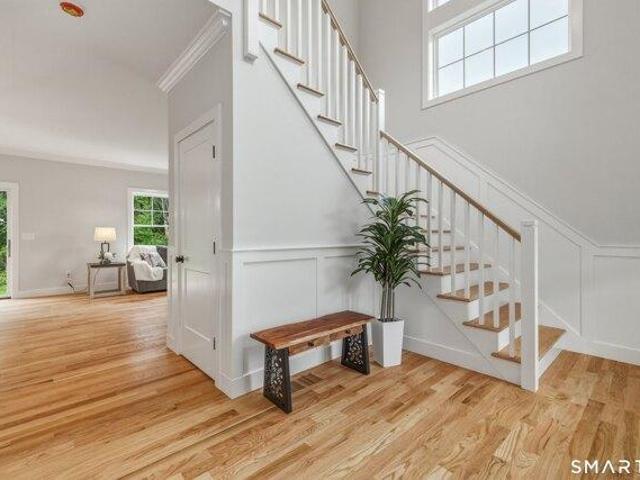
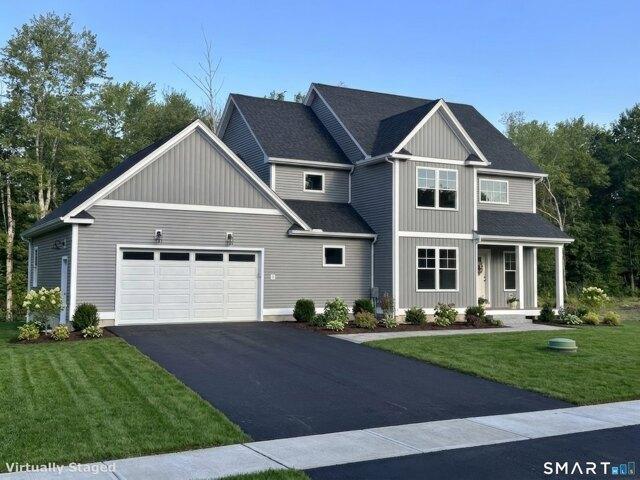
Welcome to Laurelwood Lane Vernon's Best Kept Secret! I am thrilled to introduce this exceptional, brand-new 3-bed, 2.5-bath custom home, beautifully positioned on this premier 16-lot cul-de-sac right on the Bolton/Vernon town line. Offering 2,462 square feet of meticulously designed living space, this property perfectly balances a private, serene lifestyle with unmatched regional accessibility. Step inside to an expansive open floor plan highlighted by gleaming hardwood floors that flow seamlessly throughout the entire home. The heart of the house is a spectacular gourmet kitchen, fully equipped with a large center island featuring seating, top-tier finishes, and a dedicated coffee bar perfect for your morning routine. Just off the kitchen, a highly functional rear foyer provides built-in bench and basket organization to keep daily life running effortlessly. The main level also features a bright, dedicated home office, offering the ideal quiet space for remote work. Upstairs, the luxu
USD 779,900
house with 4 bedroom, Vernon CT ES105609602
View photo
House · for sale
USD 429,900
USD 142/sq.ft
New
house with 4 bedroom, Vernon CT ES105609602
06066
· 3,014 sq.ft · 4 Bedrooms · House
· Fireplace · Equipped kitchen
06066 · 3,014 sq.ft · 4 Bedrooms · House · Fireplace · Equipped kitchen
Welcome home to this beautiful contemporary with direct access to Middle Bolton Lake, where flexible living spaces, distinctive architectural character and an incredible lake lifestyle come together. This spacious 4-bedroom, 2-bath home offers a versatile two-level layout with generously sized rooms and multiple spaces for gathering, relaxing and entertaining. For those who prefer main-level living, a first-floor bedroom and full bath offer the flexibility to keep everyday living on one level if desired, with the added convenience of main-level laundry. An addition transformed the heart of the home, creating a bright and inviting open floor plan connecting the kitchen and dining area, complete with a convenient breakfast bar, soaring 12'+ ceilings and a skylight that brings beautiful natural light into the space. The kitchen flows into an oversized family room, while a separate living room provides another welcoming place to relax or entertain. Three fireplaces give this home incredibl
USD 429,900
3 bedroom, Vernon CT 06066 105612944
View photo
House · for sale
USD 779,900
USD 317/sq.ft
New
3 bedroom, Vernon CT 06066 105612944
06066
· 2,454 sq.ft · 3 Bedrooms · 3 Baths · House
· Office room · Equipped kitchen
06066 · 2,454 sq.ft · 3 Bedrooms · 3 Baths · House · Office room · Equipped kitchen
Welcome to Laurelwood Lane Vernon's Best Kept Secret! I am thrilled to introduce this exceptional, brand-new 3-bed, 2.5-bath custom home, beautifully positioned on this premier 16-lot cul-de-sac right on the Bolton/Vernon town line. Offering 2,462 square feet of meticulously designed living space, this property perfectly balances a private, serene lifestyle with unmatched regional accessibility. Step inside to an expansive open floor plan highlighted by gleaming hardwood floors that flow seamlessly throughout the entire home. The heart of the house is a spectacular gourmet kitchen, fully equipped with a large center island featuring seating, top-tier finishes, and a dedicated coffee bar perfect for your morning routine. Just off the kitchen, a highly functional rear foyer provides built-in bench and basket organization to keep daily life running effortlessly. The main level also features a bright, dedicated home office, offering the ideal quiet space for remote work. Upstairs, the luxu
USD 779,900
4 bedroom, Vernon CT 06066 105609602
View photo
House · for sale
USD 429,900
USD 142/sq.ft
New
4 bedroom, Vernon CT 06066 105609602
06066
· 3,014 sq.ft · 4 Bedrooms · 2 Baths · House
· Fireplace · Equipped kitchen
06066 · 3,014 sq.ft · 4 Bedrooms · 2 Baths · House · Fireplace · Equipped kitchen
Welcome home to this beautiful contemporary with direct access to Middle Bolton Lake, where flexible living spaces, distinctive architectural character and an incredible lake lifestyle come together. This spacious 4-bedroom, 2-bath home offers a versatile two-level layout with generously sized rooms and multiple spaces for gathering, relaxing and entertaining. For those who prefer main-level living, a first-floor bedroom and full bath offer the flexibility to keep everyday living on one level if desired, with the added convenience of main-level laundry. An addition transformed the heart of the home, creating a bright and inviting open floor plan connecting the kitchen and dining area, complete with a convenient breakfast bar, soaring 12'+ ceilings and a skylight that brings beautiful natural light into the space. The kitchen flows into an oversized family room, while a separate living room provides another welcoming place to relax or entertain. Three fireplaces give this home incredibl
USD 429,900
3 bedroom, Coventry CT 06238 105418426
View photo
House · for sale
USD 489,900
USD 177/sq.ft
3 bedroom, Coventry CT 06238 105418426
06066
· 2,756 sq.ft · 3 Bedrooms · 3 Baths · House
· Deck · Fireplace · Equipped kitchen
06066 · 2,756 sq.ft · 3 Bedrooms · 3 Baths · House · Deck · Fireplace · Equipped kitchen
Pride of ownership shines throughout this beautifully maintained 2,760-square-foot Colonial, privately situated on 2.8 acres along a picturesque cul-de-sac. Custom built by its original owner, who has taken exceptional pride in its craftsmanship and upkeep for the past 32 years, this home offers the perfect blend of quality, comfort, privacy, and convenience. The inviting main level features a spacious eat-in kitchen with access to a private deck, a formal dining room, and a cozy living room with a fireplace insert that provides efficient supplemental heat. The true centerpiece of the home is the oversized family room, offering abundant space for both relaxation and entertaining. A billiards table, which conveys with the property, fits comfortably alongside a welcoming TV and gathering area, making this an ideal space for hosting family and friends. Upstairs, the spacious primary suite provides a peaceful retreat with a walk-in closet and a private bath featuring a whirlpool tub. Two a
USD 489,900
house with 4 bedroom, Bolton CT ES105612105
View photo
House · for sale
USD 949,800
USD 176/sq.ft
New
house with 4 bedroom, Bolton CT ES105612105
06066
· 5,393 sq.ft · 4 Bedrooms · House
· Patio · Garden · Office room · Deck · Swimming pool
06066 · 5,393 sq.ft · 4 Bedrooms · House · Patio · Garden · Office room · Deck · Swimming pool
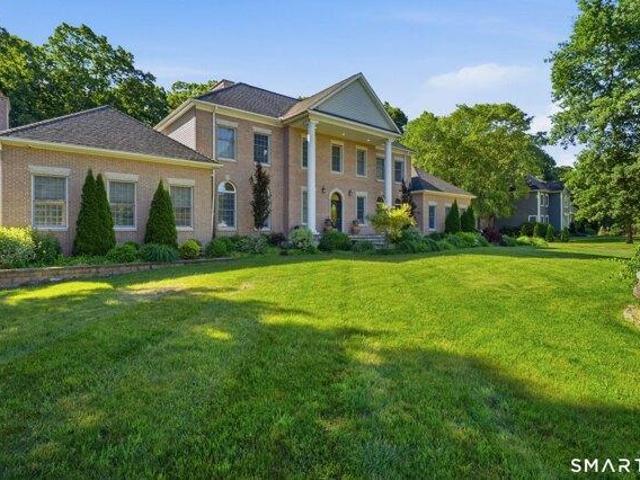
Prepare to be captivated by this stunning, stately brick Colonial, perfectly situated on a beautifully landscaped lot surrounded by mature trees and natural beauty. This exceptional residence offers 5 bedrooms and 4.5 bathrooms, blending timeless elegance with everyday comfort and privacy. Each spacious bedroom features its own ensuite bathroom, providing the ultimate convenience for family and guests alike. The versatile fifth room can easily serve as a private home office, guest suite, or an additional oversized bedroom to fit your lifestyle. From its classic curb appeal to its thoughtfully designed interior, this home is truly one of a kind. Step outside to your own private backyard, where a beautifully finished stone patio and spacious deck create the perfect setting for relaxing or entertaining. Surrounded by mature trees, the expansive yard offers exceptional privacy and plenty of room to add the pool of your dreams, making this outdoor space full of endless possibilities. From t
USD 949,800
house with 3 bedroom, Manchester CT ES105610024
View photo
House · for sale
USD 339,900
USD 233/sq.ft
New
house with 3 bedroom, Manchester CT ES105610024
06066
· 1,453 sq.ft · 3 Bedrooms · House
· Garden · Fireplace · Equipped kitchen · Cellar
06066 · 1,453 sq.ft · 3 Bedrooms · House · Garden · Fireplace · Equipped kitchen · Cellar
Plenty of Space, Updates and a Backyard You'll Love! Welcome to a home that offers the perfect combination of comfort, flexibility, and outdoor space in a desirable Manchester neighborhood! Step inside to beautiful hardwood floors and a warm, inviting living room featuring a fireplace. The updated kitchen offers stainless-steel appliances, stone countertops, and a stylish tile backsplash. The former dining room has been converted into a bedroom, creating two bedrooms on the main living level, while mini-split air conditioning in two bedrooms adds year-round comfort. Enjoy the heated sunroom-an ideal space to relax, work, or unwind throughout the seasons. This home also features 2 full bathrooms with approved permits (town records not yet updated), updated electrical, a new oil tank, solar panels, and a partially finished basement offering even more usable space. Outside is where this property really shines! Enjoy a large, park-like backyard, partially fenced for added privacy, a spacio
USD 339,900
house with 4 bedroom, Tolland CT ES105633110
View photo
House · for sale
USD 500,000
USD 186/sq.ft
New
house with 4 bedroom, Tolland CT ES105633110
06066
· 2,680 sq.ft · 4 Bedrooms · House
· Equipped kitchen
06066 · 2,680 sq.ft · 4 Bedrooms · House · Equipped kitchen
Welcome to your own private retreat on 1.52 acres! This meticulously maintained and beautifully updated home offers 4 bedrooms and 3 full baths, combining comfortable living with exceptional indoor and outdoor spaces. Step inside to find beautiful hardwood floors throughout and a professionally designed, completely updated high-end kitchen featuring premium appliances, quality finishes, and plenty of space for cooking and entertaining. The inviting three-season screened porch provides the perfect place to relax, dine, or enjoy the peaceful surroundings. The walkout lower level adds tremendous flexibility with an additional bedroom and dedicated home office-ideal for guests, extended family, or today's work-from-home lifestyle. Pride of ownership is evident throughout, with updated mechanicals, electrical, roof, and a freshly painted exterior, allowing you to move in and enjoy. Conveniently located with easy access to UConn, shopping, restaurants, and I-84, yet offering the space and pr
USD 500,000
house with 3 bedroom, Manchester CT ES105613057
View photo
House · for sale
USD 299,900
USD 217/sq.ft
New
house with 3 bedroom, Manchester CT ES105613057
06066
· 1,378 sq.ft · 3 Bedrooms · House
· Garden · Parking · Fireplace · Equipped kitchen · Cellar
06066 · 1,378 sq.ft · 3 Bedrooms · House · Garden · Parking · Fireplace · Equipped kitchen · Cellar
Nicely updated 2-3 bedroom, 1 bath ranch style home on.25 private acres on quiet tree lined street. This charmer has a remodeled kitchen with granite counters and stainless appliances, large living room with gas fireplace, one bedroom which has been used as a formal dining room, 2 more bedrooms, and remodeled full bath. Walk-up attic and partially finished walk-out basement. Additional features include: Newer architectural roof, fresh paint inside and out, resurfaced front stairs, one car garage, partial stockade fence, and very unique yard with lots of possibilities
USD 299,900
7 bedroom, East Windsor CT 06016 105573917
View photo
House · for sale
USD 429,000
USD 151/sq.ft
7 bedroom, East Windsor CT 06016 105573917
06066
· 2,831 sq.ft · 7 Bedrooms · 3 Baths · House
· Parking · Equipped kitchen
06066 · 2,831 sq.ft · 7 Bedrooms · 3 Baths · House · Parking · Equipped kitchen
Turnkey three-family opportunity in East Windsor! This fully updated multi-family offers an excellent opportunity for investors or owner-occupants looking for a property where the work has already been done. All three units are in move-in condition and feature extensive updates including newer kitchens and bathrooms, newer flooring and fresh interior paint, creating bright, clean and inviting living spaces throughout. Offering a total of 7 bedrooms, 3 full baths and approximately 2,841 square feet of living space, the property provides three separate units with comfortable layouts and excellent rental potential. The home sits on a generous 0.87-acre lot and includes a detached garage along with ample off-street parking. A newer roof adds to the improvements already completed. Whether you're looking to expand your investment portfolio, generate rental income or live in one unit while renting the others, 76 Rockville Road offers versatility and tremendous potential. A rare opportunity to
USD 429,000
3 bedroom, Coventry CT 06238 105587209
View photo
House · for sale
USD 549,000
USD 240/sq.ft
3 bedroom, Coventry CT 06238 105587209
06066
· 2,282 sq.ft · 3 Bedrooms · 3 Baths · House
· Garden · Office room · Deck · Fireplace · Equipped kitchen
06066 · 2,282 sq.ft · 3 Bedrooms · 3 Baths · House · Garden · Office room · Deck · Fireplace · Equipped kitchen
OFFERS UNDER REVIEW. HIGHEST and BEST OFFERS DUE SUN. 8/30 BY 3PM. SELLER RESERVES THE RIGHT TO ACCEPT AN OFFER AT ANY TIME. This well maintained 3-4 bedroom, 2.5 bath home with open floor plan is set on 8.36 acres just minutes from I-84, I-384 and UCONN! The main level has HW floors that seamlessly connect the living room, kitchen and dining rooms. Sliders in dining room lead to a large deck overlooking the private back yard. A gas log fireplace flanked by bookshelves, is the focal point of the living room. French doors lead from the breezeway into the living room. The kitchen is open to the dining area and living room. The induction cook top in the center island, wall oven and breakfast bar are just a few of the kitchen's features. A half bath, home office and a guest room, are also located on the main level. The breezeway, with sliders leading to the deck, could be used as a sunroom! The primary bedroom suite is located on the upper level along with 2 more bedrooms and a separate la
USD 549,000

Get email alerts

Don't miss out: be the first to know about new properties

The alert was correctly created

On subscribing you accept the conditions of use and the privacy policy
Alert
Receive new ads in your inbox
Save this search
Receive alerts for new listings

We'll send you an email when we have new properties for: "Properties for sale in 06066"

The alert was correctly created

Talcottville, Vernon town Tolland County Connecticut
Vernon Center, Vernon town Tolland County Connecticut
Get email alerts and be the first to see new listings
Required field
On subscribing I accept the terms of the privacy policy
Perfect! You'll soon start receiving new listings via email
Alert
Receive an email when we have new ads for Properties for sale in 06066
Save this search
Receive notifications when new entries are published.