We use first and third party cookies, among others, Analytical and Advertising cookies, to analyze traffic, display ads tailored to your likely interest and improve user experience. If you continue browsing you accept our Cookie Policy. Our partners
This is a Real Estate-Owned (REO)/post-foreclosure home owned or managed by a bank. All offers are considered; however, the highest and best will most likely be accepted
This is a Real Estate-Owned (REO)/post-foreclosure home owned or managed by a bank. All offers are considered; however, the highest and best will most likely be accepted
This is a Real Estate-Owned (REO)/post-foreclosure home owned or managed by a bank. All offers are considered; however, the highest and best will most likely be accepted
This is a Real Estate-Owned (REO)/post-foreclosure home owned or managed by a bank. All offers are considered; however, the highest and best will most likely be accepted
Request Details
View photo
House · for sale
Request Details
Updated
W Center St
06066
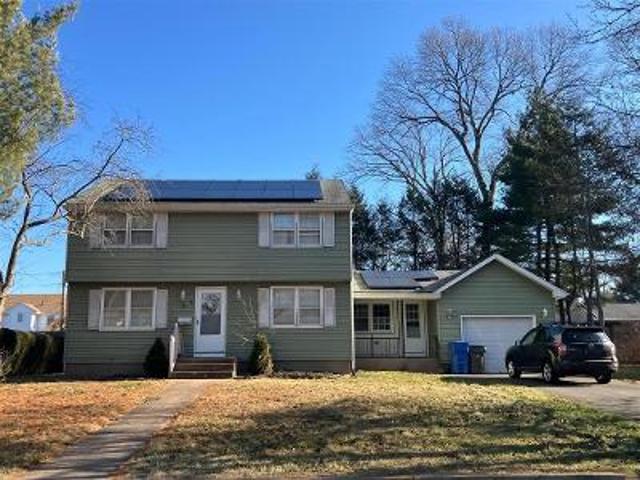
· 1,550 sq.ft · 5 Bedrooms · 1 Bath · House
06066 · 1,550 sq.ft · 5 Bedrooms · 1 Bath · House
This is a Real Estate-Owned (REO)/post-foreclosure home owned or managed by a bank. All offers are considered; however, the highest and best will most likely be accepted
This is a Real Estate-Owned (REO)/post-foreclosure home owned or managed by a bank. All offers are considered; however, the highest and best will most likely be accepted
This home is in preforeclosure, which means the homeowner is in default (missed payments). Therefore, there could be an opportunity to strike a great deal with the owner and the bank
This home is in preforeclosure, which means the homeowner is in default (missed payments). Therefore, there could be an opportunity to strike a great deal with the owner and the bank
This home is in preforeclosure, which means the homeowner is in default (missed payments). Therefore, there could be an opportunity to strike a great deal with the owner and the bank
This home is in preforeclosure, which means the homeowner is in default (missed payments). Therefore, there could be an opportunity to strike a great deal with the owner and the bank
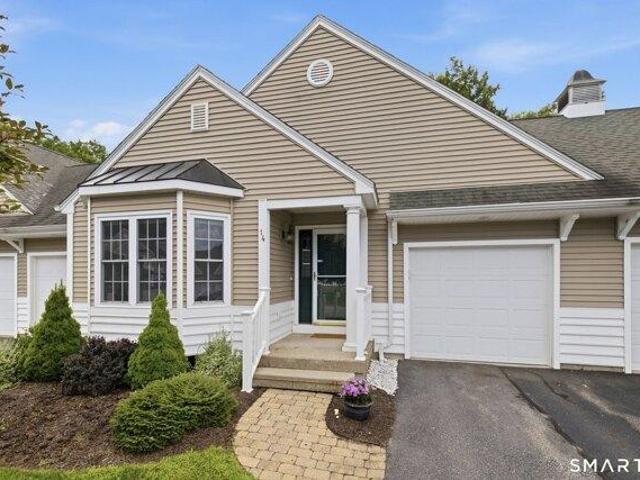
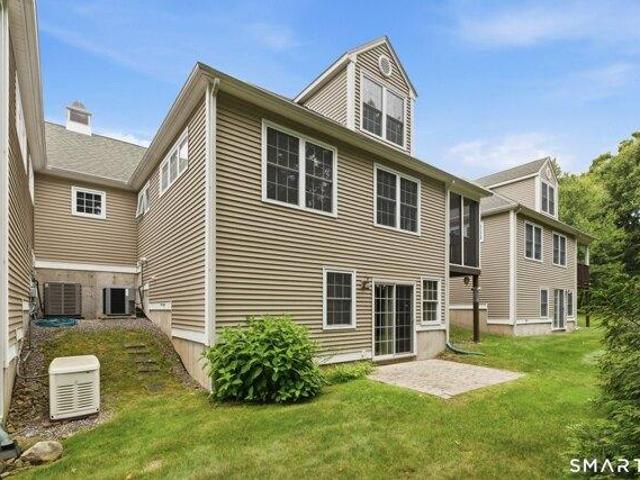
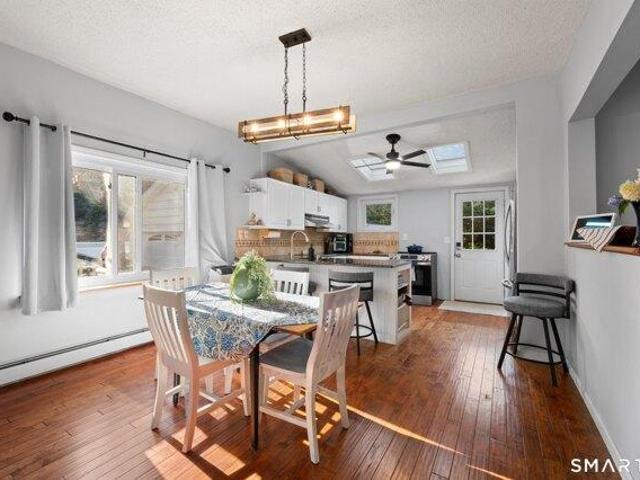
Welcome home to this stunning 2 BDRM, 2-f/bath Townhouse offering 1,593 sq. ft. of beautifully maintained, move-in-ready living space in the desirable active adult community of Lantern Lane! From the moment you step inside, you'll appreciate the warm and inviting open feel, highlighted by a beautiful vaulted-ceiling LR with H/W floors. The spacious eat-in kit is sure to impress with granite counters, tile backsplash, SS appliances, including a newer high-end gas range, and plenty of space for cooking and entertaining. A skylight fills the charming eat-in area with natural light, while a slider opens to the recently screened-in porch-a wonderful place to enjoy your morning coffee, and take in the peaceful, private backyard setting. The main-level primary suite is a relaxing retreat featuring H/W floors, a spacious W/C, dual-sink vanity, and a beautifully remodeled walk-in tiled shower with glass door. A generous 2nd BDRM, f/bath, convenient laundry room complete the main level, making e
Welcome home to this stunning 2 BDRM, 2-f/bath Townhouse offering 1,593 sq. ft. of beautifully maintained, move-in-ready living space in the desirable active adult community of Lantern Lane! From the moment you step inside, you'll appreciate the warm and inviting open feel, highlighted by a beautiful vaulted-ceiling LR with H/W floors. The spacious eat-in kit is sure to impress with granite counters, tile backsplash, SS appliances, including a newer high-end gas range, and plenty of space for cooking and entertaining. A skylight fills the charming eat-in area with natural light, while a slider opens to the recently screened-in porch-a wonderful place to enjoy your morning coffee, and take in the peaceful, private backyard setting. The main-level primary suite is a relaxing retreat featuring H/W floors, a spacious W/C, dual-sink vanity, and a beautifully remodeled walk-in tiled shower with glass door. A generous 2nd BDRM, f/bath, convenient laundry room complete the main level, making e
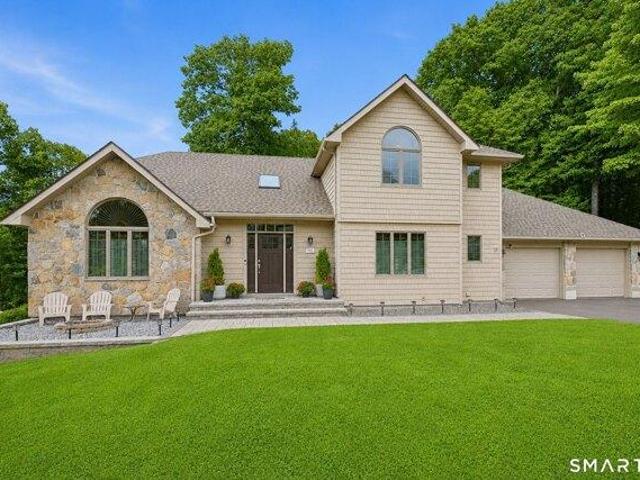
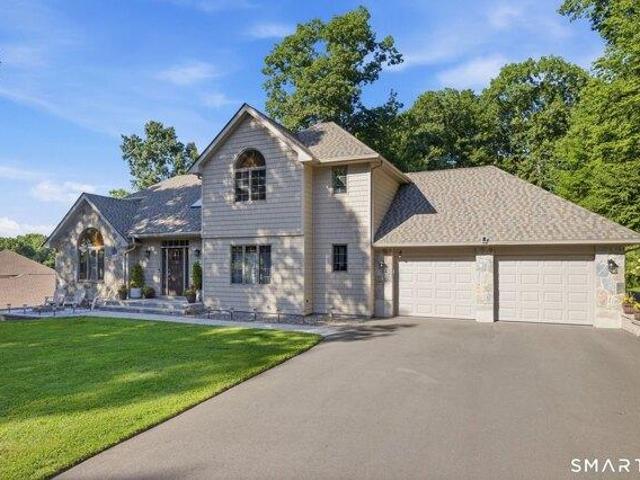
Absolutely stunning and meticulously maintained, this tastefully decorated 4-BDRM, 2.1-bath Colonial is filled with fine features and thoughtfully updated throughout! Beautifully situated on a.82-acre cul-de-sac lot, this exceptional home welcomes you with a bright foyer featuring a new light fixture and leads to a gorgeous kitchen with granite counters, c/island and SS appliances. The delightful FR is highlighted by a beautiful FP, while the DR provides the perfect setting for entertaining. A cathedral-ceiling LR adds architectural interest, and a main-level BDRM offers wonderful flexibility for guests, office space or additional living needs. You'll love relaxing in the cozy sunroom featuring two skylights, an electric FP and slider leading to covered deck and patio-perfect for enjoying the peaceful backyard setting. A half bath with laundry completes the main level. Upstairs, the spacious primary suite offers a private full/bath and W/C, along with 2 add. BDRMS and a 2nd full/bath.
Absolutely stunning and meticulously maintained, this tastefully decorated 4-BDRM, 2.1-bath Colonial is filled with fine features and thoughtfully updated throughout! Beautifully situated on a.82-acre cul-de-sac lot, this exceptional home welcomes you with a bright foyer featuring a new light fixture and leads to a gorgeous kitchen with granite counters, c/island and SS appliances. The delightful FR is highlighted by a beautiful FP, while the DR provides the perfect setting for entertaining. A cathedral-ceiling LR adds architectural interest, and a main-level BDRM offers wonderful flexibility for guests, office space or additional living needs. You'll love relaxing in the cozy sunroom featuring two skylights, an electric FP and slider leading to covered deck and patio-perfect for enjoying the peaceful backyard setting. A half bath with laundry completes the main level. Upstairs, the spacious primary suite offers a private full/bath and W/C, along with 2 add. BDRMS and a 2nd full/bath.
USD 645,000
View photo
House · for sale
USD 409,900
USD 259/sq.ft
New
house with 2 bedroom, Vernon CT ES105634149
06066
· 1,582 sq.ft · 2 Bedrooms · House
· Garden
06066 · 1,582 sq.ft · 2 Bedrooms · House · Garden
Welcome home to this stunning 2 BDRM, 2-f/bath Townhouse offering 1,593 sq. ft. of beautifully maintained, move-in-ready living space in the desirable active adult community of Lantern Lane! From the moment you step inside, you'll appreciate the warm and inviting open feel, highlighted by a beautiful vaulted-ceiling LR with H/W floors. The spacious eat-in kit is sure to impress with granite counters, tile backsplash, SS appliances, including a newer high-end gas range, and plenty of space for cooking and entertaining. A skylight fills the charming eat-in area with natural light, while a slider opens to the recently screened-in porch-a wonderful place to enjoy your morning coffee, and take in the peaceful, private backyard setting. The main-level primary suite is a relaxing retreat featuring H/W floors, a spacious W/C, dual-sink vanity, and a beautifully remodeled walk-in tiled shower with glass door. A generous 2nd BDRM, f/bath, convenient laundry room complete the main level, making e
Welcome home to this stunning 2 BDRM, 2-f/bath Townhouse offering 1,593 sq. ft. of beautifully maintained, move-in-ready living space in the desirable active adult community of Lantern Lane! From the moment you step inside, you'll appreciate the warm and inviting open feel, highlighted by a beautiful vaulted-ceiling LR with H/W floors. The spacious eat-in kit is sure to impress with granite counters, tile backsplash, SS appliances, including a newer high-end gas range, and plenty of space for cooking and entertaining. A skylight fills the charming eat-in area with natural light, while a slider opens to the recently screened-in porch-a wonderful place to enjoy your morning coffee, and take in the peaceful, private backyard setting. The main-level primary suite is a relaxing retreat featuring H/W floors, a spacious W/C, dual-sink vanity, and a beautifully remodeled walk-in tiled shower with glass door. A generous 2nd BDRM, f/bath, convenient laundry room complete the main level, making e
Absolutely stunning and meticulously maintained, this tastefully decorated 4-BDRM, 2.1-bath Colonial is filled with fine features and thoughtfully updated throughout! Beautifully situated on a.82-acre cul-de-sac lot, this exceptional home welcomes you with a bright foyer featuring a new light fixture and leads to a gorgeous kitchen with granite counters, c/island and SS appliances. The delightful FR is highlighted by a beautiful FP, while the DR provides the perfect setting for entertaining. A cathedral-ceiling LR adds architectural interest, and a main-level BDRM offers wonderful flexibility for guests, office space or additional living needs. You'll love relaxing in the cozy sunroom featuring two skylights, an electric FP and slider leading to covered deck and patio-perfect for enjoying the peaceful backyard setting. A half bath with laundry completes the main level. Upstairs, the spacious primary suite offers a private full/bath and W/C, along with 2 add. BDRMS and a 2nd full/bath.
Absolutely stunning and meticulously maintained, this tastefully decorated 4-BDRM, 2.1-bath Colonial is filled with fine features and thoughtfully updated throughout! Beautifully situated on a.82-acre cul-de-sac lot, this exceptional home welcomes you with a bright foyer featuring a new light fixture and leads to a gorgeous kitchen with granite counters, c/island and SS appliances. The delightful FR is highlighted by a beautiful FP, while the DR provides the perfect setting for entertaining. A cathedral-ceiling LR adds architectural interest, and a main-level BDRM offers wonderful flexibility for guests, office space or additional living needs. You'll love relaxing in the cozy sunroom featuring two skylights, an electric FP and slider leading to covered deck and patio-perfect for enjoying the peaceful backyard setting. A half bath with laundry completes the main level. Upstairs, the spacious primary suite offers a private full/bath and W/C, along with 2 add. BDRMS and a 2nd full/bath.
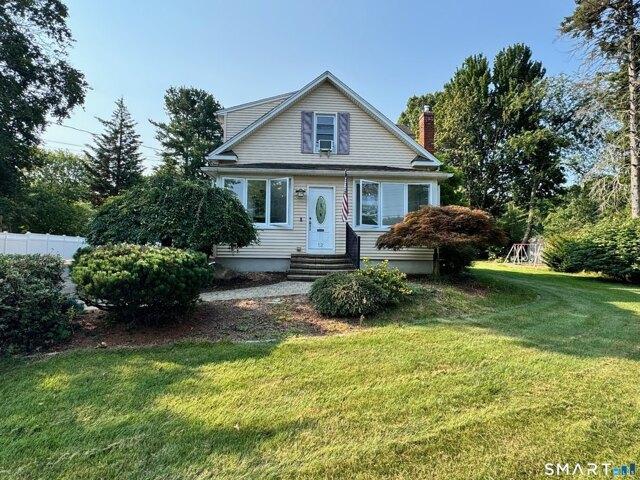
Welcome home to this charming Cape Cod offering the perfect blend of character, flexibility, and thoughtful improvements. Set on a beautifully landscaped lot, this 3-bedroom, 2-full-bath home offers comfortable living spaces and exceptional outdoor features. The main level features hardwood flooring, a warm living room with wood-burning stove, and an updated kitchen with granite countertops, white cabinetry, breakfast bar, and improved pantry/storage. A spacious office with hardwood flooring adds flexibility, while the all-season front porch features radiant heat. Upstairs, the spacious primary bedroom offers a walk-in closet plus additional wall-to-wall closet space, along with two additional bedrooms. The renovated full bath features cathedral ceilings, skylights, dual sinks, granite vanity, tiled shower, and marble flooring. The refinished lower level provides additional space for a family room, game room, movie nights, or entertaining. Additionally new ceiling fans throughout the h
Welcome home to this charming Cape Cod offering the perfect blend of character, flexibility, and thoughtful improvements. Set on a beautifully landscaped lot, this 3-bedroom, 2-full-bath home offers comfortable living spaces and exceptional outdoor features. The main level features hardwood flooring, a warm living room with wood-burning stove, and an updated kitchen with granite countertops, white cabinetry, breakfast bar, and improved pantry/storage. A spacious office with hardwood flooring adds flexibility, while the all-season front porch features radiant heat. Upstairs, the spacious primary bedroom offers a walk-in closet plus additional wall-to-wall closet space, along with two additional bedrooms. The renovated full bath features cathedral ceilings, skylights, dual sinks, granite vanity, tiled shower, and marble flooring. The refinished lower level provides additional space for a family room, game room, movie nights, or entertaining. Additionally new ceiling fans throughout the h
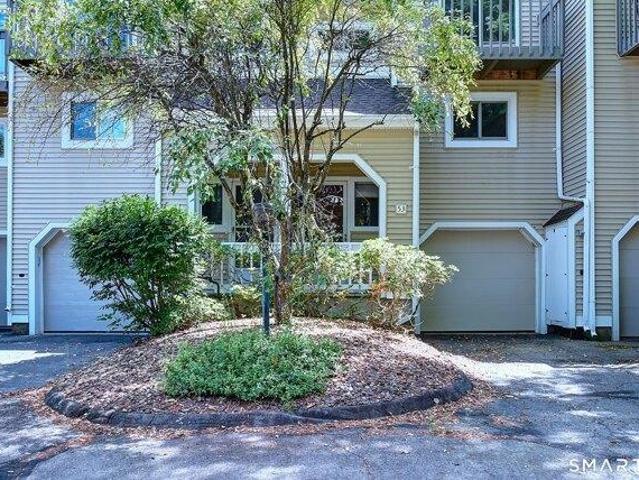
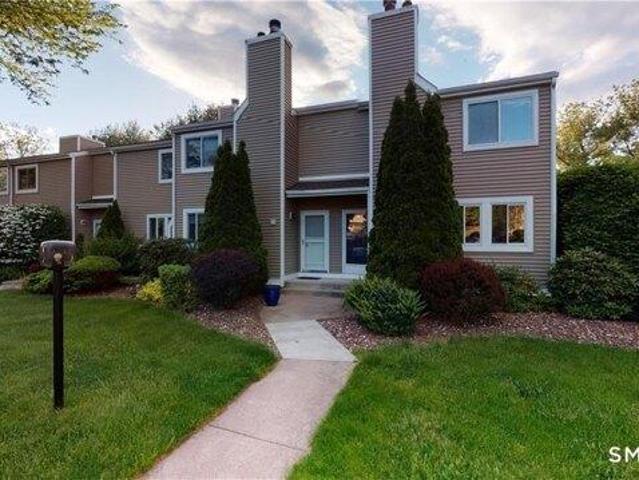
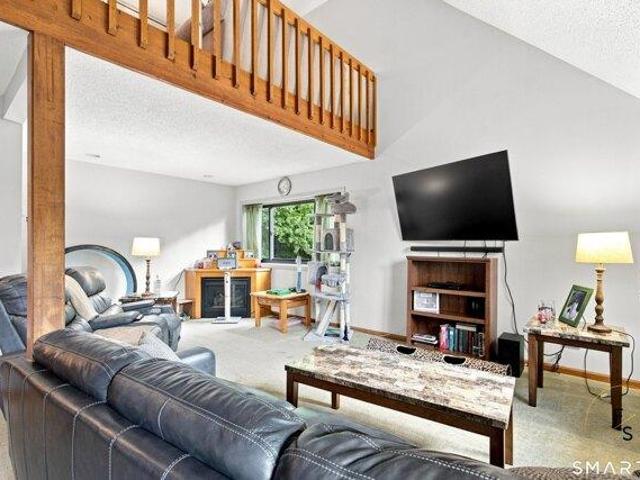
Located in Vernon's Ryefield community, this well-maintained 2-bedroom, 1.5-bath end-unit townhouse offers 1,292 square feet across multiple levels. Features include an open kitchen with breakfast bar, a living room with wood-burning fireplace, bamboo flooring, in-unit washer and dryer hookups, gas heat, and wall air-conditioning units. The unit includes two assigned parking spaces, with additional guest parking available. Association amenities include tennis courts and a clubhouse. Conveniently located near I-84, shopping, dining, Hartford, UConn, and Bradley International Airport. Currently tenant occupied. Photos were taken prior to tenant occupancy in 2023
Located in Vernon's Ryefield community, this well-maintained 2-bedroom, 1.5-bath end-unit townhouse offers 1,292 square feet across multiple levels. Features include an open kitchen with breakfast bar, a living room with wood-burning fireplace, bamboo flooring, in-unit washer and dryer hookups, gas heat, and wall air-conditioning units. The unit includes two assigned parking spaces, with additional guest parking available. Association amenities include tennis courts and a clubhouse. Conveniently located near I-84, shopping, dining, Hartford, UConn, and Bradley International Airport. Currently tenant occupied. Photos were taken prior to tenant occupancy in 2023
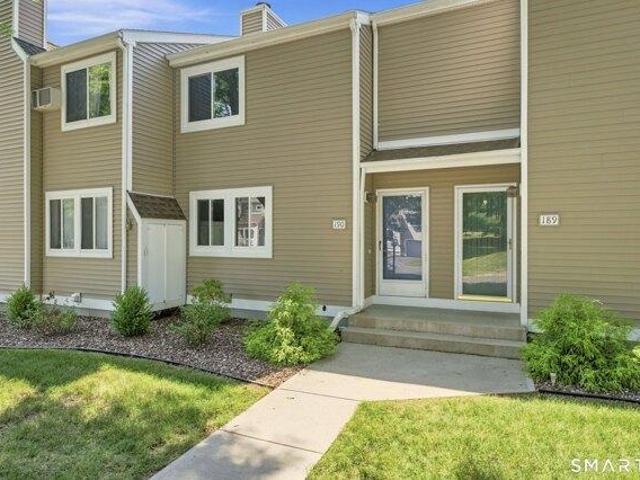
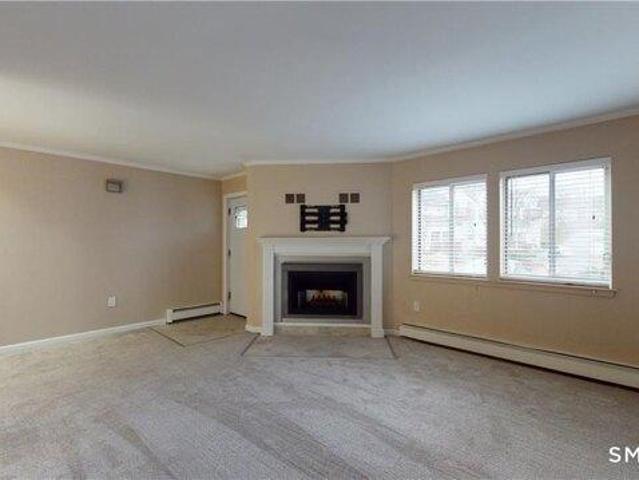
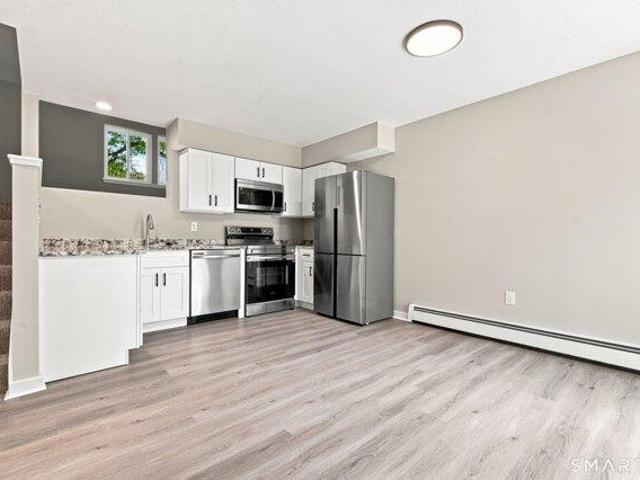
Beautifully remodeled 2-bedroom, 1.5-bath townhouse offering a fresh, modern feel from top to bottom. Step inside to an updated interior featuring stylish flooring, neutral paint tones, and a bright, open layout that makes the space feel warm and inviting. The updated kitchen includes white cabinetry, granite countertops, stainless steel appliances, and a clean, contemporary design that flows nicely into the living area. Enjoy a comfortable living room with a fireplace, spacious bedrooms with great closet space, and tastefully updated bathrooms with modern vanities and fixtures. The home also features natural gas heat, adding efficiency and comfort year-round. Additional basement/laundry/storage space provides plenty of functionalitySeller incentive available that may be applied toward buyer closing costs and/or an interest rate buydown, subject to acceptable offer terms and applicable financing guidelines. Additional terms and conditions apply. Ask your agent for details
Beautifully remodeled 2-bedroom, 1.5-bath townhouse offering a fresh, modern feel from top to bottom. Step inside to an updated interior featuring stylish flooring, neutral paint tones, and a bright, open layout that makes the space feel warm and inviting. The updated kitchen includes white cabinetry, granite countertops, stainless steel appliances, and a clean, contemporary design that flows nicely into the living area. Enjoy a comfortable living room with a fireplace, spacious bedrooms with great closet space, and tastefully updated bathrooms with modern vanities and fixtures. The home also features natural gas heat, adding efficiency and comfort year-round. Additional basement/laundry/storage space provides plenty of functionalitySeller incentive available that may be applied toward buyer closing costs and/or an interest rate buydown, subject to acceptable offer terms and applicable financing guidelines. Additional terms and conditions apply. Ask your agent for details
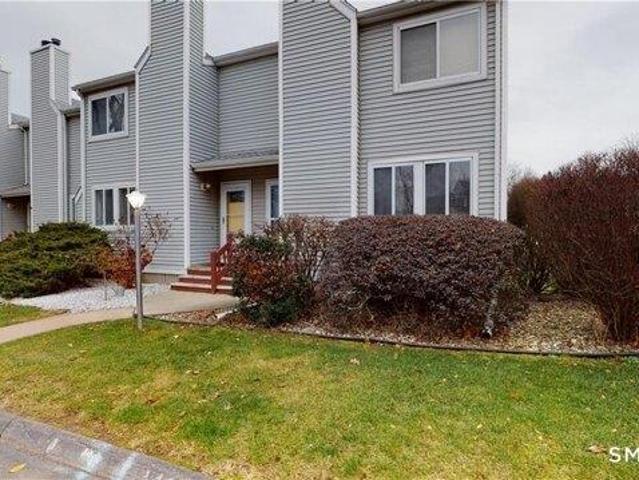
Turnkey townhouse in one of Vernon's most desirable communities! This move-in-ready home offers 2 bedrooms, 1.5 bathrooms, and an attached garage, making it an excellent choice for homeowners or investors alike. The inviting living room features premium flooring and abundant natural light, creating a warm and elegant atmosphere. The updated kitchen is equipped with newer cabinets, modern appliances, and ample storage, blending style and functionality. Both bedrooms feature updated flooring, while the energy-efficient natural gas boiler and newer hot water heater provide comfort and peace of mind. Conveniently located near shopping, restaurants, parks, and major highways for an easy commute. Nothing to do but bring your furniture and start enjoying your new home!
Turnkey townhouse in one of Vernon's most desirable communities! This move-in-ready home offers 2 bedrooms, 1.5 bathrooms, and an attached garage, making it an excellent choice for homeowners or investors alike. The inviting living room features premium flooring and abundant natural light, creating a warm and elegant atmosphere. The updated kitchen is equipped with newer cabinets, modern appliances, and ample storage, blending style and functionality. Both bedrooms feature updated flooring, while the energy-efficient natural gas boiler and newer hot water heater provide comfort and peace of mind. Conveniently located near shopping, restaurants, parks, and major highways for an easy commute. Nothing to do but bring your furniture and start enjoying your new home!
Located in Vernon's Ryefield II community, this well-maintained 2-bedroom, 1.5-bath townhouse offers 1,292 square feet across multiple levels. The home features a kitchen with granite countertops, ceramic tile flooring in the kitchen and bathrooms, a wood-burning fireplace, natural gas heat, and a partial basement. Two assigned parking spaces are included. Association amenities include tennis courts and a clubhouse, with convenient access to I-84, shopping, dining, Hartford, UConn, and Bradley International Airport. Currently tenant occupied. An additional unit within the complex is also available, and the seller may consider a package. Photos were taken prior to tenant occupancy in 2021
Located in Vernon's Ryefield II community, this well-maintained 2-bedroom, 1.5-bath townhouse offers 1,292 square feet across multiple levels. The home features a kitchen with granite countertops, ceramic tile flooring in the kitchen and bathrooms, a wood-burning fireplace, natural gas heat, and a partial basement. Two assigned parking spaces are included. Association amenities include tennis courts and a clubhouse, with convenient access to I-84, shopping, dining, Hartford, UConn, and Bradley International Airport. Currently tenant occupied. An additional unit within the complex is also available, and the seller may consider a package. Photos were taken prior to tenant occupancy in 2021
Welcome home to this charming Cape Cod offering the perfect blend of character, flexibility, and thoughtful improvements. Set on a beautifully landscaped lot, this 3-bedroom, 2-full-bath home offers comfortable living spaces and exceptional outdoor features. The main level features hardwood flooring, a warm living room with wood-burning stove, and an updated kitchen with granite countertops, white cabinetry, breakfast bar, and improved pantry/storage. A spacious office with hardwood flooring adds flexibility, while the all-season front porch features radiant heat. Upstairs, the spacious primary bedroom offers a walk-in closet plus additional wall-to-wall closet space, along with two additional bedrooms. The renovated full bath features cathedral ceilings, skylights, dual sinks, granite vanity, tiled shower, and marble flooring. The refinished lower level provides additional space for a family room, game room, movie nights, or entertaining. Additionally new ceiling fans throughout the h
Welcome home to this charming Cape Cod offering the perfect blend of character, flexibility, and thoughtful improvements. Set on a beautifully landscaped lot, this 3-bedroom, 2-full-bath home offers comfortable living spaces and exceptional outdoor features. The main level features hardwood flooring, a warm living room with wood-burning stove, and an updated kitchen with granite countertops, white cabinetry, breakfast bar, and improved pantry/storage. A spacious office with hardwood flooring adds flexibility, while the all-season front porch features radiant heat. Upstairs, the spacious primary bedroom offers a walk-in closet plus additional wall-to-wall closet space, along with two additional bedrooms. The renovated full bath features cathedral ceilings, skylights, dual sinks, granite vanity, tiled shower, and marble flooring. The refinished lower level provides additional space for a family room, game room, movie nights, or entertaining. Additionally new ceiling fans throughout the h
Located in Vernon's Ryefield community, this well-maintained 2-bedroom, 1.5-bath end-unit townhouse offers 1,292 square feet across multiple levels. Features include an open kitchen with breakfast bar, a living room with wood-burning fireplace, bamboo flooring, in-unit washer and dryer hookups, gas heat, and wall air-conditioning units. The unit includes two assigned parking spaces, with additional guest parking available. Association amenities include tennis courts and a clubhouse. Conveniently located near I-84, shopping, dining, Hartford, UConn, and Bradley International Airport. Currently tenant occupied. Photos were taken prior to tenant occupancy in 2023
Located in Vernon's Ryefield community, this well-maintained 2-bedroom, 1.5-bath end-unit townhouse offers 1,292 square feet across multiple levels. Features include an open kitchen with breakfast bar, a living room with wood-burning fireplace, bamboo flooring, in-unit washer and dryer hookups, gas heat, and wall air-conditioning units. The unit includes two assigned parking spaces, with additional guest parking available. Association amenities include tennis courts and a clubhouse. Conveniently located near I-84, shopping, dining, Hartford, UConn, and Bradley International Airport. Currently tenant occupied. Photos were taken prior to tenant occupancy in 2023
Beautifully remodeled 2-bedroom, 1.5-bath townhouse offering a fresh, modern feel from top to bottom. Step inside to an updated interior featuring stylish flooring, neutral paint tones, and a bright, open layout that makes the space feel warm and inviting. The updated kitchen includes white cabinetry, granite countertops, stainless steel appliances, and a clean, contemporary design that flows nicely into the living area. Enjoy a comfortable living room with a fireplace, spacious bedrooms with great closet space, and tastefully updated bathrooms with modern vanities and fixtures. The home also features natural gas heat, adding efficiency and comfort year-round. Additional basement/laundry/storage space provides plenty of functionalitySeller incentive available that may be applied toward buyer closing costs and/or an interest rate buydown, subject to acceptable offer terms and applicable financing guidelines. Additional terms and conditions apply. Ask your agent for details
Beautifully remodeled 2-bedroom, 1.5-bath townhouse offering a fresh, modern feel from top to bottom. Step inside to an updated interior featuring stylish flooring, neutral paint tones, and a bright, open layout that makes the space feel warm and inviting. The updated kitchen includes white cabinetry, granite countertops, stainless steel appliances, and a clean, contemporary design that flows nicely into the living area. Enjoy a comfortable living room with a fireplace, spacious bedrooms with great closet space, and tastefully updated bathrooms with modern vanities and fixtures. The home also features natural gas heat, adding efficiency and comfort year-round. Additional basement/laundry/storage space provides plenty of functionalitySeller incentive available that may be applied toward buyer closing costs and/or an interest rate buydown, subject to acceptable offer terms and applicable financing guidelines. Additional terms and conditions apply. Ask your agent for details
Turnkey townhouse in one of Vernon's most desirable communities! This move-in-ready home offers 2 bedrooms, 1.5 bathrooms, and an attached garage, making it an excellent choice for homeowners or investors alike. The inviting living room features premium flooring and abundant natural light, creating a warm and elegant atmosphere. The updated kitchen is equipped with newer cabinets, modern appliances, and ample storage, blending style and functionality. Both bedrooms feature updated flooring, while the energy-efficient natural gas boiler and newer hot water heater provide comfort and peace of mind. Conveniently located near shopping, restaurants, parks, and major highways for an easy commute. Nothing to do but bring your furniture and start enjoying your new home!
Turnkey townhouse in one of Vernon's most desirable communities! This move-in-ready home offers 2 bedrooms, 1.5 bathrooms, and an attached garage, making it an excellent choice for homeowners or investors alike. The inviting living room features premium flooring and abundant natural light, creating a warm and elegant atmosphere. The updated kitchen is equipped with newer cabinets, modern appliances, and ample storage, blending style and functionality. Both bedrooms feature updated flooring, while the energy-efficient natural gas boiler and newer hot water heater provide comfort and peace of mind. Conveniently located near shopping, restaurants, parks, and major highways for an easy commute. Nothing to do but bring your furniture and start enjoying your new home!
Located in Vernon's Ryefield II community, this well-maintained 2-bedroom, 1.5-bath townhouse offers 1,292 square feet across multiple levels. The home features a kitchen with granite countertops, ceramic tile flooring in the kitchen and bathrooms, a wood-burning fireplace, natural gas heat, and a partial basement. Two assigned parking spaces are included. Association amenities include tennis courts and a clubhouse, with convenient access to I-84, shopping, dining, Hartford, UConn, and Bradley International Airport. Currently tenant occupied. An additional unit within the complex is also available, and the seller may consider a package. Photos were taken prior to tenant occupancy in 2021
Located in Vernon's Ryefield II community, this well-maintained 2-bedroom, 1.5-bath townhouse offers 1,292 square feet across multiple levels. The home features a kitchen with granite countertops, ceramic tile flooring in the kitchen and bathrooms, a wood-burning fireplace, natural gas heat, and a partial basement. Two assigned parking spaces are included. Association amenities include tennis courts and a clubhouse, with convenient access to I-84, shopping, dining, Hartford, UConn, and Bradley International Airport. Currently tenant occupied. An additional unit within the complex is also available, and the seller may consider a package. Photos were taken prior to tenant occupancy in 2021
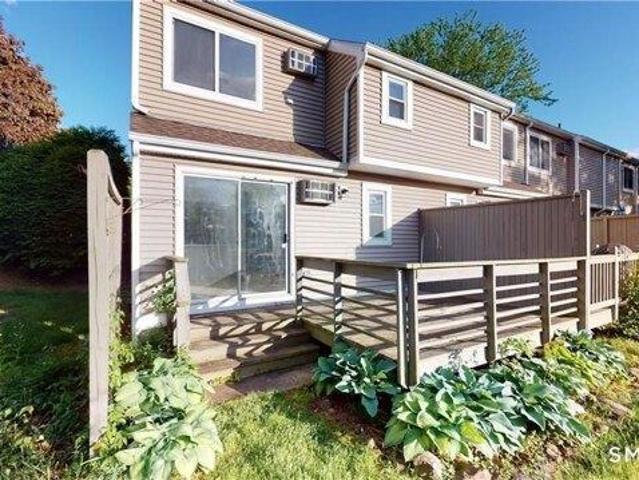
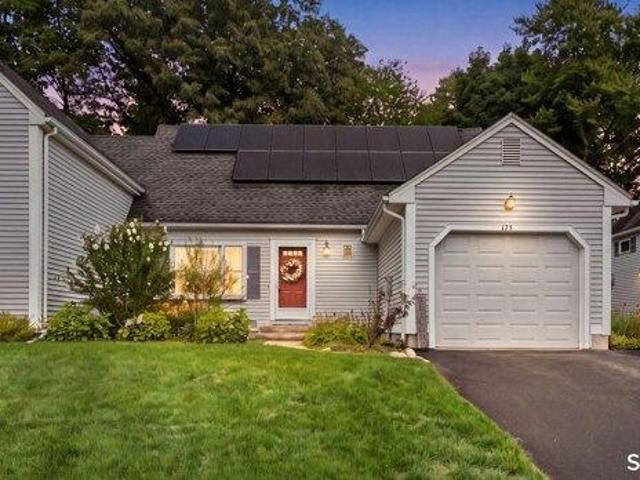
Welcome to 175 Deer Run Trail, a well-maintained end-unit duplex tucked into the peaceful, low-traffic Lydall Woods community. The inviting family room opens through sliding doors to a private back deck and beautifully landscaped gardens-an ideal setting for relaxing or entertaining. Inside, refinished oak floors enhance the living, dining, and family rooms, while fresh paint and newer carpeting bring a bright, comfortable feel throughout. The home offers two recently remodeled bathrooms, including one with a jetted tub, a convenient first-floor laundry area, a newer kitchen sink, and a huge walk in closet upstairs. Abundant storage includes a below-grade space with a concrete floor. Additional highlights include a private driveway, solar panels installed in 2019 and are paid off, no lease! And the electric bills are next to nothing! New foundation completed in 2020. Lydall Woods is a planned-unit development with town-maintained roads, municipal snow removal, and refuse pickup. Each r
Welcome to 175 Deer Run Trail, a well-maintained end-unit duplex tucked into the peaceful, low-traffic Lydall Woods community. The inviting family room opens through sliding doors to a private back deck and beautifully landscaped gardens-an ideal setting for relaxing or entertaining. Inside, refinished oak floors enhance the living, dining, and family rooms, while fresh paint and newer carpeting bring a bright, comfortable feel throughout. The home offers two recently remodeled bathrooms, including one with a jetted tub, a convenient first-floor laundry area, a newer kitchen sink, and a huge walk in closet upstairs. Abundant storage includes a below-grade space with a concrete floor. Additional highlights include a private driveway, solar panels installed in 2019 and are paid off, no lease! And the electric bills are next to nothing! New foundation completed in 2020. Lydall Woods is a planned-unit development with town-maintained roads, municipal snow removal, and refuse pickup. Each r
USD 299,900
View photo
Condo · for sale
USD 139,900
USD 183/sq.ft
New
1 bedroom, Vernon CT 06066 105632444
06066
· 764 sq.ft · 1 Bedroom · 1 Bath · Condo
06066 · 764 sq.ft · 1 Bedroom · 1 Bath · Condo
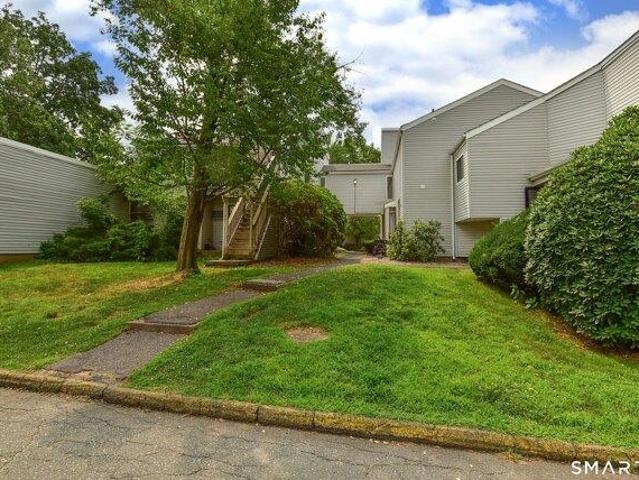
Nicely updated 2nd floor 1 bedroom Ranch style End unit located off the last walkway on the left to the rear of desired Woodmere Place, providing quiet beautiful views of pond and grassy areas. Owner-occupied happily for 25 years. Seller-financing may be possible. Coin op laundry on premises. Heat and Hot water included
Nicely updated 2nd floor 1 bedroom Ranch style End unit located off the last walkway on the left to the rear of desired Woodmere Place, providing quiet beautiful views of pond and grassy areas. Owner-occupied happily for 25 years. Seller-financing may be possible. Coin op laundry on premises. Heat and Hot water included
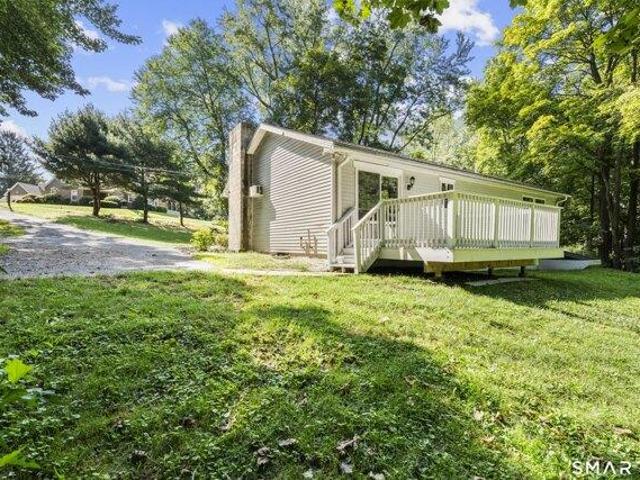
Welcome to 18 Hilltop Drive, a charming ranch-style home tucked away on a quiet cul-de-sac in Ellington. This 3-bedroom, 1-bathroom home offers approximately 1,232 square feet of comfortable one-level living with a practical layout and plenty of opportunity to make the space your own. The main level features a spacious living room with a fireplace, a dining area, kitchen, full bathroom, and three bedrooms. The dining area provides access to the rear deck, creating an inviting spot for outdoor dining, entertaining, or simply enjoying the peaceful surroundings. The full basement offers additional storage and potential for future finished living space. Set on approximately 0.57 acres, the property offers a nice balance of privacy and convenience. Located in Ellington, you'll enjoy a quieter suburban setting while remaining close to local shopping, restaurants, schools, parks, recreation, and everyday amenities. Ellington is known for its community-oriented atmosphere and abundance of outd
Welcome to 18 Hilltop Drive, a charming ranch-style home tucked away on a quiet cul-de-sac in Ellington. This 3-bedroom, 1-bathroom home offers approximately 1,232 square feet of comfortable one-level living with a practical layout and plenty of opportunity to make the space your own. The main level features a spacious living room with a fireplace, a dining area, kitchen, full bathroom, and three bedrooms. The dining area provides access to the rear deck, creating an inviting spot for outdoor dining, entertaining, or simply enjoying the peaceful surroundings. The full basement offers additional storage and potential for future finished living space. Set on approximately 0.57 acres, the property offers a nice balance of privacy and convenience. Located in Ellington, you'll enjoy a quieter suburban setting while remaining close to local shopping, restaurants, schools, parks, recreation, and everyday amenities. Ellington is known for its community-oriented atmosphere and abundance of outd
USD 339,900
View photo
Condo · for sale
USD 139,900
USD 183/sq.ft
New
condo with 1 bedroom, Vernon CT ES105632444
06066
· 764 sq.ft · 1 Bedroom · Condo
06066 · 764 sq.ft · 1 Bedroom · Condo
Nicely updated 2nd floor 1 bedroom Ranch style End unit located off the last walkway on the left to the rear of desired Woodmere Place, providing quiet beautiful views of pond and grassy areas. Owner-occupied happily for 25 years. Seller-financing may be possible. Coin op laundry on premises. Heat and Hot water included
Nicely updated 2nd floor 1 bedroom Ranch style End unit located off the last walkway on the left to the rear of desired Woodmere Place, providing quiet beautiful views of pond and grassy areas. Owner-occupied happily for 25 years. Seller-financing may be possible. Coin op laundry on premises. Heat and Hot water included
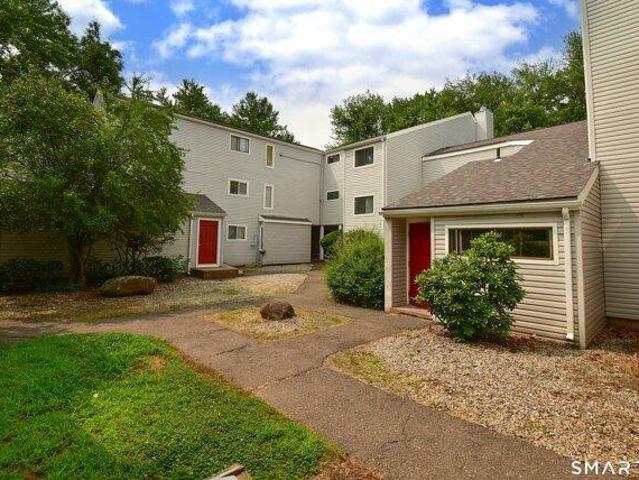
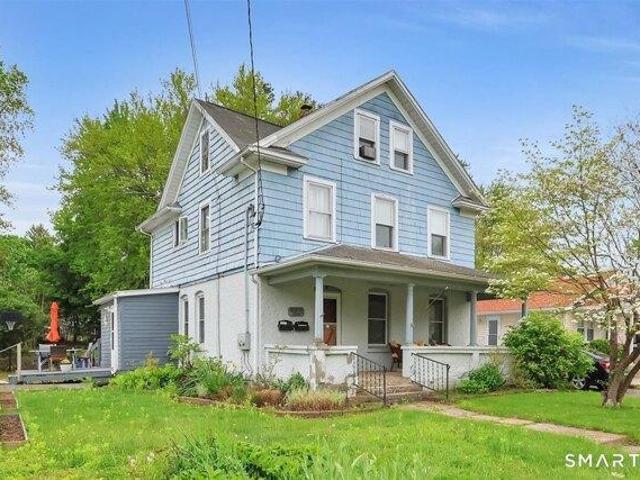
1st floor has 2 bedrooms, 1 bathroom and laundry hook-ups in unit. 2nd floor has a large kitchen and living room plus a full bathroom. The 2 bedrooms are on the 3rd floor, the primary bedroom has a half bathroom. Plenty of parking
1st floor has 2 bedrooms, 1 bathroom and laundry hook-ups in unit. 2nd floor has a large kitchen and living room plus a full bathroom. The 2 bedrooms are on the 3rd floor, the primary bedroom has a half bathroom. Plenty of parking
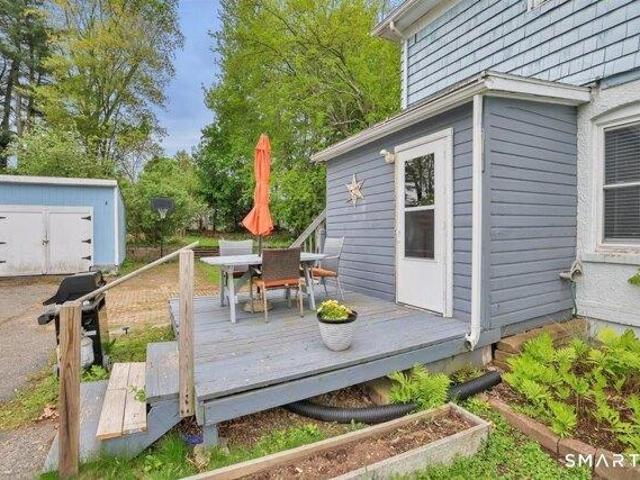
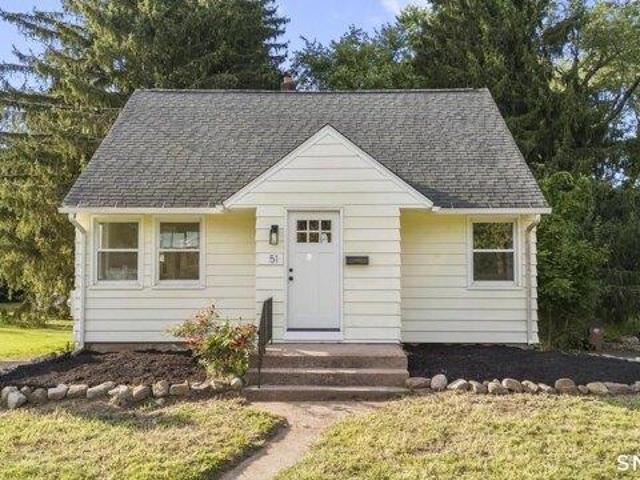
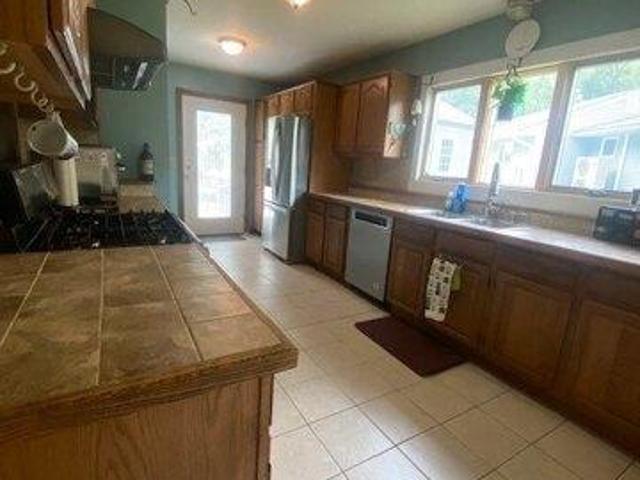
Welcome to 51 Lawrence Street in Vernon - a beautifully remodeled 3-bedroom, 1.5-bath home that blends classic character with fresh, modern updates. Step inside to find bright, inviting living spaces highlighted by refinished original hardwood floors that preserve the charm of the home while giving it a clean, updated feel. The newly renovated kitchen features white shaker cabinetry, modern countertops, tile backsplash, new flooring, and updated appliances, creating a crisp and functional space ready for its new owner. The flexible floor plan includes a permitted third bedroom on the main level, along with a convenient half bath, making it ideal for guests, a home office, or single-level living needs. Upstairs you'll find two additional bedrooms and a beautifully updated full bathroom. Enjoy even more usable space in the three-season porch, perfect for a sitting area, home gym, playroom, or recreational space overlooking the backyard. Additional features include an under-house garage w
Welcome to 51 Lawrence Street in Vernon - a beautifully remodeled 3-bedroom, 1.5-bath home that blends classic character with fresh, modern updates. Step inside to find bright, inviting living spaces highlighted by refinished original hardwood floors that preserve the charm of the home while giving it a clean, updated feel. The newly renovated kitchen features white shaker cabinetry, modern countertops, tile backsplash, new flooring, and updated appliances, creating a crisp and functional space ready for its new owner. The flexible floor plan includes a permitted third bedroom on the main level, along with a convenient half bath, making it ideal for guests, a home office, or single-level living needs. Upstairs you'll find two additional bedrooms and a beautifully updated full bathroom. Enjoy even more usable space in the three-season porch, perfect for a sitting area, home gym, playroom, or recreational space overlooking the backyard. Additional features include an under-house garage w
1st floor has 2 bedrooms, 1 bathroom and laundry hook-ups in unit. 2nd floor has a large kitchen and living room plus a full bathroom. The 2 bedrooms are on the 3rd floor, the primary bedroom has a half bathroom. Plenty of parking
1st floor has 2 bedrooms, 1 bathroom and laundry hook-ups in unit. 2nd floor has a large kitchen and living room plus a full bathroom. The 2 bedrooms are on the 3rd floor, the primary bedroom has a half bathroom. Plenty of parking
Welcome to 51 Lawrence Street in Vernon - a beautifully remodeled 3-bedroom, 1.5-bath home that blends classic character with fresh, modern updates. Step inside to find bright, inviting living spaces highlighted by refinished original hardwood floors that preserve the charm of the home while giving it a clean, updated feel. The newly renovated kitchen features white shaker cabinetry, modern countertops, tile backsplash, new flooring, and updated appliances, creating a crisp and functional space ready for its new owner. The flexible floor plan includes a permitted third bedroom on the main level, along with a convenient half bath, making it ideal for guests, a home office, or single-level living needs. Upstairs you'll find two additional bedrooms and a beautifully updated full bathroom. Enjoy even more usable space in the three-season porch, perfect for a sitting area, home gym, playroom, or recreational space overlooking the backyard. Additional features include an under-house garage w
Welcome to 51 Lawrence Street in Vernon - a beautifully remodeled 3-bedroom, 1.5-bath home that blends classic character with fresh, modern updates. Step inside to find bright, inviting living spaces highlighted by refinished original hardwood floors that preserve the charm of the home while giving it a clean, updated feel. The newly renovated kitchen features white shaker cabinetry, modern countertops, tile backsplash, new flooring, and updated appliances, creating a crisp and functional space ready for its new owner. The flexible floor plan includes a permitted third bedroom on the main level, along with a convenient half bath, making it ideal for guests, a home office, or single-level living needs. Upstairs you'll find two additional bedrooms and a beautifully updated full bathroom. Enjoy even more usable space in the three-season porch, perfect for a sitting area, home gym, playroom, or recreational space overlooking the backyard. Additional features include an under-house garage w
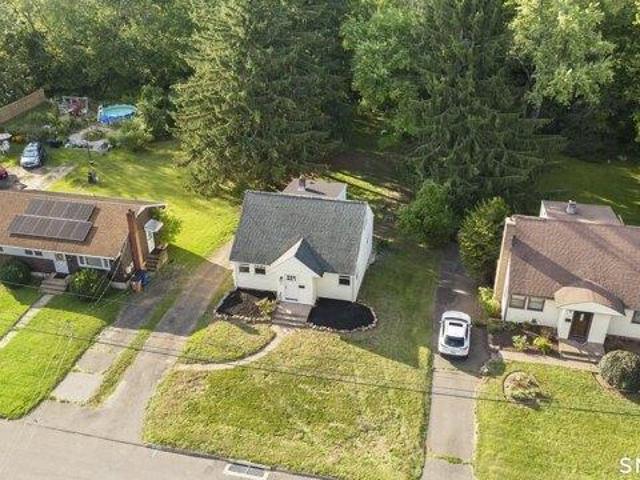
Colonial on private level lot across the street from Bolton Lake, and steps from the walking path to Indian Notch Park. This home features 2 full baths, one on each level. Currently 2 bedrooms but could easily be converted to 3 or 4 bedroom with the unfinished room over garage, or make it a family room. Huge Master suite with soaking tub, and sitting room. Private beach association rights. Whole house Kohler generator. This home is being sold As Is
Colonial on private level lot across the street from Bolton Lake, and steps from the walking path to Indian Notch Park. This home features 2 full baths, one on each level. Currently 2 bedrooms but could easily be converted to 3 or 4 bedroom with the unfinished room over garage, or make it a family room. Huge Master suite with soaking tub, and sitting room. Private beach association rights. Whole house Kohler generator. This home is being sold As Is
USD 395,900
View photo
House · for sale
USD 349,900
USD 194/sq.ft
New
house with 3 bedroom, Vernon CT ES105614340
06066
· 1,798 sq.ft · 3 Bedrooms · House
06066 · 1,798 sq.ft · 3 Bedrooms · House
Welcome to 242 Talcottville Road, Unit #209, Vernon, CT 06066! This spacious 3-bedroom, 2-bathroom unit offers the perfect blend of comfort and convenience. Enjoy a functional layout with generous living space, ideal for everyday living or entertaining. Conveniently located just minutes from I-84, providing easy access to Hartford and surrounding towns. Nearby you'll find shopping and dining at Tri-City Plaza, The Shoppes at Buckland Hills, grocery stores, restaurants, and everyday conveniences. Outdoor recreation is just around the corner with Valley Falls Park, Henry Park, and the Hop River State Park Trail offering walking, hiking, and scenic views. A fantastic opportunity to own in a desirable Vernon location. More photos coming soon!
Welcome to 242 Talcottville Road, Unit #209, Vernon, CT 06066! This spacious 3-bedroom, 2-bathroom unit offers the perfect blend of comfort and convenience. Enjoy a functional layout with generous living space, ideal for everyday living or entertaining. Conveniently located just minutes from I-84, providing easy access to Hartford and surrounding towns. Nearby you'll find shopping and dining at Tri-City Plaza, The Shoppes at Buckland Hills, grocery stores, restaurants, and everyday conveniences. Outdoor recreation is just around the corner with Valley Falls Park, Henry Park, and the Hop River State Park Trail offering walking, hiking, and scenic views. A fantastic opportunity to own in a desirable Vernon location. More photos coming soon!
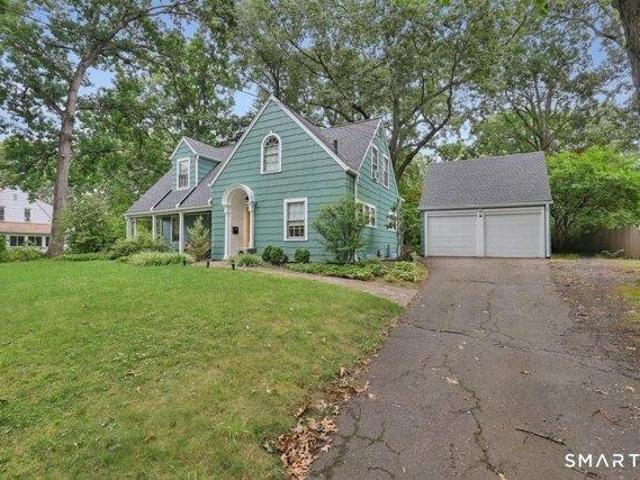
Welcome to this charming Cape, located on a quiet street, where classic character meets thoughtful updates and everyday functionality. Beautiful arched entryways add timeless architectural appeal, while the inviting kitchen features a deep farmhouse sink and a striking copper countertop island that creates a distinctive gathering space. Hardwood floors throughout, custom built ins on either side of the wood burning fireplace in the cozy living room. 2 bedrooms with an office that is generous enough in size to be a third bedroom with a small closet. Outside, enjoy a large backyard with plenty of room for gardening, entertaining, play, or simply relaxing, as well as a covered front porch and large front yard. A two-car garage provides convenient parking and storage, with additional usable space above offering exciting possibilities for a home office, studio, hobby area, or just extra storage. Full of charm and versatility, this special home offers character, comfort, and the space to mak
Welcome to this charming Cape, located on a quiet street, where classic character meets thoughtful updates and everyday functionality. Beautiful arched entryways add timeless architectural appeal, while the inviting kitchen features a deep farmhouse sink and a striking copper countertop island that creates a distinctive gathering space. Hardwood floors throughout, custom built ins on either side of the wood burning fireplace in the cozy living room. 2 bedrooms with an office that is generous enough in size to be a third bedroom with a small closet. Outside, enjoy a large backyard with plenty of room for gardening, entertaining, play, or simply relaxing, as well as a covered front porch and large front yard. A two-car garage provides convenient parking and storage, with additional usable space above offering exciting possibilities for a home office, studio, hobby area, or just extra storage. Full of charm and versatility, this special home offers character, comfort, and the space to mak