619 properties for sale in 06066

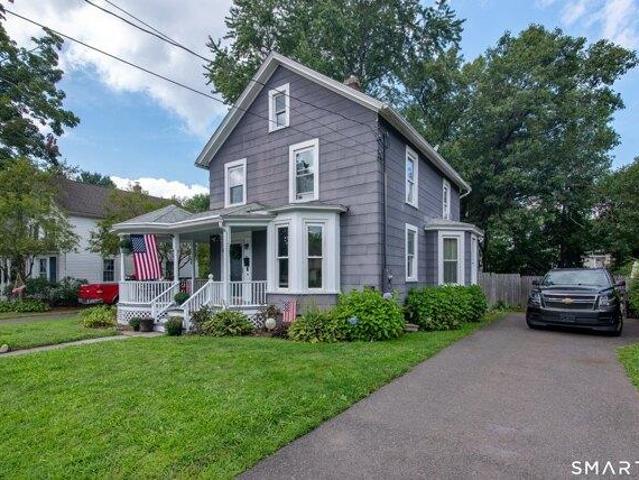
house with 3 bedroom, Manchester CT ES105574821
View photo
House · for sale
USD 319,900
USD 209/sq.ft
house with 3 bedroom, Manchester CT ES105574821
06066
· 1,528 sq.ft · 3 Bedrooms · House
· Garden · Office room · Air conditioning
06066 · 1,528 sq.ft · 3 Bedrooms · House · Garden · Office room · Air conditioning
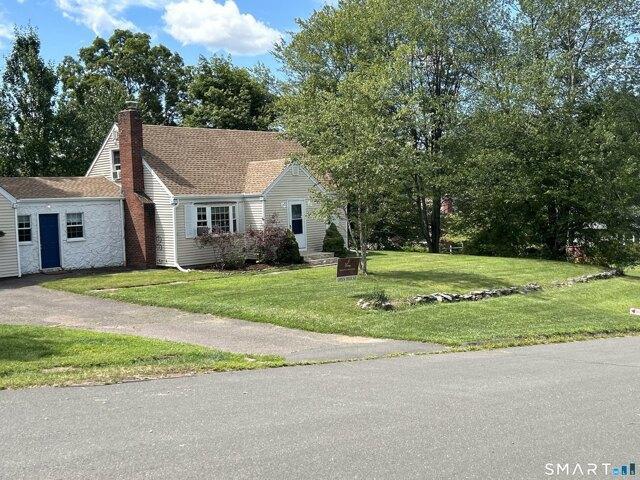
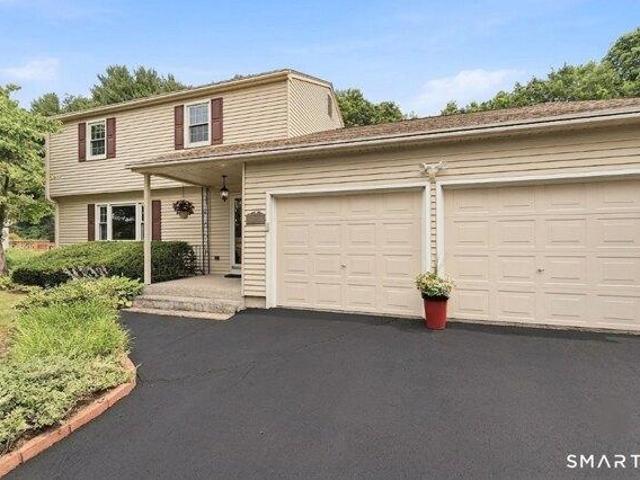
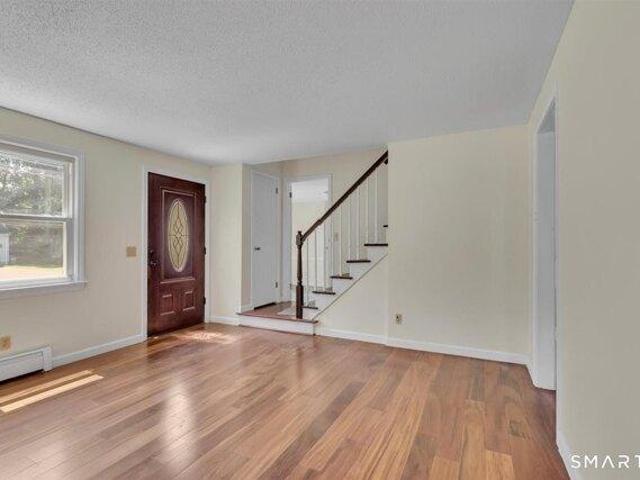
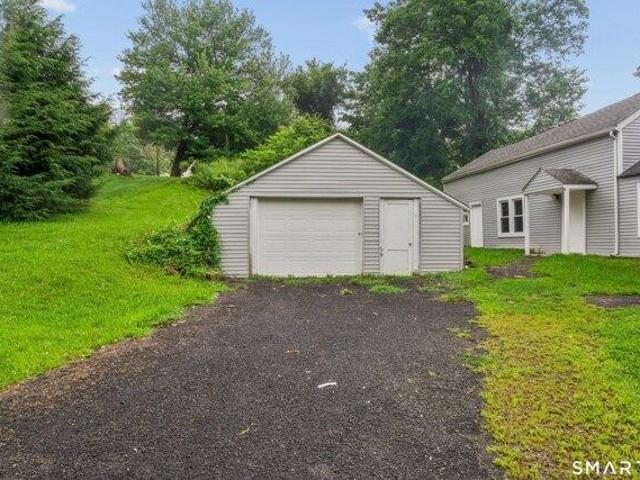
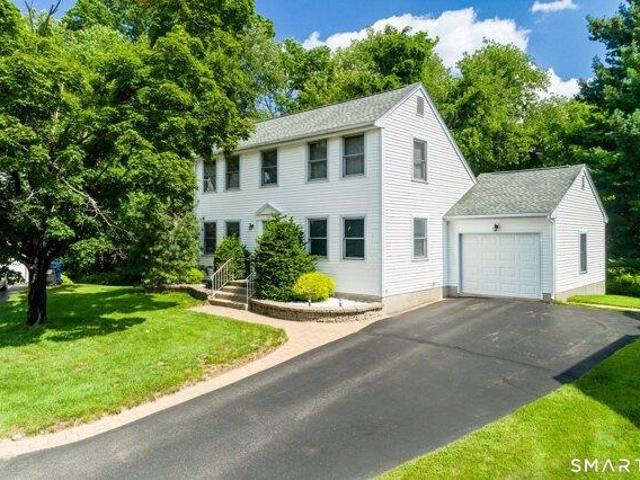
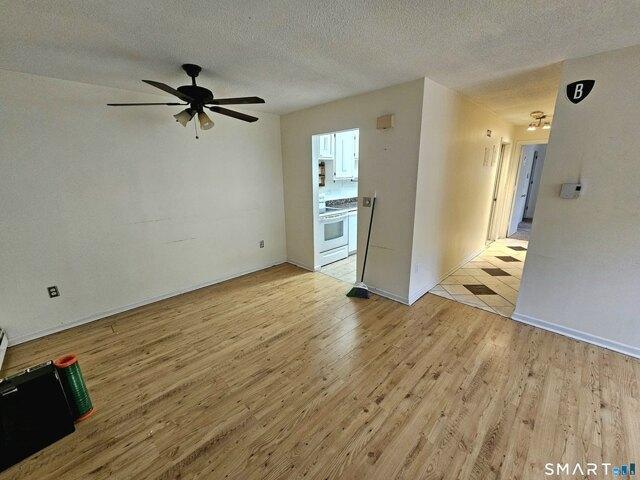
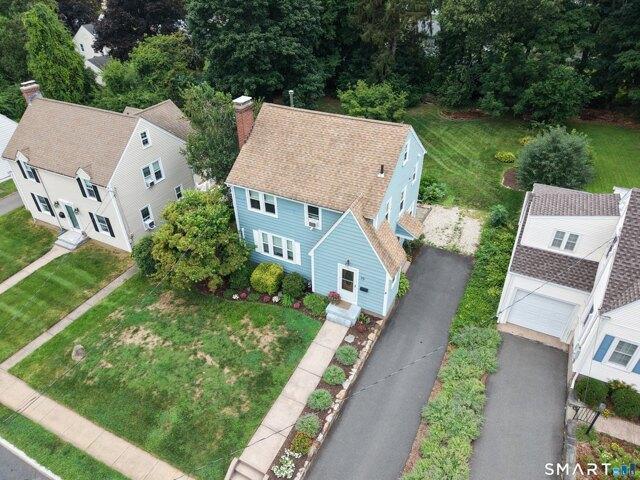
Seller is in receipt of multiple offers and requests all best and final offers be submitted no later than 10AM on Wednesday 9/2/26* Adorable dollhouse colonial with all the charm and upgrades you could wish for including central air and gas utilities! Curb appeal awaits you with a wrap around front porch with wood lattice detailing and a charming front entry. 39 Hudson Street will wow you with stress-free living, a beautiful yard to enjoy outdoor living and a large bonus room on the 3rd floor that's perfect for a home office or playroom, or both! 3 bedrooms, 1.5 bathrooms, 1,533 square feet and.25 acres with laundry in the upper level! Easy access to highways and the side-walked neighborhood is lovely for accessing nearby amenities
USD 319,900
house with 3 bedroom, South Windsor CT ES105573944
View photo
House · for sale
USD 399,900
USD 233/sq.ft
house with 3 bedroom, South Windsor CT ES105573944
06066
· 1,711 sq.ft · 3 Bedrooms · House
· Parking · Equipped kitchen · Air conditioning
06066 · 1,711 sq.ft · 3 Bedrooms · House · Parking · Equipped kitchen · Air conditioning
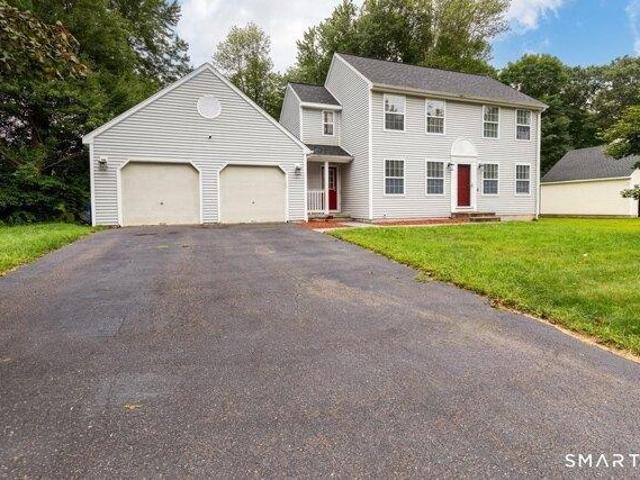
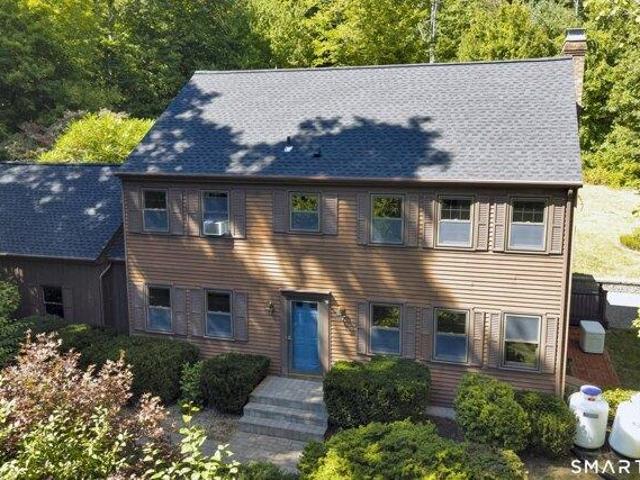
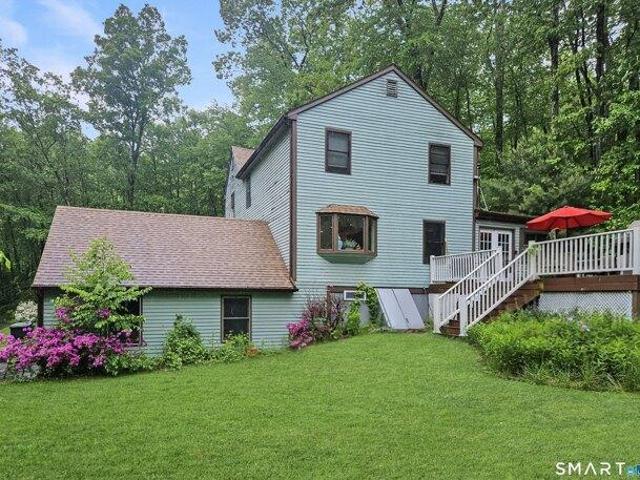
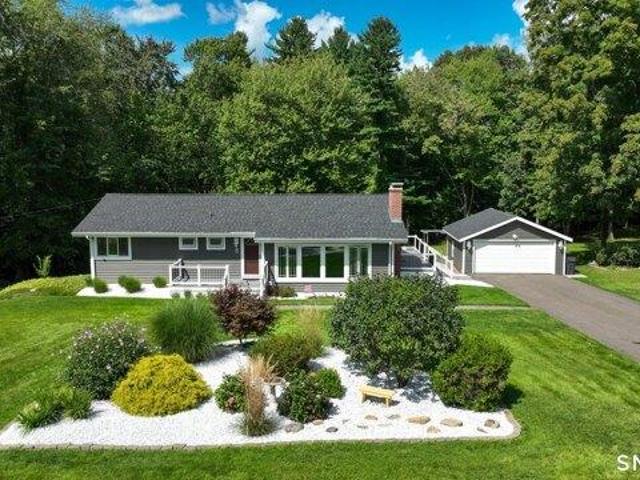
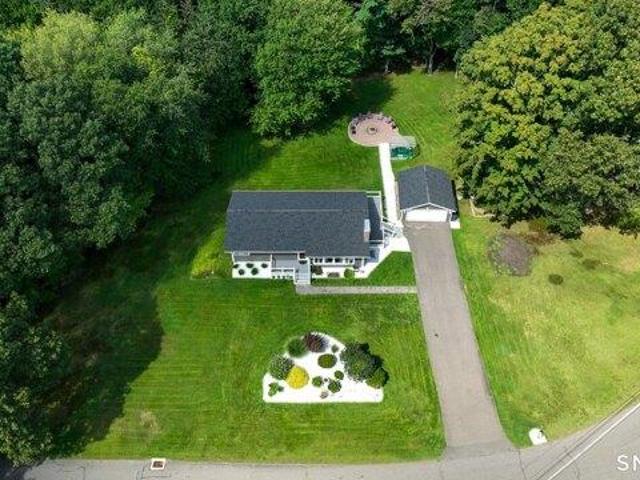
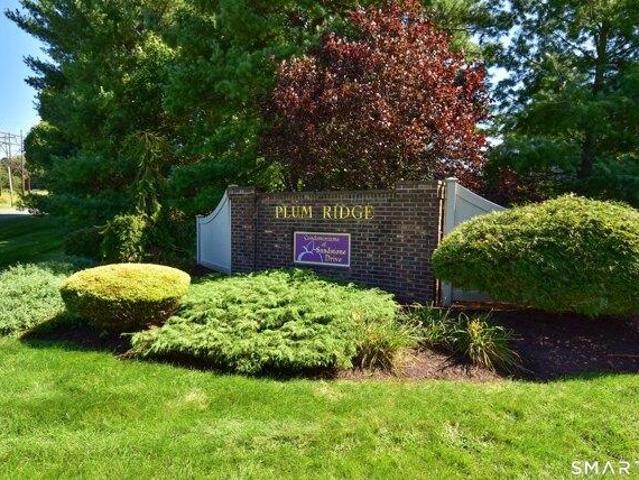
Welcome to Plum Ridge, where comfort, convenience, and easy living come together in this desirable South Windsor end unit. Bright, spacious, and thoughtfully updated, this home offers an open floor plan, attached one car garage, and a versatile layout for everyday living and entertaining. The main level features two bedrooms and two full bathrooms, including a spacious primary suite w/ a large slider leading to the finished seasonal porch. Filled with natural light, the porch features large windows create a wonderful extension of the living space for morning coffee, relaxing, or entertaining. The kitchen features granite countertops, an eat up counter, under cabinet lighting, newer refrigerator, and new garbage disposal with an open flow into the main living areas. The upper level offers a spacious additional room and full attached bathroom. Both the first floor and upper level showers have been replaced. Major improvements include newer siding, roof, windows and skylights, central air
USD 399,900
3 bedroom, Tolland CT 06084 105418342
View photo
House · for sale
USD 639,900
USD 189/sq.ft
3 bedroom, Tolland CT 06084 105418342
06066
· 3,369 sq.ft · 3 Bedrooms · 3 Baths · House
· Equipped kitchen · Parking
06066 · 3,369 sq.ft · 3 Bedrooms · 3 Baths · House · Equipped kitchen · Parking
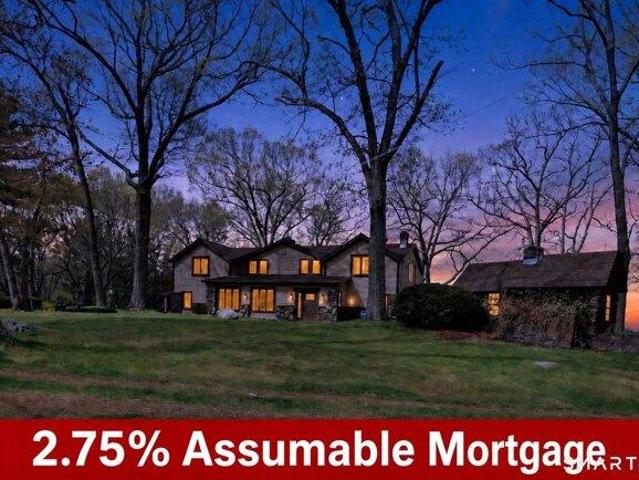
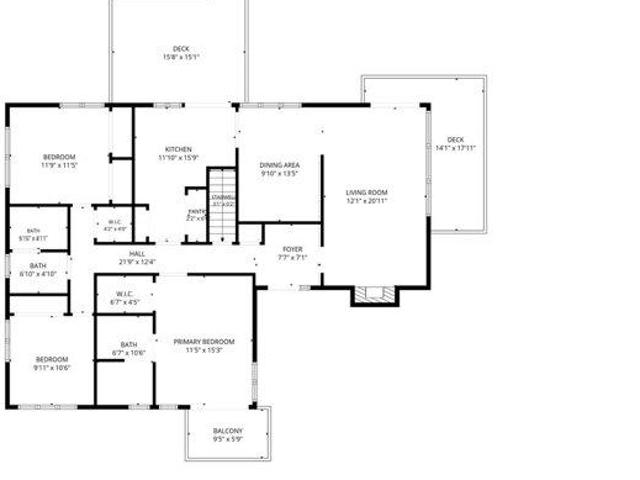
Tucked away on over 6 serene acres with a beautiful creek running through the property, this breathtaking retreat offers captivating western sunset views and an impressive 50-mile view that makes every sunset feel like a private showing from Mother Nature herself. This beautifully crafted 3,300+ sq. ft. Craftsman-style home welcomes you with a thoughtfully designed kitchen, a luxurious and inviting primary suite, and sun-filled living spaces adorned with elegant floor-to-ceiling windows. Step outside to enjoy your own private tennis and basketball court, a spacious five-bay garage, and lush, manicured grounds that feel like your own personal oasis. Perfectly positioned near UConn, private academies, and major routes, yet just minutes to parks, shopping, and healthcare. A truly special and unforgettable place to call home, with potential subdivision possibilities
USD 639,900
house with 4 bedroom, South Windsor CT ES105414046
View photo
House · for sale
USD 589,900
USD 155/sq.ft
house with 4 bedroom, South Windsor CT ES105414046
06066
· 3,789 sq.ft · 4 Bedrooms · House
· Patio · Garden · Office room · Parking · Deck · Air conditioning
06066 · 3,789 sq.ft · 4 Bedrooms · House · Patio · Garden · Office room · Parking · Deck · Air conditioning
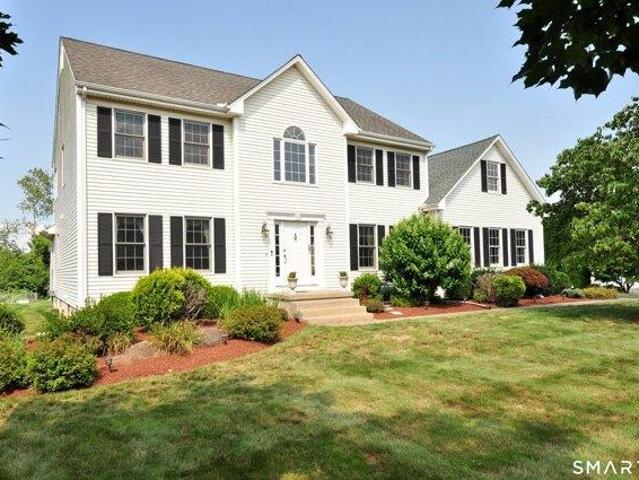
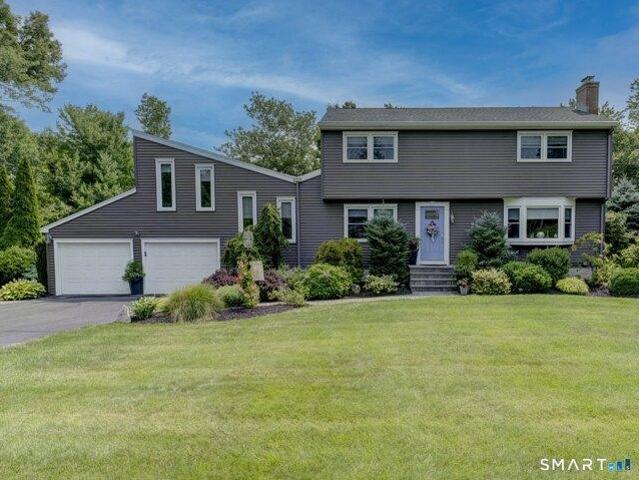
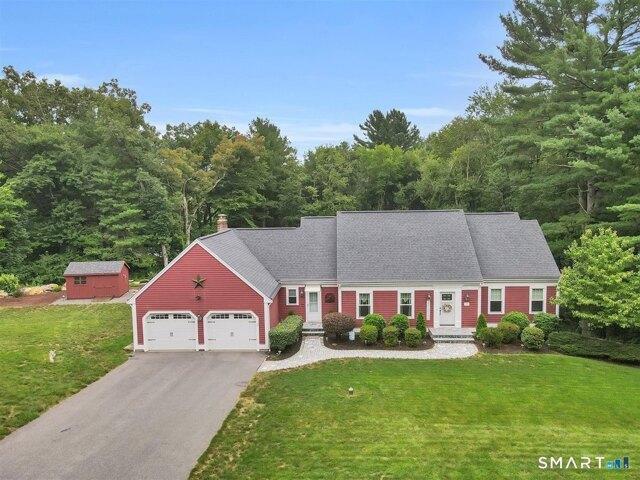
Highest and Best Offers Due Monday 8/31 by 5pm* Beautiful 4 bedroom, 3.5 bath Colonial offering over 3,700 sq. ft. of spacious living and freshly painted throughout. The first floor features impressive 9-foot ceilings, along with gas heat, central air, and a comfortable layout perfect for everyday living and entertaining. The spacious primary bedroom features cathedral ceilings, full bathroom suite and two walk-in closets, providing plenty of storage. Step outside and enjoy the beautiful park-like backyard, complete with a 1,500 sq. ft. patio and deck, an incredible space for entertaining, summer gatherings, or simply relaxing outdoors. A 12' x 30' detached garage provides additional space for storage, hobbies, or a workshop. The completely finished lower level adds even more living space and includes a family room, recreation/playroom, full bathroom, and dedicated office space. With plenty of room inside and an amazing backyard setup, this home has so much to offer!
USD 589,900
5 bedroom, South Windsor CT 06074 105400889
View photo
House · for sale
USD 774,900
USD 271/sq.ft
5 bedroom, South Windsor CT 06074 105400889
06066
· 2,852 sq.ft · 5 Bedrooms · 3 Baths · House
· Deck · Fireplace · Equipped kitchen
06066 · 2,852 sq.ft · 5 Bedrooms · 3 Baths · House · Deck · Fireplace · Equipped kitchen
Beautiful Colonial with impressive curb appeal, ideally situated in the highly desirable Deming Estates. Built in 2002, this spacious 5-bedroom, 2.5-bath home offers a thoughtfully designed open floor plan, generous living spaces, and landscaped grounds. A grand two-story foyer welcomes you inside, creating a bright and inviting first impression. Hardwood flooring extends throughout most of the first floor, adding warmth and character to the home. The spacious kitchen is designed for both everyday living and entertaining, featuring granite countertops, a center island, ample cabinetry, and a convenient butler's pantry. The kitchen flows easily into the surrounding living spaces, including a formal dining area perfect for gatherings and special occasions. The family room features a fireplace, creating a warm space to gather. Sliders from the kitchen provide direct access to the deck, creating a seamless transition between indoor and outdoor living. A convenient 1st floor laundry room. U
USD 774,900
3 bedroom, Ellington CT 06029 105557201
View photo
House · for sale
USD 369,900
USD 268/sq.ft
3 bedroom, Ellington CT 06029 105557201
06066
· 1,378 sq.ft · 3 Bedrooms · 3 Baths · House
· Office room · Equipped kitchen · Parking · Cellar
06066 · 1,378 sq.ft · 3 Bedrooms · 3 Baths · House · Office room · Equipped kitchen · Parking · Cellar
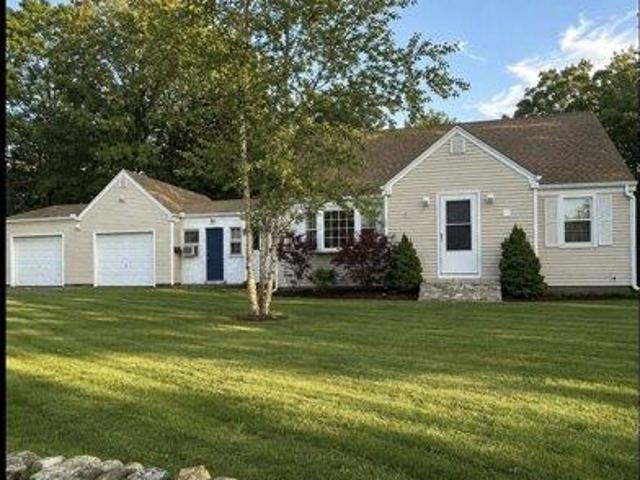
Welcome home to this lovely and move-in ready Cape, perfectly situated on a beautiful corner lot on a quiet cul-de-sac. Offering This 3- bedroom, 2.5-bath home features hardwood floors, warm neutral tones, and a desirable first-floor primary suite with a private bath, double vanity, and spacious closets. The main level also offers an inviting living room with custom built-ins, a dedicated office area, and a well-appointed kitchen featuring granite countertops and stainless steel appliances. Upstairs, you'll find two spacious bedrooms, a full bath, and a cozy built-in reading nook that adds character and charm. Major updates include a new roof and high-efficiency furnace, both completed in 2025, plus an attached 2-car garage and a spacious basement offering plenty of storage and additional possibilities. Surrounded by mature trees in an established neighborhood, this lovely home offers the perfect combination of comfort, convenience, and classic Cape-style appeal
USD 369,900
house with 3 bedroom, Ellington CT ES105557201
View photo
House · for sale
USD 369,900
USD 268/sq.ft
house with 3 bedroom, Ellington CT ES105557201
06066
· 1,378 sq.ft · 3 Bedrooms · House
· Office room · Equipped kitchen · Parking · Cellar
06066 · 1,378 sq.ft · 3 Bedrooms · House · Office room · Equipped kitchen · Parking · Cellar
Welcome home to this lovely and move-in ready Cape, perfectly situated on a beautiful corner lot on a quiet cul-de-sac. Offering This 3- bedroom, 2.5-bath home features hardwood floors, warm neutral tones, and a desirable first-floor primary suite with a private bath, double vanity, and spacious closets. The main level also offers an inviting living room with custom built-ins, a dedicated office area, and a well-appointed kitchen featuring granite countertops and stainless steel appliances. Upstairs, you'll find two spacious bedrooms, a full bath, and a cozy built-in reading nook that adds character and charm. Major updates include a new roof and high-efficiency furnace, both completed in 2025, plus an attached 2-car garage and a spacious basement offering plenty of storage and additional possibilities. Surrounded by mature trees in an established neighborhood, this lovely home offers the perfect combination of comfort, convenience, and classic Cape-style appeal
USD 369,900
3 bedroom, Manchester CT 06042 105477814
View photo
House · for sale
USD 399,900
USD 225/sq.ft
3 bedroom, Manchester CT 06042 105477814
06066
· 1,776 sq.ft · 3 Bedrooms · 3 Baths · House
· Office room · Fireplace · Equipped kitchen · Parking
06066 · 1,776 sq.ft · 3 Bedrooms · 3 Baths · House · Office room · Fireplace · Equipped kitchen · Parking
Welcome Home! This beautifully maintained 3-bedroom, 2.5-bath Colonial offers the perfect blend of comfort, style, and functionality. From the moment you arrive, you'll appreciate the inviting curb appeal, oversized two-car garage, and spacious layout designed for everyday living and entertaining. Step inside to find a bright and welcoming interior featuring gleaming floors, a spacious living room with a cozy brick fireplace, and an updated eat-in kitchen complete with white cabinetry, granite countertops, stainless steel appliances, and a stylish tile backsplash. The generously sized primary suite offers a private full bath, while two additional bedrooms provide plenty of space for family, guests, or a home office. Outside, enjoy your own private retreat with a beautifully maintained, level backyard-perfect for outdoor gatherings, games, or simply relaxing. The charming gazebo creates the ideal setting for morning coffee, summer barbecues, or evening unwinding. Additional highlights i
USD 399,900
house with 3 bedroom, Manchester CT ES105559460
View photo
House · for sale
USD 365,000
USD 243/sq.ft
house with 3 bedroom, Manchester CT ES105559460
06066
· 1,496 sq.ft · 3 Bedrooms · House
· Garden · Parking
06066 · 1,496 sq.ft · 3 Bedrooms · House · Garden · Parking
Welcome to 28 Duke Road, where comfortable living meets a wonderful Manchester neighborhood. This charming Colonial offers a welcoming layout with bright rooms, a beautiful yard, and the convenience of a two-car garage. The spacious primary suite feels like a retreat, complete with a walk-in closet and private bath with a walk-in shower. With new appliances and a great location close to everyday conveniences, this is a home that's easy to settle into and enjoy. Sellers are asking for HIGHEST AND BEST OFFER DEADLINE, MONDAY 8/31@NOON
USD 365,000
house with 4 bedroom, Manchester CT ES105578921
View photo
House · for sale
USD 329,900
USD 179/sq.ft
house with 4 bedroom, Manchester CT ES105578921
06066
· 1,841 sq.ft · 4 Bedrooms · House
· Garden · Deck · Equipped kitchen · Parking
06066 · 1,841 sq.ft · 4 Bedrooms · House · Garden · Deck · Equipped kitchen · Parking
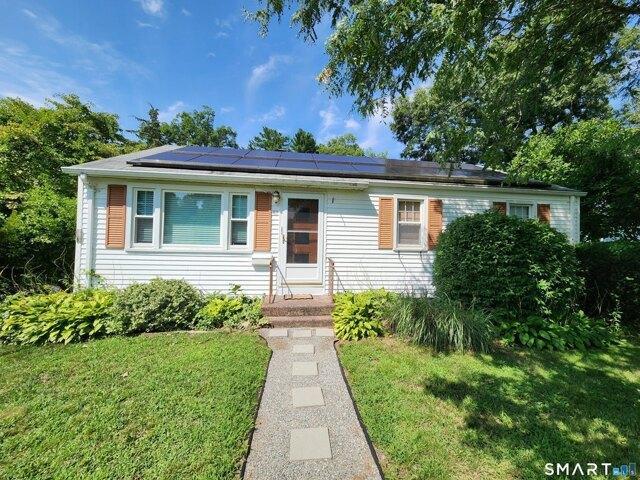
Nicely maintained 4 bedroom 1 1/2 bath shed dormered Cape in quiet area. Remodeled kitchen with tile floors, pantry, and good sized area for dining. Two bedrooms on the first floor or one could be a dining room. The living room has hardwood floors and is light and bright. There is a half bath on the first floor and the full bath on the second floor features a tub and tile floors. Both bedrooms on the second floor are very good sized, with laminate flooring. The lower level features 2 recreation rooms with electric heat and laminate floors. There's a hatch to the backyard for easy access. The deck at the back of the home gives more room for entertaining. The home was converted from oil to gas a while ago and also features solar energy with a $76/month lease. There's an extra paved parking spot for ample vehicle parking. This home affords much living space and is convenient to bus schools church recreation and shopping yet in a quiet setting
USD 329,900
house with 7 bedroom, East Windsor CT ES105573917
View photo
House · for sale
USD 429,000
USD 151/sq.ft
house with 7 bedroom, East Windsor CT ES105573917
06066
· 2,831 sq.ft · 7 Bedrooms · House
· Parking · Equipped kitchen
06066 · 2,831 sq.ft · 7 Bedrooms · House · Parking · Equipped kitchen
Turnkey three-family opportunity in East Windsor! This fully updated multi-family offers an excellent opportunity for investors or owner-occupants looking for a property where the work has already been done. All three units are in move-in condition and feature extensive updates including newer kitchens and bathrooms, newer flooring and fresh interior paint, creating bright, clean and inviting living spaces throughout. Offering a total of 7 bedrooms, 3 full baths and approximately 2,841 square feet of living space, the property provides three separate units with comfortable layouts and excellent rental potential. The home sits on a generous 0.87-acre lot and includes a detached garage along with ample off-street parking. A newer roof adds to the improvements already completed. Whether you're looking to expand your investment portfolio, generate rental income or live in one unit while renting the others, 76 Rockville Road offers versatility and tremendous potential. A rare opportunity to
USD 429,000
4 bedroom, South Windsor CT 06074 105401754
View photo
House · for sale
USD 649,900
USD 230/sq.ft
4 bedroom, South Windsor CT 06074 105401754
06066
· 2,820 sq.ft · 4 Bedrooms · 2 Baths · House
· Equipped kitchen · Cellar
06066 · 2,820 sq.ft · 4 Bedrooms · 2 Baths · House · Equipped kitchen · Cellar
You found the Special property you have been looking for. Situated at the end of a cul-de-sac street, in the wonderful PR Smith School District neighborhood. This is not the typical colonial home. Love and care are evident from the second you walk in. Warm and inviting are only a couple of the great ways this home will feel to you. There is nothing to do here but move in and make it your own. Walk up to the front entrance on the beautiful walkway amongst the hydrangea, enter in to the open feel of your home, and take a breath. There is much more to come. The main area of the home is welcoming, with plenty of space for family and friends. The kitchen is built for a cook's imagination. The open floor plan and great dining room are a family oasis. Full laundry and an expansive dining room accentuate the main floor. There is a loft area, with endless potential uses, looking over the main living area. Upstairs are the four good sized bedrooms along with the 2nd full bathroom. The basement i
USD 649,900
3 bedroom, South Windsor CT 06074 105400887
View photo
House · for sale
USD 599,450
USD 215/sq.ft
3 bedroom, South Windsor CT 06074 105400887
06066
· 2,788 sq.ft · 3 Bedrooms · 3 Baths · House
· Fireplace · Equipped kitchen · Parking
06066 · 2,788 sq.ft · 3 Bedrooms · 3 Baths · House · Fireplace · Equipped kitchen · Parking
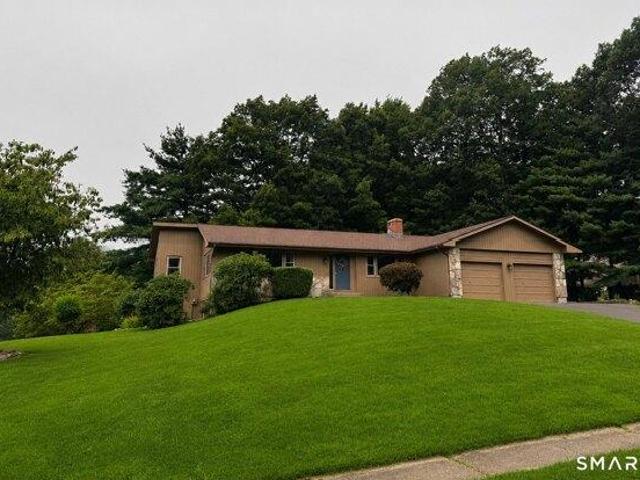
PRIME LOCATION in one of South Windsor's most desirable neighborhoods! This beautifully renovated 3-4 bedroom, 2.5-bath ranch with an attached 2-car garage offers approximately 2,800 sq ft of living space and sits on a commanding lot at the end of a quiet cul-de-sac. Completely updated throughout, this move-in-ready home features a bright, open floor plan with a stunning new kitchen offering white shaker cabinets, granite countertops, stainless steel appliances, and an adjoining family room with a dramatic floor-to-ceiling stone fireplace. A vaulted living room opens to the sun-filled dining room, creating an ideal layout for everyday living and entertaining. The first-floor primary suite includes a walk-in closet and private bath, while two additional bedrooms, a second full bath, and first-floor laundry complete the main level. The finished walkout lower level offers approximately 900 sq ft with multiple finished rooms, a second fireplace, half bath, and flexible space for a fourth b
USD 599,450
4 bedroom, Tolland CT 06084 105549318
View photo
House · for sale
USD 495,000
USD 210/sq.ft
4 bedroom, Tolland CT 06084 105549318
06066
· 2,357 sq.ft · 4 Bedrooms · 3 Baths · House
· Patio · Office room · Equipped kitchen · Swimming pool
06066 · 2,357 sq.ft · 4 Bedrooms · 3 Baths · House · Patio · Office room · Equipped kitchen · Swimming pool
Welcome to 551 Tolland Stage Road, a spacious colonial home set on 2.5 private acres with an in-ground pool, mature landscaping, and convenient access to major routes. This well maintained property offers privacy and outdoor space, while providing a versatile floor plan with room for everyone. Inside, the spacious family room opens to the kitchen and features a wood stove and beautiful built-ins. A gorgeous year round sunroom with large windows and abundant natural light provides an inviting space to relax and enjoy views of the surrounding property, plus the patio and fire pit. The kitchen offers generous cabinet space and room for an eat-in area, while the formal dining room is ideal for entertaining. A large additional room on the first floor offers flexibility as a formal living room, home office, playroom, or guest space. A half bath and convenient first floor laundry complete the main level. Upstairs are four generously sized bedrooms, including a spacious primary bedroom with a
USD 495,000
house with 4 bedroom, Tolland CT ES105416154
View photo
House · for sale
USD 574,900
USD 199/sq.ft
house with 4 bedroom, Tolland CT ES105416154
06066
· 2,885 sq.ft · 4 Bedrooms · House
· Fireplace · Equipped kitchen
06066 · 2,885 sq.ft · 4 Bedrooms · House · Fireplace · Equipped kitchen
This beautifully maintained 4-bedroom, 2.5-bath Colonial, on 2.3 picturesque acres, delivers space, privacy and versatility. Offering 2,301 square feet of above-grade living area, plus an additional 588 square feet in the finished lower level, the home provides nearly 2,900 square feet of finished living space. At the heart of the home, is a spacious eat-in kitchen designed for both everyday living and entertaining. Cambria quartz countertops, a custom tile backsplash, stainless steel appliances, abundant cabinetry and a large center island create a welcoming gathering space. The kitchen opens seamlessly to the light-filled family room, where a striking stone fireplace provides a warm and inviting focal point. The formal dining room is enhanced by crown molding, custom trim and peaceful views of the surrounding property, making it an ideal setting for holidays, celebrations, and memorable dinners. Hardwood flooring flows throughout much of the main level, adding warmth and timeless app
USD 574,900
4 bedroom, Tolland CT 06084 105416154
View photo
House · for sale
USD 574,900
USD 199/sq.ft
4 bedroom, Tolland CT 06084 105416154
06066
· 2,885 sq.ft · 4 Bedrooms · 3 Baths · House
· Fireplace · Equipped kitchen
06066 · 2,885 sq.ft · 4 Bedrooms · 3 Baths · House · Fireplace · Equipped kitchen
This beautifully maintained 4-bedroom, 2.5-bath Colonial, on 2.3 picturesque acres, delivers space, privacy and versatility. Offering 2,301 square feet of above-grade living area, plus an additional 588 square feet in the finished lower level, the home provides nearly 2,900 square feet of finished living space. At the heart of the home, is a spacious eat-in kitchen designed for both everyday living and entertaining. Cambria quartz countertops, a custom tile backsplash, stainless steel appliances, abundant cabinetry and a large center island create a welcoming gathering space. The kitchen opens seamlessly to the light-filled family room, where a striking stone fireplace provides a warm and inviting focal point. The formal dining room is enhanced by crown molding, custom trim and peaceful views of the surrounding property, making it an ideal setting for holidays, celebrations, and memorable dinners. Hardwood flooring flows throughout much of the main level, adding warmth and timeless app
USD 574,900
3 bedroom, Manchester CT 06040 105575549
View photo
House · for sale
USD 569,000
USD 224/sq.ft
3 bedroom, Manchester CT 06040 105575549
06066
· 2,530 sq.ft · 3 Bedrooms · 3 Baths · House
· Garden · Fireplace · Equipped kitchen · Parking
06066 · 2,530 sq.ft · 3 Bedrooms · 3 Baths · House · Garden · Fireplace · Equipped kitchen · Parking
Beautiful move in ready home in a quiet neighborhood setting on a cul de sac street! Gorgeous curb appeal with well manicured yard and landscaping. Front foyer is welcoming and leads to an open first floor featuring large front to back living room with gas fireplace and large windows. The eat-in kitchen features granite countertops, and custom maple cabinets. A large triple window over the kitchen sink area provides a lovely view of the backyard landscaping! The kitchen opens to a formal dining area with chair rail and crown molding. The kitchen dinette opens to a lovely sunroom with glass sliding doors for year round enjoyment. A newly added porch for additional 3 season entertainment. The side/garage entry features tile, half bath and walk in panty. Upstairs the Primary Suite features a vaulted ceiling, two walk-in closets, spacious bathroom with double sinks, large tub, stall shower and linen closet. Two additional bedrooms, full bath and laundry complete the upper floor. Lower Leve
USD 569,000
house with 2 bedroom, Ellington CT ES105559318
View photo
House · for sale
USD 149,900
USD 148/sq.ft
house with 2 bedroom, Ellington CT ES105559318
06066
· 1,012 sq.ft · 2 Bedrooms · House
06066 · 1,012 sq.ft · 2 Bedrooms · House
Strap the tool belt on. It's time to bring your vision and your toolbox to 130 Windermere! This property offers a unique opportunity in the desirable town of Ellington, with.23 acres and industrial zoning creating possibilities well beyond the traditional residential property. The existing home is in need of renovation, but the potential is here for the right buyer, investor, or entrepreneur ready to transform it into something special. Whether you're looking to renovate the existing space, explore the possibilities of the industrial zoning, or create something entirely your own, this property is ready for its next chapter. Located in a great Ellington setting with convenient access to local amenities, this is an opportunity to get creative and make your investment work for you. Bring your ideas, bring your vision, and unlock the potential of 130 Windermere! Seller is a licensed real estate agent. Seller has never lived in the home. Buyer to verify all information. Per the town records
USD 149,900
house with 3 bedroom, Manchester CT ES105574800
View photo
House · for sale
USD 275,000
USD 243/sq.ft
house with 3 bedroom, Manchester CT ES105574800
06066
· 1,130 sq.ft · 3 Bedrooms · House
· Deck · Equipped kitchen · Parking
06066 · 1,130 sq.ft · 3 Bedrooms · House · Deck · Equipped kitchen · Parking
Welcome home to this charming 3-bedroom, 1-bath ranch-style home! The formal living room provides a comfortable space to relax, while the formal dining room features a slider leading to a great deck overlooking the deep backyard-perfect for entertaining, relaxing, or enjoying the outdoors. The kitchen has been updated and there are hardwood floors throughout. The lower level adds even more living space with a family room complete with a bar, offering plenty of flexibility for gatherings or additional recreation space. The garage is conveniently located under the home. As an added bonus, LEASED SOLAR PANELS help reduce electric expenses. This home offers comfort, extra living space, outdoor enjoyment, and energy-saving potential-all in one great package! THE SELLER IS CALLING FOR HIGHEST and BEST BY 8PM SATURDAY 8/22
USD 275,000
house with 3 bedroom, Manchester CT ES105575549
View photo
House · for sale
USD 569,000
USD 224/sq.ft
house with 3 bedroom, Manchester CT ES105575549
06066
· 2,530 sq.ft · 3 Bedrooms · House
· Garden · Fireplace · Equipped kitchen · Parking
06066 · 2,530 sq.ft · 3 Bedrooms · House · Garden · Fireplace · Equipped kitchen · Parking
Beautiful move in ready home in a quiet neighborhood setting on a cul de sac street! Gorgeous curb appeal with well manicured yard and landscaping. Front foyer is welcoming and leads to an open first floor featuring large front to back living room with gas fireplace and large windows. The eat-in kitchen features granite countertops, and custom maple cabinets. A large triple window over the kitchen sink area provides a lovely view of the backyard landscaping! The kitchen opens to a formal dining area with chair rail and crown molding. The kitchen dinette opens to a lovely sunroom with glass sliding doors for year round enjoyment. A newly added porch for additional 3 season entertainment. The side/garage entry features tile, half bath and walk in panty. Upstairs the Primary Suite features a vaulted ceiling, two walk-in closets, spacious bathroom with double sinks, large tub, stall shower and linen closet. Two additional bedrooms, full bath and laundry complete the upper floor. Lower Leve
USD 569,000
house with 3 bedroom, Manchester CT ES105561270
View photo
House · for sale
USD 285,000
USD 141/sq.ft
house with 3 bedroom, Manchester CT ES105561270
06066
· 2,013 sq.ft · 3 Bedrooms · House
· Office room · Gym · Swimming pool · Cellar · Parking
06066 · 2,013 sq.ft · 3 Bedrooms · House · Office room · Gym · Swimming pool · Cellar · Parking
Welcome to this spacious 3-bedroom townhouse in Manchester's Northfield Green community! This well-maintained home offers a comfortable and functional layout with plenty of room to spread out. The main living areas are clean and inviting, offering a great opportunity to enjoy as-is or update over time to suit your personal style. A standout feature is the finished basement with a bathroom, providing valuable additional living space ideal for a family room, home office, recreation area, guest space, or gym. Generously sized bedrooms and multiple levels of living space add to the home's versatility. Enjoy the convenience of community amenities including an in-ground pool, basketball and tennis courts, clubhouse, playground, and guest parking. Conveniently located near shopping, dining, highways, and everyday necessities. A wonderful opportunity to make this home your own while enjoying the extra space and amenities Northfield Green has to offer!
USD 285,000
house with 3 bedroom, Ellington CT ES105576423
View photo
House · for sale
USD 399,999
USD 198/sq.ft
house with 3 bedroom, Ellington CT ES105576423
06066
· 2,013 sq.ft · 3 Bedrooms · House
· Patio · Office room · Equipped kitchen
06066 · 2,013 sq.ft · 3 Bedrooms · House · Patio · Office room · Equipped kitchen
Welcome to 303 Somers Road, a charming 3 bedroom, 2 full bath home. It offers 2,016 square feet of living space with beautiful open views and an incredible amount of flexibility both inside and out. Step through the side entrance and into a sun filled living room where large windows frame peaceful views of the neighboring farmland. The first floor offers plenty of room to spread out including a possible office, full bath, spacious kitchen with room for dining and a second living/family room. Both living spaces feature pellet stoves, providing an optional source of supplemental heat during the colder months. The home is also equipped with solar panels, offering the potential for additional energy savings. Upstairs you'll find three bedrooms, including a spacious primary bedroom with a walk-in closet along with a second full bath. Outside the property truly shines with multiple places to relax and enjoy the surroundings, including a covered trex patio overlooking the fields. The two stor
USD 399,999
3 bedroom, South Windsor CT 06074 105497551
View photo
House · for sale
USD 449,900
USD 319/sq.ft
3 bedroom, South Windsor CT 06074 105497551
06066
· 1,410 sq.ft · 3 Bedrooms · 2 Baths · House
· Patio · Office room · Equipped kitchen
06066 · 1,410 sq.ft · 3 Bedrooms · 2 Baths · House · Patio · Office room · Equipped kitchen
Welcome to 12 Stiles Court, a beautiful 3-bedroom, 2-full-bath freestanding Colonial in the highly sought-after Redfield PUD community. Tucked away on a peaceful cul-de-sac, this bright and inviting home offers the perfect combination of neighborhood living, convenience, and a flexible floor plan. Step inside and you'll immediately appreciate the beautiful hardwood floors throughout and an open floor plan that's perfect for family time and entertaining. The well-maintained kitchen offers plenty of cabinet and counter space and flows nicely into the main living areas, creating a comfortable setup for everyday living. A first-floor bedroom adds even more convenience and flexibility. Upstairs, you'll find the primary bedroom with two closets, along with another well-sized bedroom and full bathroom. The lower level runs the full footprint of the home, offering plenty of additional space for an exercise or play area, workshop, home office, and storage. Outside, enjoy a patio and spacious de
USD 449,900
house with 3 bedroom, Bolton CT ES105562635
View photo
House · for sale
USD 529,900
USD 211/sq.ft
house with 3 bedroom, Bolton CT ES105562635
06066
· 2,508 sq.ft · 3 Bedrooms · House
· Garden · Deck
06066 · 2,508 sq.ft · 3 Bedrooms · House · Garden · Deck
Beautifully maintained 3 bedroom, 2.5 bath Colonial set on 1.42 private acres in a desirable cul-de-sac neighborhood in beautiful Bolton. This warm and inviting home offers charm, comfort, and privacy with gorgeous wood floors, exposed beams, and two cozy wood stoves creating a welcoming atmosphere throughout. The spacious layout features sun-filled living areas, generous bedrooms including a large primary suite with a remodeled bath with heated floors, and wonderful indoor/outdoor flow with a gorgeous sunroom and large Trex deck. Recent updates include a new septic tank, and newer bathrooms, windows, doors, boiler, new roof, driveway and more. Enjoy the beauty of nature from your private backyard while still being conveniently located close to Bolton Lake, walking trails, shopping, dining, UCONN and Hartford. A rare opportunity to own a classic Colonial in one of Bolton's most sought-after neighborhood settings
USD 529,900
house with 5 bedroom, Bolton CT ES105577362
View photo
House · for sale
USD 250,000
USD 102/sq.ft
house with 5 bedroom, Bolton CT ES105577362
06066
· 2,443 sq.ft · 5 Bedrooms · House
· Deck · Fireplace
06066 · 2,443 sq.ft · 5 Bedrooms · House · Deck · Fireplace
INCREDIBLE OPPORTUNITY TO BRING THIS HOME BACK TO LIFE! Tucked away on a peaceful, private cul-de-sac lot, this quality-built UandR High Ranch offers tremendous potential in a fantastic Bolton location- close to local farm stands, Route 384, and Bolton schools. Built in 1973, the home is filled with character and warmth, including an open-concept living and dining area with a beautiful fieldstone fireplace, vaulted ceiling, and sliders leading out to the deck. With *5 bedrooms total-3 upstairs and 2 on the lower level-*there is plenty of room to create something special. The lower level offers a spacious family room with abundant natural light and the flexibility for a full in-law apartment, guest space, home office, or separate living area. Roof is around 15 years old. Boiler and indirect water heaters are both new in 2022. Very nicely painted exterior. This home does need renovation, but the layout, setting, and potential are all here. Bring your vision and transform this home into s
USD 250,000
4 bedroom, Tolland CT 06084 105403647
View photo
House · for sale
USD 609,900
USD 200/sq.ft
4 bedroom, Tolland CT 06084 105403647
06066
· 3,035 sq.ft · 4 Bedrooms · 4 Baths · House
· Office room · Fireplace · Equipped kitchen
06066 · 3,035 sq.ft · 4 Bedrooms · 4 Baths · House · Office room · Fireplace · Equipped kitchen
Beautiful Tolland Cape with Tons of Space and Privacy Stop scrolling - this is the one you've been looking for! Welcome to this beautiful Cape-style home tucked away in a desirable Tolland neighborhood on a private 1.25-acre lot. With over 3,000 square feet of finished living space, this home offers 4 bedrooms, 3 full baths, and 1 half bath, with plenty of room for everyone. The first-floor primary suite is a huge bonus, offering a spacious bedroom, walk-in closet, and private full bath. The main level has a great flow for everyday living and entertaining. The oversized eat-in kitchen features granite countertops and hardwood floors, with plenty of space for family and friends to gather. The formal dining room adds a touch of elegance with beautiful detailing, while the family room offers hardwood floors and a cozy gas fireplace. Upstairs you'll find three additional bedrooms, a full bath, and a fantastic loft area that could be used as a sitting room, play space, office, or whatever f
USD 609,900
condo with 2 bedroom, Manchester CT ES105578725
View photo
Condo · for sale
USD 138,000
USD 145/sq.ft
condo with 2 bedroom, Manchester CT ES105578725
06066
· 947 sq.ft · 2 Bedrooms · Condo
· Equipped kitchen · Parking
06066 · 947 sq.ft · 2 Bedrooms · Condo · Equipped kitchen · Parking
Step into a space that feels warm, welcoming, and easy to make home. This beautifully maintained townhouse-style condo in the desirable East Meadow community offers the perfect blend of comfort, convenience, and low-maintenance living. Featuring 2 spacious bedrooms, 1 full and 1 half bathroom, and nearly 1,000 square feet of thoughtfully designed living space, this home provides a bright and functional layout ideal for relaxing evenings, cozy mornings, or entertaining friends and family. The inviting kitchen flows seamlessly into the living and dining areas, while in-unit laundry and assigned parking add everyday convenience. Enjoy the peace of mind that comes with professionally maintained grounds, snow removal, trash service, and exterior maintenance all included through the association. Conveniently located near shopping, dining, parks, medical facilities, and major highways, this charming Manchester condo offers an opportunity to enjoy a simpler lifestyle while still staying connec
USD 138,000
3 bedroom, Bolton CT 06043 105562183
View photo
House · for sale
USD 399,000
USD 214/sq.ft
3 bedroom, Bolton CT 06043 105562183
06066
· 1,862 sq.ft · 3 Bedrooms · 2 Baths · House
· Garden · Parking · Deck · Equipped kitchen · Cellar
06066 · 1,862 sq.ft · 3 Bedrooms · 2 Baths · House · Garden · Parking · Deck · Equipped kitchen · Cellar
Beautifully remodeled 3-bed two-bath ranch with 2 car garage and a large driveway. Meticulously maintained, set on 0.93 acres in a desirable neighborhood in beautiful Bolton. This stunning home offers charm, comfort, and plenty of room to entertain. The gorgeous new kitchen includes new flooring, new cabinets, a breakfast bar, built-in beverage/wine cooler, new appliances, recessed lighting, quartz counter tops and a new sink. The dining area flows from the kitchen and has a sliding door out to the deck. The three bedrooms have all new floors and plenty of natural lighting. The partially finished walkout basement has a family room with new flooring, separate room for an office, a laundry room, and a storage room. Relax on the large new composite low-maintenance deck. The beautifully landscaped grounds feature a front yard with a flower garden, and a large backyard with a fire pit area and a pergola. Recent updates include new roofs (house and garage) (2026), siding (2026), decks (2025)
USD 399,000
house with 3 bedroom, Bolton CT ES105562183
View photo
House · for sale
USD 399,000
USD 214/sq.ft
house with 3 bedroom, Bolton CT ES105562183
06066
· 1,862 sq.ft · 3 Bedrooms · House
· Garden · Parking · Deck · Equipped kitchen · Cellar
06066 · 1,862 sq.ft · 3 Bedrooms · House · Garden · Parking · Deck · Equipped kitchen · Cellar
Beautifully remodeled 3-bed two-bath ranch with 2 car garage and a large driveway. Meticulously maintained, set on 0.93 acres in a desirable neighborhood in beautiful Bolton. This stunning home offers charm, comfort, and plenty of room to entertain. The gorgeous new kitchen includes new flooring, new cabinets, a breakfast bar, built-in beverage/wine cooler, new appliances, recessed lighting, quartz counter tops and a new sink. The dining area flows from the kitchen and has a sliding door out to the deck. The three bedrooms have all new floors and plenty of natural lighting. The partially finished walkout basement has a family room with new flooring, separate room for an office, a laundry room, and a storage room. Relax on the large new composite low-maintenance deck. The beautifully landscaped grounds feature a front yard with a flower garden, and a large backyard with a fire pit area and a pergola. Recent updates include new roofs (house and garage) (2026), siding (2026), decks (2025)
USD 399,000
house with 3 bedroom, Manchester CT ES105557796
View photo
House · for sale
USD 359,900
USD 235/sq.ft
house with 3 bedroom, Manchester CT ES105557796
06066
· 1,528 sq.ft · 3 Bedrooms · House
· Patio · Garden · Fireplace · Equipped kitchen · Cellar
06066 · 1,528 sq.ft · 3 Bedrooms · House · Patio · Garden · Fireplace · Equipped kitchen · Cellar
Built in 1937 and beautifully maintained through successive improvements, 85 Tanner Street brings together enduring New England character, comfortable proportions and a thoughtful collection of modern updates. Set on a private, level lot in Manchester's established Bowers neighborhood, this 3-bed, 1.5-bath home offers a generous, well-composed interior with warm hardwood floors throughout. A wood-burning fireplace anchors the living room, while the spacious renovated kitchen features stainless appliances, new countertops, ample dining space and a distinctive built-in hutch. The sunroom captures wonderful afternoon and evening light with peaceful views of the backyard, where a patio, pergola and established landscaping create an inviting outdoor setting. Upstairs, 3 bedrooms accompany a stylish renovated full bath, rebuilt to the studs with new plumbing, electrical and fixtures. A full walk-up attic provides exceptional storage and future possibilities. The walk-out basement offers func
USD 359,900

Get email alerts

Don't miss out: be the first to know about new properties

The alert was correctly created

On subscribing you accept the conditions of use and the privacy policy
Alert
Receive new ads in your inbox
Save this search
Receive alerts for new listings

We'll send you an email when we have new properties for: "Properties for sale in 06066"

The alert was correctly created

Talcottville, Vernon town Tolland County Connecticut
Vernon Center, Vernon town Tolland County Connecticut
Get email alerts and be the first to see new listings
Required field
On subscribing I accept the terms of the privacy policy
Perfect! You'll soon start receiving new listings via email
Alert
Receive an email when we have new ads for Properties for sale in 06066
Save this search
Filters

Bedrooms

Size (sq.ft)

sq.ft
sq.ft

Price

USD
USD

Property type

Bathrooms

Clear all filters
Receive notifications when new entries are published.