354 houses for sale in 06518

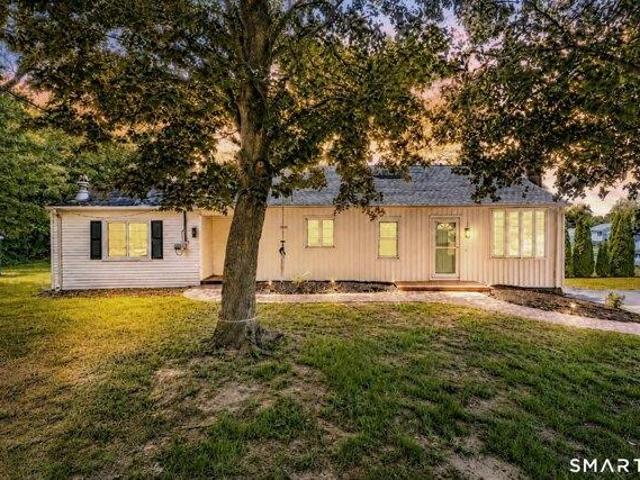
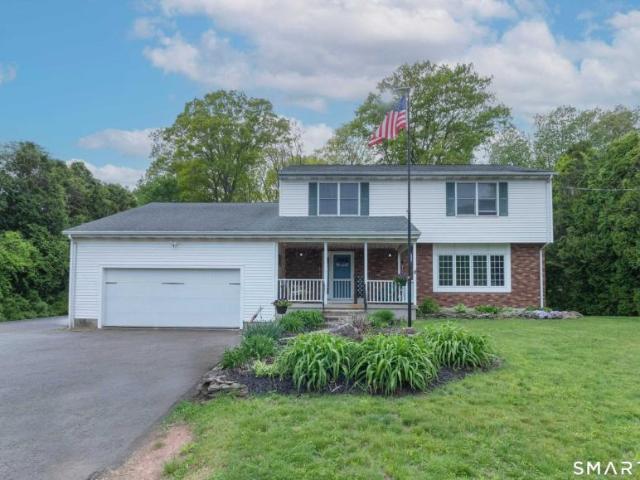
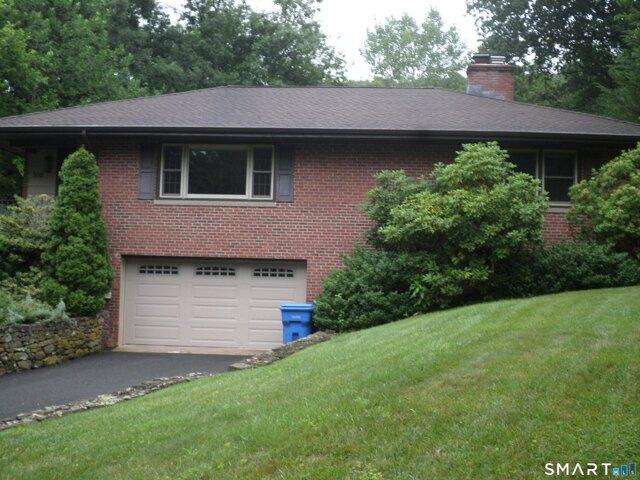
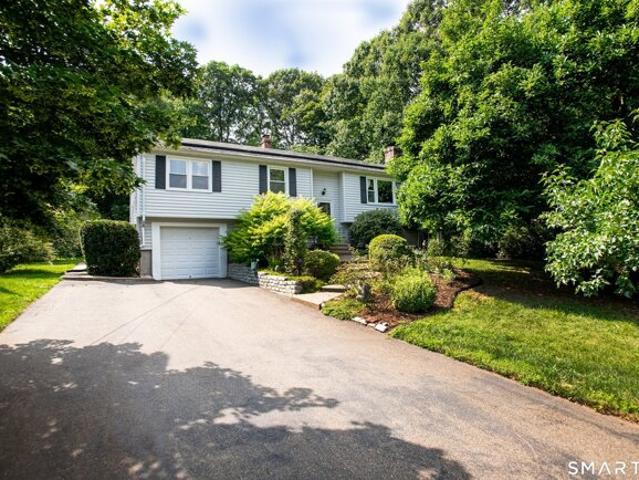
4 bedroom, North Haven CT 06473 104691840
View photo
House · for sale
USD 499,900
USD 273/sq.ft
4 bedroom, North Haven CT 06473 104691840
06518
· 1,830 sq.ft · 4 Bedrooms · 3 Baths · House
· Fireplace · Equipped kitchen
06518 · 1,830 sq.ft · 4 Bedrooms · 3 Baths · House · Fireplace · Equipped kitchen
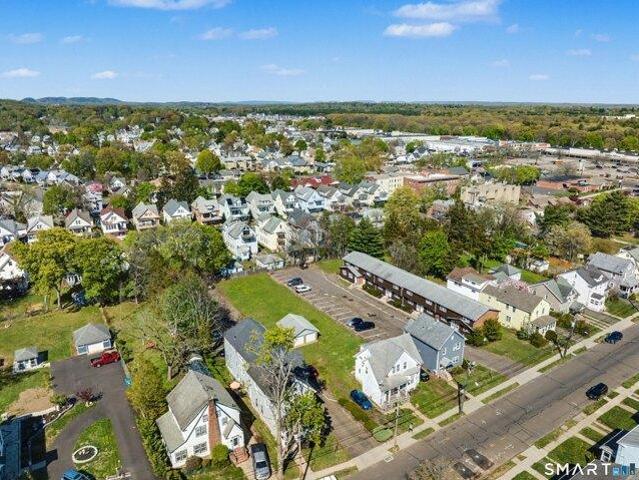
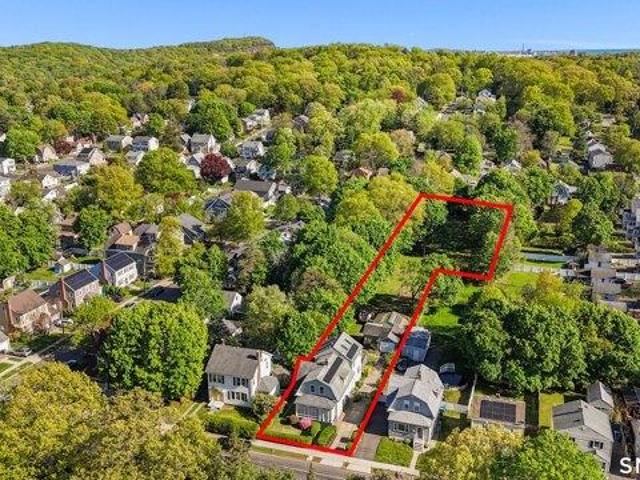
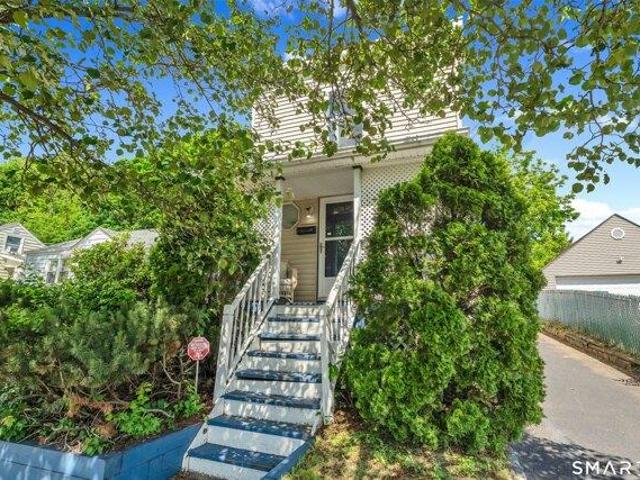
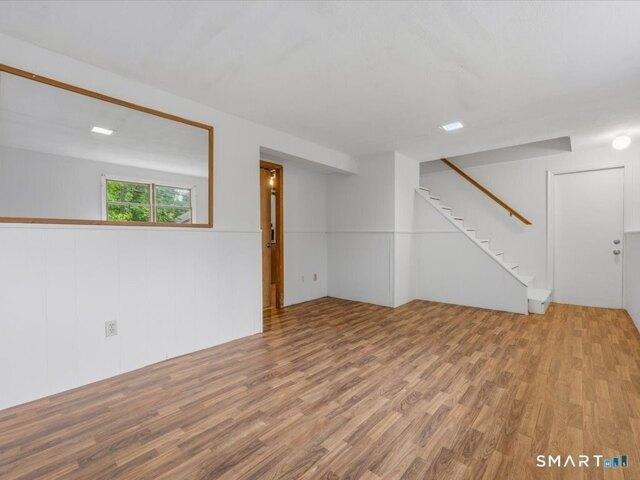
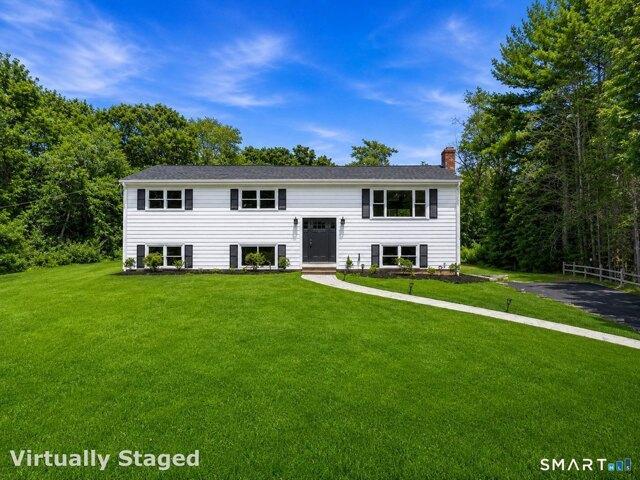
Highest and best Sunday, July, 19th@5pm. Imagine coming home to peaceful sunsets, quiet tree-lined streets, and one of North Haven's most sought-after neighborhoods. Perfectly situated on a picturesque corner lot, this completely renovated 4 bedroom, 3bath home offers the perfect blend of modern luxury and everyday comfort.From the moment you arrive, you'll appreciate the new driveway, paver walkway, retaining wall, and exceptional curb appeal. Inside, natural light fills the open-concept floor plan.The stunning kitchen features custom cabinetry, quartz countertops, stainless steel appliances, and an oversized island that flows seamlessly into the living and dining areas.The private primary suite offers a relaxing retreat, while three additional bedrooms and three beautifully updated baths provide room for everyone.Gleaming hardwood floors, designer finishes, and a dedicated laundry room complete the home. The expansive lower-level family room with a fireplace is perfect for cozy night
USD 499,900
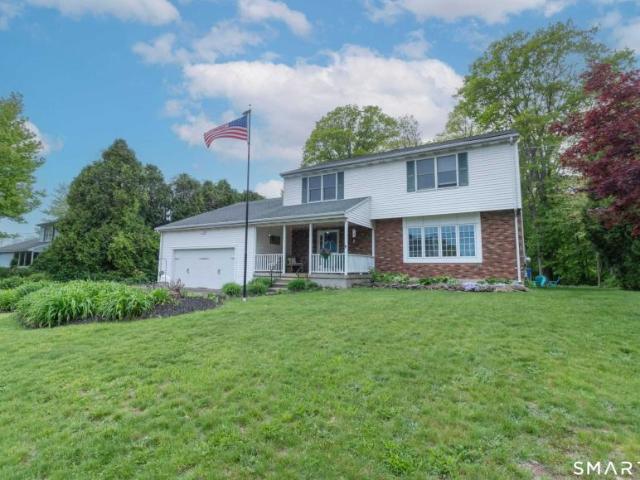
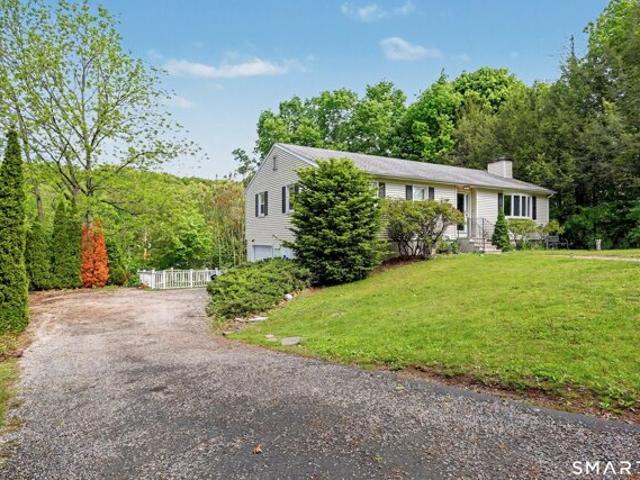
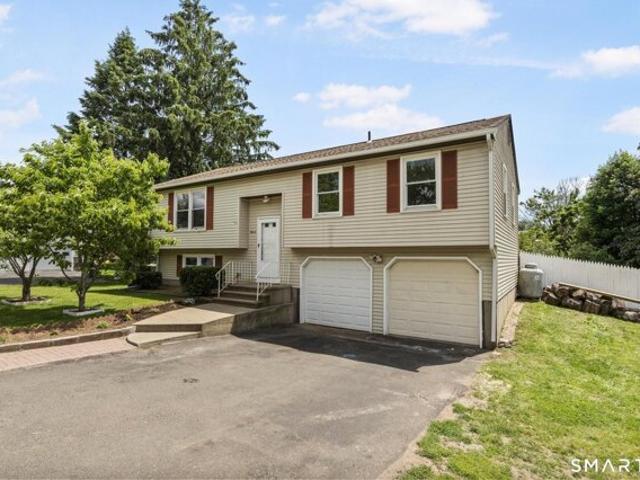
2 bedroom, North Haven CT 06473 104717611
View photo
House · for sale
USD 439,900
USD 180/sq.ft
2 bedroom, North Haven CT 06473 104717611
06518
· 2,433 sq.ft · 2 Bedrooms · 3 Baths · House
· Office room · Fireplace · Equipped kitchen · Parking · Cellar
06518 · 2,433 sq.ft · 2 Bedrooms · 3 Baths · House · Office room · Fireplace · Equipped kitchen · Parking · Cellar
Welcome to Low-Maintenance Luxury in North Haven! Prepare to be impressed by this immaculate, move-in-ready end unit townhouse in this very sought out complex. Meticulously maintained and boasting updated mechanicals, this beautiful home offers the perfect blend of modern comfort and total peace of mind. Step inside to find gleaming hardwood floors that flow into a bright living room, where a cozy fireplace and soaring skylight create a warm, sun-drenched ambiance. The heart of the home features a beautifully appointed kitchen complete with elegant granite countertops. The flexible layout includes a main-level primary bedroom with full bath, a versatile den perfect for a home office, and a unique second bedroom styled as a spacious loft. Enjoy the added privacy that only a premium end unit can provide. Downstairs, the partially finished basement is packed with great character, offering the perfect spot for a rec room or media den. Complete with an attached garage for ultimate convenien
USD 439,900
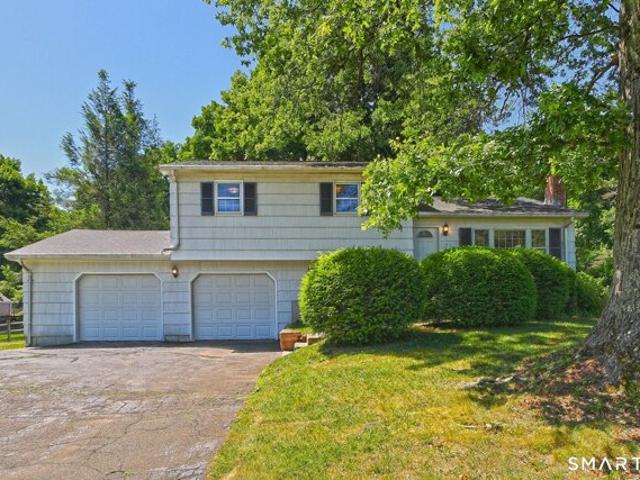
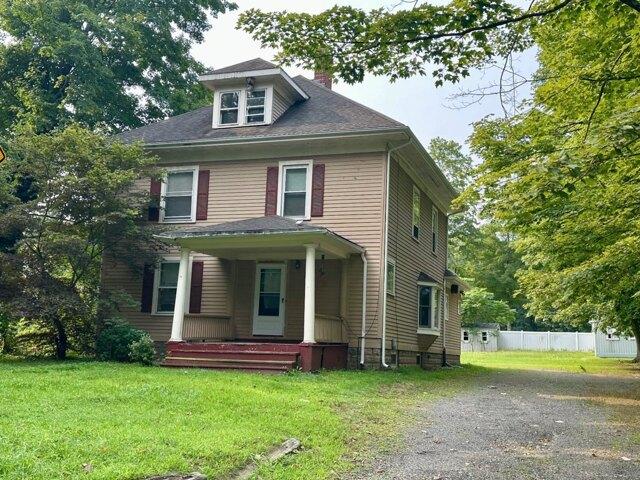
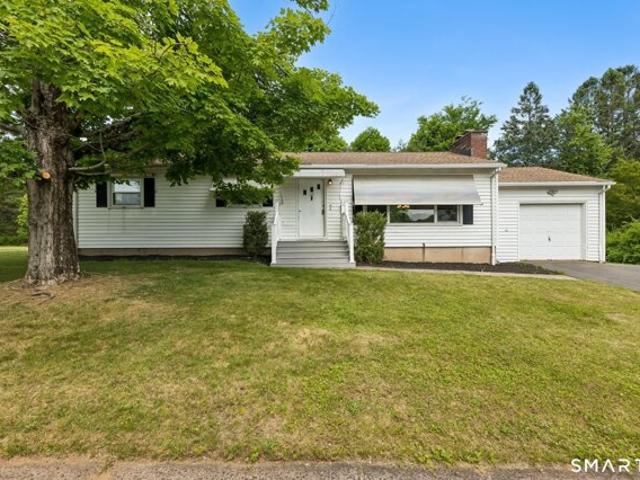
3 bedroom, North Haven CT 06473 104649888
View photo
House · for sale
USD 439,000
USD 357/sq.ft
3 bedroom, North Haven CT 06473 104649888
06518
· 1,227 sq.ft · 3 Bedrooms · 1 Bath · House
· Patio · Fireplace · Equipped kitchen
06518 · 1,227 sq.ft · 3 Bedrooms · 1 Bath · House · Patio · Fireplace · Equipped kitchen
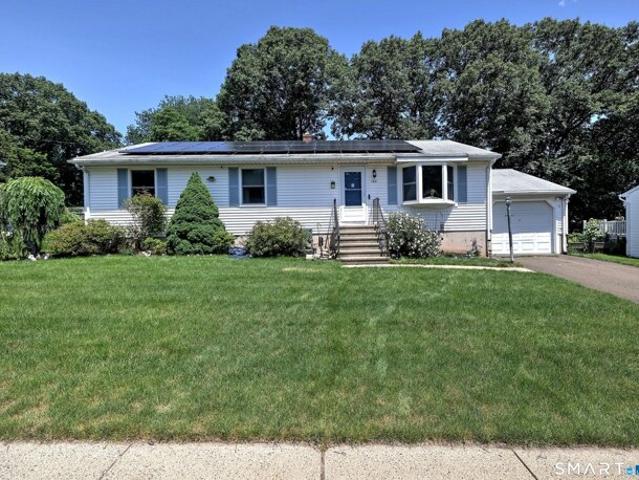
Welcome to 69 Bassett Road, North Haven, CT Updated, charming, and ideally located, this move in ready 3 bedroom ranch offers comfort, convenience, and exceptional flexibility. Situated on a beautiful corner lot on a quiet cul de sac, this home is perfect as a primary residence, downsizing option, or investment property. Recent improvements include a new front facade, updated walkways and patio, all new interior and exterior lighting, tiled foyer, new kitchen flooring, and luxury vinyl wood flooring in the dining area. Hardwood and tile flooring throughout the remainder of the home add warmth and timeless appeal. A new stackable laundry area, conveniently located off the kitchen and hidden behind a stylish barn door, enhances everyday living. The inviting living room features a cozy fireplace, while the updated patio with string lights and barbecue area creates the perfect setting for entertaining or relaxing outdoors. Currently operating as a highly successful Airbnb, this property of
USD 439,000
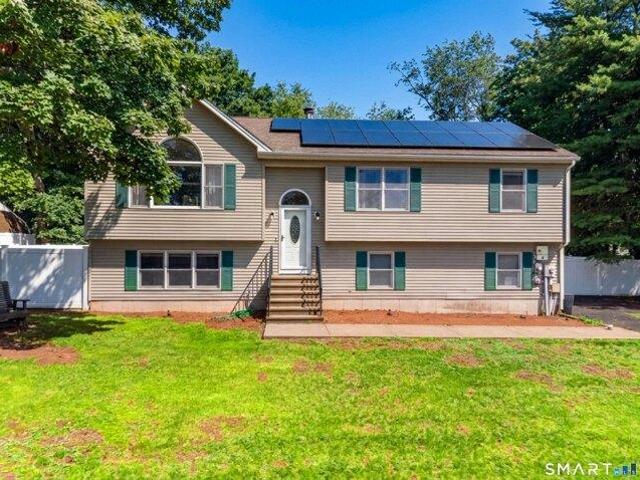
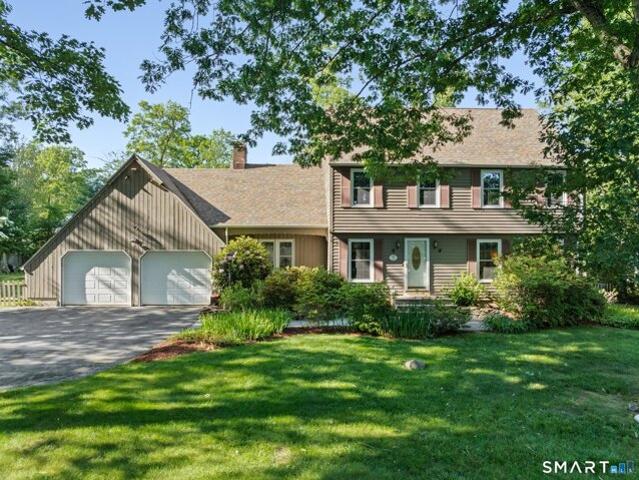
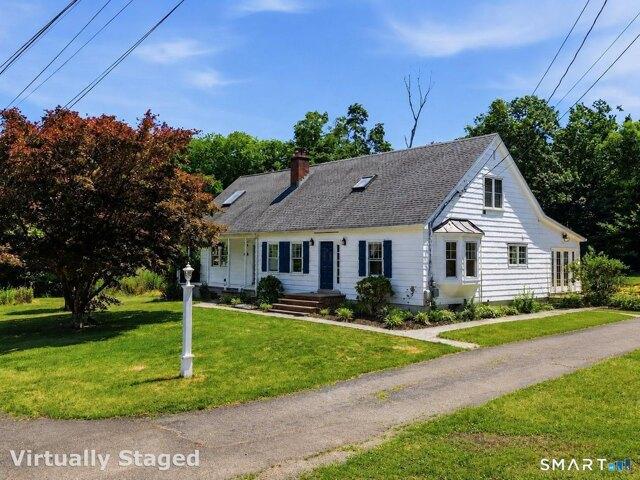
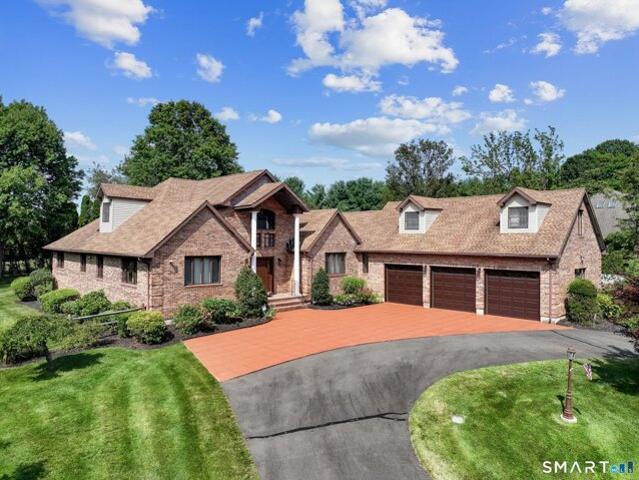
3 bedroom, North Haven CT 06473 104650599
View photo
House · for sale
USD 445,000
USD 243/sq.ft
3 bedroom, North Haven CT 06473 104650599
06518
· 1,830 sq.ft · 3 Bedrooms · 3 Baths · House
· Patio · Garden · Gym · Deck · Equipped kitchen · Parking
06518 · 1,830 sq.ft · 3 Bedrooms · 3 Baths · House · Patio · Garden · Gym · Deck · Equipped kitchen · Parking
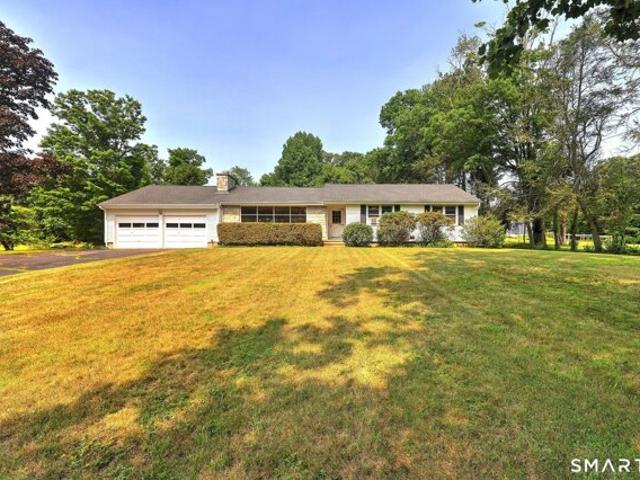
Welcome home - a 1997-built Raised Ranch that has been thoughtfully updated top to bottom. The main level features a dramatic cathedral ceiling with exposed beams, an arched picture window, and gleaming hardwood floors (2020) throughout the living room and all three bedrooms. The eat-in kitchen offers abundant cabinetry, stainless appliances, and breakfast bar seating, opening to a dining area with sliders to the Trex deck (2023/24). Both full baths have been beautifully remodeled, and the primary bedroom includes a walk-in closet with custom built-ins. The finished lower level adds impressive flex living space. Currently a home gym and media/office zone plus a half bath, laundry room with raised washer/dryer. Interior access to the oversized 2-car garage with new door openers, perfect for storage. Outside you have a fully fenced yard (2020), covered patio beneath the deck, and storage shed. Additional updates include a new front door (2024), fresh paint throughout, all new lighting, p
USD 445,000
Could you also be interested in
3 bedroom, Bethany CT 06524 104760886
View photo
House · for sale
USD 414,900
USD 279/sq.ft
3 bedroom, Bethany CT 06524 104760886
06518
· 1,485 sq.ft · 3 Bedrooms · 1 Bath · House
· Garden · Parking
06518 · 1,485 sq.ft · 3 Bedrooms · 1 Bath · House · Garden · Parking
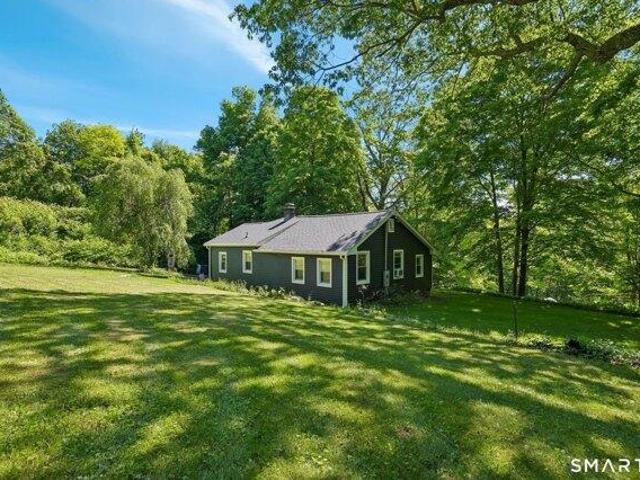
Great opportunity to own this Ranch style home situated on an acre lot! Features include stainless steel appliances, new architectural asphalt shingle roof, new vinyl siding, chicken coop and more. Detached two car garage and large private yard. This property is zoned, residential, business and industrial and is perfect for many home businesses or offices. The owner is in the process of having Grieger Septic install a brand new septic system
USD 414,900
5 bedroom, North Haven CT 06473 104759165
View photo
House · for sale
USD 589,900
USD 210/sq.ft
5 bedroom, North Haven CT 06473 104759165
06518
· 2,799 sq.ft · 5 Bedrooms · 3 Baths · House
· Patio · Garden · Office room · Fireplace · Equipped kitchen · Parking
06518 · 2,799 sq.ft · 5 Bedrooms · 3 Baths · House · Patio · Garden · Office room · Fireplace · Equipped kitchen · Parking
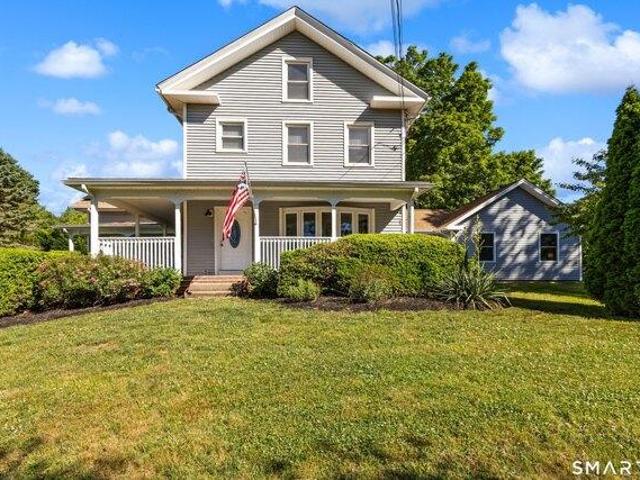
Positioned up off the main road, this spacious and thoughtfully updated 5-bedroom, 3-full-bath home offers over 2,800 square feet of comfortable living space. The inviting wraparound porch sets the tone for a home with warmth, history, and plenty of room to enjoy inside and out. A major addition created a stunning, private wing featuring a spacious primary bedroom, a beautiful full bath with double sinks, a soaking tub, and a separate large tile shower stall. This wing also includes the 5th bedroom, currently used as a home office, offering excellent flexibility and multi-generational possibilities. The main level continues with a huge recently updated eat-in kitchen, a third full bath, a family room with a dry bar/coffee station, and a living room with a fireplace for cold New England nights. Upstairs, three generous-sized bedrooms share a second renovated full bath. Outside, enjoy a large paver patio, storage shed, and an acre of yard with room for future possibilities-pool, garage,
USD 589,900
28 bedroom, Hamden CT 06514 104791308
View photo
House · for sale
USD 2,695,000
USD 157/sq.ft
28 bedroom, Hamden CT 06514 104791308
06518
· 17,147 sq.ft · 28 Bedrooms · 20 Baths · House
· Parking
06518 · 17,147 sq.ft · 28 Bedrooms · 20 Baths · House · Parking
Incredible investment opportunity to own four adjacent buildings with a total of 19 apartments on Helen ST on massive lot with 30 + parking spaces. The property features one 10 unit apartment building located at 73 Helen that features 7 town house apartments (2 bed 1.5 baths), two (2 bedroom 1 bath ranch apartments) and one (1 bed, 1 bath) ranch style apartment. The portfolio features two two families located at 75 and 77 Helen ST each with two (1 bedroom and 1 bathroom) apartments. The last building is 5 unit building at 83 Helen ST featuring 5 (1 bedroom. 1 bath apartments). The buildings have wonderful long term tenant(s) at below market rents. All apartments have separate utilities. The property has a ton of value add potential
USD 2,695,000
3 bedroom, Hamden CT 06517 104789172
View photo
House · for sale
USD 425,000
USD 193/sq.ft
3 bedroom, Hamden CT 06517 104789172
06518
· 2,196 sq.ft · 3 Bedrooms · 3 Baths · House
· Garden
06518 · 2,196 sq.ft · 3 Bedrooms · 3 Baths · House · Garden
Welcome to 224 Putnam Ave in Hamden, where timeless character meets modern updates. Originally built in 1914, this well-maintained 3-bedroom, 2.1-bath home has undergone significant improvements in recent years, including updated electrical, plumbing, and HVAC systems, offering added peace of mind while preserving its classic charm. Situated on approximately 0.9 acres, the property features a spacious and versatile layout with generously sized living areas, abundant natural light, and functional flow throughout. The expansive yard provides ample space for outdoor enjoyment, gardening, recreation, or entertaining. Conveniently located near shopping, dining, parks, and major commuter routes, this property combines historic appeal with the benefits of modern infrastructure. Don't miss the opportunity to make this unique Hamden home your own. Schedule your private showing today
USD 425,000
2 bedroom, Hamden CT 06514 104789937
View photo
House · for sale
USD 220,000
USD 319/sq.ft
2 bedroom, Hamden CT 06514 104789937
06518
· 689 sq.ft · 2 Bedrooms · 1 Bath · House
· Garden
06518 · 689 sq.ft · 2 Bedrooms · 1 Bath · House · Garden
Discover the charm and potential of this well-maintained Colonial in Hamden. Offering 2 bedrooms, 1 full bath, hardwood floors, and a bright, open feel, this home maximizes its space with a functional layout and finished lower level for added versatility. The fully fenced backyard creates a private outdoor retreat complete with space for entertaining, gardening, or pets. A covered front porch adds curb appeal and a welcoming place to relax. Conveniently located close to shopping, restaurants, parks, and major roadways, this property offers affordability, convenience, and flexibility for a variety of buyers
USD 220,000
house with 4 bedroom, CT CT ES102629614
View photo
House · for sale
USD 525,000
house with 4 bedroom, CT CT ES102629614
06518
· 4 Bedrooms · House
· Patio · Garden · Deck · Equipped kitchen · Swimming pool
06518 · 4 Bedrooms · House · Patio · Garden · Deck · Equipped kitchen · Swimming pool
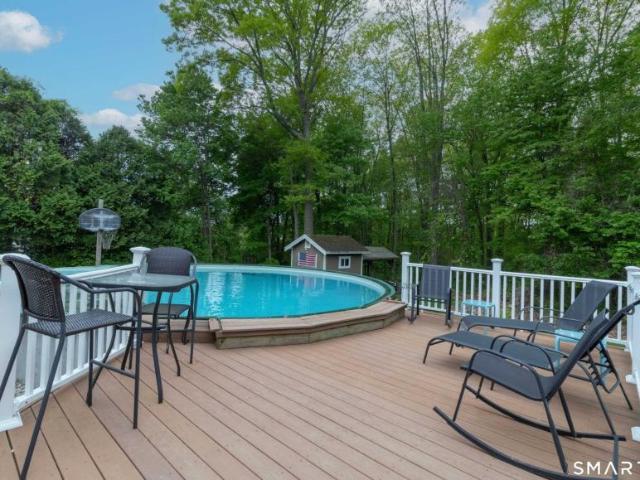
Comfortable & inviting are just a few ways to describe your next home with its open floor plan, backyard experience & plenty of room to grow. Your new home will be the destination for family & friends for years to come. Built for the developer in 1987, your home is solid, well-built and offers beautiful attention to detail. At the heart of every home is the kitchen & this is no exception with the 9 foot granite island that sits 6 comfortably, LED lighting, hardwood floor, updated cabinets. The adjacent dining room provides additional seating and also leads to your maintenance free composite deck, above ground pool, patio and yes, a pizza oven! Family room with lots of natural light that brings the outdoors in. A vaulted ceiling, wood stove & half bath. Versatile living room with glass doors that can help you create more intimate seating or spacious enough to accommodate the holiday or special occasion gatherings. Second floor consists of all hardwood floor, four bedrooms, additional fR
USD 525,000
house with 4 bedroom, CT CT DS102629614
View photo
House · for sale
USD 525,000
house with 4 bedroom, CT CT DS102629614
06518
· 4 Bedrooms · House
· Patio · Garden · Deck · Equipped kitchen · Swimming pool
06518 · 4 Bedrooms · House · Patio · Garden · Deck · Equipped kitchen · Swimming pool
Comfortable & inviting are just a few ways to describe your next home with its open floor plan, backyard experience & plenty of room to grow. Your new home will be the destination for family & friends for years to come. Built for the developer in 1987, your home is solid, well-built and offers beautiful attention to detail. At the heart of every home is the kitchen & this is no exception with the 9 foot granite island that sits 6 comfortably, LED lighting, hardwood floor, updated cabinets. The adjacent dining room provides additional seating and also leads to your maintenance free composite deck, above ground pool, patio and yes, a pizza oven! Family room with lots of natural light that brings the outdoors in. A vaulted ceiling, wood stove & half bath. Versatile living room with glass doors that can help you create more intimate seating or spacious enough to accommodate the holiday or special occasion gatherings. Second floor consists of all hardwood floor, four bedrooms, additional fR
USD 525,000
4 bedroom, CT CT 102629614
View photo
House · for sale
USD 525,000
4 bedroom, CT CT 102629614
06518
· 4 Bedrooms · House
· Patio · Garden · Deck · Equipped kitchen · Swimming pool
06518 · 4 Bedrooms · House · Patio · Garden · Deck · Equipped kitchen · Swimming pool
Comfortable & inviting are just a few ways to describe your next home with its open floor plan, backyard experience & plenty of room to grow. Your new home will be the destination for family & friends for years to come. Built for the developer in 1987, your home is solid, well-built and offers beautiful attention to detail. At the heart of every home is the kitchen & this is no exception with the 9 foot granite island that sits 6 comfortably, LED lighting, hardwood floor, updated cabinets. The adjacent dining room provides additional seating and also leads to your maintenance free composite deck, above ground pool, patio and yes, a pizza oven! Family room with lots of natural light that brings the outdoors in. A vaulted ceiling, wood stove & half bath. Versatile living room with glass doors that can help you create more intimate seating or spacious enough to accommodate the holiday or special occasion gatherings. Second floor consists of all hardwood floor, four bedrooms, additional fR
USD 525,000
Choate Ave, Hamden, Home For Sale
View photo
House · for sale
USD 400,000
USD 211/sq.ft
New
Choate Ave, Hamden, Home For Sale
06518
· 1,894 sq.ft · 3 Bedrooms · 2 Baths · House
· Garden · Equipped kitchen
06518 · 1,894 sq.ft · 3 Bedrooms · 2 Baths · House · Garden · Equipped kitchen
Looking for a home that was built for and loved by the same family since 1965 when homes were built to last, solid structures. The neighborhood with lots having land on side-walked streets. The area, named Academy Hills is in the West Woods section of Hamden. This home has been loved and cared for and now, the family is ready to sell. You can be the lucky new owner. Solid Hardwood on the 1st and 2nd floors. Bright Living Room with a bay window and a side window for more natural light. The Kitchen is well maintained and roomy with washable oak cabinets, fully appliance, the eat in area is by the sliders with views to the large rear yard or to Livingroom. Upstairs find the Primary Bedroom with a Half bath. Note 2 closets. One can be converted to a stall shower to make Primary Full Bath. The nice sized Main bath has a Tub/Shower with linen closet, shared by 2 more nice sized bedrooms. The lower-level Family room with a new wood grain laminate floor is a great play area with Laundry and an
USD 400,000
Tom Swamp Rd, Hamden, Home For Sale
View photo
House · for sale
USD 535,000
USD 174/sq.ft
New
Tom Swamp Rd, Hamden, Home For Sale
06518
· 3,068 sq.ft · 3 Bedrooms · 3 Baths · House
· Deck · Fireplace · Equipped kitchen
06518 · 3,068 sq.ft · 3 Bedrooms · 3 Baths · House · Deck · Fireplace · Equipped kitchen
Beautifully updated Colonial offering the perfect combination of modern upgrades, generous living space, and exceptional entertaining areas. Situated on a professionally landscaped lot in a highly desirable Hamden location, this home has been thoughtfully maintained and upgraded throughout. The centerpiece of the home is the stunning custom kitchen featuring extensive white cabinetry, granite countertops, a large center island with seating, premium stainless-steel appliances including double wall ovens, recessed lighting, crown molding, and abundant storage. The kitchen flows seamlessly into the spacious dining area, highlighted by a striking brick fireplace and direct access to the rear deck, creating an ideal setting for entertaining and everyday living. The main level offers multiple oversized gathering spaces, including an expansive family room and additional living area, providing flexibility for entertaining, relaxing, or working from home. Large windows throughout fill the home
USD 535,000
W Woods Rd, Hamden, Home For Sale
View photo
House · for sale
USD 395,000
USD 273/sq.ft
New
W Woods Rd, Hamden, Home For Sale
06518
· 1,442 sq.ft · 3 Bedrooms · 2 Baths · House
· Patio · Parking · Fireplace · Equipped kitchen · Air conditioning
06518 · 1,442 sq.ft · 3 Bedrooms · 2 Baths · House · Patio · Parking · Fireplace · Equipped kitchen · Air conditioning
Westwoods. Mint condition brick ranch with central air and two car garage all set on a private.42-acre property. Open combination Living Room/Dining Ara with large picture window facing west. New Drop Down/ Bottom Up shades. Updated eat in kitchen with stainless steel appliances and a large counter that accommodates four stools. All hardwood floors. Heated Sunroom with new Harvey windows overlooks the patio and park like grounds. Thermopane windows. Finished lower level with gas fireplace. Newer heating and cooling. Oversize two car garage. Minutes to Sleeping Giant State Park, shopping and I-91
USD 395,000
Sleeping Giant Dr, Hamden, Home For Sale
View photo
House · for sale
USD 399,000
USD 296/sq.ft
New
Sleeping Giant Dr, Hamden, Home For Sale
06518
· 1,345 sq.ft · 3 Bedrooms · 3 Baths · House
· Office room · Cellar
06518 · 1,345 sq.ft · 3 Bedrooms · 3 Baths · House · Office room · Cellar
Welcome to 161 Sleeping Giant Rd, a spacious ranch-style home in a highly desirable Hamden location near Quinnipiac University and Sleeping Giant State Park. This 3 bedroom, 2 bath home offers a comfortable and functional layout that provides flexibility for a variety of lifestyles. The main level features generous living space, including a primary suite with full bath, while the finished walkout basement offers additional finished rooms, extra bath accommodations, and versatile flex space ideal for home offices, recreation, guest space, or extended living needs. Enjoy convenient access to shopping, restaurants, parks, hiking trails, and major highways, making commuting throughout the Greater New Haven area simple and convenient. The property's location and flexible layout also create excellent long-term potential for owner-occupants or investors alike. With strong rental demand near the university and surrounding amenities, this property presents an excellent opportunity for those see
USD 399,000
Todd St, Hamden, Home For Sale
View photo
House · for sale
USD 329,000
USD 155/sq.ft
New
Todd St, Hamden, Home For Sale
06518
· 2,110 sq.ft · 3 Bedrooms · 2 Baths · House
06518 · 2,110 sq.ft · 3 Bedrooms · 2 Baths · House
JUST REDUCED! Finally You Can Visit Anytime to see this amazing opportunity. 68 Todd Street, Hamden, CT-a charming home that blends classic charm and an amazing location. This inviting home features 3 bedrooms and 2 bathrooms, offering a warm and inviting living space for families and individuals alike. With personalized updated the sky is the limit on where you can take 68 Todd! Nestled in a friendly neighborhood, the house sits on flat beautiful lot, perfect for outdoor activities and relaxation. Its convenient location provides easy access to local amenities, schools, and parks, enhancing the quality of life for its residents. Whether you're looking for a charming home of your own or a property with strong rental potential, 68 Todd Street is a wonderful choice. Schedule your visit today and discover the opportunity offered at 68 Todd Street!
USD 329,000
Amos St, Hamden, Home For Sale
View photo
House · for sale
USD 549,925
USD 251/sq.ft
New
Amos St, Hamden, Home For Sale
06518
· 2,185 sq.ft · 4 Bedrooms · 2 Baths · House
· Equipped kitchen · Swimming pool
06518 · 2,185 sq.ft · 4 Bedrooms · 2 Baths · House · Equipped kitchen · Swimming pool
With approximately $160,000 in improvements,with a additional 300 sqft in add-on not recoreded on deed this beautifully maintained home combines timeless character with major updates already completed. Recent improvements include a new septic system, updated well, newer furnace with updated piping (2026), and a chimney liner installed last year. Most windows have been replaced, including triple-pane windows upstairs, while several ceilings have been updated throughout the home. The kitchen features granite countertops and newer appliances, most approximately 1-2 years old, all of which will convey. One bathroom has been completely renovated with marble tile finishes, while the home also boasts newly refinished hardwood floors throughout and a bright sunroom featuring beautiful tongue-and-groove wood detailing. Extensive updates have also been made to the family room addition. Outside, enjoy a brand-new fence, a structurally rebuilt pool, stunning Bluestone hardscaping, mature landscapi
USD 549,925
Booth Ter, Hamden, Home For Sale
View photo
House · for sale
USD 425,000
USD 221/sq.ft
New
Booth Ter, Hamden, Home For Sale
06518
· 1,916 sq.ft · 3 Bedrooms · 2 Baths · House
· Garden · Deck · Fireplace · Equipped kitchen · Parking
06518 · 1,916 sq.ft · 3 Bedrooms · 2 Baths · House · Garden · Deck · Fireplace · Equipped kitchen · Parking
Welcome to this well-maintained 3-bedroom, 2-full-bath Raised Ranch, ideally situated on a quiet cul-de-sac surrounded by mature landscaping and beautiful gardens. Enjoy outdoor living on the spacious deck overlooking a private, lightly wooded backyard-perfect for relaxing or entertaining. Inside, the updated kitchen with updated appliances and island, provides both functionality and a welcoming gathering space. The spacious primary bedroom offers generous closet space and direct access to a recently renovated, spa-inspired bathroom complete with an elegant soaking tub. The finished lower level expands the living space with a large family room featuring a cozy fireplace, a full bath, and convenient access to the attached garage. Combining comfort, thoughtful updates, and a peaceful setting, this home is ready for its next owners to enjoy
USD 425,000
Costanzo Ct, Hamden, Home For Sale
View photo
House · for sale
USD 399,000
USD 268/sq.ft
New
Costanzo Ct, Hamden, Home For Sale
06518
· 1,485 sq.ft · 3 Bedrooms · 3 Baths · House
· Garden · Gym · Deck · Parking · Air conditioning · Swimming pool
06518 · 1,485 sq.ft · 3 Bedrooms · 3 Baths · House · Garden · Gym · Deck · Parking · Air conditioning · Swimming pool
Welcome to 11 Costanzo Court, a beautifully maintained 3-bedroom, 3-bathroom Raised Ranch located on a quiet cul-de-sac in Hamden's desirable Mount Carmel neighborhood. Offering 1,492 square feet of comfortable living space, this move-in-ready home features an open and inviting layout with hardwood floors, a spacious living room, a dining area perfect for entertaining, and a primary suite with a remodeled full bath. The finished lower level provides additional flexible living space ideal for a family room, home office, or gym, along with a third full bathroom. Step outside to enjoy the private fenced backyard complete with a deck and above-ground pool, perfect for summer gatherings. Additional highlights include central air, paid-off solar panels, public utilities, and an attached two-car garage. Conveniently located near Quinnipiac University, shopping, restaurants, parks, and major highways, this home offers the perfect combination of comfort, efficiency, and location
USD 399,000
Collier Cir, Hamden, Home For Sale
View photo
House · for sale
USD 300,000
USD 135/sq.ft
New
Collier Cir, Hamden, Home For Sale
06518
· 2,207 sq.ft · 3 Bedrooms · 2 Baths · House
· Equipped kitchen · Air conditioning
06518 · 2,207 sq.ft · 3 Bedrooms · 2 Baths · House · Equipped kitchen · Air conditioning
Welcome home to this charming ranch style home nestled in a cul-de-sac on a nice usable level lot about five minutes from Quinnipiac University and Sleeping Giant State Park. This home has some much potential for it's new owner(s). With many of the major items being updated such as Roof, Kitchen, windows, Boiler, Oil Tank and AC you only need to apply just a little TLC to make this home a real gem. Don't like the carpets, take them up to reveal the hardwood floors throughout the home. Additional 960 sqft of additional living space ready for your renovation. If you're looking for a great home while you attend college or need that perfect home for one level living, look no further. This one will not last so don't delay
USD 300,000
Regency Dr, North Haven, Home For Sale
View photo
House · for sale
USD 1,495,000
USD 296/sq.ft
New
Regency Dr, North Haven, Home For Sale
06518
· 5,038 sq.ft · 4 Bedrooms · 4 Baths · House
· Office room · Fireplace · Parking
06518 · 5,038 sq.ft · 4 Bedrooms · 4 Baths · House · Office room · Fireplace · Parking
Nestled on a quiet cul-de-sac in North Haven's desirable Blue Hills neighborhood, this exceptional 5,042 sq. ft. home offers the perfect blend of space, comfort, and elegance. Featuring 4 bedrooms, 3 full baths, and 2 half baths, the thoughtfully designed floor plan is ideal for everyday living and entertaining. The home features a spacious family room with a cozy wood-burning fireplace, a formal dining room perfect for hosting holidays and special occasions, and generously sized living spaces throughout. The primary suite is a private retreat with a large walk-in closet and an ensuite bath featuring a whirlpool tub and separate shower. An additional 840 sq. ft. unfinished room above the garage, with its own private entrance, is not included in the home's living area and offers endless possibilities for a future in-law suite, guest quarters, home office, fitness studio, or recreation room. Ideally located just minutes from the private Slate School for K-12, Quinnipiac University, shopp
USD 1,495,000
Still Hill Rd, Hamden, Home For Sale
View photo
House · for sale
USD 375,000
USD 160/sq.ft
New
Still Hill Rd, Hamden, Home For Sale
06518
· 2,336 sq.ft · 3 Bedrooms · 2 Baths · House
· Garden · Fireplace · Equipped kitchen · Parking
06518 · 2,336 sq.ft · 3 Bedrooms · 2 Baths · House · Garden · Fireplace · Equipped kitchen · Parking
Offered for the first time, this one-owner custom ranch presents a great opportunity in the West Woods neighborhood. Set on a beautiful 1.3-acre lot, this home was built with love and features solid construction with potential for modernization as desired. Inside, the spacious living room is anchored by a wall of windows and a classic fireplace and flows into the dining area, where wide plank floors with distinctive peg detailing add warmth and character. The kitchen offers custom solid wood cabinetry, built-ins, a desk and dining area plus a door to the yard. The easy living layout includes three bedrooms with hardwood flooring, two full baths and convenient main level laundry. A three-season porch with newer windows overlooks the expansive yard, while the retro lower-level family room includes built-in seating and a bar, creating a nostalgic space for entertaining. Plenty of storage available in attic over garage and main house, plus in the unfinished section of the lower level. Two
USD 375,000
Sunnyside Ave, Hamden, Home For Sale
View photo
House · for sale
USD 350,000
USD 219/sq.ft
New
Sunnyside Ave, Hamden, Home For Sale
06518
· 1,593 sq.ft · 4 Bedrooms · 2 Baths · House
· Patio · Office room · Gym · Deck · Balcony · Equipped kitchen · Parking
06518 · 1,593 sq.ft · 4 Bedrooms · 2 Baths · House · Patio · Office room · Gym · Deck · Balcony · Equipped kitchen · Parking
Whether you're searching for your next home or your next investment, this versatile 4-bedroom, 2-bath property delivers. Ideally located just off Whitney Avenue and minutes to Quinnipiac University's Mt. Carmel campus, the home has a proven history as a successful student rental while offering all the comfort and space of a single-family residence. The eat-in kitchen features a newer oven and sliders to a private shaded deck and brick paver patio, creating an inviting space for everyday living or entertaining. Two bedrooms and an updated full bath with newer shower are located on the main level. Upstairs, the spacious primary bedroom offers a soaring vaulted ceiling and private balcony for a peaceful retreat. The lower level provides valuable flexible space for a recreation room, home office, gym, workshop, or abundant storage. Additional highlights include a 2025 hot water heater, attached garage, included washer and dryer, generous off-street parking, and a convenient location near s
USD 350,000
Tanglewood Dr, Hamden, Home For Sale
View photo
House · for sale
USD 380,000
USD 241/sq.ft
New
Tanglewood Dr, Hamden, Home For Sale
06518
· 1,572 sq.ft · 3 Bedrooms · 2 Baths · House
· Garden · Deck · Fireplace · Equipped kitchen · Parking · Cellar
06518 · 1,572 sq.ft · 3 Bedrooms · 2 Baths · House · Garden · Deck · Fireplace · Equipped kitchen · Parking · Cellar
Easy, comfortable living and an approachable opportunity to own in Mount Carmel come together in this well maintained ranch. Sunlight pours through the front bay window and across the hardwood floors, creating a welcoming living space that flows easily into the kitchen and dining area. The kitchen offers granite counters, stainless steel appliances, generous cabinetry and a breakfast bar that makes casual meals, conversation and entertaining feel effortless. A spacious family room with a brick gas fireplace provides another inviting place to gather, unwind or enjoy movie night. Step outside to a large deck overlooking the fenced backyard, perfect for summer dinners, playtime, gardening or simply enjoying a quiet afternoon. An attached garage, pull down attic, cedar closet and ample basement storage help keep life organized. Leased solar panels have a fixed monthly payment of $89, adding predictable value to the household budget. Conveniently located near Quinnipiac University, shopping
USD 380,000

Get email alerts

Don't miss out: be the first to know about new properties

The alert was correctly created

On subscribing you accept the conditions of use and the privacy policy
Alert
Receive new ads in your inbox
Save this search
Receive alerts for new listings

We'll send you an email when we have new properties for: "Houses for sale in 06518"

The alert was correctly created

Get email alerts and be the first to see new listings
Required field
On subscribing I accept the terms of the privacy policy
Perfect! You'll soon start receiving new listings via email
Alert
Receive an email when we have new ads for Houses for sale in 06518
Save this search
Filters

Bedrooms

Size (sq.ft)

sq.ft
sq.ft

Price

USD
USD

Property type

Bathrooms

Clear all filters
Receive notifications when new entries are published.