354 houses for sale in 06518

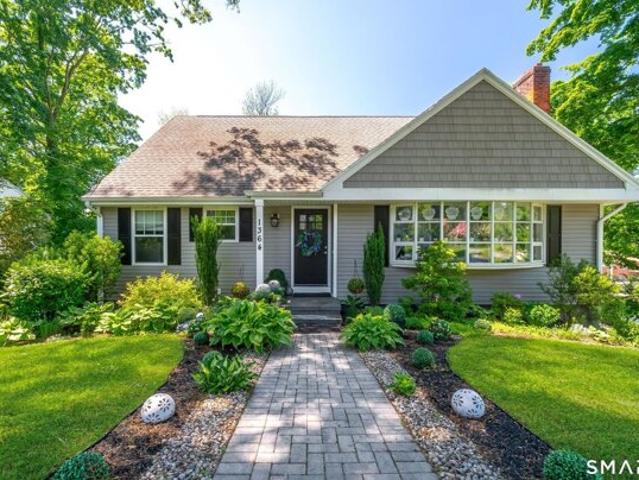
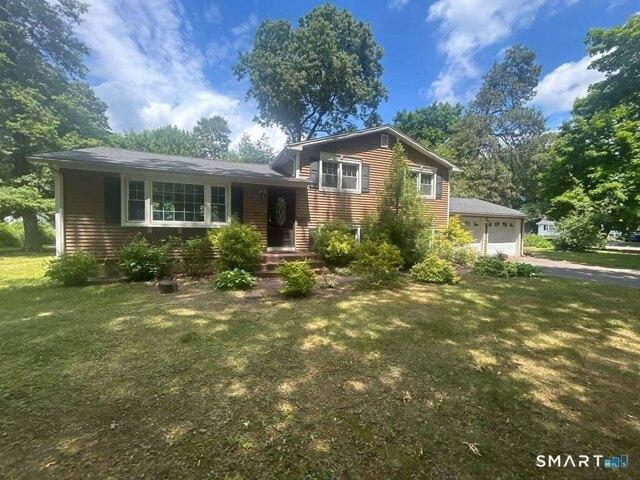
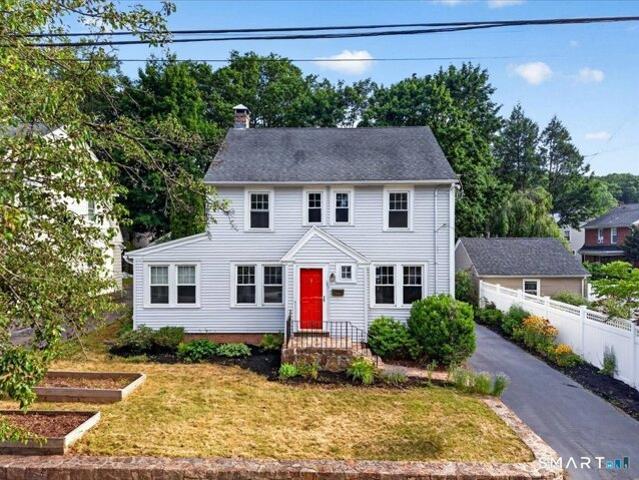
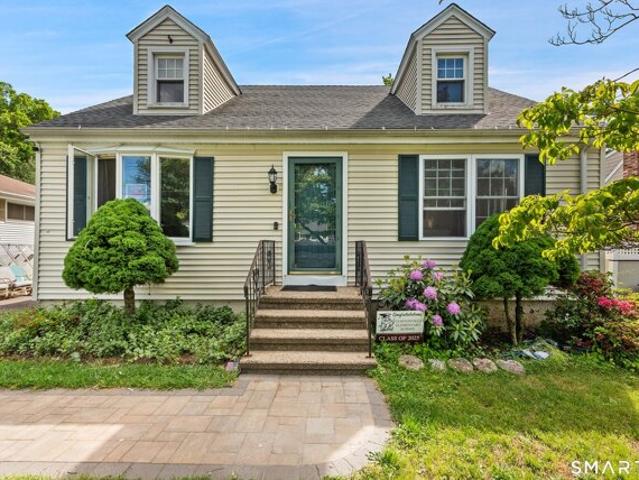
Knollwood Rd, North Haven, Home For Sale
View photo
House · for sale
USD 549,900
USD 290/sq.ft
Knollwood Rd, North Haven, Home For Sale
06518
· 1,894 sq.ft · 3 Bedrooms · 3 Baths · House
· Fireplace · Equipped kitchen
06518 · 1,894 sq.ft · 3 Bedrooms · 3 Baths · House · Fireplace · Equipped kitchen
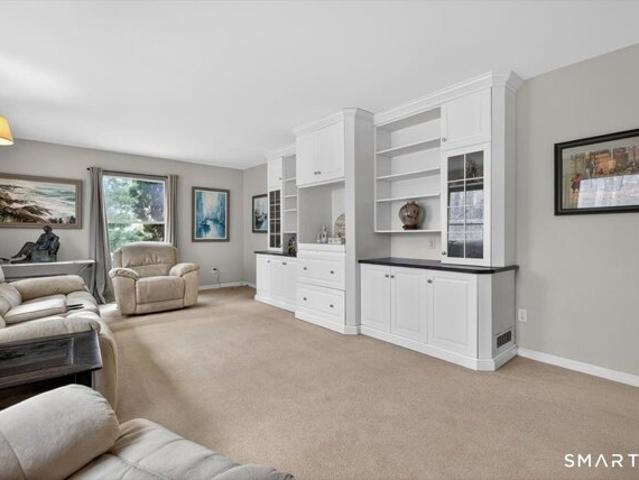
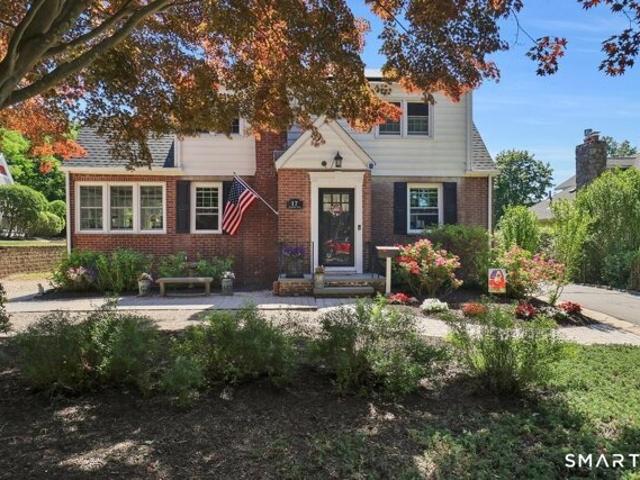
If there is one neighborhood in North Haven where the streets boast exceptional curb appeal, peaceful surroundings, and neighbors who take immense pride in their beautifully landscaped homes, it is the highly desirable Millbrook section of town.This stunning home sits proudly on a gorgeous corner lot, exuding timeless elegance and sophistication. From the moment you step inside, natural sunlight pours through every window, highlighting the home's distinctive character and charm. The sunken living room is truly captivating, featuring custom archways, built in cabinetry, exquisite moldings, a cozy fireplace, and access to a screened in porch, the perfect place to relax and enjoy warm summer evenings. Beautiful hardwood floors add warmth and character throughout the main living spaces. The first floor primary suite offers two closets and a private full bath, providing comfort and convenience. The stately dining room is bright and inviting, flowing seamlessly into the light filled kitchen,
USD 549,900
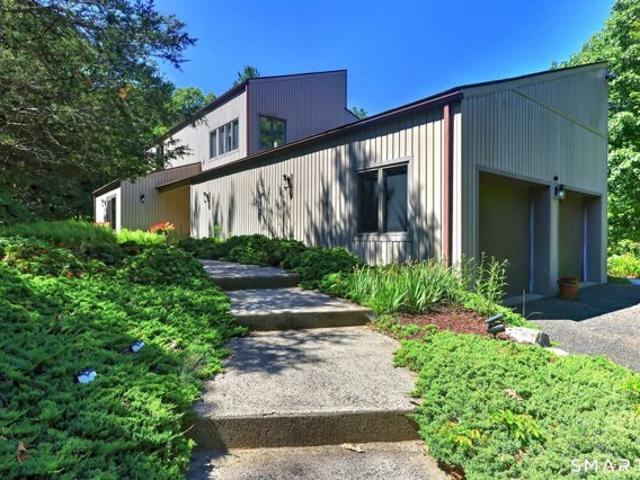
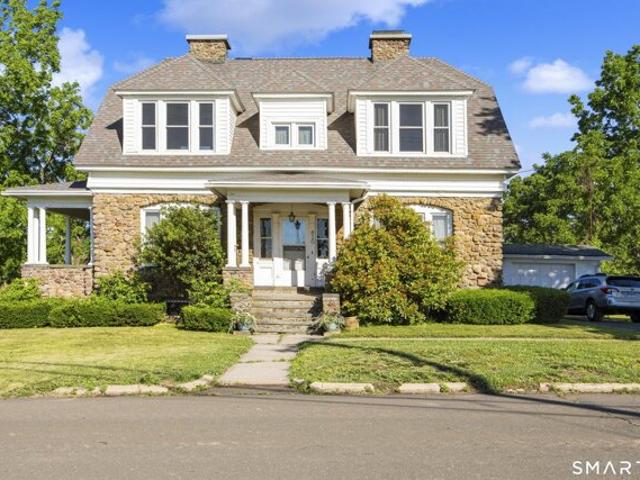
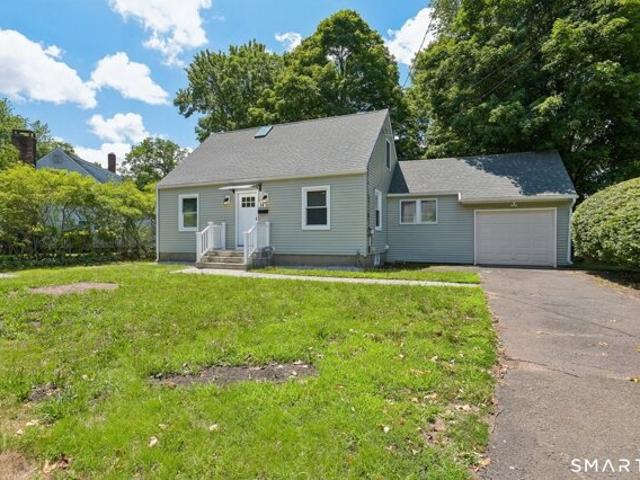
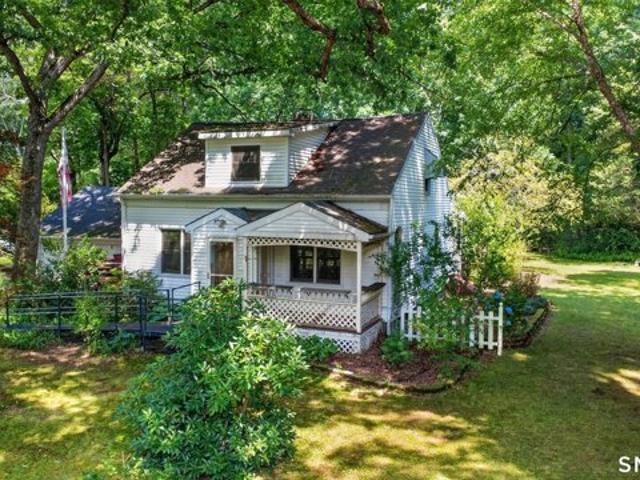
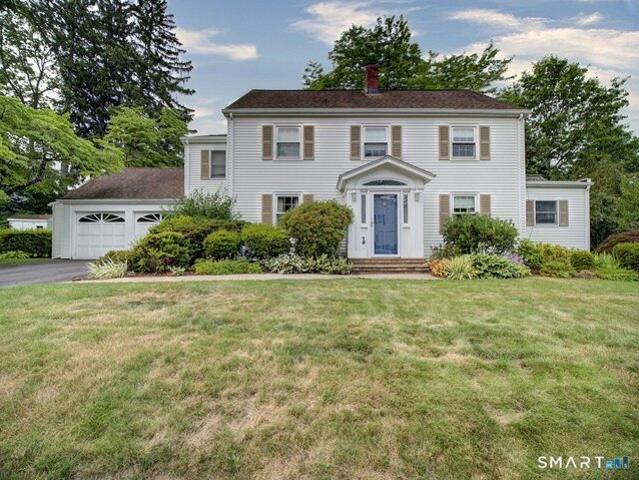
Cheshire Rd, Bethany, Home For Sale
View photo
House · for sale
USD 675,000
USD 199/sq.ft
New
Cheshire Rd, Bethany, Home For Sale
06518
· 3,391 sq.ft · 4 Bedrooms · 3 Baths · House
· Fireplace · Equipped kitchen
06518 · 3,391 sq.ft · 4 Bedrooms · 3 Baths · House · Fireplace · Equipped kitchen
Nestled on a private 5-acre setting in the Amity School District, this exceptional contemporary home offers the perfect blend of privacy, character, and comfort. Set high atop a hill and tucked well back from the road, the property provides a peaceful retreat surrounded by nature. Boasting 3,396 square feet of living space, this move-in ready home is filled with distinctive architectural details, soaring ceilings, and expansive windows that bring the beauty of the outdoors inside. The spacious living room features hardwood flooring, a fireplace, and a dramatic loft above connected by a bridge overlook. A separate den also offers hardwood floors and its own fireplace, creating warm and inviting living spaces. The modern chef's kitchen is equipped with granite countertops, ample cabinetry and generous workspace for cooking and entertaining. The main level includes an in-law bedroom or guest suite, offering flexibility for extended family, guests, or multi-generational living. Upstairs th
USD 675,000
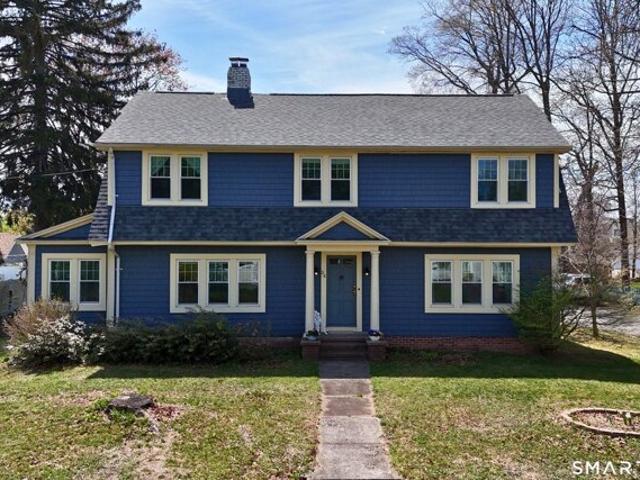
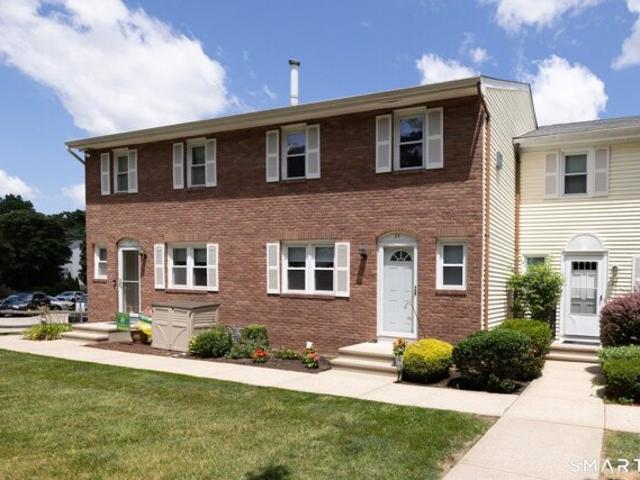
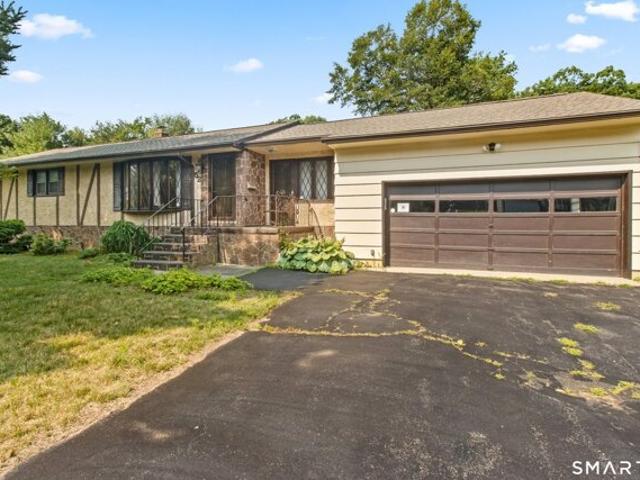
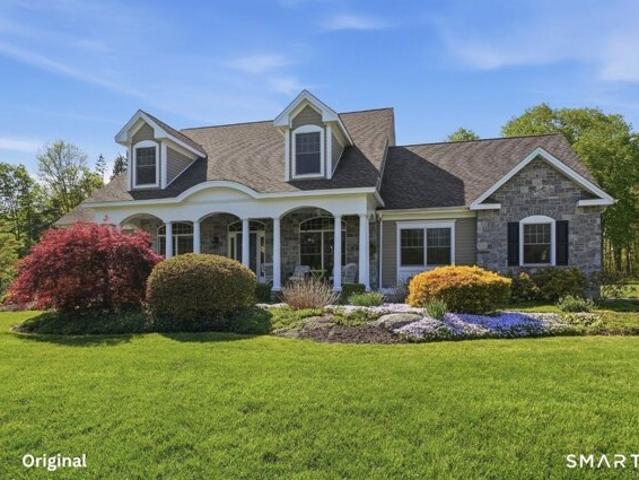
Mount Carmel Ave, Hamden, Home For Sale
View photo
House · for sale
USD 380,000
USD 263/sq.ft
New
Mount Carmel Ave, Hamden, Home For Sale
06518
· 1,442 sq.ft · 3 Bedrooms · 2 Baths · House
06518 · 1,442 sq.ft · 3 Bedrooms · 2 Baths · House
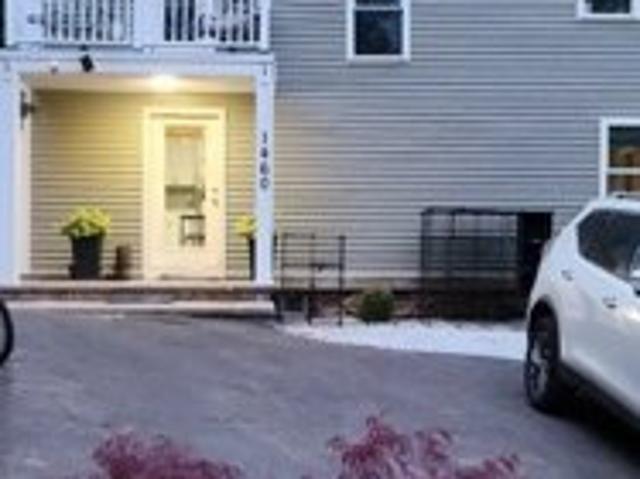
Welcome to 1460 Mount Carmel Avenue, Hamden, CT. This property features 3 bedrooms and 1.5 bathrooms and sits on 1.87 acres, offering ample space and privacy. The home offers a functional layout with comfortable living areas and potential for updates or customization. The large lot provides opportunities for outdoor use and enjoyment. Conveniently located near the Merritt Parkway, shopping, dining, Gaylord Hospital, and Sleeping Giant State Park. Schedule your showing today
USD 380,000
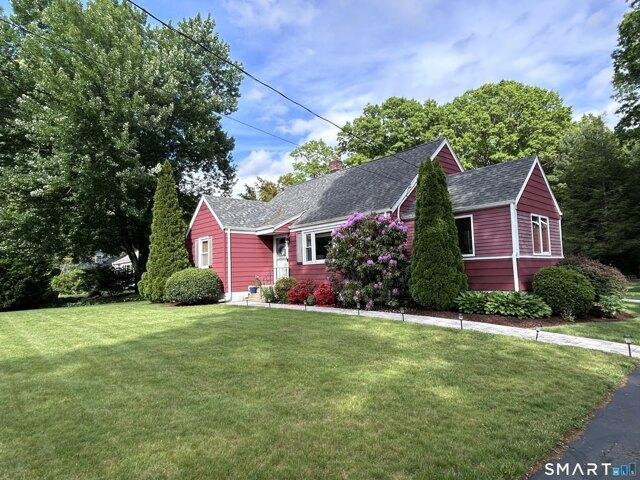
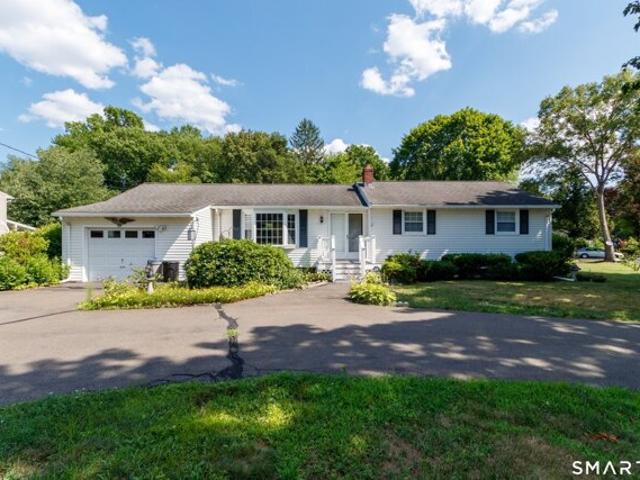
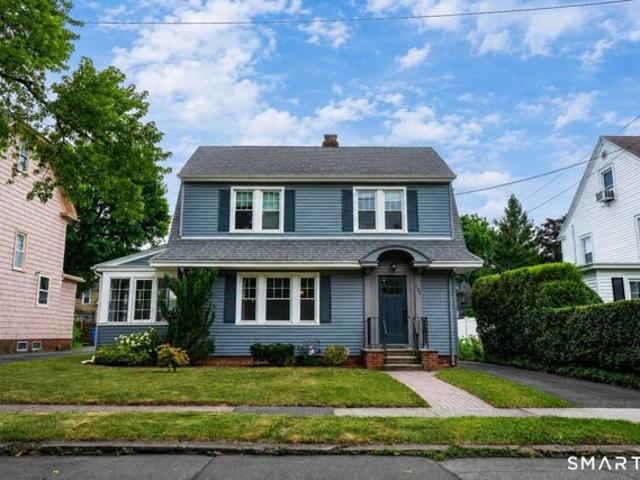
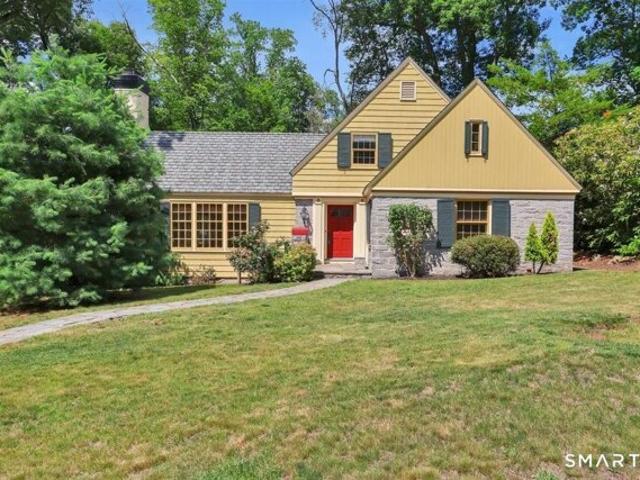
Dunbar Hill Rd, Hamden, Home For Sale
View photo
House · for sale
USD 479,900
USD 222/sq.ft
New
Dunbar Hill Rd, Hamden, Home For Sale
06518
· 2,153 sq.ft · 3 Bedrooms · 3 Baths · House
· Patio · Garden · Fireplace · Equipped kitchen
06518 · 2,153 sq.ft · 3 Bedrooms · 3 Baths · House · Patio · Garden · Fireplace · Equipped kitchen
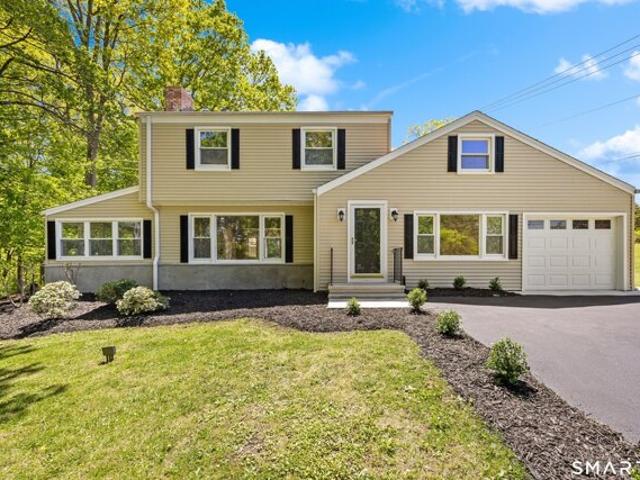
Welcome to 1044 Dunbar Hill Road, a beautifully renovated 3-bedroom, 2.5-bath home offering exceptional curb appeal and set on a tranquil, picturesque property in a desirable Hamden location just a stone's throw from desirable Autumn Ridge Road and Paradise Reserve. Light, bright, and thoughtfully redesigned, this stunning home features a fabulous open floor plan perfect for both everyday living and entertaining. The spacious eat-in kitchen is truly the heart of the home, showcasing gorgeous quartz countertops, an abundance of cabinetry, a massive center island, propane gas cooking, high-end stainless appliances including a sliding microwave door, and seamless flow into the living and dining areas. The inviting living room features a beautiful gas fireplace, while the open dining area overlooks the scenic backyard setting. Just off the living room is a spectacular four-season sunroom, offering the perfect place to relax year-round. Step outside to the brand-new stamped concrete patio s
USD 479,900
Could you also be interested in
Windsor Rd, North Haven, Home For Sale
View photo
House · for sale
USD 950,000
USD 430/sq.ft
Windsor Rd, North Haven, Home For Sale
06518
· 2,207 sq.ft · 3 Bedrooms · 4 Baths · House
· Patio · Garden · Fireplace · Equipped kitchen · Parking
06518 · 2,207 sq.ft · 3 Bedrooms · 4 Baths · House · Patio · Garden · Fireplace · Equipped kitchen · Parking
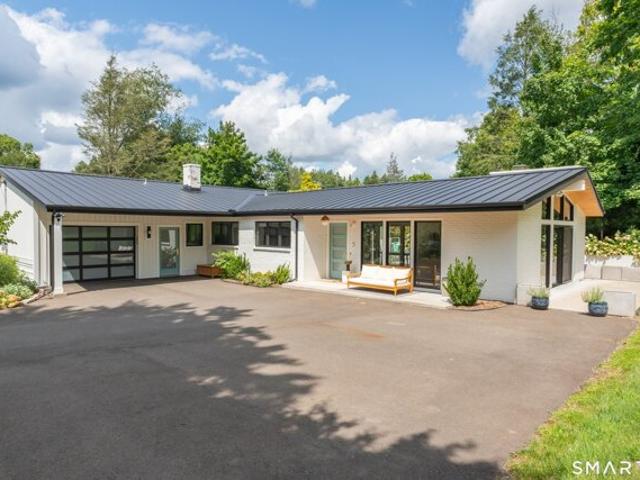
Final and best offers are due by 11:30 AM on Saturday, June 27th. Stunning is the only way to describe this exceptional contemporary split-level home. Every detail has been thoughtfully designed, from the striking metal roof and board-and-batten vinyl siding to the beautifully landscaped outdoor living spaces featuring both covered and open patios. Mature hydrangeas frame the backyard patio and create a picturesque view from the spectacular chef's kitchen. A dramatic living room boasts cathedral ceilings, built-ins, wood-burning fireplace and sliding doors that seamlessly connect indoor and outdoor living. The open-concept kitchen is a showstopper, featuring a 13-foot center island w concrete waterfall counters, quartz perimeter counters, built-in microwave, second oven, wine bar w wine refrigerator. A first-floor office overlooking the patio includes a half bath, while a rear hallway leads to a second half bath, storage area and attached one-car garage. The luxurious primary retreat i
USD 950,000
Dunbar Hill Rd, Hamden, Home For Sale
View photo
House · for sale
USD 384,000
USD 258/sq.ft
Dunbar Hill Rd, Hamden, Home For Sale
06518
· 1,485 sq.ft · 2 Bedrooms · 2 Baths · House
· Parking · Fireplace · Equipped kitchen
06518 · 1,485 sq.ft · 2 Bedrooms · 2 Baths · House · Parking · Fireplace · Equipped kitchen
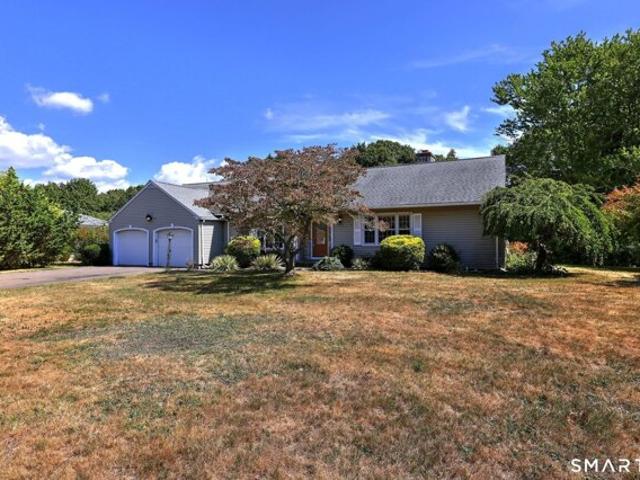
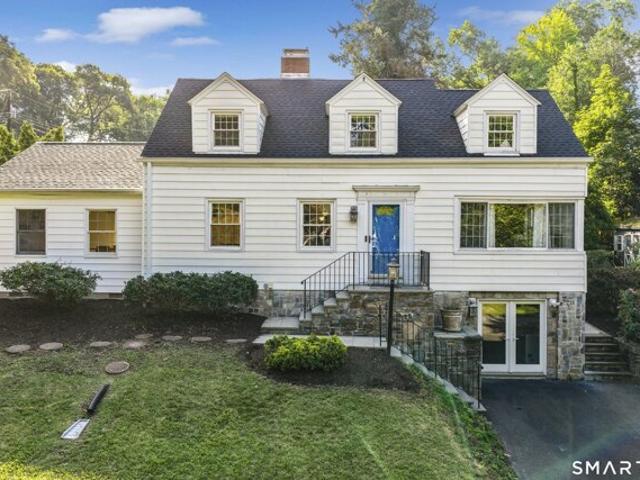
The perfect beginning or downsizing opportunity awaits in this charming Cape! Main level offers generous sized sunken living room appointed with beamed ceilings, fireplace, bow window and open flow into the dining room offering bow window and hardwood flooring, remodeled eating space kitchen boasting maple cabinets, granite counter tops, stainless appliances, breakfast nook adorned with bow window and tile flooring. Primary bedroom with double closets and hardwood flooring, second bedroom and two full baths complete this level. The finished lower-level features dry bar, warm paneled walls and fireplace, laundry area and an abundance of storage! Additional amenities include a walk-up attic for future expansion, screened porch, attached 2 car garage, cast iron baseboard heat! This gem is nestled on level lot just minutes to the Paradis Reserve park, Laurel View Country Club, Sleeping Giant State Park and bustling downtown New Haven!
USD 384,000
Farm Brook Ct, Hamden, Home For Sale
View photo
House · for sale
USD 512,000
USD 144/sq.ft
Farm Brook Ct, Hamden, Home For Sale
06518
· 3,541 sq.ft · 4 Bedrooms · 4 Baths · House
· Office room · Deck · Fireplace · Equipped kitchen
06518 · 3,541 sq.ft · 4 Bedrooms · 4 Baths · House · Office room · Deck · Fireplace · Equipped kitchen
This 4-bedroom Colonial offers the perfect combination of space, comfort and location. Ideally situated in a subdivision close to shopping, restaurants and major highways. The main level welcomes you with a spacious eat-in kitchen featuring abundant cabinetry, perfect for cooking and gathering. Sliders from the kitchen lead out to an oversized deck, creating a seamless indoor-outdoor flow for hosting. The kitchen opens directly to a large family room with built-ins and fireplace, making it the perfect spot to unwind. A formal dining room for special occasions and a bright living room that offers additional flexible living space. The second floor features four generously sized bedrooms and two full bathrooms. The spacious primary suite includes its own private full bath and an impressive walk-in closet. The additional bedrooms are well-proportioned and ideal for family members, guests, or home office space. The finished walk-out lower level adds over 1,100 square feet of additional livi
USD 512,000
Shepard Ave Unit,hamden, Home For Sale
View photo
House · for sale
USD 320,000
USD 220/sq.ft
Shepard Ave Unit,hamden, Home For Sale
06518
· 1,453 sq.ft · 3 Bedrooms · 3 Baths · House
· Patio · Fireplace · Equipped kitchen · Parking
06518 · 1,453 sq.ft · 3 Bedrooms · 3 Baths · House · Patio · Fireplace · Equipped kitchen · Parking
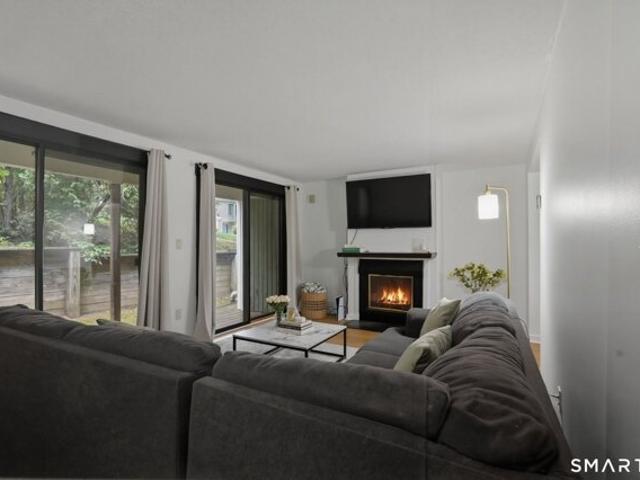
Welcome to this beautifully updated 3-bedroom, 2.5-bath townhouse in the desirable Ledges community! This spacious 1,460 sq ft home features a bright, open living room with a working fireplace and sliders to a private patio, perfect for relaxing or entertaining. Enjoy a fully renovated interior with all new flooring throughout, updated bathrooms, and a modern kitchen with brand-new appliances. Upstairs, the primary suite offers a private full bath, plus two additional bedrooms and another updated full bath. The lower level includes a laundry/utility area and a rare 2-car garage for added convenience. Stay comfortable year-round with a brand-new HVAC system installed in March 2025. The $372/month HOA covers grounds maintenance, snow removal, property management, and road upkeep, making for easy, low-maintenance living. The Ledges is a walkable community close to shopping, dining, public transportation, and major highways (Rt-15 and I-95). Move right in and enjoy modern updates, a functi
USD 320,000
Bayard Ave, North Haven, Home For Sale
View photo
House · for sale
USD 519,000
USD 272/sq.ft
New
Bayard Ave, North Haven, Home For Sale
06518
· 1,905 sq.ft · 3 Bedrooms · 2 Baths · House
· Patio · Garden · Office room · Fireplace · Equipped kitchen
06518 · 1,905 sq.ft · 3 Bedrooms · 2 Baths · House · Patio · Garden · Office room · Fireplace · Equipped kitchen
Enjoy this charming 3 Bedroom, 1.5 Bath Cape Cod Style Home with open and flexible floor plan on a quiet street in the Whitney Ridge neighborhood. The updated Kitchen is truly the heart of the home with slate tile flooring, marble counters, center island with Bosch Induction Cooktop, built-in wall oven and microwave, pantry system, and under cabinet lighting. An eating area with sliding door leads to a private yard with gardens and a bluestone patio. The spacious and light filled Family Room features a more formal dining area, perfect for entertaining, with a bay window overlooking the gardens. Continue entertaining in the formal living room with woodburning fireplace and built-in bookcases. The Sunroom is the perfect home office or playroom. A half bath and mudroom complete the main level of the home. The three ample Bedrooms, all with hardwood floors, are found on the upper level of the home along with the full hall Bath. Additional living space can be found in the partially finished
USD 519,000
Trumbull Pl, North Haven, Home For Sale
View photo
House · for sale
USD 565,000
USD 201/sq.ft
Trumbull Pl, North Haven, Home For Sale
06518
· 2,799 sq.ft · 5 Bedrooms · 3 Baths · House
· Equipped kitchen · Swimming pool
06518 · 2,799 sq.ft · 5 Bedrooms · 3 Baths · House · Equipped kitchen · Swimming pool
Rare opportunities like this don't come along often. It's been nearly 16 years since a home on Trumbull Place has been offered for sale. Perfectly situated directly on the North Haven Town Green and part of the highly sought after Ridge Road School District, this 2,800sqft, 5 Bedroom, 3 full bath brick colonial offers the ideal combination of space, location, and convenience. Enjoy front-row access to community favorites including summer concerts on the green, the annual Christmas Tree lighting, parades, and many other seasonal events. Walk to the public library, town hall, recreation center/town pool, sport fields, shopping, restaurants, and more. Step inside where convenience meets charm. This timeliness home blends classic character with modern updates, featuring a beautifully renovated kitchen with crisp shaker cabinetry, granite countertops, and an open flow into the dinning room - perfect for entertaining and everyday living. Additional features include a versatile floor plan off
USD 565,000
Ridge Rd, North Haven, Home For Sale
View photo
House · for sale
USD 549,900
USD 228/sq.ft
Ridge Rd, North Haven, Home For Sale
06518
· 2,411 sq.ft · 4 Bedrooms · 3 Baths · House
· Fireplace · Equipped kitchen
06518 · 2,411 sq.ft · 4 Bedrooms · 3 Baths · House · Fireplace · Equipped kitchen
If you've been searching for the perfect blend of timeless character and contemporary convenience, look no further than this immaculate 4-bedroom, 2.5-bathroom Cape Cod. Nestled in the highly sought-after Ridge Road school district, this home isn't just move-in ready-it's a turnkey masterpiece designed for effortless living. Step inside to discover an airy, open-concept main level that radiates warmth and sophistication. The chef-inspired kitchen is the social hub of the house, boasting crisp white cabinetry, gleaming granite countertops, and stainless steel appliances. Whether you're prepping a holiday feast or enjoying a quick morning coffee, the expansive 5-stool center island provides the perfect gathering spot. The adjacent dining area flows seamlessly through a slider to your private 12x12 rear deck-the ideal stage for summer barbecues and evening sunsets. Retreat to the light-filled living room, where a wood-burning fireplace creates a cozy ambiance for chilly evenings, while a
USD 549,900
Dunbar Hill Rd, Hamden, Home For Sale
View photo
House · for sale
USD 3,100,000
USD 1,454/sq.ft
Dunbar Hill Rd, Hamden, Home For Sale
06518
· 2,131 sq.ft · 4 Bedrooms · 2 Baths · House
06518 · 2,131 sq.ft · 4 Bedrooms · 2 Baths · House
For the first time in generations, the historic Hindinger Farm is being offered for sale. Originally built circa 1912, this charming 4-bedroom farmhouse offers approximately 2,135 square feet and enjoys sweeping views of open fields, ponds, and preserved farmland. Rich in character and history, the home has served as the heart of one of Southern Connecticut's most recognized multi-generational farming operations for more than a century. This unique offering combines the charm of a country farmhouse with the opportunity to own an established agricultural property encompassing approximately 120 acres across multiple parcels. Potential improvements include a successful farm stand, barns, warehouses, agricultural support buildings, equipment storage, employee housing, ponds, open fields, wooded acreage, and extensive farm infrastructure. Ideally located just minutes from New Haven, Yale University, and major commuter routes, this is a once-in-a-generation opportunity to continue the legacy
USD 3,100,000
Clintonville Rd, North Haven, Home For Sale
View photo
House · for sale
USD 519,900
USD 226/sq.ft
New
Clintonville Rd, North Haven, Home For Sale
06518
· 2,293 sq.ft · 4 Bedrooms · 3 Baths · House
· Equipped kitchen
06518 · 2,293 sq.ft · 4 Bedrooms · 3 Baths · House · Equipped kitchen
34 Clintonville Rd feels like the kind of home that got better with age instead of losing its character along the way. The updates are substantial - a beautifully reimagined kitchen in 2024, new roof, new siding, Low-E Pella windows, and fully owned solar - but what makes this home memorable is that none of it erased the soul of the house. The cast iron heaters still stand proudly. The rooms still feel grounded and warm. And the 2004 addition gives the home a natural sense of space that never feels forced. There's a true ease to the way this home lives. Sunlight moves differently here. The primary bedroom, with its soaring 10-foot ceilings, feels unexpectedly grand yet calming at the same time. And quietly woven into all of it is a forward-thinking practicality buyers rarely find in homes with this much character: owned LG solar panels, a Level 2 EV charger and natural gas available at the street. 34 Clintonville Rd isn't trying to be trendy. It's something harder to find - a home with
USD 519,900
Pool Rd, North Haven, Home For Sale
View photo
House · for sale
USD 379,900
USD 342/sq.ft
Pool Rd, North Haven, Home For Sale
06518
· 1,109 sq.ft · 2 Bedrooms · 1 Bath · House
· Patio · Garden · Office room · Fireplace · Equipped kitchen · Parking · Swimming pool
06518 · 1,109 sq.ft · 2 Bedrooms · 1 Bath · House · Patio · Garden · Office room · Fireplace · Equipped kitchen · Parking · Swimming pool
Welcome to 122 Pool Road-an adorable Cute as a Button home that perfectly blends comfort, functionality, and inviting living spaces. The light-filled kitchen features brand-new stainless steel refrigerator, stove and microwave, a convenient breakfast bar, and an open layout that flows seamlessly into the dining room. French doors lead to a beautiful patio, creating the perfect setting for entertaining, outdoor dining, or simply relaxing in your own private backyard retreat. The cozy living room showcases hardwood floors and a charming corner electric fireplace, adding warmth and character to the space. Just off the living room is a versatile space, ideal for a home office, playroom, study, or guest space. Both the primary and secondary bedrooms feature hardwood flooring, while the full bathroom is thoughtfully designed for everyday comfort. Step outside to enjoy the oversized garage and spacious backyard, offering endless possibilities for gardening, recreation, and memorable gathering
USD 379,900
Larson Dr, North Haven, Home For Sale
View photo
House · for sale
USD 440,000
USD 368/sq.ft
Larson Dr, North Haven, Home For Sale
06518
· 1,195 sq.ft · 4 Bedrooms · 2 Baths · House
· Garden · Office room · Deck · Equipped kitchen
06518 · 1,195 sq.ft · 4 Bedrooms · 2 Baths · House · Garden · Office room · Deck · Equipped kitchen
Wonderful opportunity in a desirable neighborhood, this spacious and well-maintained 4-bedroom, 2-full-bath split-level home offers a versatile floor plan designed to accommodate a variety of lifestyles. The inviting layout features an eat-in kitchen with a breakfast bar and sliding glass doors leading to a deck, creating a seamless connection between indoor and outdoor living spaces. The bright and airy living room is filled with natural light and showcases a beautiful bay window, along with open staircases that lead to both the upper and lower levels. Hardwood flooring enhances the living room and three of the bedrooms, adding warmth and character throughout the home. The finished lower level provides an additional 624 square feet of living space and offers excellent flexibility with a fourth bedroom, office/den, full bathroom, and laundry area ideal for guests, a home office, or multi-generational living arrangements. Step outside and enjoy a private backyard retreat perfect for ent
USD 440,000
Lincoln St, North Haven, Home For Sale
View photo
House · for sale
USD 485,000
USD 290/sq.ft
Lincoln St, North Haven, Home For Sale
06518
· 1,668 sq.ft · 4 Bedrooms · 2 Baths · House
· Garden · Office room · Parking
06518 · 1,668 sq.ft · 4 Bedrooms · 2 Baths · House · Garden · Office room · Parking
Move right into this beautifully maintained 4-bedroom, 2 full-bath home! Recent updates have already been completed, including the electrical, plumbing, roof, and siding in recent years, offering peace of mind for years to come. Situated on a level lot, this property features an attached 1-car garage, in addition to providing plenty of outdoor space for relaxation or entertaining in your private backyard. Conveniently located just steps from Washington Avenue, you'll enjoy easy access to shopping, restaurants, banks, the post office, and other everyday amenities. Commuters will appreciate the quick access to I-91 and the Merritt Parkway, making travel throughout the region a breeze
USD 485,000
E Gate Ln Unit,hamden, Home For Sale
View photo
House · for sale
USD 259,900
USD 156/sq.ft
E Gate Ln Unit,hamden, Home For Sale
06518
· 1,658 sq.ft · 2 Bedrooms · 2 Baths · House
· Office room · Equipped kitchen · Air conditioning
06518 · 1,658 sq.ft · 2 Bedrooms · 2 Baths · House · Office room · Equipped kitchen · Air conditioning
Welcome to this beautifully maintained and move-in ready home, ideally situated in one of the most desirable areas of the complex. This bright and inviting home offers comfortable living spaces, thoughtful features, and a peaceful courtyard setting. The main level features a spacious living area and an abundance of natural light. The dining area offers laminate flooring and a charming step-down design. Beautiful galley kitchen complete with a gas range, hood, dishwasher, refrigerator, and convenient pantry space. A half bath with laminate flooring completes the main level. The second floor features two bedrooms and a full Jack-and-Jill style bathroom. The partially finished lower level provides additional flexible living space perfect for a home office, recreation area, or extra storage. Step out to a lush green courtyard from the walkout sliders, creating a private and relaxing outdoor atmosphere. Additional highlights include gas heat and central air conditioning. Residents can take
USD 259,900
Clintonville Rd, North Haven, Home For Sale
View photo
House · for sale
USD 379,900
USD 339/sq.ft
Clintonville Rd, North Haven, Home For Sale
06518
· 1,119 sq.ft · 3 Bedrooms · 1 Bath · House
· Garden · Parking · Air conditioning
06518 · 1,119 sq.ft · 3 Bedrooms · 1 Bath · House · Garden · Parking · Air conditioning
Nestled on a beautiful.50-acre lot, this 3-bedroom ranch presents a wonderful opportunity to update and personalize a home to your own taste and style. Offering the ease of one-level living, the home features hardwood floors throughout most of the home, central air, a spacious full bath, attached garage, and storage shed. The level backyard provides plenty of space for outdoor entertaining, gardening, recreation, or simply enjoying the peaceful setting. Whether you're a first-time homebuyer, downsizing, or looking for a property with room to add value, this home offers a fantastic opportunity in a desirable North Haven location. A standout feature is the solar panel system, which will be paid in full by the seller at closing, allowing the new owner to enjoy the benefits of solar ownership without a monthly solar payment and helping to keep electric costs low. Conveniently located near shopping, restaurants, schools, parks, and major highways, this property combines location, value, and
USD 379,900
Ezra St, North Haven, Home For Sale
View photo
House · for sale
USD 385,000
USD 190/sq.ft
New
Ezra St, North Haven, Home For Sale
06518
· 2,024 sq.ft · 3 Bedrooms · 2 Baths · House
· Garden · Fireplace · Equipped kitchen
06518 · 2,024 sq.ft · 3 Bedrooms · 2 Baths · House · Garden · Fireplace · Equipped kitchen
Welcome to 42 Ezra Street, where timeless character meets endless potential. This well-maintained home offers a thoughtful layout and an exceptional opportunity to create the home you've always envisioned. Hardwood flooring extends throughout the main level, where you'll find a spacious primary bedroom featuring sliding glass doors that open to a covered porch, an ideal retreat for morning coffee or quiet evenings. A full bathroom and convenient first-floor laundry add everyday functionality. The upper level offers two bedrooms with oversized closets and a second full bathroom, providing comfortable accommodations for family or guests. Designed for both entertaining and everyday living, the home features a formal living room and an open-concept dining and family room anchored by a fireplace. The galley kitchen offers an efficient layout and is ready to be transformed into the culinary space of your dreams. Outside, a sprawling backyard provides endless possibilities for outdoor enterta
USD 385,000
Grove Rd, North Haven, Home For Sale
View photo
House · for sale
USD 439,900
USD 209/sq.ft
Grove Rd, North Haven, Home For Sale
06518
· 2,099 sq.ft · 3 Bedrooms · 3 Baths · House
· Patio · Garden · Office room · Equipped kitchen · Parking · Swimming pool
06518 · 2,099 sq.ft · 3 Bedrooms · 3 Baths · House · Patio · Garden · Office room · Equipped kitchen · Parking · Swimming pool
Welcome to 52 Grove Rd, North Haven, in the desirable Grove neighborhood where location is the standout. Set among sidewalk-lined, interconnected roads, this 3-bed home is just about a block from Carina Park, offering pickleball, basketball, a playground, and outdoor rec. The main level features HW floors throughout, ready to be refinished and brought back to life. The primary BR includes a private half bath, and the renovated main-level full bath adds a fresh, updated touch. Off the kitchen, a flexible bonus rm offers great everyday function and can be used as a den, office, playroom, or mudroom-style entry, with direct connection to the garage and back patio. The finished lower level adds major living space with a wet bar and full bath, creating options for rec space, media, fitness, hobbies, guests, or entertaining. Key updates over the years include roof approx. 1 yr, hot water heater approx. 4 yrs, sump pump approx. 2 yrs, and pool liner approx. 4 yrs. The backyard is a true highl
USD 439,900
Filbert St, Hamden, Home For Sale
View photo
House · for sale
USD 489,000
USD 204/sq.ft
Filbert St, Hamden, Home For Sale
06518
· 2,390 sq.ft · 3 Bedrooms · 2 Baths · House
· Office room · Fireplace · Equipped kitchen
06518 · 2,390 sq.ft · 3 Bedrooms · 2 Baths · House · Office room · Fireplace · Equipped kitchen
Welcome to this exceptional Colonial nestled in the heart of Spring Glen! Filled with natural light and classic architectural details, this beautifully updated home offers a spacious, flexible floor plan designed for today's lifestyle. A welcoming foyer opens to an elegant front-to-back living room featuring a wood-burning fireplace. The formal dining room flows seamlessly into the remodeled eat-in kitchen, complete with granite countertops, custom wood cabinetry, a breakfast bar, and newer appliances. The expansive first floor offers incredible versatility, including a den, family room, private home office, and a newly renovated full bath with convenient first-floor laundry. Upstairs, you'll find three bedrooms and an updated full bathroom. The finished walk-up third floor adds 300 square feet of additional living space, making it ideal as a playroom, media room, guest suite, or potential fourth bedroom. Additional highlights include: gas heat, on-demand gas hot water, three mini-spli
USD 489,000
Filbert St, Hamden, Home For Sale
View photo
House · for sale
USD 474,900
USD 315/sq.ft
Filbert St, Hamden, Home For Sale
06518
· 1,507 sq.ft · 4 Bedrooms · 2 Baths · House
· Garden · Fireplace · Equipped kitchen · Parking · Air conditioning
06518 · 1,507 sq.ft · 4 Bedrooms · 2 Baths · House · Garden · Fireplace · Equipped kitchen · Parking · Air conditioning
Welcome home to this exquisite and beautifully remodeled Dutch Colonial on a charming, tree-lined street in Hamden's coveted Spring Glen neighborhood. This 4-bedroom, 1.5-bath is move-in-ready and blends classic character with modern convenience, reflecting attention to detail throughout. The stunning kitchen features stainless steel appliances, quartz countertops, updated cabinetry, and recessed lighting; opening to bright living spaces with newly refinished hardwood floors and crown molding. The first floor offers a spacious and attractive layout, featuring a sun-filled living room with a fireplace and formal dining room, while a heated and cooled four-season sunroom adds flexible space. A full remodel in 2018 included the kitchen, bathrooms, all-new windows, vinyl siding, a new gas furnace, restored original hardwood doors throughout, a professionally lined chimney, and central air. Outside, enjoy a fully fenced backyard perfect for entertaining or pets, a detached one-car garage, a
USD 474,900
Postman Hwy, North Haven, Home For Sale
View photo
House · for sale
USD 525,000
USD 245/sq.ft
Postman Hwy, North Haven, Home For Sale
06518
· 2,142 sq.ft · 4 Bedrooms · 3 Baths · House
· Garden · Gym · Equipped kitchen
06518 · 2,142 sq.ft · 4 Bedrooms · 3 Baths · House · Garden · Gym · Equipped kitchen
Welcome to this spacious and versatile 4-bedroom, 3-full-bath home offering approximately 2,200 square feet of living space, including a substantial addition completed in 2022. The original 1,600-square-foot home was expanded by nearly 600 square feet, creating a flexible living space. The addition is currently configured as a private in-law apartment complete with a full kitchen and full bathroom. Alternatively, the space can be seamlessly incorporated into the main home, providing additional living, entertaining, or bedroom space. Other key updates done in 2022 include seven high-efficiency split-system heating and cooling units installed throughout the home, and a new roof. The lower level features approximately 500 square feet of partially finished space, perfect for a recreation room, gym, office, or playroom, while the remaining area provides abundant storage and utility space. Outside, enjoy a large, fully fenced backyard offering plenty of room for outdoor enjoyment. Convenient
USD 525,000
Churchill Rd, Hamden, Home For Sale
View photo
House · for sale
USD 650,000
USD 271/sq.ft
Churchill Rd, Hamden, Home For Sale
06518
· 2,390 sq.ft · 4 Bedrooms · 3 Baths · House
· Office room · Parking · Deck · Equipped kitchen · Cellar
06518 · 2,390 sq.ft · 4 Bedrooms · 3 Baths · House · Office room · Parking · Deck · Equipped kitchen · Cellar
Your dream home awaits you in the heart of Spring Glen on a very quiet tree-lined street. In addition to the 4 bedrooms, LR, DR, handsome updated kitchen and 3 bathrooms, you will find several rooms which can serve many purposes - library, study, office, guest room, etc. The two on the first floor could work as an in-law area. The grounds have been beautifully cared for with a wide variety of mature plantings and flowering plants to delight you throughout the year. The rear Trex deck is large and in the perfect position for entertaining guests. It comes complete with a gas grill. A rare find in Spring Glen is the second level laundry area! There are hardwood floors throughout (except office, Kit. and baths) which are in excellent condition. With a full basement, two car garage and walk up attic, there is space for many hobbies and storage. This is a walking neighborhood, with sidewalks and popular local destinations galore
USD 650,000
Litchfield Tpke, Bethany, Home For Sale
View photo
House · for sale
USD 1,199,000
USD 503/sq.ft
New
Litchfield Tpke, Bethany, Home For Sale
06518
· 2,379 sq.ft · 3 Bedrooms · 3 Baths · House
06518 · 2,379 sq.ft · 3 Bedrooms · 3 Baths · House
Set on a truly one-of-a-kind, breathtaking parcels, this exceptional equestrian estate blends refined living with the serenity of the countryside, in perfect harmony. A long stretch of lush, manicured lawns leads to a beautifully custom crafted home, featuring timeless combination of stonework and maintenance free Hardie Board and Azik trim, along with weather resistant columns, creating an elegant, yet welcoming first impression. The home's charming facade is highlighted by a covered porch with gracing arches-perfect for enjoying peaceful mornings overlooking the expensive 11.6 acres. Thoughtfully designed professional landscaping, enhancing the natural beauty of the setting. Upon entering from the covered porch you will enter into a warm and inviting foyer. Your immediately welcomed by a sense of timeless elegance and architectural detail. Graceful archways, supported by stately columns, frame the space and create a seamless flow into a sun-drenched great room with beautifully coffer
USD 1,199,000

Get email alerts

Don't miss out: be the first to know about new properties

The alert was correctly created

On subscribing you accept the conditions of use and the privacy policy
Alert
Receive new ads in your inbox
Save this search
Receive alerts for new listings

We'll send you an email when we have new properties for: "Houses for sale in 06518"

The alert was correctly created

Get email alerts and be the first to see new listings
Required field
On subscribing I accept the terms of the privacy policy
Perfect! You'll soon start receiving new listings via email
Alert
Receive an email when we have new ads for Houses for sale in 06518
Save this search
Filters

Bedrooms

Size (sq.ft)

sq.ft
sq.ft

Price

USD
USD

Property type

Bathrooms

Clear all filters
Receive notifications when new entries are published.