354 houses for sale in 06518

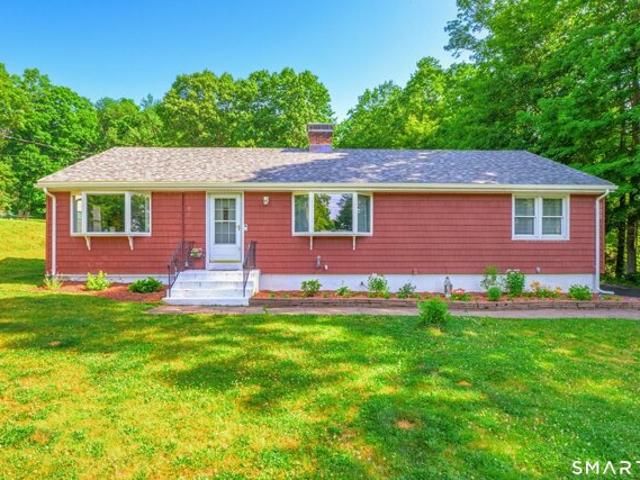
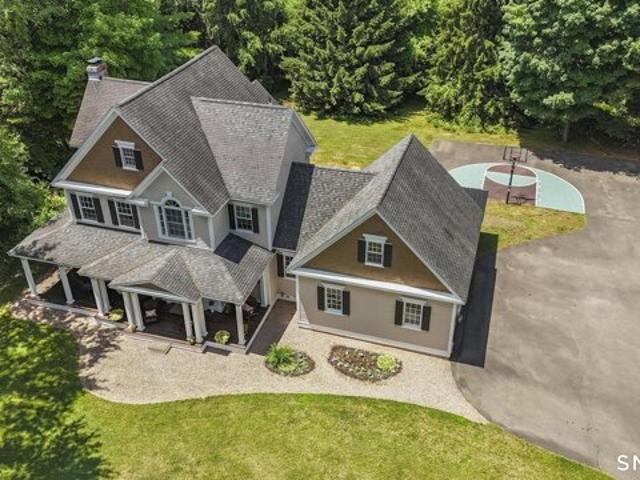
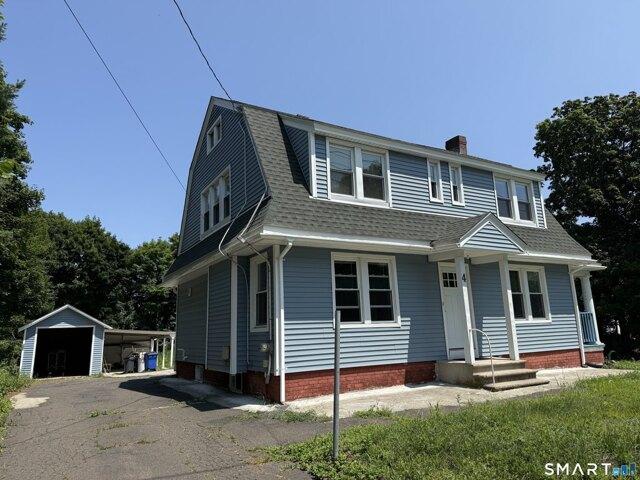
Still Hill Rd, Hamden, Home For Sale
View photo
House · for sale
USD 599,900
USD 290/sq.ft
New
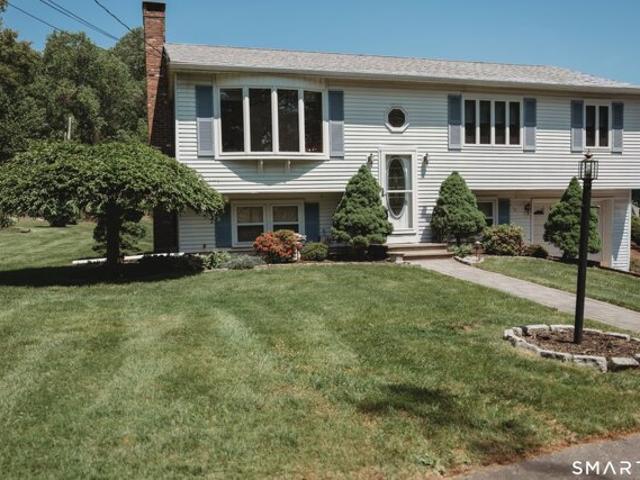
Still Hill Rd, Hamden, Home For Sale
06518
· 2,067 sq.ft · 4 Bedrooms · 3 Baths · House
· Fireplace · Equipped kitchen · Parking
06518 · 2,067 sq.ft · 4 Bedrooms · 3 Baths · House · Fireplace · Equipped kitchen · Parking
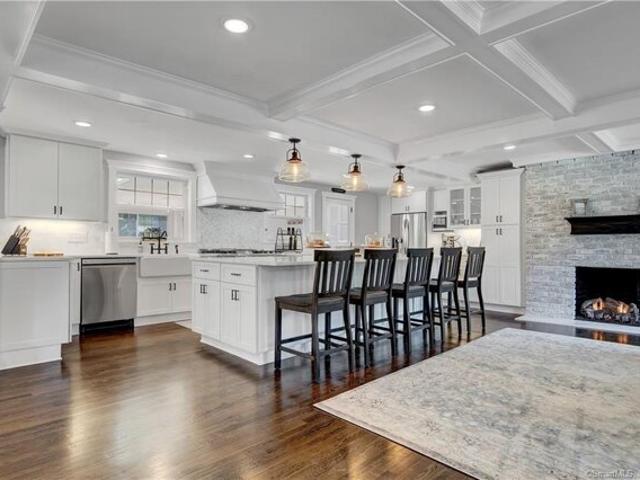
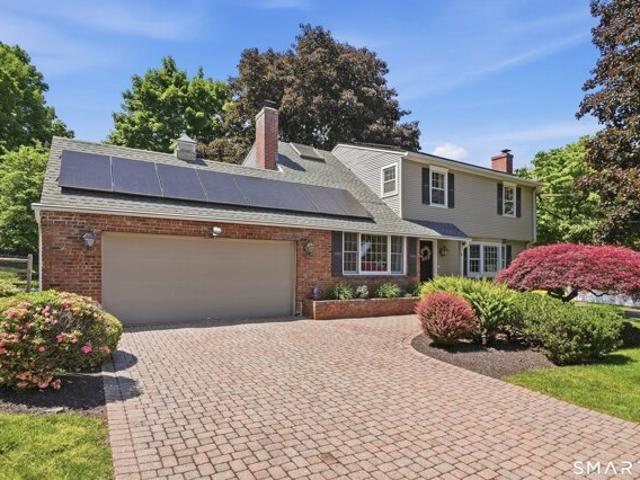
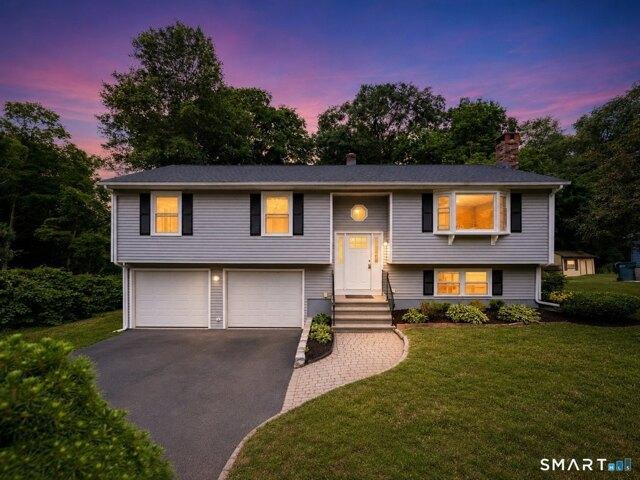
MOTIVATED SELLERS! Don't miss this beautiful, move-in-ready home offering timeless curb appeal and thoughtfully designed living spaces throughout. A stunning paver driveway leads to the front porch and elegant entryway. Inside, the sun-filled living room features a cozy fireplace and hardwood floors that flow seamlessly into the formal dining room, highlighted by a custom built-in cabinet. The bright white kitchen is flooded with natural light from skylights and boasts an island, granite countertops, abundant cabinetry, a Sub-Zero refrigerator, GE appliances, and exceptional storage space. Just beyond the kitchen, the first-floor family room offers a second fireplace, custom built-in bookcases, and sliding doors to a brick patio-perfect for indoor-outdoor entertaining. This level also includes a full bath, a laundry area with a new combination washer/dryer, and an attached two-car garage. Upstairs, the spacious primary suite features vaulted ceilings, skylights, and a half bath. Three
USD 599,900
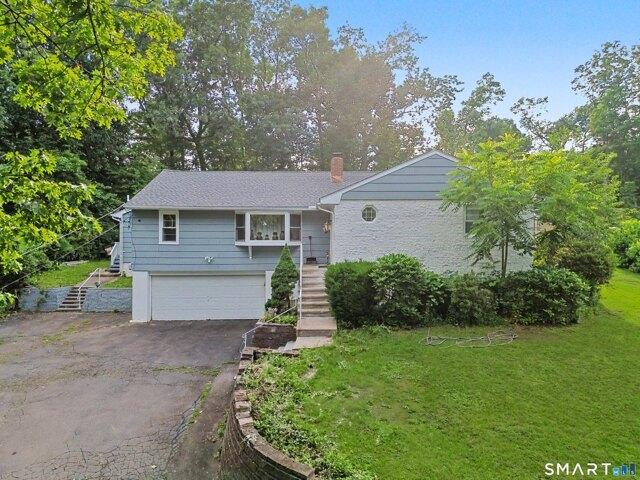
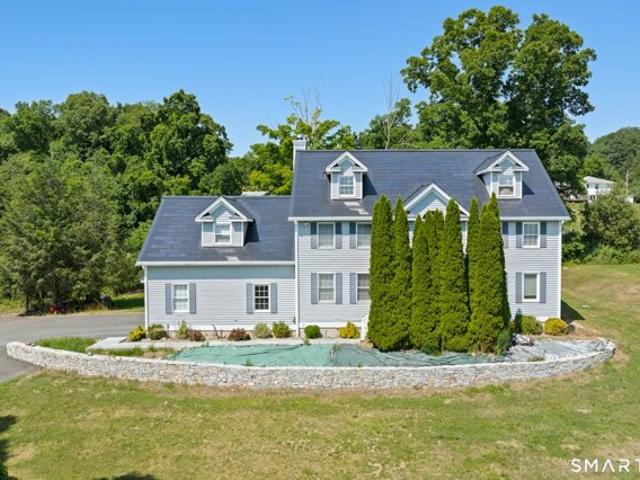
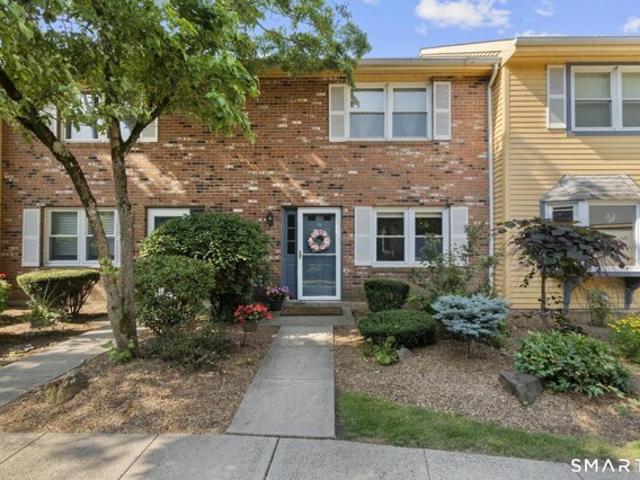
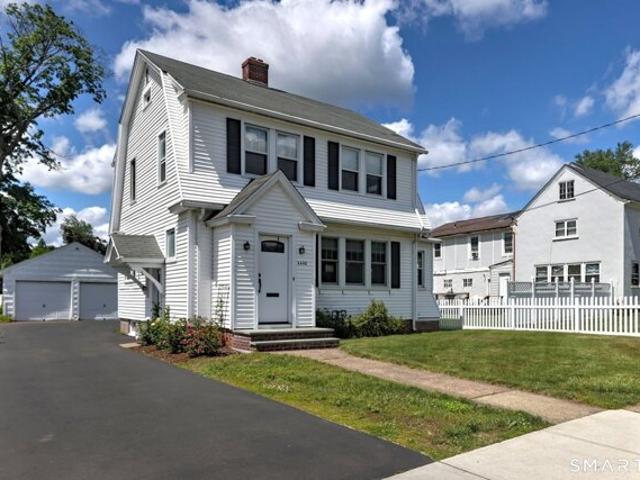
Tanglewood Dr, Hamden, Home For Sale
View photo
House · for sale
USD 439,000
USD 244/sq.ft
New
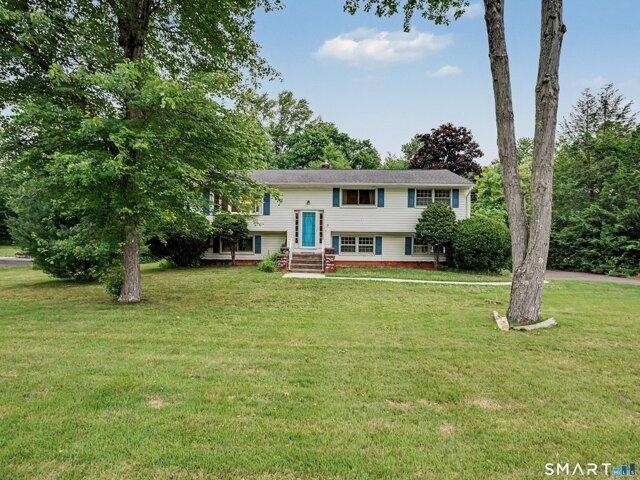
Tanglewood Dr, Hamden, Home For Sale
06518
· 1,798 sq.ft · 4 Bedrooms · 3 Baths · House
· Garden · Deck · Fireplace · Equipped kitchen
06518 · 1,798 sq.ft · 4 Bedrooms · 3 Baths · House · Garden · Deck · Fireplace · Equipped kitchen
Come see this beautiful, elegant and modern Mount Carmel gem, recently renovated with beautiful finishes, perfect for a growing life. The 1800+ square foot floor plan includes 4 bedrooms, two and one half baths that includes a private primary bedroom suite. Included is a living room with fireplace, a large and airy living room with cathedral ceiling, brick fireplace, recessed lighting and open floor plan. The newly appointed kitchen spares nothing with granite counters, stainless appliances, and lots of storage. Kitchen opens back to dining room and attaches to extended rear slider and deck for an expanded living area. Lovely view from rear deck to yard to private area. Your home is close to Quinnipiac University and Sleeping Giant State Park as well as the Farmington Canal Trail for hiking and biking. Also you are just a short drive to downtown New Haven and the Yale University campus, with New Haven's world-recognized pizza and cuisine. Easy access to I-91 and I-95 and a quick connec
USD 439,000
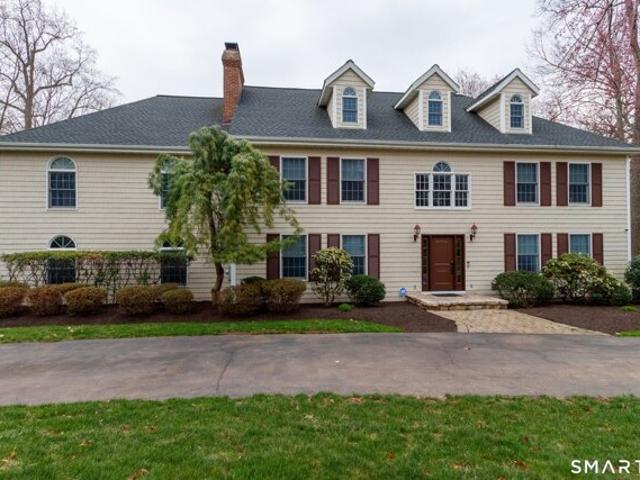
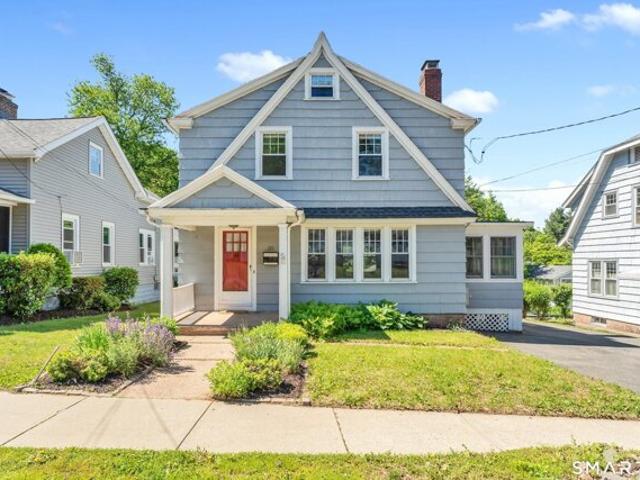
W Shepard Ave, Hamden, Home For Sale
View photo
House · for sale
USD 449,000
USD 231/sq.ft
New
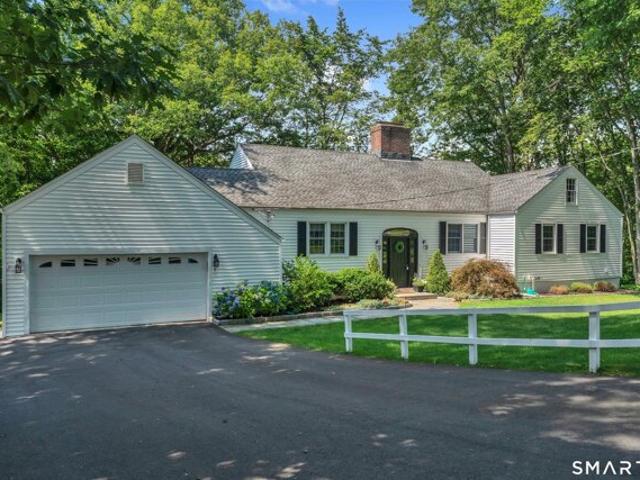
W Shepard Ave, Hamden, Home For Sale
06518
· 1,938 sq.ft · 3 Bedrooms · 2 Baths · House
· Garden · Parking · Deck · Equipped kitchen · Air conditioning
06518 · 1,938 sq.ft · 3 Bedrooms · 2 Baths · House · Garden · Parking · Deck · Equipped kitchen · Air conditioning
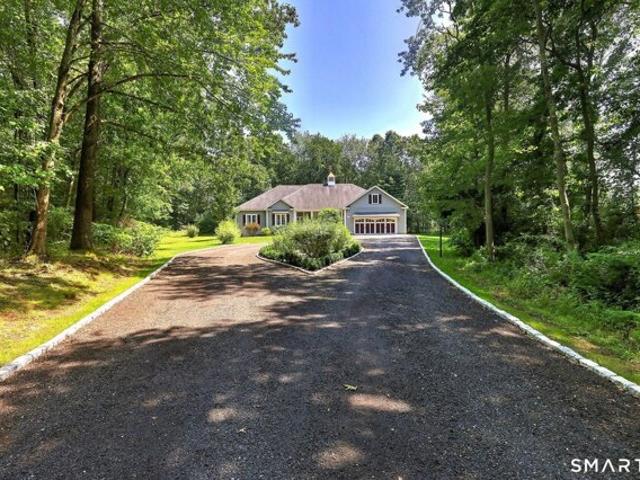
Welcome to 435 W Shepard Ave, a beautifully updated ranch-style home set on a private 0.84-acre lot in Hamden. This spacious home offers 3 bedrooms, 2 full bathrooms, a formal dining room, additional living space, and a detached 1-car garage. The detached garage offers any handyman or car enthusiest ample space to tinker. Located directly across the street from The Vue Golf Course the scerene setting is something to be expirienced. Inside, refinished hardwood floors and fresh paint create a bright, move-in-ready feel. The renovated kitchen features granite countertops, a center island, and all new kitchen appliances. Off the kitchen, the transition room opens to a sun-filled great room with vaulted ceilings, original wood beams, and doors leading directly to the large backyard deck. The primary bedroom includes an ensuite full bath and private access to the deck and backyard. The current owners have completed an impressive list of major improvements, including a brand-new central air s
USD 449,000
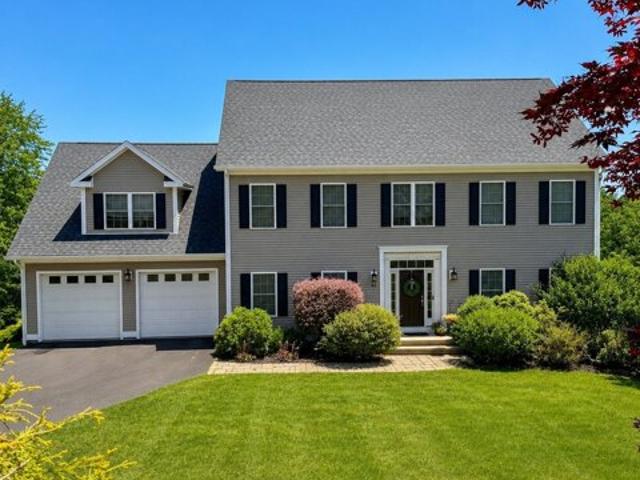
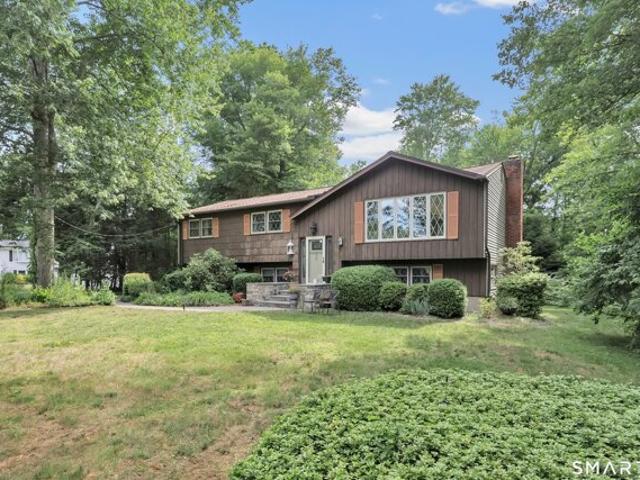
Paradise Ave, Hamden, Home For Sale
View photo
House · for sale
USD 480,000
USD 218/sq.ft
New
Paradise Ave, Hamden, Home For Sale
06518
· 2,196 sq.ft · 3 Bedrooms · 3 Baths · House
· Garden · Fireplace · Equipped kitchen · Parking · Air conditioning
06518 · 2,196 sq.ft · 3 Bedrooms · 3 Baths · House · Garden · Fireplace · Equipped kitchen · Parking · Air conditioning
Welcome to this beautiful, one-level living in this well-maintained ranch offering approximately 2,500 square feet of comfortable living space on a quiet dead-end street. Set on.46 acres with a private, wooded backyard, this home features an open floor plan, a spacious eat-in kitchen, and a sun-filled family room with direct access to a large deck-perfect for relaxing or entertaining. The main level includes a welcoming foyer with vaulted ceilings and a skylight, a living room with a marble fireplace and bay window, three generously sized bedrooms, including a primary suite with a walk-in closet and private bath, plus a laundry room and an additional full and half bath. The lower level offers a partially finished room with plumbing for a future full bath, providing excellent expansion potential. Additional highlights include a multi-zone heat, central air, city sewer, and an attached two-car garage. Conveniently located near Laurel View Country Club, Quinnipiac University, Sleeping Gia
USD 480,000
Could you also be interested in
Lancelot Way, Hamden, Home For Sale
View photo
House · for sale
USD 729,500
USD 209/sq.ft
New
Lancelot Way, Hamden, Home For Sale
06518
· 3,488 sq.ft · 4 Bedrooms · 3 Baths · House
· Swimming pool · Balcony · Fireplace · Equipped kitchen
06518 · 3,488 sq.ft · 4 Bedrooms · 3 Baths · House · Swimming pool · Balcony · Fireplace · Equipped kitchen
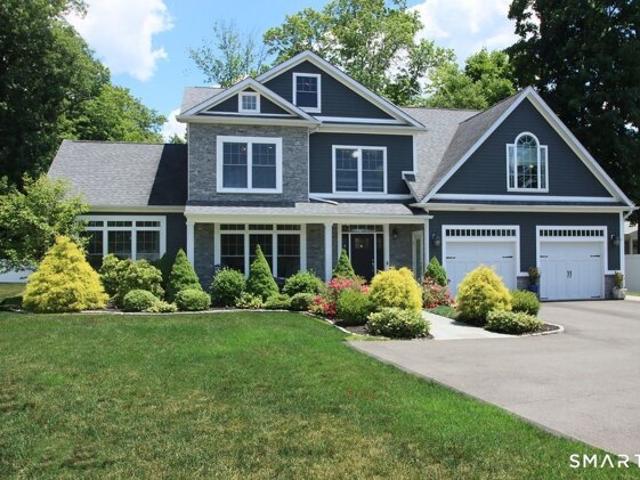
Stately custom-built Colonial offering over 3,400 sq ft of luxury living on a quiet West Woods cul-de-sac. This 4-bedroom, 2.5-bath masterpiece welcomes you with a dramatic two-story foyer featuring a Palladian window and natural light. The main level is designed for entertaining, boasting a chef's kitchen with cherry cabinetry, granite countertops, a center island with cooktop, double wall ovens, and dual pantries. Host guests in the formal dining room with a bay window seat, or relax in the formal living room-both featuring elegant French doors and hardwood flooring. The spacious family room serves as the heart of the home with a cozy fireplace and custom window seating. The upper level is highlighted by a palatial primary suite retreat, complete with a fireplace-warmed sitting area, vaulted ceilings, a private balcony, and dual closets. The spa-like ensuite features a Jacuzzi tub, skylight, and double vanities. Three additional bedrooms offer custom closet organizers and share a sec
USD 729,500
Ridgewood Ter, North Haven, Home For Sale
View photo
House · for sale
USD 799,000
USD 208/sq.ft
Ridgewood Ter, North Haven, Home For Sale
06518
· 3,832 sq.ft · 4 Bedrooms · 4 Baths · House
· Terrace · Deck · Equipped kitchen
06518 · 3,832 sq.ft · 4 Bedrooms · 4 Baths · House · Terrace · Deck · Equipped kitchen
Exceptional Living with Sunrise Views. Welcome to 42 Ridgewood Terrace, a beautifully appointed Colonial nestled on a quiet cul-de-sac in one of North Haven's most desirable neighborhoods. Originally built as the community's model home, this exceptional residence offers the perfect blend of elegance, comfort, and versatility across three finished levels of living space. Wake each morning to breathtaking sunrise views and abundant natural light that fills the home throughout the day. Thoughtfully designed with 9-foot ceilings, gleaming hardwood floors, crown molding, wainscoting, and a timeless neutral palette, every room feels warm, inviting, and refined. The heart of the home is the spacious kitchen, featuring rich cherry cabinetry, a gas range, butler's pantry, and generous gathering spaces ideal for both everyday living and entertaining. Step outside to the remodeled deck and enjoy your morning coffee while taking in the peaceful views that make this property so special. Upstairs, t
USD 799,000
Kings Hwy, North Haven, Home For Sale
View photo
House · for sale
USD 799,999
USD 197/sq.ft
Kings Hwy, North Haven, Home For Sale
06518
· 4,058 sq.ft · 4 Bedrooms · 3 Baths · House
· Garden · Deck · Fireplace · Equipped kitchen · Parking
06518 · 4,058 sq.ft · 4 Bedrooms · 3 Baths · House · Garden · Deck · Fireplace · Equipped kitchen · Parking
Location is everything! Ideally situated on a private, level lot just under an acre, this exceptional property borders Slate School along both the side and rear, offering a rare combo of convenience and privacy. The craftsmanship, character and custom woodwork throughout are simply stunning and nearly impossible to replicate. As you arrive, you'll notice a sprawling front yard and a beautiful wraparound mahogany porch that sets the tone. The exterior features a 2-car attached garage, an additional carport, a basketball court, a newer Trex deck and a storage shed, creating the perfect balance of outdoor amenities. Inside, a spacious foyer leads into the dining room with French doors that open to the wraparound porch, creating a seamless flow and opens into a sun-filled living room centered around a cozy fireplace. The eat-in kitchen features a large island with seating, granite counters, custom cherry cabinetry, built-in shelving, pantry and stainless appliances including Viking range.
USD 799,999
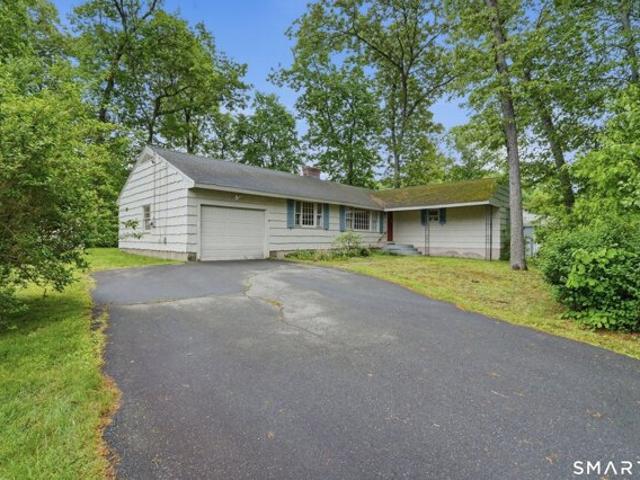
Still Hill Rd, Hamden, Home For Sale
View photo
House · for sale
USD 339,900
USD 191/sq.ft
New
Still Hill Rd, Hamden, Home For Sale
06518
· 1,776 sq.ft · 3 Bedrooms · 2 Baths · House
· Parking
06518 · 1,776 sq.ft · 3 Bedrooms · 2 Baths · House · Parking
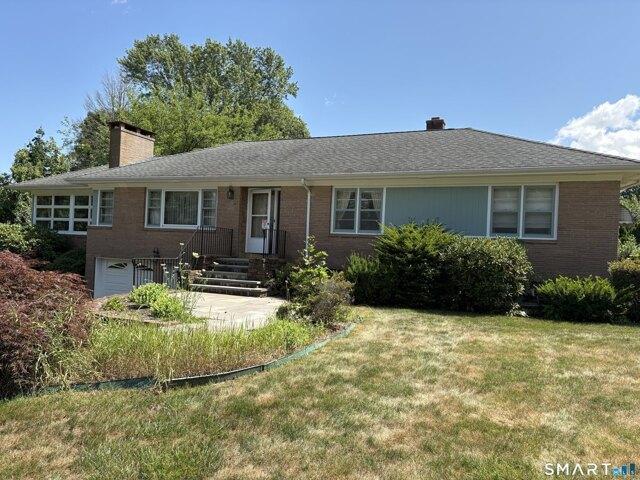
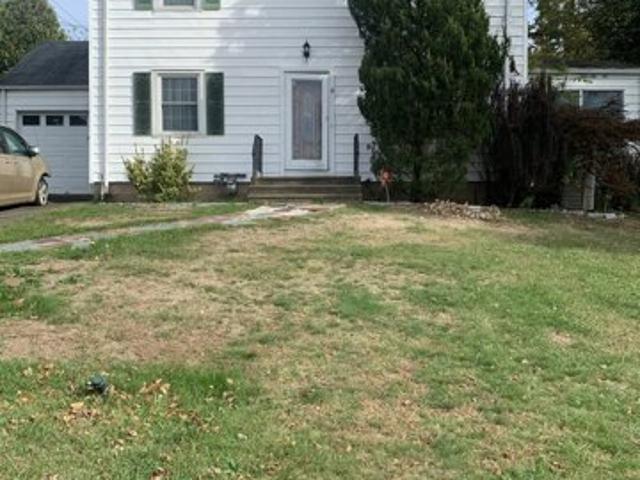
Built by the original owner in 1960 and available for the first time, this ranch offers a rare opportunity to reimagine a home that has remained in the same family for 66 years. Featuring true one-level living with 3 bedrooms, 1.5 baths, hardwood flooring, main level laundry, an attached 1-car garage, and an unfinished lower level, the layout offers both functionality and potential. Set on a level lot, this home reflects an era when houses were thoughtfully built to stand the test of time. While cosmetic updates may enhance and personalize the space, the classic layout and enduring character create a strong foundation for what comes next. After decades of everyday moments and memories, this home is ready to begin its next chapter
USD 339,900
Hartford Tpke, North Haven, Home For Sale
View photo
House · for sale
USD 875,000
USD 170/sq.ft
Hartford Tpke, North Haven, Home For Sale
06518
· 5,134 sq.ft · 4 Bedrooms · 5 Baths · House
· Garden · Deck · Equipped kitchen · Swimming pool · Cellar
06518 · 5,134 sq.ft · 4 Bedrooms · 5 Baths · House · Garden · Deck · Equipped kitchen · Swimming pool · Cellar
Welcome to 1932 Hartford Turnpike, North Haven a spacious and well-maintained home offering the perfect blend of comfort, functionality, and modern upgrades. This impressive property features 4 generously sized bedrooms, and 4.5 bathrooms. Elegant coffered ceiling with extensive custom millwork, recessed lighting, and ceiling fans adds architectural character and timeless sophistication to the spacious living area, that can comfortably host approximately 20 guests. Beautiful hardwood flooring throughout. An open-concept granite countertops kitchen with a seamless flow into the dining area. The thoughtfully designed layout includes a finished 3rd floor with an extra room could be used as an office and an abundant attic storage. While the finished walkout basement offers excellent potential as an in-law suite or recreation area with an additional kitchen, work-out room and full bath. Enjoy outdoor living with a deck overlooking the backyard, a covered porch, a swimming pool, and a storag
USD 875,000
Liberty Ter, North Haven, Home For Sale
View photo
House · for sale
USD 549,900
USD 268/sq.ft
New
Liberty Ter, North Haven, Home For Sale
06518
· 2,045 sq.ft · 3 Bedrooms · 2 Baths · House
· Garden · Office room · Gym · Deck · Fireplace · Equipped kitchen
06518 · 2,045 sq.ft · 3 Bedrooms · 2 Baths · House · Garden · Office room · Gym · Deck · Fireplace · Equipped kitchen
Nestled on a quiet cul-de-sac, this beautifully maintained 3-bedroom, 2-bath home offers stylish updates, versatile living space, and exceptional energy savings. Enjoy a bright, inviting floor plan with hardwood floors, stylish finishes, and spaces designed for everyday living and entertaining. The updated kitchen features white cabinetry, granite countertops, stainless steel appliances, and a timeless subway tile backsplash. Just beyond the dining area, the sun-filled four-season room overlooks the expansive deck and level, fenced backyard, creating the perfect place to relax or entertain. The private primary suite offers an updated en-suite bath with a walk-in shower, while two additional bedrooms and a renovated full bath complete the main level. The finished lower level with a second fireplace provides flexible space for a family room, home office, gym, media room, or guest retreat. The solar panel system, to be assumed by the new owner, offers the potential for little to no electr
USD 549,900
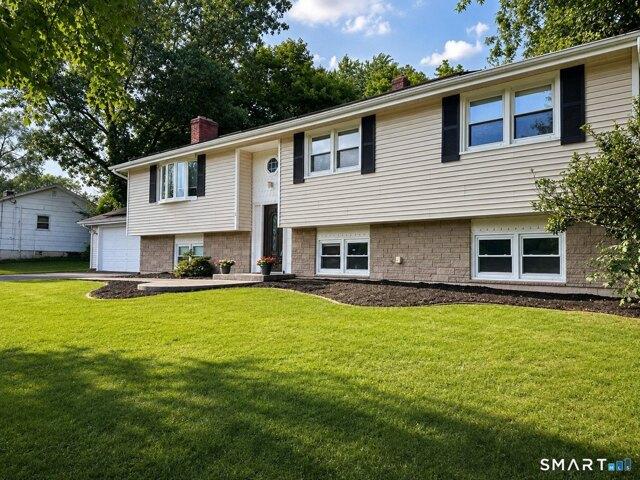
Bear Path Rd, Hamden, Home For Sale
View photo
House · for sale
USD 395,000
USD 184/sq.ft
New
Bear Path Rd, Hamden, Home For Sale
06518
· 2,142 sq.ft · 3 Bedrooms · 2 Baths · House
· Garden · Parking · Deck · Fireplace · Equipped kitchen
06518 · 2,142 sq.ft · 3 Bedrooms · 2 Baths · House · Garden · Parking · Deck · Fireplace · Equipped kitchen
PRICE REDUCED! New carpeting in 3 bedrooms and stairs, new stove/oven! Beautifully maintained raised ranch in Hamden, located close to everything! Lovingly cared for inside and out with a spacious deck and HUGE yard set back on a rear lot. Your new home boasts main level living with 3 bedrooms, a full bath, Living room, dining room, full kitchen with island, generous cabinet space and direct access to your deck with pavilion for outdoor dining and entertaining. Finished lower level complete with gas or wood fireplace, 1/2 bath with laundry and direct access to your 1 car garage! Recent roof and new furnace. A home you're sure to fall in love with. Schedule your showing today
USD 395,000
Ridge Rd, North Haven, Home For Sale
View photo
House · for sale
USD 899,000
USD 295/sq.ft
New
Ridge Rd, North Haven, Home For Sale
06518
· 3,046 sq.ft · 4 Bedrooms · 4 Baths · House
· Fireplace · Equipped kitchen
06518 · 3,046 sq.ft · 4 Bedrooms · 4 Baths · House · Fireplace · Equipped kitchen
The historic Joel E. Bassett House, originally a one room farmhouse built in 1802, elegantly remodeled in 2018 to meet the demands of modern living. The spacious home is 3,053 sq ft with 4 bedrooms 3.5 baths and is sited on a 1.76 acre corner lot. The expansive great room includes the living room, formal dining room and chef's kitchen, and has gorgeous dark hardwood floors, coffered ceilings and recessed lighting. The kitchen is a dream come true, with an enormous marble center island, custom cabinets, new high-end stainless steel appliances and Carrara tile backsplash. There is a gas fireplace with white washed brick and space for casual dining at a large kitchen table. The first level also offers a den off the kitchen, a three season sunroom with French Doors and a beautifully remodeled ? bathroom. The second floor includes two primary bedroom suites with gorgeous en suites, spa inspired full bathrooms. There are two additional bedrooms with a private full bath and a 2nd floor laundr
USD 899,000
Leighton Ct, North Haven, Home For Sale
View photo
House · for sale
USD 429,900
USD 248/sq.ft
Leighton Ct, North Haven, Home For Sale
06518
· 1,733 sq.ft · 3 Bedrooms · 3 Baths · House
· Garden · Fireplace
06518 · 1,733 sq.ft · 3 Bedrooms · 3 Baths · House · Garden · Fireplace
LOVELY LEIGHTON COURT! Welcome to this charming, cul de sac neighborhood just off Hartford Turnpike. Fabulous commuter location and wonderful Green Acres Elementary and North Haven schools! Sweet home on a gorgeous level lot, nearly an acre for you to create your dream backyard! Great bones in this home with hardwood floors and good sized rooms throughout. Ready for new owners to make their forever home! Primary bedroom with walk in closet and half bath with newer vanity. Vintage hall bath serves other 2 bedrooms on the main level. Huge front to back family room in the walk out lower level with lovely brick fireplace and 2nd full bath offers in-law potential. New roof 2021. Come see, come BUY and be in for the start of SCHOOL!
USD 429,900
River Rd, North Haven, Home For Sale
View photo
House · for sale
USD 624,000
USD 177/sq.ft
New
River Rd, North Haven, Home For Sale
06518
· 3,509 sq.ft · 5 Bedrooms · 3 Baths · House
· Fireplace · Equipped kitchen
06518 · 3,509 sq.ft · 5 Bedrooms · 3 Baths · House · Fireplace · Equipped kitchen
A Rare Opportunity in the highly Desirable Millbrook Community! Nestled on a private lot in the heart of sought-after-Millbrook, this unique Ranch-style home enjoys an exceptional setting backing directly to the Mill River and adjoining protected water company land, offering outstanding privacy and peaceful natural backdrop. Inside, you'll find 5 bedrooms and 3 full baths with a flexible floor plan designed to accommodate a variety of lifestyles. The spacious eat-in kitchen with large pantry opens to a light-filled sunroom. An expansive living room/dining room combination with a fireplace-perfect for everyday living and entertaining. This main level also includes Master bedroom with full bath and two additional bedrooms and bathroom. The finished lower level provides exceptional additional living space with two more bedrooms, a large family room with fireplace and floor to ceiling windows, a full bath, and a separate laundry room. It's an ideal set up for guests, extended family, multi
USD 624,000
Bishop St, North Haven, Home For Sale
View photo
House · for sale
USD 379,000
USD 239/sq.ft
Bishop St, North Haven, Home For Sale
06518
· 1,582 sq.ft · 3 Bedrooms · 2 Baths · House
· Garden · Parking · Equipped kitchen
06518 · 1,582 sq.ft · 3 Bedrooms · 2 Baths · House · Garden · Parking · Equipped kitchen
Move right into this beautifully renovated Colonial in the heart of North Haven! This charming home offers 3 bedrooms, 2 full bathrooms, and approximately 1,670 square feet of thoughtfully updated living space. The bright, modern kitchen features granite countertops, white shaker-style cabinetry, subway tile backsplash, and generous counter space. Gleaming hardwood floors flow throughout the main living areas, while both full bathrooms have been tastefully renovated with stylish finishes. Situated on a 0.52-acre lot, the property also offers a detached garage, ample parking, and a spacious backyard with endless possibilities for outdoor entertaining, gardening, or future expansion. Conveniently located near shopping, restaurants, schools, parks, and major highways, this move-in ready home combines classic charm with today's modern updates
USD 379,000
Hartford Tpke Apt,north Haven, Home For Sale
View photo
House · for sale
USD 325,000
USD 214/sq.ft
Hartford Tpke Apt,north Haven, Home For Sale
06518
· 1,518 sq.ft · 2 Bedrooms · 3 Baths · House
· Patio · Equipped kitchen
06518 · 1,518 sq.ft · 2 Bedrooms · 3 Baths · House · Patio · Equipped kitchen
FHA Approved! Welcome to this beautifully remodeled townhouse in the highly desirable Georgetown Estates. One of the larger units in the complex, this spacious home offers 2 bedrooms, 2 full bathrooms, and an additional half bath. The updated kitchen features elegant stone countertops, stainless steel appliances, newer cabinetry, and a pantry, making it both stylish and functional. The open-concept main level seamlessly connects the dining and living areas, creating an inviting space for everyday living and entertaining, along with a versatile bonus den, ideal for a home office, playroom, or sitting area, while sliding glass doors open to a private patio for outdoor enjoyment. A fully remodeled half bath completes the main level. Upstairs, you'll find two generously sized bedroom suites, each with its own beautifully renovated en-suite full bathroom, offering comfort and privacy. The conveniently located second-floor laundry adds to the home's thoughtful layout. Enjoy the peaceful, cou
USD 325,000
Waite St, Hamden, Home For Sale
View photo
House · for sale
USD 399,500
USD 272/sq.ft
New
Waite St, Hamden, Home For Sale
06518
· 1,464 sq.ft · 3 Bedrooms · 2 Baths · House
· Patio · Garden · Office room · Parking · Fireplace · Equipped kitchen · Cellar
06518 · 1,464 sq.ft · 3 Bedrooms · 2 Baths · House · Patio · Garden · Office room · Parking · Fireplace · Equipped kitchen · Cellar
Come home to this charming 3-bedroom, 1.5-bath 1466 SQ FT Colonial in Hamden's sought-after Spring Glen neighborhood. The sunny living room has a wall of windows, a brick fireplace, and freshly refinished hardwood floors. The living room opens into a dining room, a perfect spot for both formal and casual meals. French doors lead to a bright sunroom, which would make a great office or playroom. The updated kitchen has granite countertops, stainless appliances and subway tile backsplash. A half bath and a large coat closet complete the first floor. The second floor has three spacious bedrooms and a large full bathroom. The basement has laundry and tons of storage space, and was recently updated with new flooring. Outside, the backyard is a gardener's dream with its raised beds and brick patio. The house has a one car garage, replacement windows and oil heat. Located a short drive to Quinnipiac University, Downtown New Haven and Yale and short walk to a dog park, playground and all the gr
USD 399,500
Leighton Ct, North Haven, Home For Sale
View photo
House · for sale
USD 449,900
USD 244/sq.ft
Leighton Ct, North Haven, Home For Sale
06518
· 1,841 sq.ft · 3 Bedrooms · 2 Baths · House
· Garden · Office room · Deck · Equipped kitchen · Parking · Air conditioning
06518 · 1,841 sq.ft · 3 Bedrooms · 2 Baths · House · Garden · Office room · Deck · Equipped kitchen · Parking · Air conditioning
WELCOME HOME! Nestled at the end of a quiet cul-de-sac, this well-maintained 3-bedroom, 1.5-bath home is ready for its next owners. The inviting main level features an open layout with exposed beam cathedral ceilings, an abundance of natural light, and hardwood flooring throughout. The custom walnut kitchen offers ceramic tile flooring, a Sub-Zero refrigerator, Bosch dishwasher, disposal, brick backsplash, and a casual dining area with sliders leading to a spacious 10' x 19' deck overlooking the level backyard. The finished lower level provides additional living space with a pellet stove and half bath, offering flexibility for a family room, home office, playroom, or guest space. Situated on nearly an acre, the property features a level yard, irrigation system, two-car garage, an extended driveway with ample off-street parking, central air, a younger roof, and a portable generator. The home is not located in a flood zone! A warm and inviting property with timeless character, ready for
USD 449,900
Dixwell Ave, Hamden, Home For Sale
View photo
House · for sale
USD 319,000
USD 240/sq.ft
New
Dixwell Ave, Hamden, Home For Sale
06518
· 1,324 sq.ft · 3 Bedrooms · 1 Bath · House
· Fireplace · Equipped kitchen · Cellar
06518 · 1,324 sq.ft · 3 Bedrooms · 1 Bath · House · Fireplace · Equipped kitchen · Cellar
A cozy two-story home located within walking distance of everything that Hamden has to offer. The front entryway opens to a living room that features a working fireplace and hardwood flooring throughout which adds warmth and charm to this gem. Beautiful leaded glass windows add an ambiance you no longer find in today's homes. The kitchen is spacious and well-equipped, boasting ample cabinetry and hardwood accents, offering a functional workspace. The three bedrooms are generously sized, providing ample room for rest and relaxation. The primary bedroom and bathroom are also spacious, ensuring comfort and privacy. Throughout the home, a neutral color palette creates a serene and welcoming environment, complemented by the property's convenient location and picturesque landscaping. The ample storage space ensures the home can accommodate the needs of a variety of lifestyles. A partially finished, heated basement can be used for additional social gatherings, exercise room or any number of a
USD 319,000
Gaylord Mountain Rd, Hamden, Home For Sale
View photo
House · for sale
USD 439,999
USD 167/sq.ft
New
Gaylord Mountain Rd, Hamden, Home For Sale
06518
· 2,626 sq.ft · 3 Bedrooms · 2 Baths · House
· Parking · Equipped kitchen
06518 · 2,626 sq.ft · 3 Bedrooms · 2 Baths · House · Parking · Equipped kitchen
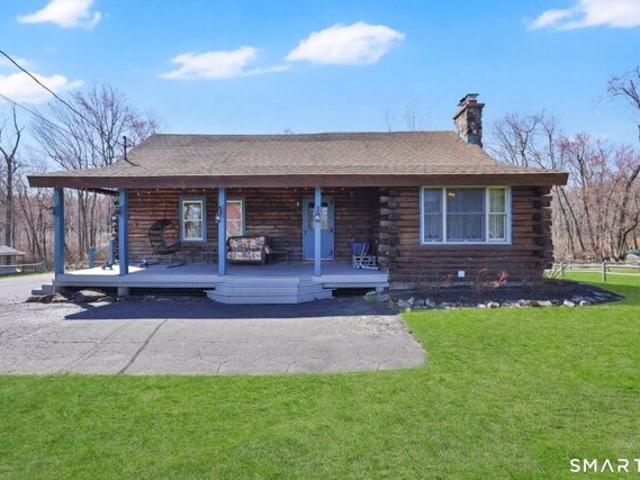
Welcome to 800 Gaylord Mountain Rd. This charming 3-bedroom, 2-bath log cabin Cape is set on 2.83 scenic acres, offering a true Vermont-style retreat right here in Ct. This inviting home is filled with warmth and character, featuring exposed beams and rustic woodwork throughout. The open-concept main level includes an eat-in kitchen with granite countertops that flows seamlessly into a spacious living room centered around a cozy pellet stove perfect for relaxing and entertaining. The first-floor primary bedroom provides convenience and privacy, complete with a full bath. Upstairs, you'll find 2 generously sized bedrooms with plenty of natural light. The finished lower level adds valuable living space with a walkout design ideal for a recreation room, guest area, or potential fourth bedroom. Outside, the property continues to impress with a 3-car detached garage, offering ample space for vehicles, tools, or hobbies. Animal lovers and hobby farmers will appreciate the existing chicken co
USD 439,999
Hartford Tpke, North Haven, Home For Sale
View photo
House · for sale
USD 519,900
USD 187/sq.ft
Hartford Tpke, North Haven, Home For Sale
06518
· 2,777 sq.ft · 4 Bedrooms · 3 Baths · House
· Garden · Deck · Fireplace · Equipped kitchen
06518 · 2,777 sq.ft · 4 Bedrooms · 3 Baths · House · Garden · Deck · Fireplace · Equipped kitchen
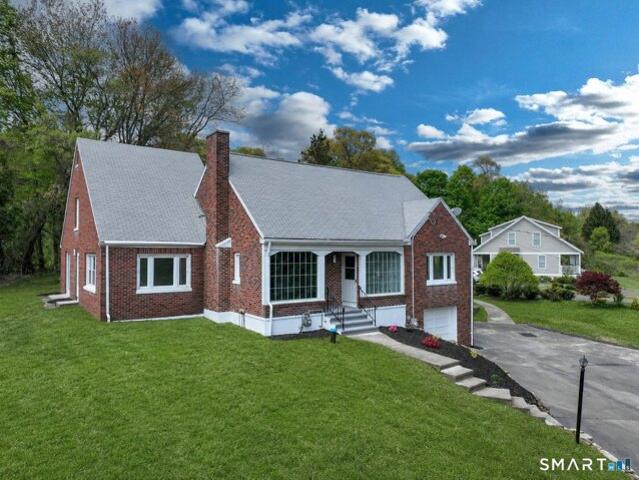
Renovated, spacious, and move-in ready! This 4-bedroom, 2.5-bath, brick Cape Cod style home offers 2,778 square feet of flexible living space, hardwood floors, and two fireplaces. The updated kitchen features white cabinetry, quartz countertops, stainless-steel appliances, and a large contrasting island. A generous family room with built-ins, wet bar, fireplace, and backyard access provides excellent entertaining space. The versatile layout includes a main-level bedroom or office, spacious upper-level bedrooms, updated baths, and abundant storage. Outside, enjoy a large deck overlooking the expansive.68-acre lot, mature landscaping, and an attached garage-all convenient to shopping, dining, and major commuter routes. Make sure to schedule your showing today!
USD 519,900
Four Rod Rd, Hamden, Home For Sale
View photo
House · for sale
USD 349,900
USD 191/sq.ft
Four Rod Rd, Hamden, Home For Sale
06518
· 1,830 sq.ft · 3 Bedrooms · 2 Baths · House
· Fireplace · Equipped kitchen
06518 · 1,830 sq.ft · 3 Bedrooms · 2 Baths · House · Fireplace · Equipped kitchen
This beautifully built and meticulously maintained ranch offers the perfect combination of timeless quality, comfort, and convenience. From the moment you step inside, you'll appreciate the spacious floor plan highlighted by a massive family room featuring dramatic floor-to-ceiling windows that fill the home with natural light and create an inviting space for entertaining or everyday living. The open living room and dining room combination is centered around a classic brick fireplace, providing warmth, character, and the perfect setting for gatherings. Beautiful hardwood flooring flows throughout much of the home, while the updated kitchen offers modern style and functionality for today's lifestyle. Ideally situated in a highly convenient location, this home is just minutes from shopping, Route 15, I-91, Yale University, and downtown New Haven, making commuting, dining, and entertainment effortlessly accessible. Whether you're looking for a move-in-ready home or a property in a prime l
USD 349,900
Norway Rd, North Haven, Home For Sale
View photo
House · for sale
USD 415,000
USD 210/sq.ft
Norway Rd, North Haven, Home For Sale
06518
· 1,970 sq.ft · 4 Bedrooms · 3 Baths · House
· Garden · Parking · Fireplace
06518 · 1,970 sq.ft · 4 Bedrooms · 3 Baths · House · Garden · Parking · Fireplace
Rare Fine, this spacious 4-bedroom, 3 full bath home, Formal Dining Room and Living Room, Fireplace, main level has the master suite with full bathroom, walk up attic is great for storage. Attached one car garage has front and back door accessible through the backyard, home is in need of repairs, ready for a new owner to bring back its natural beauty. Home offers incredible potential, come bring your ideas and make it your dream home. Property has an enclosed backyard ideal for summer barbecues Located near shopping centers, restaurants, and minutes to I-91 and I-95. Possible Short Sale, Sold As Is, Subject to seller finding suitable housing, open to a lease back
USD 415,000
Hartford Tpke, North Haven, Home For Sale
View photo
House · for sale
USD 785,000
USD 334/sq.ft
Hartford Tpke, North Haven, Home For Sale
06518
· 2,347 sq.ft · 3 Bedrooms · 3 Baths · House
· Equipped kitchen
06518 · 2,347 sq.ft · 3 Bedrooms · 3 Baths · House · Equipped kitchen
Welcome to your private estate, nestled within a breathtaking natural landscape, this exceptional custom-built Ranch home represents the perfect mix of luxury, privacy and functionality. The moment you enter via the charming rocking chair front porch, you'll notice the meticulous attention to detail that defines every corner of this exquisite home. From the high ceilings in the great room, along with walnut inlaid flooring in the foyer and refined hardwood flooring and finishes throughout, this residence exudes sophistication. The enormous Chef's kitchen is nothing short of a dream come true! Featuring an oversized island, it offers abundant counter space and top-of-the-line appliances, breakfast nook, coffee station, wine fridge and wet bar. The spacious great room, with its dramatic ceiling height, serves as the heart of the home, providing an inviting space for gatherings and relaxation. The grandeur continues into the formal dining room with classic columns and coffered ceiling. Pr
USD 785,000
Whitney Ave, North Haven, Home For Sale
View photo
House · for sale
USD 945,000
USD 219/sq.ft
Whitney Ave, North Haven, Home For Sale
06518
· 4,306 sq.ft · 4 Bedrooms · 3 Baths · House
· Office room · Fireplace · Equipped kitchen
06518 · 4,306 sq.ft · 4 Bedrooms · 3 Baths · House · Office room · Fireplace · Equipped kitchen
This stunning, like-new 4-bedroom, 3.5-bath Colonial is truly a showstopper-the one you've been waiting for! Designed with both style and functionality in mind, this home features 9-foot ceilings and exceptional high-end finishes throughout. The chef's kitchen is the heart of the home, showcasing an oversized island, abundant cabinetry, a pantry, and premium details perfect for both everyday living and entertaining. The open-concept layout flows seamlessly into the dining area, casual kitchen seating, and a dramatic great room highlighted by a vaulted ceiling, gas fireplace, and oversized windows that fill the space with natural light. Upstairs, retreat to the luxurious primary suite featuring a tray ceiling, spacious walk-in closet, spa-like bath with an oversized shower, soaking tub, and dual vanities. Three additional bedrooms and a convenient second-floor laundry room complete this level. The finished third-floor loft offers versatile space-ideal for a home office, playroom, or ext
USD 945,000

Get email alerts

Don't miss out: be the first to know about new properties

The alert was correctly created

On subscribing you accept the conditions of use and the privacy policy
Alert
Receive new ads in your inbox
Save this search
Receive alerts for new listings

We'll send you an email when we have new properties for: "Houses for sale in 06518"

The alert was correctly created

Get email alerts and be the first to see new listings
Required field
On subscribing I accept the terms of the privacy policy
Perfect! You'll soon start receiving new listings via email
Alert
Receive an email when we have new ads for Houses for sale in 06518
Save this search
Filters

Bedrooms

Size (sq.ft)

sq.ft
sq.ft

Price

USD
USD

Property type

Bathrooms

Clear all filters
Receive notifications when new entries are published.