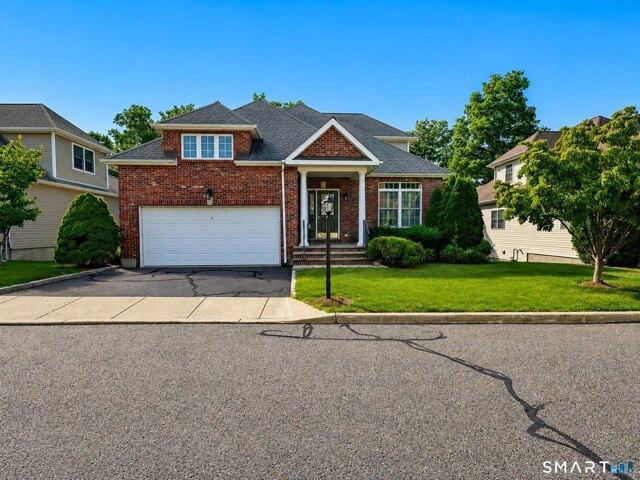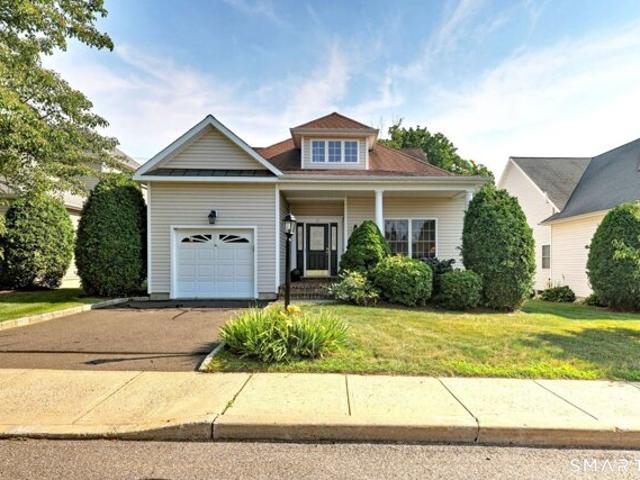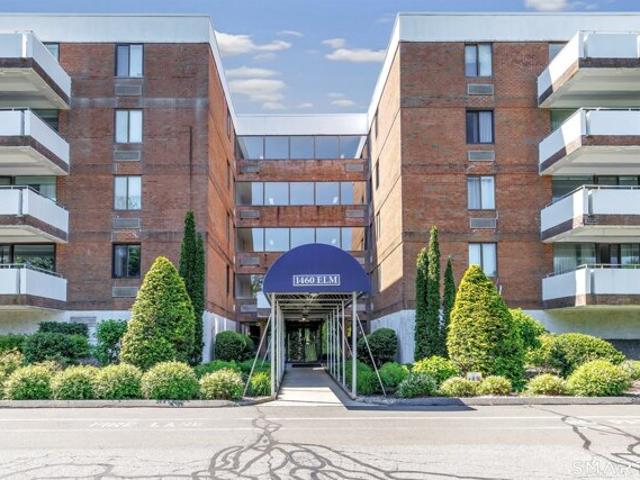
106 apartments for sale in 06610

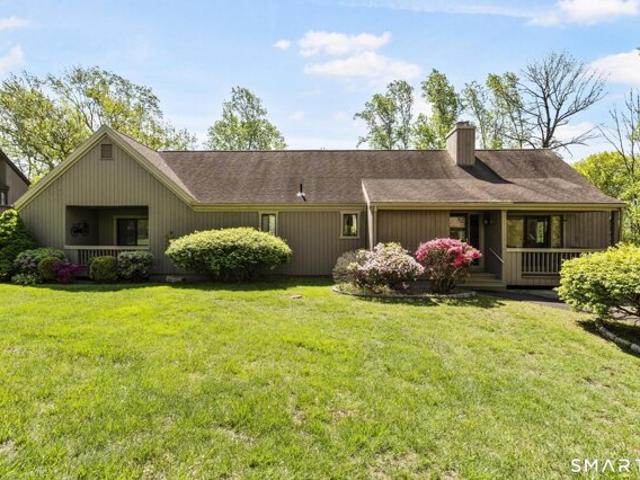
Elm St Unit,stratford, Condo For Sale
View photo
Condo · for sale
USD 245,900
USD 198/sq.ft
New
Elm St Unit,stratford, Condo For Sale
06610
· 1,238 sq.ft · 1 Bedroom · 2 Baths · Condo
· Office room · Balcony · Equipped kitchen · Lift
06610 · 1,238 sq.ft · 1 Bedroom · 2 Baths · Condo · Office room · Balcony · Equipped kitchen · Lift
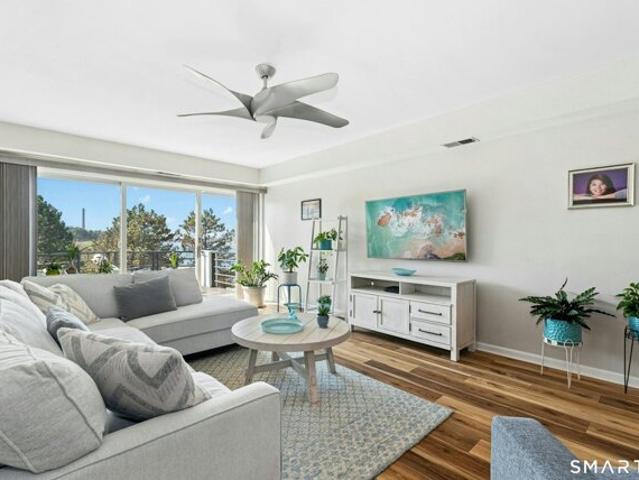
Welcome to your beachfront condo! This stunning Waterfront Condo in Tide Harbor is located in the beautiful Historic District of Stratford. Boasting 1 bed, 1 office, 1.5 bath condo, this unit provides breathtaking water views from almost every angle. Located on the 4th floor (end unit), Unit 421 offers modern coastal living with an open-concept layout, abundant natural light, and a private balcony overlooking the Housatonic River. Step inside to find a tastefully designed kitchen with beautiful countertops, stainless steel appliances, and custom cabinetry. The spacious living/dining area features newer carpeting, a luxurious water view, and sliders to your serene outdoor space. The primary suite includes a double closet and an upgraded en-suite bath with a walk-in shower and contemporary finishes. Enjoy maintenance-free living in a secure building with an elevator. Just minutes to I-95, local restaurants, and beaches. This unit is perfect for commuters or anyone seeking a relaxed lifes
USD 245,900
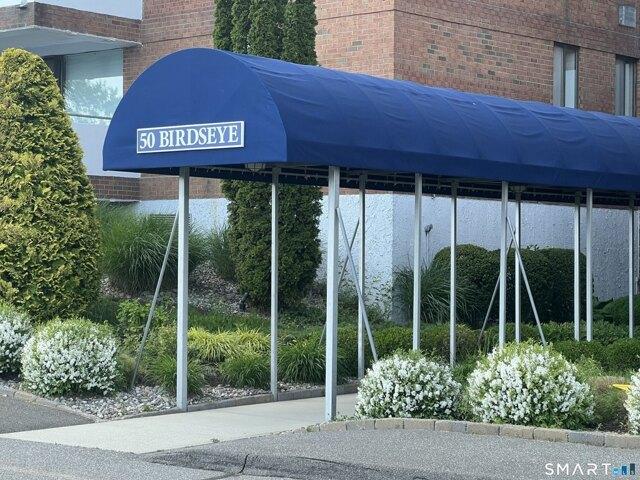
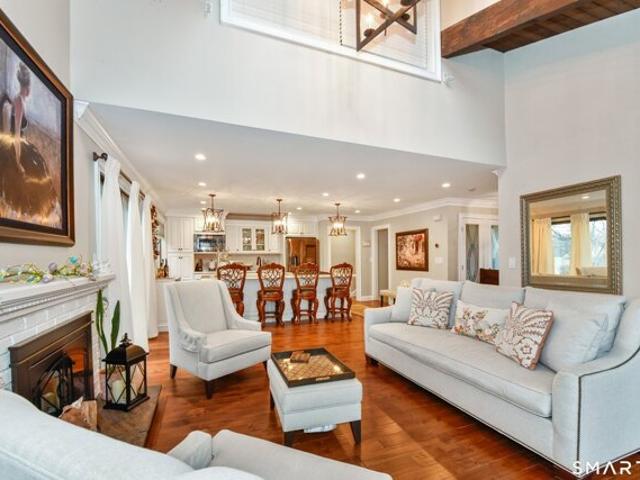
Birdseye St Unit,stratford, Condo For Sale
View photo
Condo · for sale
USD 220,000
USD 202/sq.ft
New
Birdseye St Unit,stratford, Condo For Sale
06610
· 1,087 sq.ft · 1 Bedroom · 1 Bath · Condo
· Terrace · Equipped kitchen · Parking
06610 · 1,087 sq.ft · 1 Bedroom · 1 Bath · Condo · Terrace · Equipped kitchen · Parking
This delightful top (4th) floor, 1,100+/- sqft, 1-bedroom, 1-bathroom ranch-style home offers beautiful manufactured hardwood plank flooring throughout; an open-concept, spacious Living and Dining Room combination w/ sliders opening to a very large private terrace, great for quiet morning coffee w/ peaceful water views or evenings entertaining. A well-equipped eat-in Kitchen features a brand new refrigerator plus matching electric range/ hood vent, and dishwasher plus granite breakfast bar. The large Primary Bedroom Suite offers double closets, a full Bathroom w/ walk-in shower and double-sink vanity plus a walk-in storage closet big enough to fit a bed! Residents enjoy the convenience of a common laundry room just steps down the hall plus and a bright, neatly decorated lounge area. There's a large (9x8ish) private storage room (#20), a party room with kitchen and bath and plenty of parking for residents and guests. Join the Tide Harbor community on the beautiful Housatonic today!
USD 220,000
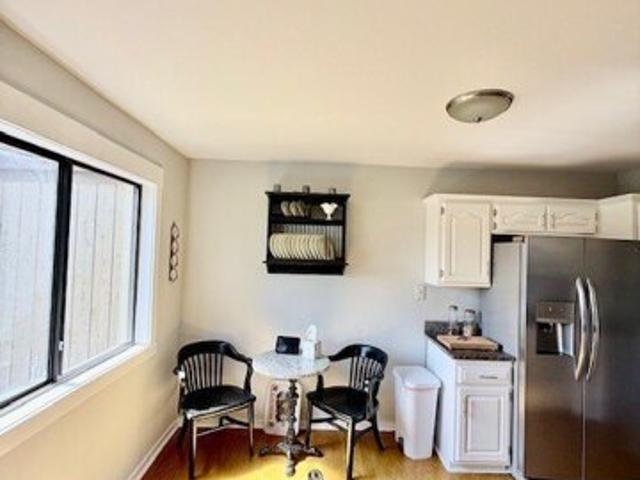
Popes Island Rd Unit,milford, Condo For Sale
View photo
Condo · for sale
USD 450,000
USD 319/sq.ft
Popes Island Rd Unit,milford, Condo For Sale
06610
· 1,410 sq.ft · 2 Bedrooms · 2 Baths · Condo
· Office room · Equipped kitchen · Parking · Air conditioning
06610 · 1,410 sq.ft · 2 Bedrooms · 2 Baths · Condo · Office room · Equipped kitchen · Parking · Air conditioning
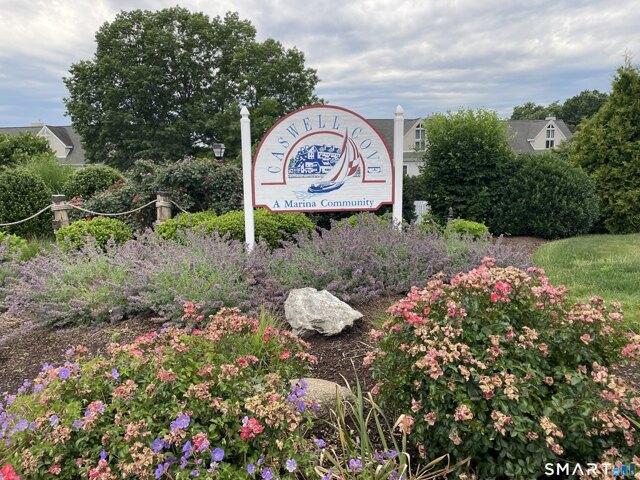
Calling for Highest and Best! Please submit all offers by Friday, July 10, 2026, at 3:00. Luxury Waterfront Condo Living with Elevated Housatonic River Views. Welcome to 833 Pope's Island, a beautifully updated 2-bedroom, 2-bath condo in Milford's sought-after Caswell Cove community. Situated on the second level, this light-filled home offers sweeping river and marina views in a peaceful waterfront setting. The open-concept layout is ideal for everyday living and entertaining. The eat-in kitchen features new stainless steel appliances, a coastal-inspired backsplash, and abundant natural light. Recent updates include new flooring, a tankless water heater, and a newer central air system, providing true move-in-ready convenience. The spacious primary suite includes a spa-like bath with a whirlpool tub and separate walk-in shower. A second bedroom and full bath offer flexibility for guests or a home office. A full-size washer and dryer, three mounted TVs, and a detached one-car garage add
USD 450,000
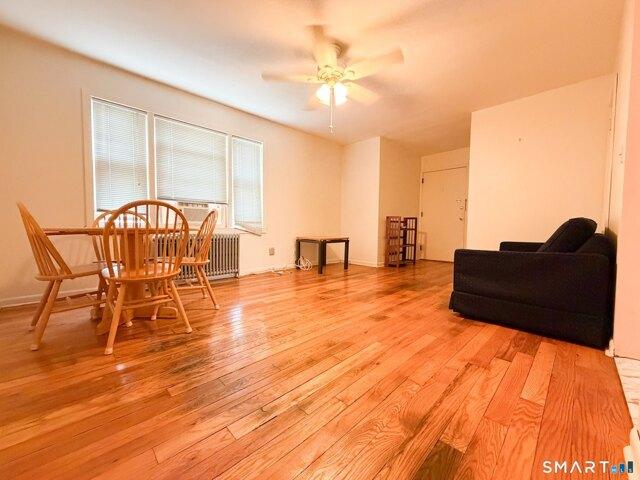
Woodhill Rd Unit,milford, Condo For Sale
View photo
Condo · for sale
USD 299,900
USD 299/sq.ft
Woodhill Rd Unit,milford, Condo For Sale
06610
· 1,001 sq.ft · 1 Bedroom · 1 Bath · Condo
· Office room · Air conditioning · Parking
06610 · 1,001 sq.ft · 1 Bedroom · 1 Bath · Condo · Office room · Air conditioning · Parking
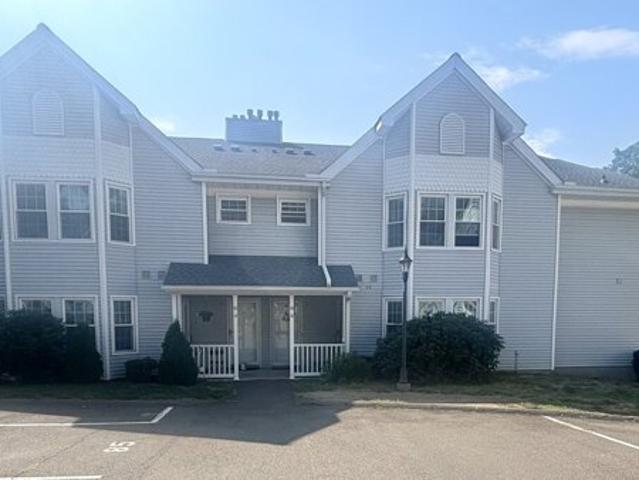
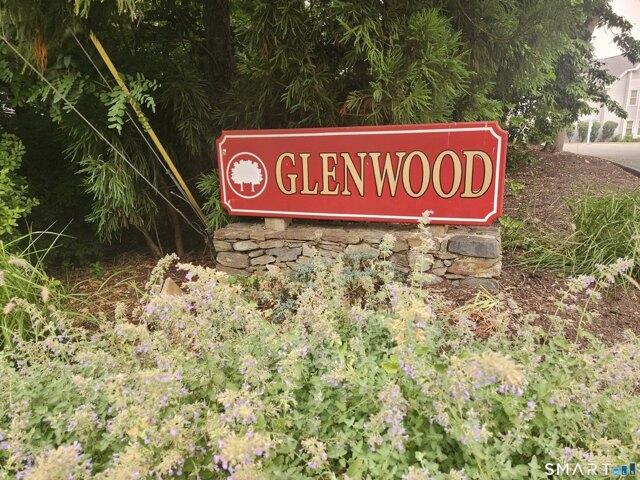
Popular Glenwood Condominium Association! Bright and modern secondfloor end unit offering 1 bedroom and 1,002 sq ft of comfortable living. The spacious bedroom easily fits a kingsized set, and the living room features a charming bay window that fills the home with natural light. A bonus area off the living room provides an ideal space for a home office. This unit includes inunit washer and dryer, gas warmair heating, and central A/C. You also have one assigned parking space plus ample guest parking throughout the complex. Located just a short walk to the beach along the Housatonic River, the community offers a peaceful setting tucked away in a quiet residential neighborhood. The complex overlooks the river, creating a serene environment while still being close to shopping, dining, and everything you'll love about Milford. A very modern unit in a great location-movein ready and full of natural light
USD 299,900
Could you also be interested in
Windward Rd Unit,milford, Condo For Sale
View photo
Condo · for sale
USD 475,000
USD 290/sq.ft
Windward Rd Unit,milford, Condo For Sale
06610
· 1,636 sq.ft · 2 Bedrooms · 2 Baths · Condo
· Patio · Equipped kitchen · Swimming pool · Parking
06610 · 1,636 sq.ft · 2 Bedrooms · 2 Baths · Condo · Patio · Equipped kitchen · Swimming pool · Parking
Welcome to Caswell Cove, Milford's premier waterfront community on the Housatonic River. This desirable first-floor ranch condominium offers an open-concept layout designed for comfortable living and entertaining. Large sliding glass doors lead to a private patio and grassy common area, where you can relax and enjoy stunning river and sunset views. The updated kitchen features white cabinetry, granite countertops and stainless steel appliances. The unit includes two spacious bedrooms, two full bathrooms, and the convenience of an in-unit full-size washer and dryer. Residents enjoy an exceptional lifestyle with resort-style amenities, including an in-ground pool, clubhouse, fitness center, tennis court, picnic areas, and scenic walking paths. Two reserved parking spaces (#1152 and #1170) are included. Ideally located just minutes from I-95, the Merritt Parkway, Milford Train Station, Milford's beautiful beaches, downtown, shopping, and restaurants. This outstanding property offers the p
USD 475,000
Greenview Ln Unit,milford, Condo For Sale
View photo
Condo · for sale
USD 275,000
USD 311/sq.ft
Greenview Ln Unit,milford, Condo For Sale
06610
· 883 sq.ft · 1 Bedroom · 1 Bath · Condo
· Equipped kitchen
06610 · 883 sq.ft · 1 Bedroom · 1 Bath · Condo · Equipped kitchen
Welcome home to this sunny end-unit condo offering the perfect blend of space, comfort, and convenience! This one-bedroom condo features a spacious living room, dining area, generously sized bedroom, Full Bathroom and an efficient kitchen designed for everyday living. Enjoy the convenience of an in-unit washer and dryer (approximately 3.5 years old) and a newer HVAC system (approximately 1.5 year old). Located in a pet-friendly community with a dog-walking path, this home is just minutes from Milford Center, beaches, restaurants, cafes, shopping, and offers easy access to I-95 and the Merritt Parkway-making commuting and enjoying the shoreline lifestyle effortless
USD 275,000
Navajo Ln Unit A, Stratford, Condo For Sale
View photo
Condo · for sale
USD 499,000
USD 348/sq.ft
Navajo Ln Unit A, Stratford, Condo For Sale
06610
· 1,432 sq.ft · 2 Bedrooms · 3 Baths · Condo
· Deck · Fireplace · Equipped kitchen · Air conditioning · Cellar
06610 · 1,432 sq.ft · 2 Bedrooms · 3 Baths · Condo · Deck · Fireplace · Equipped kitchen · Air conditioning · Cellar
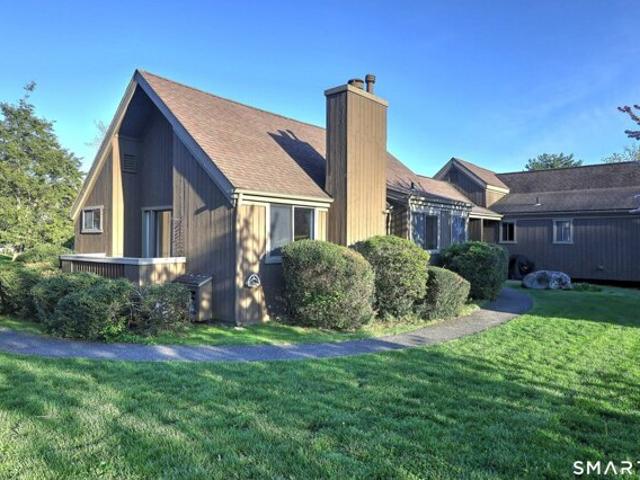
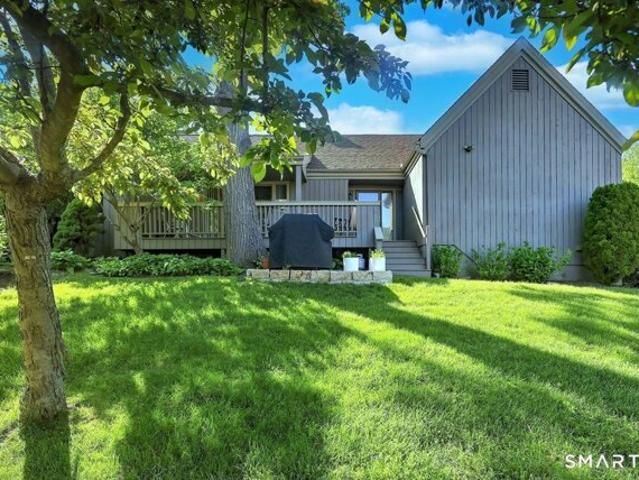
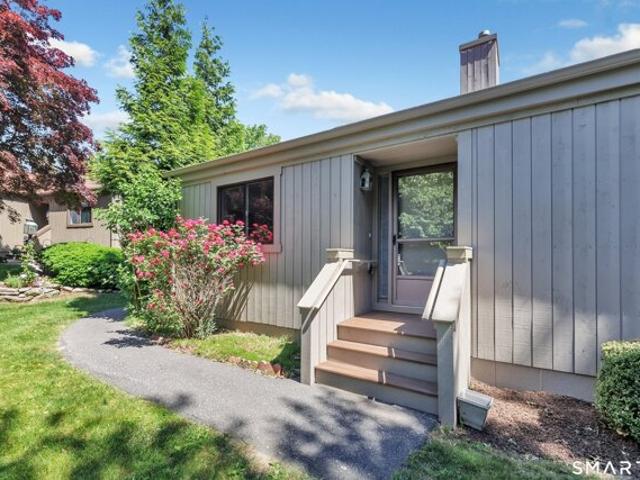
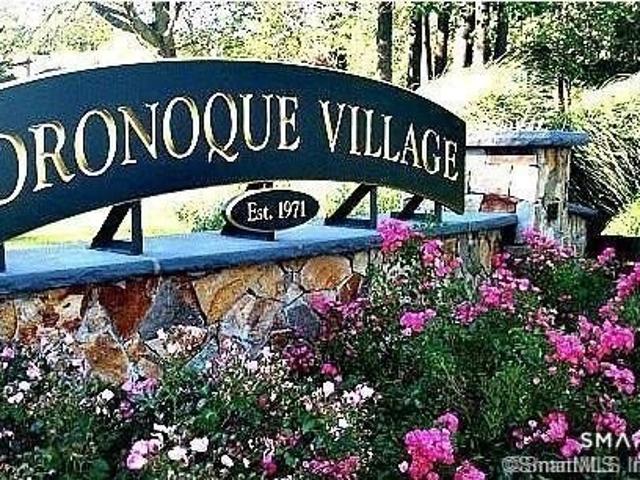
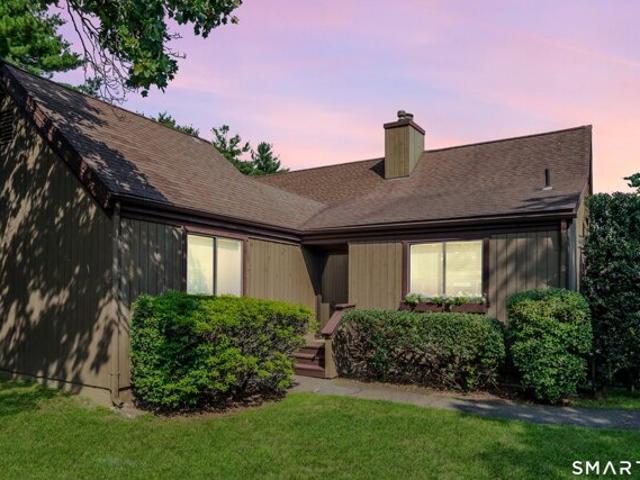
Welcome to 315 Navajo Lane located in Oronoque Village. This large Peabody unit overlooks the 5th fairway in a 55+ adult community! While this Peabody unit boasts over 2200 square feet this unit is a true Fairway retreat overlooking the 5th fairway of Blackhawk Country Club! All hardwood flooring throughout, two generous size bedrooms with ample closets, formal living room with vaulted ceilings and fireplace, updated kitchen, dining area, three full baths, central ac, deck, and a full finished lower level not included in the square footage. The basement has been newly refinished to offer great versatile usages. Don't miss this opportunity to make this your new home and take advantage of all that this desirable complex has to offer! A great commuter location accessible to Route 8 and the Merritt Parkway! Truly a pleasure to show!
USD 499,000
Buckskin Ln Unit A, Stratford, Condo For Sale
View photo
Condo · for sale
USD 559,900
USD 409/sq.ft
Buckskin Ln Unit A, Stratford, Condo For Sale
06610
· 1,367 sq.ft · 1 Bedroom · 2 Baths · Condo
· Office room · Deck · Fireplace · Equipped kitchen
06610 · 1,367 sq.ft · 1 Bedroom · 2 Baths · Condo · Office room · Deck · Fireplace · Equipped kitchen
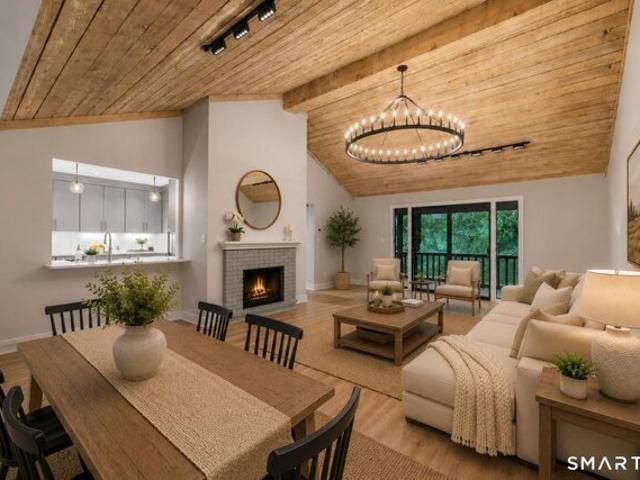
Welcome to the sought-after Oronoque Village, where resort-style living meets comfort and convenience. This beautifully updated, open and airy home offers a flexible floor plan that can easily function as a one-bedroom with a spacious den or a two-bedroom layout to suit your lifestyle. The heart of the home is the stunning eat-in kitchen, thoughtfully designed with abundant cabinetry and an oversized center island with seating-perfect for casual dining, entertaining, or gathering with family and friends. The dramatic living room features a soaring vaulted ceiling, a cozy fireplace, and sliding glass doors that lead to a private deck, creating seamless indoor-outdoor living. The upper-level primary suite offers a peaceful retreat with a walk-in closet and a beautifully updated full bath. The finished lower level provides exceptional additional living space, currently being used as a bedroom, complete with its own full bath-ideal for guests, a home office, or recreation room. A detached
USD 559,900
Piute Ln Unit A, Stratford, Condo For Sale
View photo
Condo · for sale
USD 465,000
USD 229/sq.ft
Piute Ln Unit A, Stratford, Condo For Sale
06610
· 2,024 sq.ft · 1 Bedroom · 3 Baths · Condo
· Fireplace
06610 · 2,024 sq.ft · 1 Bedroom · 3 Baths · Condo · Fireplace
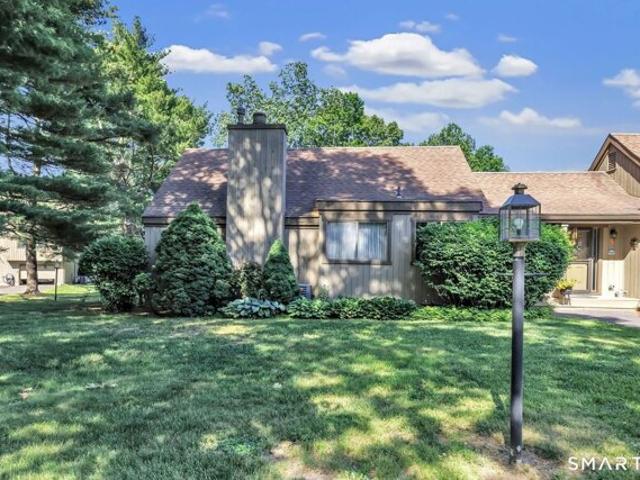
Welcome to 377-A Piute Lane, a beautifully maintained Wolcott model Ranch in the prestigious Oronoque Village, Stratford's premier 55+ active adult community. This sought-after unit offers an ideal blend of main-level living and expansive, versatile space. The main level features a bright, airy layout with vaulted ceilings and a warm, inviting fireplace. In addition to the spacious primary suite, this home boasts a versatile den that easily serves as a second main-level bedroom, as it is conveniently located next to another full bathroom. For added comfort, the laundry is also located on the first floor for true one-level living. Relax in the private screened-in porch, providing a serene retreat to enjoy the wooded surroundings and fresh air in total comfort. A standout feature of the Wolcott design is the full, finished walk-out lower level. This massive additional living area offers endless possibilities for a home office, media room, or guest quarters, and provides direct interior a
USD 465,000
N Bishop Ave Apt,bridgeport, Condo For Sale
View photo
Condo · for sale
USD 49,000
USD 74/sq.ft
New
N Bishop Ave Apt,bridgeport, Condo For Sale
06610
· 657 sq.ft · 2 Bedrooms · 1 Bath · Condo
06610 · 657 sq.ft · 2 Bedrooms · 1 Bath · Condo
Well-maintained and affordable 2-bedroom 1 bathroom co-op conveniently located near the Stratford line. The unit has been updated in recent years and features hardwood flooring throughout. spacious living room, all appliances are included. Monthly common charges cover heat, hot water, cooking gas, taxes, insurance, trash removal, snow removal, and grounds maintenance. Owner-occupancy required and subject to co-op board clearence. Great opportunity
USD 49,000
Erie Ln Unit B, Stratford, Condo For Sale
View photo
Condo · for sale
USD 635,000
USD 401/sq.ft
New
Erie Ln Unit B, Stratford, Condo For Sale
06610
· 1,582 sq.ft · 1 Bedroom · 3 Baths · Condo
· Office room · Deck · Fireplace · Equipped kitchen
06610 · 1,582 sq.ft · 1 Bedroom · 3 Baths · Condo · Office room · Deck · Fireplace · Equipped kitchen
Welcome to 619B Erie Lane, located in the highly sought-after Oronoque Village an active 55+resort like community. This 2 bedroom 3 full bathroom remodeled Whittier unit has been beautifully redesigned w/ today's modern ideas in mind. The open-concept layout showcases a stunning kitchen featuring soft close cabinets, stunning quartz countertops and all stainless steel appliances, flowing effortlessly into the main living areas-perfect for everyday living and entertaining. The main level offers a spacious primary BR w/ a full bathroom and large walk in closet, a second BR, an additional full bathroom for guests, a versatile office space and upper level laundry. The inviting living room has vaulted beamed ceilings w/ a gas fireplace and deck, creating a warm and airy atmosphere filled w/natural light hard wood floors throughout the upper level. The lower level provides exceptional additional living space complete w/ a full bathroom-ideal for guests, home office, hobby room, workout room
USD 635,000
South Trl Unit A, Stratford, Condo For Sale
View photo
Condo · for sale
USD 649,000
USD 453/sq.ft
New
South Trl Unit A, Stratford, Condo For Sale
06610
· 1,432 sq.ft · 1 Bedroom · 3 Baths · Condo
· Deck · Fireplace · Equipped kitchen
06610 · 1,432 sq.ft · 1 Bedroom · 3 Baths · Condo · Deck · Fireplace · Equipped kitchen
Welcome to this beautifully updated Wolcott model in Oronoque Village, Stratford's premier 55+ active adult community. This sought-after ranch offers the perfect blend of one-level living and exceptional additional space, featuring a bright, open floor plan with soaring vaulted ceilings, a cozy fireplace, and abundant natural light. Enjoy peaceful golf course views and a private setting from the spacious deck, perfect for relaxing or entertaining. The renovated kitchen features quartz countertops, soft-close cabinetry, two pantry closets with pull-out shelving, a farmhouse sink, stainless steel appliances including a double oven with air-fry feature, French-door refrigerator, and wine/beverage cooler. The main level offers a spacious primary suite with a spa-inspired bath and walk-in closet, a flexible second bedroom or den, and an additional full bath. The finished walk-out lower level includes a large family room, full bath, bonus room ideal as a third bedroom or office, laundry area
USD 649,000
Canaan Rd Apt,bridgeport, Condo For Sale
View photo
Condo · for sale
USD 52,000
USD 80/sq.ft
New
Canaan Rd Apt,bridgeport, Condo For Sale
06610
· 646 sq.ft · 2 Bedrooms · 1 Bath · Condo
06610 · 646 sq.ft · 2 Bedrooms · 1 Bath · Condo
Welcome to 744 Canaan Road, Unit #23, Bridgeport, CT 06610-a cozy and inviting 2-bedroom, 1-bath unit perfect for someone looking for a fresh start. This well-maintained home offers plenty of closet space, an in-unit washer for added convenience, and comfortable living throughout. The association includes grounds maintenance, heat, hot water, and taxes, making for easy, worry-free ownership. Owner occupancy is required, creating a more stable and welcoming community atmosphere
USD 52,000
Seminole Ln Unit B, Stratford, Condo For Sale
View photo
Condo · for sale
USD 539,000
USD 212/sq.ft
Seminole Ln Unit B, Stratford, Condo For Sale
06610
· 2,540 sq.ft · 2 Bedrooms · 3 Baths · Condo
· Deck · Swimming pool · Parking
06610 · 2,540 sq.ft · 2 Bedrooms · 3 Baths · Condo · Deck · Swimming pool · Parking
FRONT DOOR PARKING AND WALK TO SWIMMING POOLS AND SOUTH CLUBHOUSE. This condo is a Whittier, largest condo in Oronoque Village with two to three bedrooms, plus 2.5 bathrooms, cathedral ceilings, and incredible lot with possible extended deck and plenty of room for planting. 93B Seminole has not been available in many years, one of a kind opportunity to own a unique condo in Oronoque Village. There are two entrances to 93B Seminole Lane, so plenty of parking and great front door access. Please use Showing Time to view this incredible condo that wont last long. sale subject to probate court ruling
USD 539,000
Seminole Ln Unit A, Stratford, Condo For Sale
View photo
Condo · for sale
USD 449,900
USD 238/sq.ft
Seminole Ln Unit A, Stratford, Condo For Sale
06610
· 1,884 sq.ft · 2 Bedrooms · 3 Baths · Condo
· Office room · Deck · Fireplace · Equipped kitchen · Swimming pool
06610 · 1,884 sq.ft · 2 Bedrooms · 3 Baths · Condo · Office room · Deck · Fireplace · Equipped kitchen · Swimming pool
Charming Ranch-Style Condo in a peaceful, quite setting. This beautifully maintained one level living unit is ideally nestled on a desirable cul-de-sac within a serene adult community featuring pools, t. Start your day with a cup of coffee on the inviting covered front deck, where you can relax and take in a quiet sunrise. Step inside to a dramatic living room highlighted by a soaring vaulted ceiling with whitewashed pine, a cozy gas fireplace, and an open dining area-perfect for both everyday living and effortless entertaining. The updated eat-in kitchen features low maintenance Corian countertops, abundant cabinetry, and a convenient pass-through for added functionality. A versatile main-level den offers the perfect space for a home office or guest room and the updated full bathroom is tastefully appointed with marble flooring and sleek glass shower doors. Unwind in the spacious primary bedroom, complete with multiple closets and a private bath featuring a therapeutic walk-in tub des
USD 449,900
Agawam Dr Unit B, Stratford, Condo For Sale
View photo
Condo · for sale
USD 319,000
USD 224/sq.ft
Agawam Dr Unit B, Stratford, Condo For Sale
06610
· 1,421 sq.ft · 1 Bedroom · 2 Baths · Condo
· Swimming pool
06610 · 1,421 sq.ft · 1 Bedroom · 2 Baths · Condo · Swimming pool
Discover effortless living at 212 Agawam Drive, Unit B, nestled in Stratford's Oronoque Village community. This inviting condominium offers a bright, open floor plan with spacious living and dining areas, generous bedrooms, and abundant natural light throughout. Enjoy the convenience of low-maintenance living along with beautifully landscaped grounds and exceptional community amenities, including pools, tennis courts, clubhouse, fitness facilities, and walking paths. Ideally located near shopping, dining, golf courses, parks, Metro-North, and major highways, this home offers the perfect blend of comfort, convenience, and an active lifestyle in one of Stratford's premier condominium communities. The property will be delivered of clear of all belongings and vacant at closing
USD 319,000
Hammerstone Ln Unit B, Stratford, Condo For Sale
View photo
Condo · for sale
USD 605,000
USD 425/sq.ft
Hammerstone Ln Unit B, Stratford, Condo For Sale
06610
· 1,421 sq.ft · 3 Bedrooms · 3 Baths · Condo
· Deck · Equipped kitchen · Parking · Swimming pool
06610 · 1,421 sq.ft · 3 Bedrooms · 3 Baths · Condo · Deck · Equipped kitchen · Parking · Swimming pool
Welcome to 446 Hammerstone Lane, a beautifully updated Thoreau-style ranch located in a desirable 55+ community offering comfort, convenience, and resort-style living. This inviting home features 2 spacious bedrooms and 3 full bathrooms, with an open-concept kitchen and living area that provides excellent flow-perfect for entertaining. The fully finished lower level expands your living space with a cozy family room and a separate office, ideal for working from home or hobbies. Completely renovated just four years ago, the home boasts new windows and a deck slider, a new fire door to the garage, a garbage disposal, and a new water heater (installed two years ago). The washer and dryer are conveniently located on the main level, adding to the home's ease of living. Enjoy an active and social lifestyle with access to a golf course, health club, paddle tennis courts, swimming pool, and 24-hour security. This move-in ready home combines thoughtful updates, modern comfort, and a vibrant comm
USD 605,000
Success Ave Apt,bridgeport, Condo For Sale
View photo
Condo · for sale
USD 60,000
USD 91/sq.ft
New
Success Ave Apt,bridgeport, Condo For Sale
06610
· 657 sq.ft · 2 Bedrooms · 1 Bath · Condo
· Parking
06610 · 657 sq.ft · 2 Bedrooms · 1 Bath · Condo · Parking
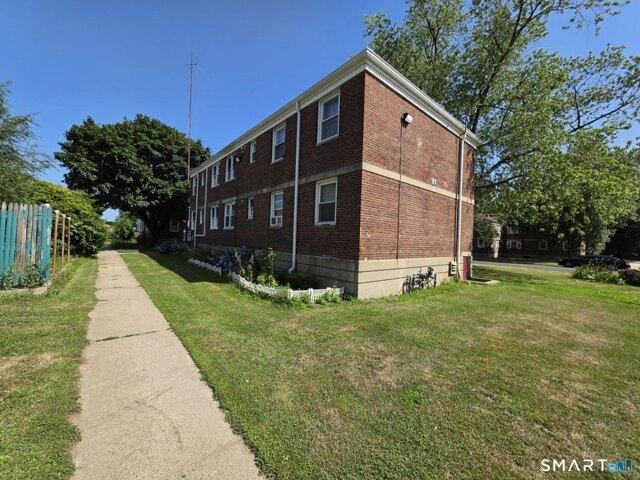
A MUST SEE BEAUTIFUL WELL MAINTAINED 2 BED 1 BATH SECOND FLOOR UNIT. TAXES,HEAT AND HOT WATER INCLUDED. PLUS 1 ASSIGNED PARKING SPOT WITH VISTORS PARKING IN PAVED LOT
USD 60,000
Acorn Ln Unit B, Stratford, Condo For Sale
View photo
Condo · for sale
USD 599,000
USD 418/sq.ft
Acorn Ln Unit B, Stratford, Condo For Sale
06610
· 1,432 sq.ft · 1 Bedroom · 3 Baths · Condo
· Patio · Deck · Fireplace · Equipped kitchen · Parking
06610 · 1,432 sq.ft · 1 Bedroom · 3 Baths · Condo · Patio · Deck · Fireplace · Equipped kitchen · Parking
Discover resort-like living in this beautifully updated Wolcott model, located in the highly sought-after Oronoque Village, a vibrant 55+ community. This unit is situated at the end of South Trail on Acorn and offers convenient parking for 5 cars, along with a charming patio and a large oversized deck. Step inside to find a creatively and uniquely redesigned kitchen that features an abundance of cabinetry ample space for a large table and chairs. The main level showcases beautiful engineered hardwood floors that add warmth and elegance throughout. The inviting living room features a vaulted ceiling, a cozy gas fireplace, and sliding doors that lead to the oversized deck, seamlessly blending indoor and outdoor living. Retreat to the primary bedroom suite, complete with a ceiling fan, recessed lighting, and two spacious walk-in closets equipped with custom organizers. The guest bedroom also offers a large closet with custom organizers, ensuring plenty of storage. Enhancing the beauty of
USD 599,000
Pawnee Ln Unit B, Stratford, Condo For Sale
View photo
Condo · for sale
USD 425,000
USD 270/sq.ft
Pawnee Ln Unit B, Stratford, Condo For Sale
06610
· 1,572 sq.ft · 1 Bedroom · 3 Baths · Condo
· Deck · Fireplace · Equipped kitchen
06610 · 1,572 sq.ft · 1 Bedroom · 3 Baths · Condo · Deck · Fireplace · Equipped kitchen
Rare opportunity to enjoy golf course living in Stratford's premier Oronoque Village community. This beautifully maintained 1-bedroom, 2.5-bath condominium offers 1,175 square feet on the main level plus a spacious heated finished lower level, creating exceptional living space rarely found in a one-bedroom home. The updated kitchen is the heart of the home, featuring custom white cabinetry, granite countertops, subway tile backsplash, stainless steel appliances, breakfast bar seating, and abundant storage. The open-concept living and dining area is highlighted by gleaming hardwood floors, a classic brick fireplace, and sliders leading to a private deck surrounded by mature landscaping. The generously sized primary suite features hardwood flooring, a walk-in closet, and full bath. A stylish remodeled half bath completes the main level. The finished lower level adds tremendous flexibility with a large family room, full bathroom, laundry area, and ample storage, making it ideal for guests
USD 425,000
Agawam Dr Unit A, Stratford, Condo For Sale
View photo
Condo · for sale
USD 595,000
USD 239/sq.ft
Agawam Dr Unit A, Stratford, Condo For Sale
06610
· 2,486 sq.ft · 2 Bedrooms · 3 Baths · Condo
· Office room · Deck · Fireplace · Equipped kitchen
06610 · 2,486 sq.ft · 2 Bedrooms · 3 Baths · Condo · Office room · Deck · Fireplace · Equipped kitchen
LOCATION,LOCATION,LOCATION ON SOUTH POND OVER LOOKING BLACKHAWK COUNTRY CLUB GOLF COURSE WITH LARGE WRAP -ROUND DECK. Large Whittier unit with updated larger bathrooms plus half bath for quests. 2-3 bedrooms, office, computer room,or den with entry to deck. Living room/ dinning room with gas insert fireplace, gorgeous hardwood oak floors and slider to over size deck. Vaulted white ceilings for dramatic looks. Updated kitchen build in appliances Finished lower level sitting room, bedroom,full bath lower door entry
USD 595,000
A Old Knife Ln Unit A, Stratford, Condo For Sale
View photo
Condo · for sale
USD 570,000
USD 304/sq.ft
A Old Knife Ln Unit A, Stratford, Condo For Sale
06610
· 1,873 sq.ft · 2 Bedrooms · 3 Baths · Condo
· Deck · Equipped kitchen · Swimming pool
06610 · 1,873 sq.ft · 2 Bedrooms · 3 Baths · Condo · Deck · Equipped kitchen · Swimming pool
A wonderful redesigned/remodeled Thoreau with an open floor plan. Hardwood floors throughout. Light+bright with TWO bedrooms and THREE full baths. The chef inspired kitchen features a dramatic Quartz countertop with seating for six and new stainless steel appliances. Open floor plan allows for a combination living/dining area with F/P and sliders to a deck. Primary bedroom suite with a walk-in closet and spacious full bath with double sinks. The lower level with hardwood floors has a built in cabinet with quartz countertop and refrigerator, and a 3rd full bath. District tax is paid quarterly. Enjoy the many clubs, pools, pickle ball, bocce and tennis offered to residents. Cable and Internet included in the fees
USD 570,000
Jasmine Cir Unit,milford, Condo For Sale
View photo
Condo · for sale
USD 859,000
USD 305/sq.ft
Jasmine Cir Unit,milford, Condo For Sale
06610
· 2,809 sq.ft · 2 Bedrooms · 3 Baths · Condo
· Office room · Deck · Parking
06610 · 2,809 sq.ft · 2 Bedrooms · 3 Baths · Condo · Office room · Deck · Parking
Welcome to luxury waterfront living at its finest in the prestigious Baldwin Station's 55+ community! This exceptional detached Colonial condominium offers 2,820 square feet of thoughtfully designed living space with 2 bedrooms, 2.5 bathrooms, and spectacular direct waterfront views. Designed to maximize both comfort and the stunning surroundings, the open-concept floor plan features soaring 9-foot ceilings, abundant natural light, and spacious living and dining areas that flow effortlessly for everyday living and entertaining. Large windows showcase breathtaking water views throughout the home, while the expansive deck provides the perfect setting to enjoy morning coffee, alfresco dining, or unforgettable sunsets over the water. The spacious primary suite offers a private retreat with a well-appointed en-suite bath and generous closet space, while the second bedroom provides comfort and flexibility for guests or a home office. A two-car attached garage offers added convenience and amp
USD 859,000
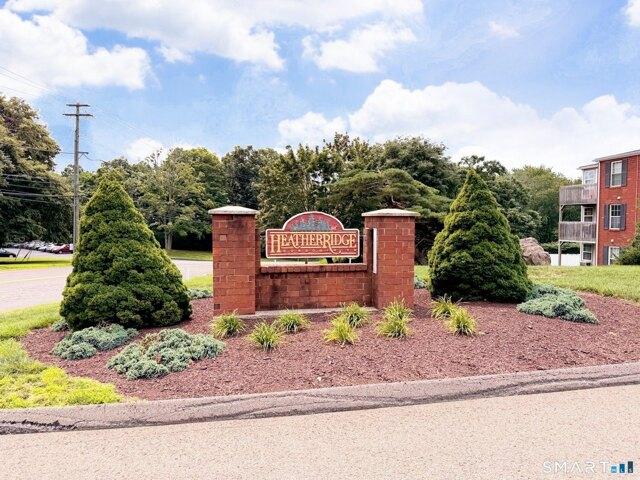
Heather Rdg, Shelton, Condo For Sale
View photo
Condo · for sale
USD 275,000
USD 293/sq.ft
Heather Rdg, Shelton, Condo For Sale
06610
· 936 sq.ft · 2 Bedrooms · 1 Bath · Condo
· Equipped kitchen
06610 · 936 sq.ft · 2 Bedrooms · 1 Bath · Condo · Equipped kitchen
Move right into this beautifully renovated 2-Bedroom, 1-Bath Ranch-style condo offering effortless one-level living with no stairs. Ideally situated on the main level, this turnkey home has been thoughtfully updated from top to bottom with today's most desirable finishes. The stunning new Kitchen features all-new appliances, including a stainless steel range and dishwasher, while the completely remodeled Bathroom showcases stylish tile-work, a double vanity, and a tub/shower combination. Fresh paint, elegant crown molding, new carpeting, premium luxury vinyl flooring and a new hot water heater complete the extensive list of upgrades. The bright and inviting Living Room is filled with natural light and opens through sliding glass doors to your own private patio-an ideal spot to enjoy morning coffee or unwind at the end of the day. The functional floor plan offers comfortable, low-maintenance living that's perfect for first-time buyers, down-sizers, or anyone seeking convenience without
USD 275,000
Jasmine Cir Unit,milford, Condo For Sale
View photo
Condo · for sale
USD 599,000
USD 257/sq.ft
Jasmine Cir Unit,milford, Condo For Sale
06610
· 2,325 sq.ft · 2 Bedrooms · 3 Baths · Condo
· Equipped kitchen · Swimming pool · Cellar
06610 · 2,325 sq.ft · 2 Bedrooms · 3 Baths · Condo · Equipped kitchen · Swimming pool · Cellar
Welcome to the desirable Baldwin Station 55+ community which is well designed for comfort and style. This lovely unit offers 9' ceilings open floor plan with spacious living room dining room combination and fully equipped kitchen with corian countertops and breakfast area. The main level bedroom suite comes with a jetted tub plus shower and walk in closet. This perfect single detached unit also has a first floor laundry area and half bath. Enjoy the spacious second floor loft, large bedroom with two walk closets and a full bath. The unfinished basement offers tons of extra storage space. You will love the beautiful clubhouse overlooking the river where many activities take place or just relax around the heated pool. Don't miss out on this great opportunity
USD 599,000

Get email alerts

Don't miss out: be the first to know about new properties

The alert was correctly created

On subscribing you accept the conditions of use and the privacy policy
Alert
Receive new ads in your inbox
Save this search
Receive alerts for new listings

We'll send you an email when we have new properties for: "Apartments for sale in 06610"

The alert was correctly created

Get email alerts and be the first to see new listings
Required field
On subscribing I accept the terms of the privacy policy
Perfect! You'll soon start receiving new listings via email
Alert
Receive an email when we have new ads for Apartments for sale in 06610
Save this search
Filters

Bedrooms

Size (sq.ft)

sq.ft
sq.ft

Price

USD
USD

Property type

Bathrooms

Clear all filters
Receive notifications when new entries are published.