104 apartments for sale in 06610

2625 Park Ave, Unit 14J, Bridgeport, CT 06604 | MLS #24195
View photo
Condo · for sale
USD 239,900
USD 212/sq.ft
2625 Park Ave, Unit 14J, Bridgeport, CT 06604 | MLS #24195
06610
· 1,130 sq.ft · 1 Bedroom · 2 Baths · Condo
· Swimming pool
06610 · 1,130 sq.ft · 1 Bedroom · 2 Baths · Condo · Swimming pool
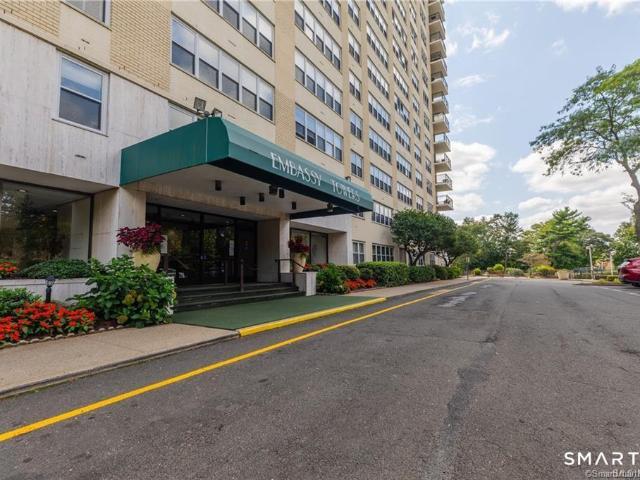
Whether you're looking for a rental alternative, downsizing, or just wish to add to your real estate investment portfolio in a convenient and safe location, then look no further. This is a rare opportunity to own a'J' unit, of which only 5 have gone to market in the last five years. These units are the largest in the building, with an abundance of closetu002Fstorage space. 14-J offers 2 full bathrooms and PLENTY of natural light with amazing views. Some of the items included in your HOA are heatu002FHW, gas for cooking, 24u002F7 securityu002Fconcierge with an on-site Management team. Residents are only responsible for electricity and internetu002Fcable. Enjoy the beautiful Olympic sized Heated Pool, Tennis Courts, Updated Workout Room, Library and the Green Room available to residents for entertaining. This pet friendly Condo Association also has its own Dog Park on the south side of the building, and its beautifully landscaped grounds provide a park-like atmosphere! Close to 95, Merri
USD 239,900
377 Piute Ln, Unit A, Stratford, CT 06614 | MLS #24167
View photo
Condo · for sale
USD 465,000
USD 229/sq.ft
377 Piute Ln, Unit A, Stratford, CT 06614 | MLS #24167
06610
· 2,024 sq.ft · 1 Bedroom · 3 Baths · Condo
· Fireplace
06610 · 2,024 sq.ft · 1 Bedroom · 3 Baths · Condo · Fireplace
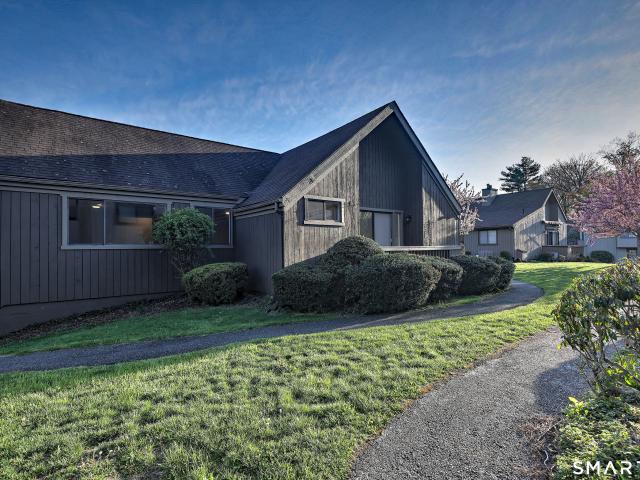
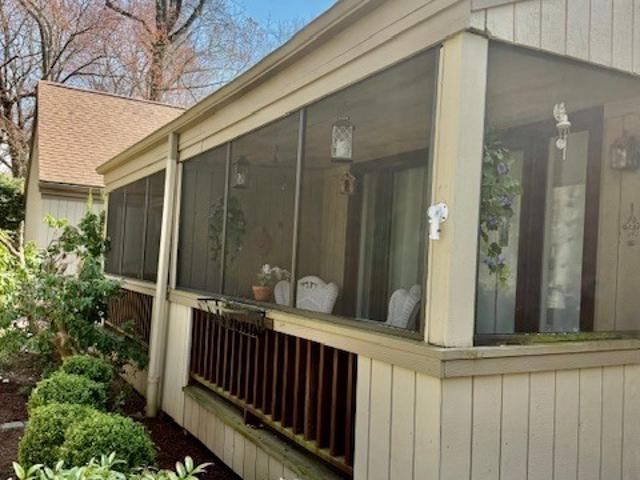
Welcome to 377-A Piute Lane, a beautifully maintained 'Wolcott' model Ranch in the prestigious Oronoque Village, Stratford's premier 55+ active adult community. This sought-after unit offers an ideal blend of main-level living and expansive, versatile space. The main level features a bright, airy layout with vaulted ceilings and a warm, inviting fireplace. In addition to the spacious primary suite, this home boasts a versatile den that easily serves as a second main-level bedroom, as it is conveniently located next to another full bathroom. For added comfort, the laundry is also located on the first floor for true one-level living. Relax in the private screened-in porch, providing a serene retreat to enjoy the wooded surroundings and fresh air in total comfort. A standout feature of the Wolcott design is the full, finished walk-out lower level. This massive additional living area offers endless possibilities for a home office, media room, or guest quarters, and provides direct interior
USD 465,000
80 Oronoque Hills Rd, Stratford, CT 06614 | MLS #24165
View photo
Condo · for sale
USD 959,000
USD 365/sq.ft
80 Oronoque Hills Rd, Stratford, CT 06614 | MLS #24165
06610
· 2,626 sq.ft · 3 Bedrooms · 3 Baths · Condo
· Deck · Equipped kitchen · Parking
06610 · 2,626 sq.ft · 3 Bedrooms · 3 Baths · Condo · Deck · Equipped kitchen · Parking
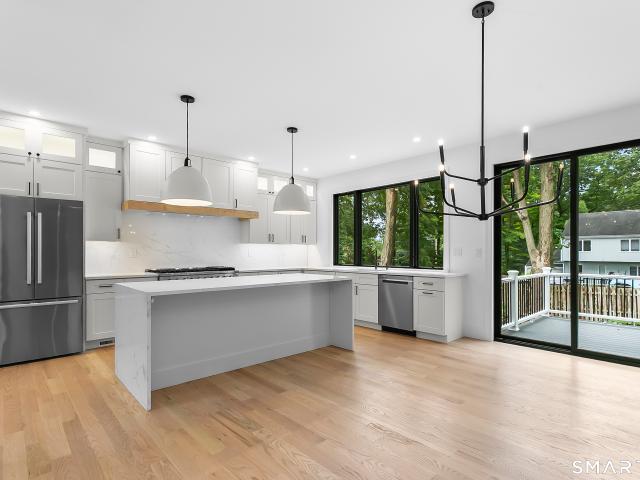
New Construction directly on the Oronoque Country Club Golf Course Brand-new free-standing colonial on the 18th hole in Oronoque Hills-Stratford's community of just 11 homes. This is true golf course living in the desirable North End with immediate walkable access and peaceful fairway views. The open-concept main level features 9-foot ceilings, rich wide-plank hardwood floors, and oversized windows that flood the home with natural light. At the center is a chef-inspired kitchen with a massive quartz island, stainless steel appliances, shaker-style cabinetry, walk-in pantry, and direct access to the rear deck. Perfect for entertaining. Completing the first floor: a spacious family room, flexible dining area, mudroom with garage entry, and stylish powder room. Upstairs offers three generous bedrooms and two full bathrooms, highlighted by a luxurious primary suite with a spa-like bath featuring a freestanding soaking tub, glass-enclosed shower, and custom walk-in closet with built-ins. A
USD 959,000
619 Erie Ln, Unit B, Stratford, CT 06614 | MLS #24168
View photo
Condo · for sale
USD 635,000
USD 401/sq.ft
619 Erie Ln, Unit B, Stratford, CT 06614 | MLS #24168
06610
· 1,582 sq.ft · 1 Bedroom · 3 Baths · Condo
· Office room · Deck · Fireplace · Equipped kitchen
06610 · 1,582 sq.ft · 1 Bedroom · 3 Baths · Condo · Office room · Deck · Fireplace · Equipped kitchen
Welcome to 619B Erie Lane, located in the highly sought-after Oronoque Village an active 55+resort like community. This 2 bedroom 3 full bathroom remodeled Whittier unit has been beautifully redesigned wu002F today's modern ideas in mind. The open-concept layout showcases a stunning kitchen featuring soft close cabinets, stunning quartz countertops & all stainless steel appliances, flowing effortlessly into the main living areas-perfect for everyday living & entertaining. The main level offers a spacious primary BR wu002F a full bathroom & large walk in closet, a second BR, an additional full bathroom for guests, a versatile office space & upper level laundry. The inviting living room has vaulted beamed ceilings wu002F a gas fireplace and deck, creating a warm and airy atmosphere filled wu002Fnatural light hard wood floors throughout the upper level. The lower level provides exceptional additional living space complete wu002F a full bathroom-ideal for guests, home office, hobby room, w
USD 635,000
Could you also be interested in

Get email alerts

Don't miss out: be the first to know about new properties

The alert was correctly created

On subscribing you accept the conditions of use and the privacy policy
Alert
Receive new ads in your inbox
Save this search
Receive alerts for new listings

We'll send you an email when we have new properties for: "Apartments for sale in 06610"

The alert was correctly created

Get email alerts and be the first to see new listings
Required field
On subscribing I accept the terms of the privacy policy
Perfect! You'll soon start receiving new listings via email
Alert
Receive an email when we have new ads for Apartments for sale in 06610
Save this search
Filters

Bedrooms

Size (sq.ft)

sq.ft
sq.ft

Price

USD
USD

Property type

Bathrooms

Clear all filters
Receive notifications when new entries are published.