104 apartments for sale in 06610

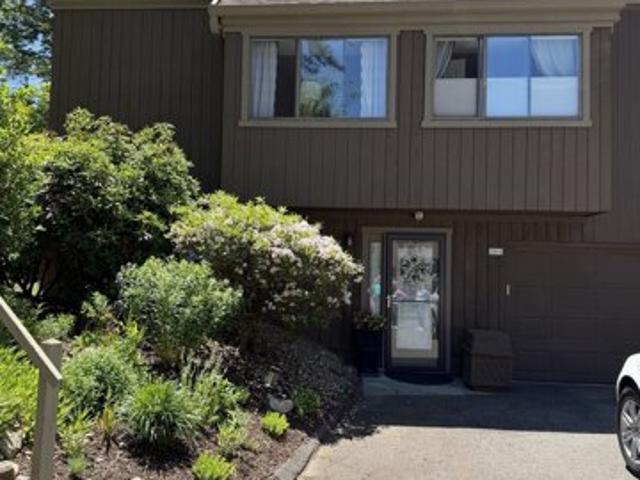
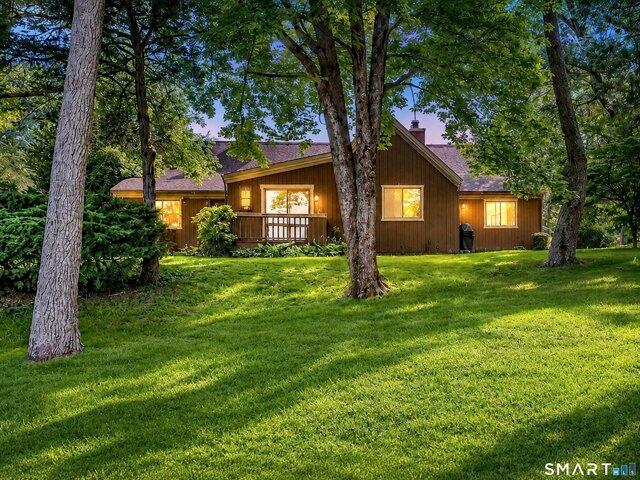
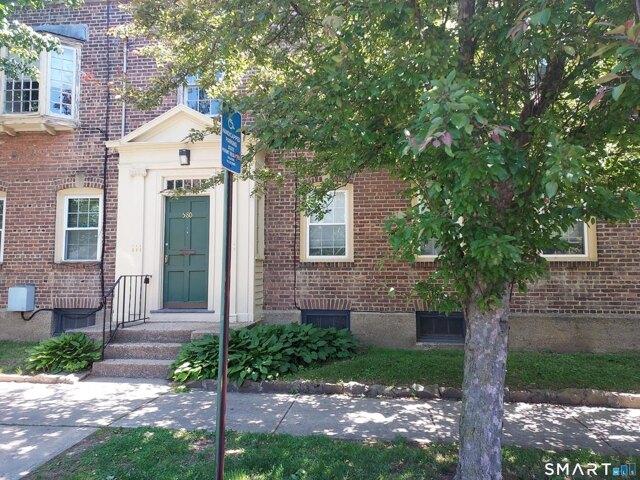
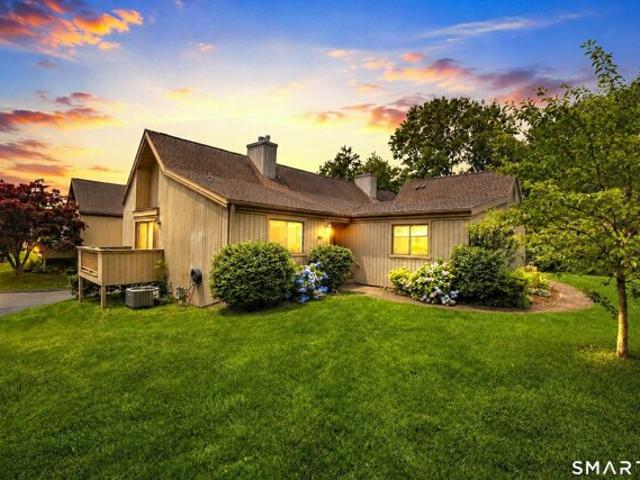
Happy Hollow Cir Unit A, Stratford, Condo For Sale
View photo
Condo · for sale
USD 399,900
USD 269/sq.ft
New
Happy Hollow Cir Unit A, Stratford, Condo For Sale
06610
· 1,485 sq.ft · 2 Bedrooms · 3 Baths · Condo
· Office room · Gym · Deck · Fireplace · Equipped kitchen · Swimming pool
06610 · 1,485 sq.ft · 2 Bedrooms · 3 Baths · Condo · Office room · Gym · Deck · Fireplace · Equipped kitchen · Swimming pool
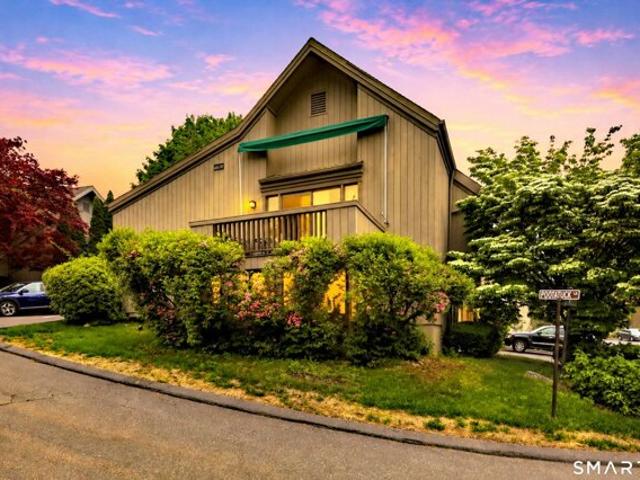
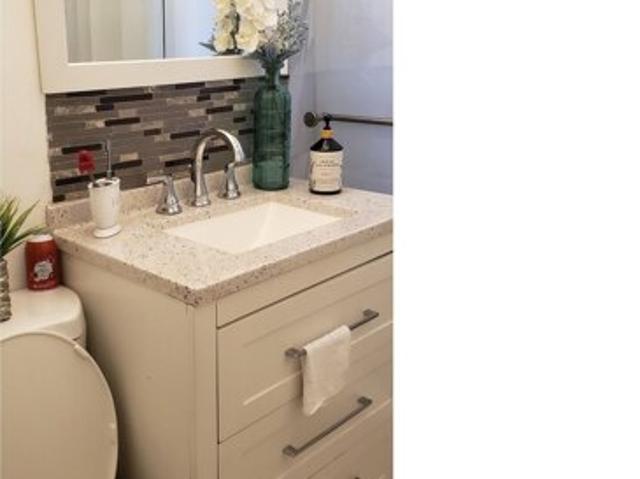
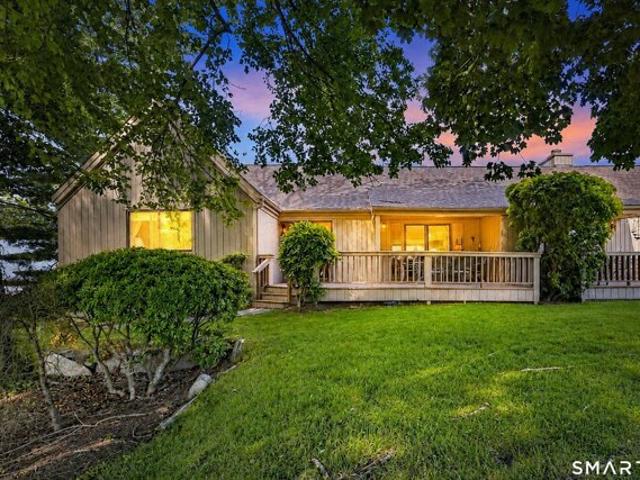
Two bedrooms, two and a half baths, and a lower level that gives you roughly 900 more square feet to work with. That is the story at this Far Mill River townhouse, where the layout does more than the square footage suggests. The main floor opens up around a fireplace, with sliders to a private deck and a bonus area that can serve as a formal dining room, a reading nook, or whatever the season calls for. The kitchen has room to eat in, real cabinet space, and a built in breakfast nook that becomes the spot everyone gravitates to. Upstairs the primary suite pairs generous closets with its own bath and walk in shower, and the second bedroom is large enough to host guests without apology. Downstairs, offers a bonus room to finish out an office, a gym, a media room, or all three. Far Mill River residents get the pool, fitness center, tennis and basketball courts, clubhouse, playground, and walking trails, with common charges that stay reasonable. Route 8 and the Merritt are minutes out, and
USD 399,900
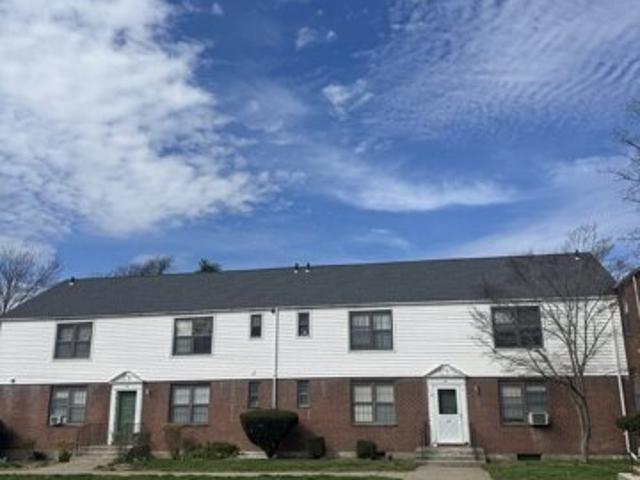
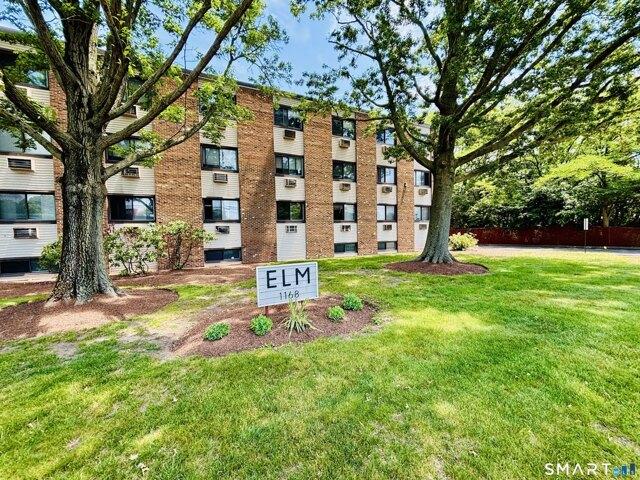
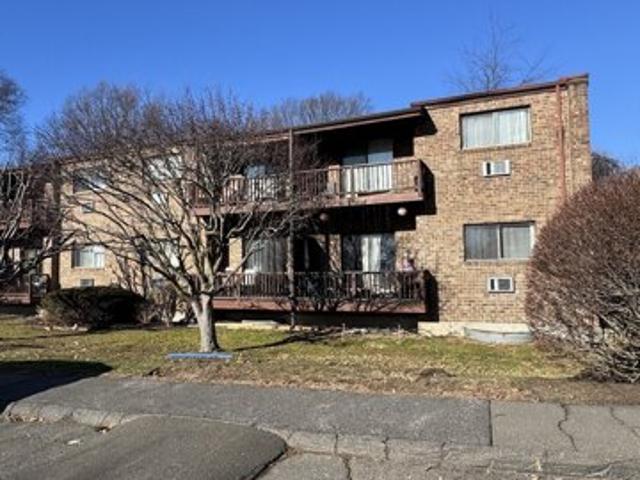
Nob Hill Cir Unit A, Bridgeport, Condo For Sale
View photo
Condo · for sale
USD 130,000
USD 201/sq.ft
New
Nob Hill Cir Unit A, Bridgeport, Condo For Sale
06610
· 646 sq.ft · 1 Bedroom · 1 Bath · Condo
06610 · 646 sq.ft · 1 Bedroom · 1 Bath · Condo
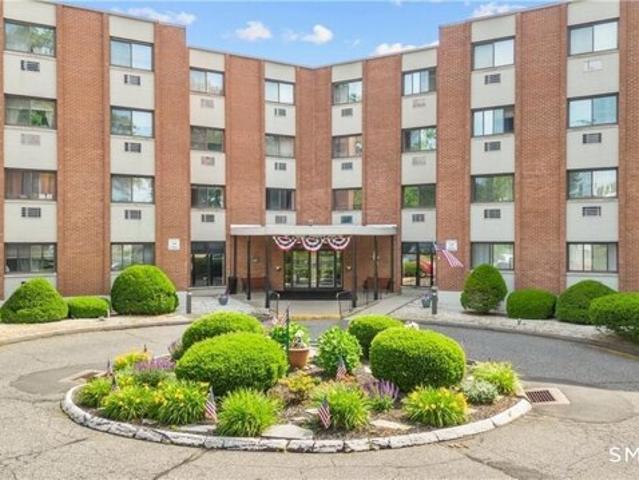
Why rent when you can own? Welcome to this cozy one-bedroom, one-bath first-floor unit located in the highly sought-after Nob Hill Complex. Offering comfort and convenience, this home is perfect for first-time buyers or those looking to downsize. Ideally located just minutes from Beardsley Park and Zoo, with easy access to shopping, dining, and major highways
USD 130,000
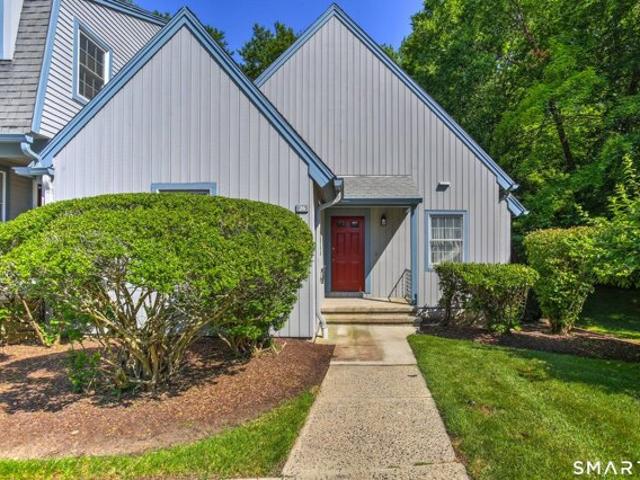
High St Apt,milford, Condo For Sale
View photo
Condo · for sale
USD 299,000
USD 427/sq.ft
New
High St Apt,milford, Condo For Sale
06610
· 700 sq.ft · 1 Bedroom · 1 Bath · Condo
· Deck · Equipped kitchen · Air conditioning · Lift · Cellar · Parking
06610 · 700 sq.ft · 1 Bedroom · 1 Bath · Condo · Deck · Equipped kitchen · Air conditioning · Lift · Cellar · Parking
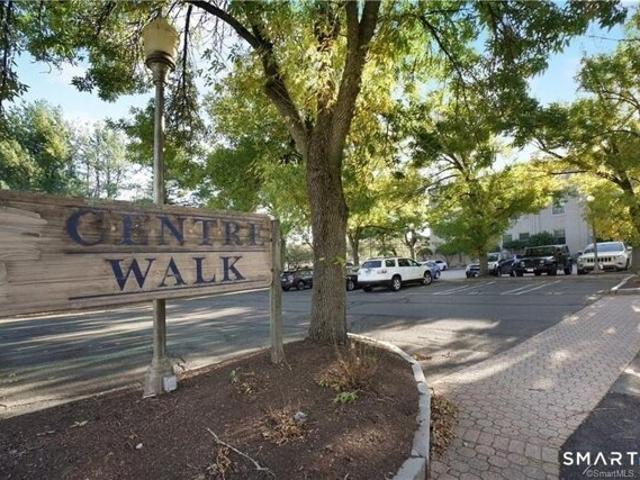
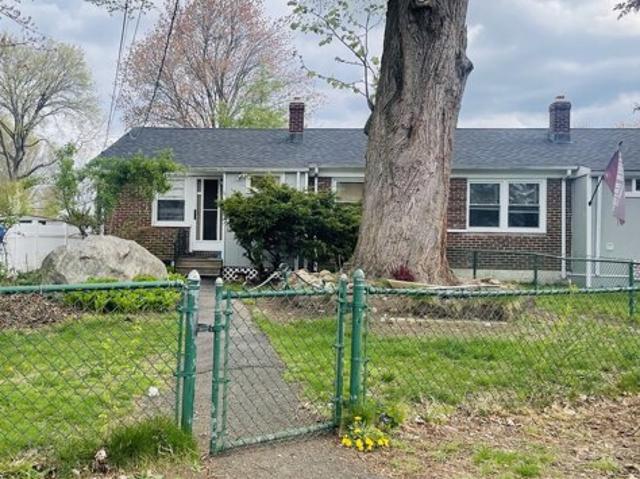
Why rent in Downtown Milford when you can own? Welcome to this bright, move-in ready 1 bedroom, 1 bath, end unit condo at Centre Walk on the second floor of an elevator building. Enjoy hardwood floors throughout, an updated kitchen with oven/range, microwave, and refrigerator, plus central air and a heat pump system. The building features a rooftop deck and common area on the 4th floor, with coin-op laundry and storage in the basement. Assigned parking plus off-street options add convenience. Prime location just steps from the Metro North train station, restaurants, shops, and the harbor. Easy access to I-95 with a short commute to New Haven or NYC. Don't miss this opportunity to own in one of Milford's most walkable and vibrant downtown neighborhoods!
USD 299,000
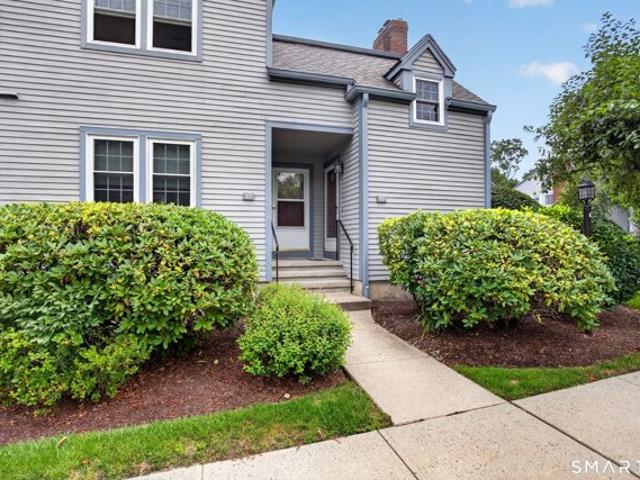
Mariners Walk Unit,milford, Condo For Sale
View photo
Condo · for sale
USD 299,900
USD 381/sq.ft
New
Mariners Walk Unit,milford, Condo For Sale
06610
· 786 sq.ft · 1 Bedroom · 1 Bath · Condo
· Equipped kitchen
06610 · 786 sq.ft · 1 Bedroom · 1 Bath · Condo · Equipped kitchen
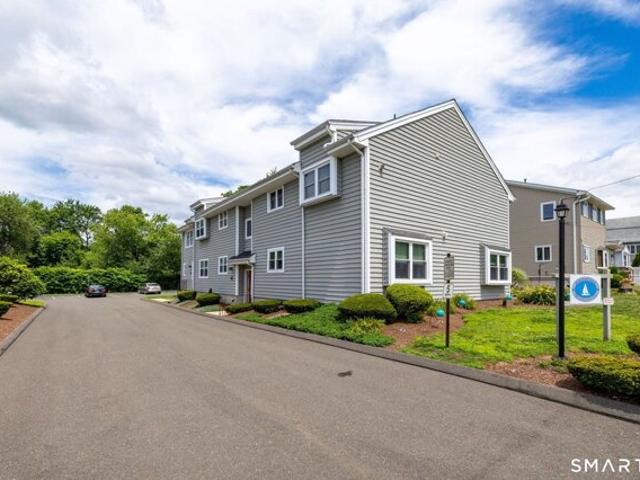
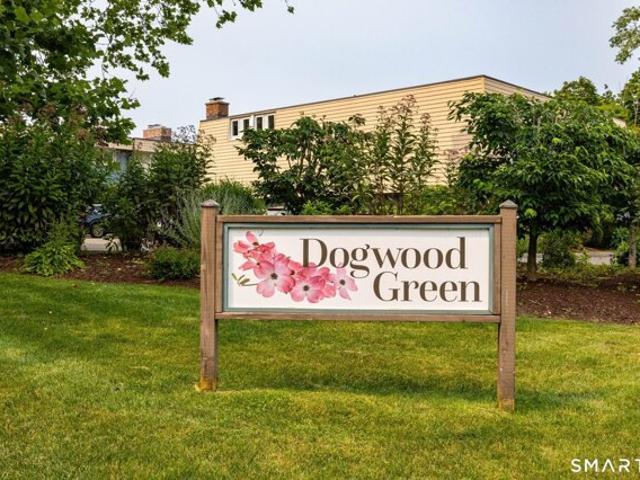
Welcome to 402 Mariners Walk, a beautifully updated one-bedroom, one-bath condominium ideally located just a short walk from Silver Sands Beach. Whether you're looking for a year-round residence, weekend retreat, or investment opportunity, this move-in-ready home combines modern updates with a desirable coastal lifestyle. Step inside to discover a bright and inviting interior featuring fresh fresh paint throughout every room, creating a clean, contemporary feel. The renovated kitchen is both stylish and functional, showcasing granite countertops, a stainless steel sink, a beautiful tile backsplash, custom-built cabinet doors, crown molding, updated light fixtures, a new ceiling fan, and a new garbage disposal. The adjacent dining area continues the thoughtful updates with freshly sanded and repainted cabinet doors accented by new hardware. The spacious living room features durable wood laminate flooring that extends into the bedroom, creating a seamless flow throughout the living space
USD 299,900
Could you also be interested in
Quinnipiac Ln Unit A, Stratford, Condo For Sale
View photo
Condo · for sale
USD 480,000
USD 409/sq.ft
New
Quinnipiac Ln Unit A, Stratford, Condo For Sale
06610
· 1,173 sq.ft · 1 Bedroom · 3 Baths · Condo
· Deck · Fireplace · Equipped kitchen · Parking
06610 · 1,173 sq.ft · 1 Bedroom · 3 Baths · Condo · Deck · Fireplace · Equipped kitchen · Parking
Welcome to Your Dream Home in desirable Oronoque Village! Introducing this beautiful Emerson model with convenient front door parking, nestled in a bright and cheerful setting. This home was completely redesigned and renovated at the end of 2024 and is ready for you to call home! The unit features an open floor plan, perfect for entertaining. The stunning white Shaker kitchen boasts quartz countertops and stainless steel appliances and an open concept floor plan that seamlessly flows into the living room and dining area. The living room, complete with a gas log fireplace, has sliding doors that lead to an oversized deck, a wonderful spot to gather with friends and families. The main level showcases beautiful oak hardwood flooring. The primary bedroom suite is spacious with a full bath and and abundance of closet space. Also on the main level are the laundry and a half bath. The lower level is fully finished and offers ample space for another bedroom or office, or den and a full bath. E
USD 480,000
Rowsley St Apt,bridgeport, Condo For Sale
View photo
Condo · for sale
USD 125,000
USD 168/sq.ft
New
Rowsley St Apt,bridgeport, Condo For Sale
06610
· 743 sq.ft · 1 Bedroom · 1 Bath · Condo
· Garden · Equipped kitchen · Cellar
06610 · 743 sq.ft · 1 Bedroom · 1 Bath · Condo · Garden · Equipped kitchen · Cellar
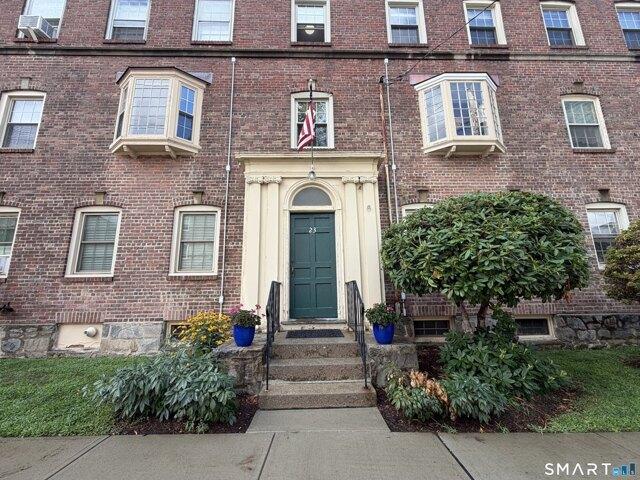
Welcome to Black Rock Gardens Co-Operative and a lovely spot in Fairfield County. You are close enough to walk up to Fairfield Avenue and enjoy all that the terrific restaurants offer! Black Rock is a beautiful neighborhood in Bridgeport and Black Rock Gardens is a co-operative that is owner occupied only. There are no rentals in the complex so, note you must live in your unit in the complex. The purchase and application process is a little different than a condominium.This unit features a living room, dining room/office, bedroom, full bathroom and an eat in kitchen. There is a small sun porch that overlooks the courtyard. There is a back door that leads to the basement where there is storage for this unit. The common charges are 554/month and cover heat, hot water, taxes, water, grounds maintenance, and property management. There are no rentals allowed
USD 125,000
Main St Unit A, Stratford, Condo For Sale
View photo
Condo · for sale
USD 159,900
USD 275/sq.ft
New
Main St Unit A, Stratford, Condo For Sale
06610
· 581 sq.ft · 1 Bedroom · 1 Bath · Condo
· Equipped kitchen
06610 · 581 sq.ft · 1 Bedroom · 1 Bath · Condo · Equipped kitchen
Fully renovated and turnkey! Welcome to this stunning, move-in-ready condo in the heart of Stratford. This unit has been completely updated featuring a brand-new kitchen, sleek new flooring and modern appliances. Enjoy total peace of mind with all-new electrical work and updated plumbing. Perfect for an owner occupant or a savvy investor with great cash flow potential. Don't miss this worry-free, low maintenance gem
USD 159,900
Agawam Dr Unit A, Stratford, Condo For Sale
View photo
Condo · for sale
USD 625,000
USD 443/sq.ft
New
Agawam Dr Unit A, Stratford, Condo For Sale
06610
· 1,410 sq.ft · 2 Bedrooms · 3 Baths · Condo
· Deck · Fireplace · Equipped kitchen
06610 · 1,410 sq.ft · 2 Bedrooms · 3 Baths · Condo · Deck · Fireplace · Equipped kitchen
Welcome to your dream home in this sought after 55+ active adult community. This beautifully maintained ranch offers the perfect blend of comfort, style, and convenience, designed with your lifestyle in mind. The open floor plan creates a seamless flow between the living room, dining area and kitchen, making it perfect for both relaxing and entertaining. Gather around the cozy fireplace in the living room, or enjoy preparing meals in the kitchen, featuring a large island and sleek stainless-steel appliances. The spacious primary suite offers a peaceful retreat with a full bath and a generous walk-in closet. With everything on one level, you'll appreciate the conveniences of single floor living, allowing you to move easily throughout the home. Step outside to your private deck overlooking the fourth tee, where you can enjoy quiet mornings or evenings surrounded by greenery. The lower level has been fully remodeled and is used as a family room with separate office area, full bath and sto
USD 625,000
Heather Rdg Unit,shelton, Condo For Sale
View photo
Condo · for sale
USD 279,000
USD 291/sq.ft
New
Heather Rdg Unit,shelton, Condo For Sale
06610
· 958 sq.ft · 2 Bedrooms · 1 Bath · Condo
· Equipped kitchen
06610 · 958 sq.ft · 2 Bedrooms · 1 Bath · Condo · Equipped kitchen
Private, Sun-Filled Corner Unit! This beautifully maintained 2-bedroom, third-floor corner residence is filled with natural light and offers a seamless blend of comfort and convenience. The updated eat-in kitchen features stainless steel appliances and flows effortlessly into the spacious family room, with access to a private deck-ideal for relaxing or entertaining. Meticulously cared for and truly move-in ready, this turnkey home provides the perfect opportunity to settle in and enjoy from day one
USD 279,000
Henry Ave Unit J, Stratford, Condo For Sale
View photo
Condo · for sale
USD 125,000
USD 341/sq.ft
Henry Ave Unit J, Stratford, Condo For Sale
06610
· 366 sq.ft · 1 Bath · Condo
· Equipped kitchen · Cellar · Parking
06610 · 366 sq.ft · 1 Bath · Condo · Equipped kitchen · Cellar · Parking
Welcome to Stoneleigh Square! This second-floor studio apartment offers an affordable opportunity for owner-occupants or investors in a well-established condominium community. The unit features an open-concept living and sleeping area, kitchen, full bath, and multiple closets providing ample storage space. While the interior reflects years of everyday use and would benefit from cosmetic updating, the unit is fully functional and presents an excellent opportunity to customize and build equity over time. The flexible floor plan makes efficient use of the space and provides a comfortable, low-maintenance lifestyle. Additional amenities include an assigned parking space, private storage area, and common laundry facilities conveniently located in the lower-level basement. Stoneleigh Square is known for its park-like setting, reserved parking, and convenient location near shopping, restaurants, public transportation, major highways, Metro-North rail service, and Stratford's parks and recreat
USD 125,000
Canaan Ct Apt,stratford, Condo For Sale
View photo
Condo · for sale
USD 90,000
USD 177/sq.ft
Canaan Ct Apt,stratford, Condo For Sale
06610
· 506 sq.ft · 2 Bedrooms · 1 Bath · Condo
06610 · 506 sq.ft · 2 Bedrooms · 1 Bath · Condo
Come see this fully renovated 2-bedroom, ranch-style Co-Op in a quite building of Success Village, all furniture is included in the sale
USD 90,000
Broadbridge Ave Unit A, Stratford, Condo For Sale
View photo
Condo · for sale
USD 184,900
USD 264/sq.ft
Broadbridge Ave Unit A, Stratford, Condo For Sale
06610
· 700 sq.ft · 1 Bedroom · 1 Bath · Condo
· Lift
06610 · 700 sq.ft · 1 Bedroom · 1 Bath · Condo · Lift
Why rent when you can own this adorable condo in a great location of Stratford. This complex is close to the train station and all major highways a commuters dream. Lets not forget what Stratford has to offer in every season from hiking trails to beachfronts to parks. Complex has laundry area, game room and elevators
USD 184,900
Bullard Ct, Stratford, Condo For Sale
View photo
Condo · for sale
USD 140,000
USD 194/sq.ft
Bullard Ct, Stratford, Condo For Sale
06610
· 721 sq.ft · 2 Bedrooms · 1 Bath · Condo
· Garden · Equipped kitchen
06610 · 721 sq.ft · 2 Bedrooms · 1 Bath · Condo · Garden · Equipped kitchen
2 bedroom, 1 bath unit with kitchen, living room and laundry located in utility room. The outside offers a very large backyard, large storage shed as well as an attached screened in back porch for added space. Being sold As-Is, needs TLC. Potential buyers will be required to submit $100 application, minimum gross income $3500 a month, and debt to income ratio can not be greater than 36%. Must be accepted by Stonybrook Gardens Coop INC, and the unit must be owner occupied. Per Coop requirements, applicants must be a legal resident in the USA SOLD AS IS. Ideally located close to all major highways, transportation and shopping. This unit makes stopping your rental and starting homeownership easy. Don't miss this opportunity. *Back on market due to last buyer not being able to pass DTI requirements
USD 140,000
Melville Ave Unit,fairfield, Condo For Sale
View photo
Condo · for sale
USD 389,000
USD 293/sq.ft
Melville Ave Unit,fairfield, Condo For Sale
06610
· 1,324 sq.ft · 2 Bedrooms · 2 Baths · Condo
· Patio · Equipped kitchen · Swimming pool
06610 · 1,324 sq.ft · 2 Bedrooms · 2 Baths · Condo · Patio · Equipped kitchen · Swimming pool
Welcome to this highly sought after Dogwood 2 bed, 2 bath condo in Fairfield's Stratfield Village. The interior has been modernized with a spacious combo living/dining area. The compact kitchen is fully renovated with new cabinets, new countertops, a decorative tile backsplash, and upgraded appliances including a dishwasher and microwave. Both full bathrooms are extensively refreshed; one features new floor and shower tiles, a new vanity, and mirrors, while the second offers a new sink, vanity, and modern lighting. The entire interior is finished with a fresh coat of clean white paint for a true turnkey feel. Off the living space, the back patio features a newly raised cement floor for perfect drainage and a replaced closet door. Additional highlights include an in-unit laundry area with a brand-new dryer and exclusive access to a private storage unit located directly underneath the condo. Right outside, enjoy the natural beauty of the condo pool, a serene pond, and a nearby creek. Loc
USD 389,000
Henry Ave Unit G, Stratford, Condo For Sale
View photo
Condo · for sale
USD 144,900
USD 328/sq.ft
Henry Ave Unit G, Stratford, Condo For Sale
06610
· 441 sq.ft · 1 Bath · Condo
06610 · 441 sq.ft · 1 Bath · Condo
This is a great opportunity for an investor or a budget minded buyer looking to make a move in Stratford. Please schedule through showing time providing days notice. Please give priors days notice to schedule appointments
USD 144,900
Sequoia Ln Unit B, Stratford, Condo For Sale
View photo
Condo · for sale
USD 485,000
USD 357/sq.ft
Sequoia Ln Unit B, Stratford, Condo For Sale
06610
· 1,356 sq.ft · 1 Bedroom · 3 Baths · Condo
· Patio · Office room · Deck · Fireplace · Equipped kitchen
06610 · 1,356 sq.ft · 1 Bedroom · 3 Baths · Condo · Patio · Office room · Deck · Fireplace · Equipped kitchen
Welcome to resort-style living in the highly sought-after 55+ community of Oronoque Village! Perfectly positioned with breathtaking views of the 8th tee box, this spacious home offers comfort, flexibility and exceptional indoor-outdoor living. The main level features a generously sized primary bedroom with a private full bath, along with a versatile second room that can easily serve as a guest bedroom, den, or home office. This room also provides direct access to an oversized deck AND patio, where you can relax and enjoy the sweeping golf course views. The bright eat-in kitchen also overlooks the golf course, creating the perfect setting for your morning coffee. The combination living/dining room is highlighted by a cozy fire place and opens to a SECOND private deck, providing even more space to entertain or simply enjoy the peaceful surroundings with a book. A convenient hallway 1/2 bath completes the main level. The partially finished lower level expands your living space with a full
USD 485,000
Paisley Ln Unit,fairfield, Condo For Sale
View photo
Condo · for sale
USD 599,999
USD 406/sq.ft
Paisley Ln Unit,fairfield, Condo For Sale
06610
· 1,475 sq.ft · 2 Bedrooms · 3 Baths · Condo
· Office room · Gym · Deck · Parking · Air conditioning · Swimming pool
06610 · 1,475 sq.ft · 2 Bedrooms · 3 Baths · Condo · Office room · Gym · Deck · Parking · Air conditioning · Swimming pool
This Elgin unit at Woodfield Village offers coveted single-level living in a desirable end-unit setting w/ a nearby attached garage. Hardwood floors throughout the main level, featuring a dining room, 2 bedrooms and a vaulted-ceiling family room with sliders to a private deck w/ wooded views. The primary bedroom has a private bath and sliders to the deck. An additional full bath with stall shower and washer/dryer completes the main level. The finished lower level offers 700+ sq ft of versatile living space plus a half bath, perfect for a family room, office or gym. Furnace, hot water heater and central air were recently replaced. Enjoy landscaped grounds, a heated pool, clubhouse, tennis and pickle ball courts. Close to Lake Mohegan and Cascades hiking trails, shopping, dining, Fairchild Wheeler Golf Course, Fairfield beaches, Metro-North and the Merritt Parkway. Enjoy low-maintenance living in one of Fairfield's most desirable condo communities
USD 599,999
Gate Ridge Rd Unit,fairfield, Condo For Sale
View photo
Condo · for sale
USD 549,900
USD 399/sq.ft
Gate Ridge Rd Unit,fairfield, Condo For Sale
06610
· 1,378 sq.ft · 2 Bedrooms · 2 Baths · Condo
· Parking · Balcony · Fireplace · Equipped kitchen · Swimming pool
06610 · 1,378 sq.ft · 2 Bedrooms · 2 Baths · Condo · Parking · Balcony · Fireplace · Equipped kitchen · Swimming pool
Filled with natural light and ideally positioned as a second floor end unit, this inviting ranch style condominium offers a spacious layout in one of Fairfield's most desirable communities. The living room is anchored by a wood burning fireplace and oversized windows, creating a warm and welcoming space that flows into the dining area, perfect for everyday living or entertaining. The eat in kitchen features stainless steel appliances, abundant cabinetry, a pantry, and plenty of room for casual dining. The primary suite offers a walk in closet, a private bath with whirlpool tub and separate shower, and access to a private balcony with pretty views. A generous second bedroom with balcony access provides space for guests, a home office, or both. An in unit laundry area, detached garage just steps away, and a large unfinished lower level offering exceptional storage or future expansion add to the home's appeal. Residents of Woodfield Village enjoy a clubhouse, pool, tennis and pickle ball
USD 549,900
Wilmot Ave, Bridgeport, Condo For Sale
View photo
Condo · for sale
USD 99,900
USD 152/sq.ft
Wilmot Ave, Bridgeport, Condo For Sale
06610
· 657 sq.ft · 2 Bedrooms · 1 Bath · Condo
· Patio · Cellar · Parking
06610 · 657 sq.ft · 2 Bedrooms · 1 Bath · Condo · Patio · Cellar · Parking
This 2 bedroom condominium style apartment is conveniently located on the first level. It has been fully renovated and painted inside and out, hardwood floors, ceiling fans throughout. Ample storage in enclosed patio and secure storage in the heated basement. Ready to move in. Heating, hot water, trash pick up, grounds maintenance, snow removal and taxes are all included in the HOA. Parking spot can be rented for $25 per month or there is street parking
USD 99,900
Montauk Ln Unit B, Stratford, Condo For Sale
View photo
Condo · for sale
USD 450,000
USD 331/sq.ft
Montauk Ln Unit B, Stratford, Condo For Sale
06610
· 1,356 sq.ft · 1 Bedroom · 2 Baths · Condo
· Office room · Fireplace · Equipped kitchen
06610 · 1,356 sq.ft · 1 Bedroom · 2 Baths · Condo · Office room · Fireplace · Equipped kitchen
Welcome to Oronoque Village! Discover vibrant and thriving living in this beautiful over 55+ community, surrounded by the picturesque Black Hawk Golf Course. This charming Thoreau model features two generously sized bedrooms and bathrooms, all adorned with stunning hardwood floors throughout the main level. The eat-in kitchen has been thoughtfully updated with sleek white cabinetry and appliances, creating a bright and inviting space for cooking and dining. The spacious living room boasts hardwood floors, a cozy wood-burning fireplace, and sliding doors that lead to a large deck-perfect for enjoying your morning coffee or entertaining guests. The primary suite is a true retreat, offering ample closet space for all your storage needs. The guest bathroom has been updated with a convenient walk-in shower and is located adjacent to the guest bedroom, providing comfort and privacy for visitors. Additional living space can be found on the lower level, featuring a large family room, an office
USD 450,000
Hammerstone Ln Unit B, Stratford, Condo For Sale
View photo
Condo · for sale
USD 525,000
USD 366/sq.ft
Hammerstone Ln Unit B, Stratford, Condo For Sale
06610
· 1,432 sq.ft · 1 Bedroom · 3 Baths · Condo
· Deck · Air conditioning
06610 · 1,432 sq.ft · 1 Bedroom · 3 Baths · Condo · Deck · Air conditioning
Welcome to 448B Hammerstone Lane, located in Oronoque Village, Stratford's premier resort-like 55+ community. This 2-bedroom home offers comfortable living, an oversized deck allows you beautiful golf course views overlooking the 13th fairway of Blackhawk CC, making this one of the most desirable locations in the Village. NEW A/C, freshly painted living room/dining room and the combination of hardwood flooring and professionally cleaned wall-to-wall carpeting creates warmth and comfort throughout the home. The main level features gleaming hardwood floors, a bright and inviting living/dining room area, 1st floor laundry and guest room w/ half bath a primary BR w stand alone shower and tub. The lower level provides excellent additional living space featuring a full bathroom and versatile room for a guest, in-law, hobby room or office w abundant built-in's, closets and storage areas throughout adding to its functionality and appeal. Residents enjoy access to Oronoque Village's exceptional
USD 525,000
Popes Island Rd Unit,milford, Condo For Sale
View photo
Condo · for sale
USD 499,000
USD 353/sq.ft
Popes Island Rd Unit,milford, Condo For Sale
06610
· 1,410 sq.ft · 2 Bedrooms · 2 Baths · Condo
· Equipped kitchen
06610 · 1,410 sq.ft · 2 Bedrooms · 2 Baths · Condo · Equipped kitchen
Escape to your own waterfront oasis at 635 Popes Island Road, where breathtaking million-dollar views of the Housatonic River and its picturesque shoreline provide the perfect backdrop for everyday living. This beautifully updated waterfront condo seamlessly blends modern elegance with coastal charm. Step inside to discover brand-new luxury vinyl plank flooring throughout, complemented by new recessed lighting and stylish contemporary fixtures. The beautifully renovated kitchen is designed to impress, featuring granite countertops, all-new stainless steel appliances, and a functional layout ideal for both everyday living and entertaining. Thoughtful upgrades continue throughout the home, including new energy-efficient windows, a new storm door, a new sliding glass door, and a new LG WashTower front-load washer and dryer. Spacious closets and abundant storage provide exceptional functionality, while oversized windows fill the home with natural light and frame spectacular water views fro
USD 499,000
99 William St, Unit B, Bridgeport, CT 06608 | MLS #24144
View photo
Condo · for sale
USD 179,900
USD 160/sq.ft
99 William St, Unit B, Bridgeport, CT 06608 | MLS #24144
06610
· 1,119 sq.ft · 3 Bedrooms · 2 Baths · Condo
· Equipped kitchen
06610 · 1,119 sq.ft · 3 Bedrooms · 2 Baths · Condo · Equipped kitchen
This charming 3-bedroom, 1.5 baths urban brownstone-inspired style condo offers lo-maintenance living in a great location close to downtown. The entrance stairway leads to the main level that hosts and eat-in kitchen with an abundance of storage! A white hallway carries into a spacious living room featuring a bright bump-out with windows that fill the space with natural light. The second level offers 2 very private bedrooms that serve as easy-care retreats away from the excitement below. A full bath includes a tubu002Fshower combo perfect for winding down. Enjoy the added benefit of in-unit laundry on 2 level. Ideally located just moments from downtown metro filled with vibrant bars and restaurants, multiple scenic parks, and with quick access to I-95 and other highway outlets. This home is a commuter's dream! New York City is less than two hours away. Whether you're at looking to downsize, or seeking a weekend gateway, this condo offers the perfect blend of comfort and convenience. Ca
USD 179,900
446 Hammerstone Ln, Unit B, Stratford, CT 06614 | MLS #24147
View photo
Condo · for sale
USD 605,000
USD 425/sq.ft
446 Hammerstone Ln, Unit B, Stratford, CT 06614 | MLS #24147
06610
· 1,421 sq.ft · 3 Bedrooms · 3 Baths · Condo
· Deck · Equipped kitchen · Parking · Swimming pool
06610 · 1,421 sq.ft · 3 Bedrooms · 3 Baths · Condo · Deck · Equipped kitchen · Parking · Swimming pool
Welcome to 446 Hammerstone Lane, a beautifully updated Thoreau-style ranch located in a desirable 55+ community offering comfort, convenience, and resort-style living. This inviting home features 2 spacious bedrooms and 3 full bathrooms, with an open-concept kitchen and living area that provides excellent flow-perfect for entertaining. The fully finished lower level expands your living space with a cozy family room and a separate office, ideal for working from home or hobbies. Completely renovated just four years ago, the home boasts new windows and a deck slider, a new fire door to the garage, a garbage disposal, and a new water heater (installed two years ago). The washer and dryer are conveniently located on the main level, adding to the home's ease of living. Enjoy an active and social lifestyle with access to a golf course, health club, paddle tennis courts, swimming pool, and 24-hour security. This move-in ready home combines thoughtful updates, modern comfort, and a vibrant comm
USD 605,000
638 A Onondaga Ln, Stratford, CT 06614 | MLS #24168
View photo
Condo · for sale
USD 510,000
USD 313/sq.ft
638 A Onondaga Ln, Stratford, CT 06614 | MLS #24168
06610
· 1,625 sq.ft · 1 Bedroom · 3 Baths · Condo
· Office room · Fireplace · Equipped kitchen · Parking
06610 · 1,625 sq.ft · 1 Bedroom · 3 Baths · Condo · Office room · Fireplace · Equipped kitchen · Parking
Step into the possibilities of this beautifully updated, ideally located Emerson-style condo in the lively 55+ community of Oronoque Village. Thoughtfully renovated, the home features gleaming hardwood floors, a brand-new kitchen, and stylishly updated baths. Designed for easy single-level living, the main floor welcomes you with a bright, open-concept living and dining space, highlighted by a cozy wood-burning fireplace and sliding doors that lead to a private deck-perfect for quiet mornings or entertaining guests. The main level also includes the newly updated eat-in kitchen, a convenient half bath, and a spacious primary suite with a walk-in closet and refreshed full bath. Downstairs, the finished lower level adds 458 square feet of versatile living space, offering a second bedroom or home office, an updated full bath, and a flexible bonus area to suit your needs. You'll appreciate the abundant storage, generous closet space, and the convenience of a one-car garage. Beyond your fron
USD 510,000

Get email alerts

Don't miss out: be the first to know about new properties

The alert was correctly created

On subscribing you accept the conditions of use and the privacy policy
Alert
Receive new ads in your inbox
Save this search
Receive alerts for new listings

We'll send you an email when we have new properties for: "Apartments for sale in 06610"

The alert was correctly created

Get email alerts and be the first to see new listings
Required field
On subscribing I accept the terms of the privacy policy
Perfect! You'll soon start receiving new listings via email
Alert
Receive an email when we have new ads for Apartments for sale in 06610
Save this search
Filters

Bedrooms

Size (sq.ft)

sq.ft
sq.ft

Price

USD
USD

Property type

Bathrooms

Clear all filters
Receive notifications when new entries are published.