491 houses for sale in 06610

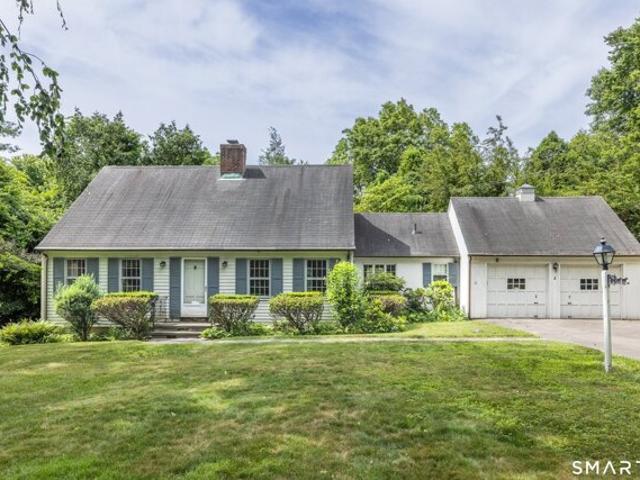
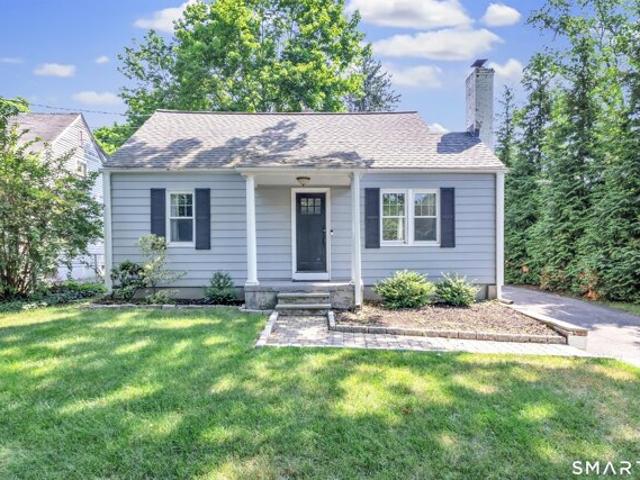
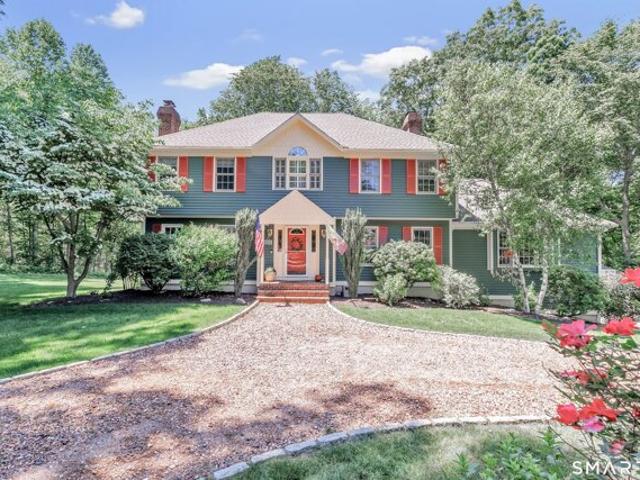
Eastern Pkwy, Milford, Home For Sale
View photo
House · for sale
USD 689,000
USD 432/sq.ft
New
Eastern Pkwy, Milford, Home For Sale
06610
· 1,593 sq.ft · 3 Bedrooms · 3 Baths · House
· Equipped kitchen
06610 · 1,593 sq.ft · 3 Bedrooms · 3 Baths · House · Equipped kitchen
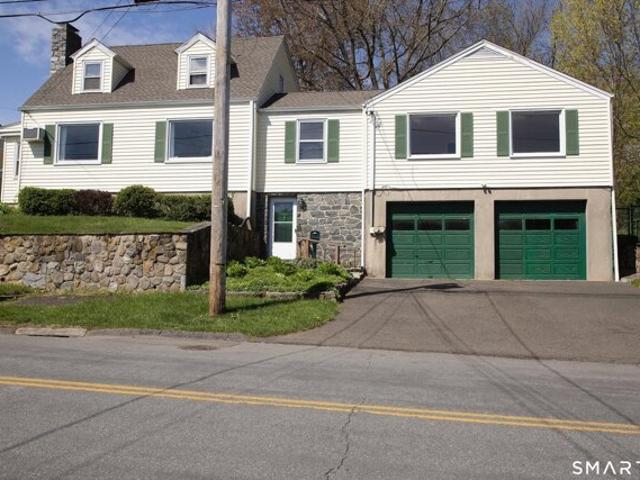
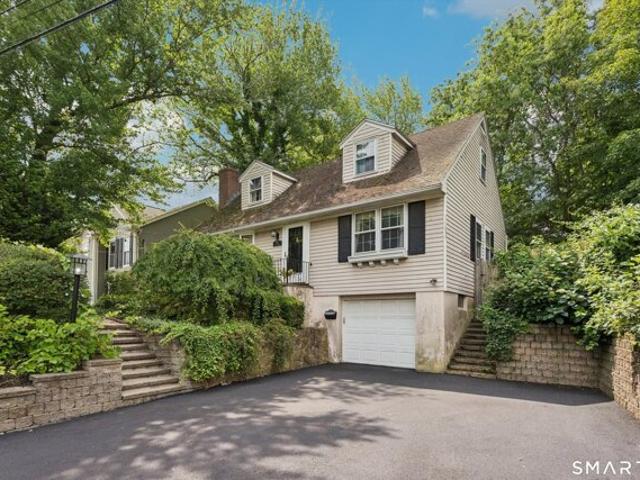
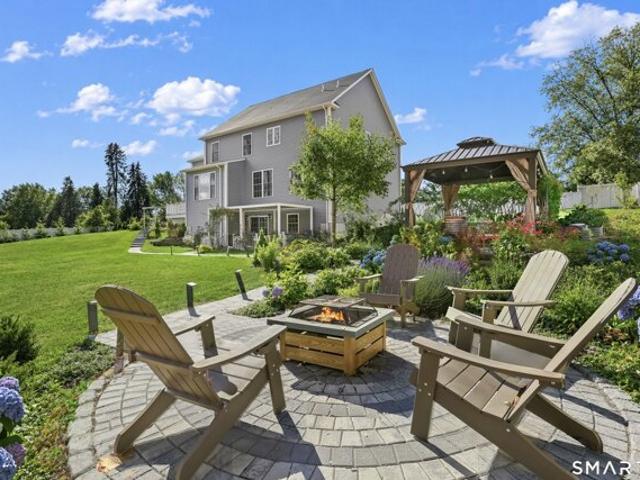
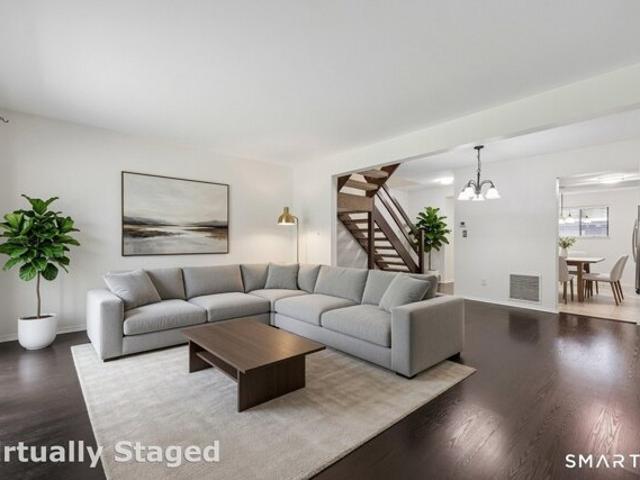
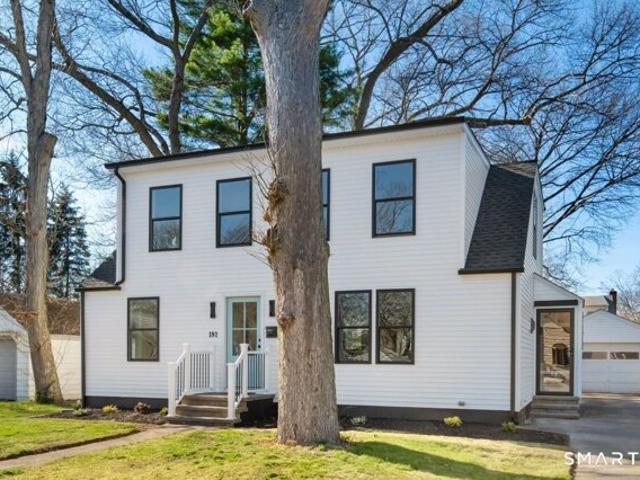
Seller ready to move on to their next project! In Milford's coveted Rivercliff neighborhood With serene water views, this stunning home has been masterfully transformed AND EXPANDED from the studs out by Walk Invest, LLC - A premier residential renovation firm with 20+ years of experience and 40+ completed high-end renovations statewide. Their signature is total transformation, and this home is no exception. A reimagined floor plan with almost 1600 sq ft- complete with new staircase and added dormers for expanded square footage - sets the tone for a residence where no detail was overlooked. The sun-drenched new kitchen stuns with new cabinetry, custom pot filler, designer hood, and a handcrafted backsplash. A custom drop zone/mudroom and crown molding throughout add function and elegance in equal measure. A spacious primary suite on the main level with boutique like bath complete with a custom glass shower door. Two other spacious bedrooms upstairs share a well appointed bathroom AND a
USD 689,000
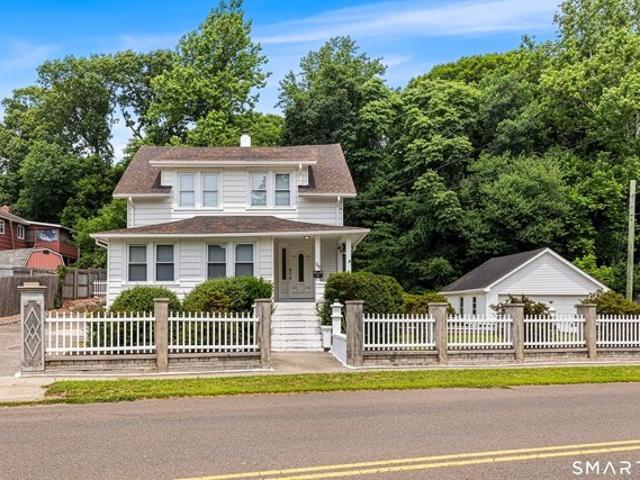
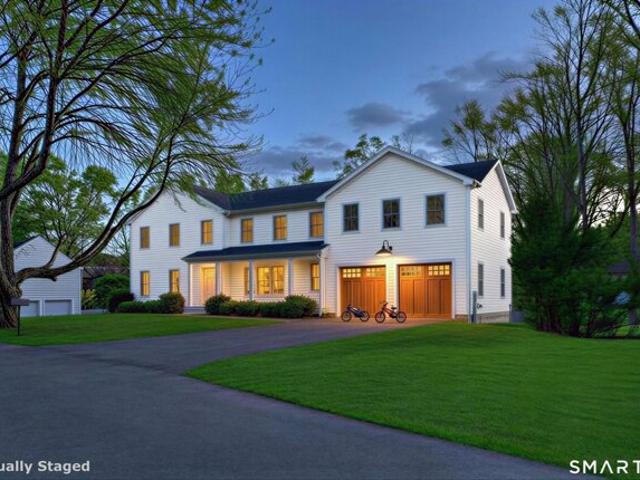
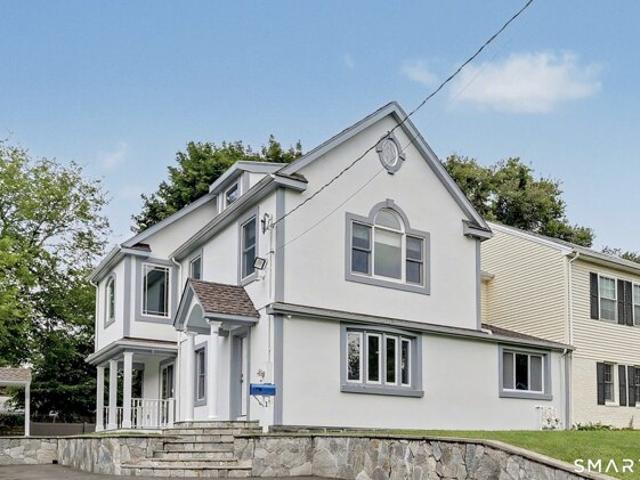
Old Coach Ln, Stratford, Home For Sale
View photo
House · for sale
USD 579,000
USD 298/sq.ft
Old Coach Ln, Stratford, Home For Sale
06610
· 1,938 sq.ft · 4 Bedrooms · 3 Baths · House
· Fireplace · Parking · Cellar
06610 · 1,938 sq.ft · 4 Bedrooms · 3 Baths · House · Fireplace · Parking · Cellar
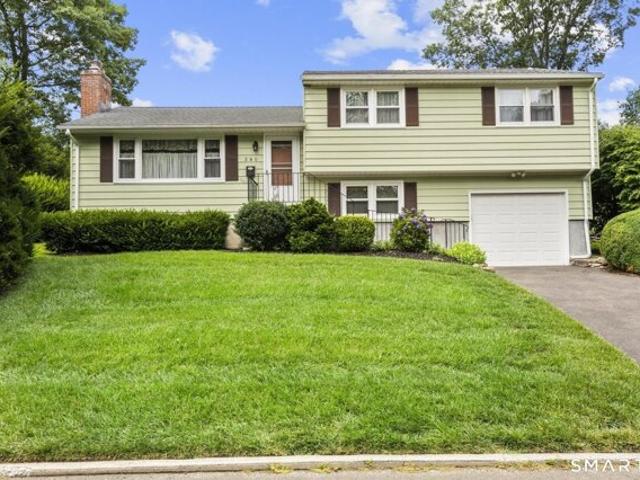
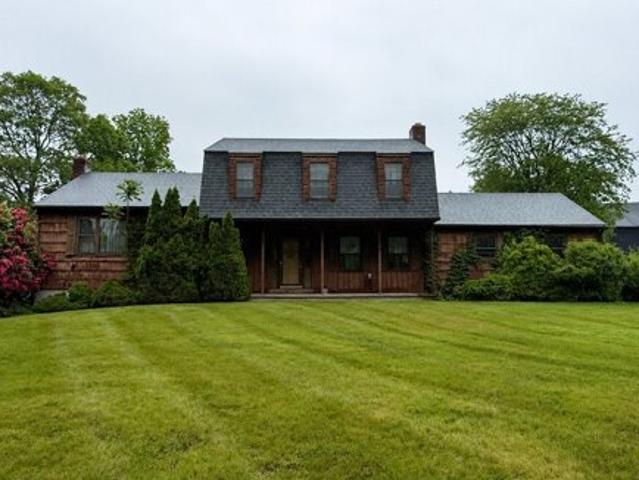
Nestled on a beautiful 0.93-acre lot, this charming Colonial offers 4 bedrooms, 2.5 bathrooms, and 1,940 square feet of comfortable living space. The home features a spacious layout with a cozy fireplace, an attached garage, and an unfinished basement providing ample storage and future expansion possibilities. Enjoy the serenity of lovely backyard-perfect for entertaining, gardening, or simply relaxing in your own outdoor retreat. Conveniently located in Stratford's sought-after Putney neighborhood, close to schools, shopping, dining, parks, and major commuter routes. A wonderful opportunity to make this home your own while enjoying nearly an acre of beautiful property
USD 579,000
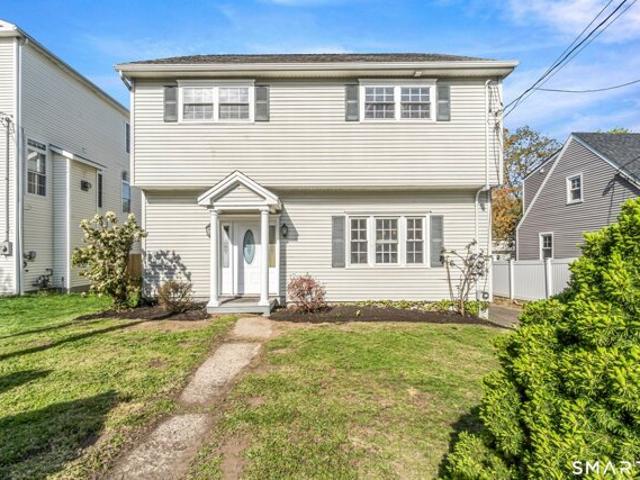
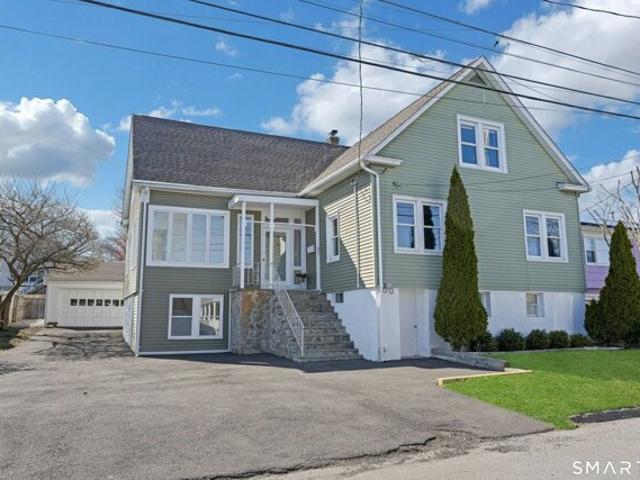
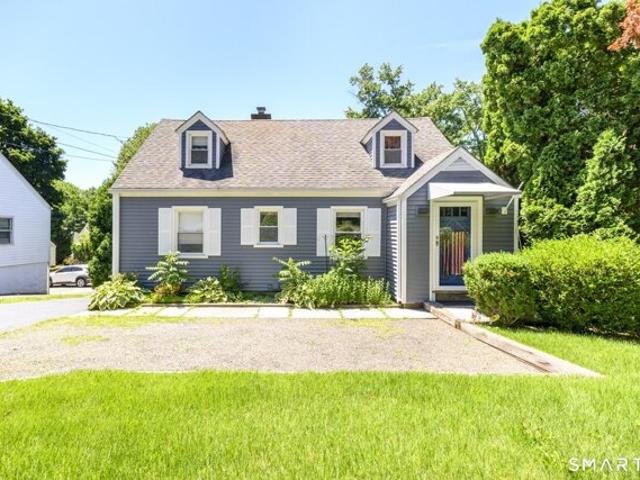
Woodhill Rd Unit,milford, Home For Sale
View photo
House · for sale
USD 349,900
USD 280/sq.ft
Woodhill Rd Unit,milford, Home For Sale
06610
· 1,249 sq.ft · 2 Bedrooms · 2 Baths · House
· Patio · Office room · Gym · Equipped kitchen · Cellar
06610 · 1,249 sq.ft · 2 Bedrooms · 2 Baths · House · Patio · Office room · Gym · Equipped kitchen · Cellar
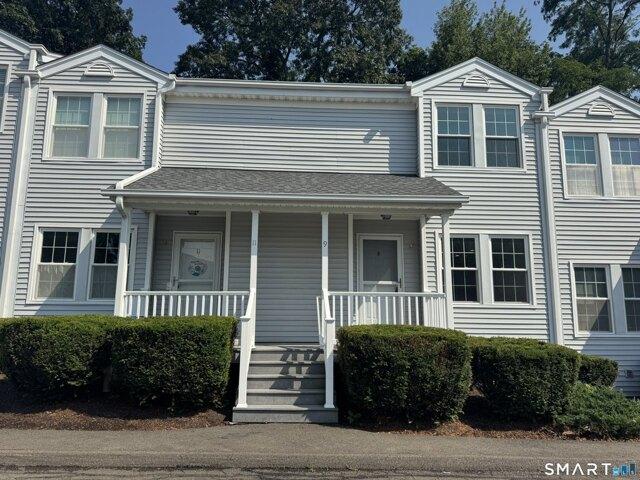
Don't miss out on this spacious 2 bedroom, 1.5 bath condo in Glenwood! This well-maintained home features a bright and spacious living room and dining area with sliders leading to a private patio. The eat-in kitchen offers new appliances, flooring and plenty of space for everyday dining. Upstairs, you'll find 2 generously sized bedrooms, including a primary bedroom with a walk-in closet. New carpeting and fresh paint throughout the unit provide a clean, move-in-ready feel. The basement offers endless possibilities for additional living space, a home office, gym, or storage. Major updates include a newer heating and air conditioning system installed in 2020 and all new electrical outlets and switches in 2026. Conveniently located with easy access to Sikorsky, Milford's shopping, dining, beaches, train station, and major highways, this condo combines comfort, space, and convenience in a desirable location
USD 349,900
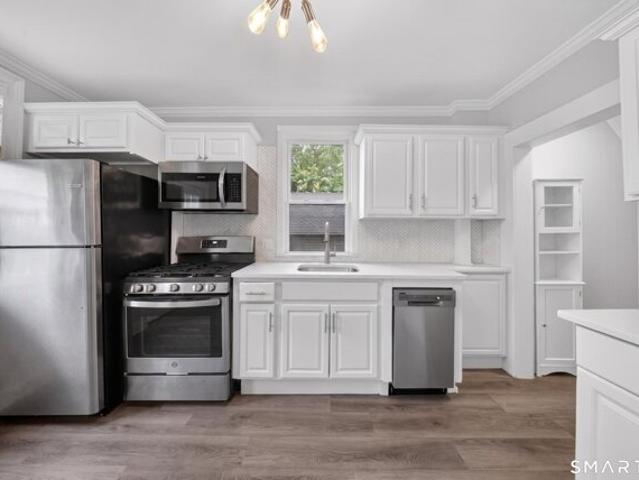
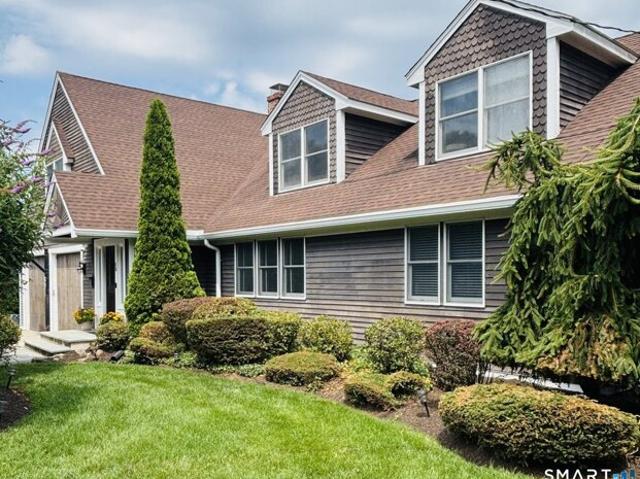
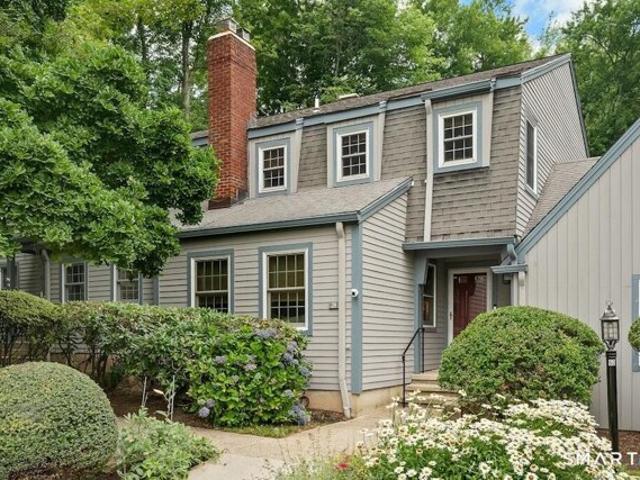
Overland Dr, Stratford, Home For Sale
View photo
House · for sale
USD 500,000
USD 371/sq.ft
New
Overland Dr, Stratford, Home For Sale
06610
· 1,345 sq.ft · 3 Bedrooms · 3 Baths · House
· Garden · Deck · Fireplace · Equipped kitchen · Parking
06610 · 1,345 sq.ft · 3 Bedrooms · 3 Baths · House · Garden · Deck · Fireplace · Equipped kitchen · Parking
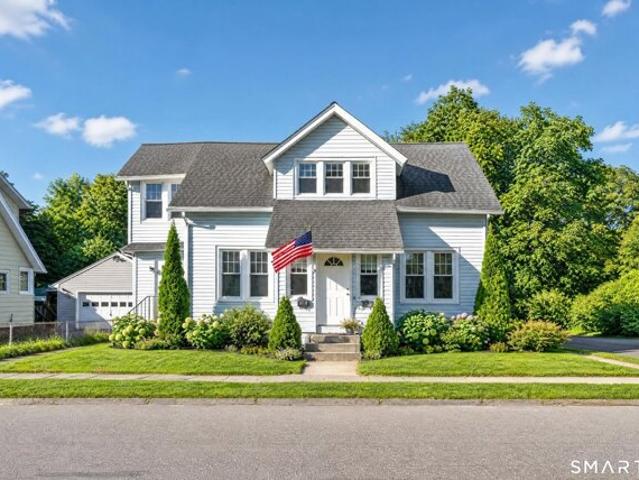
Welcome Home! Lovingly cared for by its long-time owner, this home offers a warm, welcoming feel. Move-in ready and perfectly situated on a beautifully landscaped.27-acre lot on a quiet street in Stratford's desirable Bunnell neighborhood. This inviting home features 3 bedrooms, 3 full baths, hardwood floors throughout, and comfortable living spaces. The well-appointed kitchen is fully applianced with ample cabinetry and a skylight that fills the space with natural light. It flows into the dining area, where a French-style door leads to the rear deck and park-like grounds, perfect for entertaining or enjoying outdoor living. The cozy living room features large windows overlooking the front yard and a charming brick fireplace. The upper level offers 3 generously sized bedrooms, including a primary bedroom with en-suite bath and a hall bath serving the remaining bedrooms. The lower-level family room provides flexible living space with a full bath and access to the garage, offering plenty
USD 500,000
Could you also be interested in
Marlborough Ter, Fairfield, Home For Sale
View photo
House · for sale
USD 719,000
USD 355/sq.ft
Marlborough Ter, Fairfield, Home For Sale
06610
· 2,024 sq.ft · 3 Bedrooms · 3 Baths · House
· Patio · Garden · Office room · Fireplace · Equipped kitchen
06610 · 2,024 sq.ft · 3 Bedrooms · 3 Baths · House · Patio · Garden · Office room · Fireplace · Equipped kitchen
A unique opportunity to own this side-by-side two-family home in a sought-after neighborhood. Offering exceptional value and versatility, this property is ideal for investors, owner-occupants, or multigenerational living. Unit One features a bright and inviting living room, Bedroom, an eat-in kitchen, and a full bath. Filled with natural light, the space offers a warm, comfortable atmosphere with direct access to a private patio and shared fenced yard-perfect for relaxing or entertaining. Unit Two offers two generously sized bedrooms, a spacious eat-in kitchen with in-unit laundry, and two full baths. The large living room with a cozy fireplace creates a welcoming centerpiece, while the three-season room-with private access-provides an ideal space for a home office, den, or quiet retreat. Enjoy outdoor living in the well-maintained yard, complete with a private patio-perfect for morning coffee, gatherings with friends, or summer barbecues. Additional highlights include a two-car attach
USD 719,000
Waverly Ave, Milford, Home For Sale
View photo
House · for sale
USD 450,000
USD 286/sq.ft
Waverly Ave, Milford, Home For Sale
06610
· 1,572 sq.ft · 3 Bedrooms · 2 Baths · House
· Parking
06610 · 1,572 sq.ft · 3 Bedrooms · 2 Baths · House · Parking
Incredible opportunity in the heart of Devon! This multi-family home offers two units in an unbeatable location. Close to restaurants, grocery stores, shopping and fitness centers, with easy access to I-95 and the beach. Both units feature gas ranges, in-unit washer/dryer, and neutral, move-in ready finishes that make this a standout for owners and tenants alike. Plus a detached two-car garage provides extra storage or parking. House hack by living in one unit while renting the other, or add this gem to your portfolio. Don't wait, schedule your showing today!
USD 450,000
Manor Hill Rd, Stratford, Home For Sale
View photo
House · for sale
USD 499,900
USD 203/sq.ft
Manor Hill Rd, Stratford, Home For Sale
06610
· 2,454 sq.ft · 3 Bedrooms · 3 Baths · House
· Garden · Parking · Air conditioning
06610 · 2,454 sq.ft · 3 Bedrooms · 3 Baths · House · Garden · Parking · Air conditioning
INVESTORS TAKE NOTE! Exceptional opportunity to own a Cape-style home in one of Stratford's most desirable locations, directly adjacent to Boothe Memorial Park. Situated on a sprawling 1.2-acre lot, and on a cul de sac road, this property offers tremendous potential for investors, builders, renovators, or buyers looking to create their dream home in a prime setting.The home features 3 bedrooms, 3bathrooms, a 2-car attached garage, central air conditioning, and hardwood flooring in many areas. With generous living space and a versatile floor plan, there is ample opportunity to update, expand, or reimagine the property to suit your needs. Whether you are seeking a renovation project, a long-term investment, or a home with room to grow, the possibilities here are endless. The finished lower level adds additional living space to serve a multitude of purposes. Outside, the expansive lot provides a rare combination of privacy and usable outdoor space. The private backyard offers a peaceful s
USD 499,900
West Ave, Milford, Home For Sale
View photo
House · for sale
USD 519,000
USD 261/sq.ft
West Ave, Milford, Home For Sale
06610
· 1,981 sq.ft · 4 Bedrooms · 2 Baths · House
· Patio · Garden · Equipped kitchen · Parking
06610 · 1,981 sq.ft · 4 Bedrooms · 2 Baths · House · Patio · Garden · Equipped kitchen · Parking
Discover exceptional space and everyday convenience in this expanded bungalow located in Milford's desirable Naugatuck Gardens neighborhood. Thoughtfully designed for comfortable living, this home offers four bedrooms, two full baths, and flexible spaces to fit a variety of lifestyles. The welcoming main level features a bright living area with an attached sun room, an impressive eat-in kitchen with all-new cabinetry and appliances, a first-floor bedroom, dedicated laundry room, and a full bath for added convenience. Upstairs, you'll find three spacious bedrooms with attractive new bamboo flooring and a second full bath featuring a luxurious jetted massage tub. Outside, enjoy a private backyard with a patio for entertaining or relaxing, along with the convenience of an attached garage. Ideally situated just minutes from I-95, shopping, restaurants, parks, and Milford's shoreline, this home combines generous living space, and a location that makes everyday commuting and recreation a bre
USD 519,000
Stratfield Rd, Fairfield, Home For Sale
View photo
House · for sale
USD 679,900
USD 378/sq.ft
Stratfield Rd, Fairfield, Home For Sale
06610
· 1,798 sq.ft · 3 Bedrooms · 2 Baths · House
· Garden · Fireplace · Equipped kitchen
06610 · 1,798 sq.ft · 3 Bedrooms · 2 Baths · House · Garden · Fireplace · Equipped kitchen
A beautifully refreshed home with classic New England charm that meets thoughtful modern upgrades. The moment you arrive, you're greeted by curated yard plantings, a freshly seeded, level, fenced backyard that invites everything from weekend gatherings to quiet mornings outdoors. Inside, the first floor opens up into a bright, open floor plan layout designed for how you actually live-connecting spaces seamlessly for both entertaining and daily comfort. Freshly painted throughout, the home feels crisp and move-in ready, while the updated kitchen shines with all new appliances and cabinetry. The living area is warm and welcoming, anchored by a cozy fireplace and complemented by a wet bar that makes hosting feel effortless. Upstairs, the primary suite offers a true retreat, featuring a spacious bathroom with a corner hot tub-your own private place to unwind at the end of the day. A beautifully newly refinished full bathroom on the main level adds both style and functionality for guests an
USD 679,900
Old Stratfield Rd, Fairfield, Home For Sale
View photo
House · for sale
USD 755,000
USD 497/sq.ft
New
Old Stratfield Rd, Fairfield, Home For Sale
06610
· 1,518 sq.ft · 4 Bedrooms · 2 Baths · House
· Equipped kitchen
06610 · 1,518 sq.ft · 4 Bedrooms · 2 Baths · House · Equipped kitchen
!ASSUMABLE 3% VA LOAN - APPROX. $468,000 BALANCE! A rare opportunity to secure a substantial portion of your financing at just 3% on this fully renovated Fairfield two-family! Current rents total $4,650/month and are believed to be below market, creating a compelling opportunity for owner-occupants and investors alike. Live in one unit and let the other help offset your housing costs or add a turnkey income-producing property to your portfolio. Completely renovated and thoughtfully updated from top to bottom, the home features a 1 bedroom, 1 bath first-floor apartment and a 3 bedroom, 1 bath apartment spanning the 2nd and 3rd floors. Both units offer updated kitchens with quartz countertops, custom white cabinetry, stainless steel appliances and designer tile backsplashes, along with renovated baths, crown molding, recessed lighting, updated flooring and neutral contemporary finishes. The upper unit includes flexible living space, a dedicated office/flex room and walk-in closet. Instan
USD 755,000
Stratfield Rd, Fairfield, Home For Sale
View photo
House · for sale
USD 549,000
USD 510/sq.ft
Stratfield Rd, Fairfield, Home For Sale
06610
· 1,076 sq.ft · 4 Bedrooms · 2 Baths · House
· Office room · Parking · Gym · Fireplace · Equipped kitchen · Air conditioning · Cellar
06610 · 1,076 sq.ft · 4 Bedrooms · 2 Baths · House · Office room · Parking · Gym · Fireplace · Equipped kitchen · Air conditioning · Cellar
Welcome to this charming Cape in Fairfield's desirable Stratfield neighborhood, offering wonderful curb appeal and a convenient location close to everything Fairfield has to offer. The bright eat-in kitchen features granite countertops, stainless steel appliances, and ample cabinet space. The inviting living room showcases gleaming hardwood floors, a cozy fireplace, and crown moldings. The main level includes a spacious primary bedroom, a full bath with a tub and shower accented by white Carrara marble floors, and a second bedroom perfect for guests, a home office, or a den. The upper level features two generously sized bedrooms and a convenient half bath. The unfinished lower level offers excellent storage, a laundry area, and has been fully waterproofed by Connecticut Basement Systems with an integrated dehumidifier. Additional highlights include central air conditioning on the main level and a detached garage/shed ideal for storage, a workshop, hobbies, or a home gym. This is a fant
USD 549,000
Applegate Rd, Fairfield, Home For Sale
View photo
House · for sale
USD 1,650,000
USD 338/sq.ft
Applegate Rd, Fairfield, Home For Sale
06610
· 4,876 sq.ft · 4 Bedrooms · 4 Baths · House
· Office room · Equipped kitchen
06610 · 4,876 sq.ft · 4 Bedrooms · 4 Baths · House · Office room · Equipped kitchen
Welcome to this exceptional fully reimagined home at 101 Applegate Road, perfectly set on a quiet, walkable horseshoe street just off Fairfield Woods Road in one of Fairfield's most desirable neighborhoods. This thoughtfully designed 4-bedroom, 3 full and 1 half bath home blends timeless style with modern functionality, offering the ideal layout for today's lifestyle. Step inside to a bright, open floor plan featuring gleaming hardwood floors and high-end finishes throughout. The heart of the home is a stunning, designer kitchen with premium appliances, custom cabinetry, and a spacious island-perfect for everyday living and effortless entertaining. The kitchen flows seamlessly into the main living and dining areas, creating a warm and inviting atmosphere. Upstairs, the primary suite offers a private retreat with a beautifully appointed bath and generous closet space, while three additional bedrooms provide flexibility for family, guests, or a home office. Every detail has been carefull
USD 1,650,000
Marlborough Ter, Fairfield, Home For Sale
View photo
House · for sale
USD 900,000
USD 388/sq.ft
Marlborough Ter, Fairfield, Home For Sale
06610
· 2,314 sq.ft · 6 Bedrooms · 3 Baths · House
· Deck · Fireplace · Equipped kitchen
06610 · 2,314 sq.ft · 6 Bedrooms · 3 Baths · House · Deck · Fireplace · Equipped kitchen
Opportunity knocks! Large, meticulously maintained two-family duplex in prime, high-appreciation Fairfield location. Ideal for investors or owner-occupants seeking strong income potential and long-term value. Rent both units or live in one while offsetting costs with the other. Fully renovated in 2023, this 2,319SF property offers exceptional flexibility with 6BRs and 2 full and 2 half baths split between the well-designed residences. Both units feature beautifully updated kitchens w/ granite countertops, shaker-style cabinetry, and new stainless-steel appliances plus fireplace a that add warmth and character. The 1st floor unit (#352) offers ample flexibilty with 4 bedrooms and 1.5 baths, living and dining room and a sunny kitchen that opens to a large, newly painted deck overlooking the fenced backyard- perfect for entertaining or relaxing. Unit 2 (#354) on the 2nd floor features 2BRs and 1.5 baths, with light filled living room, den, kitchen, and plenty of storage. All mechanicals-i
USD 900,000
Winton Pl, Stratford, Home For Sale
View photo
House · for sale
USD 875,000
USD 268/sq.ft
Winton Pl, Stratford, Home For Sale
06610
· 3,261 sq.ft · 5 Bedrooms · 3 Baths · House
06610 · 3,261 sq.ft · 5 Bedrooms · 3 Baths · House
Large North End home on quiet cul de sac just blocks away from Mill River Country Club. Five bedrooms and two and half baths offer plenty of space for you and your family. Great for commuters with easy access to both I-95 and the Merritt Parkway. Easy to show
USD 875,000
Beaver Dam Rd, Stratford, Home For Sale
View photo
House · for sale
USD 795,000
USD 206/sq.ft
Beaver Dam Rd, Stratford, Home For Sale
06610
· 3,853 sq.ft · 4 Bedrooms · 4 Baths · House
· Garden · Deck · Fireplace · Equipped kitchen · Swimming pool · Cellar
06610 · 3,853 sq.ft · 4 Bedrooms · 4 Baths · House · Garden · Deck · Fireplace · Equipped kitchen · Swimming pool · Cellar
Welcome to 995 Beaver Dam Rd! This beautiful colonial has been lovingly maintained by its original owners, featuring 4 bedrooms, 4 full bathrooms, and a thoughtfully designed living space across every level. The main level has a formal living room with fireplace, a formal dining room, an eat-in kitchen, laundry room, and a family room anchored by a stunning brick fireplace. Several beautiful windows and french doors let in abundant natural light and provide easy access to the rear decks and backyard. Upstairs you will find all four bedrooms with generous closet space. The fully finished basement adds over 1,000 sq ft of flexible living space with a full bathroom and walkout access, offering excellent potential for an in-law suite or whatever best suits your needs. Outside is where this home truly shines. A double deck overlooks a large above-ground pool, creating the perfect setup for summer entertaining. There's a built-in firepit and barbecue, plus a full greenhouse off the side of t
USD 795,000
Campfield Dr, Fairfield, Home For Sale
View photo
House · for sale
USD 875,655
USD 378/sq.ft
Campfield Dr, Fairfield, Home For Sale
06610
· 2,314 sq.ft · 2 Bedrooms · 2 Baths · House
· Patio · Garden · Office room · Equipped kitchen · Parking
06610 · 2,314 sq.ft · 2 Bedrooms · 2 Baths · House · Patio · Garden · Office room · Equipped kitchen · Parking
Completely renovated and move-in ready, this stunning modern Colonial is located in Fairfield's desirable Tunxis Hill neighborhood. Meticulously remodeled from top to bottom, the home seamlessly blends contemporary style with timeless charm. Featuring 3 bedrooms with lots of natural light, an additional flexible office space and 2 full baths, the thoughtfully designed interior showcases a chef's kitchen with high-end finishes, gleaming hardwood floors and an open flow ideal for everyday living and entertaining. The inviting living room is enhanced by a built-in entertainment center with surround sound, creating the perfect space for movie nights, game days, or relaxing with family and friends. Step outside to enjoy the covered porch, patio and beautifully landscaped yard, offering exceptional curb appeal and welcoming outdoor spaces. A private driveway provides ample off-street parking for multiple vehicles. Conveniently located near shopping, dining, parks, schools, and Fairfield's be
USD 875,655
Easton Tpke, Fairfield, Home For Sale
View photo
House · for sale
USD 590,000
USD 435/sq.ft
Easton Tpke, Fairfield, Home For Sale
06610
· 1,356 sq.ft · 3 Bedrooms · 2 Baths · House
· Parking · Deck · Equipped kitchen · Cellar
06610 · 1,356 sq.ft · 3 Bedrooms · 2 Baths · House · Parking · Deck · Equipped kitchen · Cellar
Are you a golfer? Can you imagine living down the road to D. Fairchild Wheeler Golf Club? You can golf to your hearts content! Do you have a college age student(s) attending, or about to attend, Sacred Heart University? Well, here's your chance to own this 3-bedroom, 2 full bath Cape Cod style home with a partially finished heated basement just down the road from Wheeler and Sacred Heart! Do you own an electric vehicle or thinking about owning one? Guess what. this home already has a charging station in the one car attached garage! Solar panels allow you to save on your electric bill. At the front door, your guests can leave their coats and shoes in the greeting area before walking into the living room. On the first floor there's one bedroom, full bath along with a room currently used as a workout room. Upstairs is the primary bedroom and another bedroom with a shared hallway full bathroom. Enjoy the sunroom right next to the kitchen with lots of natural light and access to your deck a
USD 590,000
Paisley Ln Unit,fairfield, Home For Sale
View photo
House · for sale
USD 649,000
USD 372/sq.ft
Paisley Ln Unit,fairfield, Home For Sale
06610
· 1,744 sq.ft · 2 Bedrooms · 3 Baths · House
· Garden · Deck · Fireplace · Equipped kitchen
06610 · 1,744 sq.ft · 2 Bedrooms · 3 Baths · House · Garden · Deck · Fireplace · Equipped kitchen
Some homes you walk through. This one stops you at the door. Step onto your private deck and feel the day go quiet. Treetops in every direction, a wall of woods as your backdrop, and a patch of green just below to make your own yard. That's the welcome you get at Woodfield Village. This move-in ready townhouse sits in a private, tucked-away enclave and lives easy, with low maintenance comfort throughout. Hardwood floors run the length of the main level, where a large living room centered on a wood-burning fireplace flows into a granite kitchen with center island and stainless refrigerator. The adjoining dining and seating area opens through sliders to the deck, where the woods are your only view, with steps down to the lawn below. Upstairs, you'll find a true dual-suite layout. The spacious primary suite offers sliders to its own private upper sitting deck and a full ensuite bath. The second bedroom lives just as well, with its own ensuite bath and stall shower, so everyone enjoys the
USD 649,000
Tunxis Hill Rd, Fairfield, Home For Sale
View photo
House · for sale
USD 642,000
USD 493/sq.ft
Tunxis Hill Rd, Fairfield, Home For Sale
06610
· 1,302 sq.ft · 4 Bedrooms · 2 Baths · House
· Garden · Office room · Fireplace · Equipped kitchen · Parking · Cellar
06610 · 1,302 sq.ft · 4 Bedrooms · 2 Baths · House · Garden · Office room · Fireplace · Equipped kitchen · Parking · Cellar
Charming 4-bedroom, 2-full-bath cape offering the perfect blend of suburban comfort and town convenience in the Tunxis Hill area of Fairfield. This residence sits on a manageable level lot, making it an incredible opportunity for first-time buyers, downsizers, or anyone looking to establish roots in one of Fairfield County's most sought-after communities. Step inside to a bright open living space. Living Room has a wood fireplace perfect for the cooler months and with the open concept kitchen and dining space attached it allows for entertaining. You can access the backyard from the kitchen sliders enjoy BBQing and there's plenty of room for a garden in the fenced space. With two bedrooms and a full bath on the main level you can have guests stay, make a home office or a yoga room. The second floor has 2 bedrooms and a full bath. Pull into your garage after a long day of commuting and you will enter your finished basement, with laundry and extra storage. Location is everything, and the
USD 642,000
Huntington St, Shelton, Home For Sale
View photo
House · for sale
USD 829,900
USD 332/sq.ft
New
Huntington St, Shelton, Home For Sale
06610
· 2,497 sq.ft · 5 Bedrooms · 2 Baths · House
· Garden · Office room · Equipped kitchen · Swimming pool
06610 · 2,497 sq.ft · 5 Bedrooms · 2 Baths · House · Garden · Office room · Equipped kitchen · Swimming pool
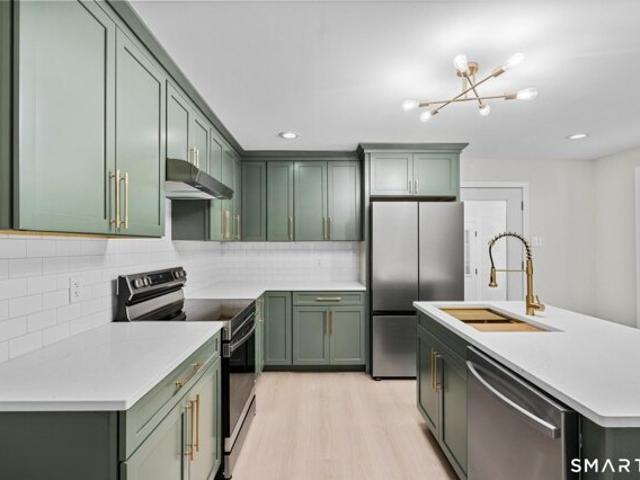
Welcome to 576 Huntington Street, Shelton, CT, where modern updates meet spacious living. This beautifully maintained 5-bedroom, 2-bath home offers the perfect blend of style, functionality, and room to grow. The heart of the home is the stunning, updated kitchen featuring bold green cabinetry, a large statement sink, elegant gold fixtures and hardware, and plenty of cabinet and counter space for everyday living and entertaining. Both bathrooms have been tastefully updated with modern finishes, while the generously sized bedrooms provide comfort and flexibility for family, guests, or a home office. Designed with entertaining in mind, this home offers two separate living rooms, including a formal living room ideal for gatherings, holidays, or quiet evenings. An inviting all-seasons room extends your living space year-round and overlooks the backyard. Step outside to your own private retreat featuring an in-ground pool, perfect for cooling off on warm summer days or hosting friends and f
USD 829,900
Matthews St, Milford, Home For Sale
View photo
House · for sale
USD 549,900
USD 266/sq.ft
New
Matthews St, Milford, Home For Sale
06610
· 2,067 sq.ft · 4 Bedrooms · 3 Baths · House
· Garden · Office room · Deck · Equipped kitchen · Swimming pool
06610 · 2,067 sq.ft · 4 Bedrooms · 3 Baths · House · Garden · Office room · Deck · Equipped kitchen · Swimming pool
Beautifully Maintained Home with walk out lower level, possible in-law - Move-In Ready! Step into this pristine, beautiful home offering an inviting open floor plan designed for comfortable living and effortless entertaining. The main living area features soaring cathedral ceilings, abundant natural light from skylights, recessed lighting, and a cozy wood-burning stove that adds warmth and charm. The kitchen flows seamlessly into the living space and includes a convenient breakfast bar, perfect for casual dining or gathering with family and friends. The enormous fully finished bright lower level offers incredible flexibility, complete with den, bedroom, full bath and sliders leading outside, making it ideal for a possible in-law setup, guest suite, recreation area, or home office. Outside, enjoy a great level yard perfect for relaxing or entertaining, featuring a deck, pool, and storage shed-your own private backyard retreat. Ideally located just a short distance to the beach, restaura
USD 549,900
Lockwood Rd, Fairfield, Home For Sale
View photo
House · for sale
USD 1,498,000
USD 459/sq.ft
Lockwood Rd, Fairfield, Home For Sale
06610
· 3,261 sq.ft · 5 Bedrooms · 4 Baths · House
· Garden · Office room · Equipped kitchen
06610 · 3,261 sq.ft · 5 Bedrooms · 4 Baths · House · Garden · Office room · Equipped kitchen
Welcome to 91 Lockwood Road, where modern farmhouse charm meets timeless comfort in one of Stratfield's most sought-after neighborhoods. Beautifully renovated, this exceptional home offers the perfect blend of style, functionality, and everyday living. Designed for today's lifestyle, the home features 5-6 bedrooms, 3 full baths, and 1 half bath, with bright, versatile living spaces that offer both comfort and versatility. Gleaming hardwood floors flow throughout, creating warmth and continuity. The kitchen features white oak cabinetry, a spacious peninsula island with quartz counters, and an adjoining dining area with direct access to the pool-creating an ideal layout for everyday living and entertaining. The second floor is anchored by a spacious primary suite, along with three additional bedrooms. On the main level, one to two additional bedrooms provide exceptional flexibility for guests, a home office, playroom, or den. Step outside to your private, fully fenced backyard retreat fe
USD 1,498,000
James Farm Rd, Stratford, Home For Sale
View photo
House · for sale
USD 1,045,000
USD 345/sq.ft
James Farm Rd, Stratford, Home For Sale
06610
· 3,025 sq.ft · 4 Bedrooms · 3 Baths · House
· Patio · Garden · Deck · Fireplace · Equipped kitchen
06610 · 3,025 sq.ft · 4 Bedrooms · 3 Baths · House · Patio · Garden · Deck · Fireplace · Equipped kitchen
Beautiful like-new colonial on rare 2.26 private acres! This 4-year-young home blends timeless charm with modern comforts, perfectly situated on a private, fully fenced, and professionally landscaped lot with irrigation. The property showcases lush perennials, fruit trees, and expansive outdoor living areas including patios and a custom firepit - ideal for relaxing or entertaining. Inside, you'll find spacious, light-filled rooms with 9-foot ceilings and large windows throughout. The main level features a versatile living room or office, a formal dining room, powder room and a bright, open family room with a gas fireplace. The kitchen offers a generous dining area with picturesque views of the park-like yard and sliders leading to the deck. Upstairs are 4 spacious bedrooms, 2 full baths and a convenient laundry room. The primary suite is a dream retreat - complete with a large walk-in closet and a luxurious bath featuring a soaking tub and marble-tiled shower. Gleaming hardwood floors
USD 1,045,000
Knapps Hwy Unit,fairfield, Home For Sale
View photo
House · for sale
USD 399,000
USD 291/sq.ft
Knapps Hwy Unit,fairfield, Home For Sale
06610
· 1,367 sq.ft · 2 Bedrooms · 2 Baths · House
· Parking · Deck
06610 · 1,367 sq.ft · 2 Bedrooms · 2 Baths · House · Parking · Deck
2 Bed 1.5 Bath Townhouse Heat and Hot Water Included in Common Charges! Featuring an open floor plan. Private deck to unwind overlooking the maintained grounds. Two spacious bedrooms with double closets; walk-in cedar closet, and additional attic storage. Washer and dryer in unit and parking in detached garage for your convenience. Close to schools, shopping, dining, and entertainment. Easy to commute with close access to I-95, the Merritt Parkway, The Fairfield Metro Train Station. Complex is investment friendly and has strong HOA financials
USD 399,000
Beaver Dam Access Rd, Stratford, Home For Sale
View photo
House · for sale
USD 1,275,000
USD 299/sq.ft
Beaver Dam Access Rd, Stratford, Home For Sale
06610
· 4,263 sq.ft · 5 Bedrooms · 4 Baths · House
· Patio · Fireplace
06610 · 4,263 sq.ft · 5 Bedrooms · 4 Baths · House · Patio · Fireplace
With a great price improvement, this 5-bedroom lakefront sanctuary on the private shores of Beaver Dam Lake is ready for its next chapter. Set on 1.64 lush acres with over 150 feet of direct water frontage, it offers a lifestyle defined by serenity. Inspired by the timeless designs of Frank Lloyd Wright, the home is an example of bringing the outdoors in. Massive 7-foot windows in the living and dining rooms frame the water, ensuring the lake is a constant backdrop to your daily life. The interior is rich with character, featuring exposed beams, expansive stonework, and four fireplaces that add warmth to the open, airy spaces. Whether you're hosting dinner on the sprawling patio or enjoying the view from the primary suite, the connection to nature is seamless. Life here revolves around the water. Beaver Dam Lake is a hidden gem, accessible only to those with direct lakefront homes. Imagine starting your day with coffee by the shore, taking a midday paddleboard, or fishing in the stocke
USD 1,275,000

Get email alerts

Don't miss out: be the first to know about new properties

The alert was correctly created

On subscribing you accept the conditions of use and the privacy policy
Alert
Receive new ads in your inbox
Save this search
Receive alerts for new listings

We'll send you an email when we have new properties for: "Houses for sale in 06610"

The alert was correctly created

Get email alerts and be the first to see new listings
Required field
On subscribing I accept the terms of the privacy policy
Perfect! You'll soon start receiving new listings via email
Alert
Receive an email when we have new ads for Houses for sale in 06610
Save this search
Filters

Bedrooms

Size (sq.ft)

sq.ft
sq.ft

Price

USD
USD

Property type

Bathrooms

Clear all filters
Receive notifications when new entries are published.