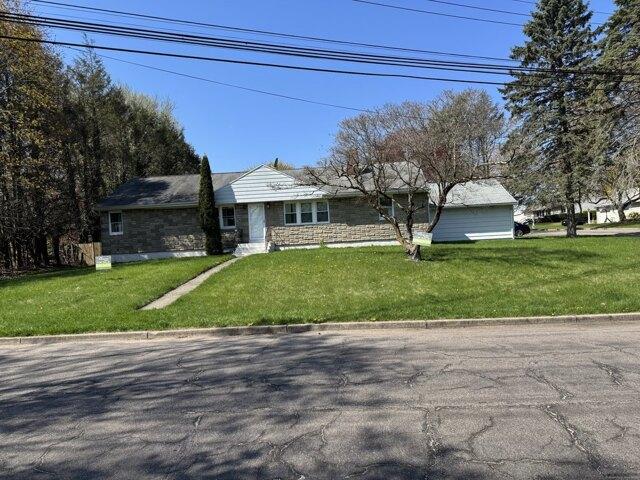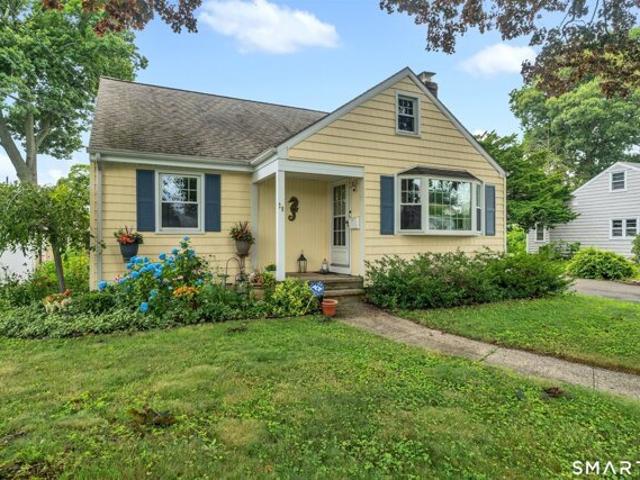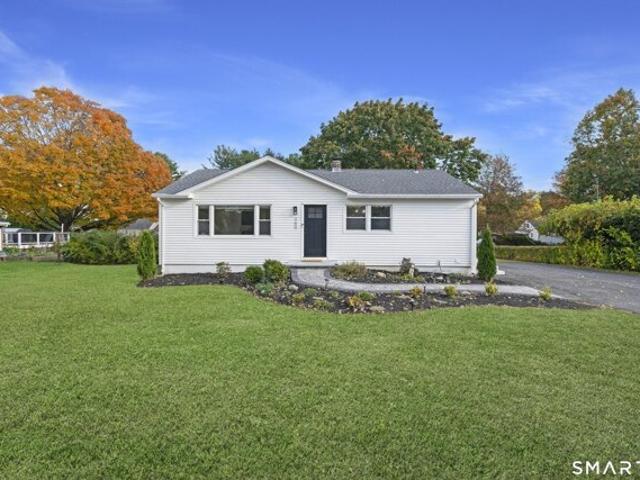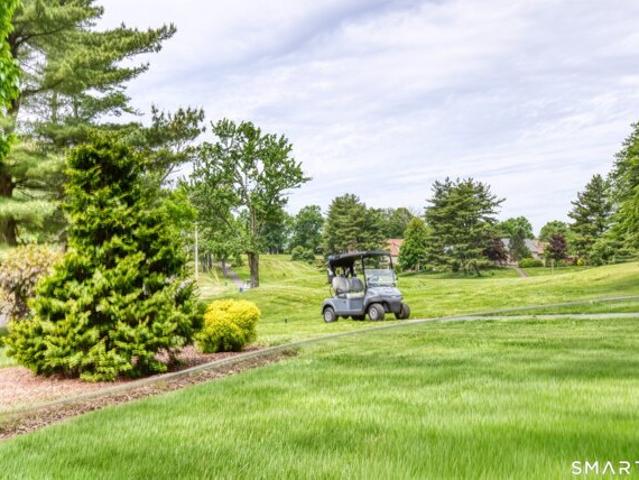
504 houses for sale in 06610

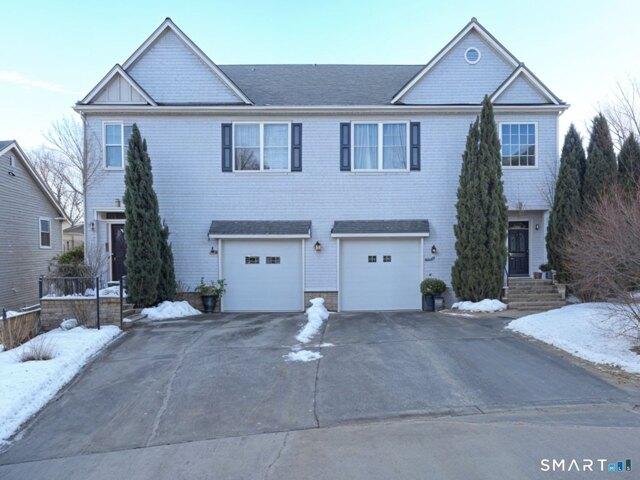
Algonquin Ln Unit B, Stratford, Home For Sale
View photo
House · for sale
USD 396,000
USD 268/sq.ft
Algonquin Ln Unit B, Stratford, Home For Sale
06610
· 1,475 sq.ft · 1 Bedroom · 2 Baths · House
· Office room · Parking · Swimming pool
06610 · 1,475 sq.ft · 1 Bedroom · 2 Baths · House · Office room · Parking · Swimming pool
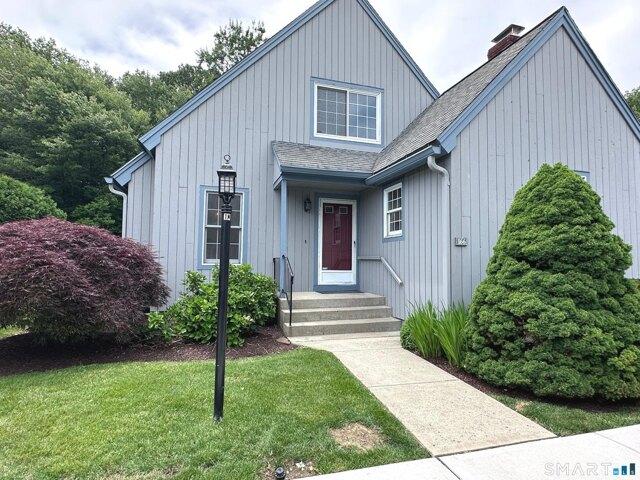
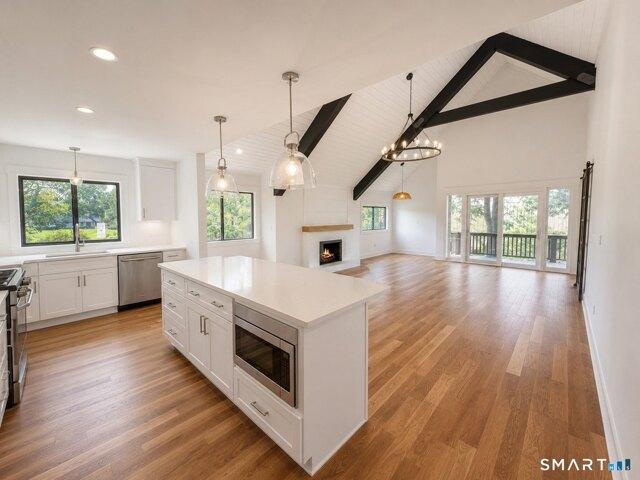
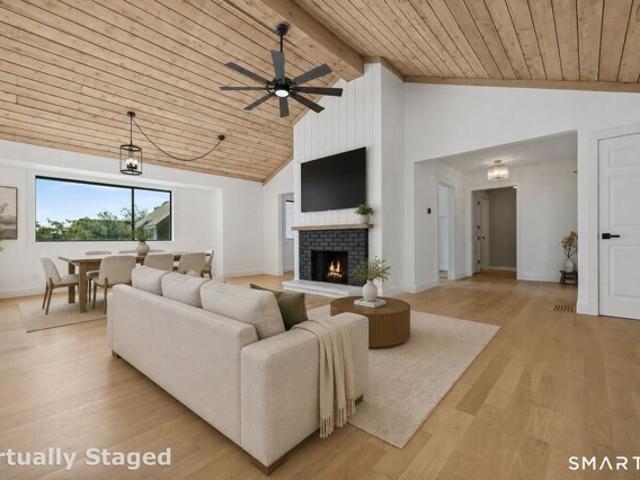
Welcome to Oronoque Village, a beautifully maintained townhouse-style residence ideally situated along Blackhawk Country Club's scenic golf course. This inviting second floor home offers the perfect balance of comfort, convenience, and low-maintenance living within one of Fairfield County's most sought-after 55+ communities. Filled with natural light, the spacious layout features dramatic 20-foot vaulted ceilings, hardwood floors, and thoughtfully designed living spaces ideal for both everyday living and effortless entertaining. The generously sized primary suite provides a peaceful retreat with ample closet space and an en-suite bath, while additional flexible space is perfectly suited for a guest bedroom, home office, or den. Enjoy the ease of a private garage, in-unit laundry, and secluded outdoor space ideal for morning coffee or relaxing evenings. Residents of Oronoque Village enjoy exceptional amenities including three pools, two fitness centers, clubhouse activities, scenic walk
USD 396,000
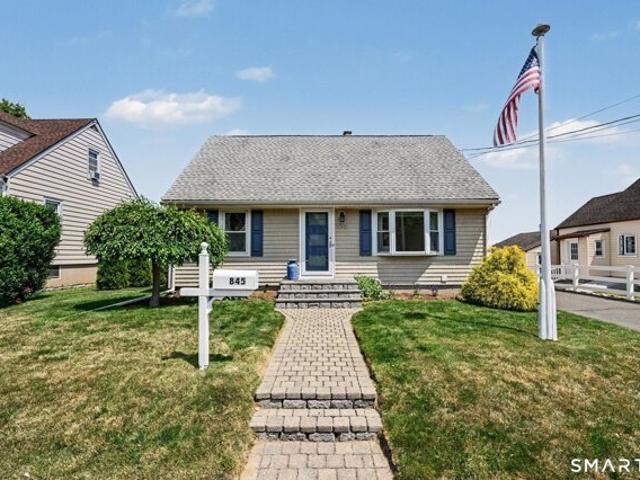
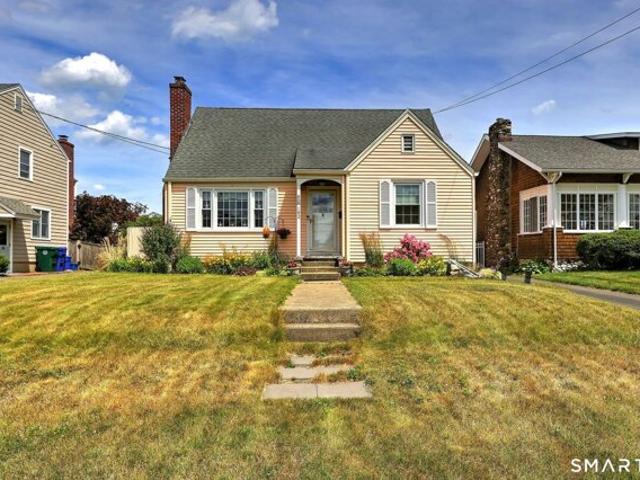
Knapps Hwy, Fairfield, Home For Sale
View photo
House · for sale
USD 598,000
USD 297/sq.ft
Knapps Hwy, Fairfield, Home For Sale
06610
· 2,013 sq.ft · 4 Bedrooms · 2 Baths · House
· Garden · Deck · Equipped kitchen · Cellar
06610 · 2,013 sq.ft · 4 Bedrooms · 2 Baths · House · Garden · Deck · Equipped kitchen · Cellar
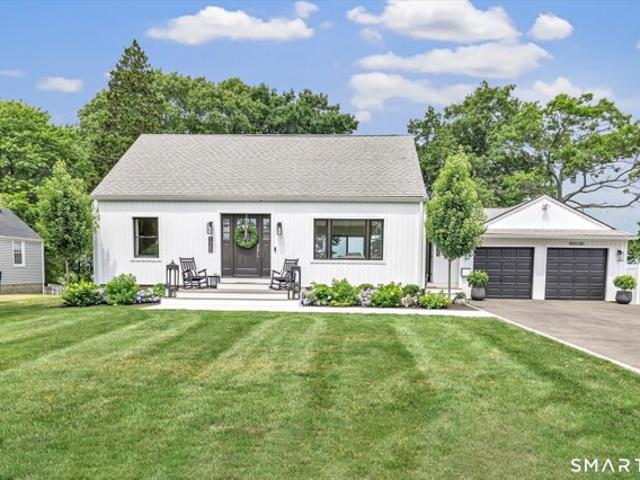
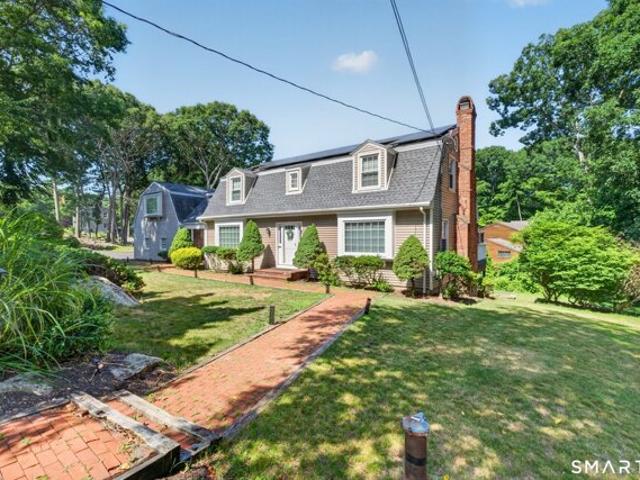
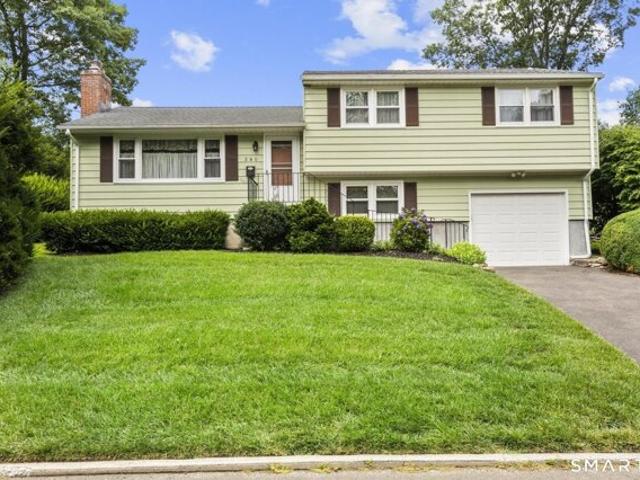
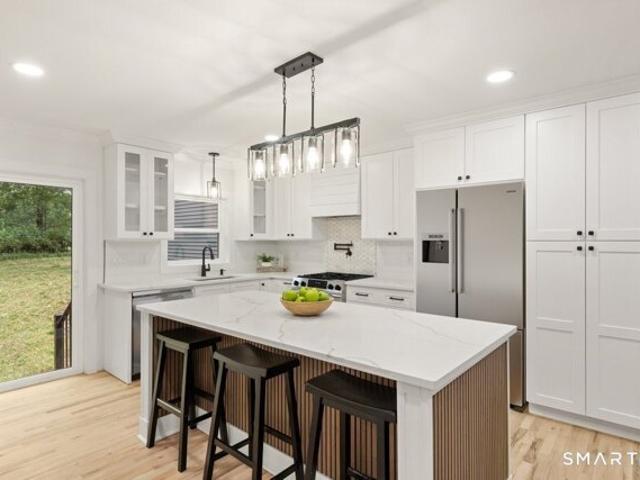
Welcome to 845 Knapps Highway, a move-in ready 4 Bedroom Cape located in Fairfield's desirable Tunxis Hill neighborhood. Filled with natural light and thoughtfully updated throughout, this home offers a flexible floor plan ideal for both everyday living and entertaining. The oversized eat-in kitchen features granite countertops, stainless steel appliances, large center island, vaulted ceilings and sliders leading to an expansive deck overlooking the fully fenced backyard. Spacious living room with hardwood floors and bay window. Two bedrooms and updated full bathroom complete the main level, while the second floor offers two additional generously sized bedrooms with built-ins and great storage. Finished lower level adds valuable living space with a large family room, full bathroom and separate storage/laundry area. Numerous improvements and upgrades include remodeled and expanded kitchen, remodeled main level bathroom, freshly painted throughout, finished basement with added full bathr
USD 598,000
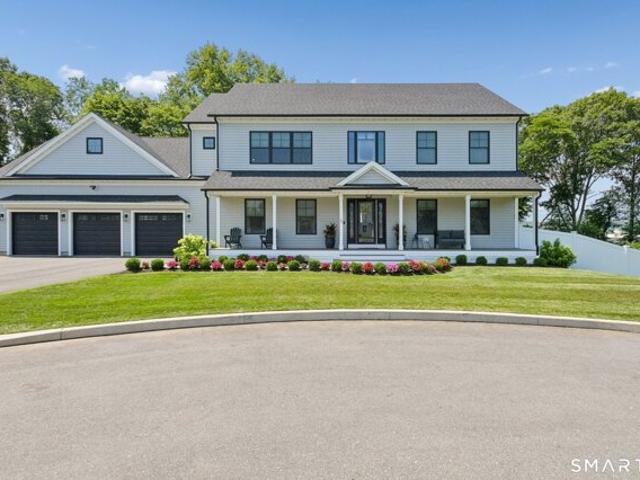
Homefair Dr, Fairfield, Home For Sale
View photo
House · for sale
USD 1,595,000
USD 371/sq.ft
Homefair Dr, Fairfield, Home For Sale
06610
· 4,295 sq.ft · 4 Bedrooms · 5 Baths · House
· Patio · Equipped kitchen
06610 · 4,295 sq.ft · 4 Bedrooms · 5 Baths · House · Patio · Equipped kitchen
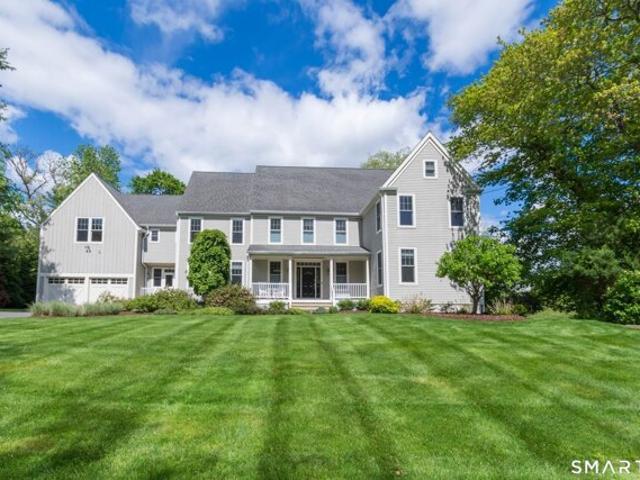
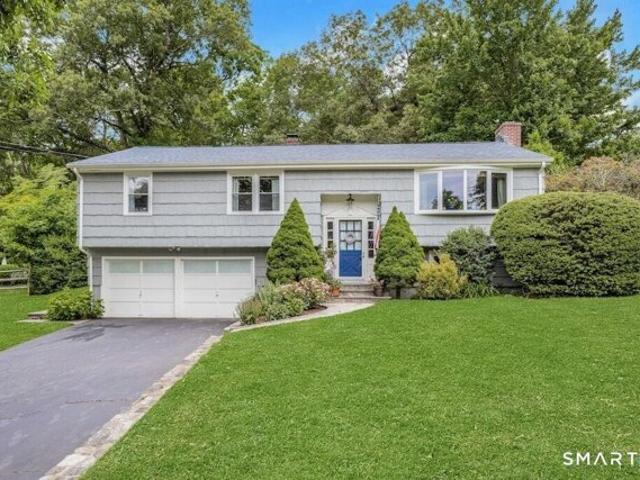
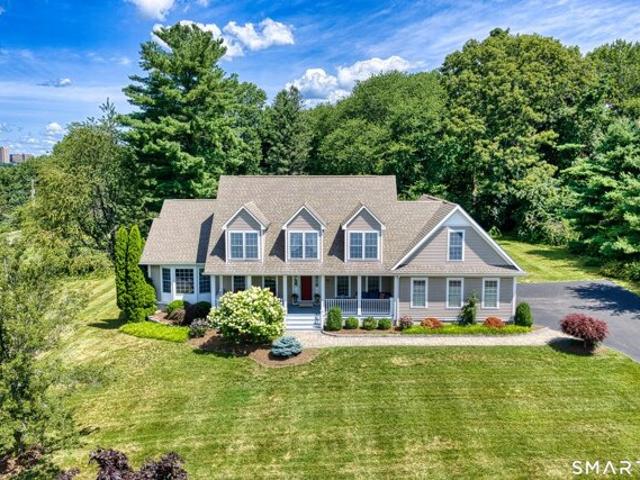
Beautifully appointed and spacious Colonial offering exceptional living spaces and an ideal layout for today's lifestyle. The heart of the home features expansive gathering areas perfect for both everyday living and entertaining, including a private first-floor office ideal for working from home. A thoughtfully designed butler's pantry with wine chiller, beverage refrigerator and desk area that connects seamlessly to the kitchen and dining areas, while the oversized mudroom provides outstanding functionality and storage. A separate staircase from the mudroom leads to an expansive great room complete with wet bar, beverage refrigerator and full bathroom, offering endless possibilities for a guest suite, playroom, media room, or private retreat. The generous primary bedroom awaits at the top of the elegant open main staircase, boasting a large bright primary bath and incredible walk-in closets with space galore, leading to the great room. Outside, enjoy a private patio overlooking a leve
USD 1,595,000
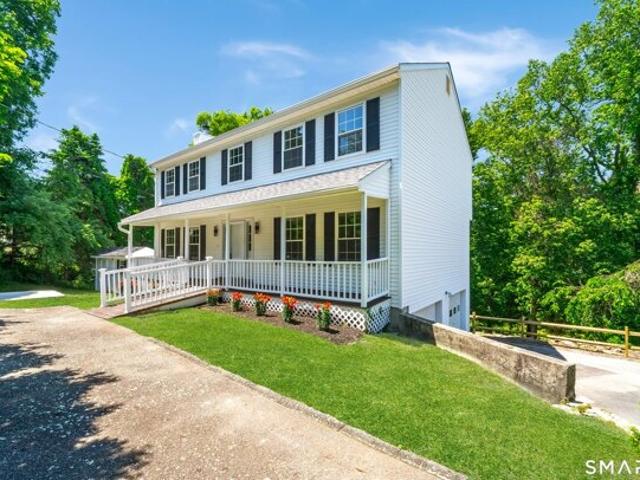
Grove St, Stratford, Home For Sale
View photo
House · for sale
USD 725,000
USD 311/sq.ft
Grove St, Stratford, Home For Sale
06610
· 2,325 sq.ft · 4 Bedrooms · 3 Baths · House
· Office room · Fireplace · Parking
06610 · 2,325 sq.ft · 4 Bedrooms · 3 Baths · House · Office room · Fireplace · Parking
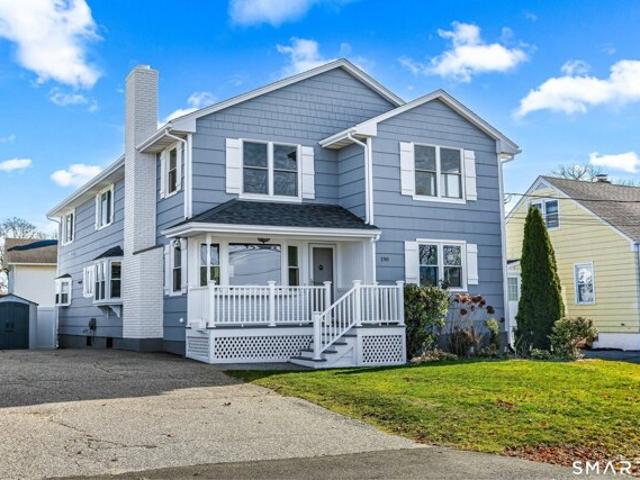
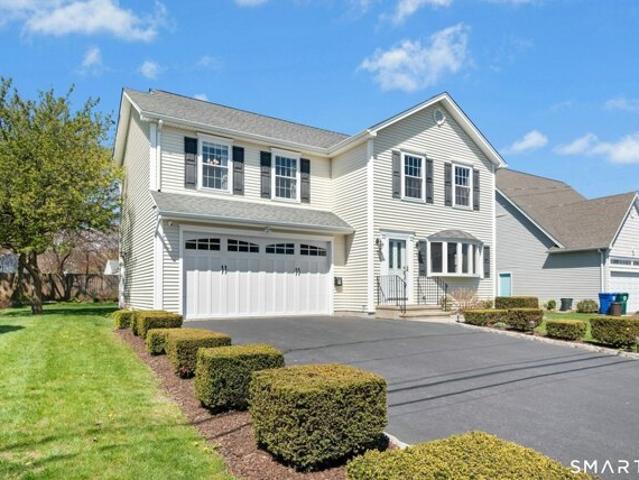
Welcome to 175 Grove Street in Stratford's highly desirable Lordship neighborhood, where modern style, quality craftsmanship, and turnkey living come together beautifully. Completely remodeled from top to bottom, this exceptional home has been thoughtfully redesigned with today's buyer in mind, showcasing stylish finishes, contemporary touches and meticulous attention to detail throughout. Simply unpack and enjoy; there is nothing left to do. Offering 3 spacious bedrooms, 2.5 beautifully updated bathrooms, plus a 4 bedroom that can easily serve as a home office, den or playroom; this home fits a variety of lifestyles. At the heart of the home, you'll find bright, open living spaces accented by modern finishes, tasteful fixtures, and a warm, inviting atmosphere perfect for both everyday living and entertaining. The luxurious primary suite serves as your own private retreat, featuring a cozy fireplace and oversized walk-in closet. Love to entertain? The detached two-car garage has been t
USD 725,000
Could you also be interested in
Bennett St, Fairfield, Home For Sale
View photo
House · for sale
USD 729,900
USD 366/sq.ft
Bennett St, Fairfield, Home For Sale
06610
· 1,991 sq.ft · 3 Bedrooms · 2 Baths · House
· Parking · Fireplace · Equipped kitchen · Cellar
06610 · 1,991 sq.ft · 3 Bedrooms · 2 Baths · House · Parking · Fireplace · Equipped kitchen · Cellar
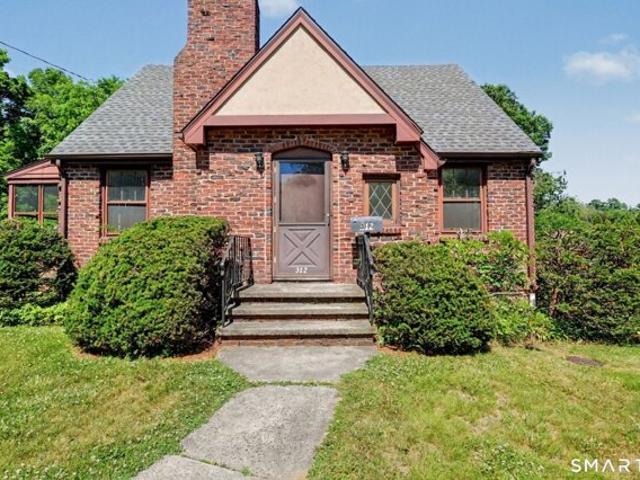
Brick Cape on quiet Stratfield cul de sac! Enjoy refinished hardwood floors throughout. Living room with fireplace opens to 3 season porch, formal Dining room, sunny white eat in Kitchen, main level bedroom and powder room on main floor. Upper level has 2 Bedrooms - both with generous closets/ storage - and tile Bath. Lower level heated Playroom with new floor, summer Kitchen and wine cellar. Level.25 acre lot with 2+ car garage (with 220V) plus storage above and 3rd garage bay with wood stove. Great opportunity - Estate sale!
USD 729,900
Godfrey Rd, Fairfield, Home For Sale
View photo
House · for sale
USD 1,989,000
USD 485/sq.ft
Godfrey Rd, Fairfield, Home For Sale
06610
· 4,101 sq.ft · 5 Bedrooms · 5 Baths · House
· Office room · Gym
06610 · 4,101 sq.ft · 5 Bedrooms · 5 Baths · House · Office room · Gym
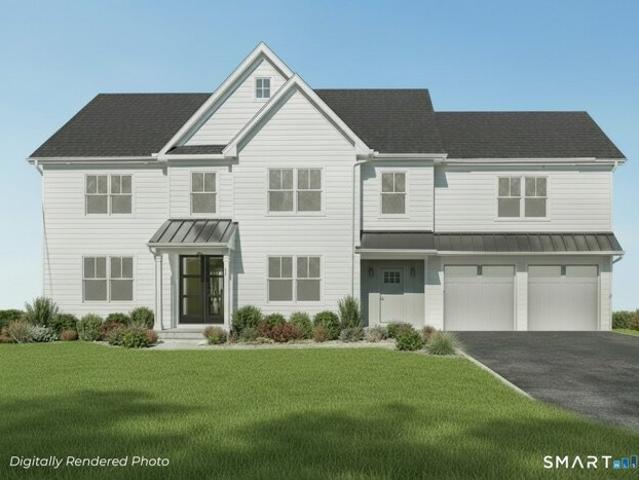
Be inspired to live your best life in this to-be-built Colonial, sited on a beautifully level and private.46-acre lot, an increasingly rare offering in the coveted Lake Mohegan area of Fairfield. Offering Spring 2027 occupancy, this home blends quality craftsmanship with a thoughtfully designed floor plan that evolves with you. The home unfolds with a seamless flow of light-filled spaces, where large windows bring the outdoors in. Open gathering areas blend effortlessly with more intimate retreats, creating a setting that feels just as natural for quiet nights in as it does for entertaining, offering comfort and flexibility for every stage of life. Upstairs, a well-appointed bedroom layout offers a sense of privacy and ease, including a spacious primary wing and flexible options for guests or multi-generational living. The third floor provides dynamic, customizable space, ideal for a home office, studio, gym, or additional living area. An unfinished lower level offers opportunity for f
USD 1,989,000
N Peters Ln, Stratford, Home For Sale
View photo
House · for sale
USD 975,000
USD 298/sq.ft
N Peters Ln, Stratford, Home For Sale
06610
· 3,261 sq.ft · 5 Bedrooms · 5 Baths · House
· Garden · Fireplace · Parking · Air conditioning
06610 · 3,261 sq.ft · 5 Bedrooms · 5 Baths · House · Garden · Fireplace · Parking · Air conditioning
Welcome to your private oasis in Stratford's highly sought-after North End! Nestled on a beautifully manicured 1.22-acre level lot, this expansive 5-bedroom, 4.5-bathroom Colonial offers over 3,271 sq. ft. of timeless elegance. The grand layout boasts sunlit rooms, multiple fireplaces, and a fully finished lower level perfect for entertaining. Designed with flexibility in mind, the home features an exceptional in-law suite designed to accommodate multi-generational living or private guest quarters. Enjoy modern upgrades including central air and upper-level laundry, paired with the tranquility of a cul-de-sac location. Retreat outdoors to your sprawling, park-like yard or relax in the comfort of your two-car attached garage. Located just minutes from top local amenities and major commuter routes. Don't miss the chance to make this extraordinary North End estate your forever home!
USD 975,000
Wheeler Park Ave, Fairfield, Home For Sale
View photo
House · for sale
USD 659,000
USD 338/sq.ft
Wheeler Park Ave, Fairfield, Home For Sale
06610
· 1,948 sq.ft · 3 Bedrooms · 2 Baths · House
· Patio · Garden · Terrace · Parking · Fireplace · Equipped kitchen
06610 · 1,948 sq.ft · 3 Bedrooms · 2 Baths · House · Patio · Garden · Terrace · Parking · Fireplace · Equipped kitchen
Beautifully set on a quiet double cul de sac with winter water views of Lake Mohegan, this comfortable and open home has much to offer. Light and bright Living Room and Dining Room with hardwood floors, Eat in Kitchen, delightful 3-Season Room with beamed vaulted ceiling, three good sized Bedrooms and hall Bathroom with tub complete the main floor. The lower level features a spacious Family Room, refreshed with soft cream color hues and new vinyl tile flooring, warm and inviting, it is the perfect hang out room for family game night and cozy gatherings in front of the wood burning fireplace. Hall storage and laundry area lead to the newly updated bathroom with shower and to the oversized 2 car garage. Outside, the bluestone patio and lush backyard provide a private retreat with ample space for entertaining and play. Exquisite stone retaining wall and meandering walkways gracefully terrace the property and create garden areas with natural beauty and continuous blooms. Additional updates
USD 659,000
Glengarry Rd Unit,fairfield, Home For Sale
View photo
House · for sale
USD 769,900
USD 493/sq.ft
Glengarry Rd Unit,fairfield, Home For Sale
06610
· 1,561 sq.ft · 3 Bedrooms · 4 Baths · House
· Office room · Gym · Fireplace · Equipped kitchen
06610 · 1,561 sq.ft · 3 Bedrooms · 4 Baths · House · Office room · Gym · Fireplace · Equipped kitchen
Welcome to 166 Glengarry Road, a beautifully maintained end-unit townhouse in Fairfield's sought-after Woodfield Village community. Offering 3 bedrooms, 3 full baths, 1 half bath,and a versatile floor plan, this move-in-ready home combines comfort, space, and convenience. Freshly painted throughout and featuring refinished hardwood floors, the home is filled with natural light. The spacious living room showcases vaulted ceilings, oversized windows, and a fireplace, creating an inviting space for everyday living and entertaining. The dining area flows seamlessly into the kitchen, complete with stainless steel appliances and ample storage. The flexible layout offers comfortable living on multiple levels, while the finished lower level provides additional space ideal for a family room, home office, gym, media room, or guest retreat. An unfinished storage area offers excellent room for seasonal items, hobbies, or workshop space. As an end unit, the home enjoys added privacy and beautiful v
USD 769,900
Hawthorne Dr, Fairfield, Home For Sale
View photo
House · for sale
USD 699,000
USD 323/sq.ft
Hawthorne Dr, Fairfield, Home For Sale
06610
· 2,164 sq.ft · 3 Bedrooms · 2 Baths · House
· Fireplace · Equipped kitchen · Parking
06610 · 2,164 sq.ft · 3 Bedrooms · 2 Baths · House · Fireplace · Equipped kitchen · Parking
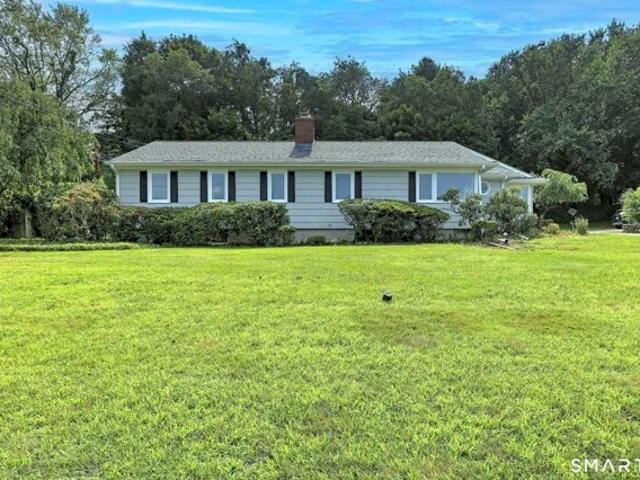
Opportunity abounds in this spacious 8-room, 3-bedroom, 2-bath Ranch offering 2,167 sq ft in Fairfield's sought-after Stratfield neighborhood situated on just under a half acre of property. Ready for your personal updates and finishing touches, this home presents an exceptional opportunity to build equity and create the home you've always envisioned. The main level features a bright living room with a fireplace and custom built-ins, a dining area with built-ins, and a white kitchen with Corian countertops and skylights that opens to a vaulted family room, creating an ideal space for everyday living and entertaining. A main-level office offers flexibility for remote work, hobbies, or a quiet retreat. Relax in the screened-in porch, perfect for enjoying the outdoors in comfort. The primary bedroom suite includes a private full bath, while two additional bedrooms share a hall bath. Hardwood floors, abundant storage, cedar closet and a 2-car attached garage add to the home's appeal. The fu
USD 699,000
Pequot Ln Unit B, Stratford, Home For Sale
View photo
House · for sale
USD 640,000
USD 404/sq.ft
New
Pequot Ln Unit B, Stratford, Home For Sale
06610
· 1,582 sq.ft · 1 Bedroom · 3 Baths · House
· Office room · Deck · Fireplace · Equipped kitchen
06610 · 1,582 sq.ft · 1 Bedroom · 3 Baths · House · Office room · Deck · Fireplace · Equipped kitchen
Rare Golf Course Gem with Modern Open-Concept Living! Welcome home to 585 Pequot in Stratford's premier resort-style 55+ active adult community, Oronoque Village. Situated directly on the golf course, this sought-after Whittier model has been beautifully reimagined for today's active lifestyle with top-tier finishes from top to bottom. Step inside to discover a stunning, fully renovated Open-Concept Kitchen, a rare find in the Village, featuring sleek custom cabinetry, premium countertops, stainless steel appliances, and a seamless flow directly into the expansive living and dining areas. Bathed in natural light, the main living space boasts high vaulted ceilings, a cozy fireplace, and newer glass sliding doors that open to your private oversized deck with sweeping, unobstructed rare dual views of the 10th and 11th golf course holes. The main level designed for effortless single-level living offers a dedicated home office behind a stylish glass barn door, along with an updated full gue
USD 640,000
Th Ave, Stratford, Home For Sale
View photo
House · for sale
USD 849,000
USD 188/sq.ft
Th Ave, Stratford, Home For Sale
06610
· 4,510 sq.ft · 6 Bedrooms · 4 Baths · House
· Garden · Office room · Deck · Equipped kitchen · Swimming pool
06610 · 4,510 sq.ft · 6 Bedrooms · 4 Baths · House · Garden · Office room · Deck · Equipped kitchen · Swimming pool
Life at the beach is a year round vacation in the coveted community of Lordship. A charming yet spacious home has been part of one family's history for generations. This lovingly maintained and carefully updated home has almost 3200 SF and is considered to be 7 BRS by the town w/ 3.5 Baths. The perfect home for family and friends to gather! Upon entering this home you experience the best of beach living w/ the inviting LR w/ FP which leads into the DR both w/ bay windows flooding the rooms w/ natural sunlight. The kitchen w/ ample work areas, S/S appliances and granite countertops is adjacent to a sunroom which is perfect for enjoying casual dining w/ sliders overlooking the deck, gardens and inground pool. There is a spacious FR w/ sliders and direct access to the deck, pool and a conveniently located 1st floor laundry. An office/bedroom, full hall bath and a bedroom w/half bath completes the main level. The upper level has 4 spacious bedrooms and hall bath w/the 2nd laundry hook-up.
USD 849,000
Overland Dr, Stratford, Home For Sale
View photo
House · for sale
USD 500,000
USD 371/sq.ft
Overland Dr, Stratford, Home For Sale
06610
· 1,345 sq.ft · 3 Bedrooms · 3 Baths · House
· Garden · Deck · Fireplace · Equipped kitchen · Parking
06610 · 1,345 sq.ft · 3 Bedrooms · 3 Baths · House · Garden · Deck · Fireplace · Equipped kitchen · Parking
Welcome Home! Lovingly cared for by its long-time owner, this home offers a warm, welcoming feel. Move-in ready and perfectly situated on a beautifully landscaped.27-acre lot on a quiet street in Stratford's desirable Bunnell neighborhood. This inviting home features 3 bedrooms, 3 full baths, hardwood floors throughout, and comfortable living spaces. The well-appointed kitchen is fully applianced with ample cabinetry and a skylight that fills the space with natural light. It flows into the dining area, where a French-style door leads to the rear deck and park-like grounds, perfect for entertaining or enjoying outdoor living. The cozy living room features large windows overlooking the front yard and a charming brick fireplace. The upper level offers 3 generously sized bedrooms, including a primary bedroom with en-suite bath and a hall bath serving the remaining bedrooms. The lower-level family room provides flexible living space with a full bath and access to the garage, offering plenty
USD 500,000
N Pasture Ln, Stratford, Home For Sale
View photo
House · for sale
USD 799,500
USD 253/sq.ft
N Pasture Ln, Stratford, Home For Sale
06610
· 3,154 sq.ft · 4 Bedrooms · 3 Baths · House
· Garden · Balcony · Parking · Swimming pool · Cellar
06610 · 3,154 sq.ft · 4 Bedrooms · 3 Baths · House · Garden · Balcony · Parking · Swimming pool · Cellar
Here in highly desirable North Stratford, you will be pleased to find this elegant property perfectly sited in an extremely quiet yet most convenient neighborhood location. Step inside to a custom designed layout with hard to find main level master/primary suite. Hardwood floors in all major rooms, high ceilings and a dramatic overhead balcony with imported crystal chandelier are just a few of the amenities featured. Outside, the fenced-in level rear yard offers a perfect pool site or secure pet management. Plus the oversized three car, grade level garage, covered front porch to enjoy cool summer breezes, and glorious sunset views add to the outdoor enjoyment! BONUS!, a spacious, fully floored walk-in attic space and high ceilinged, dry basement offer fantastic potential for future living space expansion. Very special, compare!
USD 799,500
Beaverbrook Rd, Milford, Home For Sale
View photo
House · for sale
USD 749,000
USD 313/sq.ft
Beaverbrook Rd, Milford, Home For Sale
06610
· 2,390 sq.ft · 4 Bedrooms · 3 Baths · House
· Equipped kitchen · Cellar
06610 · 2,390 sq.ft · 4 Bedrooms · 3 Baths · House · Equipped kitchen · Cellar
Reimagined from the foundation up, this Milford residence is a full-scale transformation by Walk Invest, LLC, a respected name in home renovation known for elevated, on-trend design. Only the original foundation remains; everything else from roof to basement is new: electrical, plumbing, mechanicals, foam insulation, and flooring throughout. It's a testament to Walk Invest's craftsmanship-first approach to every project they touch. Offering 4 bedrooms and 2.5 baths across 1,800 square feet on the main level, plus an additional 500 finished square feet below grade, this home lives large without sacrificing flow. The main level features a stylish and spacious kitchen and dining area anchored by a custom island, flowing seamlessly into a bright welcoming family room, ideal for everyday living and entertaining alike. Also on the main level, the primary suite is a true retreat, featuring a soaking tub, a glass-enclosed shower, and a designer feature wall, with tile finishes carrying through
USD 749,000
Laurel St, Stratford, Home For Sale
View photo
House · for sale
USD 846,999
USD 376/sq.ft
Laurel St, Stratford, Home For Sale
06610
· 2,250 sq.ft · 3 Bedrooms · 3 Baths · House
· Fireplace · Parking
06610 · 2,250 sq.ft · 3 Bedrooms · 3 Baths · House · Fireplace · Parking
A refined coastal retreat in the heart of Lordship-just steps from the shoreline and moments from the beach. Built in 2006 and thoughtfully designed for both elegance and ease, this 2,300 sq ft Colonial offers a light-filled interior with timeless finishes and elevated comfort throughout. Sun-drenched living spaces are complemented by rich hardwood floors and a classic fireplace, creating a warm yet sophisticated atmosphere ideal for both everyday living and entertaining. The home features three generously scaled bedrooms, including a spacious primary suite, along with 2.5 beautifully appointed baths. Each room is designed to maximize space, light, and flow-delivering a sense of openness rarely found in coastal properties. Set on a professionally landscaped lot, the property is complete with a two-car attached garage and curated outdoor space that invites relaxation just moments from the water. Experience the luxury of coastal living in one of Stratford's most desirable waterfront encl
USD 846,999
Commanche Ln Unit A, Stratford, Home For Sale
View photo
House · for sale
USD 575,000
USD 261/sq.ft
Commanche Ln Unit A, Stratford, Home For Sale
06610
· 2,196 sq.ft · 2 Bedrooms · 3 Baths · House
· Fireplace · Equipped kitchen
06610 · 2,196 sq.ft · 2 Bedrooms · 3 Baths · House · Fireplace · Equipped kitchen
Welcome to effortless Oronoque Village living in this beautifully remodeled Wolcott-style end unit, tucked away on a quiet cul-de-sac within the coveted North Trail complex. Surrounded by a peaceful, nature-like setting, this sunny home offers the perfect blend of privacy, comfort, and resort-style amenities in one of Stratford's most sought-after 55+ communities. Step inside to a bright, open living and dining space enhanced by soaring vaulted ceilings, a cozy fireplace, and new white oak hardwood floors throughout the main level. The renovated kitchen brings a fresh, timeless feel with modern white shaker cabinetry, quartz countertops, stainless steel appliances, a convenient pot filler, and a sunny breakfast nook perfect for morning coffee. The main-level primary suite is a comfortable retreat featuring two spacious walk-in closets, a linen closet, and a bright full bath with tub/shower combination. A flexible second bedroom or office sits adjacent to a beautifully renovated full ba
USD 575,000
Princeton St, Bridgeport, Home For Sale
View photo
House · for sale
USD 450,000
USD 256/sq.ft
Princeton St, Bridgeport, Home For Sale
06610
· 1,755 sq.ft · 4 Bedrooms · 2 Baths · House
· Office room · Fireplace · Equipped kitchen · Cellar
06610 · 1,755 sq.ft · 4 Bedrooms · 2 Baths · House · Office room · Fireplace · Equipped kitchen · Cellar
Steps from the restaurants, cafes, and shops of Fairfield Avenue, this beautifully updated Black Rock Dutch Colonial puts one of the coast's most walkable strips right at your doorstep. Inside, gleaming hardwood floors, fresh paint, updated luxury lighting, classic columned archways, and (newly-replaced) oversized windows fill the home with natural light. The open living and dining rooms center on a charming decorative fireplace and flow easily for both everyday living and entertaining. The tastefully upgraded kitchen features white shaker cabinetry, quartz countertops, a blue subway-tile backsplash, and stainless appliances. A standout sunroom wrapped in windows beneath a warm wood-plank ceiling makes the perfect home office, studio, or sun-filled retreat. Upstairs you will find four generous bedrooms, including a bright primary, a newly-renovated full bath, and the rare convenience of a second-floor laundry tucked into the hall. A brand new 1st floor powder room, walk-out basement, d
USD 450,000
Benton St Unit,fairfield, Home For Sale
View photo
House · for sale
USD 575,000
USD 298/sq.ft
Benton St Unit,fairfield, Home For Sale
06610
· 1,927 sq.ft · 3 Bedrooms · 3 Baths · House
· Patio · Garden · Deck · Equipped kitchen · Cellar
06610 · 1,927 sq.ft · 3 Bedrooms · 3 Baths · House · Patio · Garden · Deck · Equipped kitchen · Cellar
ATTENTION ALL! This is 3 level townhouse in mint condition. Shining hardwood floors,large open kitchen with granite counters,stainless appliances and dining area plus a spacious family room. This stylish home offers three bedrooms, two and a half updated baths with marble floors and a roomy private master suite. Two other bedrooms are bright and sunny w/ lots of natural light through the entire home.Professionally finished basement adds another full level of living space. New Hot Water Heater (Sep. '25), New ROOF ( Feb.'24). Newly re-finished deck and patio make this corner lot, fully fenced in yard great for outdoor entertaining and play area! Mature plantings and flowering trees accent the homey feeling of this turnkey property. Close to shopping, commuter routes and train. Great Value, Great location!
USD 575,000
Washington Pkwy, Stratford, Home For Sale
View photo
House · for sale
USD 775,000
USD 373/sq.ft
Washington Pkwy, Stratford, Home For Sale
06610
· 2,077 sq.ft · 4 Bedrooms · 3 Baths · House
· Fireplace · Equipped kitchen
06610 · 2,077 sq.ft · 4 Bedrooms · 3 Baths · House · Fireplace · Equipped kitchen
Your home search ends here! Located on one of Lordship's coveted esplanaded streets, this quintessential Cape Cod home offers the perfect combination of coastal charm, character, and modern updates. Just a short walk to the beach, seawall, and local restaurants, you'll enjoy all the benefits of living in one of Stratford's most desirable seaside communities. Inside, the home is filled with character, including hardwood floors, original solid wood doors, and multiple fireplaces. The heart of the home is the stunning, new kitchen that opens seamlessly to a spacious family room with a fireplace - perfect for everyday living and entertaining. Additional living spaces include a formal living room/dining room with an adorable sunroom filled with natural light. Offering four bedrooms - not the typical three found in many Capes, and three full baths, this home provides exceptional flexibility and space. There is even opportunity for a main level in-law suite. Newer windows throughout add comfo
USD 775,000
Highland Ct, Milford, Home For Sale
View photo
House · for sale
USD 1,350,000
USD 346/sq.ft
Highland Ct, Milford, Home For Sale
06610
· 3,897 sq.ft · 5 Bedrooms · 4 Baths · House
· Garden · Equipped kitchen · Swimming pool · Cellar
06610 · 3,897 sq.ft · 5 Bedrooms · 4 Baths · House · Garden · Equipped kitchen · Swimming pool · Cellar
Welcome to Highland Estates! Enjoy this exceptional 4,000 sqft modern residence in the beautiful private community of Highland Estates in Milford, Connecticut. Nestled on a private street, this nearly new home delivers the perfect blend of sophisticated living, smart technology, and outdoor luxury. Built in 2023, the home is designed for effortless modern living. It is a true smart house with smart lights throughout, including permanent Govee lighting, under-cabinet lighting, and high-efficiency systems that keep energy costs low. Enjoy high-efficiency appliances, gas appliances, and a showpiece 48-inch stove in a kitchen featuring elegant quartz countertops. The finished walk-out basement opens directly to the backyard and includes a wet bar plus a full bathroom and potential 6th bedroom-ideal for entertaining. Step outside to your private resort-style backyard featuring a heated 16x32-foot in-ground pool complete with waterfall features. Additional highlights include: Spray-foam insu
USD 1,350,000
James Farm Rd, Stratford, Home For Sale
View photo
House · for sale
USD 719,900
USD 266/sq.ft
James Farm Rd, Stratford, Home For Sale
06610
· 2,702 sq.ft · 4 Bedrooms · 3 Baths · House
· Equipped kitchen · Cellar
06610 · 2,702 sq.ft · 4 Bedrooms · 3 Baths · House · Equipped kitchen · Cellar
An amazing property that simply feels like home! Located on the ultra-exclusive James Farm Road, you'll fall in love with this hidden gem. Find yourself tucked away in your own private oasis (surrounded by nature). yet still within minutes to every amenity you can imagine. This newer home has been fully remodeled, and is now ready for immediate occupancy. Boasting an updated kitchen with white shaker cabinets, quartz countertops, and stainless steel appliances. Updated bathrooms with designer fixtures, beautiful tile work, and a modern touch. A master suite with vaulted ceilings, its own private bathroom, and walk in closet. From the hardwood floors, to the recessed lighting, to the fully finished (walkout) basement. this house has it all. Your 1.96 acres of private property is adjacent to Roosevelt forest. where you'll find walking trails, bird watching, a local dog park, and a expansive lake (where community members ice skate in the winter). Whether you are looking for the tranquilit
USD 719,900
Schiller Rd, Fairfield, Home For Sale
View photo
House · for sale
USD 699,000
USD 450/sq.ft
Schiller Rd, Fairfield, Home For Sale
06610
· 1,550 sq.ft · 3 Bedrooms · 2 Baths · House
· Patio · Garden · Equipped kitchen · Parking
06610 · 1,550 sq.ft · 3 Bedrooms · 2 Baths · House · Patio · Garden · Equipped kitchen · Parking
Experience timeless elegance in this beautifully maintained ranch-style home, offering 3 spacious bedrooms, 2 full baths, and an extended driveway for ample parking. The stylish kitchen features gleaming granite countertops and elegant tiled flooring-perfect for both everyday living and entertaining. Step into the inviting family room, where sliding glass doors lead to a charming patio and a serene, private backyard nestled on a pristine 1/2-acre corner lot. With classic design, exceptional comfort, and a layout that flows seamlessly, this home is a rare find in today's market
USD 699,000
Kirkside Ave, Milford, Home For Sale
View photo
House · for sale
USD 550,000
USD 375/sq.ft
Kirkside Ave, Milford, Home For Sale
06610
· 1,464 sq.ft · 4 Bedrooms · 1 Bath · House
· Office room · Equipped kitchen
06610 · 1,464 sq.ft · 4 Bedrooms · 1 Bath · House · Office room · Equipped kitchen
Final and Best offers due Wednesday, July 15th by 5:00 PM. Welcome to shoreline living in Milford! This charming 4-bedroom Cape offers the perfect blend of comfort, character, and coastal convenience, set just one block from the water with beautiful water views right from the street. Enjoy morning walks along the shore, salty New England breezes, and the peaceful lifestyle that makes Milford's coastline so special. Lovingly maintained for many years, this home has been thoughtfully cared for by a seller who has truly enjoyed everything it has to offer. The renovated kitchen brings fresh style and functionality to the heart of the home, while the inviting layout provides flexible space for bedrooms, guests, a home office, or whatever today's lifestyle calls for. Move-in ready and full of warmth, this home is a wonderful opportunity to enjoy shoreline living without sacrificing everyday comfort. Whether you're sipping coffee before a walk by the water, entertaining after a beach day, or
USD 550,000
W Rutland Rd, Milford, Home For Sale
View photo
House · for sale
USD 485,000
USD 489/sq.ft
W Rutland Rd, Milford, Home For Sale
06610
· 990 sq.ft · 3 Bedrooms · 2 Baths · House
· Garden · Equipped kitchen
06610 · 990 sq.ft · 3 Bedrooms · 2 Baths · House · Garden · Equipped kitchen
Welcome to 360 W Rutland! This beautifully renovated ranch-style home blends timeless design with classic charm and modern updates throughout. Inside, you'll find a stunning kitchen, an inviting living area, three spacious bedrooms, and two full bathrooms. Thoughtfully updated from top to bottom, this home offers the perfect balance of style, comfort, and functionality. Situated on a generous 0.47-acre lot, the expansive backyard provides endless possibilities for outdoor entertaining, gardening, recreation, or simply relaxing in your own private retreat. Conveniently located near local amenities, schools, shopping, and dining, this move-in-ready home offers the best of suburban living. Don't miss the opportunity to make this charming property your own!
USD 485,000

Get email alerts

Don't miss out: be the first to know about new properties

The alert was correctly created

On subscribing you accept the conditions of use and the privacy policy
Alert
Receive new ads in your inbox
Save this search
Receive alerts for new listings

We'll send you an email when we have new properties for: "Houses for sale in 06610"

The alert was correctly created

Get email alerts and be the first to see new listings
Required field
On subscribing I accept the terms of the privacy policy
Perfect! You'll soon start receiving new listings via email
Alert
Receive an email when we have new ads for Houses for sale in 06610
Save this search
Filters

Bedrooms

Size (sq.ft)

sq.ft
sq.ft

Price

USD
USD

Property type

Bathrooms

Clear all filters
Receive notifications when new entries are published.