504 houses for sale in 06610

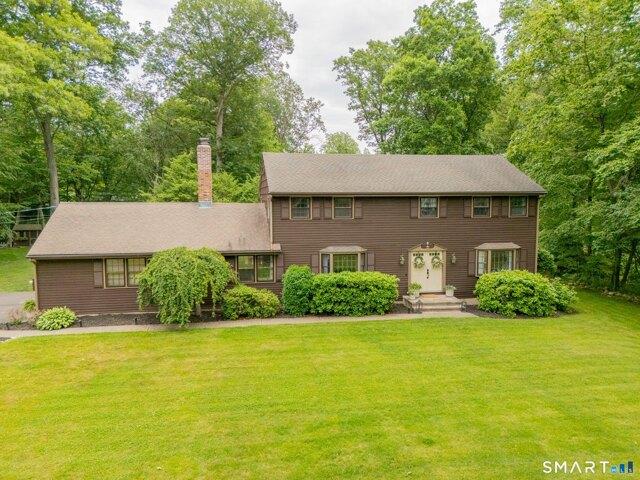
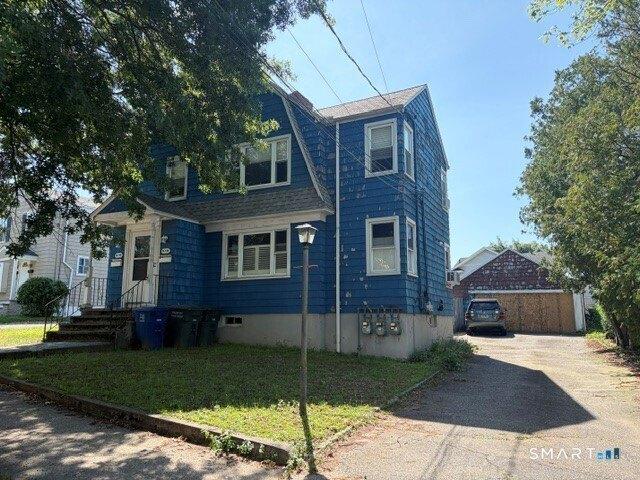
Midland St, Bridgeport, Home For Sale
View photo
House · for sale
USD 599,900
USD 189/sq.ft
Midland St, Bridgeport, Home For Sale
06610
· 3,165 sq.ft · 7 Bedrooms · 3 Baths · House
· Fireplace · Parking · Cellar
06610 · 3,165 sq.ft · 7 Bedrooms · 3 Baths · House · Fireplace · Parking · Cellar
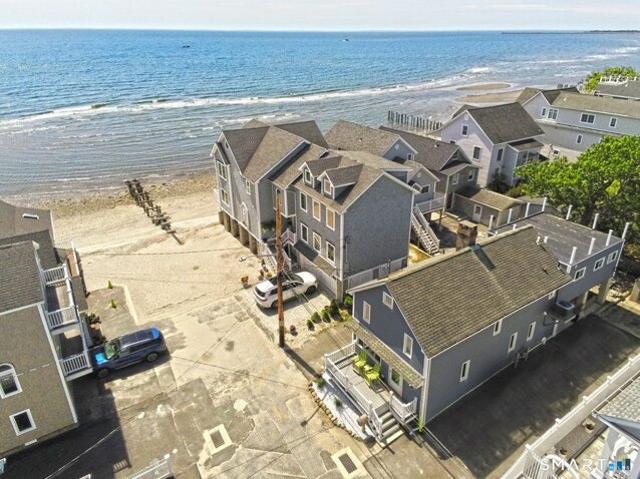
Highest and Best offers due by 4:00 pm Sunday 8/2. Large Rock legal two family home with a third floor accessory apartment conveniently located in walking distance to the Black Rock Train Station, Restaurants, Pubs, Music Venues, Waterfront Social Clubs, St. Mary's By The Sea and is minutes to I-95. First and second floor apartments offer large living rooms with fireplaces and dining area, two bedrooms, one of which has access to a 3rd bedroom/nursery or home office. New garage door has been ordered, property sold in As Is condition, fireplaces need liners, exterior needs paint, front and back porches need masonry repair, freezer, washer and dryer in basement included with other listed appliances. 2nd floor photos were taken before current tenant moved in
USD 599,900
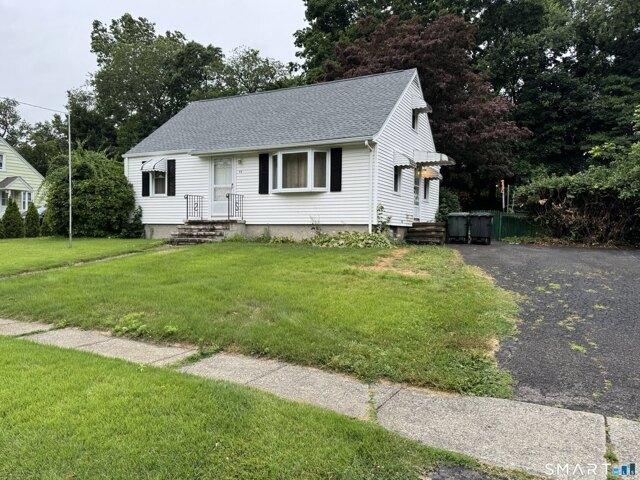
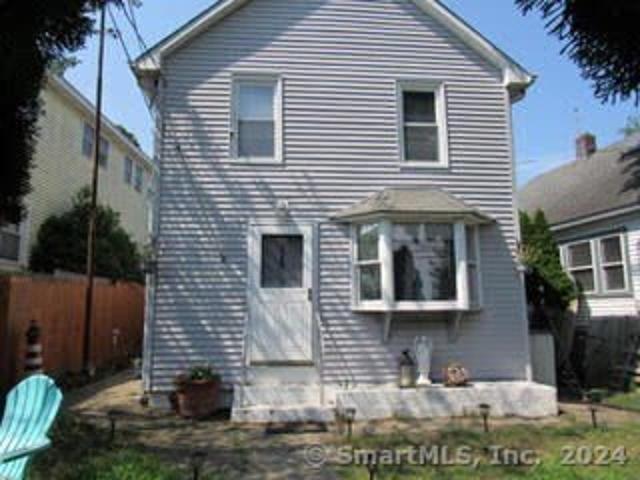
Beaverbrook Rd, Milford, Home For Sale
View photo
House · for sale
USD 400,000
USD 350/sq.ft
Beaverbrook Rd, Milford, Home For Sale
06610
· 1,141 sq.ft · 4 Bedrooms · 1 Bath · House
· Garden · Office room · Cellar
06610 · 1,141 sq.ft · 4 Bedrooms · 1 Bath · House · Garden · Office room · Cellar
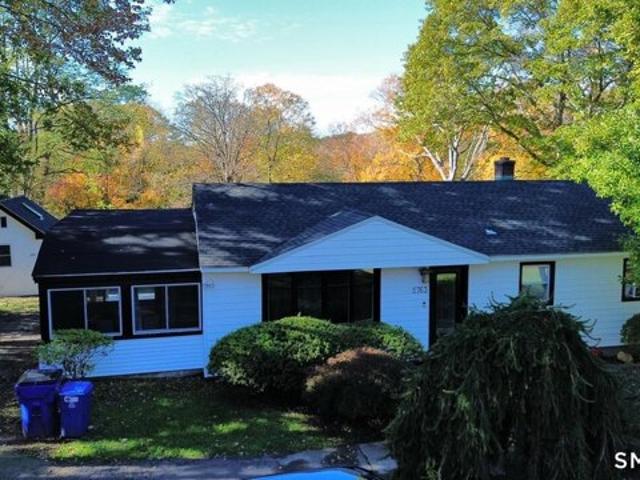
Opportunity awaits! Bring this 4 bedroom, 1 bath Cape back to its full potential and create the home you've always envisioned. Tucked away on a quiet street, this property offers a private, level backyard perfect for entertaining, gardening, or relaxing. Major updates have already been completed, including a new roof (2025), newer windows, and a 3 year old furnace, providing a great foundation for your renovations. The main level features two bedrooms, a full bath, and hardwood floors, while the second floor offers two additional bedrooms with plenty of flexibility for family, guests, or a home office. The basement is ready for your updates and offers the potential for additional living space. Conveniently located near downtown, shopping, restaurants, trains, and major highways, this home is an excellent opportunity for investors, renovators, or buyers looking to build equity. With vision and a little work, this Cape can truly shine once again. Home is being sold As-Is
USD 400,000
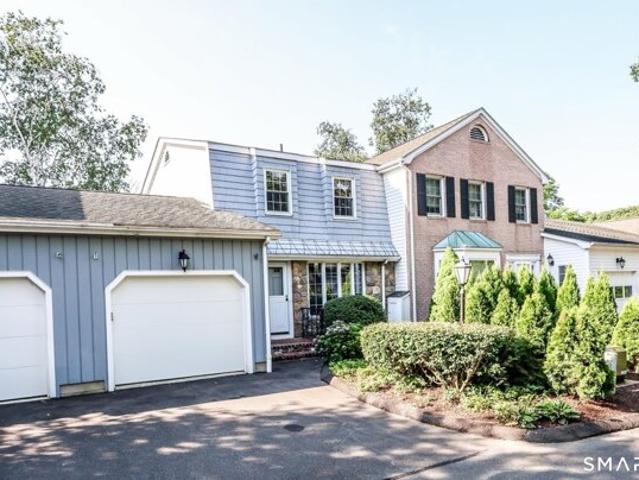
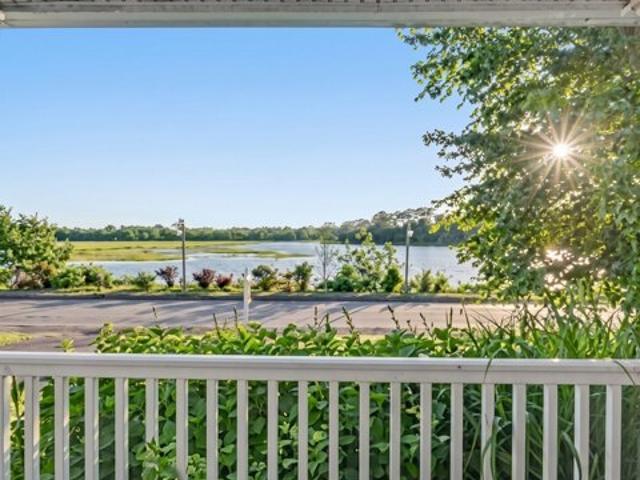
Waterbury Ave, Milford, Home For Sale
View photo
House · for sale
USD 975,000
USD 542/sq.ft
Waterbury Ave, Milford, Home For Sale
06610
· 1,798 sq.ft · 4 Bedrooms · 3 Baths · House
· Fireplace · Equipped kitchen
06610 · 1,798 sq.ft · 4 Bedrooms · 3 Baths · House · Fireplace · Equipped kitchen
This Coastal Milford home features 1,800 square foot of living space. The home boasts four bedrooms all located on the second floor. The primary suite, with water views from your bed has a full bathroom, including double vanity, walk in shower and ample closet space. The washer and dryer are also located on the second floor for added convenience. The second full bath is also on this floor including tub/shower and double vanity and classic black and white tile floor. The main living area features an updated kitchen with ocean blue cabinets and plenty of counter space, quartz counter tops, stainless steel appliances and butcher block island for all your cook prep needs. The spacious first floor layout includes exposed beams and an abundance of natural light throughout. There is a half bath on main level as well, the living room features a beautiful fireplace, and luxury vinyl flooring thru-out. Waterviews from almost every room. The water provides a picturesque backdrop, while the covere
USD 975,000
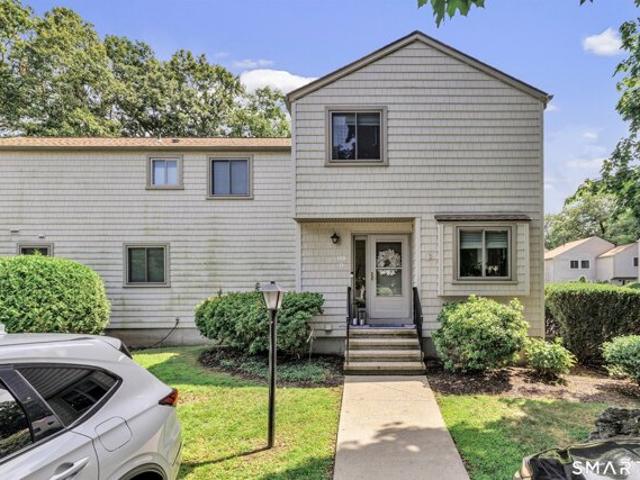
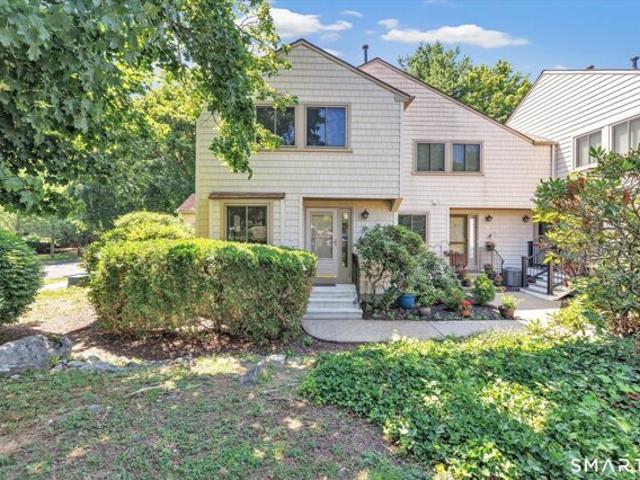
Park Ave, Fairfield, Home For Sale
View photo
House · for sale
USD 769,900
USD 621/sq.ft
Park Ave, Fairfield, Home For Sale
06610
· 1,238 sq.ft · 3 Bedrooms · 2 Baths · House
· Patio · Garden · Equipped kitchen · Cellar · Parking
06610 · 1,238 sq.ft · 3 Bedrooms · 2 Baths · House · Patio · Garden · Equipped kitchen · Cellar · Parking
This ranch style sits on a generous lot and has a nicely landscaped backyard. The property offers a living room, a good-sized kitchen with quality appliances and a beautiful backsplash, 2 ample bathrooms, and 3 bedrooms. Hardwood floors through. A backyard patio ideal for entertaining or relaxation. A fully finished basement can be used for extra living space or entertainment. Plenty of parking space
USD 769,900
Could you also be interested in
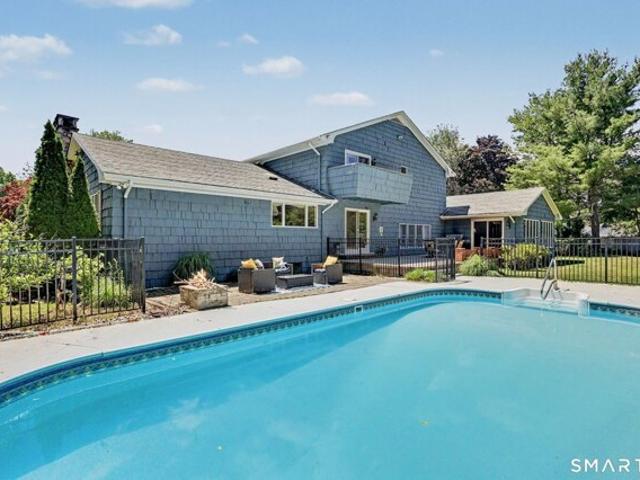
Lamplighter Ln, Fairfield, Home For Sale
View photo
House · for sale
USD 1,099,000
USD 368/sq.ft
Lamplighter Ln, Fairfield, Home For Sale
06610
· 2,982 sq.ft · 4 Bedrooms · 3 Baths · House
· Patio · Swimming pool · Fireplace · Equipped kitchen
06610 · 2,982 sq.ft · 4 Bedrooms · 3 Baths · House · Patio · Swimming pool · Fireplace · Equipped kitchen
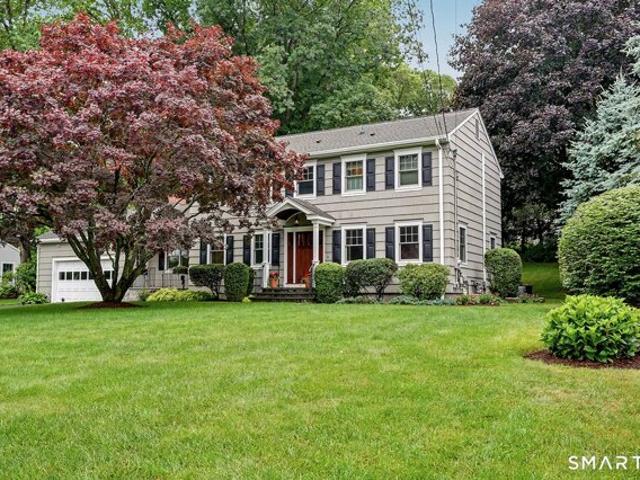
Nestled in the sought-after Lake Mohegan neighborhood of Fairfield, this lovingly maintained Colonial offers the perfect blend of curb appeal, classic design and modern comfort. Step inside to a welcoming foyer and find gleaming hardwood floors and a great layout ideal for both everyday living and entertaining.The kitchen features granite countertops, stainless steel appliances, and a breakfast bar opening to the inviting family room. Here, a gas fireplace is framed by built ins and a custom coffered ceiling with integrated lighting, creating a warm and sophisticated gathering space. Sliders lead directly to the fabulous 3 season porch with beautiful wood floors. A perfectly situated patio and hot tub is the relaxing retreat just steps away. The spacious front-to-back formal living room leads to the dining room; offering timeless elegance and flexibility for hosting. Upstairs, 4 well-proportioned bedrooms provide comfort and versatility, including a serene primary suite. Finished lower
USD 1,099,000
N Peters Ln, Stratford, Home For Sale
View photo
House · for sale
USD 849,000
USD 260/sq.ft
N Peters Ln, Stratford, Home For Sale
06610
· 3,261 sq.ft · 4 Bedrooms · 3 Baths · House
· Office room · Fireplace · Equipped kitchen
06610 · 3,261 sq.ft · 4 Bedrooms · 3 Baths · House · Office room · Fireplace · Equipped kitchen
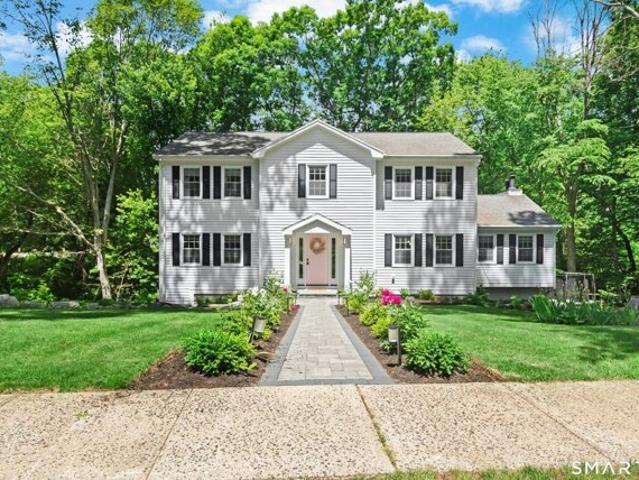
Completely reimagined and meticulously renovated, this exceptional Colonial offers over 3,000 sq feet of refined living space w/ 4 bedrooms, 2 full baths, 2 half baths, and a thoughtfully designed floor plan. A grand foyer welcomes you into the home, where beautiful hardwood floors and elegant designer chandeliers create a warm and sophisticated atmosphere throughout. Stunning chef's kitchen features quartz countertops, premium stainless-steel appliances, custom cabinetry, and ample workspace, opening seamlessly to the dramatic family room w/ vaulted ceilings, a fireplace, and French doors. Upstairs, the luxurious primary suite offers a walk-in closet and a fully remodeled spa-inspired bath with dual vanities and a walk-in shower. Three additional generously sized bedrooms provide flexibility for family, guests, or a home office. The finished walk-out lower level expands the living space and includes a half bath, making it ideal for a recreation room, media room, fitness area, or works
USD 849,000
Jamestown Rd Unit,stratford, Home For Sale
View photo
House · for sale
USD 639,000
USD 315/sq.ft
Jamestown Rd Unit,stratford, Home For Sale
06610
· 2,024 sq.ft · 2 Bedrooms · 2 Baths · House
· Office room · Parking · Fireplace · Equipped kitchen
06610 · 2,024 sq.ft · 2 Bedrooms · 2 Baths · House · Office room · Parking · Fireplace · Equipped kitchen
WATERFRONT, WATERFRONT, WATERFRONT! Move right into this beautifully redesigned WATERFRONT Condo in desirable Oronoque Shores. This is your opportunity to enjoy luxury living in a serene private community-simply move right in! This stunning home has been completely redone with quality and features a spectacular brand-new kitchen with a shiplap ceiling, island with seating, all new appliances and an open design ideal for gathering and entertaining. Additional highlights include hardwood floors, a fireplace w oak mantle and flagged by custom built-ins, hardwood flooring, and beautifully updated baths. The open floor plan captures fabulous waterfront views and creates seamless everyday living. The first floor offers a private office, with dry bar, and half bath with laundry. Upstairs you find two oversized bedrooms, master bedroom with water views, new bath with luxurious shower, and wall-wall carpeting. Additional features include an attached one car garage with epoxy floor and a full ba
USD 639,000
Bar Harbor Rd Unit,stratford, Home For Sale
View photo
House · for sale
USD 559,900
USD 281/sq.ft
Bar Harbor Rd Unit,stratford, Home For Sale
06610
· 1,991 sq.ft · 3 Bedrooms · 3 Baths · House
· Patio · Office room · Equipped kitchen · Parking · Cellar
06610 · 1,991 sq.ft · 3 Bedrooms · 3 Baths · House · Patio · Office room · Equipped kitchen · Parking · Cellar
Welcome to 302 Bar Harbor Rd, Unit 302, in one of Stratford's most desirable Oronoque Shores waterfront community. This spacious 3-bedroom 2.5 bath condominium offers the prefect blend of comfort and low maintenance living. Step inside to discover the open concept floor plan featuring generous living spaces, abundant natural light and seamless flow for both everyday living and entertaining. The inviting living room opens to a private outdoor patio, while the dining area and kitchen provide plenty of room for gathering with family and friends. The spacious primary suite offers a private retreat with an en-suite bath and ample closet space. Two additional bedrooms provide flexibility for guests, a home office or hobbies. A convenient half bath attached garage and additional storage in the basement, with potential to be finished, add to the home's functionality. Don't miss this opportunity to make this beautiful condominium your next home!
USD 559,900
Stillson Rd Unit,fairfield, Home For Sale
View photo
House · for sale
USD 1,199,000
USD 445/sq.ft
Stillson Rd Unit,fairfield, Home For Sale
06610
· 2,691 sq.ft · 3 Bedrooms · 3 Baths · House
· Patio · Office room · Fireplace · Equipped kitchen
06610 · 2,691 sq.ft · 3 Bedrooms · 3 Baths · House · Patio · Office room · Fireplace · Equipped kitchen
Sophisticated, sun-filled, and beautifully scaled, this exceptional 3 bed/2.1 bath end-unit residence in The Oaks offers the comfort of single-family living with the ease of a luxury townhouse lifestyle. A grand two-story foyer welcomes you into elegant interiors featuring 9-foot+ ceilings, rich architectural moldings, wallpaper details, and sunlit entertaining spaces centered around a warm gas fireplace. The updated bright white kitchen with granite countertops flows effortlessly into the main living areas and out to a large private patio - an ideal setting for entertaining or quiet mornings surrounded by the privacy only an end unit can provide. The highly desirable main-level primary suite includes a recently updated bath, creating the perfect layout for effortless everyday living. Laundry/mudroom conveniently located on the main level. Upstairs, two spacious bedrooms, a full bath, and an open area offering exceptional flexibility for guests, home office space, or hobbies. Complete
USD 1,199,000
Prayer Spring Rd, Stratford, Home For Sale
View photo
House · for sale
USD 745,000
USD 353/sq.ft
Prayer Spring Rd, Stratford, Home For Sale
06610
· 2,110 sq.ft · 4 Bedrooms · 2 Baths · House
· Equipped kitchen
06610 · 2,110 sq.ft · 4 Bedrooms · 2 Baths · House · Equipped kitchen
Spectacularly maintained and beautifully updated, 4-bedroom, 2-bath Cape Cod blends timeless charm with modern luxury. Designed for effortless everyday living and exceptional entertaining, the open-concept main level flows from the stunning kitchen to the dining room, sunroom, and family room, creating the perfect gathering space. The show-stopping kitchen features quartz countertops with a matching backsplash, crown molding, recessed lighting, tile flooring, and a center island with seating and pendant lighting. Premium Samsung stainless steel appliances include a gas range, microwave, dishwasher, and French-door refrigerator with ice and water dispenser. The kitchen overlooks the elegant dining room with hardwood floors and a striking chandelier. Bright sunroom off kitchen ideal for relaxing or entertaining. Family room offers hardwood floors and a ceiling fan. The inviting living room showcases hardwood flooring, recessed lighting, custom built-ins, a statement light fixture, and a
USD 745,000
Harborview Ave, Bridgeport, Home For Sale
View photo
House · for sale
USD 699,900
USD 448/sq.ft
New
Harborview Ave, Bridgeport, Home For Sale
06610
· 1,561 sq.ft · 3 Bedrooms · 2 Baths · House
· Garden · Office room · Deck
06610 · 1,561 sq.ft · 3 Bedrooms · 2 Baths · House · Garden · Office room · Deck
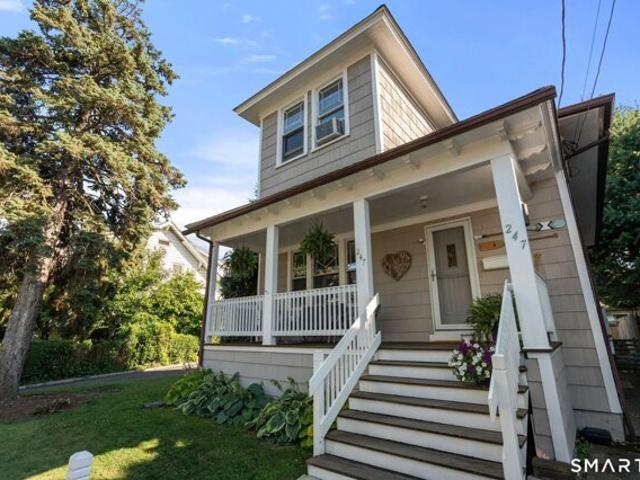
247 Harborview Avenue, is quintesential Blaack Rock living. The home is exceptionally well-maintained in one of Black Rock's most desirable locations. Situated just steps from Harborview Market and minutes from St. Mary's By The Sea, Fairfield Avenue's restaurants, shops, this home offers the best of Black Rock living. The first floor features a warm and inviting open layout with hardwood floors, over 8-foot ceilings, abundant natural light, and plenty of original character. The house has a mix of old world character with stained glass windows and true craftsman millwork. Recent updates include the bathroom, recess lights, and new deck, and stone front walkway. In addition to three bedrooms on the second floor, a bonus room on the main level offers the flexibility to serve as a fourth bedroom, guest room, home office, or additional family room. A full bath on the main level adds to the home's versatility, with a second full bath located upstairs. The private backyard is ideal for relax
USD 699,900
River Highlands Dr, Milford, Home For Sale
View photo
House · for sale
USD 899,000
USD 292/sq.ft
River Highlands Dr, Milford, Home For Sale
06610
· 3,078 sq.ft · 4 Bedrooms · 4 Baths · House
· Patio · Garden · Swimming pool
06610 · 3,078 sq.ft · 4 Bedrooms · 4 Baths · House · Patio · Garden · Swimming pool
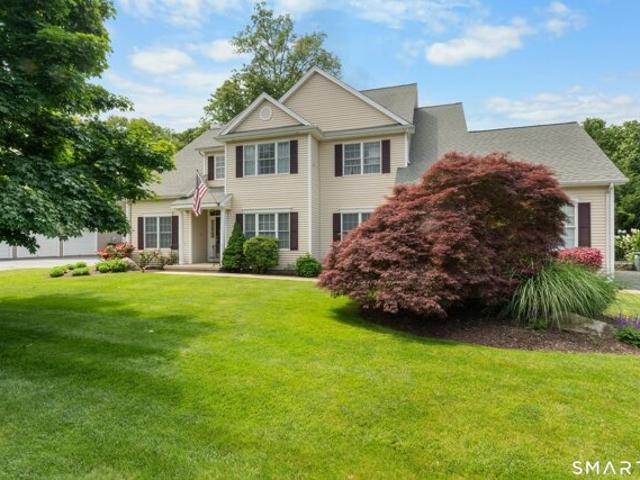
Welcome to River Highlands Drive, a stunning North Milford Colonial nestled in one of the area's most sought-after neighborhoods. Offering over half an acre of beautifully landscaped grounds, this exceptional home combines timeless charm with modern updates and an ideal layout for today's lifestyle. Featuring 4 bedrooms, 3 full baths, 1 half bath, and a versatile first-floor den that can easily function as a fifth bedroom or main-level primary suite, the possibilities are endless. Inside, you'll find 9-foot ceilings, hardwood floors, and spacious living areas designed for both everyday comfort and effortless entertaining. Step outside to your private backyard oasis complete with a heated in-ground pool, expansive patio space, and lush surroundings perfect for summer gatherings. Additional highlights include a whole-house generator, irrigation system, and a partially finished lower level providing valuable bonus space not included in the home's square footage. Conveniently located just
USD 899,000
Heather Rdg Unit,shelton, Home For Sale
View photo
House · for sale
USD 270,000
USD 281/sq.ft
Heather Rdg Unit,shelton, Home For Sale
06610
· 958 sq.ft · 2 Bedrooms · 1 Bath · House
· Deck
06610 · 958 sq.ft · 2 Bedrooms · 1 Bath · House · Deck
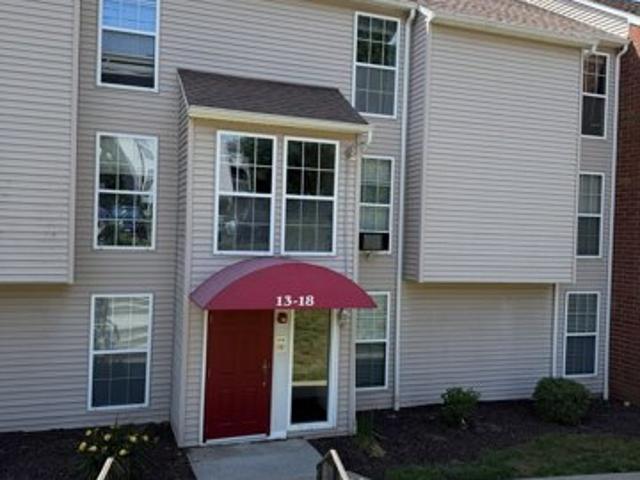
Welcome to 18 Heather Ridge, a bright and inviting top-floor ranch-style condo in one of Shelton's most desirable communities. This 2-bedroom home features a private deck with serene tree-lined views, bringing a sense of tranquility and privacy to everyday living. Natural light fills the living spaces, enhancing the open and airy feel throughout. Recent updates include flooring in the living room (2023) and a hot water heater (2020), providing both style and peace of mind. Residents enjoy access to the community pool and beautifully maintained grounds. Located near Bridgeport Avenue, shopping plazas, restaurants, and major highways, this home offers the perfect balance of peaceful living and everyday convenience. Move right in and enjoy low-maintenance living in a desirable Shelton location
USD 270,000
Viscount Dr Unit E, Milford, Home For Sale
View photo
House · for sale
USD 475,000
USD 355/sq.ft
New
Viscount Dr Unit E, Milford, Home For Sale
06610
· 1,335 sq.ft · 3 Bedrooms · 3 Baths · House
· Patio · Fireplace · Equipped kitchen · Parking · Air conditioning · Swimming pool
06610 · 1,335 sq.ft · 3 Bedrooms · 3 Baths · House · Patio · Fireplace · Equipped kitchen · Parking · Air conditioning · Swimming pool
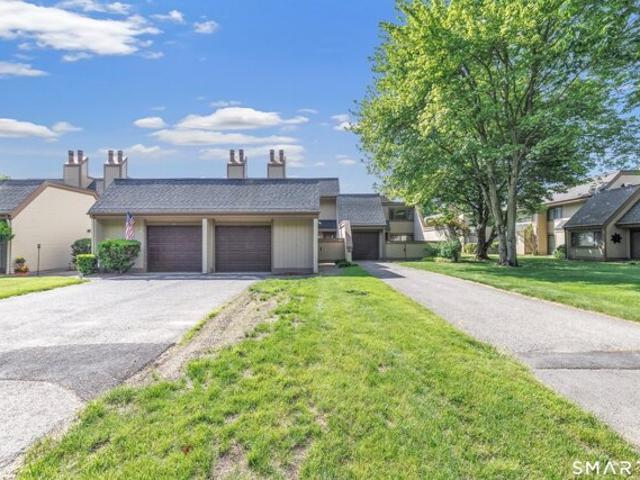
Enjoy easy coastal living in this spacious 3-bedroom, 2.5-bath townhouse located in the desirable Heritage Sound community. Just moments from Walnut Beach, Silver Sands State Park, and Milford's scenic shoreline, this home offers over 1,300 square feet of comfortable living space. The main level features a welcoming living room with fireplace, an updated kitchen with quartz countertops, a dining area with slider to a private patio, and convenient first-floor laundry. The upper level offers a generously sized primary suite with private bath and ample closet space, along with two additional bedrooms and a second full bath. Additional features include central air, natural gas heat, attic storage, and a detached one-car garage with additional off-street parking. Heritage Sound residents enjoy beautifully maintained grounds, an in-ground pool, beach rights, and a vibrant coastal setting close to restaurants, shopping, parks, public transportation, and Milford's popular boardwalk. HOA includ
USD 475,000
Wampus Way, Fairfield, Home For Sale
View photo
House · for sale
USD 789,000
USD 441/sq.ft
Wampus Way, Fairfield, Home For Sale
06610
· 1,787 sq.ft · 3 Bedrooms · 2 Baths · House
· Garden
06610 · 1,787 sq.ft · 3 Bedrooms · 2 Baths · House · Garden
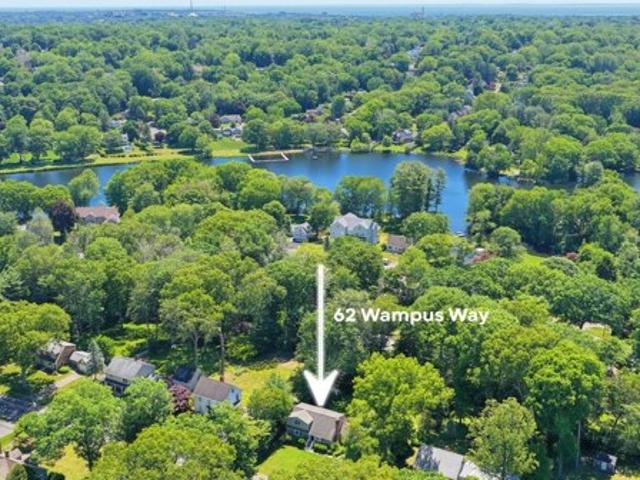
Welcome to this charming Lake Hills Cape offering the perfect blend of value, location, and lifestyle. Situated on nearly half an acre, this well-maintained home features 3 bedrooms and 2 beautifully updated full baths. The spacious, level backyard provides endless possibilities for outdoor entertaining, play, gardening, or simply relaxing in your own private retreat. Inside, you'll find a warm and inviting layout with tasteful updates and comfortable living spaces. Enjoy the convenience of walking distance to private lake access, where residents can take advantage of swimming, kayaking, and all that Lake Hills has to offer. Located in one of the area's most desirable neighborhoods, this home presents an exceptional opportunity to enjoy the Lake Hills lifestyle at an incredible value. Don't miss your chance to make this special property your own!
USD 789,000
Henry Albert Dr, Milford, Home For Sale
View photo
House · for sale
USD 939,000
USD 403/sq.ft
Henry Albert Dr, Milford, Home For Sale
06610
· 2,325 sq.ft · 3 Bedrooms · 3 Baths · House
· Garden · Equipped kitchen
06610 · 2,325 sq.ft · 3 Bedrooms · 3 Baths · House · Garden · Equipped kitchen
This bright, airy, well maintained Milford colonial blends classic design with modern flair, radiating true pride of ownership from the moment you enter the welcoming foyer. The thoughtful, open-concept layout is designed for comfortable living. Starting with living and dining rooms accented by classic crown molding. The family room features floor-to-ceiling windows that flood the home with natural light, while the fully remodeled designer kitchen offers an abundance of premium cabinetry, Island and generous counter space. Upstairs, the home features three to four versatile bedrooms, Primary bedroom with private bath and shower. Walk in closet. A spacious loft, and a conveniently located laundry room. The indoor living spaces transition beautifully to the outdoors through family room sliders that open onto an expansive deck-the perfect vantage point for enjoying beautiful sunset views. The fully fenced and professionally landscaped backyard serves as a private oasis, complete with a cu
USD 939,000
Jasmine Cir Unit,milford, Home For Sale
View photo
House · for sale
USD 820,000
USD 291/sq.ft
Jasmine Cir Unit,milford, Home For Sale
06610
· 2,809 sq.ft · 2 Bedrooms · 3 Baths · House
· Deck · Equipped kitchen
06610 · 2,809 sq.ft · 2 Bedrooms · 3 Baths · House · Deck · Equipped kitchen
Welcome to Baldwin Station, a truly one-of-a-kind waterfront residence offering breathtaking views of the Housatonic River from almost every room. This stunning free-standing home, located in one of the area's most desirable 55+ communities, perfectly blends the privacy of single-family living with the ease and convenience of condominium living. From the moment you enter, you will appreciate the exceptional design, spacious layout, and spectacular water views. The inviting foyer flows seamlessly into the spacious living room with fplc. and formal dining room featuring vaulted ceilings and French doors leading to an oversized rear deck overlooking the river, The kitchen is beautifully appointed with granite countertops, a large peninsula, tiled backsplash, and newer appliances. The first-floor primary suite is a private retreat, complete with French doors to the deck, stunning river views, and a luxurious full bath with soaking tub and separate shower. Completing the main level is a pri
USD 820,000
Viscount Dr Unit F, Milford, Home For Sale
View photo
House · for sale
USD 475,000
USD 420/sq.ft
New
Viscount Dr Unit F, Milford, Home For Sale
06610
· 1,130 sq.ft · 2 Bedrooms · 3 Baths · House
· Patio · Fireplace · Equipped kitchen · Parking · Swimming pool
06610 · 1,130 sq.ft · 2 Bedrooms · 3 Baths · House · Patio · Fireplace · Equipped kitchen · Parking · Swimming pool
Enjoy the beachside condo lifestyle in Walnut Beach just steps away from the boardwalk that stretches all the way to Silver Sands State Park. Whether you enjoy boating, fishing, relaxing by the pool, or walking to local restaurants and coffee shops, this location offers more than just a home - it's a way of life. This spacious end-unit condo features 2 bedrooms and 2.5 bathrooms, along with a garage and private stone patio. Inside, you'll find an updated white kitchen with granite countertops, hardwood floors throughout, recessed lighting, abundant natural sunlight, and a cozy wood-burning fireplace. Upstairs offers hardwood flooring, spacious bedrooms, updated bathrooms, and a primary suite with its own private full bath. Condominium cash balance hold over 800k, common fee includes flood insurance. With so much to do just a 3-minute walk away, plus convenient access to the Milford train station, I-95, and Route 15, this is coastal living at its best
USD 475,000
Pilgrim Ln, Stratford, Home For Sale
View photo
House · for sale
USD 799,900
USD 347/sq.ft
Pilgrim Ln, Stratford, Home For Sale
06610
· 2,303 sq.ft · 4 Bedrooms · 3 Baths · House
· Fireplace · Equipped kitchen · Air conditioning · Heating
06610 · 2,303 sq.ft · 4 Bedrooms · 3 Baths · House · Fireplace · Equipped kitchen · Air conditioning · Heating
Welcome to 260 Pilgrim Lane located in the sought after Oronoque area of Stratford, CT. This beautiful home offers comfort and elegance for a modern lifestyle. The interior of this Colonial home is thoughtfully designed to provide ample space and functionality. As you step inside, you are greeted by the warmth of the hardwood floors that flow seamlessly from room to room. The large eat-in kitchen flows into the oversized family room featuring a woodburning fireplace and access to the beautiful 3 season porch. The primary bedroom boasts a spacious layout, complete with a walk-in closet and a well-appointed en-suite bathroom, providing a private retreat for the homeowners. One of the additional bedrooms also features its own half bath, offering added convenience for guests or family members. With a total of four bedrooms, and 2 full and 2 half baths. The newer zoned central air and heating system ensure optimal comfort throughout the year. Hot water heater is less than three years old. O
USD 799,900
Naugatuck Ave, Milford, Home For Sale
View photo
House · for sale
USD 360,000
USD 309/sq.ft
New
Naugatuck Ave, Milford, Home For Sale
06610
· 1,163 sq.ft · 3 Bedrooms · 1 Bath · House
· Garden · Parking · Equipped kitchen
06610 · 1,163 sq.ft · 3 Bedrooms · 1 Bath · House · Garden · Parking · Equipped kitchen
Charming Colonial Style home in the heart of Milford in the sought after area near Walnut Beach. This home features six rooms, three bedrooms, one full bath, inviting spacious living room flooded with natural light perfect for relaxation or entertaining. Cozy kitchen and good sized bedrooms. Driveway for off street parking, fenced in yard with greenery for privacy. Don't miss this opportunity to make this house your home. SOLD AS IS WHERE IS
USD 360,000
Bar Harbor Rd Unit,stratford, Home For Sale
View photo
House · for sale
USD 440,000
USD 307/sq.ft
Bar Harbor Rd Unit,stratford, Home For Sale
06610
· 1,432 sq.ft · 2 Bedrooms · 2 Baths · House
· Terrace · Parking · Swimming pool · Cellar
06610 · 1,432 sq.ft · 2 Bedrooms · 2 Baths · House · Terrace · Parking · Swimming pool · Cellar
Great opportunity to purchase well maintained townhouse in sought after Oronoque Shores condominium complex. EIK with maple cabinets and newer SS appliances. Hardwood floors. Beautiful stone FPL, lots of windows with natural sunlight. Two good sized bedroom w/closets Two full baths. Extra room on main level is presently a laundry room. Newer mechanicals. Attached garage. Lovely private terrace. Enjoy the inground pool, clubhouse and surrounding amenities. Washer and Dryer in basement stays. Close to all major highways. Welcome Home. Easy to show
USD 440,000
Fiddler Green Rd Unit D, Stratford, Home For Sale
View photo
House · for sale
USD 459,900
USD 307/sq.ft
Fiddler Green Rd Unit D, Stratford, Home For Sale
06610
· 1,496 sq.ft · 2 Bedrooms · 3 Baths · House
· Garden · Office room · Gym · Equipped kitchen · Swimming pool
06610 · 1,496 sq.ft · 2 Bedrooms · 3 Baths · House · Garden · Office room · Gym · Equipped kitchen · Swimming pool
This beautifully updated townhouse style condominium is truly move in ready and has been extensively renovated. Offering approximately 1503 sq. ft. of living space. This beautiful condo consists of 5 rooms 2 bedrooms, Living room, dining room, kitchen and 2.5 baths. The finished lower level includes a comfortable family room, a private room ideal for a home office, gym, or guest space, and a dedicated laundry room providing flexible living options to suit your lifestyle. Enjoy low-maintenance living with affordable common charges of just $216.00 per month, which include clubhouse access, swimming pool, tennis courts, playground, gym, game room, community garden, ground maintenance, snow removal, trash pickup, and professional property management. Conveniently located and thoughtfully updated throughout, this turnkey home is ready for its next owner. Don't miss this exceptional opportunity!
USD 459,900
River Bend Rd Unit A, Stratford, Home For Sale
View photo
House · for sale
USD 399,900
USD 269/sq.ft
River Bend Rd Unit A, Stratford, Home For Sale
06610
· 1,485 sq.ft · 2 Bedrooms · 3 Baths · House
· Fireplace · Equipped kitchen
06610 · 1,485 sq.ft · 2 Bedrooms · 3 Baths · House · Fireplace · Equipped kitchen
Welcome home to this beautifully maintained two-bedroom, two-and-a-half-bath townhouse in the desirable far mill River community. Filled with natural light, this inviting residence offers the perfect blend of comfort, style, and functionality. The main level features an open-concept living and dining area, highlighted by a charming gas fireplace and sliding glass doors leading to a private deck-ideal for relaxing or entertaining. You will love the extra space perfect for a formal dining room or extra living space; the options are yours. The adjacent eat-in kitchen offers, abundant cabinetry, and a built-in breakfast nook that creates a warm and welcoming space for everyday dining. Upstairs, the spacious primary suite includes ample closet space and a private bath with a walk in shower. A generously sized second bedroom is complemented by another full hallway bath with a tub/shower combo The lower level adds approximately 900 square feet of additional space, providing endless possibilit
USD 399,900
Morning Glory Dr, Easton, Home For Sale
View photo
House · for sale
USD 1,050,000
USD 254/sq.ft
Morning Glory Dr, Easton, Home For Sale
06610
· 4,123 sq.ft · 4 Bedrooms · 4 Baths · House
· Patio · Office room · Balcony · Fireplace · Equipped kitchen
06610 · 4,123 sq.ft · 4 Bedrooms · 4 Baths · House · Patio · Office room · Balcony · Fireplace · Equipped kitchen
Welcome to this spacious colonial/split level in one of Easton's most sought-after neighborhoods, set on over an acre and offering more than 4,000 square feet of versatile living space with an open-concept layout ideal for everyday living and entertaining. A dramatic entryway with a zen-inspired rock waterfall creates a memorable first impression. The main level flows seamlessly from the living room with fireplace to the formal dining room and sunken family room with a second fireplace, adding warmth and character throughout. The expansive eat-in kitchen features abundant cabinetry, generous counter space, and an oversized dining area perfect for gatherings. A first-floor bedroom suite with full bath and walk-in closet offers flexibility for guests, multigenerational living, or a private office. An oversized great room with access to the patio provides additional space for relaxing and entertaining. Upstairs, the primary suite features hardwood floors, a walk-in closet, a balcony, and
USD 1,050,000
Gilman St, Bridgeport, Home For Sale
View photo
House · for sale
USD 849,000
USD 555/sq.ft
Gilman St, Bridgeport, Home For Sale
06610
· 1,528 sq.ft · 2 Bedrooms · 2 Baths · House
· Garden · Fireplace · Equipped kitchen
06610 · 1,528 sq.ft · 2 Bedrooms · 2 Baths · House · Garden · Fireplace · Equipped kitchen
Nestled in the heart of Black Rock's coveted St. Mary's-by-the-Sea neighborhood, this one-of-a-kind coastal treasure offers breathtaking Ash Creek sunsets, water views, and exceptional privacy. Set on a deep, beautifully landscaped lot, the expansive backyard and gardens create a secluded retreat perfect for entertaining or relaxing. The welcoming front porch offers both sunny and shaded seating areas to enjoy throughout the day while taking in views of the Long Island Sound and tidal estuary. Inside, timeless charm blends seamlessly with modern comfort. The front-to-back living room features hardwood floors and a fireplace, while the formal dining room showcases built-ins, crown molding, and classic architectural details. The updated kitchen features fresh white cabinetry, quartz countertops, stainless steel appliances, and generous prep space. A versatile first-floor family room offers flexibility for everyday living, guests, or a future main-level bedroom. Sliders open to the bluest
USD 849,000

Get email alerts

Don't miss out: be the first to know about new properties

The alert was correctly created

On subscribing you accept the conditions of use and the privacy policy
Alert
Receive new ads in your inbox
Save this search
Receive alerts for new listings

We'll send you an email when we have new properties for: "Houses for sale in 06610"

The alert was correctly created

Get email alerts and be the first to see new listings
Required field
On subscribing I accept the terms of the privacy policy
Perfect! You'll soon start receiving new listings via email
Alert
Receive an email when we have new ads for Houses for sale in 06610
Save this search
Filters

Bedrooms

Size (sq.ft)

sq.ft
sq.ft

Price

USD
USD

Property type

Bathrooms

Clear all filters
Receive notifications when new entries are published.