504 houses for sale in 06610

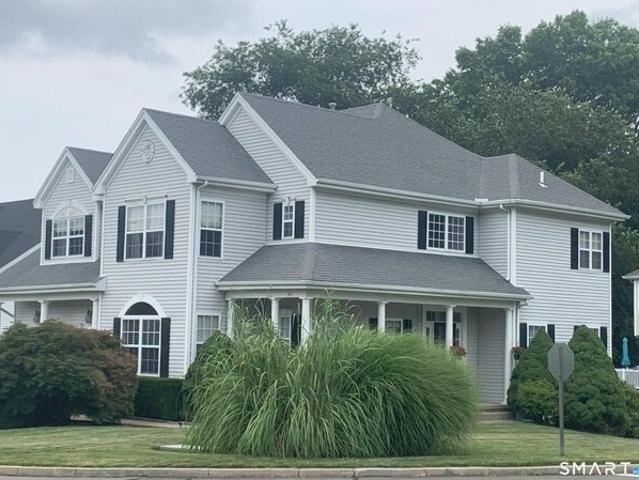
Autumn Ridge Rd, Shelton, Home For Sale
View photo
House · for sale
USD 799,999
USD 304/sq.ft
Autumn Ridge Rd, Shelton, Home For Sale
06610
· 2,626 sq.ft · 4 Bedrooms · 3 Baths · House
· Office room · Gym · Deck · Fireplace · Equipped kitchen · Parking · Heating · Cellar
06610 · 2,626 sq.ft · 4 Bedrooms · 3 Baths · House · Office room · Gym · Deck · Fireplace · Equipped kitchen · Parking · Heating · Cellar
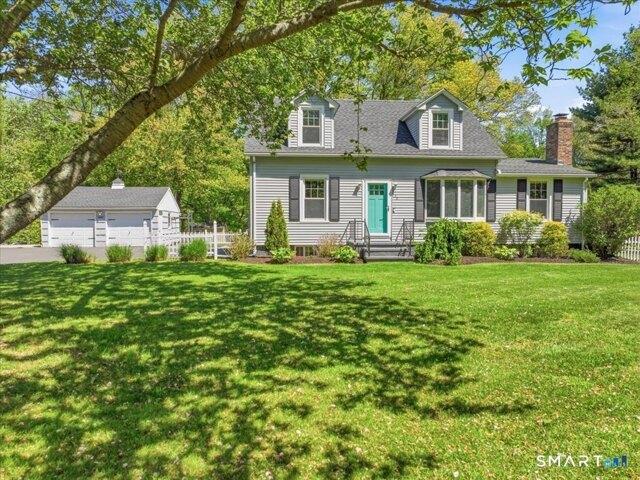
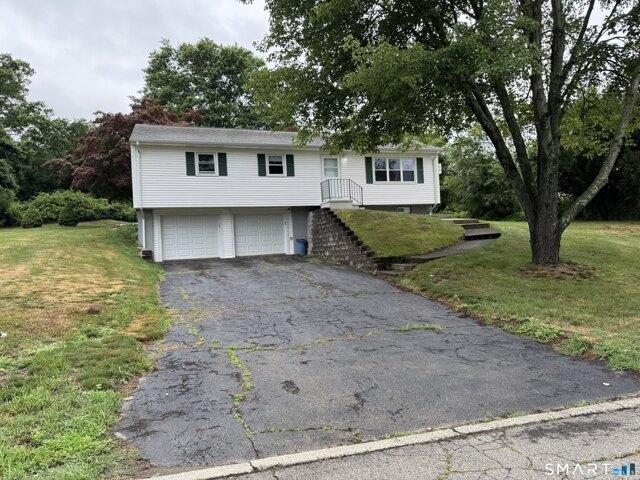
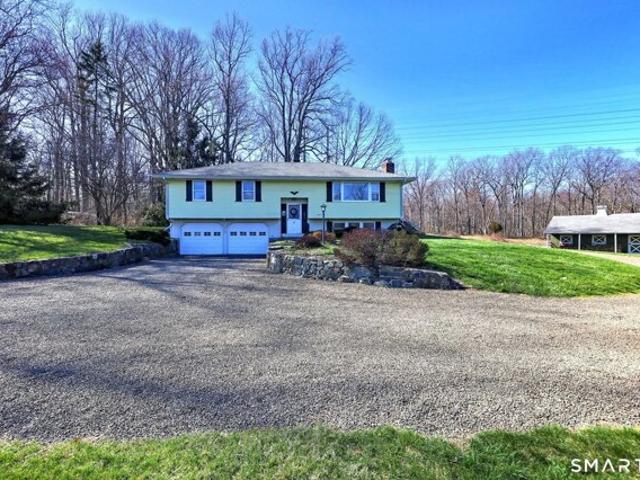
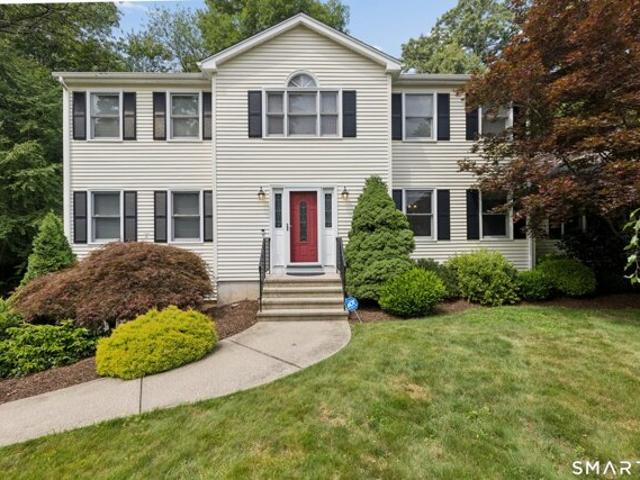
Pristine Huntington Colonial: Cul-de-Sac Privacy, Low Taxes and Commuter's Dream!. Four Bedroom 2.5 Bath Exterior and Parking: Long, welcoming driveway leads to a convenient two-car attached garage and professionally landscaped grounds. Flexible Main Level: Features a soaring family room with a fireplace and vaulted ceiling, an elegant formal dining room, and a sitting room perfect for a home office or gym. Gourmet Kitchen: Premium granite counters, timeless oak cabinets, and a massive breakfast area. Outdoor Paradise: Large rear deck overlooks a private, meticulously manicured lawn. Generous Bedrooms: Main suite with a walk-in closet and luxury bath, plus 3 spacious bedrrooms. Endless Storage and Potential: Includes a convenient pull-down attic and a spacious, ultra-clean basement that can easily be finished for extra living space. New vinyl siding, new oil tank, hardwood floors, Central heating and cooling with three zones. Commuter's Dream: Minutes from local shopping, outdoor trail
USD 799,999
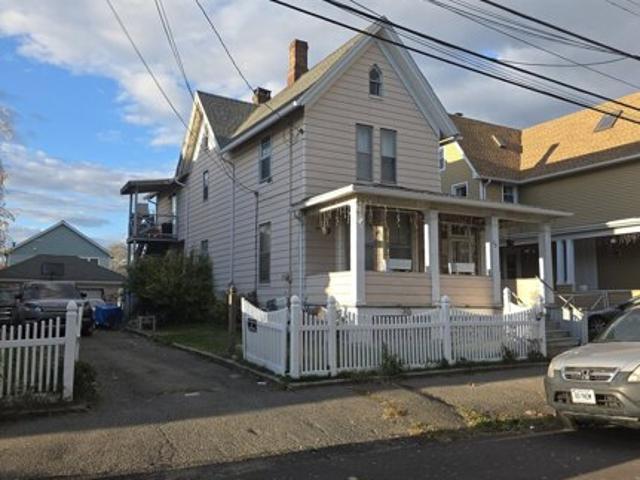
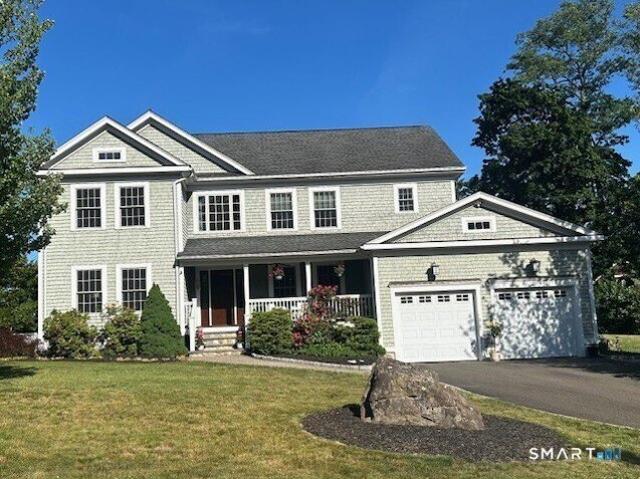
Cottage St, Bridgeport, Home For Sale
View photo
House · for sale
USD 420,000
USD 236/sq.ft
Cottage St, Bridgeport, Home For Sale
06610
· 1,776 sq.ft · 3 Bedrooms · 2 Baths · House
· Garden · Equipped kitchen
06610 · 1,776 sq.ft · 3 Bedrooms · 2 Baths · House · Garden · Equipped kitchen
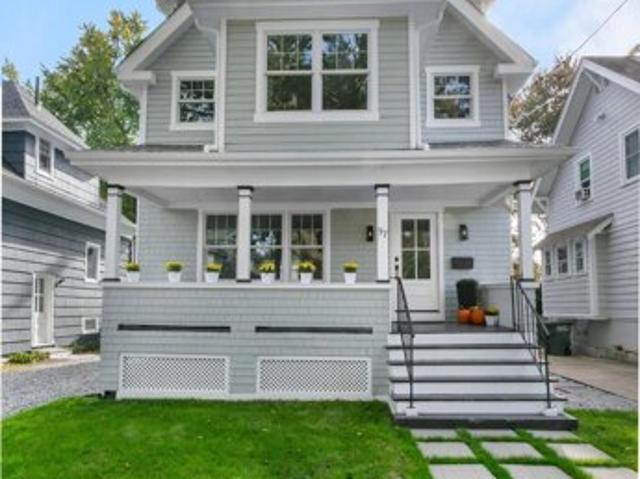
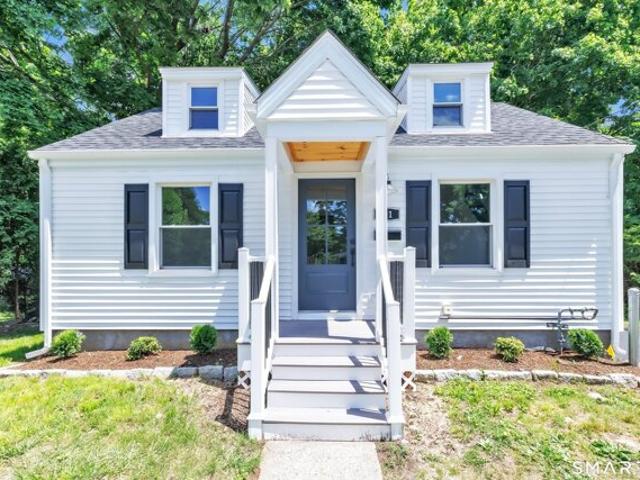
Updated Colonial with In-Law Apartment. Beautifully renovated single-family Colonial in Bridgeport's South End, offering 1781 sq ft of versatile living space. This move-in-ready home features an in-law setup on the second floor, with a second kitchen, perfect for multi-generational living or rental potential. Hardwood floors throughout with an updated kitchen with maple cabinetry, granite countertops, a breakfast bar, and adjacent laundry room. The main level boasts a large bright formal dining room and a spacious living room with bay windows that flood the space with natural light. Fenced in back yard and deck-ideal for entertaining or relaxing
USD 420,000
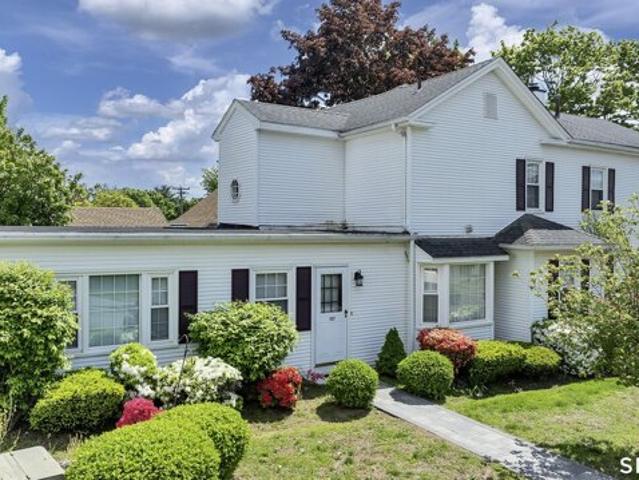
Housatonic Ave, Stratford, Home For Sale
View photo
House · for sale
USD 824,900
USD 225/sq.ft
Housatonic Ave, Stratford, Home For Sale
06610
· 3,660 sq.ft · 4 Bedrooms · 4 Baths · House
· Deck · Equipped kitchen · Air conditioning
06610 · 3,660 sq.ft · 4 Bedrooms · 4 Baths · House · Deck · Equipped kitchen · Air conditioning
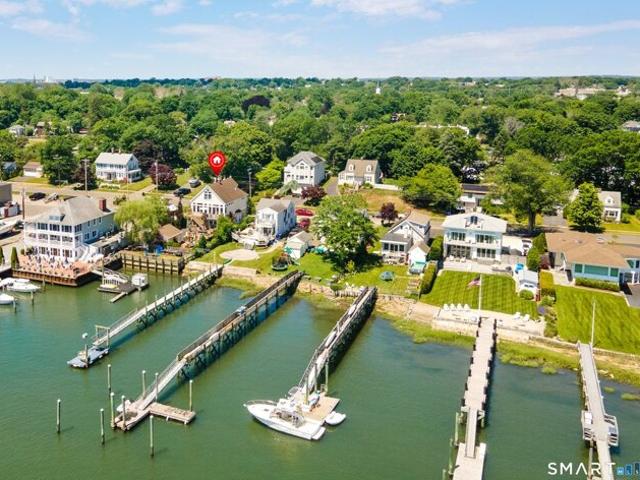
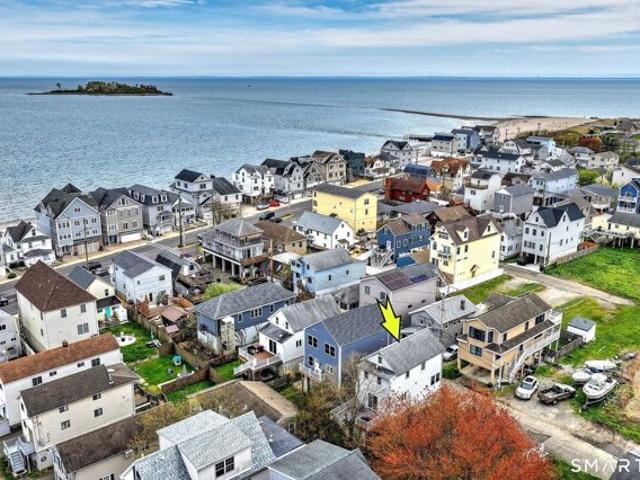
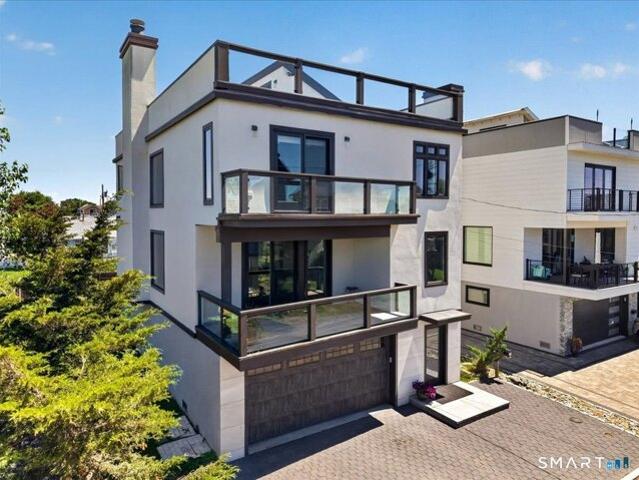
Wake up to spectacular water views and enjoy cool summer breezes from your private decks in this meticulously maintained coastal retreat featuring numerous updates throughout, including renovated bathrooms, an updated kitchen with newer appliances, central air conditioning, an updated back deck, and many other improvements. This home is the perfect escape for those who enjoy fishing, boating, water sports, and a relaxed coastal lifestyle surrounded by natural beauty and peaceful water views. Offering over 3,100 sq ft of living space plus a partially finished lower level, this spacious home blends comfort and versatility with 4 generously sized bedrooms and 3.5 bathrooms, including a large primary bedroom with dual oversized closets. Hardwood floors flow throughout, adding warmth and character to the home. The flexible layout is ideal for multi-generational living, a potential in-law setup, or a variety of living and entertaining needs. A finished upper level provides endless possibilit
USD 824,900
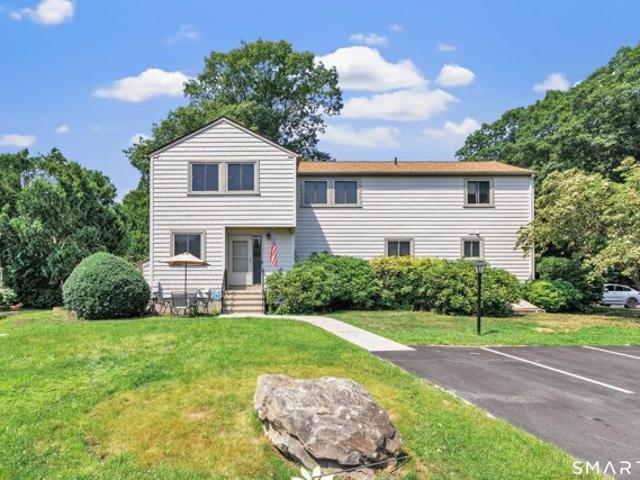
Nichols Ave, Shelton, Home For Sale
View photo
House · for sale
USD 599,000
USD 309/sq.ft
New
Nichols Ave, Shelton, Home For Sale
06610
· 1,938 sq.ft · 4 Bedrooms · 3 Baths · House
· Garden · Fireplace · Equipped kitchen
06610 · 1,938 sq.ft · 4 Bedrooms · 3 Baths · House · Garden · Fireplace · Equipped kitchen
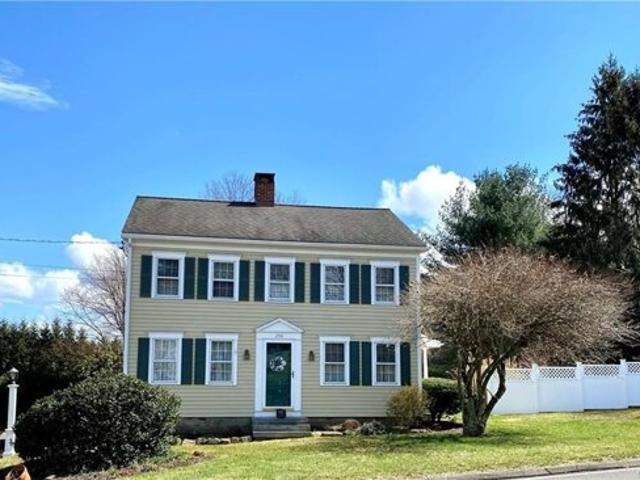
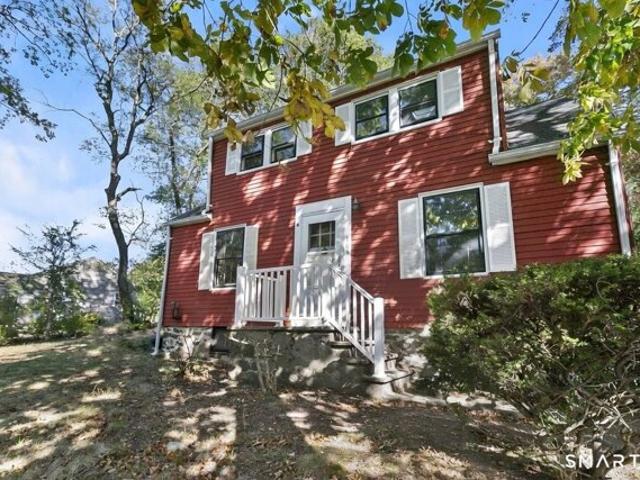
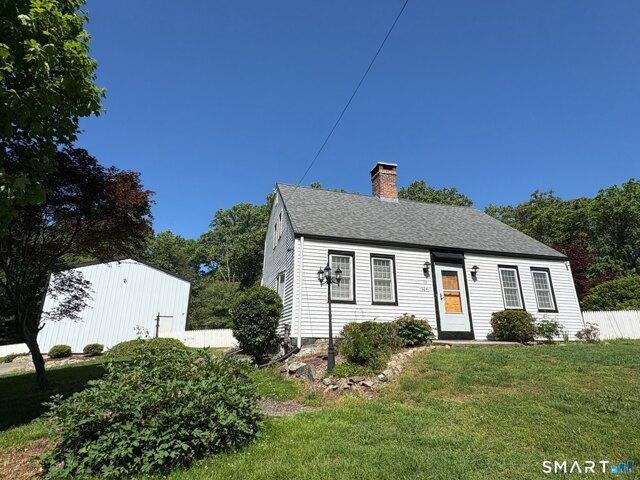
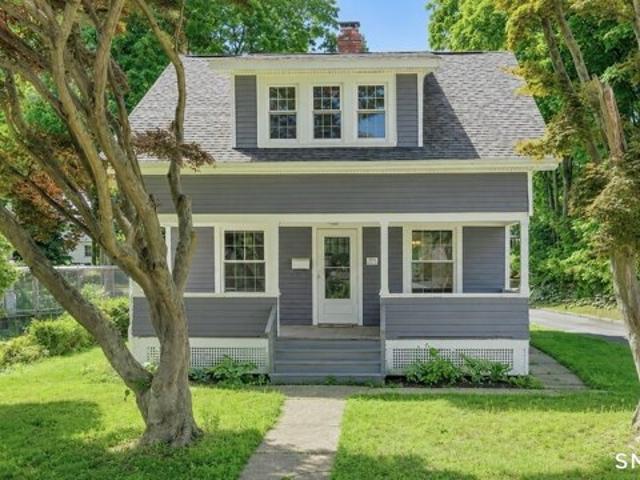
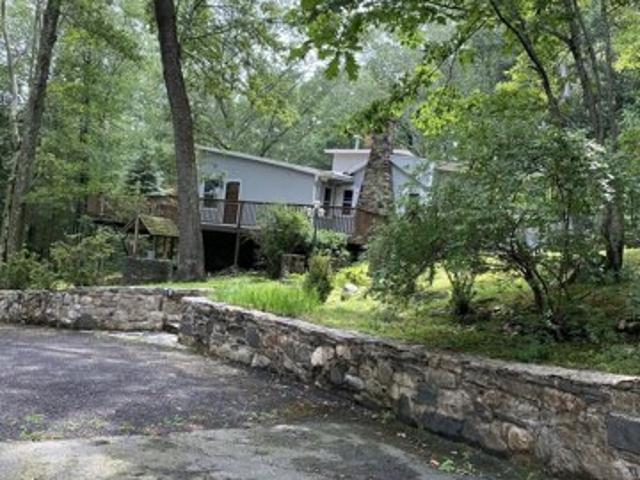
Experience the charm of this beautiful antique Colonial home located in Huntington at 256 Nichols Avenue, on a picturesque, park-like grounds, complete with a small barn, gardening shed, and elegant stonework. This residence combines classic historic features with modern updates, showcasing solid mechanics and evident pride of ownership. Original wide plank floors grace the living room, dining room, and lower-level bedroom, while exposed beams throughout the home highlight its timeless appeal. The warm, inviting country kitchen features a cathedral ceiling and a large skylight, flooding the space with natural light. Cozy fireplaces enhance both the living and dining rooms, one with a gas log and the other with a wood-burning stove insert. The primary bedroom on the main floor boasts a charming brick fireplace. The expansive, partially covered wrap-around porch offers an ideal spot for outdoor entertaining, and the backyard feels like a private park
USD 599,000
Could you also be interested in
Fayerweather Ter, Bridgeport, Home For Sale
View photo
House · for sale
USD 1,200,000
USD 857/sq.ft
Fayerweather Ter, Bridgeport, Home For Sale
06610
· 1,399 sq.ft · 4 Bedrooms · 3 Baths · House
· Parking · Cellar
06610 · 1,399 sq.ft · 4 Bedrooms · 3 Baths · House · Parking · Cellar
Fabulous BlackRock Remodeled 4 Bedroom main house with Open floor plan. Partially finished basement. New Energy Star Appliances, Solar and beautifully appointed. Detached 2 Car Garage with One bedroom one bath unit above. Close to train, restaurants, St. Mary's by the Sea. Not available until July of 2027
USD 1,200,000
Oronoque Rd, Milford, Home For Sale
View photo
House · for sale
USD 629,900
USD 409/sq.ft
Oronoque Rd, Milford, Home For Sale
06610
· 1,539 sq.ft · 3 Bedrooms · 2 Baths · House
· Garden · Parking · Deck · Equipped kitchen · Air conditioning
06610 · 1,539 sq.ft · 3 Bedrooms · 2 Baths · House · Garden · Parking · Deck · Equipped kitchen · Air conditioning
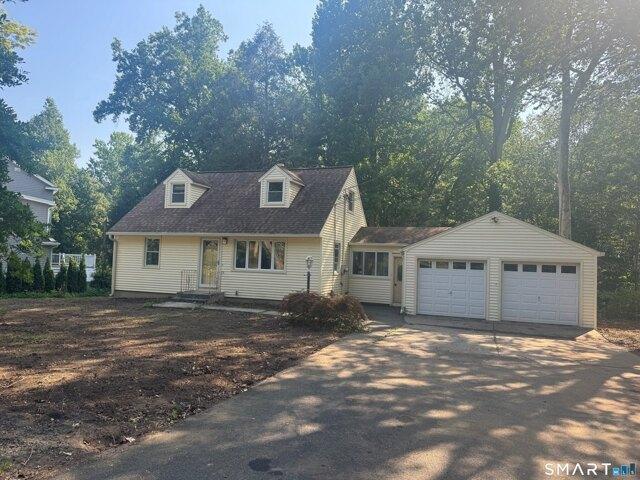
Highest and Best by 5pm, Tuesday, June 16th*. Move-in ready, fully Updated, and set on a rare Level 0.71-acre Lot! Don't miss this beautifully renovated 3 bedroom, 2 bath Cape offering the perfect blend of modern updates, comfort, and outdoor space. Recent improvements include a new kitchen, new roof, new driveway, new hot water heater, central air conditioning, and an oversized Trex deck designed for entertaining. Situated on a hard to find level0.71-acre lot. This home features a desirable first-floor primary bedroom, efficient cast iron baseboard heat, a detached 2 car garage and a spacious backyard with endless possibilities. Conveniently located near shopping, restauraunts, beaches, and major commuter routes. With all the major updates already completed, this is truly a move-in-ready home offering exceptional value and lifestyle in Milford. l
USD 629,900
Lexington Way N, Milford, Home For Sale
View photo
House · for sale
USD 1,000,000
USD 241/sq.ft
Lexington Way N, Milford, Home For Sale
06610
· 4,133 sq.ft · 4 Bedrooms · 4 Baths · House
· Air conditioning
06610 · 4,133 sq.ft · 4 Bedrooms · 4 Baths · House · Air conditioning
Beautiful, well maintained, 4-bedroom, 3.5-bath colonial in a desirable, well-managed community - situated on the main loop with lovely views overlooking the central green/park. This home features large bedrooms, laundry/mud room and very large finished walk-out, lower level, great for multipurpose use. Modern conveniences including central air, central vacuum, and an automatic lawn sprinkler system. Private and picturesque, yet conveniently close to town, shopping, and major routes. A perfect blend of comfort, space, and location
USD 1,000,000
John Henry Ln, Milford, Home For Sale
View photo
House · for sale
USD 899,000
USD 255/sq.ft
John Henry Ln, Milford, Home For Sale
06610
· 3,520 sq.ft · 4 Bedrooms · 3 Baths · House
· Office room · Deck · Fireplace · Equipped kitchen
06610 · 3,520 sq.ft · 4 Bedrooms · 3 Baths · House · Office room · Deck · Fireplace · Equipped kitchen
Find your perfect home! Nestled on a quiet cul-de-sac in North Milford, this beautiful 3,500 sq ft Colonial offers 4 bedrooms and 3 full baths, blending timeless style with modern convenience. A charming, rocking chair-ready front porch with ceiling fan welcomes you in. The main level features 9-foot ceilings, hardwood floors and crown molding throughout. The heart of the home is the kitchen which includes granite countertops, gas cooktop, double wall ovens, drink fridge, stainless steel appliances, and a large center island-opening to a sun-filled dining area with sliders to an oversized deck, perfect for entertaining. An expansive walk-in pantry adds exceptional storage. The living room flows seamlessly from the kitchen and features a gas fireplace for cozy winter nights. The main level also includes a private office, formal dining room, full bath, and a cottage style mudroom with laundry area. Upstairs offers three spacious bedrooms newly carpeted, a full bath with double sinks and
USD 899,000
Clark St Unit,milford, Home For Sale
View photo
House · for sale
USD 399,000
USD 240/sq.ft
New
Clark St Unit,milford, Home For Sale
06610
· 1,658 sq.ft · 2 Bedrooms · 2 Baths · House
· Office room · Fireplace · Equipped kitchen
06610 · 1,658 sq.ft · 2 Bedrooms · 2 Baths · House · Office room · Fireplace · Equipped kitchen
Walk to downtown Milford and enjoy Townhouse Living that has feel of a Single-Family Home! Welcome to this spacious 1,660-square-foot, 2-bedroom, 1.5-bath townhouse tucked away in a small, quiet complex just a short walk to the vibrant Milford Green, downtown restaurants, boutique shops, and the Metro-North Railroad train for an easy commute to New York City. Designed for comfortable everyday living and effortless entertaining, the main level features a generously sized living room with a cozy wood-burning fireplace and sliders to a private patio-perfect for summer cookouts and relaxing outdoors. The eat-in kitchen offers newer appliances, excellent cabinet and counter space, and a separate dining area. An oversized formal dining room is ideal for hosting holiday gatherings and can easily serve as a main-level family room or home office. Upstairs, you'll find two spacious bedrooms, including a king-sized primary bedroom, a guest bedroom, convenient second-floor laundry, and a full bath
USD 399,000
Penny Meadow Ln Unit A, Stratford, Home For Sale
View photo
House · for sale
USD 395,000
USD 311/sq.ft
New
Penny Meadow Ln Unit A, Stratford, Home For Sale
06610
· 1,270 sq.ft · 2 Bedrooms · 2 Baths · House
· Equipped kitchen · Swimming pool
06610 · 1,270 sq.ft · 2 Bedrooms · 2 Baths · House · Equipped kitchen · Swimming pool
Highest and Best Monday July 13th by 12:00* Welcome to the highly sought-after Far Mill River Condominiums in Stratford's desirable North End! Ideally located close to schools, shopping, restaurants, major highways, and the Metro-North train station, this well-maintained community offers the perfect combination of convenience and comfort. Residents enjoy beautifully landscaped grounds, scenic walking areas, a clubhouse, pool, tennis courts, and basketball courts. Tucked away in a quiet area of the complex, this private end-unit has been updated throughout and is move-in ready. The main level features an inviting eat-in kitchen with granite countertops that opens to a spacious living and dining area with hardwood floors and sliding doors leading to a private deck-perfect for relaxing or entertaining. A convenient half bath completes the first floor. Upstairs, you'll find a bright and spacious primary bedroom with a large walk-in closet, a generously sized second bedroom, and a full bath
USD 395,000
Southworth St, Milford, Home For Sale
View photo
House · for sale
USD 424,900
USD 310/sq.ft
Southworth St, Milford, Home For Sale
06610
· 1,367 sq.ft · 3 Bedrooms · 2 Baths · House
· Garden · Fireplace · Equipped kitchen
06610 · 1,367 sq.ft · 3 Bedrooms · 2 Baths · House · Garden · Fireplace · Equipped kitchen
Discover this charming 3-bedroom, 1.5-bath home in the heart of Milford, CT-perfectly located for convenience and easy living! Just minutes from the Merritt Parkway, I-95, and Post Road, you'll enjoy effortless access to shopping, dining, top-rated schools, and commuting routes. Outside, relax or entertain in the generous yard, ideal for gardening, play, or outdoor gatherings. Inside, this inviting home features an open-concept layout where the kitchen flows into the spacious living and dining areas - perfect for everyday living and casual entertaining. A half bath is conveniently located on the first floor and the cast iron propane gas fireplace adds warmth and coziness on chilly winter nights. Upstairs, the bedrooms are bright and airy, flooded with natural sunlight thanks to charming skylights. Throughout, you'll appreciate the fresh neutral paint and beautiful hardwood floors that enhance the home's timeless appeal. Tenants in place - lease in effect until January. Please allow 24
USD 424,900
Covington Dr, Milford, Home For Sale
View photo
House · for sale
USD 395,000
USD 319/sq.ft
Covington Dr, Milford, Home For Sale
06610
· 1,238 sq.ft · 3 Bedrooms · 2 Baths · House
· Patio · Garden · Parking · Equipped kitchen · Air conditioning
06610 · 1,238 sq.ft · 3 Bedrooms · 2 Baths · House · Patio · Garden · Parking · Equipped kitchen · Air conditioning
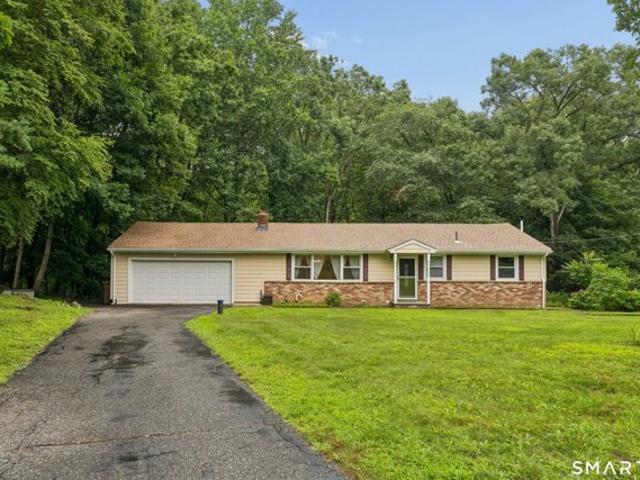
OFFERS CURRENTLY UNDER REVIEW. Welcome home to this well maintained 3 bedroom, 1.5 bath Ranch tucked away on a quiet cul-de-sac. Featuring a 2 car garage, vinyl siding, and central air, this home offers comfortable one level living. The eat in kitchen overlooks the oversized backyard, providing a nice setting for everyday meals or entertaining. Step outside to the patio and enjoy relaxing evenings in the private yard. Hardwood floors run throughout the living room and all three bedrooms. The primary bedroom includes its own convenient half bath. Ideally located close to downtown, shopping, restaurants, highways, and the train, this home offers both a peaceful setting and easy access to everyday conveniences. Don't miss this wonderful opportunity to make it your own! Subject to probate approval.Home is being sold As-Is
USD 395,000
Battery Park Dr, Bridgeport, Home For Sale
View photo
House · for sale
USD 2,250,000
USD 945/sq.ft
New
Battery Park Dr, Bridgeport, Home For Sale
06610
· 2,379 sq.ft · 3 Bedrooms · 3 Baths · House
· Garden · Deck · Fireplace · Air conditioning · Swimming pool
06610 · 2,379 sq.ft · 3 Bedrooms · 3 Baths · House · Garden · Deck · Fireplace · Air conditioning · Swimming pool
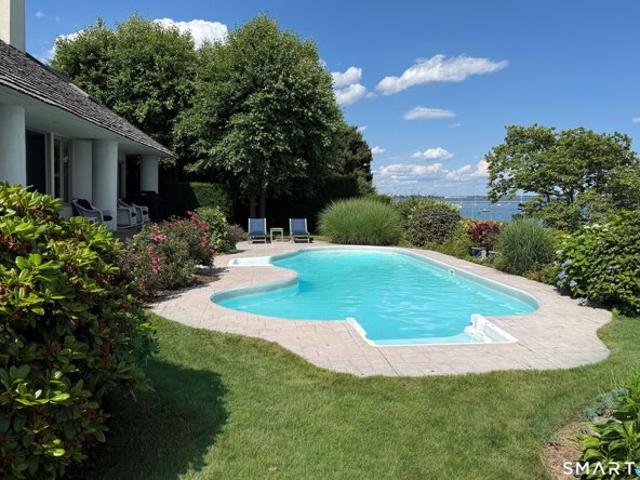
Perched on a quiet cul-de-sac, this exceptional home offers breathtaking 220-degree panoramic views of Long Island Sound, Black Rock Harbor, and Fayerweather lighthouse. Designed for effortless main-level living, the residence captures stunning water views from the living room, dining room, and luxurious primary bedroom suite. The remodeled primary bath features elegant marble flooring with radiant heat, creating a spa-like retreat. The dining room is warmed by a charming wood-burning beehive fireplace, while the exceptionally spacious living room boasts vaulted ceilings, a wood-burning fireplace, and sliding doors that open seamlessly to a covered stone deck and in-ground pool- perfect for indoor-outdoor living and entertaining. Enjoy spectacular vistas of the in-ground pool and the Sound from the home's main living spaces. Additional highlights include a laundry on the main level, a rain sensor irrigation system for the gardens and lawn, 3-zone heat/central air, attached two-car gara
USD 2,250,000
E Broadway, Milford, Home For Sale
View photo
House · for sale
USD 635,000
USD 595/sq.ft
E Broadway, Milford, Home For Sale
06610
· 1,066 sq.ft · 2 Bedrooms · 2 Baths · House
· Garden · Equipped kitchen · Air conditioning
06610 · 1,066 sq.ft · 2 Bedrooms · 2 Baths · House · Garden · Equipped kitchen · Air conditioning
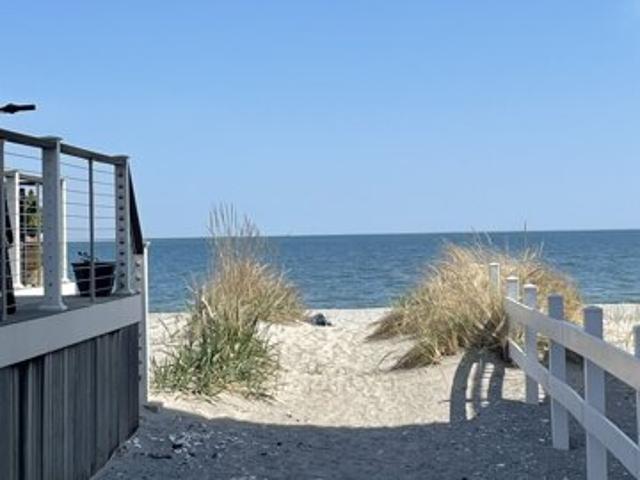
Perfectly suited for investors, owner-occupants, or those seeking a charming vacation retreat, this beautifully maintained home offers the best of shoreline living with water views, close proximity to Silver Sands Beach and steps away from two public beach access walkways. Located just 1.5 miles from downtown, enjoy a quick bike ride to local shops, restaurants, and all the area has to offer. Inside, you'll find a completely renovated kitchen featuring stainless steel appliances, quartz countertops, tile backsplash and a built-in corner bench-perfect for casual dining and gathering. Hardwood floors flow throughout the home, complemented by central air and efficient natural gas heating for year-round comfort. Custom window coverings allow privacy and views. Brand new roof to enjoy for many years to come. Step outside to a fully fenced rear yard, ideal for entertaining, relaxing, or enjoying summer evenings. Set in a truly fabulous neighborhood that shines in every season, this home is a
USD 635,000
Wheelers Farms Rd, Milford, Home For Sale
View photo
House · for sale
USD 529,000
USD 301/sq.ft
Wheelers Farms Rd, Milford, Home For Sale
06610
· 1,755 sq.ft · 3 Bedrooms · 2 Baths · House
· Office room · Deck · Fireplace
06610 · 1,755 sq.ft · 3 Bedrooms · 2 Baths · House · Office room · Deck · Fireplace
Rarely found in Milford, this charming home is set on a large property with farmhouse-inspired appeal, offering a blend of timeless character and modern amenities. Although recorded as built in 1968, the home's design reflects a much earlier architectural influence, including multiple fireplaces and beehive oven. Thoughtfully defined living spaces create warmth, comfort, and flexibility for everyday living. The spacious living room is anchored by a massive fireplace and flows into a practical back entry/mudroom with access to the deck. A versatile family room offers flexibility for use as a den, home office, or additional living space, while the formal dining room is well suited for both everyday meals and festive gatherings. The 2nd floor features a generously sized full bath and a large primary bedroom complete with a walk-in closet. The current owners have significantly upgraded and updated this home, completing an extensive list of improvements while addressing many of the big-tick
USD 529,000
Andrew Dr, Shelton, Home For Sale
View photo
House · for sale
USD 639,900
USD 221/sq.ft
Andrew Dr, Shelton, Home For Sale
06610
· 2,895 sq.ft · 5 Bedrooms · 2 Baths · House
· Garden · Parking · Deck · Equipped kitchen · Air conditioning · Cellar
06610 · 2,895 sq.ft · 5 Bedrooms · 2 Baths · House · Garden · Parking · Deck · Equipped kitchen · Air conditioning · Cellar
Welcome to 28 Andrew Drive, Shelton. Expansive Ranch Style home on Cul-de-sac setting with room for the In-Laws, extended family or guests with a private back yard overlooking the Far Mill River below. This home features 2,153 square feet of main level living space with an eat-in kitchen, a large living room/dining area and woodstove, 5 bedrooms, primary bedroom with 3 closets (large walk-in closet with potential for a future primary bathroom), bonus room or home office space, 2 car attached garage, central AC, and French door to the Bi-Level Rear Deck. The 743 square foot finished area of the basement includes a separate entrance, living room, kitchen/dining area, laundry room, full bath and bedroom with large walk-in closet. The lower level also includes a large utility room with washer/dryer units. Recent updates include a 4 zone propane heating and hot water system installed 9/2024 and new roof and plywood sheathing 7/2026. There are also 2 lower level storage rooms/workshops with
USD 639,900
Drewbarrie Ln, Easton, Home For Sale
View photo
House · for sale
USD 1,275,000
USD 280/sq.ft
Drewbarrie Ln, Easton, Home For Sale
06610
· 4,542 sq.ft · 4 Bedrooms · 4 Baths · House
· Patio · Fireplace · Equipped kitchen · Swimming pool · Parking
06610 · 4,542 sq.ft · 4 Bedrooms · 4 Baths · House · Patio · Fireplace · Equipped kitchen · Swimming pool · Parking
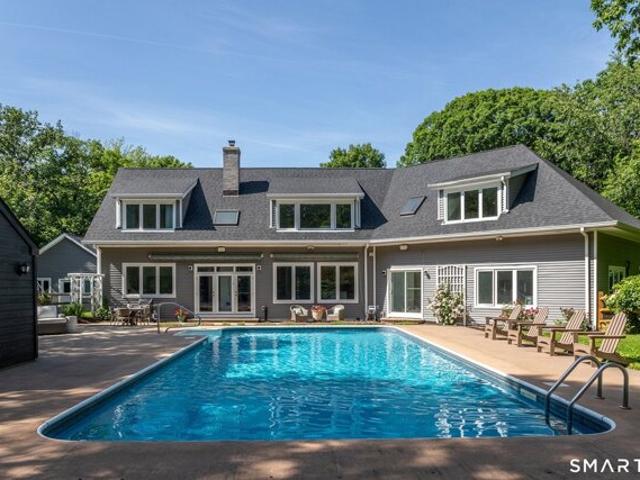
More than just a home, 28 Drewbarrie Lane was thoughtfully designed to be the place its owners would never want to leave. Privately set among mature trees in one of Easton's most peaceful settings, it offers a lifestyle centered around comfort, connection, and enjoying every season to its fullest. Mornings begin with sunlight filling the living spaces, afternoons are spent by the solar-heated pool, and evenings naturally gather family and friends around the warmth of the Scandinavian masonry fireplace. The home's open kitchen, dining, and great room create an inviting hub for everyday living, while thoughtfully separated bedroom wings provide privacy and quiet retreats for family members and overnight guests. Outside, the property truly comes alive. The expansive stone patio, pool house, detached barn, and covered parking structure create an ideal backdrop for everything from relaxed weekends at home to memorable celebrations with family and friends. Whether entertaining a crowd or enj
USD 1,275,000
Willow St, Milford, Home For Sale
View photo
House · for sale
USD 399,999
USD 275/sq.ft
New
Willow St, Milford, Home For Sale
06610
· 1,453 sq.ft · 3 Bedrooms · 2 Baths · House
· Garden · Parking
06610 · 1,453 sq.ft · 3 Bedrooms · 2 Baths · House · Garden · Parking
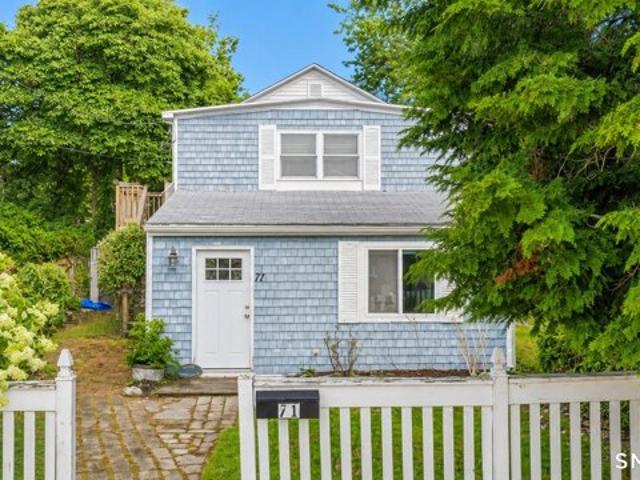
Opportunity awaits at 71 Willow Street, an exceptionally charming 1915 coastal home offering 3 bedrooms, 1.5 baths, and 1,460 square feet in Milford's desirable Fort Trumbull beach neighborhood. Set moments from Fort Trumbull Beach, Milford Harbor, Underhill Field, and neighborhood conveniences, the location captures the best of relaxed coastal living. The interior is ready for a complete renovation, giving buyers the chance to restore its original character and create a thoughtfully designed seaside retreat. A lovely yard and off-street parking add valuable convenience and outdoor potential. Whether envisioned as a year-round residence, weekend escape, or exciting investor project, this hidden gem offers endless possibilities in an incredible shoreline location. - more photos coming soon!
USD 399,999
W Main St, Milford, Home For Sale
View photo
House · for sale
USD 575,000
USD 389/sq.ft
New
W Main St, Milford, Home For Sale
06610
· 1,475 sq.ft · 3 Bedrooms · 3 Baths · House
· Fireplace · Equipped kitchen
06610 · 1,475 sq.ft · 3 Bedrooms · 3 Baths · House · Fireplace · Equipped kitchen
Location, Location, Location! Walk to vibrant downtown Milford, the Milford Green, restaurants, shops, and the Metro-North train station (0.7 miles) with direct service to New York City from this meticulously renovated 3-bedroom, 2.5-bath Colonial. The inviting main level features beautiful hardwood floors throughout the spacious living room with a cozy fireplace and the formal dining room, creating the perfect setting for everyday living and entertaining. The beautifully designed eat-in kitchen offers quartz countertops, stainless steel appliances, abundant cabinetry, and flows seamlessly to a convenient main-level half bath. Upstairs, you'll find three generously sized bedrooms and two full baths, including a spacious primary suite with a beautifully tiled private bath and a walk-in closet featuring a custom organization system. A second oversized bedroom also offers a walk-in closet with custom organizers, while the third bedroom includes its own large walk-in closet, providing exce
USD 575,000
E Rutland Rd, Milford, Home For Sale
View photo
House · for sale
USD 575,000
USD 314/sq.ft
E Rutland Rd, Milford, Home For Sale
06610
· 1,830 sq.ft · 3 Bedrooms · 3 Baths · House
· Fireplace
06610 · 1,830 sq.ft · 3 Bedrooms · 3 Baths · House · Fireplace
Great opportunity to own 4.52 acres in Milford-an increasingly rare find. Set back from the road, this custom raised ranch offers privacy and expansive grounds with open space, mature trees, and multiple outbuildings, including a barn and 3-bay carport-ideal for storage, hobbies, or agricultural use. The home features three bedrooms, spacious living areas, and a lower-level family room and 2 fireplace, presenting excellent potential for customization. Enjoy a unique blend of space, versatility, and long-term upside-just minutes from Milford's coastline, downtown, and major commuting routes. Property subject to probate approval. Sold as-is
USD 575,000
Winnepoge Dr, Fairfield, Home For Sale
View photo
House · for sale
USD 724,900
USD 606/sq.ft
Winnepoge Dr, Fairfield, Home For Sale
06610
· 1,195 sq.ft · 4 Bedrooms · 1 Bath · House
06610 · 1,195 sq.ft · 4 Bedrooms · 1 Bath · House
Endless opportunities clean up, move in, expand or build your new dream house. Lake Hills Association. enjoy all the beautiful beaches, kayaking, swimming, etc
USD 724,900
Chetwood St, Milford, Home For Sale
View photo
House · for sale
USD 599,000
USD 556/sq.ft
New
Chetwood St, Milford, Home For Sale
06610
· 1,076 sq.ft · 3 Bedrooms · 2 Baths · House
· Patio · Deck · Fireplace · Equipped kitchen
06610 · 1,076 sq.ft · 3 Bedrooms · 2 Baths · House · Patio · Deck · Fireplace · Equipped kitchen
Welcome to 19 Chetwood St. in Milfords Silver Beach neighborhood, a move-in ready, completely renovated, elevated coastal home where you can have the perfect year round residence, conveniently located weekend retreat or investment property. The sun-filled main level, features 9-foot ceilings, rich hardwood floors, a cozy gas fireplace, and an open concept layout for quiet evenings or entertaining friends after a day at the beach. The beautifully updated kitchen is the heart of the home, complete with granite countertops, abundant cabinetry and generous center island where everyone gathers! Sliding doors open to a spacious Trex deck with stairs to brick patio below. Upstairs, hardwood floors continue throughout all 3 bedrooms. The primary bedroom features a custom California Closet. Its updated bath includes a full-sized stacked washer and dryer and energy efficient Navien on-demand hot water system. Unlike many, 19 Chetwood offers the convenience of both a private driveway and a full-s
USD 599,000
Delaware Rd, Easton, Home For Sale
View photo
House · for sale
USD 749,500
USD 275/sq.ft
New
Delaware Rd, Easton, Home For Sale
06610
· 2,723 sq.ft · 2 Bedrooms · 2 Baths · House
· Parking
06610 · 2,723 sq.ft · 2 Bedrooms · 2 Baths · House · Parking
Lovely private Easton wooded setting overlooking Morehouse Brook. Large level parking that allows truck turn around. Lower driveway access to Brook and lower level entrance.Close to Parkway, Rt. 15 former exit 46 1 mile away
USD 749,500
Meadow St, Milford, Home For Sale
View photo
House · for sale
USD 529,000
USD 386/sq.ft
Meadow St, Milford, Home For Sale
06610
· 1,367 sq.ft · 3 Bedrooms · 2 Baths · House
· Garden · Office room · Gym · Equipped kitchen · Air conditioning · Cellar
06610 · 1,367 sq.ft · 3 Bedrooms · 2 Baths · House · Garden · Office room · Gym · Equipped kitchen · Air conditioning · Cellar
Welcome to this beautifully renovated 3-bedroom, 2-full-bath Cape in Milford, where modern updates meet classic charm. Every major improvement has already been completed, including a brand-new kitchen, updated bathrooms, updated throughout, new appliances, new hot water heater, new central air, updated electrical, new roof, new siding and all new plumbing creating a truly move-in-ready home. The spacious primary bedroom occupies the entire second floor, offering a private retreat with plenty of room to relax and unwind. The finished basement provides valuable additional living space, perfect for a family room, home office, gym, or playroom. Step outside to an expansive backyard ready for your personal touch-whether you envision entertaining, gardening, or creating your own outdoor oasis. With all the hard work already done, this turnkey home offers the perfect blend of comfort, style, and functionality. The only thing left to do is move in and make it your own. *Discrepancy in square f
USD 529,000
Pearl St, Milford, Home For Sale
View photo
House · for sale
USD 1,599,000
USD 624/sq.ft
New
Pearl St, Milford, Home For Sale
06610
· 2,562 sq.ft · 3 Bedrooms · 3 Baths · House
· Office room · Swimming pool · Deck · Balcony · Fireplace · Equipped kitchen
06610 · 2,562 sq.ft · 3 Bedrooms · 3 Baths · House · Office room · Swimming pool · Deck · Balcony · Fireplace · Equipped kitchen
Modern new construction in an exceptional Milford location with 3 bedrooms, 2 full baths and just one block from Silver Sands State Park and Milford's famous boardwalk! This stunning home showcases quality craftsmanship and thoughtful attention to detail throughout. Filled with natural light, the spacious great room features hardwood floors, a dramatic floor-to-ceiling fireplace with a custom live-edge mantel and sliders leading to both a front balcony and rear deck. The gourmet kitchen is designed to impress, offering granite countertops, GE Cafe appliances and abundant cabinet space. A versatile bonus room provides the perfect space for a home office or guest room. The second level features a primary suite with a large walk-in closet and a private bath with a jacuzzi tub and separate shower. Two additional bedrooms with great closet space, a full bath with laundry and an open balcony overlooking the great room complete the second level. The third floor features a utility room and acc
USD 1,599,000

Get email alerts

Don't miss out: be the first to know about new properties

The alert was correctly created

On subscribing you accept the conditions of use and the privacy policy
Alert
Receive new ads in your inbox
Save this search
Receive alerts for new listings

We'll send you an email when we have new properties for: "Houses for sale in 06610"

The alert was correctly created

Get email alerts and be the first to see new listings
Required field
On subscribing I accept the terms of the privacy policy
Perfect! You'll soon start receiving new listings via email
Alert
Receive an email when we have new ads for Houses for sale in 06610
Save this search
Filters

Bedrooms

Size (sq.ft)

sq.ft
sq.ft

Price

USD
USD

Property type

Bathrooms

Clear all filters
Receive notifications when new entries are published.