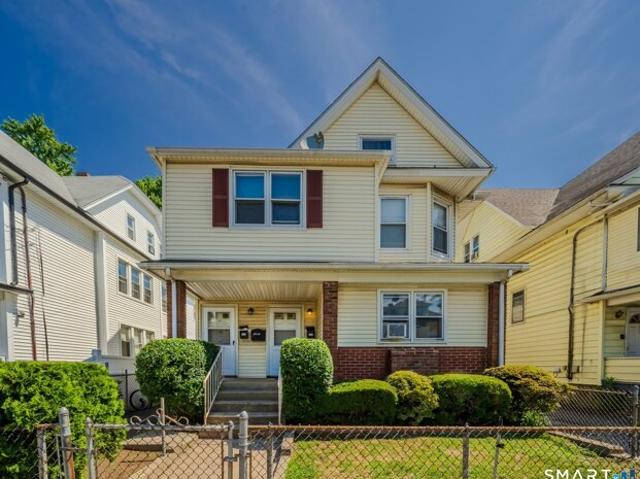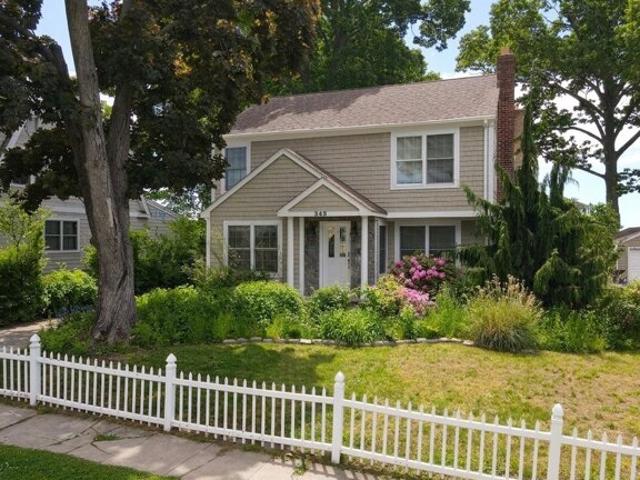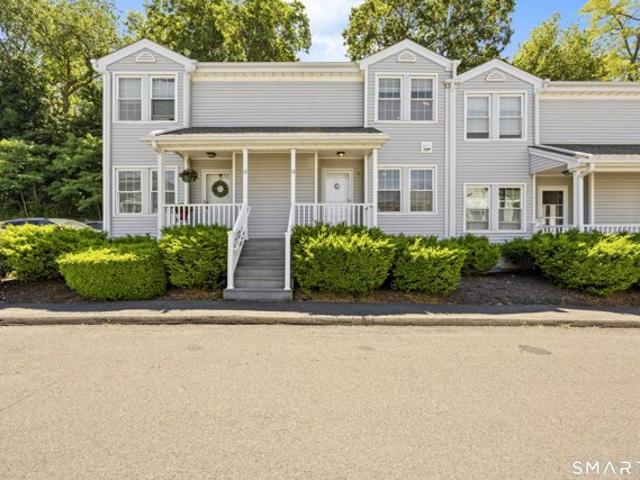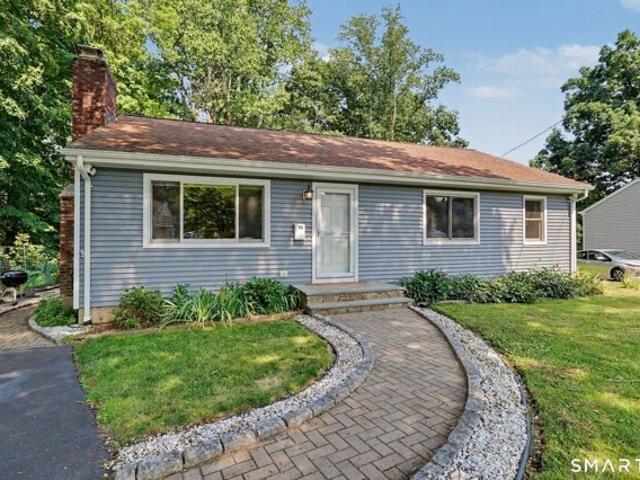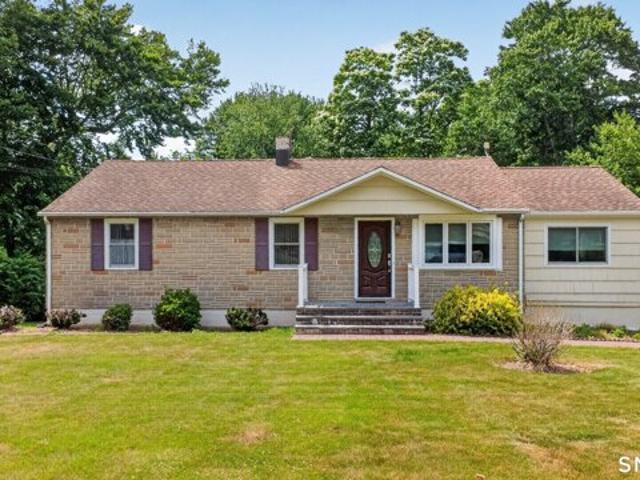
504 houses for sale in 06610

Paisley Ln Unit,fairfield, Home For Sale
View photo
House · for sale
USD 649,000
USD 372/sq.ft
Paisley Ln Unit,fairfield, Home For Sale
06610
· 1,744 sq.ft · 2 Bedrooms · 3 Baths · House
· Garden · Deck · Fireplace · Equipped kitchen
06610 · 1,744 sq.ft · 2 Bedrooms · 3 Baths · House · Garden · Deck · Fireplace · Equipped kitchen
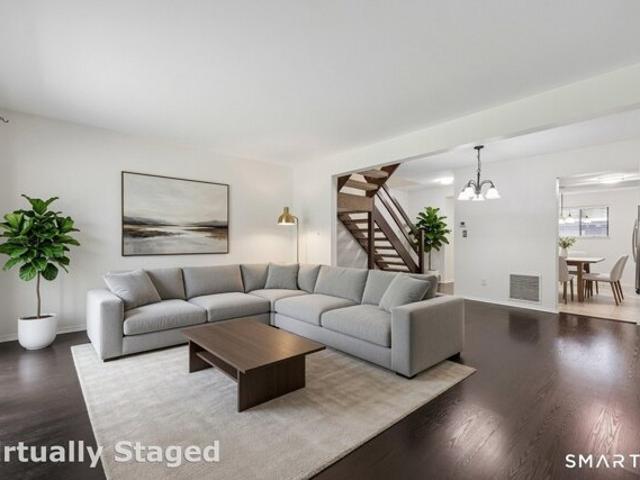
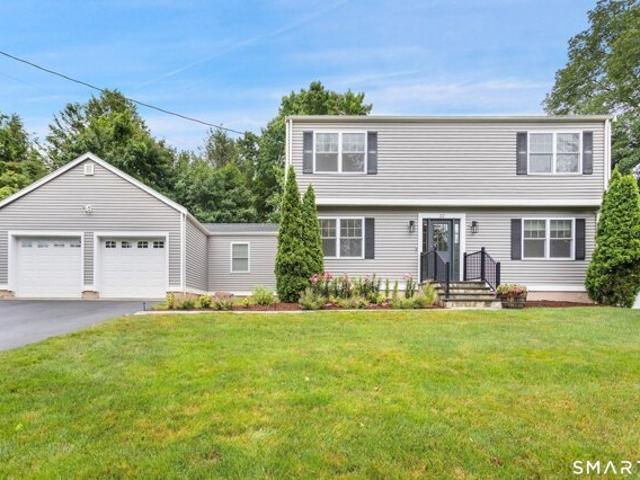
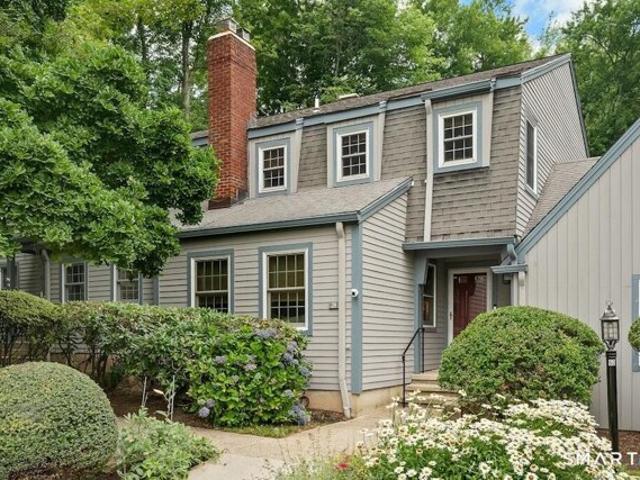
Some homes you walk through. This one stops you at the door. Step onto your private deck and feel the day go quiet. Treetops in every direction, a wall of woods as your backdrop, and a patch of green just below to make your own yard. That's the welcome you get at Woodfield Village. This move-in ready townhouse sits in a private, tucked-away enclave and lives easy, with low maintenance comfort throughout. Hardwood floors run the length of the main level, where a large living room centered on a wood-burning fireplace flows into a granite kitchen with center island and stainless refrigerator. The adjoining dining and seating area opens through sliders to the deck, where the woods are your only view, with steps down to the lawn below. Upstairs, you'll find a true dual-suite layout. The spacious primary suite offers sliders to its own private upper sitting deck and a full ensuite bath. The second bedroom lives just as well, with its own ensuite bath and stall shower, so everyone enjoys the
USD 649,000
Tunxis Hill Rd, Fairfield, Home For Sale
View photo
House · for sale
USD 642,000
USD 493/sq.ft
Tunxis Hill Rd, Fairfield, Home For Sale
06610
· 1,302 sq.ft · 4 Bedrooms · 2 Baths · House
· Garden · Office room · Fireplace · Equipped kitchen · Parking · Cellar
06610 · 1,302 sq.ft · 4 Bedrooms · 2 Baths · House · Garden · Office room · Fireplace · Equipped kitchen · Parking · Cellar
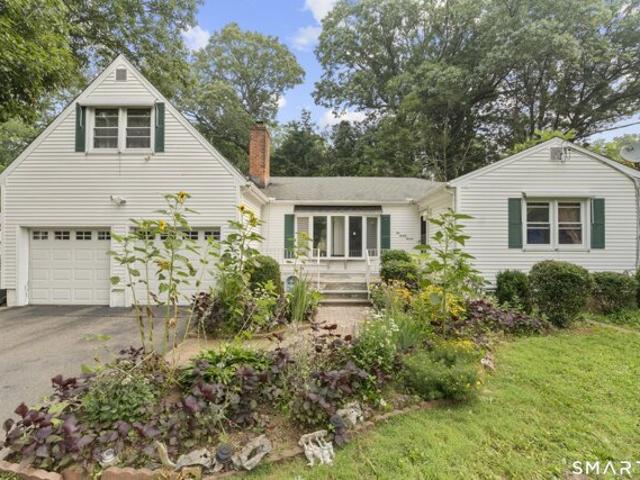
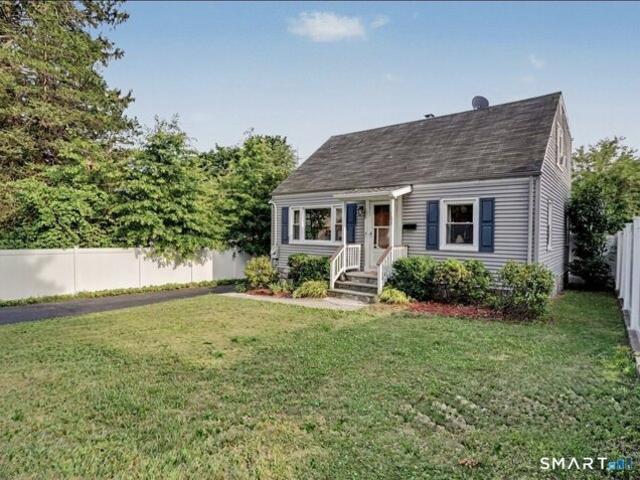
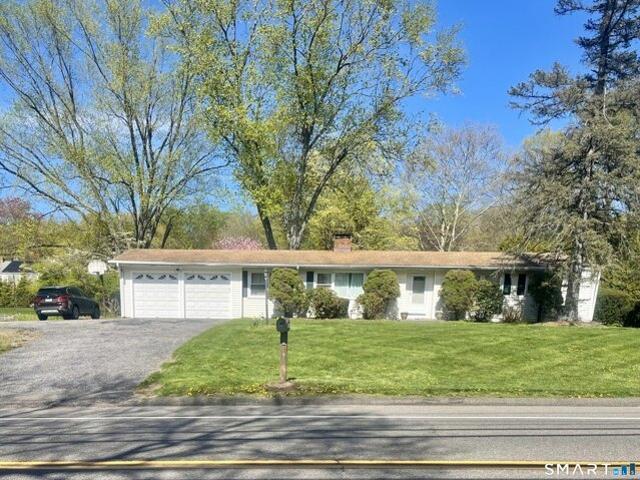
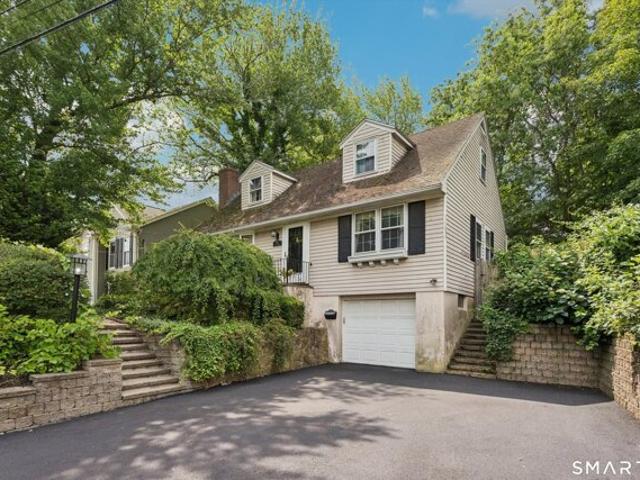
Charming 4-bedroom, 2-full-bath cape offering the perfect blend of suburban comfort and town convenience in the Tunxis Hill area of Fairfield. This residence sits on a manageable level lot, making it an incredible opportunity for first-time buyers, downsizers, or anyone looking to establish roots in one of Fairfield County's most sought-after communities. Step inside to a bright open living space. Living Room has a wood fireplace perfect for the cooler months and with the open concept kitchen and dining space attached it allows for entertaining. You can access the backyard from the kitchen sliders enjoy BBQing and there's plenty of room for a garden in the fenced space. With two bedrooms and a full bath on the main level you can have guests stay, make a home office or a yoga room. The second floor has 2 bedrooms and a full bath. Pull into your garage after a long day of commuting and you will enter your finished basement, with laundry and extra storage. Location is everything, and the
USD 642,000
Broadbridge Rd, Bridgeport, Home For Sale
View photo
House · for sale
USD 490,000
USD 279/sq.ft
Broadbridge Rd, Bridgeport, Home For Sale
06610
· 1,755 sq.ft · 4 Bedrooms · 3 Baths · House
· Office room · Cellar
06610 · 1,755 sq.ft · 4 Bedrooms · 3 Baths · House · Office room · Cellar
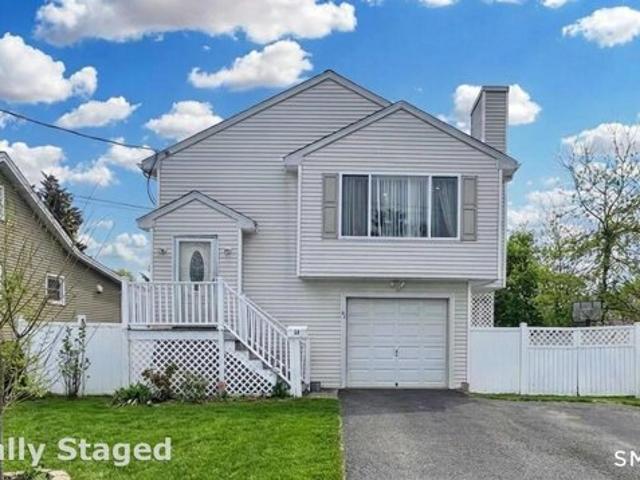
Welcome to this beautifully maintained 4-bedroom, 2-bath home featuring hardwood floors throughout and generously sized bedrooms with excellent closet space. In addition to the main living areas, this home offers a bonus room and half bath. Ideal as a home office, guest space, or additional living area, with potential for further customization (buyer to verify permitting requirements with the Town). The expansive unfinished basement offers substantial additional square footage just waiting to be finished. This is a fantastic opportunity to add value and living space. Additional highlights include a tankless water heater for efficient, on-demand hot water. This home offers great bones and exciting potential for buyers looking to make it their own
USD 490,000
Matthews St, Milford, Home For Sale
View photo
House · for sale
USD 549,900
USD 266/sq.ft
New
Matthews St, Milford, Home For Sale
06610
· 2,067 sq.ft · 4 Bedrooms · 3 Baths · House
· Garden · Office room · Deck · Equipped kitchen · Swimming pool
06610 · 2,067 sq.ft · 4 Bedrooms · 3 Baths · House · Garden · Office room · Deck · Equipped kitchen · Swimming pool
Beautifully Maintained Home with walk out lower level, possible in-law - Move-In Ready! Step into this pristine, beautiful home offering an inviting open floor plan designed for comfortable living and effortless entertaining. The main living area features soaring cathedral ceilings, abundant natural light from skylights, recessed lighting, and a cozy wood-burning stove that adds warmth and charm. The kitchen flows seamlessly into the living space and includes a convenient breakfast bar, perfect for casual dining or gathering with family and friends. The enormous fully finished bright lower level offers incredible flexibility, complete with den, bedroom, full bath and sliders leading outside, making it ideal for a possible in-law setup, guest suite, recreation area, or home office. Outside, enjoy a great level yard perfect for relaxing or entertaining, featuring a deck, pool, and storage shed-your own private backyard retreat. Ideally located just a short distance to the beach, restaura
USD 549,900
Could you also be interested in
Lockwood Rd, Fairfield, Home For Sale
View photo
House · for sale
USD 1,498,000
USD 459/sq.ft
Lockwood Rd, Fairfield, Home For Sale
06610
· 3,261 sq.ft · 5 Bedrooms · 4 Baths · House
· Garden · Office room · Equipped kitchen
06610 · 3,261 sq.ft · 5 Bedrooms · 4 Baths · House · Garden · Office room · Equipped kitchen
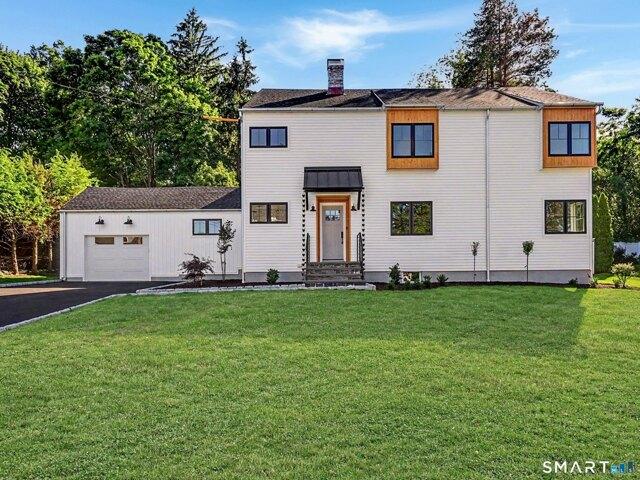
Welcome to 91 Lockwood Road, where modern farmhouse charm meets timeless comfort in one of Stratfield's most sought-after neighborhoods. Beautifully renovated, this exceptional home offers the perfect blend of style, functionality, and everyday living. Designed for today's lifestyle, the home features 5-6 bedrooms, 3 full baths, and 1 half bath, with bright, versatile living spaces that offer both comfort and versatility. Gleaming hardwood floors flow throughout, creating warmth and continuity. The kitchen features white oak cabinetry, a spacious peninsula island with quartz counters, and an adjoining dining area with direct access to the pool-creating an ideal layout for everyday living and entertaining. The second floor is anchored by a spacious primary suite, along with three additional bedrooms. On the main level, one to two additional bedrooms provide exceptional flexibility for guests, a home office, playroom, or den. Step outside to your private, fully fenced backyard retreat fe
USD 1,498,000
James Farm Rd, Stratford, Home For Sale
View photo
House · for sale
USD 1,045,000
USD 345/sq.ft
James Farm Rd, Stratford, Home For Sale
06610
· 3,025 sq.ft · 4 Bedrooms · 3 Baths · House
· Patio · Garden · Deck · Fireplace · Equipped kitchen
06610 · 3,025 sq.ft · 4 Bedrooms · 3 Baths · House · Patio · Garden · Deck · Fireplace · Equipped kitchen
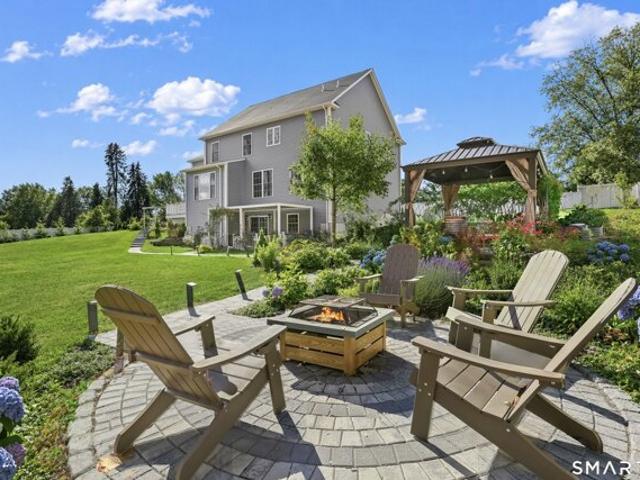
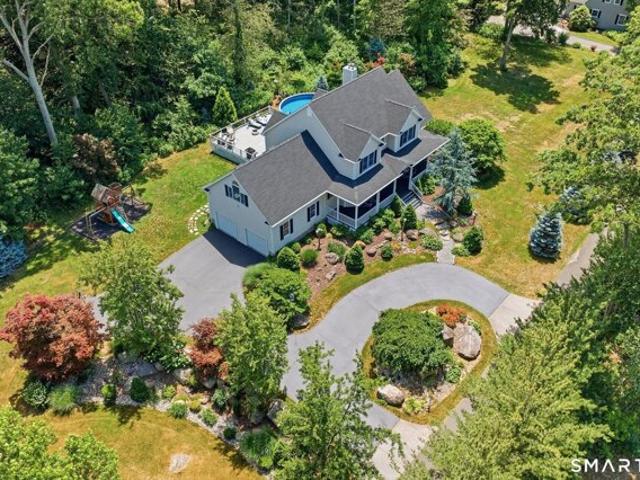
Beautiful like-new colonial on rare 2.26 private acres! This 4-year-young home blends timeless charm with modern comforts, perfectly situated on a private, fully fenced, and professionally landscaped lot with irrigation. The property showcases lush perennials, fruit trees, and expansive outdoor living areas including patios and a custom firepit - ideal for relaxing or entertaining. Inside, you'll find spacious, light-filled rooms with 9-foot ceilings and large windows throughout. The main level features a versatile living room or office, a formal dining room, powder room and a bright, open family room with a gas fireplace. The kitchen offers a generous dining area with picturesque views of the park-like yard and sliders leading to the deck. Upstairs are 4 spacious bedrooms, 2 full baths and a convenient laundry room. The primary suite is a dream retreat - complete with a large walk-in closet and a luxurious bath featuring a soaking tub and marble-tiled shower. Gleaming hardwood floors
USD 1,045,000
Knapps Hwy Unit,fairfield, Home For Sale
View photo
House · for sale
USD 399,000
USD 291/sq.ft
Knapps Hwy Unit,fairfield, Home For Sale
06610
· 1,367 sq.ft · 2 Bedrooms · 2 Baths · House
· Parking · Deck
06610 · 1,367 sq.ft · 2 Bedrooms · 2 Baths · House · Parking · Deck
2 Bed 1.5 Bath Townhouse Heat and Hot Water Included in Common Charges! Featuring an open floor plan. Private deck to unwind overlooking the maintained grounds. Two spacious bedrooms with double closets; walk-in cedar closet, and additional attic storage. Washer and dryer in unit and parking in detached garage for your convenience. Close to schools, shopping, dining, and entertainment. Easy to commute with close access to I-95, the Merritt Parkway, The Fairfield Metro Train Station. Complex is investment friendly and has strong HOA financials
USD 399,000
Beaver Dam Access Rd, Stratford, Home For Sale
View photo
House · for sale
USD 1,275,000
USD 299/sq.ft
Beaver Dam Access Rd, Stratford, Home For Sale
06610
· 4,263 sq.ft · 5 Bedrooms · 4 Baths · House
· Patio · Fireplace
06610 · 4,263 sq.ft · 5 Bedrooms · 4 Baths · House · Patio · Fireplace
With a great price improvement, this 5-bedroom lakefront sanctuary on the private shores of Beaver Dam Lake is ready for its next chapter. Set on 1.64 lush acres with over 150 feet of direct water frontage, it offers a lifestyle defined by serenity. Inspired by the timeless designs of Frank Lloyd Wright, the home is an example of bringing the outdoors in. Massive 7-foot windows in the living and dining rooms frame the water, ensuring the lake is a constant backdrop to your daily life. The interior is rich with character, featuring exposed beams, expansive stonework, and four fireplaces that add warmth to the open, airy spaces. Whether you're hosting dinner on the sprawling patio or enjoying the view from the primary suite, the connection to nature is seamless. Life here revolves around the water. Beaver Dam Lake is a hidden gem, accessible only to those with direct lakefront homes. Imagine starting your day with coffee by the shore, taking a midday paddleboard, or fishing in the stocke
USD 1,275,000
Soundview Ave, Fairfield, Home For Sale
View photo
House · for sale
USD 555,000
USD 433/sq.ft
Soundview Ave, Fairfield, Home For Sale
06610
· 1,281 sq.ft · 4 Bedrooms · 2 Baths · House
· Garden · Office room · Gym · Deck · Equipped kitchen · Parking · Cellar
06610 · 1,281 sq.ft · 4 Bedrooms · 2 Baths · House · Garden · Office room · Gym · Deck · Equipped kitchen · Parking · Cellar
101 Soundview Avenue is where location, versatility, and opportunity come together in Fairfield's highly desirable Tunxis Hill neighborhood. This well-maintained Cape offers 4 bedrooms, 2 newly remodeled bathrooms, a spacious eat-in kitchen, fresh interior paint, and finished basement featuring a private office and generous closet, a flexible space for a home gym, media/gaming room, hobby or playroom. An organized laundry area with newer washer/dryer included in sale. Thoughtfully designed for modern living, the home offers a bright, functional layout with warm, inviting spaces that effortlessly accommodate both everyday life and entertaining. Outdoors, enjoy a private backyard with vegetable gardens and newly installed, premium white vinyl fence, detached one-car garage with automatic door and plenty of extra storage. Just off the kitchen, the refinished multi-purpose deck creates a seamless transition for indoor-outdoor dining, relaxing, grilling, and entertaining. Ideally situated w
USD 555,000
Court C Unit Bdlg, Bridgeport, Home For Sale
View photo
House · for sale
USD 85,000
USD 138/sq.ft
Court C Unit Bdlg, Bridgeport, Home For Sale
06610
· 614 sq.ft · 2 Bedrooms · 1 Bath · House
· Garden
06610 · 614 sq.ft · 2 Bedrooms · 1 Bath · House · Garden
Welcome to Success Village where comfort, community, and convenience come together. This charming 2-bedroom, 1-bathroom townhouse-style residence offers the best of low-maintenance living without sacrificing space or privacy. Enjoy your own private front and back yard, perfect for relaxing, entertaining, or adding your personal touch of green. Thoughtfully designed with townhouse-style living, this home offers a warm and functional layout. A monthly common charge covers community upkeep, making homeownership seamless and stress-free
USD 85,000
Court D Unit Building, Bridgeport, Home For Sale
View photo
House · for sale
USD 39,499
USD 58/sq.ft
Court D Unit Building, Bridgeport, Home For Sale
06610
· 678 sq.ft · 2 Bedrooms · 1 Bath · House
06610 · 678 sq.ft · 2 Bedrooms · 1 Bath · House
MULTIPLE OFFERS, CLIENT IS CALLING FOR HIGHEST AND BEST BY THURSDAY 7/16 END OF DAY || A substantial value-add opportunity awaits for you here in Success Village! A perfect footprint to completely customize and make your own! Owners have the convenience of only having to cover electricity, the monthly HOA covers everything else; heat, hot water, water, sewer, and taxes. Conveniently located to all Bridgeports amenities and major freeways
USD 39,499
Lenox Ave, Bridgeport, Home For Sale
View photo
House · for sale
USD 539,999
USD 171/sq.ft
New
Lenox Ave, Bridgeport, Home For Sale
06610
· 3,154 sq.ft · 6 Bedrooms · 2 Baths · House
· Equipped kitchen · Parking
06610 · 3,154 sq.ft · 6 Bedrooms · 2 Baths · House · Equipped kitchen · Parking
Great opportunity for investors or owner-occupants! This spacious two-family home offers ample living space and is conveniently located near the Black Rock area. The property features updated kitchens and bathrooms, newer water heaters, and an updated plumbing system, providing added value and peace of mind. A one-car garage and shared driveway offer convenient off-street parking. Whether you're looking to generate rental income or live in one unit while renting the other, this property presents an excellent opportunity with strong potential
USD 539,999
Housatonic Dr, Milford, Home For Sale
View photo
House · for sale
USD 999,000
USD 407/sq.ft
Housatonic Dr, Milford, Home For Sale
06610
· 2,454 sq.ft · 3 Bedrooms · 3 Baths · House
· Patio · Garden · Office room · Balcony
06610 · 2,454 sq.ft · 3 Bedrooms · 3 Baths · House · Patio · Garden · Office room · Balcony
Nestled along the water in Milford's highly sought after Rivercliff neighborhood, this exceptional residence offers breathtaking river views and the peace of mind of being located outside a flood zone. Designed for effortless indoor-outdoor living, the home features a serene backyard retreat, beautifully landscaped grounds, and an expansive bluestone patio perfect for entertaining, al fresco dining, or simply enjoying the waterfront setting. Whether kayaking from your backyard or relaxing by the water, every day feels like a getaway. The stunning primary suite serves as a private sanctuary, complete with vaulted ceilings, abundant natural light, and a private balcony overlooking the river. Two additional bedrooms and a dedicated office are located on the second floor, with the office easily convertible into a fourth bedroom, offering flexibility to accommodate changing needs. Inside, thoughtfully designed living spaces are filled with natural light and capture picturesque water views t
USD 999,000
Woodhill Rd Unit,milford, Home For Sale
View photo
House · for sale
USD 395,000
USD 208/sq.ft
Woodhill Rd Unit,milford, Home For Sale
06610
· 1,894 sq.ft · 2 Bedrooms · 2 Baths · House
· Patio · Office room · Gym · Equipped kitchen
06610 · 1,894 sq.ft · 2 Bedrooms · 2 Baths · House · Patio · Office room · Gym · Equipped kitchen
Welcome to this beautifully renovated townhouse offering stylish updates, functional living space, and a convenient Milford location. Since ownership, this home has undergone extensive improvements including a new electrical panel, a stunning redesigned kitchen featuring quartz countertops, brand-new stainless steel appliances, a double farmhouse sink, and thoughtfully curated finishes throughout. The main level offers an inviting open flow with a spacious living room, dining area, updated half bath, and sliders leading to a private patio perfect for relaxing or entertaining. The finished lower level with brand new carpet provides valuable additional living space ideal for a family room, home office, gym, or recreation area. Upstairs, you'll find two generously sized bedrooms and an updated full bath with new tile work, shower screen, and a luxurious towel warmer. The primary bedroom features a newly designed walk-in closet and a dedicated vanity area that seamlessly complements the ba
USD 395,000
A Greenlawn Dr, Fairfield, Home For Sale
View photo
House · for sale
USD 599,000
USD 350/sq.ft
A Greenlawn Dr, Fairfield, Home For Sale
06610
· 1,711 sq.ft · 3 Bedrooms · 2 Baths · House
· Garden · Office room · Deck · Fireplace
06610 · 1,711 sq.ft · 3 Bedrooms · 2 Baths · House · Garden · Office room · Deck · Fireplace
Welcome to 11 Greenlawn Drive, beautifully updated on the exterior front, Anderson windows, new siding, gutter guards, slider, deck and inside presents an opportunity to renew with your modern touches. Enjoy one-level living in a prime, convenient location. Expansion confirmed on this one. Complete due diligence. From the moment you arrive, you'll appreciate the home's refreshed exterior with impeccable stone paver walkway. Homeowner-grown vegetable garden adds warmth and farm to table lifestyle. This inviting residence offers 3 bedrooms and 2 full bathrooms, complemented by hardwood floors throughout. Sunlit living room is centered around a classic brick-front fireplace with a timeless mantel, creating a warm and welcoming focal point. The finished lower-level bonus room provides additional flexible space-ideal for a home office, rec or guest retreat features a walkout to the backyard. Situated close to shopping, dining, parks, schools, and commuter routes, this home combines convenie
USD 599,000
Loomis St, Milford, Home For Sale
View photo
House · for sale
USD 399,900
USD 267/sq.ft
New
Loomis St, Milford, Home For Sale
06610
· 1,496 sq.ft · 3 Bedrooms · 1 Bath · House
· Garden · Office room · Gym · Equipped kitchen · Cellar
06610 · 1,496 sq.ft · 3 Bedrooms · 1 Bath · House · Garden · Office room · Gym · Equipped kitchen · Cellar
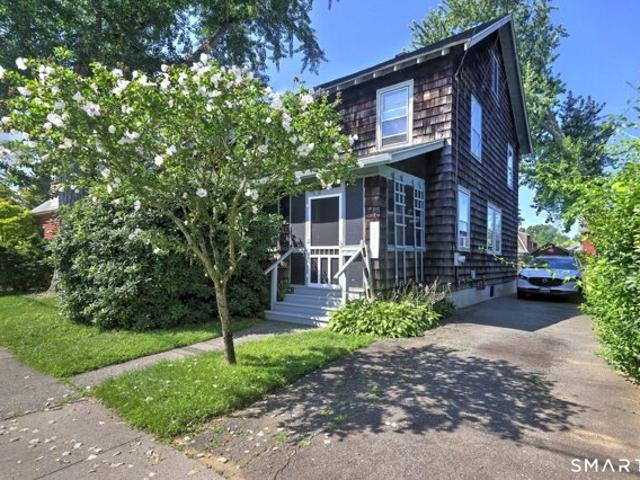
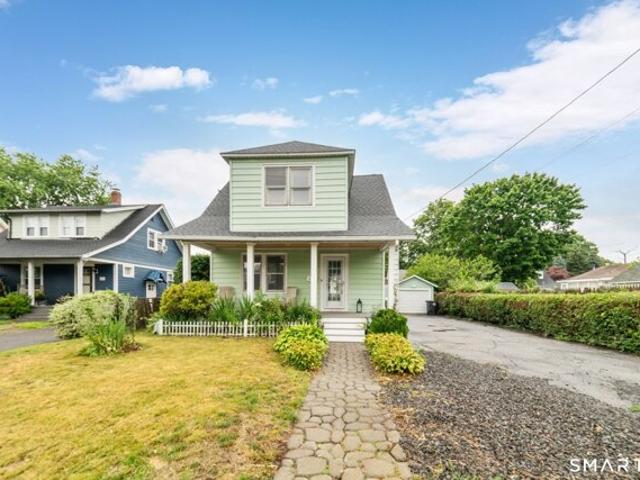
Charming 1915 colonial located on a dead end street in the Devon section of Milford! The screened in front porch will greet you and be a perfect spot to enjoy the outside weather! The first floor has wood floors in the living room and dining room. The eat in kitchen with white cabinetry reflects the style of 1915 with an alcove for the kitchen sink and pantry. The second level has 3 nicely sized bedrooms and a full bathroom. This level has a 4th room perfect for an office or den. The third-floor attic has an additional space; great for crafting, home gym, a quiet and/or lots of storage. The full basement has access to the backyard of the home. Come take a look and feel the charm, character and spacious feeling. You will love this home!
USD 399,900
Tranquility Way, Milford, Home For Sale
View photo
House · for sale
USD 835,000
USD 294/sq.ft
Tranquility Way, Milford, Home For Sale
06610
· 2,831 sq.ft · 3 Bedrooms · 3 Baths · House
· Deck · Fireplace · Equipped kitchen · Cellar
06610 · 2,831 sq.ft · 3 Bedrooms · 3 Baths · House · Deck · Fireplace · Equipped kitchen · Cellar
Welcome to 30 Tranquility Way, where privacy, exceptional craftsmanship, and timeless design come together on a picturesque acre. This stunning 2,800 sq. ft. custom Colonial showcases quality construction with engineered floor trusses and offers the perfect blend of elegance and everyday comfort. Professionally designed stonework, lush landscaping, and a charming country front porch create a warm welcome. Inside, a light filled open floor plan features formal living and dining rooms, a spacious great room with a beautiful gas fireplace, and a well appointed kitchen with granite countertops, a center island, Wolf gas cooktop, stainless steel appliances, and abundant cabinetry. The first floor primary suite is a peaceful retreat featuring a spa inspired bath with a freestanding soaking tub, separate shower, and direct access to the expansive rear deck. Upstairs offers two spacious bedrooms and a bonus room with potential for a fourth bedroom. The full basement is ready for a home theater
USD 835,000
Milford Point Rd, Milford, Home For Sale
View photo
House · for sale
USD 649,900
USD 434/sq.ft
Milford Point Rd, Milford, Home For Sale
06610
· 1,496 sq.ft · 3 Bedrooms · 3 Baths · House
· Deck · Fireplace · Equipped kitchen
06610 · 1,496 sq.ft · 3 Bedrooms · 3 Baths · House · Deck · Fireplace · Equipped kitchen
Welcome to this custom 3 Bedroom, 3 Bath home offering exceptional living space, flexible accommodations, and a convenient location close to sandy beaches, Metro-North/New York City train service, and all major highways. The impressive open-concept is designed for both everyday living and entertaining. A dramatic Great Room with soaring cathedral ceilings serves as the heart of the home and features a spacious Living Room with fireplace, a generously sized Dining Room with French doors leading to a deck, and a seamless flow into the expansive Kitchen. The chef-friendly Kitchen is highlighted by granite countertops, stainless steel appliances, abundant cabinetry, and an oversized center island perfect for gatherings. Three main-level Bedrooms include an inviting Primary Suite with a private Full Bath and custom tile shower. A second beautifully appointed Full Bath features a jetted soaking tub, creating the perfect place to relax and unwind. Gleaming wood floors add warmth and character
USD 649,900
Carnegie Ave, Bridgeport, Home For Sale
View photo
House · for sale
USD 429,000
USD 355/sq.ft
Carnegie Ave, Bridgeport, Home For Sale
06610
· 1,206 sq.ft · 4 Bedrooms · 1 Bath · House
· Garden · Equipped kitchen · Parking
06610 · 1,206 sq.ft · 4 Bedrooms · 1 Bath · House · Garden · Equipped kitchen · Parking
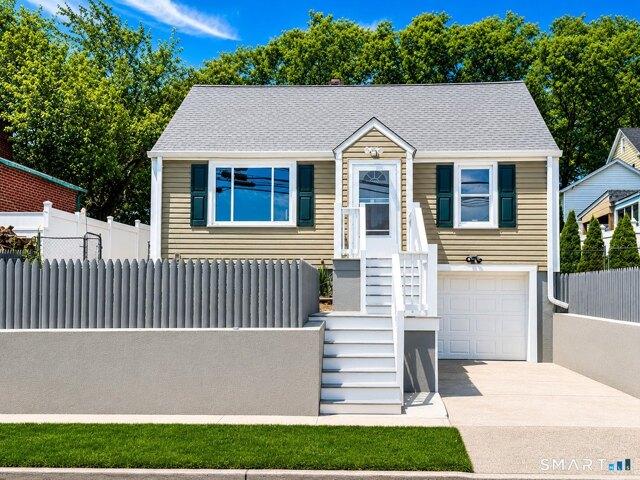
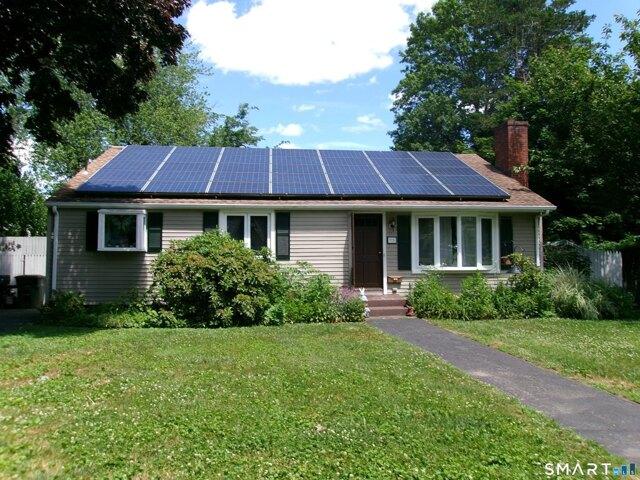
Move right into this beautifully renovated Cape-style home featuring a bright, open layout, updated kitchen and bath, and modern finishes throughout. Enjoy a fully fenced yard, an attached garage, a long driveway, and excellent curb appeal, featuring new front stairs and railings. Conveniently located near shopping, schools, parks, public transportation, and major highways
USD 429,000
Easton Tpke, Fairfield, Home For Sale
View photo
House · for sale
USD 775,000
USD 489/sq.ft
Easton Tpke, Fairfield, Home For Sale
06610
· 1,582 sq.ft · 4 Bedrooms · 2 Baths · House
· Equipped kitchen · Cellar
06610 · 1,582 sq.ft · 4 Bedrooms · 2 Baths · House · Equipped kitchen · Cellar
Welcome home to this lovely, sunny ranch located in the heart of Fairfield! A couple of minutes to the Merritt Parkway, you're on your way to NYC or New Haven. Close to Trumbull Mall, Black Rock Turnpike for all your shopping needs, golf course, parks, Lake Mohegan and Fairfield beaches are minutes away. This 4 bedrooms, 2 recently renovated bathrooms ranch is what you've been waiting for. Newer water heater and burner, newer granite countertops, stainless steel appliances in kitchen, recently painted walls, gleaming hardwood floors and more! Unfinished full basement waiting for your touch. Come see for yourself!
USD 775,000
Shadybrook Rd, Fairfield, Home For Sale
View photo
House · for sale
USD 950,000
USD 329/sq.ft
New
Shadybrook Rd, Fairfield, Home For Sale
06610
· 2,885 sq.ft · 4 Bedrooms · 3 Baths · House
· Patio · Garden · Office room · Swimming pool · Gym · Fireplace · Equipped kitchen
06610 · 2,885 sq.ft · 4 Bedrooms · 3 Baths · House · Patio · Garden · Office room · Swimming pool · Gym · Fireplace · Equipped kitchen
THANK YOU FOR YOUR STRONG INTEREST. PLEASE SUBMIT YOUR BEST OFFER BY MONDAY 7/13@2PM. Beautifully updated, this magazine-worthy Colonial showcases hardwood floors throughout and a thoughtfully designed layout ideal for both everyday living and entertaining. The well-appointed kitchen features stainless steel appliances and flows seamlessly into the dining room with a cozy fireplace, inviting living room, and chic den/home office. Upstairs, the spacious primary suite boasts a recently renovated ensuite bathroom, while three additional generously sized bedrooms offer ample closet space and flexibility for family or guests. The recently finished lower level adds valuable living space and includes a convenient half bath and wet bar, making it perfect for a recreation room, home gym, or media room. Step outside to your own private backyard oasis, thoughtfully redesigned with a custom patio featuring integrated lighting, a new hot tub (2026), privacy fence, irrigation system, and storage she
USD 950,000
Linwood St, Milford, Home For Sale
View photo
House · for sale
USD 449,900
USD 261/sq.ft
Linwood St, Milford, Home For Sale
06610
· 1,722 sq.ft · 3 Bedrooms · 2 Baths · House
· Garden · Fireplace
06610 · 1,722 sq.ft · 3 Bedrooms · 2 Baths · House · Garden · Fireplace
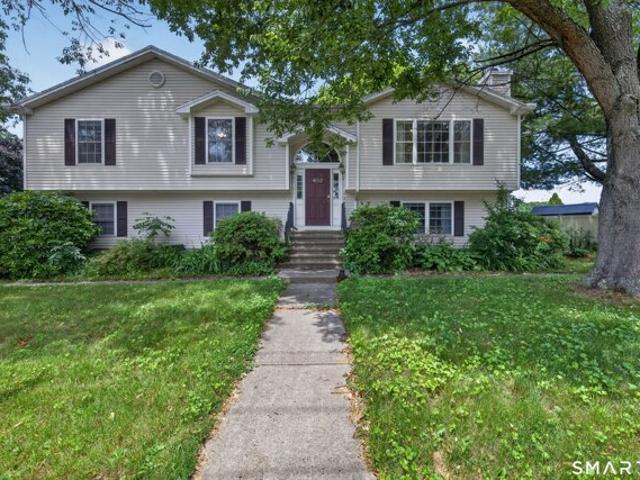
Lovingly cared for 3 bedroom 1 and 1/2 bath split-level home. Vaulted ceilings throughout the main level. Livingroom with brick fireplace. Just a few steps up you will find 3 bedrooms also with hardwood floors and a full bath. The walkout lower level that leads to a screened porch and fenced in yard consists of an additional 2 finished rooms, half bath and laundry. Well planned landscaping with mature plantings and shed storage. The house is cooled by a 5-unit ductless CAC system. Hot water heater and furnace new in 2023. The roof was new in 2014
USD 449,900
Milford Point Rd, Milford, Home For Sale
View photo
House · for sale
USD 449,900
USD 314/sq.ft
New
Milford Point Rd, Milford, Home For Sale
06610
· 1,432 sq.ft · 3 Bedrooms · 2 Baths · House
· Equipped kitchen · Parking · Cellar
06610 · 1,432 sq.ft · 3 Bedrooms · 2 Baths · House · Equipped kitchen · Parking · Cellar
Welcome to this charming, updated home featuring a welcoming front porch and thoughtful improvements throughout. Recent updates include fresh interior paint, a new kitchen with quartz countertops, a new stove and dishwasher, remodeled bathrooms, new flooring throughout, an updated electrical panel, and a new roof. The home offers a first-floor primary suite with an en-suite bathroom, plus two additional bedrooms and an updated full bathroom on the second floor. A partially finished basement provides additional living or recreational space, while a one-car garage adds convenience and storage. Just minutes from Walnut Beach, you'll enjoy the charm of Milford's coastal community, with easy access to the shoreline, local restaurants, parks, shopping, everyday amenities, and major highways for an easy commute
USD 449,900
Burroughs Rd, Fairfield, Home For Sale
View photo
House · for sale
USD 689,900
USD 299/sq.ft
Burroughs Rd, Fairfield, Home For Sale
06610
· 2,303 sq.ft · 4 Bedrooms · 2 Baths · House
· Gym · Deck · Equipped kitchen · Parking · Air conditioning
06610 · 2,303 sq.ft · 4 Bedrooms · 2 Baths · House · Gym · Deck · Equipped kitchen · Parking · Air conditioning
Welcome to 529 Burroughs Road! Situated on a spacious, level lot in a desirable Fairfield location, this well-maintained ranch offers the perfect blend of comfort, functionality, and flexible living space. The main level features three bedrooms, a full bathroom, hardwood floors, an oversized family room filled with natural light, a welcoming living room, and an updated eat-in kitchen with rich wood cabinetry, ample counter space, and stainless-steel appliances. Cooling throughout the house. The finished lower level expands the home's versatility with a fourth bedroom, a second full bathroom, a large recreation room ideal for a playroom, gym, media room, or additional living space, plus a separate office and abundant storage. A two-car garage provides convenience and additional functionality. Step outside to enjoy the large deck overlooking the expansive backyard-perfect for entertaining, outdoor dining, or simply relaxing in your private outdoor space. Complete with central air conditi
USD 689,900
Huntington St, Shelton, Home For Sale
View photo
House · for sale
USD 829,900
USD 332/sq.ft
Huntington St, Shelton, Home For Sale
06610
· 2,497 sq.ft · 5 Bedrooms · 2 Baths · House
· Garden · Office room · Equipped kitchen · Swimming pool
06610 · 2,497 sq.ft · 5 Bedrooms · 2 Baths · House · Garden · Office room · Equipped kitchen · Swimming pool
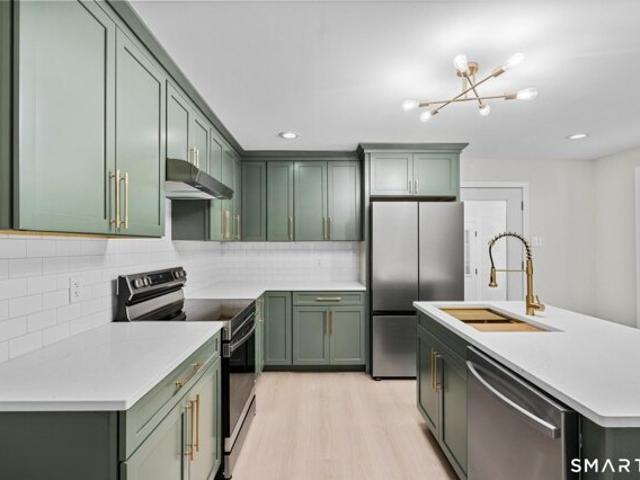
Welcome to 576 Huntington Street, Shelton, CT, where modern updates meet spacious living. This beautifully maintained 5-bedroom, 2-bath home offers the perfect blend of style, functionality, and room to grow. The heart of the home is the stunning, updated kitchen featuring bold green cabinetry, a large statement sink, elegant gold fixtures and hardware, and plenty of cabinet and counter space for everyday living and entertaining. Both bathrooms have been tastefully updated with modern finishes, while the generously sized bedrooms provide comfort and flexibility for family, guests, or a home office. Designed with entertaining in mind, this home offers two separate living rooms, including a formal living room ideal for gatherings, holidays, or quiet evenings. An inviting all-seasons room extends your living space year-round and overlooks the backyard. Step outside to your own private retreat featuring an in-ground pool, perfect for cooling off on warm summer days or hosting friends and f
USD 829,900

Get email alerts

Don't miss out: be the first to know about new properties

The alert was correctly created

On subscribing you accept the conditions of use and the privacy policy
Alert
Receive new ads in your inbox
Save this search
Receive alerts for new listings

We'll send you an email when we have new properties for: "Houses for sale in 06610"

The alert was correctly created

Get email alerts and be the first to see new listings
Required field
On subscribing I accept the terms of the privacy policy
Perfect! You'll soon start receiving new listings via email
Alert
Receive an email when we have new ads for Houses for sale in 06610
Save this search
Filters

Bedrooms

Size (sq.ft)

sq.ft
sq.ft

Price

USD
USD

Property type

Bathrooms

Clear all filters
Receive notifications when new entries are published.