443 properties for sale in 06807

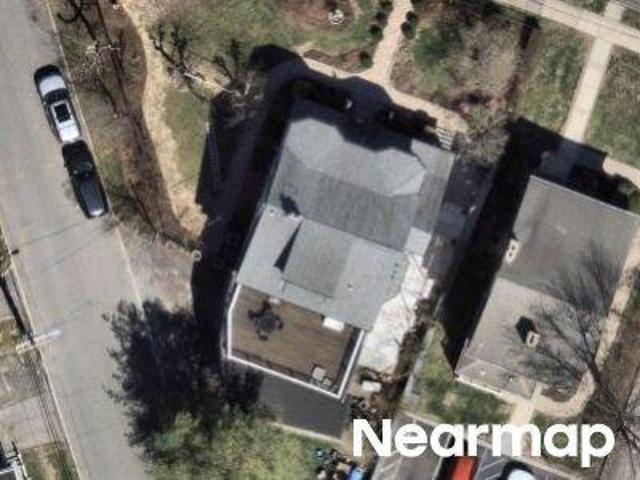
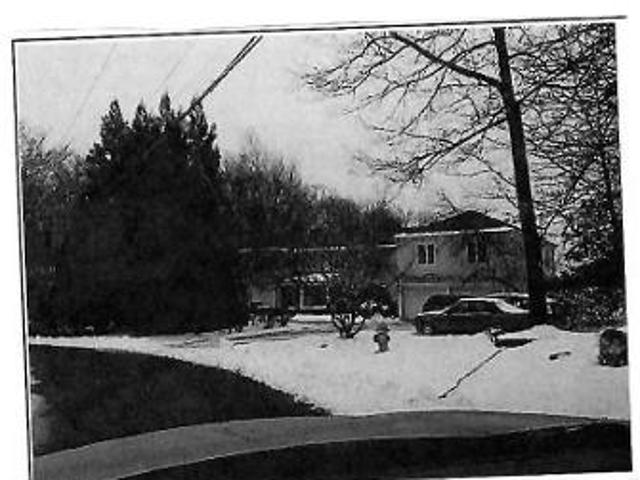
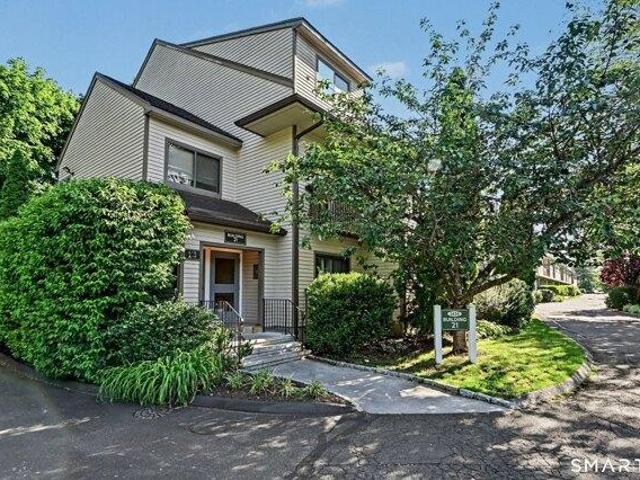
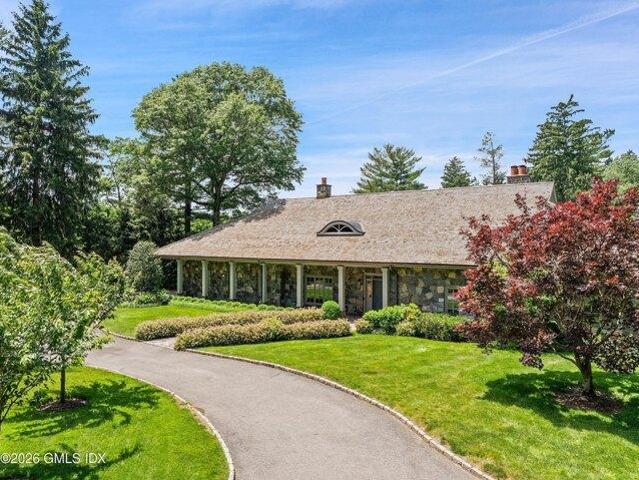
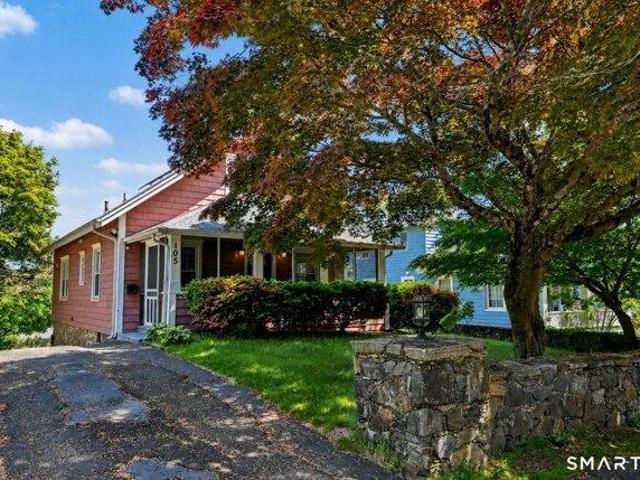
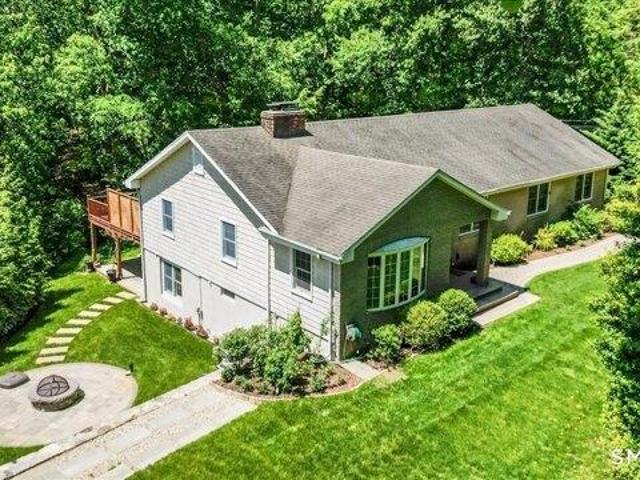
Hobart Ave
View photo
House · for sale
Request Details
Updated
Hobart Ave
06807
· 3 Bedrooms · 2 Baths · House
06807 · 3 Bedrooms · 2 Baths · House
This home is in preforeclosure, which means the homeowner is in default (missed payments). Therefore, there could be an opportunity to strike a great deal with the owner and the bank
Request Details
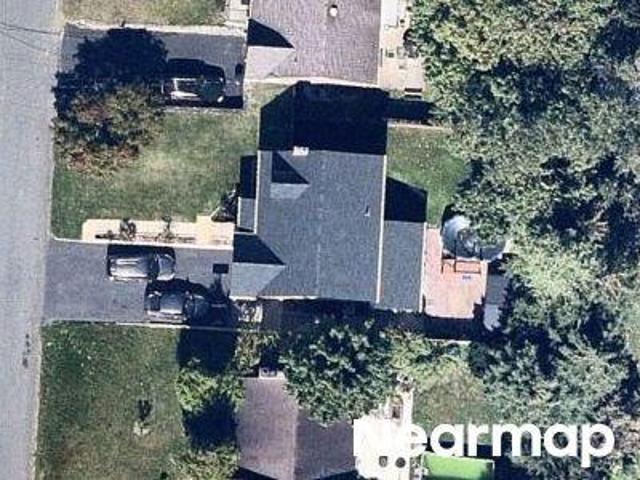
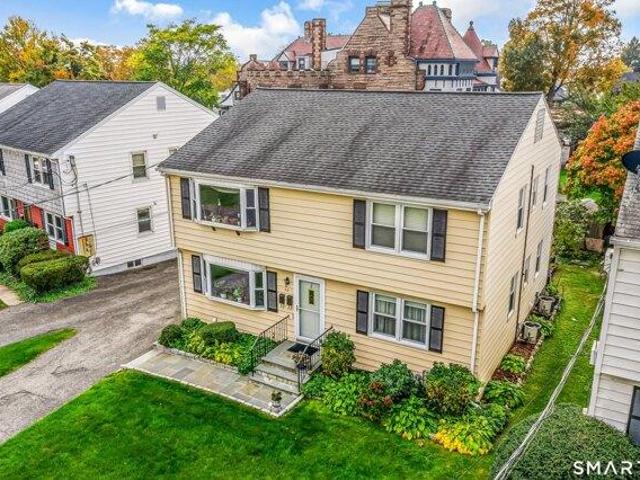
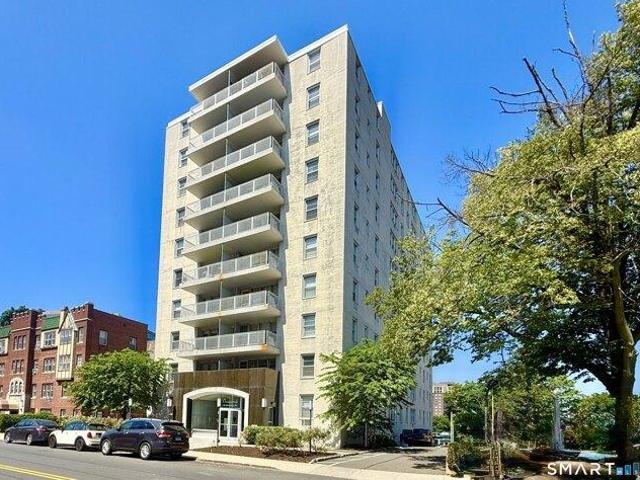
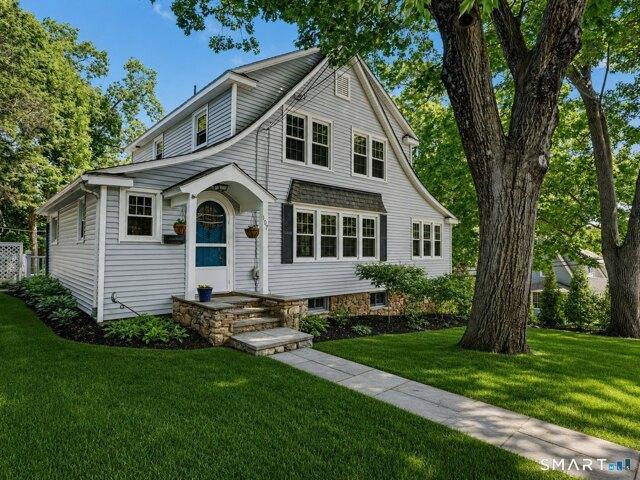
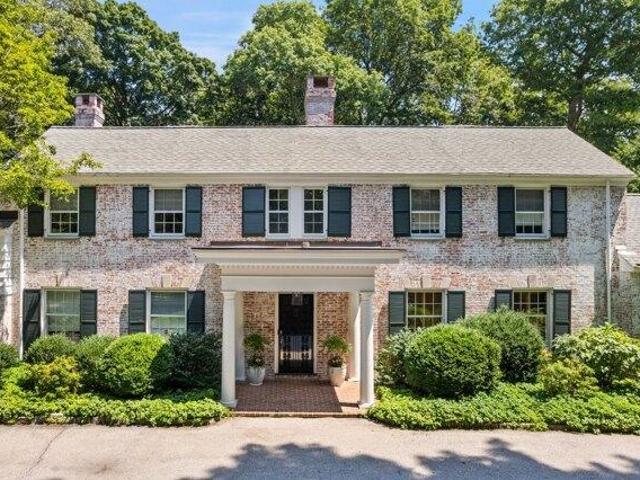
Westchester Ave
View photo
House · for sale
Request Details
Updated
Westchester Ave
06807
· 2,949 sq.ft · 8 Bedrooms · 3 Baths · House
06807 · 2,949 sq.ft · 8 Bedrooms · 3 Baths · House
This home is in preforeclosure, which means the homeowner is in default (missed payments). Therefore, there could be an opportunity to strike a great deal with the owner and the bank
Request Details
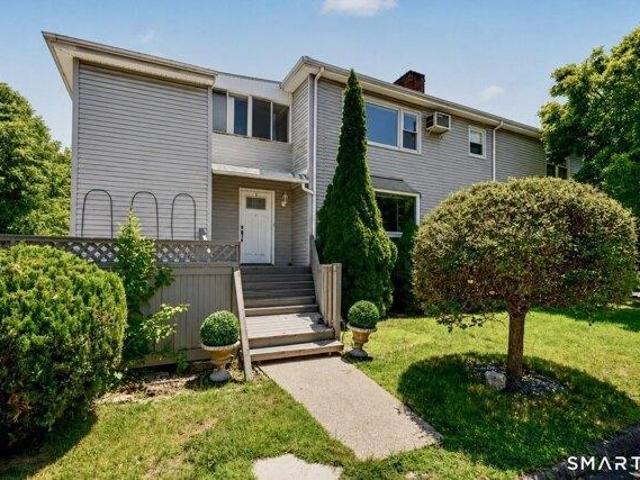
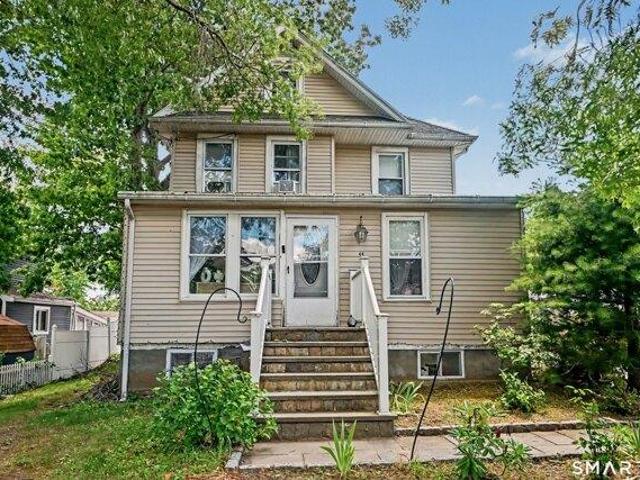
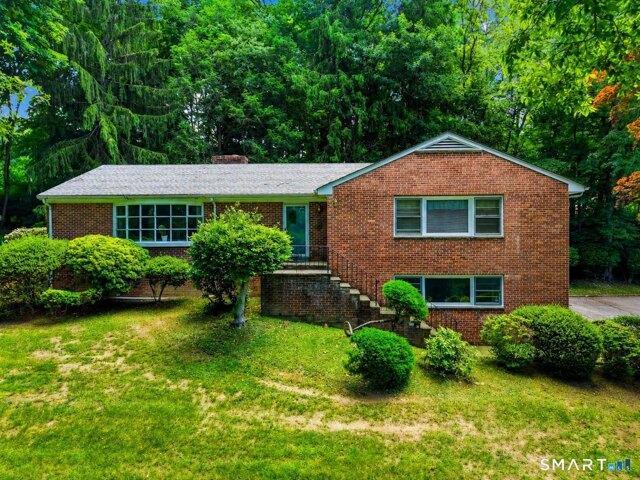
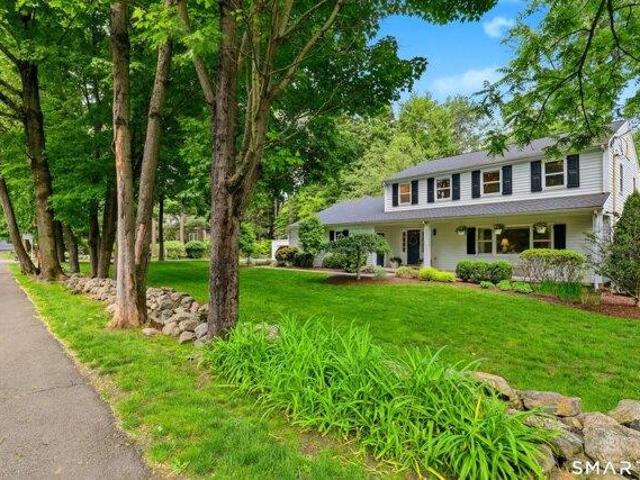
Valley Ter
View photo
House · for sale
Request Details
Updated
Valley Ter
06807
· 1,593 sq.ft · 4 Bedrooms · 3 Baths · House
06807 · 1,593 sq.ft · 4 Bedrooms · 3 Baths · House
This home is in preforeclosure, which means the homeowner is in default (missed payments). Therefore, there could be an opportunity to strike a great deal with the owner and the bank
Request Details
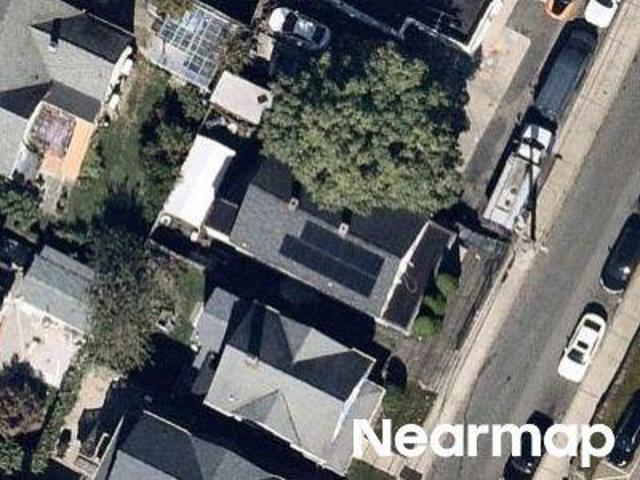
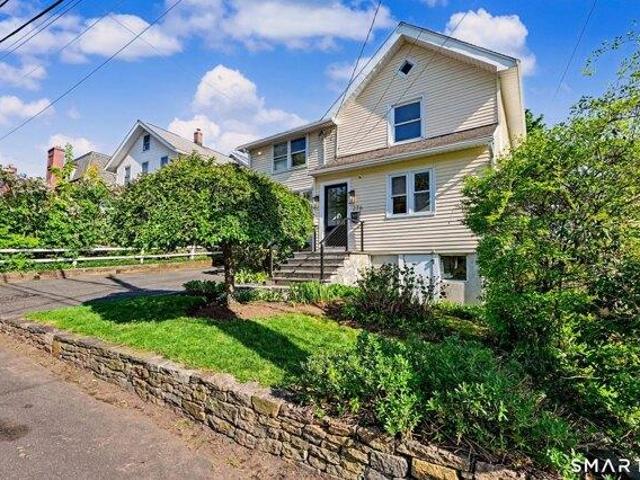
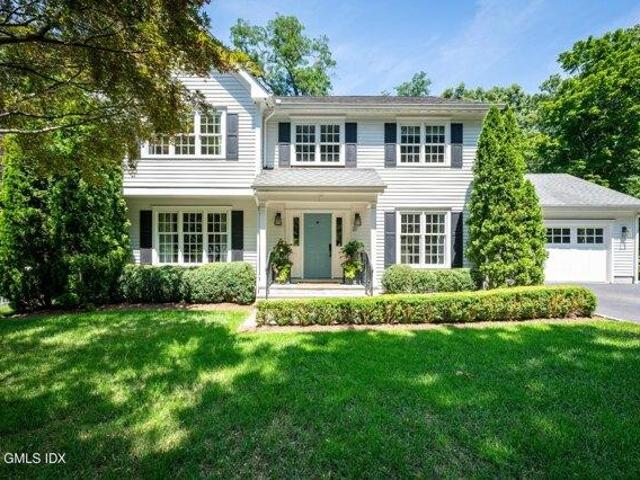
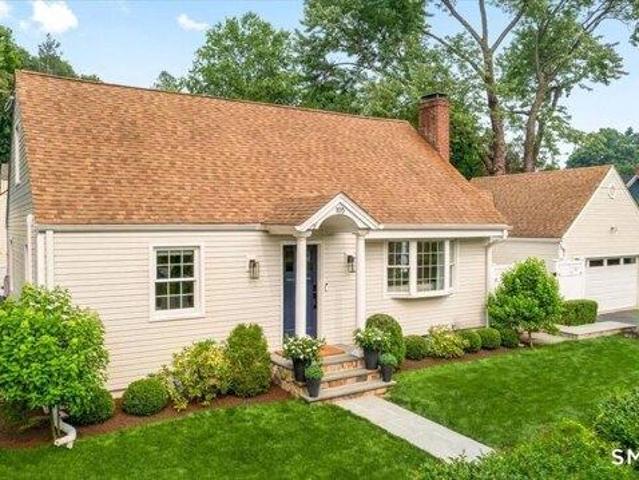
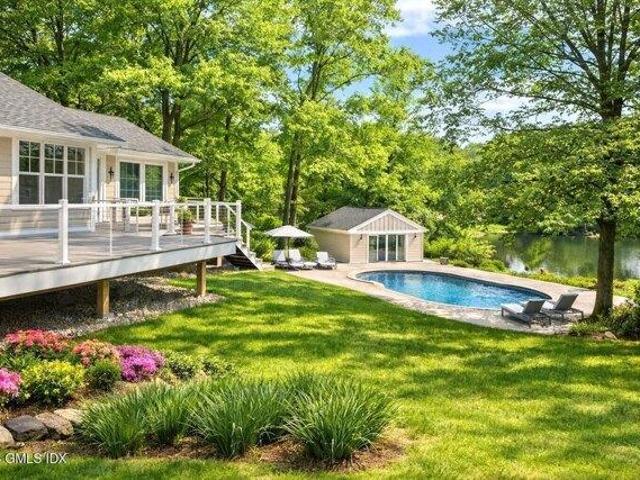
Country Ridge Dr
View photo
House · for sale
Request Details
Updated
Country Ridge Dr
06807
· 5 Bedrooms · 3 Baths · House
06807 · 5 Bedrooms · 3 Baths · House
This home is in preforeclosure, which means the homeowner is in default (missed payments). Therefore, there could be an opportunity to strike a great deal with the owner and the bank
Request Details
Could you also be interested in
Smith St
View photo
House · for sale
Request Details
Updated
Smith St
06807
· 3 Bedrooms · 2 Baths · House
06807 · 3 Bedrooms · 2 Baths · House
This home is in preforeclosure, which means the homeowner is in default (missed payments). Therefore, there could be an opportunity to strike a great deal with the owner and the bank
Request Details
Beverly Pl
View photo
House · for sale
Request Details
Updated
Beverly Pl
06807
· 5,608 sq.ft · 5 Bedrooms · 4 Baths · House
06807 · 5,608 sq.ft · 5 Bedrooms · 4 Baths · House
This home is in preforeclosure, which means the homeowner is in default (missed payments). Therefore, there could be an opportunity to strike a great deal with the owner and the bank
Request Details
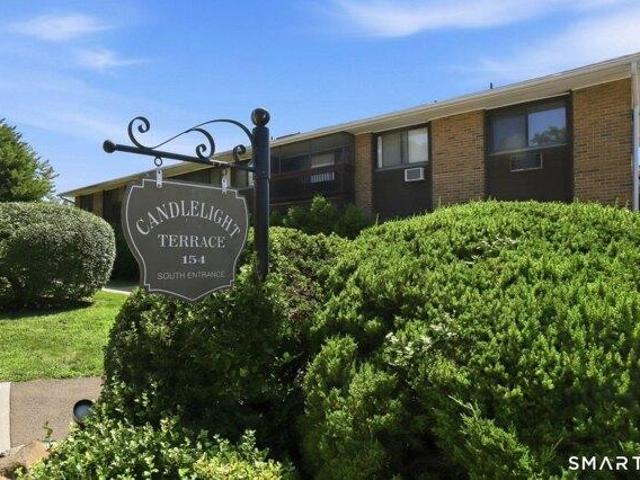
3 bedroom, Stamford CT 06905 104852697
View photo
Condo · for sale
USD 385,000
USD 293/sq.ft
New
3 bedroom, Stamford CT 06905 104852697
06807
· 1,313 sq.ft · 3 Bedrooms · 2 Baths · Condo
· Terrace · Balcony · Parking
06807 · 1,313 sq.ft · 3 Bedrooms · 2 Baths · Condo · Terrace · Balcony · Parking
First time on the market in over 25 years! This 3-bedroom 2 bath condominium is located within the sought-after peaceful Candlelight Terrace Association complex. This home features a spacious floor plan and a private carport to protect your car from the New England weather, along with an additional space for owner parking. Additional features include a front to back living room, a dedicated dining area that will accommodate large gatherings and a huge outdoor balcony. The primary bedroom is front to back as well and is large enough for a King bedroom suite, with plenty of room for a sitting area. Enjoy your own 3-piece bathroom with shower stall, a walk-in closet completes this room. The 2nd and 3rd bedroom are very spacious; one has a double sized closet and the other has a walk-in closet. This complex is situated in the convenient Mid City/Ridgeway area running right along the tranquil Rippowam River. The monthly HOA provides exceptional budgeting predictability by covering heat, hot
USD 385,000
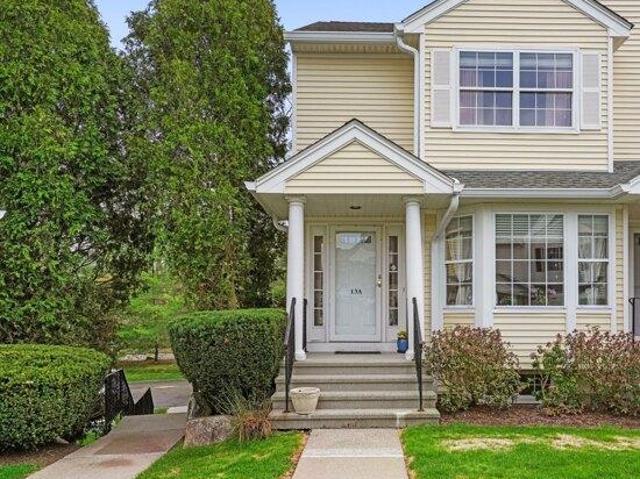
2 bedroom, Stamford CT 06905 104811921
View photo
House · for sale
USD 789,000
USD 407/sq.ft
2 bedroom, Stamford CT 06905 104811921
06807
· 1,938 sq.ft · 2 Bedrooms · 3 Baths · House
· Office room · Gym · Deck · Fireplace · Equipped kitchen
06807 · 1,938 sq.ft · 2 Bedrooms · 3 Baths · House · Office room · Gym · Deck · Fireplace · Equipped kitchen
Welcome to this beautiful, turn-key end-unit townhome offering effortless living in the highly sought-after Riverturn complex. The inviting main level features gleaming hardwood floors and an open floor plan, including a well-apointed Living Room with gas fireplace and sliders to a private deck, seamlessly flowing into the Dining Room. A granite eat-in Kitchen and convenient Powder Room complete the first floor. Upstairs, the spacious Primary Bedroom showcases a wonderful vaulted ceiling with skylight, hardwood floors, two generous California closets and a Full Bath with a whirlpool tub and separate shower. A second large Bedroom also enjoys hardwood floors and a generous closet along with access to the hall Full Bath, making it perfect for guests or family. The finished, sun-filled loft with skylight provides flexible space for a home office, gym, or additional living area, along with added walk-in storage. The lower-level Family Room offers bright, versatile space and direct access t
USD 789,000
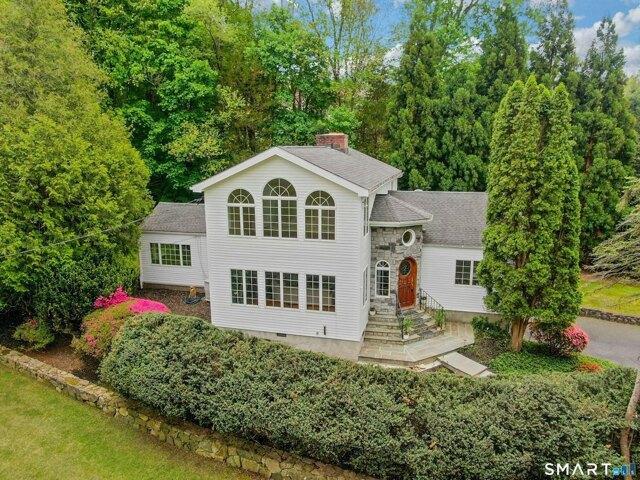
4 bedroom, Stamford CT 06902 104850493
View photo
House · for sale
USD 1,250,000
USD 500/sq.ft
New
4 bedroom, Stamford CT 06902 104850493
06807
· 2,497 sq.ft · 4 Bedrooms · 2 Baths · House
06807 · 2,497 sq.ft · 4 Bedrooms · 2 Baths · House
Privately nestled on 1.76 exceptional acres in a coveted Westover setting, 450 Westover Road is a sophisticated retreat offering remarkable privacy, scale, and timeless appeal. Surrounded by mature landscaping and serene natural beauty, the property's expansive grounds create a rare sense of seclusion while remaining just moments from town, schools, and commuting routes. Sunlit interiors, expansive entertaining spaces, and oversized windows create an airy elegance throughout, while refined architectural details add warmth and character at every turn. The stunning primary suite is a true sanctuary, featuring soaring vaulted ceilings and dramatic arched windows that flood the space with natural light while overlooking the picturesque surroundings. Generously scaled bedrooms, renovated baths, and flexible living areas offer both comfort and versatility for today's lifestyle. Complementing the main residence is a separate accessory structure with rich wood interiors and entertaining space,
USD 1,250,000
2 bedroom, Stamford CT 06905 104853395
View photo
House · for sale
USD 549,900
USD 395/sq.ft
New
2 bedroom, Stamford CT 06905 104853395
06807
· 1,389 sq.ft · 2 Bedrooms · 2 Baths · House
· Office room · Balcony · Equipped kitchen
06807 · 1,389 sq.ft · 2 Bedrooms · 2 Baths · House · Office room · Balcony · Equipped kitchen
Best and Final deadline: Tuesday, July 7th at 9am in consideration of the holiday weekend*THERE ARE CONDOS. and then there's The Chesterfield-one of Stamford's most distinctive gated communities. This beautifully maintained 2-bedroom, 2-full-bath townhouse with loft is your opportunity to be part of it! The dramatic great room features soaring ceilings, hardwood floors throughout the living room, dining area and kitchen, plus a skylight that fills the space with natural light. The kitchen offers abundant cabinetry, a breakfast bar, and a new butcher block countertop. The main-level bedroom suite features a 6'x5' walk-in closet, ceiling fan, private balcony, and direct access to the full bath. Upstairs, the spacious 14'x14' loft with skylight and three closets offers endless possibilities for a home office, den, or guest space. The primary suite features a vaulted ceiling, walk-in closet, and an oversized bath with double vanity, soaking tub, and separate shower. Additional highlights i
USD 549,900
6 bedroom, Stamford CT 06906 104849110
View photo
House · for sale
USD 950,000
USD 430/sq.ft
New
6 bedroom, Stamford CT 06906 104849110
06807
· 2,207 sq.ft · 6 Bedrooms · 2 Baths · House
· Garden · Equipped kitchen · Air conditioning · Cellar · Parking
06807 · 2,207 sq.ft · 6 Bedrooms · 2 Baths · House · Garden · Equipped kitchen · Air conditioning · Cellar · Parking
Excellent opportunity to own a well-maintained two-family home just moments from Downtown Stamford, offering exceptional flexibility for both owner-occupants and investors alike. Each spacious unit offers approximately 1,200+ sq. ft. with a functional layout featuring a bright living/family room, large eat-in kitchen, three generously sized bedrooms, and a full bath. Both units are equipped with central air conditioning, in-unit washer and dryer, and separately metered gas and electric utilities. The first-floor unit showcases beautifully refinished hardwood floors, an updated eat-in kitchen with direct access to a covered rear porch, and abundant natural light throughout. The second-floor unit offers an equally spacious floor plan with hardwood flooring, a renovated kitchen, oversized primary bedroom, and excellent storage. The full basement provides separate storage areas, workshop space, and additional utility access. Outside, enjoy off-street parking and a level yard. Ideally situa
USD 950,000
6 bedroom, Stamford CT 06902 104848149
View photo
House · for sale
USD 1,425,000
USD 338/sq.ft
New
6 bedroom, Stamford CT 06902 104848149
06807
· 4,209 sq.ft · 6 Bedrooms · 4 Baths · House
· Office room · Equipped kitchen · Cellar
06807 · 4,209 sq.ft · 6 Bedrooms · 4 Baths · House · Office room · Equipped kitchen · Cellar
An excellent opportunity for income generation or multigenerational living, this beautifully maintained two-family home is located on a quiet street in Stamford's desirable Waterside neighborhood. Thoughtfully renovated and updated throughout, the property features modern kitchens, renovated bathrooms, and stylish flooring, making it truly move-in ready. The upper unit is a spacious 3-bedroom residence featuring an inviting oversized foyer, a bright sunroom/office that provides additional living space, and a large private deck-perfect for barbecues, entertaining, or relaxing outdoors. This newly renovated unit is rented for $4,300 per month (the lease is signed and starts on August 15th). The lower unit #1 offers 3 bedrooms and is currently rented on a month-to-month basis at $4,500 per month, which is below market rent, creating an excellent opportunity to increase income potential for the next owner. It also includes a finished basement with plenty of storage, a bar area, a separate
USD 1,425,000
4 bedroom, Greenwich CT 06830 104849784
View photo
House · for sale
USD 1,525,000
USD 778/sq.ft
New
4 bedroom, Greenwich CT 06830 104849784
06807
· 1,959 sq.ft · 4 Bedrooms · 3 Baths · House
· Equipped kitchen
06807 · 1,959 sq.ft · 4 Bedrooms · 3 Baths · House · Equipped kitchen
Great opportunity for a buyer or investor to own this Bruce Park walk to train and town center two-family home. There are 2 side-by-side units. The 700 SF unit (A) is a luxurious 2-Bedroom 1 bath retreat with designer touches: gut renovated gem offers a harmonious blend of modern comfort and upscale living. Custom-designed kitchen which boasts a Bertazoni range and custom cabinetry, creating a culinary haven for food enthusiasts. Elegant bathroom showcases Carrera marble and top-of-the-line Kohler fixtures. Unique and functional split-Level layout: on the first floor, you'll find the kitchen and dining area, while the upper level has the bedroom, bathroom, and a 2nd bedroom or office and a laundry room. Abundant Natural Light, creating an inviting and airy atmosphere. Unit B is a 2 floor unit with 1200 SF-The main floor-Living room, dining room, eat-in-kitchen, bedroom and full bath. Upstairs bedroom #2, office or 3rd bedroom option, full bath and laundry room. Prime location: convenie
USD 1,525,000
5 bedroom, Greenwich CT 06831 104852779
View photo
House · for sale
USD 5,850,000
USD 1,183/sq.ft
New
5 bedroom, Greenwich CT 06831 104852779
06807
· 4,941 sq.ft · 5 Bedrooms · 6 Baths · House
· Garden · Terrace · Deck · Equipped kitchen
06807 · 4,941 sq.ft · 5 Bedrooms · 6 Baths · House · Garden · Terrace · Deck · Equipped kitchen
One level living at its best! A gated drive introduces this beautifully appointed stone residence, gracefully set on over two exquisitely landscaped Mid-Country acres. Light-filled interiors offer a rare combination of scale and comfort, and are defined by dramatic ceiling heights, expansive windows, and beautifully proportioned spaces. A generous entry flows to the formal dining and living rooms, as well as the eat-in kitchen. French doors are showcased throughout the main level to create a seamless connection to the surrounding grounds and deck. The main-floor primary suite is thoughtfully positioned for privacy and features dual walk-in closets, a sumptuous bathroom that has just been renovated with spa-like finishes, and direct access to the terrace and gardens beyond. Three additiona on the main level, each with their own bathroom, provide exceptional flexibility for family and guests. Upstairs, a versatile suite with extensive built-ins, full bathroom, and adjoining exercise room
USD 5,850,000
Stamford CT 06902 104869480
View photo
Condo · for sale
USD 189,000
USD 337/sq.ft
New
Stamford CT 06902 104869480
06807
· 560 sq.ft · 1 Bath · Condo
· Equipped kitchen · Parking
06807 · 560 sq.ft · 1 Bath · Condo · Equipped kitchen · Parking
SELLER REQUESTS HIGHEST AND BEST BY 7/15 AT 5PM. This bright + open 6th floor studio in the pulse of vibrant downtown Stamford is is remarkably spacious, filled with windows ~ flooded with sunshine + possibility! Aggressively priced and presented as a canvas to create your perfect space featuring an open living/dining area, fabulous cityscape and some water views, galley kitchen and separate bath, you'll find plenty of storage and closets too. The well-managed Crosswinds community has low monthly fees and no assessments. Monthly fees include heat, hot water, management and assigned parking is an additional $20.00. This is a perfect home, ideal investment or can be both
USD 189,000
5 bedroom, Stamford CT 06906 104851534
View photo
House · for sale
USD 849,999
USD 299/sq.ft
New
5 bedroom, Stamford CT 06906 104851534
06807
· 2,842 sq.ft · 5 Bedrooms · 4 Baths · House
· Office room · Equipped kitchen
06807 · 2,842 sq.ft · 5 Bedrooms · 4 Baths · House · Office room · Equipped kitchen
Welcome to 44 Toms Road, a rare opportunity to own a home that seamlessly blends generous living space, exceptional versatility, and an unbeatable Stamford location. Offering 5 bedrooms, 3 bathrooms and 1 half bath, and a thoughtfully designed floor plan, this home is built for both comfortable everyday living and effortless entertaining. Bright, inviting living spaces flow seamlessly into a spacious kitchen, creating a warm and functional layout ideal for gathering with family and friends. The desirable first-floor primary bedroom adds both convenience and flexibility. Beyond the main living areas, the property offers an abundance of finished space that can easily adapt to your lifestyle-ideal for home offices, recreation, fitness, hobbies, or other flexible uses. Buyers are encouraged to conduct their own diligence regarding the legal status and permitted uses of all finished spaces. Ideally located directly across from Dolan Middle School, and just minutes from downtown Stamford, Me
USD 849,999
5 bedroom, Greenwich CT 06831 104848469
View photo
House · for sale
USD 1,895,000
USD 792/sq.ft
New
5 bedroom, Greenwich CT 06831 104848469
06807
· 2,390 sq.ft · 5 Bedrooms · 4 Baths · House
06807 · 2,390 sq.ft · 5 Bedrooms · 4 Baths · House
Asking for Highest and Best offers by Monday (7/27) at 5p. Welcome to 31 Hawthorne Street, an impeccably renovated Colonial in Greenwich. Beautifully updated with sophisticated finishes and designer decor throughout, this turnkey residence effortlessly combines timeless elegance with modern luxury. Spanning approximately 3,100 square feet, the home offers 5 bedrooms, 3.5 bathrooms, and thoughtfully designed living spaces that are both refined and inviting. At the heart of the home, seamless indoor-outdoor living extends to a spectacular outdoor retreat featuring beautifully designed living and dining spaces-perfect for elegant entertaining or relaxed evenings with family and friends. Every detail has been carefully curated, creating a residence that is as stylish as it is comfortable
USD 1,895,000
3 bedroom, Stamford CT 06907 104848442
View photo
House · for sale
USD 659,000
USD 551/sq.ft
New
3 bedroom, Stamford CT 06907 104848442
06807
· 1,195 sq.ft · 3 Bedrooms · 3 Baths · House
· Deck
06807 · 1,195 sq.ft · 3 Bedrooms · 3 Baths · House · Deck
Welcome to this charming Cape Cod home nestled in Stamford's highly desirable Springdale neighborhood, where comfort, convenience, and lifestyle come together seamlessly. This thoughtfully updated 3-bedroom, 2.5-bath home is truly move-in ready and filled with warmth and character. From the moment you arrive, you'll be drawn to the inviting screened-in front porch, the perfect spot to enjoy your morning coffee or relax at the end of the day. The spacious deck offers an ideal setting for entertaining, summer nights, and gatherings with family and friends. Inside, the home features a warm and functional layout enhanced by recent updates, including a beautifully renovated bathroom completed just two years ago and a recently installed new water heater. Energy-efficient solar panels, a $44,000 investment by the current owner, provide valuable long-term savings and added peace of mind. Location is everything, and this home truly delivers. Just steps from Springdale's restaurants, shops, and
USD 659,000
3 bedroom, Stamford CT 06907 104850919
View photo
House · for sale
USD 699,000
USD 427/sq.ft
New
3 bedroom, Stamford CT 06907 104850919
06807
· 1,636 sq.ft · 3 Bedrooms · 3 Baths · House
· Garden · Cellar
06807 · 1,636 sq.ft · 3 Bedrooms · 3 Baths · House · Garden · Cellar
Please submit offers by 9 AM Tuesday, June 30- thank you for showing Welcome to this charming and beautifully maintained 3-bedroom, 2.5-bath home nestled in Stamford's highly desirable Springdale neighborhood. Offering the perfect blend of comfort, character, and convenience, this inviting residence features a spacious finished basement, abundant attic storage, and thoughtfully designed living spaces throughout. Step outside to your own private retreat, where a stunning backyard showcases gorgeous gardens and plenty of space for entertaining, relaxing, or enjoying the outdoors. Situated on a quiet residential street, this home provides the peaceful neighborhood setting buyers are looking for while remaining just minutes from shopping, dining, parks, schools, and major highways for an easy commute. Whether you're hosting family gatherings, enjoying a quiet evening in the garden, or taking advantage of all that Springdale has to offer, this exceptional property is ready to welcome you ho
USD 699,000
3 bedroom, Stamford CT 06905 104852082
View photo
House · for sale
USD 799,000
USD 396/sq.ft
New
3 bedroom, Stamford CT 06905 104852082
06807
· 2,013 sq.ft · 3 Bedrooms · 3 Baths · House
· Patio · Garden · Office room · Fireplace · Equipped kitchen · Parking · Lift
06807 · 2,013 sq.ft · 3 Bedrooms · 3 Baths · House · Patio · Garden · Office room · Fireplace · Equipped kitchen · Parking · Lift
Set in the premier Newfield neighborhood near local amenities and the Sterling Farms Golf Course, this ranch-style home offers comfortable living on a private 1 acre plus setting. The main level features a large living room with a wood burning fireplace that opens seamlessly to the dining room, creating an inviting layout for everyday living and entertaining. The spacious kitchen offers stainless steel appliances, ample cabinetry, and direct access to the private patio and backyard. The primary bedroom suite includes generous closet space and a full bathroom, while two additional bedrooms and another full bathroom complete the main level. The lower level features a finished living area with a full bathroom, offering flexible use as a guest space, potential bedroom, office, rec room, or possible in-law setup, with additional unfinished space offering future expansion potential. Additional highlights include a 2-car garage, elevator, generous outdoor space, and a highly convenient Newfie
USD 799,000
4 bedroom, Darien CT 06820 104848986
View photo
House · for sale
USD 1,695,000
USD 617/sq.ft
New
4 bedroom, Darien CT 06820 104848986
06807
· 2,745 sq.ft · 4 Bedrooms · 3 Baths · House
· Garden · Office room · Gym
06807 · 2,745 sq.ft · 4 Bedrooms · 3 Baths · House · Garden · Office room · Gym
HIGHEST AND BEST BY 7/27 AT 5PM. UPDATED TAX CARD. 2745 SQFT! Beautifully sited on a professionally landscaped corner lot, this turnkey home offers the perfect blend of comfort, flexibility, and convenience. The thoughtfully designed floor plan features four bedrooms and three updated full baths, including two spacious bedrooms and a renovated bath on the main level, plus two additional bedrooms upstairs with a large shared bath and a convenient second-floor laundry room. The exceptional fully permitted finished lower level expands the living space with a spa-inspired bath featuring heated floors, plus flexible areas for a home office, gym, playroom, media room, abundant storage, and a second laundry with oversized smart washer and dryer. Outside, mature landscaping, privacy fencing, irrigation, and a custom stone seating area create a private backyard retreat. Spend summer evenings gathered around the fire pit as professionally designed landscape lighting casts a warm glow across the
USD 1,695,000
3 bedroom, Greenwich CT 06831 104848943
View photo
House · for sale
USD 3,895,000
USD 1,218/sq.ft
New
3 bedroom, Greenwich CT 06831 104848943
06807
· 3,197 sq.ft · 3 Bedrooms · 4 Baths · House
· Gym · Deck · Equipped kitchen · Swimming pool · Lift
06807 · 3,197 sq.ft · 3 Bedrooms · 4 Baths · House · Gym · Deck · Equipped kitchen · Swimming pool · Lift
King Merritt Country Retreat on the Lake -Newly rebuilt and thoughtfully redesigned, this modern lakefront retreat offers effortless one-level living with a seamless open floor plan, soaring vaulted ceilings, oversized windows, and tranquil lake views. Designed for both everyday living and entertaining, the chef's kitchen features Sub-Zero and Miele appliances, a dramatic 12-foot quartz waterfall island, and white oak floors throughout. The primary suite is a private sanctuary with a spa-inspired bath, heated floors, a soaking tub, an oversized walk-in shower, and direct access to expansive decks overlooking the lake and beautifully landscaped grounds. Outdoors, a heated pool with an expansive stone surround creates the perfect setting for entertaining or relaxing by the water. The pool cabana includes a kitchenette, changing rooms, and comfortable lounge space. The finished lower level offers flexible space for guests, a recreation room, home gym, or office, with an optional elevator
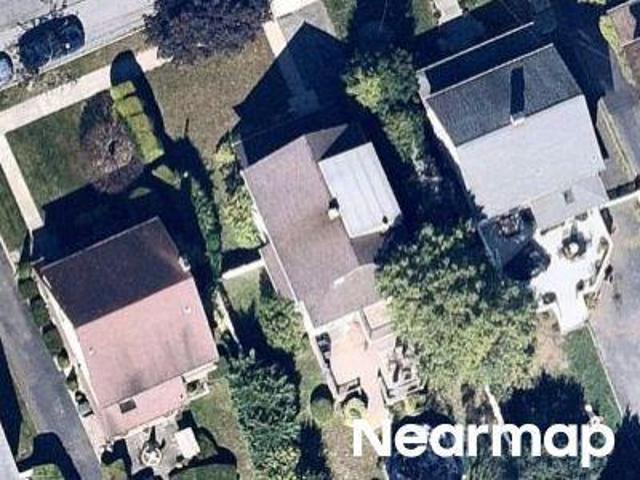
USD 3,895,000
4 bedroom, Stamford CT 06907 104851290
View photo
House · for sale
USD 1,099,000
USD 371/sq.ft
New
4 bedroom, Stamford CT 06907 104851290
06807
· 2,960 sq.ft · 4 Bedrooms · 3 Baths · House
· Office room · Gym · Fireplace
06807 · 2,960 sq.ft · 4 Bedrooms · 3 Baths · House · Office room · Gym · Fireplace
Welcome to 193 Eden Road in Stamford, a spacious 4 bedroom, 3 bathroom home filled with opportunity and potential! This wonderful property offers generous living space, including an additional room on the lower level that can easily be used as a fifth bedroom, home office, gym, or flex space to fit your needs. Featuring two beautiful fireplaces, this home provides warmth, charm, and the perfect setting for relaxing or entertaining. A desirable layout, and endless possibilities to customize and add your personal touch, this is the perfect opportunity to create your dream home. Located in a sought-after Stamford neighborhood, this property offers space, character, and tremendous value. Don't miss the chance to make this amazing property your own!
USD 1,099,000
4 bedroom, Darien CT 06820 104848477
View photo
House · for sale
USD 2,349,000
USD 715/sq.ft
New
4 bedroom, Darien CT 06820 104848477
06807
· 3,283 sq.ft · 4 Bedrooms · 3 Baths · House
· Garden · Fireplace · Equipped kitchen
06807 · 3,283 sq.ft · 4 Bedrooms · 3 Baths · House · Garden · Fireplace · Equipped kitchen
Tucked away on a quiet cul-de-sac setting just off a private road, 201 Middlesex Road offers a rare combination of turnkey luxury, convenience, and timeless family living in one of Darien's most sought-after neighborhoods. Extensively renovated and beautifully maintained, this 4-bedroom home is ideally located close to town, Metro North, shopping, parks, and Darien's award-winning schools, including highly coveted Ox Ridge Elementary. Designed for both modern living and effortless entertaining, the home features sun-filled interiors, an open layout, and gracious entertaining spaces. The chef's kitchen serves as the heart of the home with a stunning Carrera marble waterfall island, custom cabinetry, Viking appliances, granite countertops, and French doors opening to the private backyard. The inviting family room features a wood-burning stone fireplace, custom wine bar, and oversized gathering space overlooking serene pond and fountain views. A built-in sound system and alarm system prov
USD 2,349,000
5 bedroom, Greenwich CT 06830 104832424
View photo
House · for sale
USD 5,495,000
USD 680/sq.ft
5 bedroom, Greenwich CT 06830 104832424
06807
· 8,073 sq.ft · 5 Bedrooms · 6 Baths · House
· Terrace · Fireplace · Equipped kitchen · Parking
06807 · 8,073 sq.ft · 5 Bedrooms · 6 Baths · House · Terrace · Fireplace · Equipped kitchen · Parking
Exquisite 1942 washed brick colonial, in the highly coveted 'Golden Triangle' abutting Rockwood Lane. Flanked by stone pillars and a circular drive set back from the road, the sprawling 3-acre lawn adorned with specimen trees and plantings ensures privacy and serenity. Step inside and be captivated by the elegant and sophisticated ambiance that permeates every corner of this home. The large formal rooms are perfect for entertaining with French doors that open to the expansive flagstone terrace. The wood paneled library and cozy den both with fireplaces offer 2 spaces for work or reading. The magnificent family room and bonus recreation room over the garage, both with walls of windows provide amazing spaces for leisure. The heart of the home is the European inspired kitchen w/ exposed rustic beams, soaring ceiling, stainless steel appliances, white cabinets and granite counters. Adjacent is a family room and breakfast area w/ fireplace. Upstairs, the separate primary suite w/ tray ceili
USD 5,495,000

Get email alerts

Don't miss out: be the first to know about new properties

The alert was correctly created

On subscribing you accept the conditions of use and the privacy policy
Alert
Receive new ads in your inbox
Save this search
Receive alerts for new listings

We'll send you an email when we have new properties for: "Properties for sale in 06807"

The alert was correctly created

Get email alerts and be the first to see new listings
Required field
On subscribing I accept the terms of the privacy policy
Perfect! You'll soon start receiving new listings via email
Alert
Receive an email when we have new ads for Properties for sale in 06807
Save this search
Filters

Bedrooms

Size (sq.ft)

sq.ft
sq.ft

Price

USD
USD

Property type

Bathrooms

Clear all filters
Receive notifications when new entries are published.