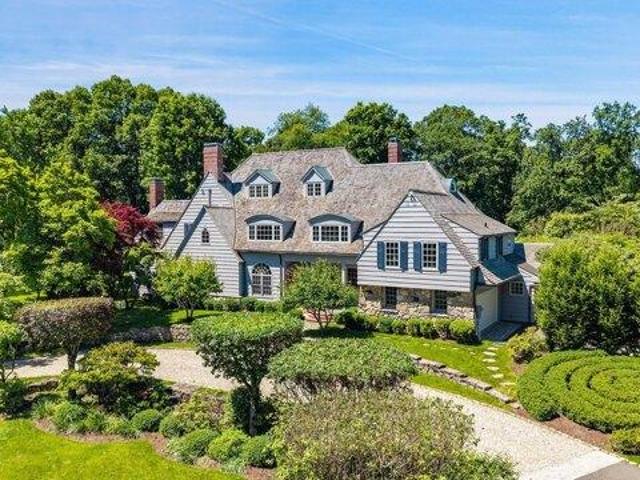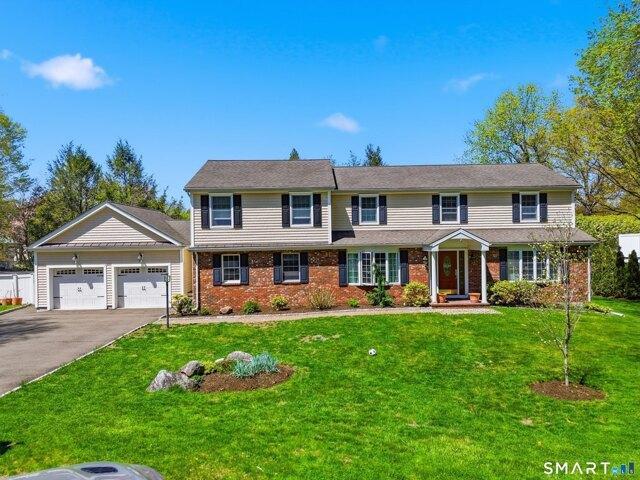
443 properties for sale in 06807

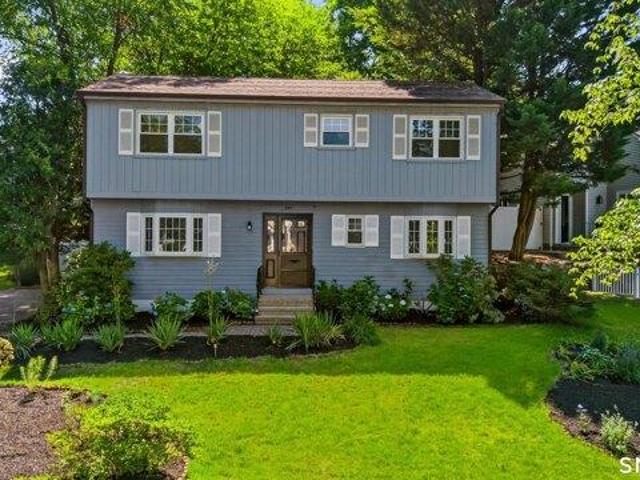
2 bedroom, Stamford CT 06905 104810706
View photo
Condo · for sale
USD 575,000
USD 411/sq.ft
2 bedroom, Stamford CT 06905 104810706
06807
· 1,399 sq.ft · 2 Bedrooms · 2 Baths · Condo
· Office room · Gym · Equipped kitchen · Parking
06807 · 1,399 sq.ft · 2 Bedrooms · 2 Baths · Condo · Office room · Gym · Equipped kitchen · Parking
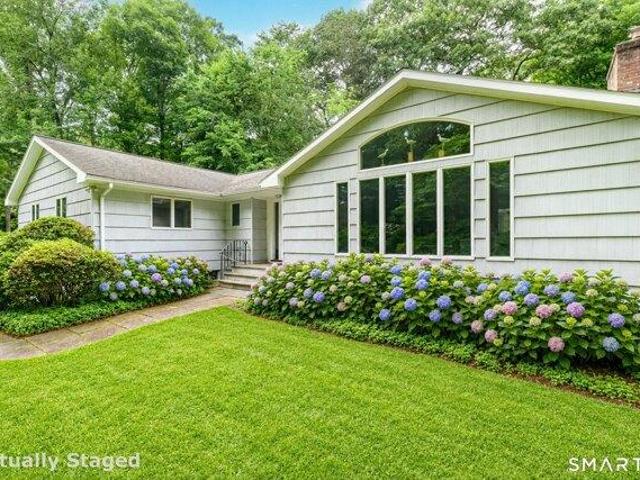
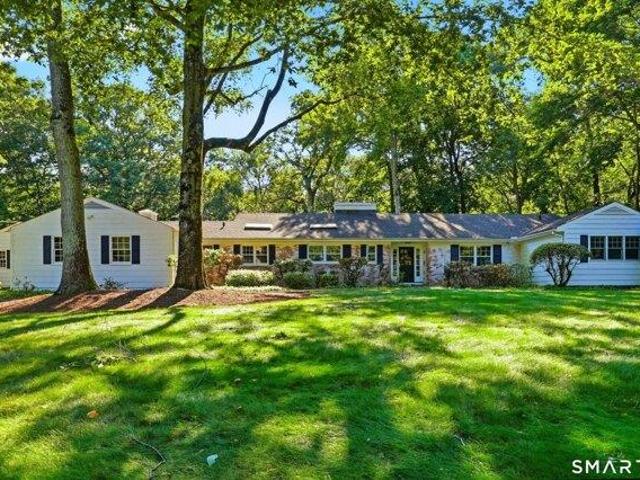
Welcome to effortless living in the heart of Mid City! This spacious 2-bedroom, 2-bath ranch-style condo blends modern updates with unbeatable convenience. The showpiece kitchen offers sleek finishes and contemporary style, creating the perfect space for cooking, entertaining, or simply enjoying your morning coffee. The open-concept layout provides an airy flow between the living and dining spaces, making everyday living both comfortable and inviting. Oversized primary bedroom boasts spa-like full bath with double vanity and oversized shower. Need extra space' The finished lower level offers endless flexibility-ideal for a playroom, home gym, office, media room, or cozy family room. Carport and storage room add to the perfection. Nothing to do but move right in and start enjoying all this home has to offer. Perfectly situated for commuters with quick access to both the Merritt Parkway and I-95, while also being walking distance to shopping, restaurants, and conveniences. Just minutes f
USD 575,000
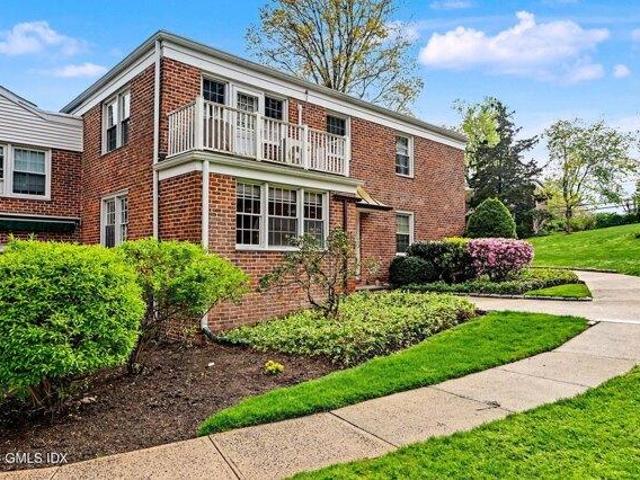
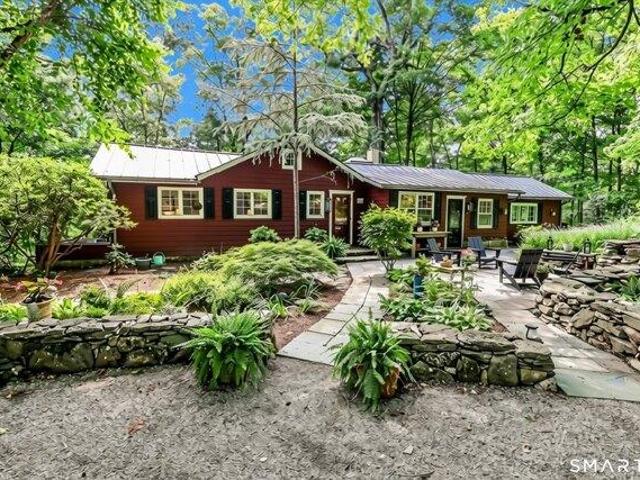
2 bedroom, Greenwich CT 06830 104808771
View photo
House · for sale
USD 735,000
USD 650/sq.ft
2 bedroom, Greenwich CT 06830 104808771
06807
· 1,130 sq.ft · 2 Bedrooms · 2 Baths · House
· Garden · Terrace · Parking
06807 · 1,130 sq.ft · 2 Bedrooms · 2 Baths · House · Garden · Terrace · Parking
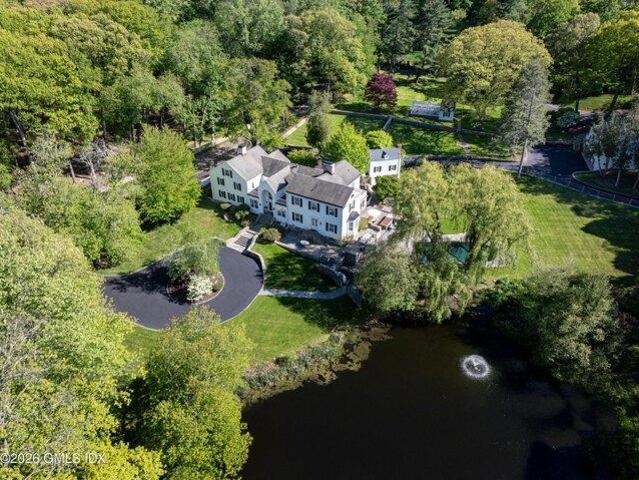
Enjoy the ease of one-floor living in this bright two bedroom, two bath Co-op in the desirable Putnam Park Community. First time on the market in over 25 years, this unit is full of potential and ready for your personal touch, perfect to customize, renovate and make it your own. One of the rare units with four exposures. Bright and filled with natural light, this home features beautiful hardwood floors, refreshed bathrooms and generous storage. Dining area leads outside to your private garden terrace, perfect for relaxing. Set in a quiet location with convenient parking, it is ideally located just minutes from shopping, dining, the train and all that downtown Greenwich has to offer. Property sold as is
USD 735,000
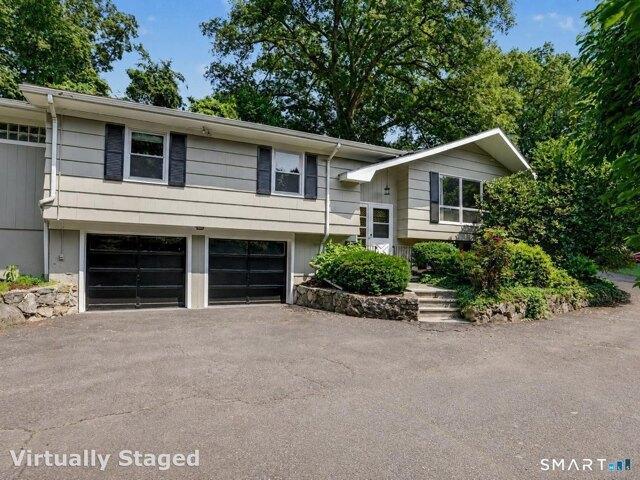
2 bedroom, Stamford CT 06905 104831706
View photo
House · for sale
USD 640,000
USD 316/sq.ft
2 bedroom, Stamford CT 06905 104831706
06807
· 2,024 sq.ft · 2 Bedrooms · 3 Baths · House
· Office room · Gym · Deck · Parking
06807 · 2,024 sq.ft · 2 Bedrooms · 3 Baths · House · Office room · Gym · Deck · Parking
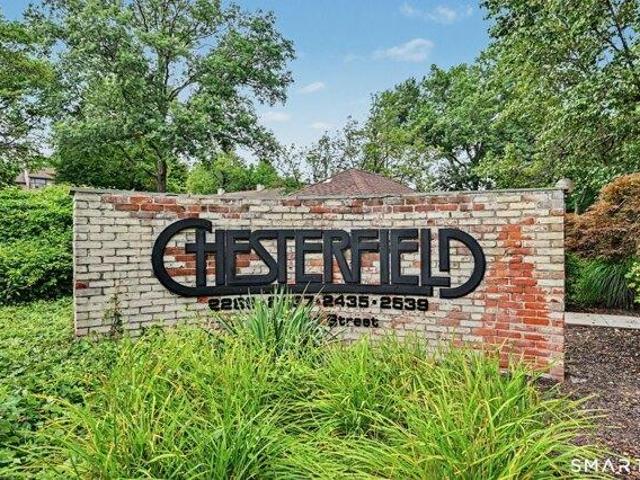
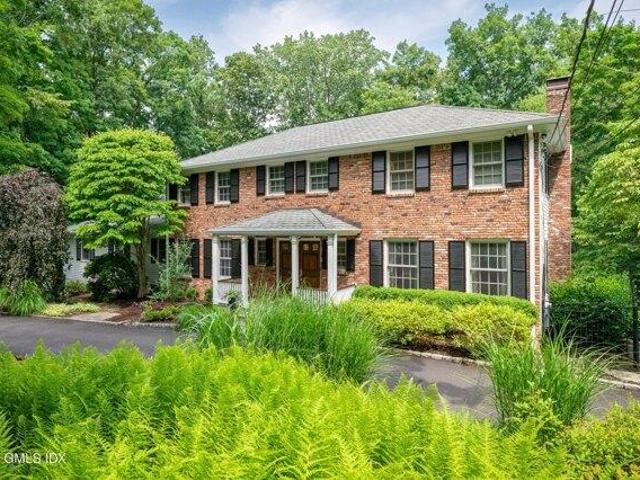
Welcome home to the prestigious, gated Chesterfield community, where classic townhouse charm meets modern convenience in central Stamford! This beautifully maintained residence features a spacious multi-level layout designed for both quiet relaxation and effortless entertaining. Upstairs, dual en-suite bedrooms each feature their own dedicated full bath, offering exceptional privacy for guests as well as primary suite setup. The main level opens to a light-filled living room with access to your own private deck, while the finished walk-out lower level features glass sliders leading outside-perfect for a home office, media room, gym, or rec space. Storage challenges are solved with an enormous pull-down attic, a rare and valuable feature in condo living. Complete with an attached 1-car garage and access to resort-style amenities, this home offers top-tier security and easy living in an unbeatable Stamford location
USD 640,000
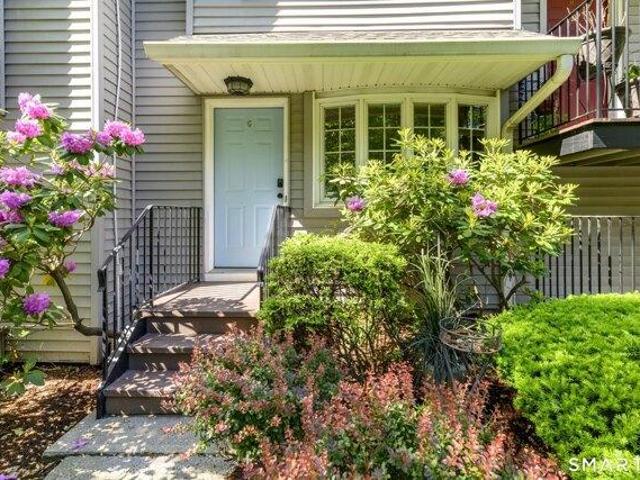
5 bedroom, Stamford CT 06905 104807952
View photo
House · for sale
USD 1,849,000
USD 432/sq.ft
5 bedroom, Stamford CT 06905 104807952
06807
· 4,273 sq.ft · 5 Bedrooms · 5 Baths · House
· Deck · Fireplace · Equipped kitchen
06807 · 4,273 sq.ft · 5 Bedrooms · 5 Baths · House · Deck · Fireplace · Equipped kitchen
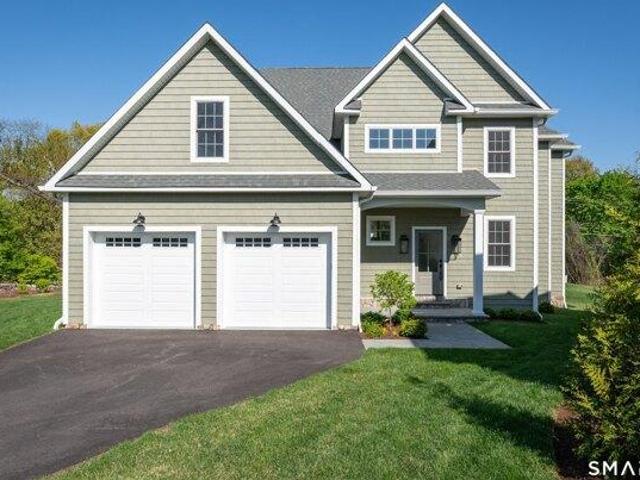
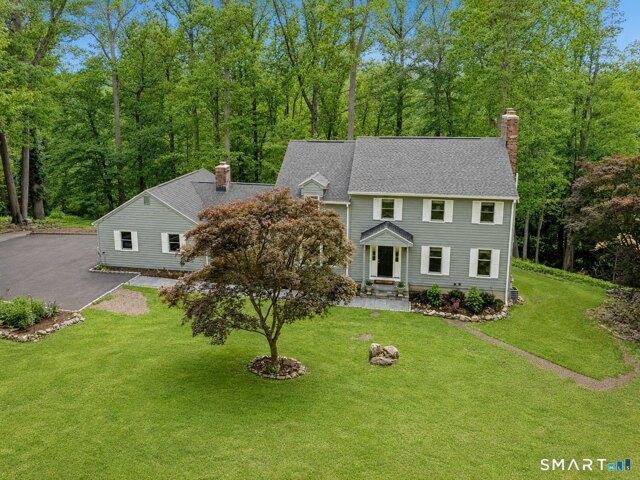
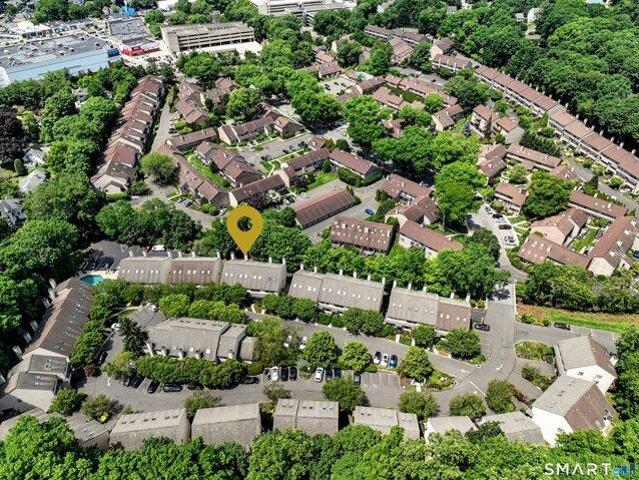
Exceptional NEW construction in a coveted mid-city location offers the perfect blend of refined comfortable living. This sensational 5-bedroom, 4.5 bathroom home with well proportioned rooms throughout, showcases sophisticated design together with an open-concept. The gourmet kitchen serves as the heart of the home, boasting a large center island, walk-in pantry, and abundant cabinet and counter space for the discerning chef. A fireplace and wet bar enhance the space with seamless access to an oversized deck. Four second floor bedrooms, 3 full baths and a full sized laundry room add to the comfort of this level. Thoughtful details include a fabulous mudroom with built ins for everyday convenience. The finished lower level expands living space with the fifth bedroom, full bathroom, and generous rec room, all enhanced by full-sized windows that flood the space with natural light throughout the day. Hardwood flooring, 9-foot ceilings and energy-efficient LED recessed lighting. City water
USD 1,849,000
Could you also be interested in
3 bedroom, Stamford CT 06905 104834241
View photo
House · for sale
USD 895,000
USD 533/sq.ft
3 bedroom, Stamford CT 06905 104834241
06807
· 1,679 sq.ft · 3 Bedrooms · 2 Baths · House
· Garden · Office room · Deck · Fireplace · Equipped kitchen · Air conditioning
06807 · 1,679 sq.ft · 3 Bedrooms · 2 Baths · House · Garden · Office room · Deck · Fireplace · Equipped kitchen · Air conditioning
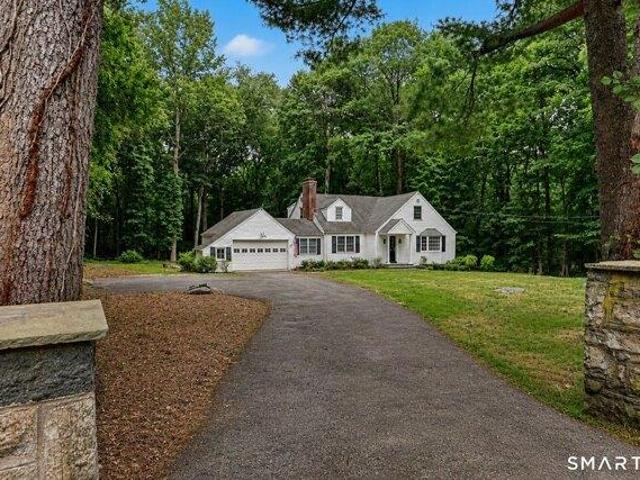
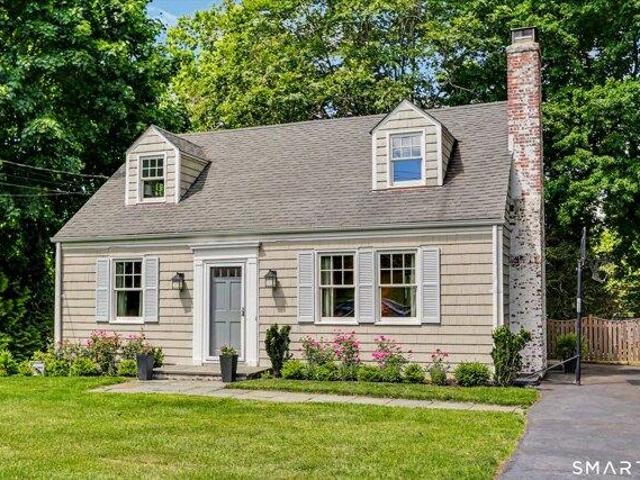
Highest and Best 7/21@5P* Welcome to 222 Silver Hill Lane, where timeless Cape Cod charm meets thoughtful modern updates on a picturesque 2/3-acre level property. Brimming with storybook curb appeal, this light-filled home has been refreshed with freshly painted interiors, refinished maple hardwood floors, stylish new lighting, updated bath vanities, and central air. The inviting living room features a wood-burning fireplace, while the spacious eat-in kitchen with a charming bay window is ideal for everyday living and entertaining. The cozy family room showcases custom built-ins and a picturesque window overlooking the private backyard and the five acres of protected conservation land beyond. An adjoining breezeway offers flexible space for a mudroom, home office, or sitting room, with sliders opening to a large deck and backyard. The versatile floor plan includes a first-floor bedroom with an adjacent full bath, plus two additional bedrooms and a full bath upstairs, including a spacio
USD 895,000
5 bedroom, Stamford CT 06905 104811227
View photo
House · for sale
USD 1,499,000
USD 570/sq.ft
5 bedroom, Stamford CT 06905 104811227
06807
· 2,626 sq.ft · 5 Bedrooms · 4 Baths · House
· Office room · Equipped kitchen
06807 · 2,626 sq.ft · 5 Bedrooms · 4 Baths · House · Office room · Equipped kitchen
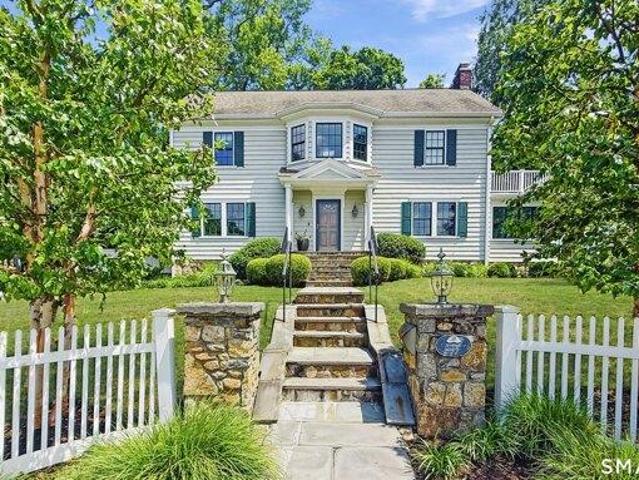
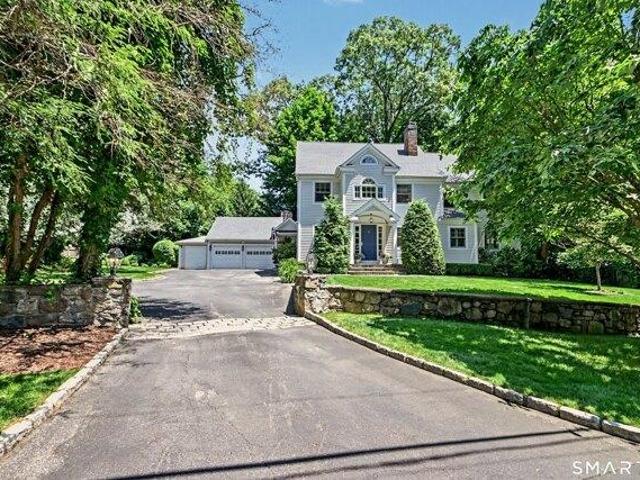
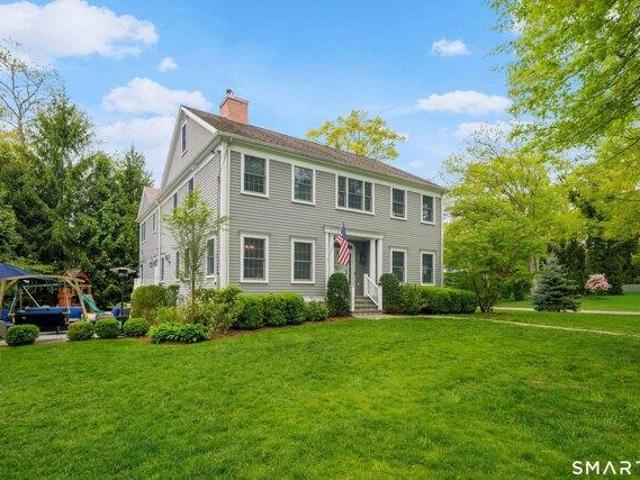
Timeless elegance meets modern luxury in this meticulously restored vintage Colonial, Ideally situated in the highly sought after Revonah neighborhood just a short walk to everything downtown Stamford has to offer. Rich in architectural character, this exceptional home showcases coffered 9' ceilings, classic wainscoting, custom millwork, built-ins, handsome hardwood floors, and gracious sun-filled living spaces that beautifully preserve its historic charm while embracing today's lifestyle. Thoughtfully renovated throughout, the heart of the home is a gourmet chef's kitchen featuring premium appliances, custom cabinetry, and stone countertops, flowing seamlessly into inviting gathering spaces and the outdoor entertaining area. Luxuriously renovated marble baths offer timeless sophistication, while the versatile third-floor suite provides two additional rooms and a full bath ideal for guests, a home office, playroom, or au pair. Extensive improvements include Andersen windows and doors,
USD 1,499,000
6 bedroom, Greenwich CT 06830 104807754
View photo
House · for sale
USD 7,450,000
USD 1,069/sq.ft
6 bedroom, Greenwich CT 06830 104807754
06807
· 6,964 sq.ft · 6 Bedrooms · 7 Baths · House
· Fireplace · Swimming pool
06807 · 6,964 sq.ft · 6 Bedrooms · 7 Baths · House · Fireplace · Swimming pool
Timeless 1925 Colonial reimagined for modern living. Set on oversized, stunning 3.43 private acres in a coveted Mid-Country Greenwich location, this exceptional estate offers over 7,000 square feet of beautifully updated living space. Thoughtfully transformed, the home seamlessly blends the architectural character and craftsmanship of a bygone era with sleek contemporary design and today's most sought-after amenities. Elegant formal rooms, inviting gathering spaces, and 6 spacious bedrooms are complemented by 7 full baths, while 4 fireplaces add warmth and character throughout. The stunning grounds provide a true retreat, featuring a sparkling pool, expansive lawns, and exceptional privacy. A rare opportunity to enjoy historic charm and modern luxury!
USD 7,450,000
4 bedroom, Stamford CT 06906 104811096
View photo
House · for sale
USD 849,000
USD 430/sq.ft
4 bedroom, Stamford CT 06906 104811096
06807
· 1,970 sq.ft · 4 Bedrooms · 3 Baths · House
· Garden · Deck · Fireplace · Equipped kitchen · Air conditioning
06807 · 1,970 sq.ft · 4 Bedrooms · 3 Baths · House · Garden · Deck · Fireplace · Equipped kitchen · Air conditioning
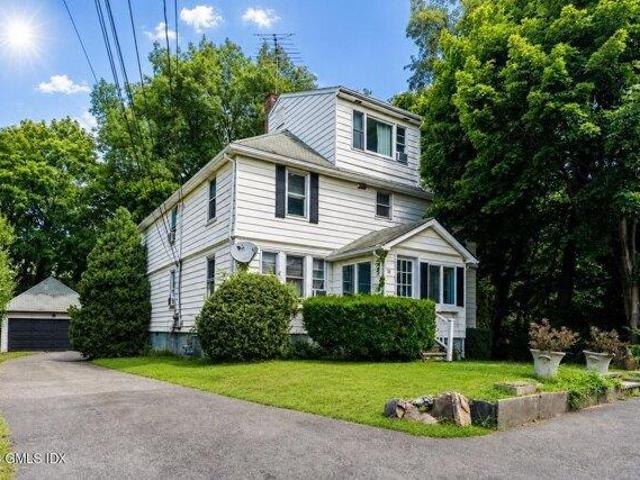
Built in 1918, this timeless Dutch Colonial in Stamford's Glenbrook neighborhood blends New England character with thoughtful updates, set on a level 0.40-acre lot with genuine curb appeal. Inside, nearly 2,000 square feet of sunlit living space includes four bedrooms, two and a half bathrooms, hardwood floors throughout, and a living room anchored by a gas fireplace. The home has been meticulously maintained, balancing its historic character with today's conveniences. The kitchen is the heart of the house, with marble countertops, a breakfast nook, and an adjoining mudroom that opens directly to the backyard, ideal for everyday life and entertaining alike. Upstairs, the renovated primary suite includes a custom closet system and a spa-inspired bath. Recent improvements include roof, central air conditioning, and a hydro-air heating system that replaced the original steam radiators. Outside, a deck with pergola overlooks a fully fenced, tree-lined yard with established perennial garden
USD 849,000
3 bedroom, Stamford CT 06906 104808047
View photo
House · for sale
USD 475,000
USD 281/sq.ft
3 bedroom, Stamford CT 06906 104808047
06807
· 1,690 sq.ft · 3 Bedrooms · 2 Baths · House
· Patio · Equipped kitchen · Cellar · Parking
06807 · 1,690 sq.ft · 3 Bedrooms · 2 Baths · House · Patio · Equipped kitchen · Cellar · Parking
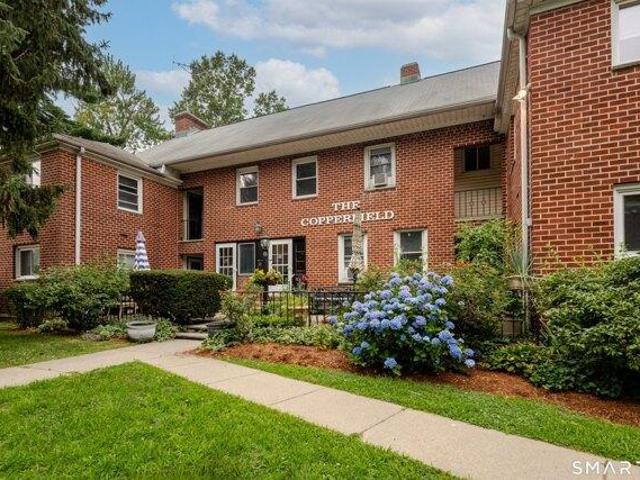
Unique Second-floor 3-Bed/2-Full Bath Townhome, the largest unit in The Copperfield Association, is Glenbrook's hidden gem. A ten-unit property/ self-managed Homeowners Association along side the Noroton River. Enter through your own private entrance from the large/ semi-private patio just steps from your reserved parking spot (middle of 3 as you drive in on the left). Inside you're greeted by a smart foyer before ascending to the main floor and it's beautifully finished hardwood floors and nine-foot ceilings. The huge Living Room features built-ins and recessed lighting, a Sunroom offers flexibility as an office, den, library, study or guest room, large Eat-in Kitchen w/ stainless steel appliances, recessed lights, walk-in pantry and dining alcove plus back door to basement for access to laundry room, storage and rear exit. A well-sized Bedroom and beautifully updated Full Bathroom round out the main level. Upstairs you'll find the stunning Primary Bedroom w/ vaulted ceiling, skylight
USD 475,000
5 bedroom, Stamford CT 06905 104831977
View photo
House · for sale
USD 1,350,000
USD 322/sq.ft
5 bedroom, Stamford CT 06905 104831977
06807
· 4,187 sq.ft · 5 Bedrooms · 4 Baths · House
· Deck · Fireplace · Equipped kitchen · Swimming pool
06807 · 4,187 sq.ft · 5 Bedrooms · 4 Baths · House · Deck · Fireplace · Equipped kitchen · Swimming pool
Offered for the first time in four decades, 33 Club Circle presents a rare opportunity in one of Stamford's most sought-after neighborhoods, nestled at the end of a cul-de-sac within the desirable Club Road community. Lovingly maintained and thoughtfully expanded over 40 years, this distinguished 5-bedroom, 3.5-bath Colonial showcases timeless craftsmanship, classic charm, and enduring quality. Inside, pristine hardwood floors flow through the living and dining rooms, while a stunning fieldstone fireplace anchors the spacious family room, creating a warm and inviting atmosphere. The flexible floor plan offers exceptional versatility, ideal for multigenerational living or hosting guests with ease. The expansive primary suite features a gas fireplace, oversized walk-in closet, and a beautifully appointed bath - double vanity and tiled shower. The eat-in kitchen opens to a deck overlooking a heated in-ground gunite pool with a pool house complete with kitchenette and half bath, all set wi
USD 1,350,000
4 bedroom, Stamford CT 06903 104809667
View photo
House · for sale
USD 955,000
USD 336/sq.ft
4 bedroom, Stamford CT 06903 104809667
06807
· 2,842 sq.ft · 4 Bedrooms · 2 Baths · House
· Garden · Deck · Equipped kitchen
06807 · 2,842 sq.ft · 4 Bedrooms · 2 Baths · House · Garden · Deck · Equipped kitchen
Introducing an exceptional ranch-style retreat nestled on a level lot in one of lower North Stamford's most desirable neighborhoods. Designed for the ease of one-level living, this home offers an effortless blend of comfort, style, and everyday convenience. Beautiful hardwood floors flow throughout, while huge windows flood the spacious living room with natural light. A comfortable family room just off the living room creates the perfect space for movie nights, relaxing, or gathering with friends. The eat-in kitchen is ideal for casual mornings, while the separate dining room is ready for memorable holiday dinners and celebrations. The expansive sunroom provides 3-season enjoyment - opening to an oversized deck overlooking a private backyard - an ideal setting for morning coffee, summer entertaining, or peaceful evenings surrounded by nature. Set on a quiet, walkable street, you'll enjoy the tranquility of a residential neighborhood while being just minutes from Trader Joe's, Whole Foo
USD 955,000
5 bedroom, Darien CT 06820 104834472
View photo
House · for sale
USD 2,795,000
USD 772/sq.ft
5 bedroom, Darien CT 06820 104834472
06807
· 3,617 sq.ft · 5 Bedrooms · 4 Baths · House
· Garden · Deck · Equipped kitchen
06807 · 3,617 sq.ft · 5 Bedrooms · 4 Baths · House · Garden · Deck · Equipped kitchen
A true GEM! Don't miss this truly beautiful 5 bedroom/3.1 bath home on a flat, dry half acre of lush landscape on one of Darien's premiere streets! This special home seamlessly blends generous proportions with a long list of new renovations including: roof, hvac/natural gas, and primary bath to name just a few.Step inside to over 3600sf of living space perfect for modern living and large-scale entertaining. The first floor offers an oversized eat-in kitchen with banquette and 4 additional oversized rooms for living and dining that accomodate everyone's needs and offers great flow to the gorgeous outdoor areas. The sprawling primary suite serves as a private sanctuary, complete with 2 walk-in closets and a newly transformed, spa-like bathroom. Generously sized secondary bedrooms offer ultimate flexibility for family, guests, or a dedicated home office. Outside, the property features a beautifully manicured flat yard (.51 acres), 2 tier composite deck with built-in grill to truly enjoy a
USD 2,795,000
4 bedroom, Darien CT 06820 104835189
View photo
House · for sale
USD 1,275,000
USD 911/sq.ft
4 bedroom, Darien CT 06820 104835189
06807
· 1,399 sq.ft · 4 Bedrooms · 2 Baths · House
· Garden · Office room · Fireplace · Equipped kitchen
06807 · 1,399 sq.ft · 4 Bedrooms · 2 Baths · House · Garden · Office room · Fireplace · Equipped kitchen
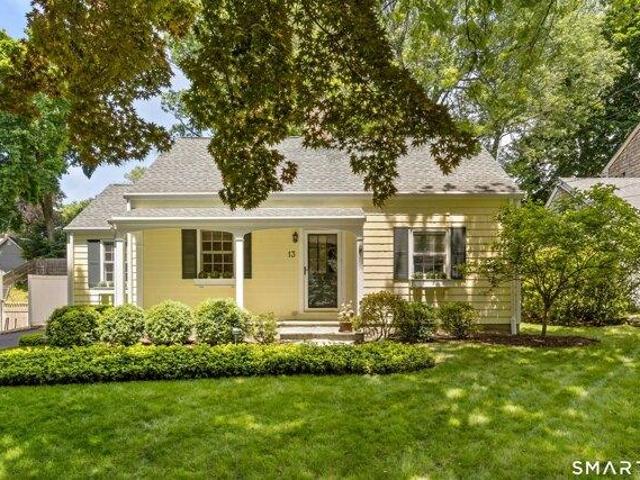
Nestled in one of Darien's most cherished neighborhoods, this charming Cape Cod home offers the perfect blend of comfort, convenience, and community. Situated on.21 acres, this 4-bedroom, 2 full-bath residence is filled with warmth, character, and endless potential. The main level features a spacious living and dining area, ideal for both everyday living and entertaining, anchored by a cozy wood-burning fireplace. The updated kitchen showcases new countertops, appliances, and backsplash, while two bedrooms and a full bath complete the first floor. Abundant natural light and a functional layout create an inviting atmosphere throughout. Upstairs, two additional bedrooms and renovated full bath provide flexibility for family, guests, or home office space. Step outside to enjoy the level, open backyard perfect for summer barbecues, outdoor entertaining, gardening, or relaxing afternoons with family and friends. This private outdoor space offers plenty of room to play, gather, and unwind. T
USD 1,275,000
2 bedroom, Stamford CT 06903 104810992
View photo
House · for sale
USD 775,000
USD 447/sq.ft
2 bedroom, Stamford CT 06903 104810992
06807
· 1,733 sq.ft · 2 Bedrooms · 2 Baths · House
· Patio · Fireplace · Equipped kitchen
06807 · 1,733 sq.ft · 2 Bedrooms · 2 Baths · House · Patio · Fireplace · Equipped kitchen
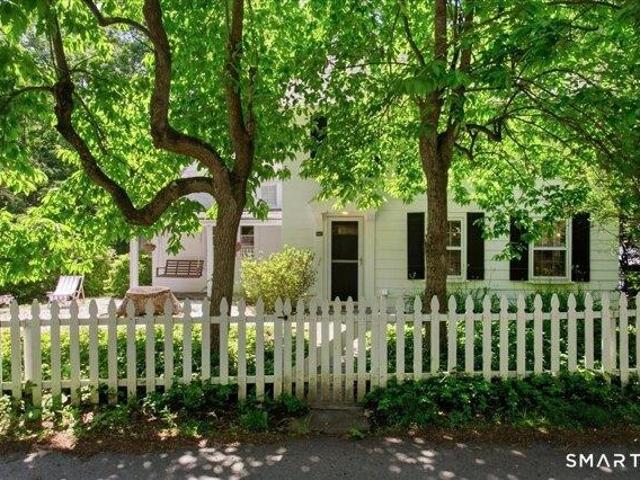
Fall in love with the unmistakable character of this sun-drenched 1870 Farmhouse Colonial. Beautifully preserved on a lush, private 0.83-acre lot, this home blends timeless 19th-century architecture with modern updates, including a new roof, new septic system, and new well installed in 2020. Historic highlights include original wide-plank floors, exposed beams, and lovely built-ins. The main level features a spacious living room with a fireplace, a formal dining room with built-ins, framing the window, and a charming eat-in kitchen with new stone flooring, marble countertops, stainless steel appliances, a breakfast bar, and laundry. Relax in the glass-enclosed family room, which retains its original beams and flooring and opens effortlessly to a beautiful stone patio for outdoor entertaining. The second floor boasts the primary bedroom, a secondary bedroom, and a full hall bath. The third-floor features a versatile loft space that offers incredible potential to serve as a third bedroom
USD 775,000
4 bedroom, Darien CT 06820 104832840
View photo
House · for sale
USD 1,895,000
USD 704/sq.ft
4 bedroom, Darien CT 06820 104832840
06807
· 2,691 sq.ft · 4 Bedrooms · 2 Baths · House
· Garden · Deck
06807 · 2,691 sq.ft · 4 Bedrooms · 2 Baths · House · Garden · Deck
Nestled on one of Noroton Heights' most sought-after streets, this sun-drenched coastal charmer seamlessly blends classic appeal with thoughtful modern updates. With newly renovated bathrooms, a new deck, and beautifully refinished hardwood floors, this home captures the essence of Darien living with an enviable walk-to-everything location. The fully fenced, level backyard has been lovingly landscaped, creating a private outdoor retreat ideal for entertaining, play, or simply relaxing. The lower level expands the home's living space with 440 square feet of finished recreational area. An adjoining unfinished space provides a dedicated laundry area and abundant storage, bringing the total lower-level footprint to approximately 800 square feet per the tax card. Enjoy an unbeatable location just a short walk to the Noroton Heights train station, Darien Commons, and Heights Crossing, where you'll find an array of restaurants, cafes, boutiques, and everyday conveniences. With easy access to
USD 1,895,000
5 bedroom, Greenwich CT 06830 104833181
View photo
House · for sale
USD 1,500,000
USD 679/sq.ft
5 bedroom, Greenwich CT 06830 104833181
06807
· 2,207 sq.ft · 5 Bedrooms · 3 Baths · House
· Garden · Deck · Equipped kitchen · Parking · Swimming pool
06807 · 2,207 sq.ft · 5 Bedrooms · 3 Baths · House · Garden · Deck · Equipped kitchen · Parking · Swimming pool
Wonderful opportunity to own a well-maintained two-family home in Greenwich! Situated on a level 0.21-acre lot with front and back yards and a detached 2-car garage. Unit 1 offers 2 bedrooms, 1.5 baths, living room, dining room, kitchen, and in-unit washer/dryer. Unit 2 features 3 bedrooms, 2 baths, living room, dining room, kitchen, walk-out deck, and in-unit washer/dryer. Move right in, rent for investment income. Conveniently located near Byram Beach and Pool, parks, shopping, restaurants, Port Chester train station and downtown Greenwich, an easy commute to NYC. A rare opportunity for owner-occupants, investors or multi-generational living
USD 1,500,000
5 bedroom, Darien CT 06820 104807933
View photo
House · for sale
USD 3,195,000
USD 612/sq.ft
5 bedroom, Darien CT 06820 104807933
06807
· 5,220 sq.ft · 5 Bedrooms · 6 Baths · House
· Office room · Fireplace · Equipped kitchen
06807 · 5,220 sq.ft · 5 Bedrooms · 6 Baths · House · Office room · Fireplace · Equipped kitchen
This beautifully renovated 5,200-square-foot home offers an exceptional blend of timeless elegance and modern luxury in one of Darien's most coveted central locations. Step inside to discover a spacious, light-filled open floor plan designed for both everyday living and effortless entertaining. The inviting family room with fireplace flows seamlessly into the gourmet kitchen and expansive breakfast area, creating the heart of the home, while an additional oversized living space added during the 2019 expansion offers incredible flexibility for relaxing, gathering, or entertaining. A dedicated office provides a quiet workspace, and the beautifully appointed formal dining room is ideal for more elegant occasions. Every bathroom in the home has been thoughtfully redesigned with high-end finishes, and the residence was extensively expanded and renovated in 2019. Upstairs, five generous bedrooms provide plenty of space for family and guests, including a retreat-like primary suite complete wi
USD 3,195,000
4 bedroom, Stamford CT 06903 104807483
View photo
House · for sale
USD 1,345,000
USD 330/sq.ft
4 bedroom, Stamford CT 06903 104807483
06807
· 4,069 sq.ft · 4 Bedrooms · 3 Baths · House
· Garden · Office room · Deck · Fireplace · Equipped kitchen
06807 · 4,069 sq.ft · 4 Bedrooms · 3 Baths · House · Garden · Office room · Deck · Fireplace · Equipped kitchen
Welcome to 418 Hunting Ridge Road, a beautifully updated 4-bedroom, 4-bath home set on over two private acres in sought-after North Stamford. Designed for both comfort and style, the home features a well-appointed kitchen with custom cabinetry, quartz countertops, and a large center island, complemented by a sun-filled breakfast nook with a bay window overlooking the property. The expansive family room, with cathedral ceilings, a fireplace, and wet bar, creates a striking yet inviting central gathering space. A new TimberTech deck (2025) extends the living area outdoors, overlooking a private, landscaped yard with mature trees and a serene wooded backdrop. The primary suite offers a peaceful retreat with its own fireplace, full bath, and walk-in closet. The finished walk-out lower level adds versatile space for recreation, guests, or a home office. Thoughtful upgrades to systems and interiors, including electrical improvements and a new water heater, reflect consistent ownership care a
USD 1,345,000
4 bedroom, Darien CT 06820 104807381
View photo
House · for sale
USD 2,695,000
USD 658/sq.ft
4 bedroom, Darien CT 06820 104807381
06807
· 4,090 sq.ft · 4 Bedrooms · 4 Baths · House
· Terrace · Sauna · Fireplace · Equipped kitchen
06807 · 4,090 sq.ft · 4 Bedrooms · 4 Baths · House · Terrace · Sauna · Fireplace · Equipped kitchen
Set on one of Darien's most sought-after, multi-million dollar cul-de-sacs, this sprawling wood and brick ranch offers exceptional scale and endless potential for the discerning buyer, renovator, or builder. Positioned on a remarkably private 2.5 acre lot, abutting another 10+ acres of protected wetlands, the setting affords unmatched peace, natural beauty, and exclusivity. The interior boasts a versatile layout. The back of the home features expansive walls of glass, with a fully enclosed glass terrace, which creates a seamless visual connection to the serene, wooded surroundings. Highlights include 3 generously sized bedrooms, 3.5 baths, a sauna, a spacious living room anchored by a beautiful stone fireplace, a formal dining room, and a large eat-in kitchen, with a large breakfast area. Designed with an indoor-outdoor flow in mind, the substantial multi-purpose room anchoring one end of the house, can be used according to any family's needs: a playroom, family room, studio, in-law su
USD 2,695,000
6 bedroom, Stamford CT 06903 104812131
View photo
House · for sale
USD 3,400,000
USD 486/sq.ft
6 bedroom, Stamford CT 06903 104812131
06807
· 6,986 sq.ft · 6 Bedrooms · 7 Baths · House
· Air conditioning · Swimming pool
06807 · 6,986 sq.ft · 6 Bedrooms · 7 Baths · House · Air conditioning · Swimming pool
Rich in history and beautifully reimagined for modern living, this extraordinary North Stamford property began as a c.1780 Saltbox Colonial and has evolved into a gracious country estate. Set on 2.7 bucolic acres, the property artfully blends historic character with contemporary comfort. Expanded in the 1940s and meticulously renovated in 2020, the home honors its architectural heritage while accommodating today's lifestyle with ease and sophistication. Encompassing approximately 7,000 square feet, the main house showcases period details, elegant entertaining spaces, and warm, inviting interiors. Every renovation was thoughtfully executed to maintain authenticity, while introducing refined finishes and modern amenities. The idyllic grounds provide a private retreat, complete with a tranquil pond, heated gunite pool, and historic Lord and Burnham greenhouse. Mature landscaping, expansive level lawns, and serene surroundings create a timeless country setting. Complementing the main resid
USD 3,400,000
4 bedroom, Greenwich CT 06830 104787937
View photo
House · for sale
USD 4,425,000
USD 878/sq.ft
4 bedroom, Greenwich CT 06830 104787937
06807
· 5,038 sq.ft · 4 Bedrooms · 5 Baths · House
· Garden · Swimming pool
06807 · 5,038 sq.ft · 4 Bedrooms · 5 Baths · House · Garden · Swimming pool
Welcome home to 108 Perkins Road. Set on over 2 private, beautifully landscaped acres in Midcountry, this classic Colonial offers the perfect blend of timeless elegance, exceptional outdoor living, and everyday convenience. Spacious and inviting interiors feature generous formal/ informal living spaces, 4 bedrooms, 6 bathrooms, and a finished lower level providing valuable additional living and recreation space. Designed for both entertaining and relaxation, the spectacular backyard is a true highlight. A stunning pool/spa are complemented by expansive level lawn, mature plantings, and exceptional privacy-creating a resort-like setting. Whether hosting summer gatherings or enjoying quiet evenings outdoors, the property offers an unparalleled lifestyle experience
USD 4,425,000
2 bedroom, Stamford CT 06905 104791339
View photo
House · for sale
USD 679,000
USD 396/sq.ft
2 bedroom, Stamford CT 06905 104791339
06807
· 1,711 sq.ft · 2 Bedrooms · 3 Baths · House
· Deck · Fireplace · Equipped kitchen
06807 · 1,711 sq.ft · 2 Bedrooms · 3 Baths · House · Deck · Fireplace · Equipped kitchen
Quiet oasis with Mid-City convenience! Welcome to this spacious, airy 2-bedroom, 2.5-bath townhome in the coveted, gated Chesterfield II community-where comfort, convenience, and lifestyle meet seamlessly. Designed for everyday living and entertaining, the open-concept layout features a dining room and living room with a cozy fireplace and sliders to a private deck surrounded by mature trees - both rooms showcase beautiful hardwood floors. The refreshed kitchen, is complete with granite countertops, great storage, and updated stainless steel appliances. Upstairs, the primary bedroom is a true standout, boasting a dramatic vaulted ceiling with a skylight and ceiling fan, plus a private en-suite bath with marble tile, a jetted tub, a separate shower, and a double granite vanity. The second spacious bedroom offers 2 deep closets and convenient dual entry to the full bath from both the bedroom and hallway. Just above, a versatile, freshly carpeted loft offers the flexibility to serve as a
USD 679,000
3 bedroom, Stamford CT 06906 104762332
View photo
House · for sale
USD 674,900
USD 468/sq.ft
3 bedroom, Stamford CT 06906 104762332
06807
· 1,442 sq.ft · 3 Bedrooms · 2 Baths · House
· Garden · Parking · Deck · Fireplace · Equipped kitchen · Cellar
06807 · 1,442 sq.ft · 3 Bedrooms · 2 Baths · House · Garden · Parking · Deck · Fireplace · Equipped kitchen · Cellar
A city oasis awaits the next owner. 3 bedroom, 2 full bath, and study or office, single family home in the heart of Glenbrook. Open floor plan for easy living. Lovely kitchen renovation sparkles with soft white cabinets, granite counter tops and newer appliances. Newly painted throughout. Wood floors have just been refinished. The Living room dining room combination features a wood burning fireplace and sliders that lead to a generous deck covered by and arbor with trailing Wisteria and built in benches. Leading to a lovely flat welcoming yard. One car garage just off the partial basement/laundry/ storage area. Plenty of natural light in every room. Close to Stamford High School, Tully Health Center, transportation, shopping, restaurants, movies
USD 674,900
3 bedroom, Stamford CT 06903 104759006
View photo
House · for sale
USD 1,015,000
USD 526/sq.ft
3 bedroom, Stamford CT 06903 104759006
06807
· 1,927 sq.ft · 3 Bedrooms · 2 Baths · House
· Fireplace
06807 · 1,927 sq.ft · 3 Bedrooms · 2 Baths · House · Fireplace
Welcome to The Lodge! Prepare to be enchanted as you open the antique front door of this unique country treasure that skillfully combines the character of its ca.1855 origins w/the favored amenities and easy one level design for how we want to live today. Historic beginnings are beautifully embodied in the hardwood floors, cathedral ceilings, stone fireplace, wood paneling and casement windows. while the 2-modern baths and unrivaled chef's EIK surpass today's desired amenities. Both the roomy LR and lg formal DR have cathedral ceilings w/high window at the ceiling peak; LR offers stone fpl while DR has wood beams+2-corner cabinets. Skylit FR add'n has triple aspect windows and cleverly designed wall between LR and FR has glass panels for sharing natural light. Custom crafted EIK is perfection for the serious home chef w/splendid La Cornue range, abundant custom cabinetry and storage, soap stone countertops, dbl farm sink, fine appliances+cleverly designed casual dining area w/benches a
USD 1,015,000
4 bedroom, Stamford CT 06905 104789762
View photo
House · for sale
USD 975,000
USD 288/sq.ft
4 bedroom, Stamford CT 06905 104789762
06807
· 3,380 sq.ft · 4 Bedrooms · 4 Baths · House
· Garden · Gym · Deck · Fireplace · Parking
06807 · 3,380 sq.ft · 4 Bedrooms · 4 Baths · House · Garden · Gym · Deck · Fireplace · Parking
Nestled on a quiet cul-de-sac in Stamford's desirable Newfield neighborhood, this well-maintained raised ranch offers space, comfort, and privacy. Featuring 4 bedrooms and 3 full baths, the home boasts hardwood floors throughout much of the main level and two fireplaces that add warmth and character. The spacious layout includes a renovated primary bathroom and generously sized rooms filled with natural light. Step outside to an oversized deck perfect for entertaining, outdoor dining, or simply relaxing in a peaceful setting. A private side yard provides additional outdoor space for recreation and enjoyment. The lower level offers excellent flexibility with a family room and large storage room adjacent to the garage that presents an exciting opportunity for future expansion, home office space, gym, or recreation room. Conveniently located near shopping, restaurants, parks, and commuter routes, this move-in-ready home combines a sought-after neighborhood setting with exceptional potenti
USD 975,000

Get email alerts

Don't miss out: be the first to know about new properties

The alert was correctly created

On subscribing you accept the conditions of use and the privacy policy
Alert
Receive new ads in your inbox
Save this search
Receive alerts for new listings

We'll send you an email when we have new properties for: "Properties for sale in 06807"

The alert was correctly created

Get email alerts and be the first to see new listings
Required field
On subscribing I accept the terms of the privacy policy
Perfect! You'll soon start receiving new listings via email
Alert
Receive an email when we have new ads for Properties for sale in 06807
Save this search
Filters

Bedrooms

Size (sq.ft)

sq.ft
sq.ft

Price

USD
USD

Property type

Bathrooms

Clear all filters
Receive notifications when new entries are published.