443 properties for sale in 06807

4 bedroom, Stamford CT 06903 104691365
View photo
House · for sale
USD 1,100,000
USD 382/sq.ft
4 bedroom, Stamford CT 06903 104691365
06807
· 2,874 sq.ft · 4 Bedrooms · 3 Baths · House
· Fireplace · Equipped kitchen
06807 · 2,874 sq.ft · 4 Bedrooms · 3 Baths · House · Fireplace · Equipped kitchen
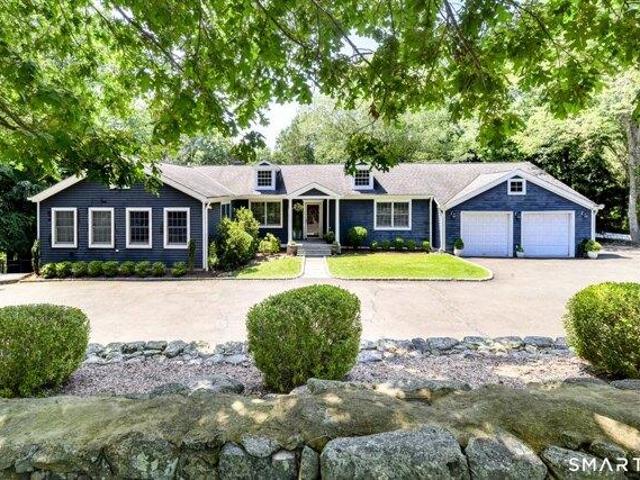
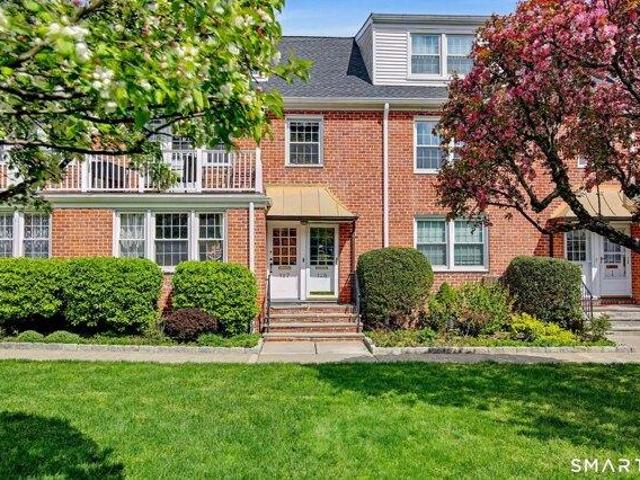
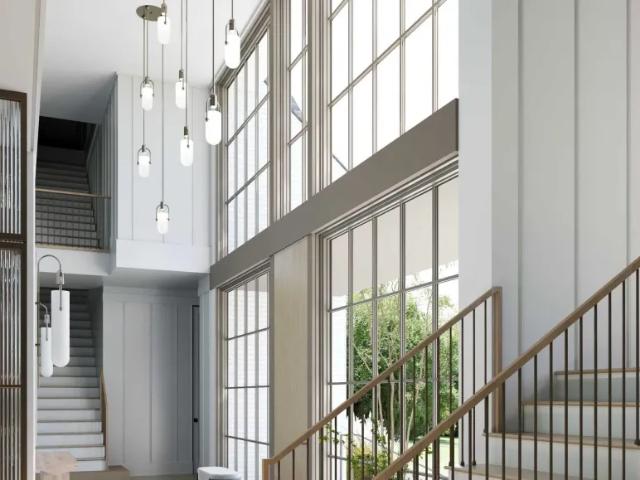
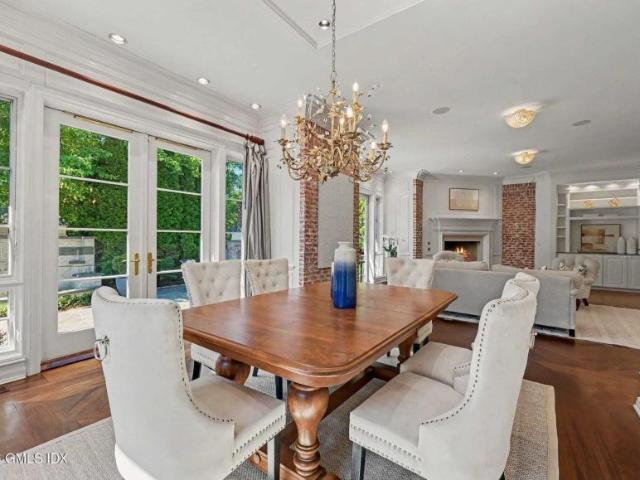
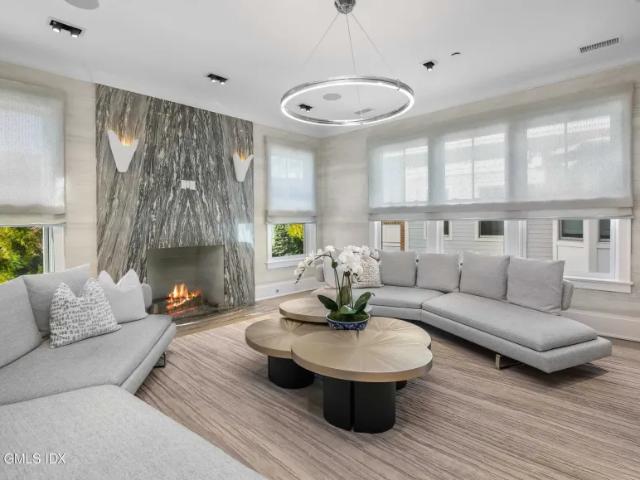
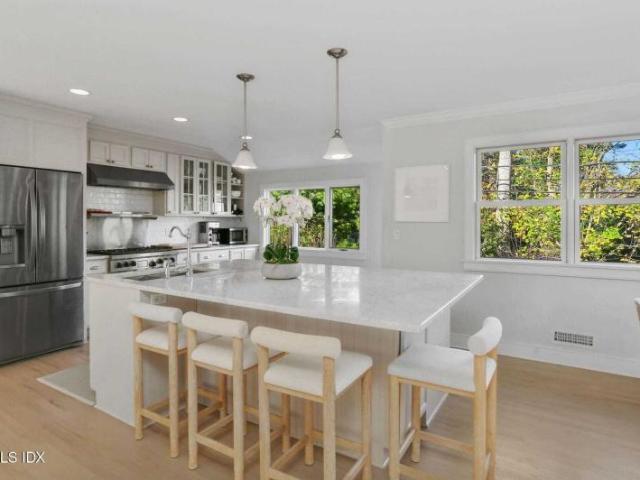
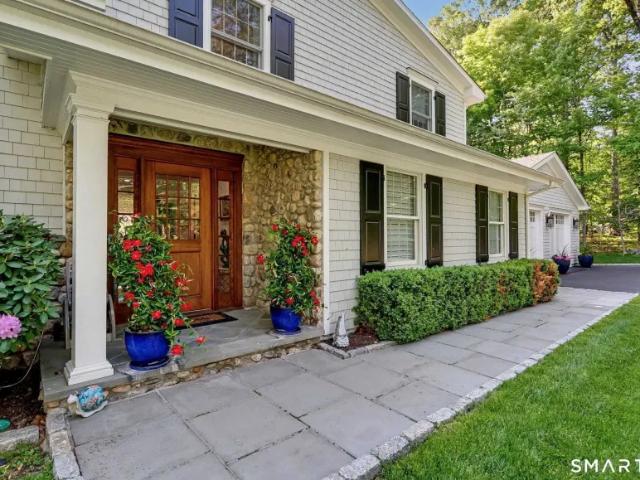

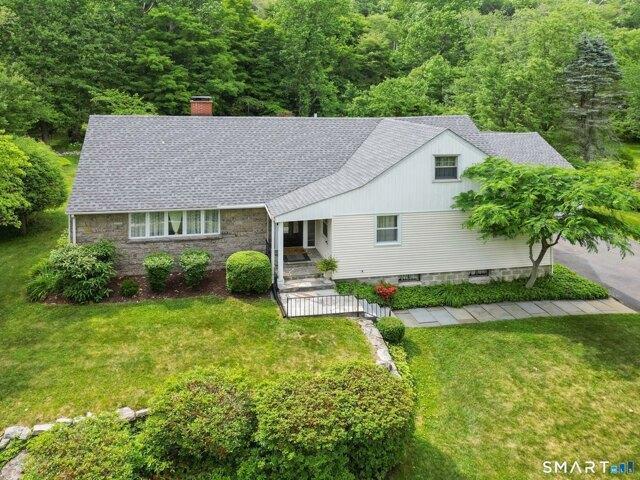
Spacious and beautifully updated, this move-in-ready ranch offers the perfect blend of comfort, style, and future potential. From the moment you enter, the oversized foyer with stunning gray Foussana stone flooring sets the tone for the thoughtful updates throughout the home. The open-concept floor plan flows effortlessly from room to room, ideal for both everyday living and entertaining. Rich hardwood floors extend throughout the main living spaces, while the inviting living room features a cozy wood-burning fireplace with a newly renovated onyx stone surround, creating a warm and sophisticated focal point. The beautifully updated kitchen, complete with a walk-in pantry, opens seamlessly to the spacious eat-in dining area and family room, creating the perfect gathering space for meals, entertaining, and everyday life. Dramatic black-painted French doors separate three of the four bedrooms, creating a private and peaceful bedroom wing. The home offers four generously sized bedrooms, tw
USD 1,100,000
3 bedroom, Stamford CT 06903 104788323
View photo
House · for sale
USD 899,000
USD 424/sq.ft
3 bedroom, Stamford CT 06903 104788323
06807
· 2,120 sq.ft · 3 Bedrooms · 2 Baths · House
· Patio · Garden · Fireplace · Equipped kitchen · Parking · Air conditioning
06807 · 2,120 sq.ft · 3 Bedrooms · 2 Baths · House · Patio · Garden · Fireplace · Equipped kitchen · Parking · Air conditioning
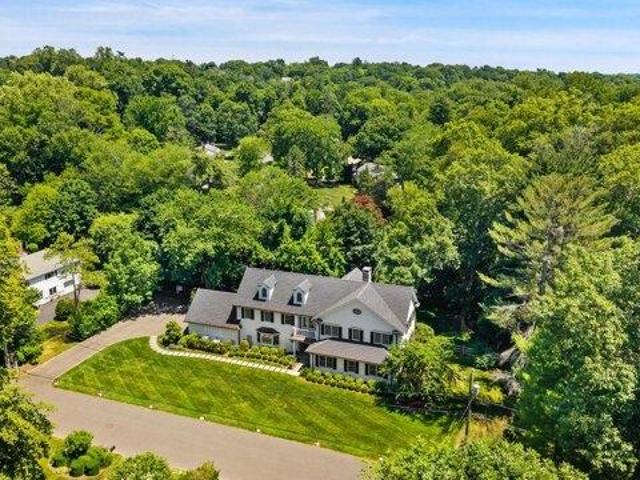
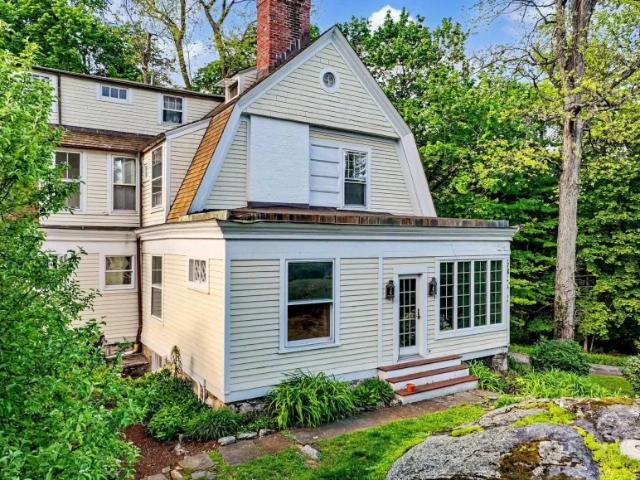
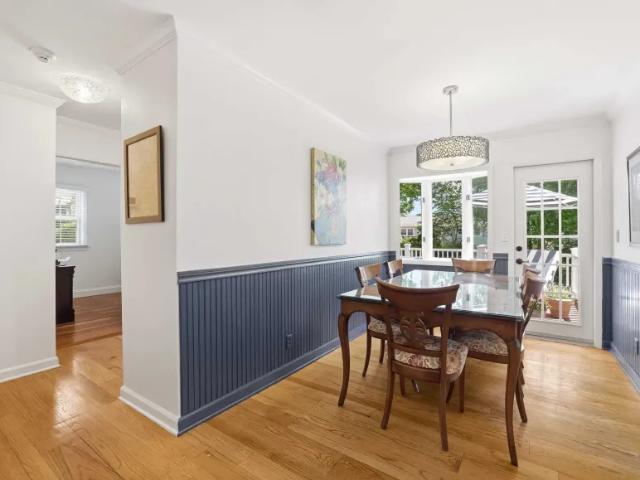
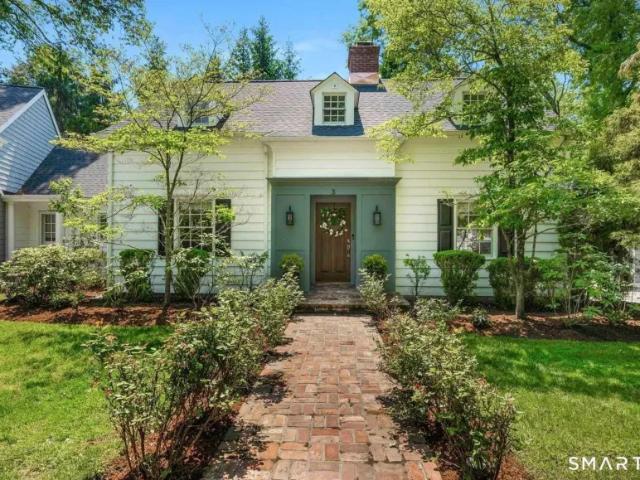
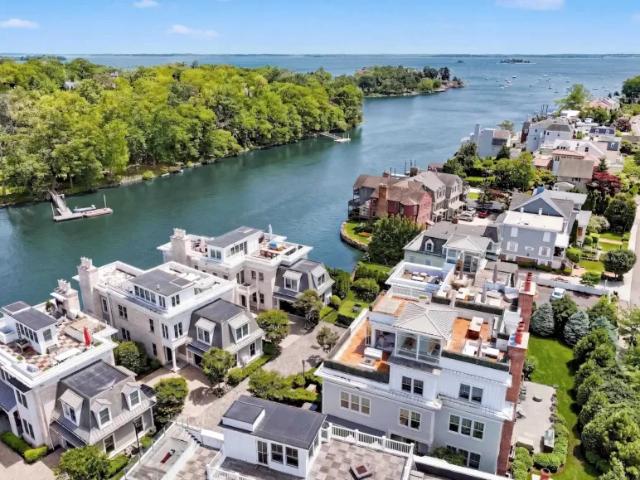
Experience the beauty of North Stamford in this immaculate Cape with CITY WATER, set on a private acre with endless expansion possibilities. The main level offers comfortable living space with three bedrooms, an inviting living room with fireplace, and a formal dining room that opens to a bright, updated kitchen with granite countertops and stainless-steel appliances. The primary bedroom includes a classic bathroom with an elegant clawfoot tub and marble tile floor and a modern hall bathroom with a walk- in shower. The second floor opens to a spacious room that could serve as a fourth bedroom or playroom, along with a half-bath and unfinished area that could be finished to add more living space. Relax on the patio overlooking a gorgeous level yard with mature plantings, plus a detached two-car garage with loft for additional storage. Other highlights include central air, 200-amp service and more!
USD 899,000
3 bedroom, Stamford CT 06903 104717716
View photo
House · for sale
USD 1,195,000
USD 313/sq.ft
3 bedroom, Stamford CT 06903 104717716
06807
· 3,810 sq.ft · 3 Bedrooms · 3 Baths · House
· Equipped kitchen
06807 · 3,810 sq.ft · 3 Bedrooms · 3 Baths · House · Equipped kitchen
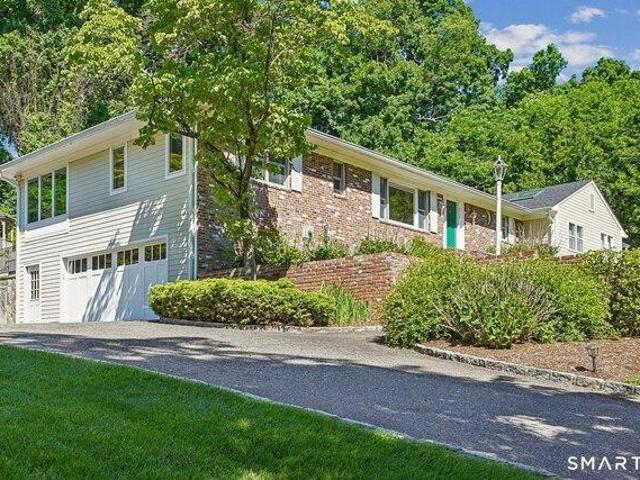
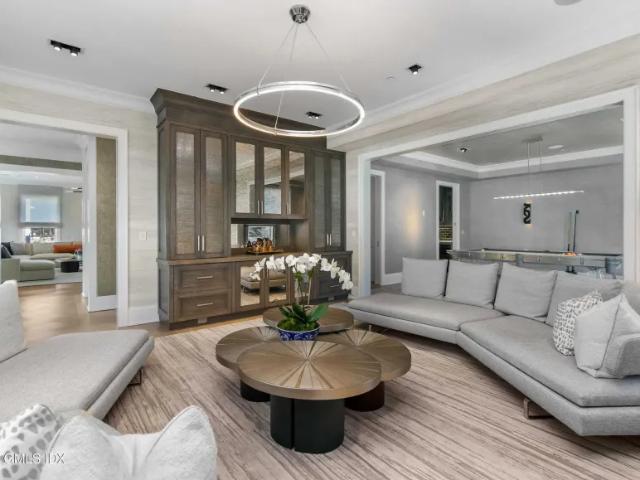
PLEASE PRESENT HIGHEST and BEST OFFERS BY 5 PM ON MONDAY JULY 27TH - Welcome to this sun-filled ranch offering breathtaking, year-round views from nearly every window in the house. Set on 1.5 beautifully maintained acres - a mix of open, cleared grounds and natural woods - this 5-bedroom, 3-bath home is a rare find for anyone seeking space, light, and privacy in one package. Inside, 3,800 square feet of living space unfolds across thoughtfully designed rooms with high ceilings throughout. The kitchen is a true centerpiece - a cook and entertainer's dream, outfitted with high-end appliances, stunning quartzite countertops featuring a porcelain farmhouse sink and large center island. A convenient laundry room sits just off the kitchen, and closet space throughout the home is exceptional. The family room is a showstopper: vaulted ceilings, floor-to-ceiling windows on two full walls, and a wood-burning stove create a warm, light-filled gathering space for every season. The primary suite of
USD 1,195,000
5 bedroom, Stamford CT 06903 104651005
View photo
House · for sale
USD 3,345,000
USD 652/sq.ft
5 bedroom, Stamford CT 06903 104651005
06807
· 5,124 sq.ft · 5 Bedrooms · 4 Baths · House
· Garden · Equipped kitchen
06807 · 5,124 sq.ft · 5 Bedrooms · 4 Baths · House · Garden · Equipped kitchen
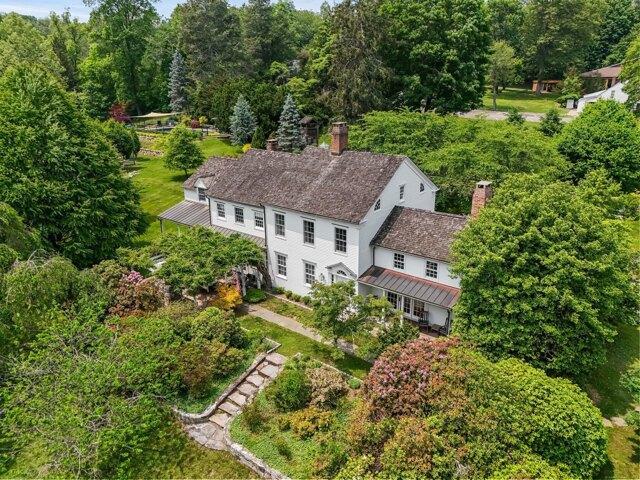
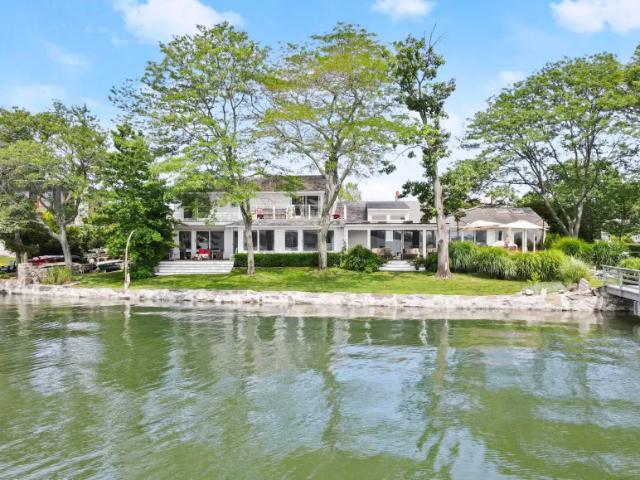
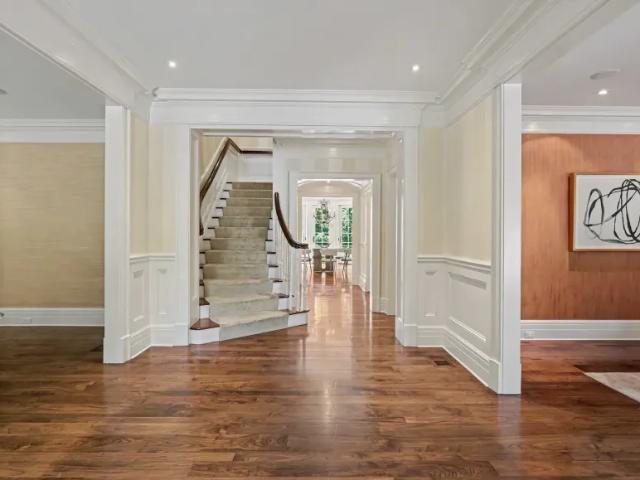
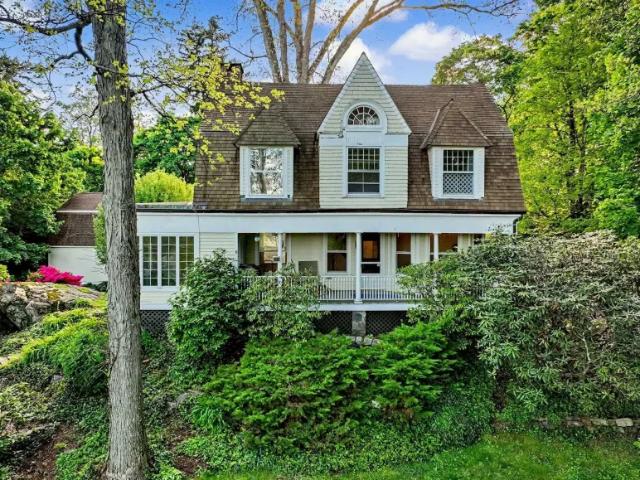
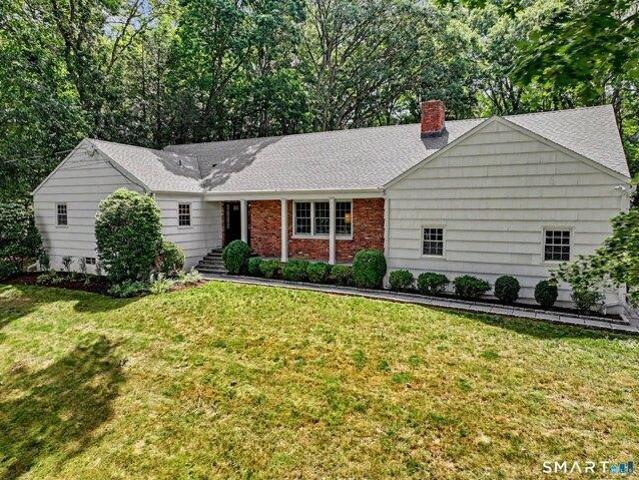
Welcome to The Benjamin Weed House, a distinguished and storied estate set across 3.5 exquisite acres-where historic provenance meets refined modern living. Expanded and meticulously curated over time, this exceptional five-bed, four-bath residence offers a rare blend of architectural integrity and contemporary sophistication. Inside, soaring ceilings, wide-plank hardwood floors, and masterful craftsmanship create an atmosphere of understated elegance. The chef's kitchen is both functional and beautiful, appointed with a Sub-Zero refrigerator, Wolf cooktop, granite countertops, and an expansive dining area designed for effortless entertaining. The grounds are nothing short of extraordinary-evoking the romance of an English country garden with fountain, mature specimen plantings, hydrangeas, and peonies woven throughout the landscape. A collection of thoughtfully designed outdoor amenities elevates the estate to a private retreat: a newly constructed post-and-beam barn in pine and cedar
USD 3,345,000
Could you also be interested in
4 bedroom, Stamford CT 06903 104689429
View photo
House · for sale
USD 1,259,000
USD 321/sq.ft
4 bedroom, Stamford CT 06903 104689429
06807
· 3,918 sq.ft · 4 Bedrooms · 4 Baths · House
· Parking · Deck · Fireplace · Equipped kitchen · Swimming pool
06807 · 3,918 sq.ft · 4 Bedrooms · 4 Baths · House · Parking · Deck · Fireplace · Equipped kitchen · Swimming pool
A tree -lined driveway leads you to the piece of paradise you've been waiting for. Tucked away on a private acre at the end of a quiet cul-de-sac this beautifully maintained Ranch features an open concept with sunken living room, adjoining dining room, well-proportioned kitchen with breakfast nook, granite countertops and stainless-steel appliances. Just off the kitchen is a family room with a fireplace. A sunlit media room adjacent to a bedroom and full bath has the potential to be a guest or in-law suite. The main level also includes a primary bedroom with a full bath, walk-in closet, skylights, plus two additional bedrooms, full bath, laundry room and an office or a possible 5th bedroom. The finished lower level adds flexible living space with a mudroom, game room, full bath, and a quartz countertop with a sink and refrigerator-ideal for entertaining. Enjoy a large deck overlooking an in-ground pool, gazebo and mature landscaping. Has city water, an oversized 2 car garage and much m
USD 1,259,000
5 bedroom, Greenwich CT 06830 104792292
View photo
House · for sale
USD 4,495,000
USD 1,057/sq.ft
5 bedroom, Greenwich CT 06830 104792292
06807
· 4,252 sq.ft · 5 Bedrooms · 6 Baths · House
· Garden · Balcony · Fireplace · Equipped kitchen · Swimming pool
06807 · 4,252 sq.ft · 5 Bedrooms · 6 Baths · House · Garden · Balcony · Fireplace · Equipped kitchen · Swimming pool
Just minutes from downtown Greenwich, this beautifully renovated Colonial offers the ideal blend of luxury, comfort, and convenience. The bright, open interior features soaring ceilings, hardwood floors, a custom kitchen with stone countertops and stainless steel appliances, and an impressive great room with fireplace overlooking the backyard. Designed for today's lifestyle, all bedrooms feature en-suite baths, including a flexible first-floor primary suite ideal for multigenerational living, guests, or an au pair. The second-floor primary retreat offers a fireplace and private balcony overlooking the heated saltwater pool. Set on level, professionally landscaped grounds, this move-in-ready home is an exceptional offering in one of Greenwich's most desirable locations
USD 4,495,000
3 bedroom, Greenwich CT 06830 104789994
View photo
House · for sale
USD 915,000
USD 563/sq.ft
3 bedroom, Greenwich CT 06830 104789994
06807
· 1,625 sq.ft · 3 Bedrooms · 2 Baths · House
· Balcony · Parking
06807 · 1,625 sq.ft · 3 Bedrooms · 2 Baths · House · Balcony · Parking
Welcome to this sun-drenched, impeccably maintained 3 bed, 2 bath townhouse style home offering refined, effortless living. Ideally located in downtown Greenwich, 20 mins walking distance to the train station taking you directly to Grand Central in NYC, 10 mins walking distance to Greenwich avenue, shops and restaurants, 5 mins walking distance to the elementary school, 10 minutes walking distance to the high school and to much more that Greenwich has to offer. The open concept layout flows seamlessly for everyday living. A spacious living area opens to a private balcony overlooking a tranquil courtyard. The home features one bedroom and full bath on the second level, with two additional bedrooms, a full bath, and laundry on the third floor. 2 unassigned parking spaces and pet friendly
USD 915,000
house with 6 bedroom, CT CT DS102715933
View photo
House · for sale
USD 2,395,000
house with 6 bedroom, CT CT DS102715933
06807
· 6 Bedrooms · House
06807 · 6 Bedrooms · House
Take advantage of one of the most desirable locations in Greenwich. This home, with 3800 square feet of living space, is perched up high off Hillside Dr. and is ready to be re-imagined on its three-quarters of an acre setting. The property offers an abundance of privacy while being in the heart of Greenwich and just minutes from private and public schools, the train and Greenwich Avenue. Keep searching for your dream home or create it - right here.Reference: 36112 FXW70160Key Features4 Bathroom(s)2901 SqFt.0.76 AcresBuilt in 1900Adult Community: NoWaterfront: NoPool: NoView: No Ref: 36112-FXW70160
USD 2,395,000
house with 6 bedroom, CT CT DS102715932
View photo
House · for sale
USD 2,395,000
house with 6 bedroom, CT CT DS102715932
06807
· 6 Bedrooms · House
06807 · 6 Bedrooms · House
Take advantage of one of the most desirable locations in Greenwich. This home, with 3800 square feet of living space, is perched up high off Hillside Dr. and is ready to be re-imagined on its three-quarters of an acre setting. The property offers an abundance of privacy while being in the heart of Greenwich and just minutes from private and public schools, the train and Greenwich Avenue. Keep searching for your dream home or create it - right here.Reference: 36112 FXW70149Key Features4 Bathroom(s)2901 SqFt.0.76 Acres2-Car GarageBuilt in 1900Adult Community: NoWaterfront: NoPool: NoView: No Ref: 36112-FXW70149
USD 2,395,000
house with 6 bedroom, CT CT ES102715932
View photo
House · for sale
USD 2,395,000
house with 6 bedroom, CT CT ES102715932
06807
· 6 Bedrooms · House
06807 · 6 Bedrooms · House
Take advantage of one of the most desirable locations in Greenwich. This home, with 3800 square feet of living space, is perched up high off Hillside Dr. and is ready to be re-imagined on its three-quarters of an acre setting. The property offers an abundance of privacy while being in the heart of Greenwich and just minutes from private and public schools, the train and Greenwich Avenue. Keep searching for your dream home or create it - right here.Reference: 36112 FXW70149Key Features4 Bathroom(s)2901 SqFt.0.76 Acres2-Car GarageBuilt in 1900Adult Community: NoWaterfront: NoPool: NoView: No Ref: 36112-FXW70149
USD 2,395,000
house with 6 bedroom, CT CT ES102811954
View photo
House · for sale
USD 15,000,000
house with 6 bedroom, CT CT ES102811954
06807
· 6 Bedrooms · House
· Sauna · Gym · Deck · Equipped kitchen · Swimming pool
06807 · 6 Bedrooms · House · Sauna · Gym · Deck · Equipped kitchen · Swimming pool
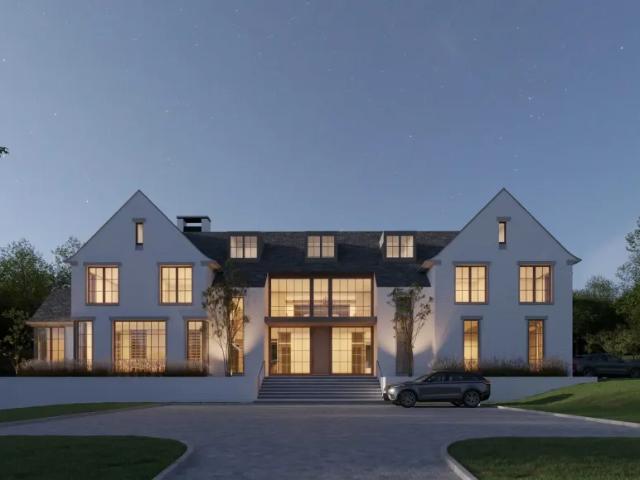
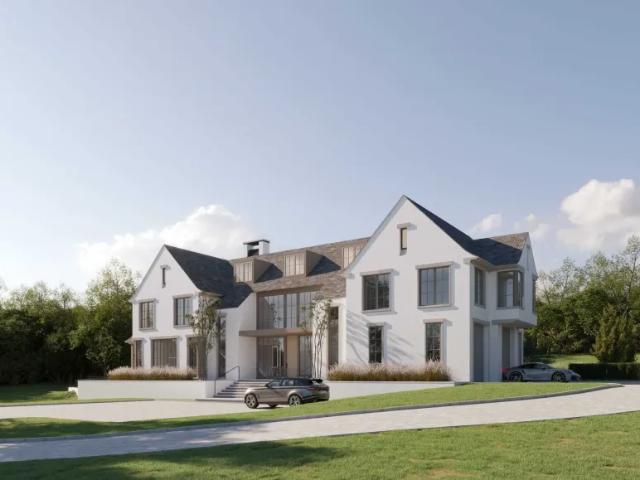
Modern planning, superior craftsmanship and bespoke details define this extraordinary newly built Transitional home by visionary leaders Christopher Pagliaro Architects, East Coast Structures and M&N Development. Private 1.64 acres showcase resort style amenities indoors and out. Brick and cast stone facade home offers 10,573 sq. ft. on four customized levels with oversized European Klar windows, white oak floors and exquisite finishes throughout. Stylish interior boasts six en-suite bedrooms including deluxe primary with deck, sitting room; fabulous gathering spaces with double height chef's kitchen; jewel box scullery; and walkout lower level game room, bar, ready-to-go golf simulator, gym with sauna and steam shower. With pool, spa, covered porch, outdoor shower and grill.Reference: 36112 FXW70140Key Features11 Bathroom(s)10523 SqFt.1.64 Acres3-Car GarageBuilt in 2026Adult Community: NoWaterfront: NoPool: YesView: No Ref: 36112-FXW70140
USD 15,000,000
house with 2 bedroom, CT CT ES102553570
View photo
House · for sale
USD 4,950,000
house with 2 bedroom, CT CT ES102553570
06807
· 2 Bedrooms · House
· Office room · Terrace · Fireplace · Equipped kitchen
06807 · 2 Bedrooms · House · Office room · Terrace · Fireplace · Equipped kitchen
Stunning brick-clad Georgian Townhome boasts a private, enchanting courtyard terrace with fountain and fireplace ideally located on the corner of Milbank, just two blocks from Greenwich Avenue. This elegant home showcases a grandly scaled, sunwashed interior with soaring ceiling heights and striking architectural details including French door terrace access, ideal for indoor/outdoor entertaining. Open concept main level features rich wood floors and white-washed brick walls in the sophisticated living room with fireplace and dining room with breakfast bar seating in gourmet kitchen. Primary suite with sumptuous marble bath, two walk-in closets and guest suite comprise spacious second floor. Offers lower level family room with fireplace, office and full bath. With attached garageReference: 36112 FXW70128Key Features4 Bathroom(s)2949 SqFt.1-Car GarageBuilt in 2002Adult Community: NoWaterfront: NoPool: NoView: No Ref: 36112-FXW70128
USD 4,950,000
house with 3 bedroom, CT CT ES102811956
View photo
House · for sale
USD 6,495,000
house with 3 bedroom, CT CT ES102811956
06807
· 3 Bedrooms · House
· Terrace · Equipped kitchen · Lift
06807 · 3 Bedrooms · House · Terrace · Equipped kitchen · Lift
Luxury waterfront living in Greenwich's premier gated community The Harbor. This exceptional 3-bedroom townhouse-style condo with sweeping views of Smith Cove and the Long Island Sound was designed for effortless entertaining and easy everyday living offering a rare combination of high-end craftsmanship, modern design, and an unbeatable location just 45 minutes from NYC. Built with an exceptional level of quality and attention to detail, the home features 10-foot ceilings, wide-plank white oak floors, expansive windows, custom millwork, premium finishes, and a private elevator servicing every level. The open-concept main floor is bright, airy and inviting with a gourmet kitchen flowing seamlessly into expansive living and dining areas designed to maximize both light and waterviews.The primary suite feels like a private retreat featuring walls of glass doors that open to a spectacular terrace, along with two walk-in closets and a luxurious spa-like bath. A nearby second bedroom easilRef
USD 6,495,000
house with 4 bedroom, CT CT ES102579062
View photo
House · for sale
USD 2,995,000
house with 4 bedroom, CT CT ES102579062
06807
· 4 Bedrooms · House
· Patio · Garden · Fireplace · Equipped kitchen
06807 · 4 Bedrooms · House · Patio · Garden · Fireplace · Equipped kitchen
Updated with a Modern flair this four-bedroom home is near the water, Tod's Point & located on a quiet cul-de-sac in Old Greenwich. Spacious & bright, there is an open design, sun-filled rooms & hardwood floors. A flexible floor plan makes living & working at home easy. The first floor has a gourmet kitchen w/stainless steel appliances, living room w/fireplace, formal dining room, primary suite with full bath, additional bedroom and full bath. Garden level has 2/3 more bedrooms, two full baths, family room w/access to stone patio, mudroom and laundry. Level and fenced backyard, perfect for entertaining, grilling and relaxing. This home is a short distance to town, schools and Metro North train. Deeded access to view LI Sound at the end of the street. Perfect for today's living & enjoyment.Reference: 36112 FXW70134Key Features4 Bathroom(s)2740 SqFt.0.19 AcresBuilt in 1963Adult Community: NoWaterfront: NoPool: NoView: No Ref: 36112-FXW70134
USD 2,995,000
house with 5 bedroom, CT CT ES102752907
View photo
House · for sale
USD 13,500,000
house with 5 bedroom, CT CT ES102752907
06807
· 5 Bedrooms · House
· Deck
06807 · 5 Bedrooms · House · Deck
Live like you're on vacation all year round in Old Greenwich with spectacular 200 feet of waterfront with stunning views of Manhattan. Amazing vistas from every room of this 5 bedroom designer house. Sliding doors open to expansive deck, both covered and uncovered overlooking private pier with ramp to floating dock. Dine al fresco with stunningly beautiful sunsets, and enjoy sailing, boating, swimming and paddle boarding in Greenwich Cove. There is a wide lush lawn for entertaining, playing ball or croquet or hosting a wedding. Enjoy the private, exclusive Lucas Point beach and boatyard, close to Greenwich Point beach. At the end of a cul de sac, this home is a private retreat to enjoy. A short distance to the Old Greenwich village with shops and restaurants and the train station to NYC.Reference: 36112 FXW70175Key Features4 Bathroom(s)3330 SqFt.0.52 Acres2-Car GarageBuilt in 1951Adult Community: NoWaterfront: YesPool: NoView: No Ref: 36112-FXW70175
USD 13,500,000
house with 6 bedroom, CT CT ES102553569
View photo
House · for sale
USD 8,795,000
house with 6 bedroom, CT CT ES102553569
06807
· 6 Bedrooms · House
· Garden · Terrace · Balcony · Equipped kitchen
06807 · 6 Bedrooms · House · Garden · Terrace · Balcony · Equipped kitchen
Majestic six bedroom manor, completely rebuilt with exceptional quality and craftsmanship, and sited on stunning 1.4 park-like acres in coveted Calhoun Drive Association. This distinguished residence is gracefully elevated to offer sweeping views of expansive lawns, lovely gardens and specimen trees. Impressive, sophisticated interiors throughout offer soaring ceilings, gleaming hardwood floors and sunlit living space. A grand foyer opens to a gracious floor plan of spacious rooms perfect for formal entertaining and casual living. Highlights include an airy sunroom, coffered ceiling family room & breakfast room, all opening to a expansive terrace with stunning lawn and garden views. Generous space for a new custom kitchen. Luxurious primary suite features two marble Waterworks bathrooms, walk in closets and a sitting room with access to a private balcony. An additional private guest suite provides enhanced comfort for guests. A welcoming garden level offers a media room, wet bar, wineR
USD 8,795,000
house with 4 bedroom, CT CT ES102715936
View photo
House · for sale
USD 1,325,000
house with 4 bedroom, CT CT ES102715936
06807
· 4 Bedrooms · House
· Garden · Deck · Balcony · Equipped kitchen · Parking
06807 · 4 Bedrooms · House · Garden · Deck · Balcony · Equipped kitchen · Parking
Welcome to an exceptional Newfield residence set on 1.57 level acres in a quiet, desirable setting. Fully renovated to the studs in 2014, with continued upgrades through 2025, this home showcases superb craftsmanship, refined millwork, and a no-expense-spared approach throughout. In 2021, a newly constructed two-car garage was added, featuring Penntek flooring and custom cabinetry. A temperature-controlled wine room with a mahogany glass door is seamlessly integrated into the home. The home is filled with natural light and offers a well-designed layout with seamless indoor-outdoor flow. A spacious Azek deck, accessible from both the kitchen and dining room, extends the living space outdoors. The primary suite features a tray ceiling, a well-designed bath, walk-in closet, and French doors opening to a private balcony. The lower level includes a versatile entertainment space, additional bedroom, and full bath, with direct access to the backyard. A whole-house generator provides year-rouR
USD 1,325,000
house with 4 bedroom, NY NY ES102752861
View photo
House · for sale
USD 1,095,000
house with 4 bedroom, NY NY ES102752861
06807
· 4 Bedrooms · House
· Garden · Equipped kitchen · Parking
06807 · 4 Bedrooms · House · Garden · Equipped kitchen · Parking
LOCATED IN THE BLIND BROOK SCHOOL DISTRICT! Charming and lovingly maintained, this special Cape in the highly sought-after Blind Brook School District has been meticulously updated over the years with quality craftsmanship and premium building materials throughout. The first floor features a sun-filled formal living room with a beautiful picutre window, an expanded modern kitchen overlooking the backyard with convenient side access, a gracious formal dining room with an additional large bay window, a flexible bedroom or office, and an oversized bedroom accompanied by a beautifully updated turnkey bath with timeless tumbled marble finishes. Upstairs, discover a spacious primary bedroom with abundant closet space, a fresh hall bath, and an additional generously sized bedroom. The lower level offers garage access, laundry, and additional storage potential. Framed by mature landscaping in both the front and rear yards, the property offers exceptional curb appeal along with a large, leveRef
USD 1,095,000
house with 4 bedroom, CT CT ES102715930
View photo
House · for sale
USD 2,395,000
house with 4 bedroom, CT CT ES102715930
06807
· 4 Bedrooms · House
· Patio · Office room · Fireplace · Equipped kitchen
06807 · 4 Bedrooms · House · Patio · Office room · Fireplace · Equipped kitchen
Storybook Cape nestled in one of Darien's most sought-after in-town neighborhoods. From the moment you step through the front door, this home captivates with its warmth, charm, and thoughtfully updated interiors. The heart of the home is the beautifully renovated kitchen featuring new gourmet appliances, Quartz countertops, and an open flow into the dramatic family room with soaring ceilings, fireplace, and custom built-ins. The stunning primary suite offers a true retreat with a renovated spa-like bath, walk-in closet, and French doors that open to a private secret patio. A gracious living room with an additional fireplace, formal dining room, and sun-filled sunroom complete the main level. Upstairs are three additional bedrooms and two full baths. Tucked away off a separate staircase is an impressive great room with custom built-ins and abundant natural light, offering the perfect flexible space for a playroom, office, or media room. Ideally located just moments from downtown DarieRe
USD 2,395,000
6 bedroom, CT CT 102811954
View photo
House · for sale
USD 15,000,000
6 bedroom, CT CT 102811954
06807
· 6 Bedrooms · House
· Sauna · Gym · Deck · Equipped kitchen · Swimming pool
06807 · 6 Bedrooms · House · Sauna · Gym · Deck · Equipped kitchen · Swimming pool
Modern planning, superior craftsmanship and bespoke details define this extraordinary newly built Transitional home by visionary leaders Christopher Pagliaro Architects, East Coast Structures and M&N Development. Private 1.64 acres showcase resort style amenities indoors and out. Brick and cast stone facade home offers 10,573 sq. ft. on four customized levels with oversized European Klar windows, white oak floors and exquisite finishes throughout. Stylish interior boasts six en-suite bedrooms including deluxe primary with deck, sitting room; fabulous gathering spaces with double height chef's kitchen; jewel box scullery; and walkout lower level game room, bar, ready-to-go golf simulator, gym with sauna and steam shower. With pool, spa, covered porch, outdoor shower and grill.Reference: 36112 FXW70140Key Features11 Bathroom(s)10523 SqFt.1.64 Acres3-Car GarageBuilt in 2026Adult Community: NoWaterfront: NoPool: YesView: No Ref: 36112-FXW70140
USD 15,000,000
house with 6 bedroom, CT CT DS102811954
View photo
House · for sale
USD 15,000,000
house with 6 bedroom, CT CT DS102811954
06807
· 6 Bedrooms · House
· Sauna · Gym · Deck · Equipped kitchen · Swimming pool
06807 · 6 Bedrooms · House · Sauna · Gym · Deck · Equipped kitchen · Swimming pool
Modern planning, superior craftsmanship and bespoke details define this extraordinary newly built Transitional home by visionary leaders Christopher Pagliaro Architects, East Coast Structures and M&N Development. Private 1.64 acres showcase resort style amenities indoors and out. Brick and cast stone facade home offers 10,573 sq. ft. on four customized levels with oversized European Klar windows, white oak floors and exquisite finishes throughout. Stylish interior boasts six en-suite bedrooms including deluxe primary with deck, sitting room; fabulous gathering spaces with double height chef's kitchen; jewel box scullery; and walkout lower level game room, bar, ready-to-go golf simulator, gym with sauna and steam shower. With pool, spa, covered porch, outdoor shower and grill.Reference: 36112 FXW70140Key Features11 Bathroom(s)10523 SqFt.1.64 Acres3-Car GarageBuilt in 2026Adult Community: NoWaterfront: NoPool: YesView: No Ref: 36112-FXW70140
USD 15,000,000
6 bedroom, CT CT 102715932
View photo
House · for sale
USD 2,395,000
6 bedroom, CT CT 102715932
06807
· 6 Bedrooms · House
06807 · 6 Bedrooms · House
Take advantage of one of the most desirable locations in Greenwich. This home, with 3800 square feet of living space, is perched up high off Hillside Dr. and is ready to be re-imagined on its three-quarters of an acre setting. The property offers an abundance of privacy while being in the heart of Greenwich and just minutes from private and public schools, the train and Greenwich Avenue. Keep searching for your dream home or create it - right here.Reference: 36112 FXW70149Key Features4 Bathroom(s)2901 SqFt.0.76 Acres2-Car GarageBuilt in 1900Adult Community: NoWaterfront: NoPool: NoView: No Ref: 36112-FXW70149
USD 2,395,000
4 bedroom, NY NY 102770943
View photo
House · for sale
USD 1,095,000
4 bedroom, NY NY 102770943
06807
· 4 Bedrooms · House
· Garden · Equipped kitchen · Parking
06807 · 4 Bedrooms · House · Garden · Equipped kitchen · Parking
LOCATED IN THE BLIND BROOK SCHOOL DISTRICT! Charming and lovingly maintained, this special Cape in the highly sought-after Blind Brook School District has been meticulously updated over the years with quality craftsmanship and premium building materials throughout. The first floor features a sun-filled formal living room with a beautiful picutre window, an expanded modern kitchen overlooking the backyard with convenient side access, a gracious formal dining room with an additional large bay window, a flexible bedroom or office, and an oversized bedroom accompanied by a beautifully updated turnkey bath with timeless tumbled marble finishes. Upstairs, discover a spacious primary bedroom with abundant closet space, a fresh hall bath, and an additional generously sized bedroom. The lower level offers garage access, laundry, and additional storage potential. Framed by mature landscaping in both the front and rear yards, the property offers exceptional curb appeal along with a large, leveRef
USD 1,095,000
3 bedroom, CT CT 102811956
View photo
House · for sale
USD 6,495,000
3 bedroom, CT CT 102811956
06807
· 3 Bedrooms · House
· Terrace · Equipped kitchen · Lift
06807 · 3 Bedrooms · House · Terrace · Equipped kitchen · Lift
Luxury waterfront living in Greenwich's premier gated community The Harbor. This exceptional 3-bedroom townhouse-style condo with sweeping views of Smith Cove and the Long Island Sound was designed for effortless entertaining and easy everyday living offering a rare combination of high-end craftsmanship, modern design, and an unbeatable location just 45 minutes from NYC. Built with an exceptional level of quality and attention to detail, the home features 10-foot ceilings, wide-plank white oak floors, expansive windows, custom millwork, premium finishes, and a private elevator servicing every level. The open-concept main floor is bright, airy and inviting with a gourmet kitchen flowing seamlessly into expansive living and dining areas designed to maximize both light and waterviews.The primary suite feels like a private retreat featuring walls of glass doors that open to a spectacular terrace, along with two walk-in closets and a luxurious spa-like bath. A nearby second bedroom easilRef
USD 6,495,000
house with 3 bedroom, CT CT DS102811956
View photo
House · for sale
USD 6,495,000
house with 3 bedroom, CT CT DS102811956
06807
· 3 Bedrooms · House
· Terrace · Equipped kitchen · Lift
06807 · 3 Bedrooms · House · Terrace · Equipped kitchen · Lift
Luxury waterfront living in Greenwich's premier gated community The Harbor. This exceptional 3-bedroom townhouse-style condo with sweeping views of Smith Cove and the Long Island Sound was designed for effortless entertaining and easy everyday living offering a rare combination of high-end craftsmanship, modern design, and an unbeatable location just 45 minutes from NYC. Built with an exceptional level of quality and attention to detail, the home features 10-foot ceilings, wide-plank white oak floors, expansive windows, custom millwork, premium finishes, and a private elevator servicing every level. The open-concept main floor is bright, airy and inviting with a gourmet kitchen flowing seamlessly into expansive living and dining areas designed to maximize both light and waterviews.The primary suite feels like a private retreat featuring walls of glass doors that open to a spectacular terrace, along with two walk-in closets and a luxurious spa-like bath. A nearby second bedroom easilRef
USD 6,495,000

Get email alerts

Don't miss out: be the first to know about new properties

The alert was correctly created

On subscribing you accept the conditions of use and the privacy policy
Alert
Receive new ads in your inbox
Save this search
Receive alerts for new listings

We'll send you an email when we have new properties for: "Properties for sale in 06807"

The alert was correctly created

Get email alerts and be the first to see new listings
Required field
On subscribing I accept the terms of the privacy policy
Perfect! You'll soon start receiving new listings via email
Alert
Receive an email when we have new ads for Properties for sale in 06807
Save this search
Filters

Bedrooms

Size (sq.ft)

sq.ft
sq.ft

Price

USD
USD

Property type

Bathrooms

Clear all filters
Receive notifications when new entries are published.