177 houses for sale in 08042

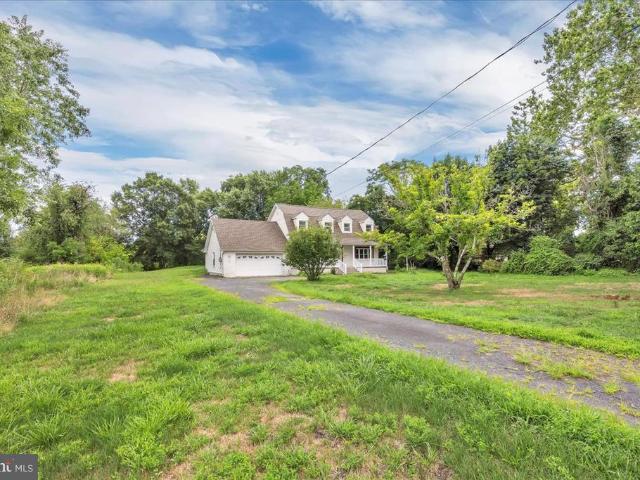
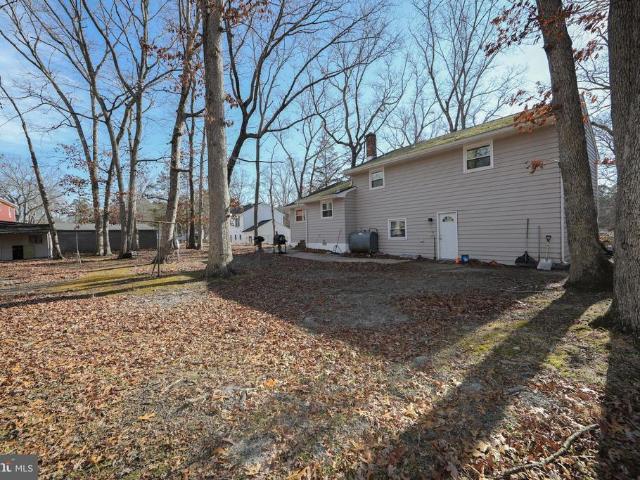
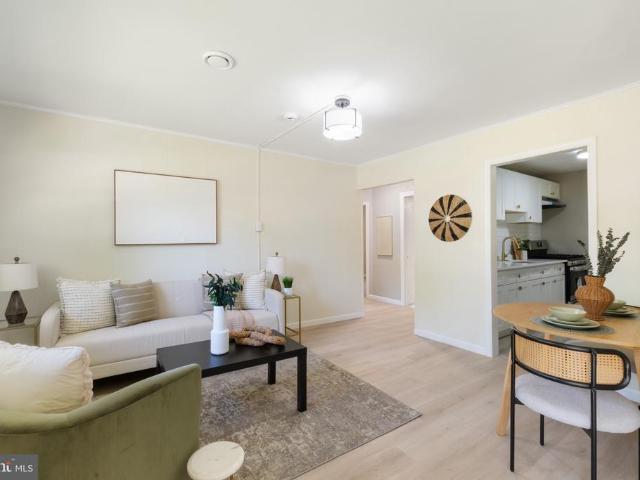
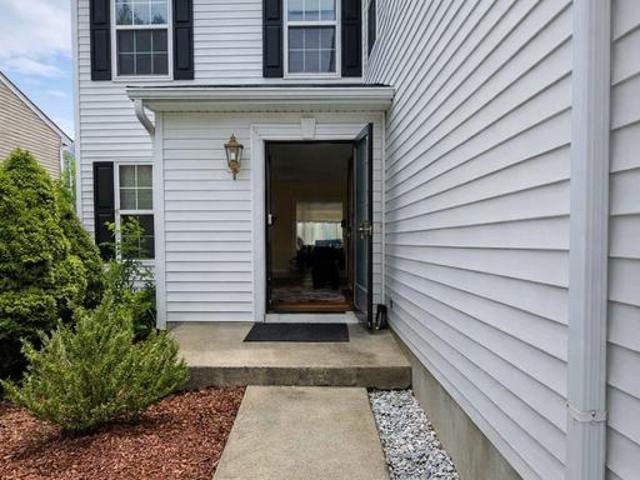
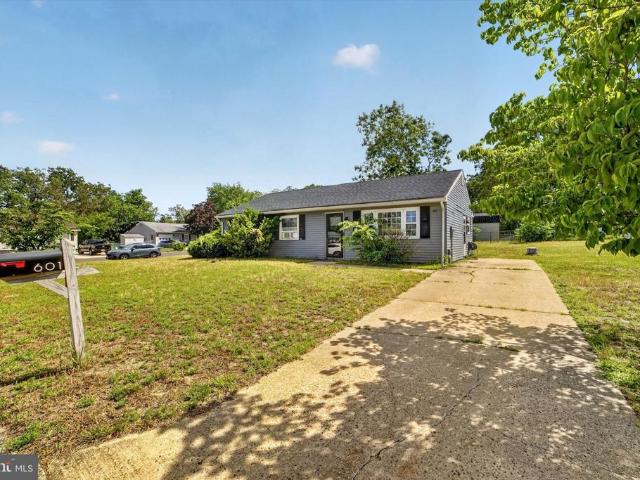
601 Arlene Drive
View photo
House · for sale
USD 300,000
USD 293/sq.ft
New
601 Arlene Drive
08042
· 1,023 sq.ft · 3 Bedrooms · 1 Bath · House
· Garden · Equipped kitchen
08042 · 1,023 sq.ft · 3 Bedrooms · 1 Bath · House · Garden · Equipped kitchen
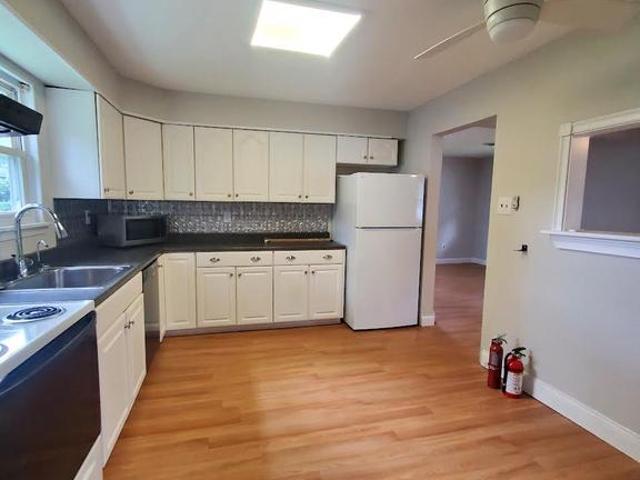
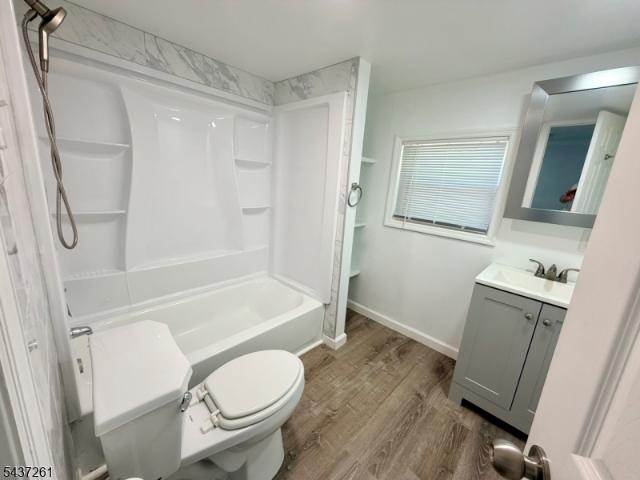
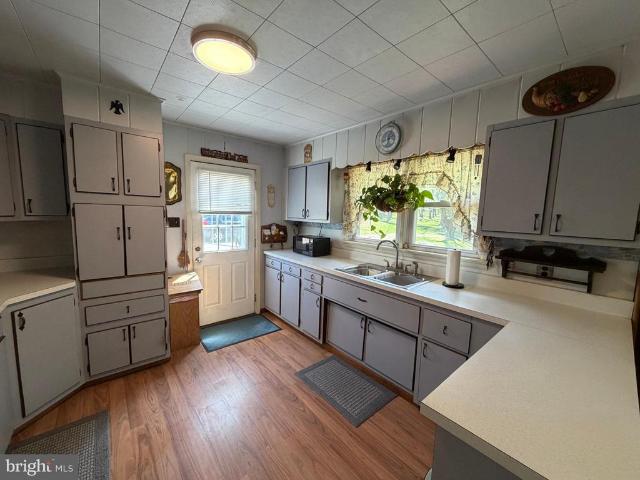
Welcome to this charming ranch-style home in Browns Mills, NJ, situated on a spacious corner lot with plenty of outdoor space to enjoy. Conveniently located near Joint Base McGuire-Dix-Lakehurst, this home offers easy one-floor living in a great Burlington County location. Inside, youll find an open-concept layout that makes the home feel bright, comfortable, and connected from the moment you walk in. The kitchen features white cabinetry, stainless steel appliances, a butcher block island, open shelving, and a tiled backsplash, giving the space a clean and updated feel. Off the kitchen is the laundry area with direct access to the side yard. Low-maintenance laminate flooring runs throughout the home, making everyday living simple and easy. Down the hall are two nicely sized bedrooms and an updated full bathroom with a tub/shower combo. The primary bedroom includes a double closet and a stylish accent wall. With its corner lot, open floor plan, updated kitchen, and convenient Browns Mil
USD 300,000
433 Juliustown Pemberton Road
View photo
House · for sale
USD 390,000
USD 199/sq.ft
New
433 Juliustown Pemberton Road
08042
· 1,959 sq.ft · 4 Bedrooms · 2 Baths · House
· Office room · Fireplace · Equipped kitchen · Cellar
08042 · 1,959 sq.ft · 4 Bedrooms · 2 Baths · House · Office room · Fireplace · Equipped kitchen · Cellar
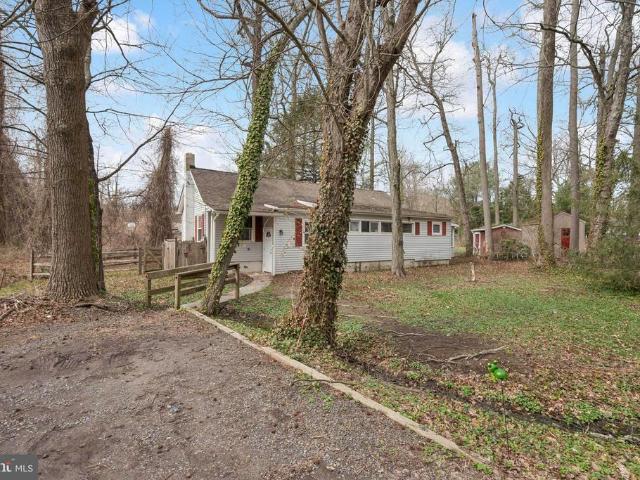
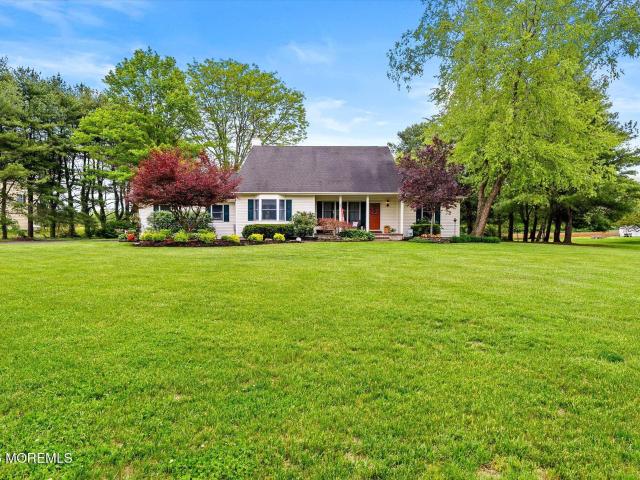
Nestled in the quaint town of Juliustown, this charming 4-bedroom, 2 full bath Cape Cod sits on just under an acre of beautiful, park-like property offering space, comfort, and timeless appeal. This well-cared-for home features a well loved kitchen with an abundance of cabinetry and a convenient double sink, perfect for everyday living and entertaining. The dining room showcases classic hardwood floors, while the inviting living room offers a cozy wood burning stove, ceiling fan, and a brand new front picture window that fills the space with natural light. The main level includes two comfortable bedrooms and a full bath, providing flexibility for guests, a home office, or convenient one-floor living. Upstairs, youll find two generously sized bedrooms with large closets, along with a second full bath. The huge unfinished basement offers so much potential with it's high ceiling and a beautiful brick surround wood burning fireplace! Step outside and enjoy the serene, park-like backyardide
USD 390,000
18 Hemingway Lane
View photo
House · for sale
USD 670,000
USD 254/sq.ft
New
18 Hemingway Lane
08042
· 2,637 sq.ft · 4 Bedrooms · 2 Baths · House
· Office room · Fireplace
08042 · 2,637 sq.ft · 4 Bedrooms · 2 Baths · House · Office room · Fireplace
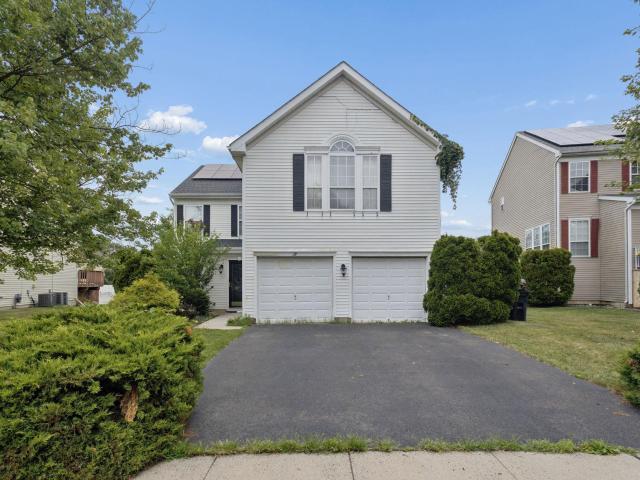
18 Hemmingway Lane, Cloumbus is nestled on a desirable cul-de-sac in the sought-after Mapleton community, this beautifully maintained Colonial offers the perfect balance of comfort, functionality, and timeless appeal. Ground-level entrance featuring over 2600 sq. Ft. with 4 spacious bedrooms, 2.5 bathrooms, and a sun-filled loft that can easily serve as a fifth bedroom, home office, playroom, or additional living space, this home is designed to adapt to your lifestyle. Best of all, there are no HOA fees, and the solar panels are fully paid off. Inside, you'll find a thoughtfully designed floor plan ideal for both everyday living and entertaining. The inviting family room, complete with a cozy fireplace, creates the perfect gathering space, while the spacious layout offers room for everyone. The primary suite is a true retreat, featuring three closets and a private ensuite bath with a spa tub and separate shower. Additional highlights include updated appliances (all within approximately
USD 670,000
3 Circle Drive
View photo
House · for sale
USD 315,000
USD 110/sq.ft
New
3 Circle Drive
08042
· 2,842 sq.ft · 4 Bedrooms · 2 Baths · House
· Equipped kitchen · Cellar
08042 · 2,842 sq.ft · 4 Bedrooms · 2 Baths · House · Equipped kitchen · Cellar
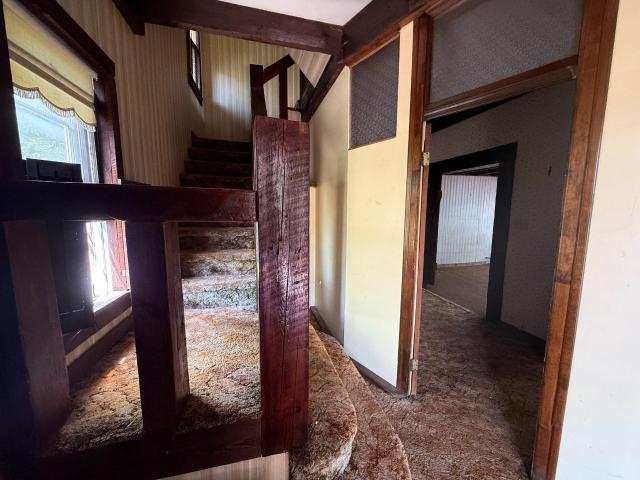
Priced to sell. Nearly 3,000 SQFT, situated on a spacious half-acre lot! Screened-in wraparound porch, spacious rooms, soaring ceilings with exposed beams, walking distance Mirror Lake and Shopping. Layout offers the possibility of two living spaces, featuring a full bathroom and kitchen on each level. Also has a full basement. Call NOW to schedule your tour. Being sold AS-IS
USD 315,000
79 Shamrock Ct, Southampton, NJ 08088 | MLS #NJBL2107
View photo
House · for sale
USD 63,999
USD 90/sq.ft
New
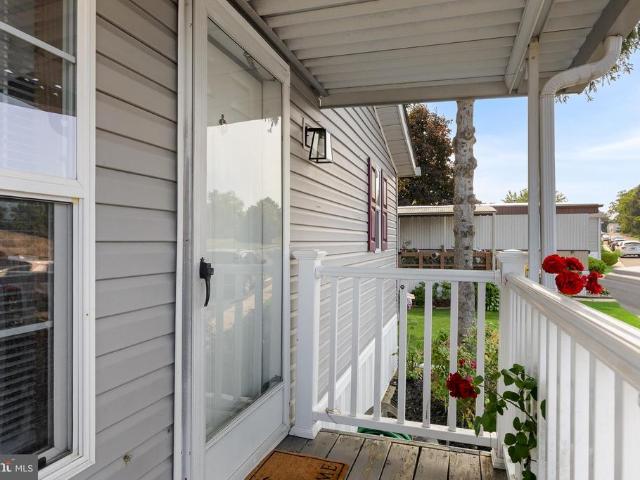
79 Shamrock Ct, Southampton, NJ 08088 | MLS #NJBL2107
08042
· 710 sq.ft · 2 Bedrooms · 1 Bath · House
· Equipped kitchen
08042 · 710 sq.ft · 2 Bedrooms · 1 Bath · House · Equipped kitchen
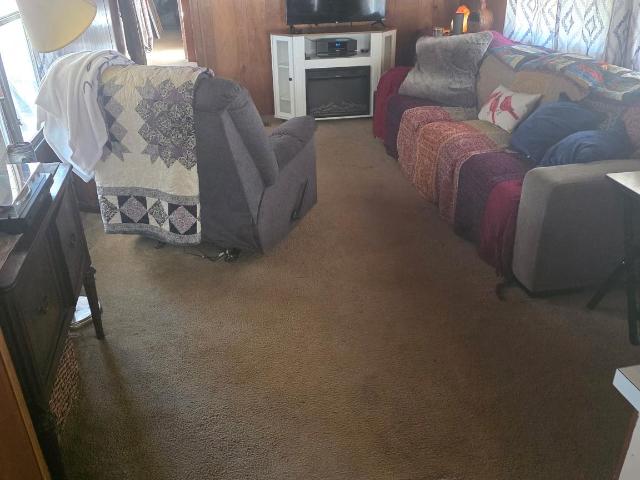
Nestled in the charming community of Mobile Estates, this exquisite mobile home offers a unique blend of comfort and modern living. Built in 1969, this single-wide gem has been thoughtfully designed to provide an inviting atmosphere, perfect for those seeking a cozy retreat. Step inside to discover a well-appointed living space that seamlessly combines functionality with style. The heart of the home features a spacious kitchen equipped with high-quality appliances, including a gas stove, refrigerator, and convenient washer and dryer. These essential amenities ensure that daily tasks are effortless, allowing you to focus on what truly matters-creating memories in your new home. With two bedrooms and a full bathroom, this residence is designed for both relaxation and practicality. The layout promotes a sense of openness, making it easy to entertain guests or enjoy quiet evenings at home. The aluminum siding not only enhances the exterior's aesthetic appeal but also ensures durability and
USD 63,999
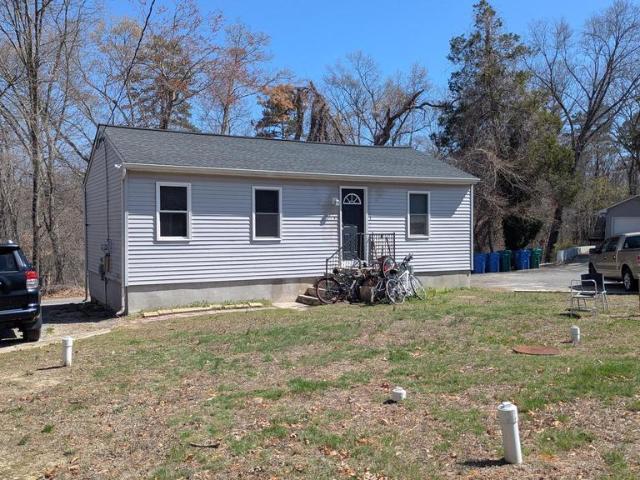
4 Creek Lane
View photo
House · for sale
USD 275,000
USD 201/sq.ft
New
4 Creek Lane
08042
· 1,367 sq.ft · 2 Bedrooms · 1 Bath · House
· Garden · Equipped kitchen
08042 · 1,367 sq.ft · 2 Bedrooms · 1 Bath · House · Garden · Equipped kitchen
Open house saturday april 18th 1-3pm! Welcome to 4 Creek Lane, ideally situated on the border of Mt. Holly and Pemberton. This charming ranch-style home offers peace and privacy on a secluded street just off Rt. 206, perfect for those seeking a quiet retreat with easy access to major routes. Designed with comfort and functionality in mind, this home is ideal for a small family that loves the outdoors. Natural light fills the interior, complemented by recessed lighting with smart switches for modern convenience. Enter through the inviting mudroom featuring original pavers, which leads into a bright eat-in kitchen complete with newer soft-close cabinetry and stainless steel appliances. The kitchen flows seamlessly into the family room, where you can enjoy tranquil views of the creek in the backyard. The spacious primary bedroom includes a convenient half bath. Down the hall, youll find a versatile bonus room and a large full bathroom featuring dual matching vanities and a generously size
USD 275,000
60 Dawn Drive
View photo
House · for sale
USD 439,900
USD 258/sq.ft
New
60 Dawn Drive
08042
· 1,701 sq.ft · 3 Bedrooms · 2 Baths · House
· Office room · Equipped kitchen
08042 · 1,701 sq.ft · 3 Bedrooms · 2 Baths · House · Office room · Equipped kitchen
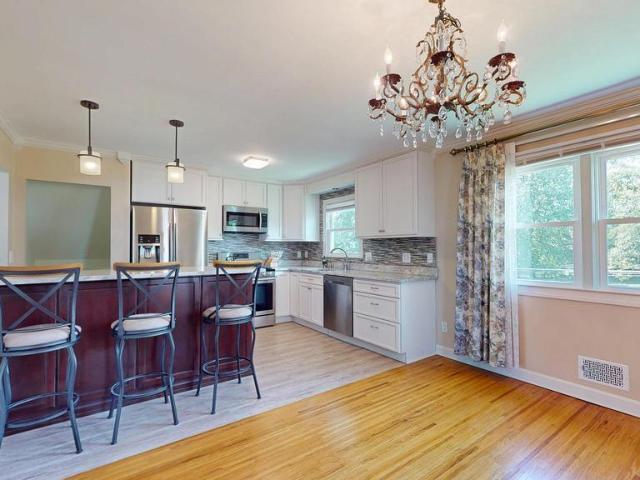
Welcome to 60 Dawn Drive, a well-maintained split-level home located in Mount Holly's highly desirable Lakeview neighborhood. Thoughtfully updated while retaining its classic character, this home offers a versatile floor plan designed for today's lifestyle. The heart of the home is the renovated kitchen featuring white cabinetry, granite countertops, stainless steel appliances, a stylish tile backsplash, and a center island that opens seamlessly to the dining area, creating an inviting space for everyday living and entertaining. Hardwood floors flow throughout much of the main and upper levels, while updated mechanical systems provide added peace of mind. The upper level offers spacious bedrooms and an updated full bath with a double vanity and modern finishes. Just beyond the bedroom level, a bonus room with built-in shelving and direct walk-up attic access provides exceptional flexibility as a potential fourth bedroom, home office, playroom, library, or hobby space. The lower level e
USD 439,900
261 Garden Avenue
View photo
House · for sale
USD 314,900
USD 314/sq.ft
New
261 Garden Avenue
08042
· 1,001 sq.ft · 2 Bedrooms · 1 Bath · House
· Equipped kitchen
08042 · 1,001 sq.ft · 2 Bedrooms · 1 Bath · House · Equipped kitchen
Welcome to this well-maintained 2-bedroom, 1-bath home offering comfort and convenience. Inside, you'll find durable wood laminate flooring throughout, creating a clean, cohesive look that's easy to maintain. The spacious living room provides plenty of room to relax or entertain, while the eat-in kitchen offers a welcoming space for everyday meals. Step outside to enjoy the fully fenced yard, perfect for pets, gardening, outdoor gatherings, or simply relaxing in your own private space. Whether you're a first-time homebuyer, looking to downsize, or searching for an investment opportunity, this charming home is ready for its next owner
USD 314,900
134 Schoolhouse Road
View photo
House · for sale
USD 769,900
USD 305/sq.ft
134 Schoolhouse Road
08042
· 2,519 sq.ft · 4 Bedrooms · 2 Baths · House
· Garden · Fireplace · Equipped kitchen
08042 · 2,519 sq.ft · 4 Bedrooms · 2 Baths · House · Garden · Fireplace · Equipped kitchen
Introducing this beautifully crafted, custom-built contemporary Cape Cod, where timeless elegance, modern sophistication, and serene living unfold seamlessly inside and out. Set on over 2.7 picturesque country acres in desirable North Hanover Township, this exceptional residence offers 4 spacious bedrooms and 2½ beautifully appointed baths. Professional landscaping surrounds the paver walkway leading you to the front porch. Step inside to the family room with hardwood plank flooring, vaulted ceilings and stunning stone spanning floor to ceiling surrounding the gas fireplace. Enter the expansive eat-in kitchen with a palladium window, double sink, stainless steel appliances, an abundance of cabinets, center island, and pantry. The kitchen extends into a coffee nook with a built-in desk perfect for a work from home setting. A first-floor primary bedroom has a large bay window overlooking the front yard and stunning updated ensuite which can also serve as an office, playroom, or guest roo
USD 769,900
8 Parkview Circle
View photo
House · for sale
USD 519,500
USD 269/sq.ft
New
8 Parkview Circle
08042
· 1,927 sq.ft · 2 Bedrooms · 2 Baths · House
· Swimming pool · Equipped kitchen
08042 · 1,927 sq.ft · 2 Bedrooms · 2 Baths · House · Swimming pool · Equipped kitchen
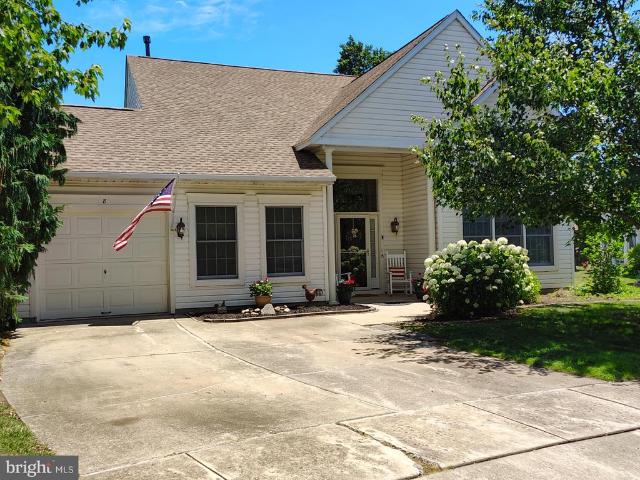
Welcome to resort style living and the opportunity to enjoy turnkey living in one of the area's active adult communities. Homestead at Mansfield! 8 Parkview Circle offers a rare opportunity to own a beautifully maintained expanded Bridgeton model with 1,937 sq. Ft. with Andersen windows throughout. Levolor blinds in living room, dining room, bedrooms. This 2-bedroom, loft, 2 bath home features expansive living. The eat-in kitchen offers maple cabinetry, granite countertops with subway tile backsplash, deep stainless-steel sink, pantry, electric stove/oven with outdoor vented/lighted stove hood, French door refrigerator w/ water and ice maker, dishwasher, microwave, recessed lighting. The kitchen opens to the large living/dining area with expansive views of the park. The spacious primary suite features a walk-in closet, wider doorway access, ceiling fan with light, on-suite bathroom w/ granite countertop, shower and jacuzzi jetted large tub and ceiling fan. The second bedroom/den has so
USD 519,500
3638 Weymouth Rd, Browns Mills, NJ 08015 | MLS #4032
View photo
House · for sale
USD 120,000
USD 126/sq.ft
New
3638 Weymouth Rd, Browns Mills, NJ 08015 | MLS #4032
08042
· 947 sq.ft · 2 Bedrooms · 1 Bath · House
· Equipped kitchen · Air conditioning · Heating
08042 · 947 sq.ft · 2 Bedrooms · 1 Bath · House · Equipped kitchen · Air conditioning · Heating
Located in the Belaire Estates Subdivision of Pemberton Township, this beautifully renovated 2-bed, 1-bath mobile home offers a combination of comfort, convenience, and modern style. Situated in a residential setting, this home is approximately 15 minutes from JBMDL. Shopping, dining, and everyday amenities are nearby, with a recreational area and playground within walking distance. The home is located within the Pemberton Township School District. Offering approximately 950 square feet of living space, this home was extensively renovated in 2026 and features a bright, open layout, a modernized kitchen, and comfortable bedrooms. Brand-new appliances and contemporary finishes throughout make this property move-in ready. Major upgrades include a new forced-air heating and central air conditioning system, as well as natural gas service for efficient and reliable heating. Additional highlights include a double driveway, public water and sewer utilities, and a land lease that includes sever
USD 120,000
66 Hanover Street
View photo
Townhouse · for sale
USD 270,000
USD 130/sq.ft
New
66 Hanover Street
08042
· 2,067 sq.ft · 3 Bedrooms · 2 Baths · Townhouse
· Garden · Equipped kitchen · Parking
08042 · 2,067 sq.ft · 3 Bedrooms · 2 Baths · Townhouse · Garden · Equipped kitchen · Parking
Opportunity awaits with this unique semi-detached two-family home situated on approximately. 25 acres, stretching from Hanover Street through to Hough Street, offering an impressive 330' deep rear lot with additional rear parking and detached oversized garage access. No parking on the main street when you access from Hough St into the large parking area for all of your vehicles. The rear yard between the garage and the house offers space for all of your outdoor plans or designs. Whether you're searching for an investment property, income-producing rental, or a primary residence with rental income potential, this property offers flexibility and value. The owner-occupied main level features a living room, kitchen, bedroom, and full bathroom with shower, along with private access from the wraparound porch side entry. The upper apartment has its own separate front entry and foyer access, providing privacy for each occupant. The original main foyer entry could easily have a door reinstalled
USD 270,000
73 Paulson Road
View photo
House · for sale
USD 979,000
USD 184/sq.ft
New
73 Paulson Road
08042
· 5,296 sq.ft · 4 Bedrooms · 2 Baths · House
· Garden · Office room · Fireplace · Equipped kitchen · Parking
08042 · 5,296 sq.ft · 4 Bedrooms · 2 Baths · House · Garden · Office room · Fireplace · Equipped kitchen · Parking
You will be captivated by this expansive 3,432sq/ft. Colonial set on nearly 3.9 meticulously maintained acres in highly desirable North Hanover Township! Step into a grand two-story foyer with gleaming hardwood floors. As you enter the front door, French doors open to a private executive office with secure storage. To the right, a formal sitting area flows into the elegant dining room; perfect for gatherings. The heart of the home is the gourmet kitchen featuring custom cabinetry, island cooktop, breakfast bar, walk-in pantry, and panoramic views of the backyard oasis. Just off the kitchen, the laundry/mudroom offers heated floors, extra refrigerator, abundant cabinetry, and direct access to the oversized two-car garage. The family room impresses with soaring vaulted ceilings, a dramatic brick pellet fireplace, and a wet bar ideal for entertaining. Upstairs, the primary suite is a true retreat with vaulted ceilings, sitting area, spa-like bath with oversized garden tub, dual vanities,
USD 979,000
124 Ashurst Lane
View photo
House · for sale
USD 390,000
USD 345/sq.ft
New
124 Ashurst Lane
08042
· 1,130 sq.ft · 3 Bedrooms · 1 Bath · House
· Patio · Garden · Office room · Fireplace · Equipped kitchen · Parking · Cellar
08042 · 1,130 sq.ft · 3 Bedrooms · 1 Bath · House · Patio · Garden · Office room · Fireplace · Equipped kitchen · Parking · Cellar
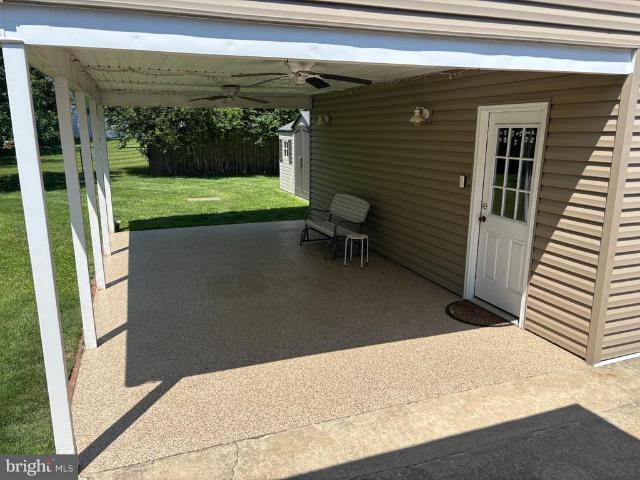
This is a coming soon listing and can not be shown until 8/2. Welcome to this beautifully maintained 3-bedroom, 1.5-bath home offering the perfect blend of comfort and functionality. Inside, you'll find a spacious family room with a gas brick fireplace, a formal dining room with hardwood floors, an updated kitchen featuring granite countertops, and a renovated main-floor bath with a walk-in shower. The partially finished basement expands your living space with a kitchenette, half bath, and an abundance of storage, making it ideal for a recreation room, home office, or hobbies. The true highlight is the fully fenced backyard featuring a detached one-car garage with electricity and a covered patio with ceiling fansthe perfect space for outdoor entertaining, relaxing, or weekend projects. Conveniently located near shopping, dining, parks, and major commuter routes, this move-in-ready home is one you won't want to miss!
USD 390,000
2480 Monmouth Road
View photo
House · for sale
USD 650,000
USD 199/sq.ft
2480 Monmouth Road
08042
· 3,261 sq.ft · 4 Bedrooms · 4 Baths · House
· Garden · Fireplace · Equipped kitchen · Parking
08042 · 3,261 sq.ft · 4 Bedrooms · 4 Baths · House · Garden · Fireplace · Equipped kitchen · Parking
Welcome to 2480 Monmouth Road, a spacious and well appointed home nestled in the heart of desirable Springfield Township. Set on a half-acre lot in the charming community of Jobstown, this impressive residence offers over 3,200 square feet of living space designed for both comfortable everyday living and effortless entertaining. With 4 bedrooms and 4 full bathrooms, the home provides ample room for family, guests, and flexible living arrangements. The thoughtful floor plan includes generous living and gathering spaces, a large kitchen that flows seamlessly into the main living areas, and a cozy fireplace that serves as a warm focal point. Spacious bedrooms offer comfort and privacy, while the attached 2-car garage provides convenience and additional storage. Outside, enjoy a sizeable backyard with plenty of space for outdoor entertaining, gardening, recreation, or simply relaxing in a peaceful setting. The property's combination of indoor space, outdoor enjoyment, and small-town charm
USD 650,000
332 Woodbine Street
View photo
House · for sale
USD 380,000
USD 190/sq.ft
New
332 Woodbine Street
08042
· 1,991 sq.ft · 4 Bedrooms · 2 Baths · House
· Garden · Equipped kitchen · Parking
08042 · 1,991 sq.ft · 4 Bedrooms · 2 Baths · House · Garden · Equipped kitchen · Parking
Perched on a hill, this lovely split-level home offers 4 bedrooms and 2.5 baths with numerous updates throughout. The main level features a bright living room, dining room, and a spacious kitchen, all enhanced by fresh paint and new carpeting. The updated kitchen and renovated bathrooms add a modern touch to this inviting home. Upstairs, youll find four bedrooms, including a primary bedroom with a newer private bath, along with an updated hall bathroom. The lower level offers a great family room, convenient laundry room, half bath, and direct access to the garage. Step outside to enjoy the huge, fully fenced, double lot backyard, perfect for entertaining, family activities, and pets. This home combines space, comfort, and thoughtful updates in a wonderful setting
USD 380,000
219 Kinsley Road
View photo
Townhouse · for sale
USD 169,900
USD 246/sq.ft
219 Kinsley Road
08042
· 689 sq.ft · 2 Bedrooms · 1 Bath · Townhouse
· Garden · Equipped kitchen
08042 · 689 sq.ft · 2 Bedrooms · 1 Bath · Townhouse · Garden · Equipped kitchen
Every detail has been thoughtfully refreshed in this beautifully remodeled ranch, creating a home thats truly ready for its next owner. Welcome to 219 Kinsley Road, a 2-bedroom ranch-style home, perfectly positioned in one of the areas growing communities. With recent upgrades completed by the current owner, this home has been thoughtfully updated and features brand-new kitchen cabinets, new flooring, fresh paint throughout, and an updated bathroom, offering buyers the turnkey lifestyle theyve been searching for. Outside, youll find a multi-car driveway, spacious backyard, and storage shed, all situated on a generously sized lot with plenty of room for outdoor living, future expansion, or added investment potential. With no HOA fees, low taxes, and USDA loan eligibility (0% down for qualified buyers), this home presents an incredible opportunity for first-time buyers, downsizers, or savvy investors. Conveniently located near Joint Base McGuire-Dix-Lakehurst in an area experiencing cont
USD 169,900
12 Durham Drive
View photo
House · for sale
USD 650,000
USD 246/sq.ft
12 Durham Drive
08042
· 2,637 sq.ft · 4 Bedrooms · 2 Baths · House
· Garden · Office room · Equipped kitchen · Parking
08042 · 2,637 sq.ft · 4 Bedrooms · 2 Baths · House · Garden · Office room · Equipped kitchen · Parking
Welcome to 12 Durham Drive, a spacious and inviting Colonial nestled in the desirable Mapleton community of Mansfield Township. Offering over 2,600 square feet of well-designed living space, this 4-bedroom, 2.5-bath home combines comfort, functionality, and timeless appeal. The main level features formal living and dining rooms, perfect for entertaining, along with a bright eat-in kitchen that opens to a warm and welcoming family room. A convenient first-floor laundry room and powder room add everyday practicality. Upstairs, you'll find four generously sized bedrooms, including a spacious primary suite with a private bath, creating the perfect retreat at the end of the day. A stunning recreation room with cathedral ceilings provides additional living space ideal for gatherings, game nights, a home office, or simply relaxing. Step outside to enjoy the fenced backyard, offering privacy and room for outdoor entertaining, gardening, or play. The attached two-car garage and ample storage sp
USD 650,000
19 Nottingham Way
View photo
House · for sale
USD 479,000
USD 269/sq.ft
19 Nottingham Way
08042
· 1,776 sq.ft · 3 Bedrooms · 3 Baths · House
· Garden · Equipped kitchen · Parking · Cellar
08042 · 1,776 sq.ft · 3 Bedrooms · 3 Baths · House · Garden · Equipped kitchen · Parking · Cellar
When you walk in, you are welcomed by a cozy separate formal dining room, perfect for gatherings. Next, you'll find the eat-in kitchen, ideal for casual meals. On the first floor there is a full bathroom, convenient for guests, and interior access to the attached two-car garage. A cozy den on the main level leads to the backyard through sliding doors, offering a beautiful view of the large, fenced-in yard. An open canvas ready for your vision. Upstairs you'll find the family room with a high vaulted ceiling. Another level up, you'll find spacious bedrooms, another full bathroom, and the main bedroom with its own full bathroom, and walk-in closet. The home includes an unfinished basement, offering additional storage. This home blends comfort and space, in the quiet neighborhood of Vistas Community & Carriage Park. Schedule your tour! Certificate of occupancy already obtained. Property strictly AS IS. No seller credits. Previous buyer did not proceed. Inspection report available upon req
USD 479,000
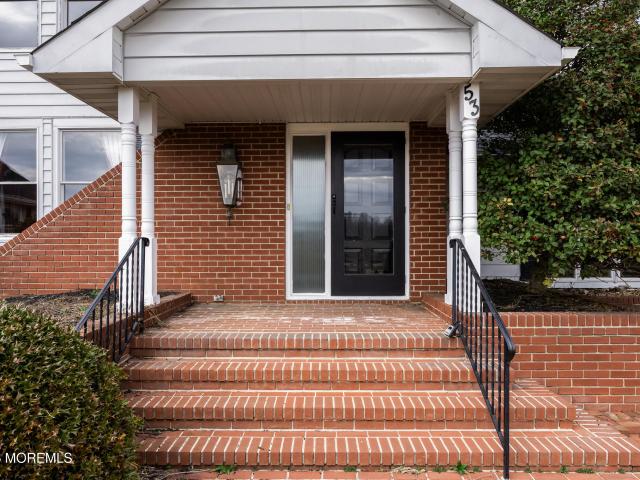
53 Arneys Mount Road
View photo
House · for sale
USD 650,000
USD 188/sq.ft
53 Arneys Mount Road
08042
· 3,455 sq.ft · 5 Bedrooms · 4 Baths · House
· Garden · Equipped kitchen
08042 · 3,455 sq.ft · 5 Bedrooms · 4 Baths · House · Garden · Equipped kitchen
A RARE BLEND OF TIMELESS FARMHOUSE CHARM AND MODERN COMFORT bordering a future adult community offering the potential for a peaceful and well maintained neighboring environment. One of the home's most compelling features is the separate living area, ideal for In-laws, extended family, Guests, or a Suite for older children who come back home. This flexible space provides both independence and connection making it perfect for multi-generational living. This separate living area offers a compolete kitchen, cathedral ceilings, full bath with oversized shower, bedroom w/recessed lighting, Anderson windows and covered porch area. The main home area offers generous room sizes, abundant natural light, and distinctive architectural details that create a warm and inviting atmosphere. Unique features throughout the home such as arched doorways, random width wood flooring add to the personality of this home. Outside the expansive acre+ offers endless possibilities-room to entertain, garden, play,
USD 650,000
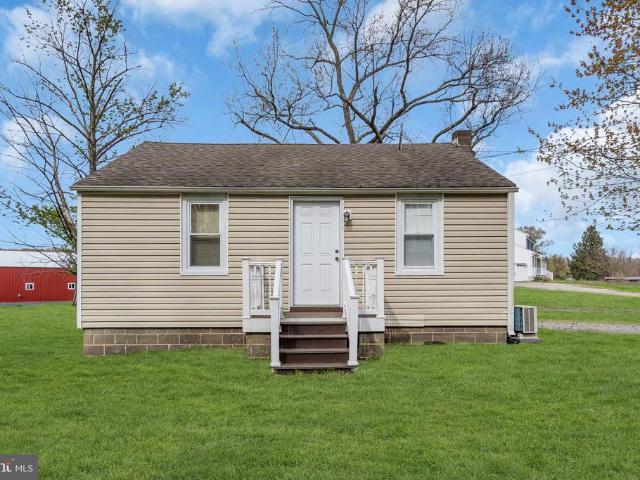
377 Jacobstown Cookstown Road
View photo
House · for sale
USD 299,000
USD 408/sq.ft
377 Jacobstown Cookstown Road
08042
· 732 sq.ft · 2 Bedrooms · 1 Bath · House
· Garden · Equipped kitchen · Parking
08042 · 732 sq.ft · 2 Bedrooms · 1 Bath · House · Garden · Equipped kitchen · Parking
Simple country living! This North Hanover Township 2 bedroom 1 bath cottage home is ready for you! Cozy one level floor plan with living room, kitchen, 2 bedrooms, full bath and laundry/utility room. Original hardwood floors add to the charm and character. Off street driveway parking. Quiet backyard space backing to a farm. 1 year home warranty included for peace of mind. Turn the key to this charming home! Please note owners have never occupied, previously used as rental/investment property, property sells AS IS
USD 299,000
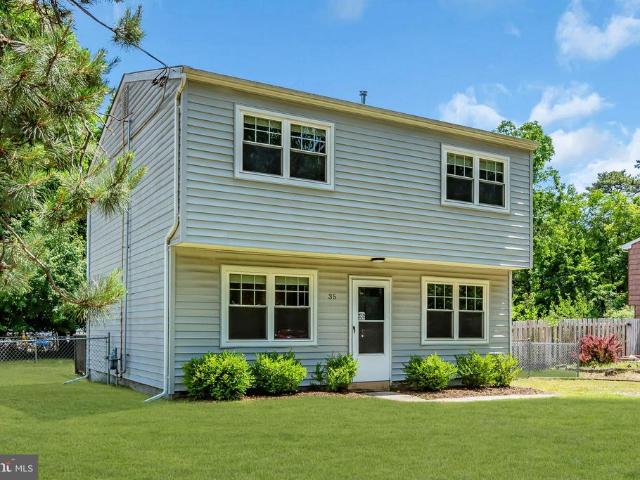
35 Chicory Street
View photo
House · for sale
USD 329,000
USD 254/sq.ft
35 Chicory Street
08042
· 1,292 sq.ft · 3 Bedrooms · 1 Bath · House
· Garden · Gym · Deck · Equipped kitchen
08042 · 1,292 sq.ft · 3 Bedrooms · 1 Bath · House · Garden · Gym · Deck · Equipped kitchen
Coming Soon. Showings begin Saturday 6/20. This well-maintained 3-bedroom, 1.5-bath home offering comfortable living spaces and thoughtful updates. First floor features laminate flooring, recessed lighting, and a versatile bonus room currently used as a gym, originally designed as a formal dining room. The updated kitchen boasts quartz countertops, stainless steel appliances, and a stylish tile backsplash, with access to the laundry room and half bath. Upstairs holds a full bathroom, 3 bedrooms, including the spacious primary with a walk-in closet. Enjoy the fully fenced backyard featuring a wood deck and storage shed. Recent improvements include a new furnace with a 10-year warranty and conversion from well water to city water. Conveniently located just minutes from Mirror Lake Park and local amenities
USD 329,000
424 Trenton Road
View photo
House · for sale
USD 1,100,000
424 Trenton Road
08042
· 11 Bedrooms · House
· Swimming pool
08042 · 11 Bedrooms · House · Swimming pool
Presenting a high-yield, stabilized investment opportunity at 424 Trenton Road. This 9-unit multifamily property is now 100% fully occupied and generating a confirmed 7.38% Cap Rate on actuals at the current asking price. We have moved past'pro-forma' projections; this asset offers immediate, proven cash flow from day one. Situated in a quiet, wooded setting in Browns Mills, the property offers convenient access to local amenities and major regional employers, including the nearby Joint Base McGuire-Dix-Lakehurst, ensuring consistent demand from a diverse tenant pool. Details available under the Commercial Listing can be seen at NJBL2084- The heavy lifting has already been completed with major capital improvements, including a brand new septic system installed in 2021 and renovations on 7 of the 9 units. With the final unit recently leased, the property is fully stabilized with a strong, diverse unit mix consisting of two studios, four 1-bedroom units, two 2-bedroom units, and one 3-be
USD 1,100,000
511 Wrightstown Sykesville Road # 31
View photo
House · for sale
USD 168,500
USD 134/sq.ft
511 Wrightstown Sykesville Road # 31
08042
· 1,249 sq.ft · 3 Bedrooms · 2 Baths · House
08042 · 1,249 sq.ft · 3 Bedrooms · 2 Baths · House
ENJOY PEACEFUL COUNTRY VIEWS from this well-maintained home nestled in a desirable mobile home community. Overlooking picturesque farmland, this inviting home offers a relaxed setting where you can unwind and take in the beauty of open fields and changing seasons. Inside you will find comfortable living spaces filled with natural light, vaulted ceilings, and open floor plan. New vinyl plank flooring, and new roof just recently installed. Both baths offer brite-n-lite skylights. Primary bedroom with ensuite bath and walk-in closet. Very open concept 17 x10 living room. The spacious covered porch adds both charm and functionality, offering a peaceful retreat with room for seating, potted plants, and outdoor entertaining while enjoying the surrounding views. This welcoming outdoor space creates a seamless connection between indoor comfort and outdoor enjoyment. There are also two storage sheds for those added storage needs. Easy living and a new reduced price!
USD 168,500
25 Chamber Lane
View photo
House · for sale
USD 489,500
USD 264/sq.ft
25 Chamber Lane
08042
· 1,851 sq.ft · 2 Bedrooms · 2 Baths · House
· Equipped kitchen
08042 · 1,851 sq.ft · 2 Bedrooms · 2 Baths · House · Equipped kitchen
Welcome to this beautifully maintained home in the highly sought-after Four Seasons at Mapleton, a gated active adult community in Columbus, New Jersey. Lovingly cared for by its original owners, this 2-bedroom, 2-bath residence is ideally situated on a desirable corner lot, offering added privacy and a peaceful setting. This home features a well-designed layout with a spacious living room and dining room combination, a bright kitchen, and a comfortable family room perfect for everyday living and entertaining. Plus a highly desired and rarely seen sunroom addition. The large primary suite offers a relaxing retreat, complete with a massive walk-in closet and en-suite bath. Enjoy resort-style living with access to the communitys beautiful clubhouse, which offers a variety of amenities and social activities. Whether you're looking to stay active or simply relax, Four Seasons at Mapleton provides a lifestyle to match. Conveniently located near shopping, dining, and major roadways, this hom
USD 489,500

Get email alerts

Don't miss out: be the first to know about new properties

The alert was correctly created

On subscribing you accept the conditions of use and the privacy policy
Alert
Receive new ads in your inbox
Save this search
Receive alerts for new listings

We'll send you an email when we have new properties for: "Houses for sale in 08042"

The alert was correctly created

Get email alerts and be the first to see new listings
Required field
On subscribing I accept the terms of the privacy policy
Perfect! You'll soon start receiving new listings via email
Alert
Receive an email when we have new ads for Houses for sale in 08042
Save this search
Filters

Bedrooms

Size (sq.ft)

sq.ft
sq.ft

Price

USD
USD

Property type

Bathrooms

Clear all filters
Receive notifications when new entries are published.