177 houses for sale in 08042

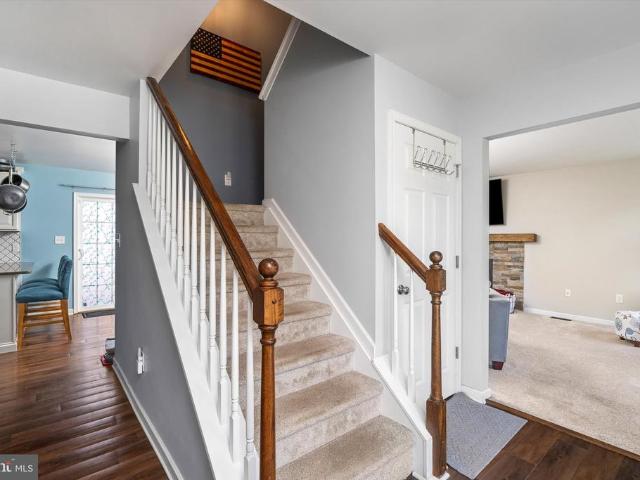
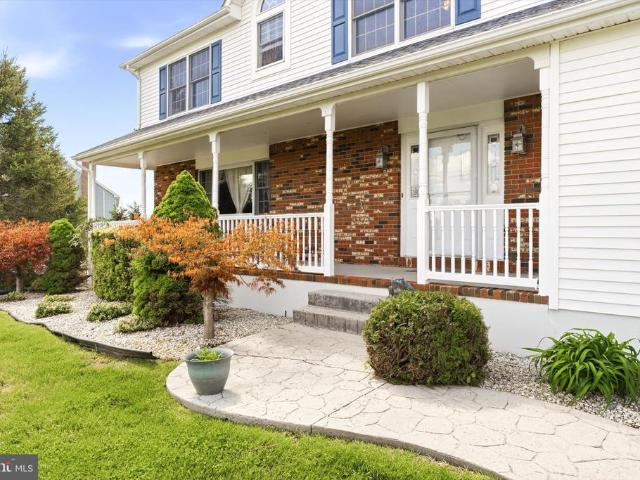
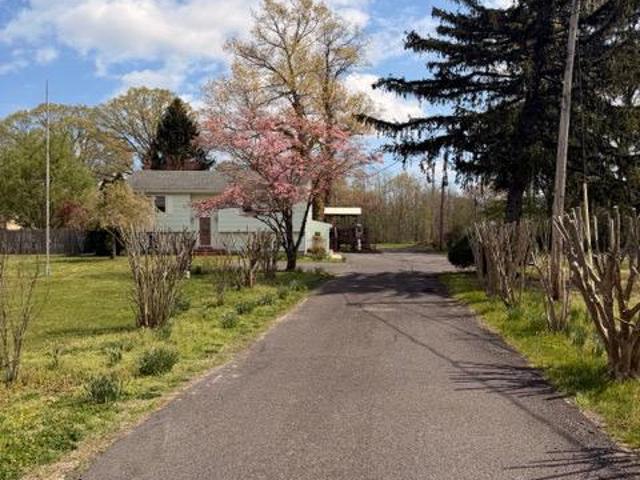
177 Kinsley Road
View photo
Townhouse · for sale
USD 170,000
USD 246/sq.ft
177 Kinsley Road
08042
· 689 sq.ft · 2 Bedrooms · 1 Bath · Townhouse
· Garden · Equipped kitchen
08042 · 689 sq.ft · 2 Bedrooms · 1 Bath · Townhouse · Garden · Equipped kitchen
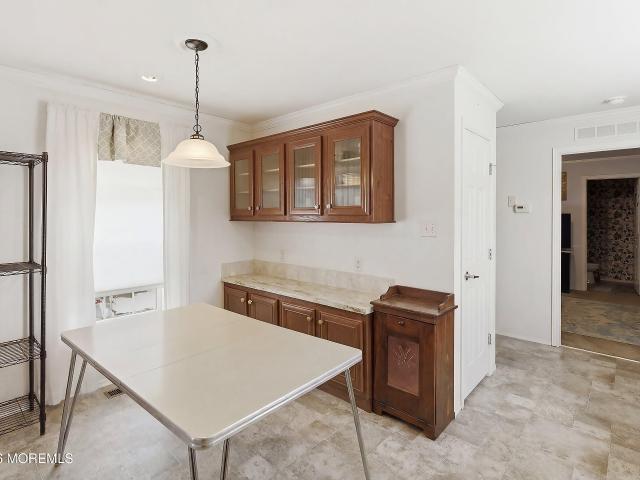
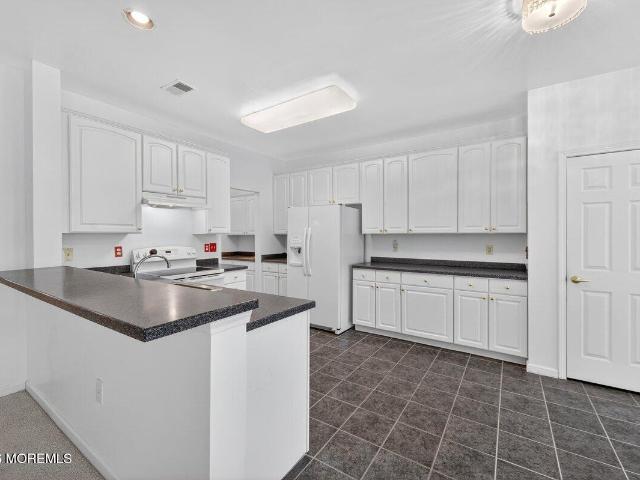
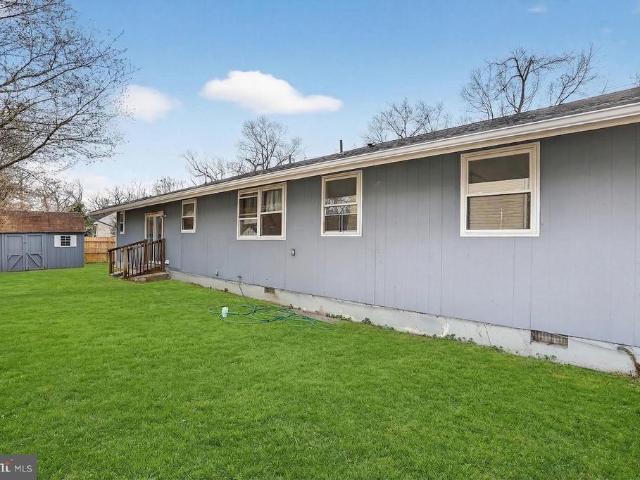
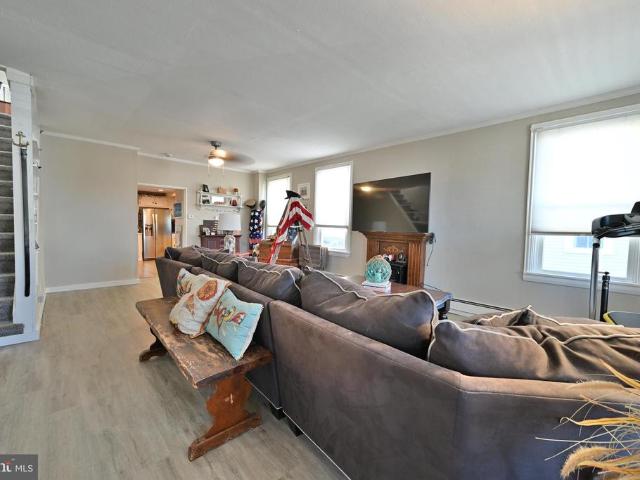
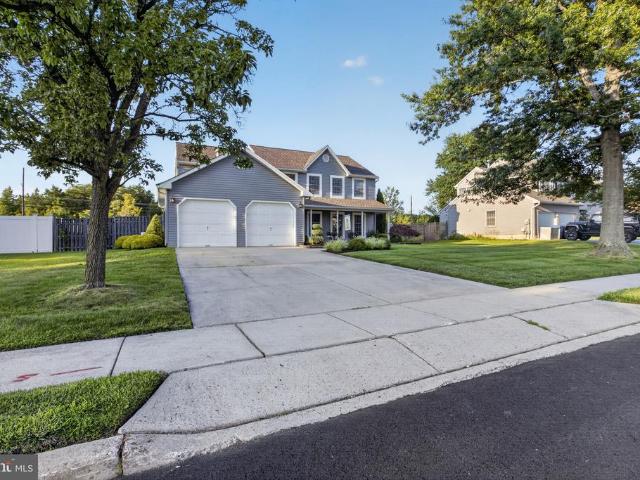
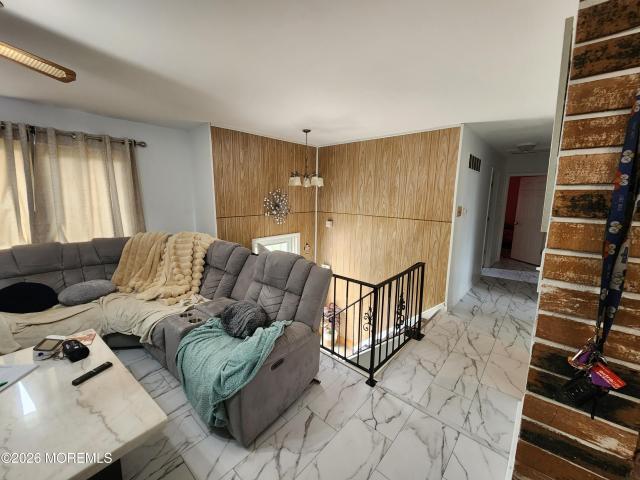
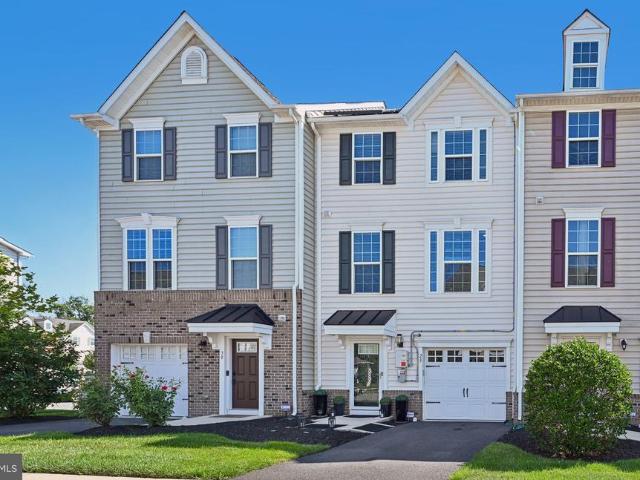
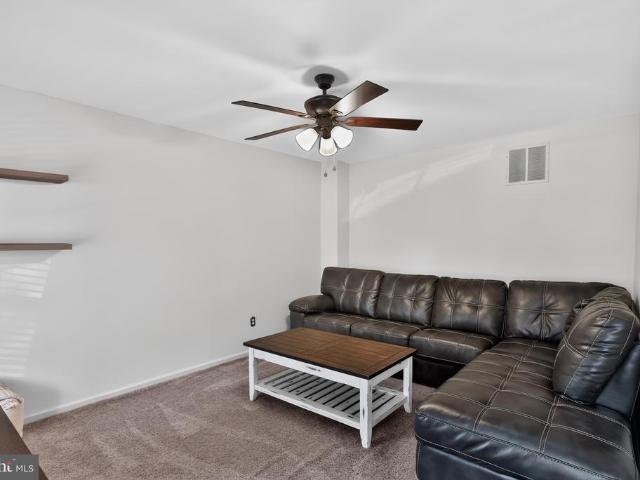
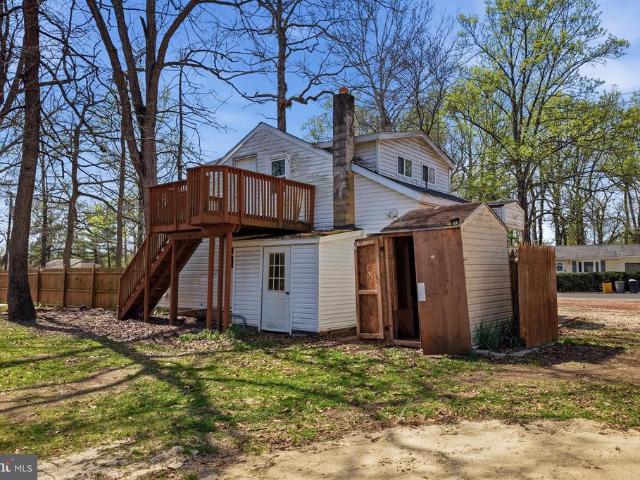
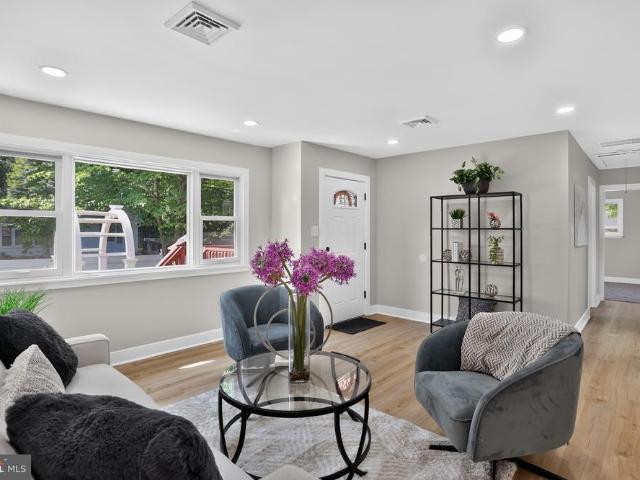
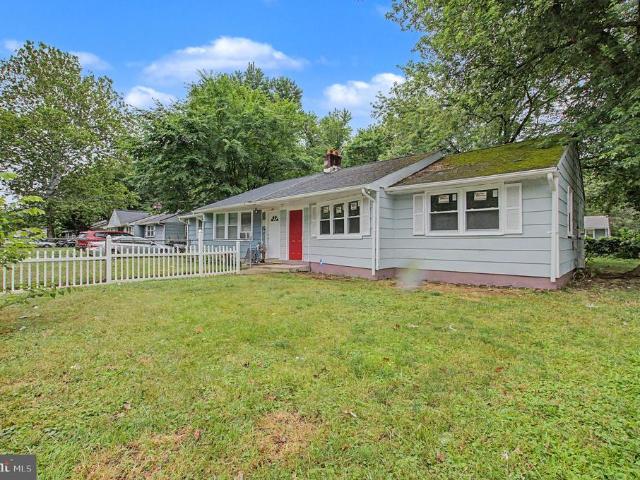
Welcome to 177 Kinsley Road, a beautifully remodeled 2-bedroom ranch designed for low-maintenance living. Nearly every inch of the home has been refreshed with modern finishes, including a stunning kitchen featuring quartz countertops, contemporary cabinetry, and a built-in eat-in counter that's perfect for meals, morning coffee, or gathering with guests. The home also includes a connected shed, offering additional storage and functionality. Step outside to a spacious, fenced backyard with plenty of room for entertaining. Situated in a community known for its low property taxes, Pemberton Township offers convenient access to local parks, schools, shopping, dining, major commuter routes, and Joint Base McGuire-Dix-Lakehurst, along with many of Burlington County's recreational and employment destinations. With no HOA fees, low taxes, and USDA loan eligibility (0% down for qualified buyers), this home presents an incredible opportunity for first-time buyers, downsizers, or savvy investors
USD 170,000
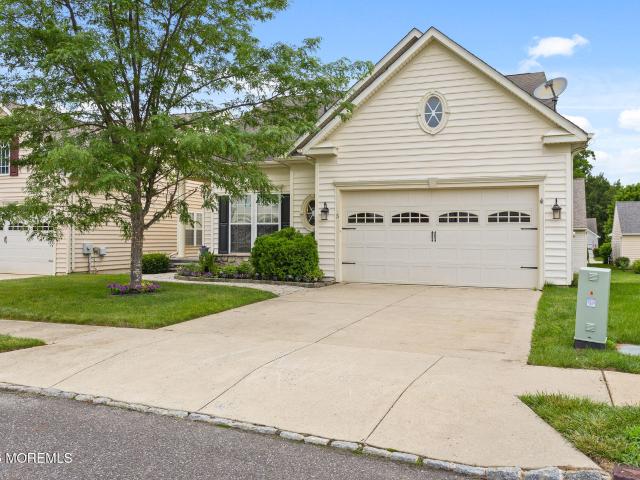
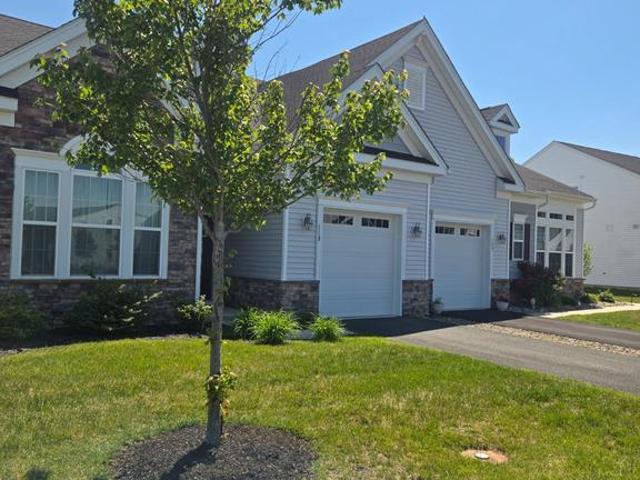
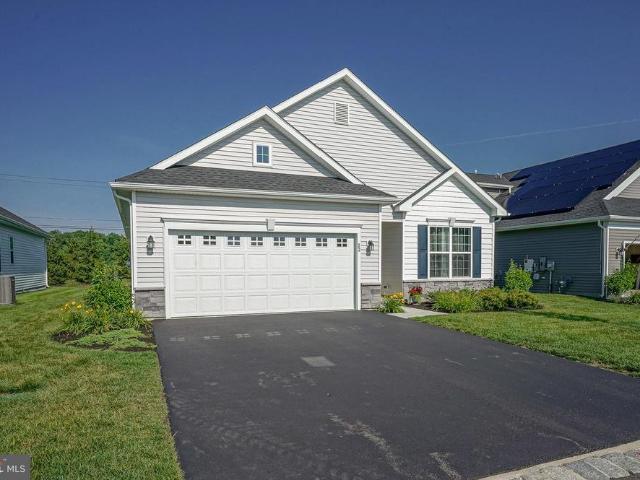
5 Tommys Meadow
View photo
House · for sale
USD 499,000
USD 250/sq.ft
5 Tommys Meadow
08042
· 1,991 sq.ft · 2 Bedrooms · 2 Baths · House
· Fireplace · Equipped kitchen
08042 · 1,991 sq.ft · 2 Bedrooms · 2 Baths · House · Fireplace · Equipped kitchen
Welcome to this beautifully maintained Cardiff model in the sought-after 55+ community of Hearthstone at Woodfield. From the moment you enter, you'll appreciate the open floor plan, soaring vaulted ceilings, abundant natural light, and quality finishes throughout. The upgraded eat-in kitchen is designed for both everyday living and entertaining, featuring 42' cherry cabinetry, granite countertops, a glass tile backsplash, hardwood flooring, and ample workspace. Enjoy the new dishwasher and new microwave. The kitchen flows seamlessly into the spacious family room, highlighted by a cozy gas fireplace and dramatic vaulted ceiling, creating the perfect gathering space. Just beyond the family room, the bright and inviting sunroom offers the perfect place to relax with a morning coffee/evening book. Primary suite w/tray ceiling, generous closet, NEW en-suite bath w/walk-in shower. 2nd bedroom, full bath & 1st floor laundry main level. Finished walk-out bsmnt w/french doors exit has large rec
USD 499,000
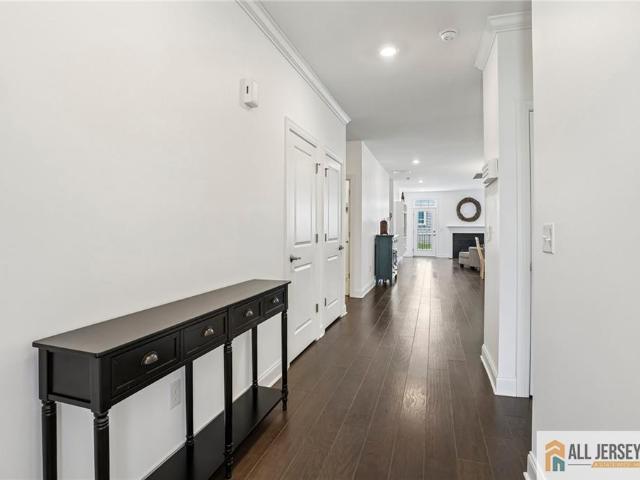
2269 Monmouth Road
View photo
House · for sale
USD 1,100,000
USD 216/sq.ft
2269 Monmouth Road
08042
· 5,091 sq.ft · 4 Bedrooms · 3 Baths · House
· Equipped kitchen
08042 · 5,091 sq.ft · 4 Bedrooms · 3 Baths · House · Equipped kitchen
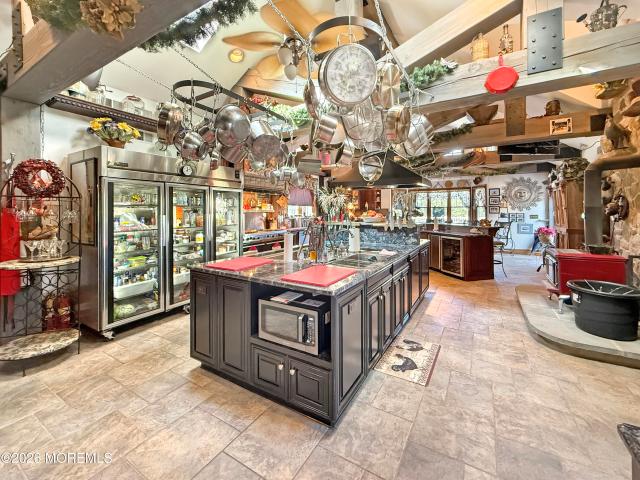
Welcome to a truly one-of-a-kind estate in Springfield Township, Burlington County, located in the Northern Burlington school district, where timeless history meets modern luxury. Originally built in 1792, this remarkable residence has been thoughtfully enhanced over the years, preserving its historic charm while incorporating the amenities and conveniences today's discerning buyers desire. Situated on a beautifully maintained 6.29-acre farm-assessed parcel, this property offers exceptional privacy, breathtaking outdoor spaces, and an unparalleled lifestyle designed for both everyday living and grand-scale entertaining. At the heart of the home is an extraordinary 24' x 40' chef's kitchen that is truly in a class of its own. Designed to accommodate serious culinary enthusiasts, caterers, and entertainers alike, this impressive space features an unmatched collection of commercial-grade appliances, including a True three-glass-door refrigerator, Viking eight-burner double oven with grill
USD 1,100,000
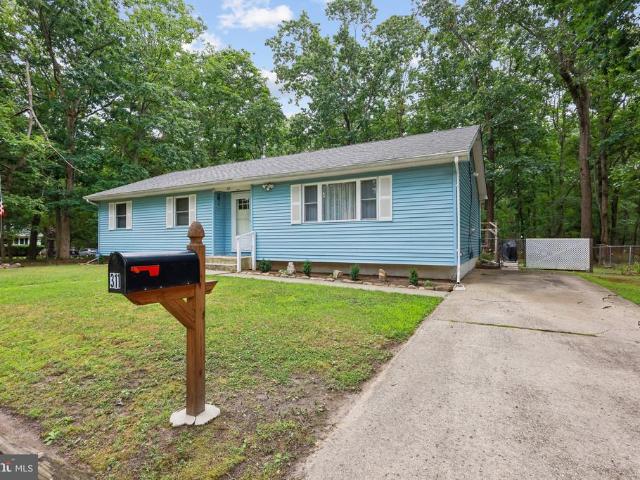
511 Wrightstown Sykesville Road Unit 116
View photo
House · for sale
Request Details
511 Wrightstown Sykesville Road Unit 116
08042
· 958 sq.ft · 2 Bedrooms · 2 Baths · House
· Office room · Equipped kitchen
08042 · 958 sq.ft · 2 Bedrooms · 2 Baths · House · Office room · Equipped kitchen
Welcome to this well-maintained 2016 Skyline mobile home located in an peaceful community in Wrightstown. This 2-bedroom, 2 full bathroom home offers a comfortable open-concept layout with a spacious living area flowing into the kitchen and dining space. The kitchen features ample cabinetry, full appliance package, and great natural light. The primary bedroom includes a private full bathroom, while the second bedroom and full hall bath provide flexibility for guests, home office, or additional living space. Built in 2016 and very well kept, this home offers modern systems and low-maintenance living. Conveniently located near major roadways, shopping, and dining. Affordable living in a great location!
Request Details
143 Oak Pines Boulevard
View photo
House · for sale
USD 459,900
USD 273/sq.ft
143 Oak Pines Boulevard
08042
· 1,679 sq.ft · 3 Bedrooms · 2 Baths · House
· Equipped kitchen · Parking
08042 · 1,679 sq.ft · 3 Bedrooms · 2 Baths · House · Equipped kitchen · Parking
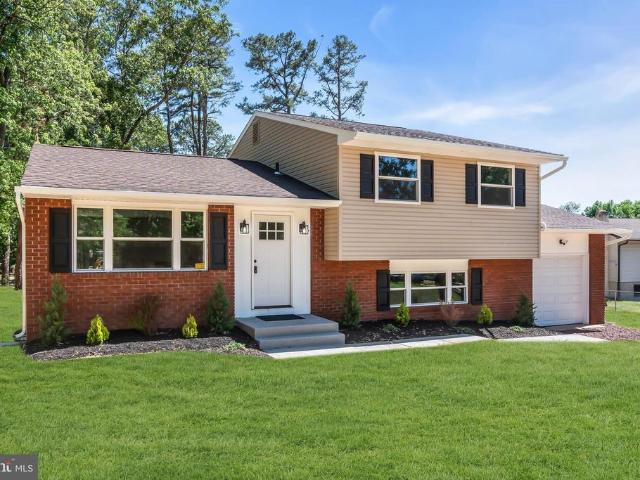
Beautifully remodeled 3-bedroom, 2.5 bath split-level home located in the desirable Oak Pines Estates community. This move-in-ready property features luxury vinyl flooring throughout and custom tile work in both the kitchen and bathrooms. The open-concept main level seamlessly connects the kitchen, dining, and living areas, creating an ideal space for everyday living and entertaining. The lower-level den offers additional living space and includes a wet bar, perfect for hosting. Complete with a one-car garage, this updated home combines modern finishes, functionality, and comfort in a sought-after neighborhood
USD 459,900
8 Durham Terrace
View photo
House · for sale
USD 365,000
USD 313/sq.ft
8 Durham Terrace
08042
· 1,163 sq.ft · 3 Bedrooms · 1 Bath · House
· Patio · Garden · Terrace · Equipped kitchen · Parking
08042 · 1,163 sq.ft · 3 Bedrooms · 1 Bath · House · Patio · Garden · Terrace · Equipped kitchen · Parking
Welcome to this charming bi-level home nestled on a quiet circular road in desirable Eastampton. This lovely home is ready for its next owner and offers an excellent floorplan filled with space, natural light, and endless potential. The main level features a big and bright living room, a cozy dining room perfect for gatherings, and a spacious kitchen ready for your personal touches. Completing the first floor is the majestic primary bedroom, two additional comfortable bedrooms, and a full hall bathroom. The fully finished ground level expands the living space with a fantastic family room featuring sliding doors leading to the rear patio and backyard. This level also includes an additional bedroom or office, a convenient half bath, and interior access to the built-in one-car garage. Outside, enjoy a wonderful yard with plenty of room for entertaining, gardening, or relaxing. Situated in an established neighborhood, this home presents an unbelievable opportunity for a buyer with vision t
USD 365,000
297 Sykesville Road
View photo
House · for sale
USD 600,000
USD 325/sq.ft
297 Sykesville Road
08042
· 1,841 sq.ft · 3 Bedrooms · 2 Baths · House
· Fireplace · Equipped kitchen
08042 · 1,841 sq.ft · 3 Bedrooms · 2 Baths · House · Fireplace · Equipped kitchen
Why wait for new construction when this beautifully upgraded home is move-in ready and loaded with improvements already completed for you? Situated on nearly a half-acre lot in desirable Chesterfield Township, this exceptional property offers 3 Bedrooms, 2 1/2 Baths that includes the perfect blend of modern living, thoughtful upgrades, and outdoor space that's increasingly difficult to find. A welcoming front porch leads you into a bright and inviting interior featuring luxury vinyl plank flooring, updated lighting, custom finishes, and an open layout designed for everyday living and entertaining. The formal dining room is ideal for holiday gatherings, while the spacious family room is filled with natural light and features a gas fireplace, creating a warm and comfortable space to relax. The home is also pre-wired for surround sound, making movie nights and game days even more enjoyable. The kitchen is the heart of the home, showcasing abundant cabinetry, gas cooking, stainless steel a
USD 600,000
118 Bridge Boulevard
View photo
Townhouse · for sale
USD 520,000
USD 235/sq.ft
Updated
118 Bridge Boulevard
08042
· 2,207 sq.ft · 3 Bedrooms · 3 Baths · Townhouse
· Parking · Swimming pool
08042 · 2,207 sq.ft · 3 Bedrooms · 3 Baths · Townhouse · Parking · Swimming pool
This exquisite end-of-row townhouse, completed in 2020, boasts a sophisticated carriage house architectural style that seamlessly blends elegance with modern living. Spanning 2,210 square feet, this stunning residence features three spacious bedrooms and three full bathrooms, ensuring ample space for relaxation and entertaining. The open-concept design invites natural light to flow through, highlighting the high-end finishes and meticulous craftsmanship throughout. Enjoy the convenience of an attached garage with additional storage, providing both functionality and ease. Step outside to indulge in the community's resort-style amenities, including a sparkling pool that promises endless summer enjoyment. The meticulously maintained grounds offer a serene backdrop for leisurely strolls or social gatherings with neighbors. Experience the perfect blend of luxury and comfort in a community that prioritizes an exclusive lifestyle. With its prime location and exceptional features, this propert
USD 520,000
2 Pier Street
View photo
House · for sale
USD 579,000
USD 312/sq.ft
2 Pier Street
08042
· 1,851 sq.ft · 3 Bedrooms · 2 Baths · House
· Fireplace · Equipped kitchen
08042 · 1,851 sq.ft · 3 Bedrooms · 2 Baths · House · Fireplace · Equipped kitchen
Welcome to this beautifully maintained 3-bedroom, 2-bath home in the highly sought-after Venue at Smithville Greene, one of Eastampton's premier 55+ communities. This thoughtfully designed home offers the perfect blend of modern style, comfort, and low-maintenance living. The heart of the home is the stunning kitchen, featuring elegant shaker-style cabinetry, granite countertops, a spacious center island, breakfast bar, pantry, recessed lighting, and an open layout that flows effortlessly into the dining and living areasperfect for everyday living and entertaining. The living room is warm and inviting with a cozy gas fireplace and abundant natural light, while high-end custom blinds throughout the home add both style and privacy. The spacious first-floor primary suite offers a relaxing retreat with three walk-in closets, dual vanities, and a beautifully appointed en-suite bath with a stall shower. Two additional bedrooms provide comfortable accommodations for guests or the flexibility
USD 579,000
311 Bobolink Boulevard
View photo
House · for sale
USD 349,900
USD 273/sq.ft
311 Bobolink Boulevard
08042
· 1,281 sq.ft · 3 Bedrooms · 1 Bath · House
· Garden · Equipped kitchen · Air conditioning · Cellar
08042 · 1,281 sq.ft · 3 Bedrooms · 1 Bath · House · Garden · Equipped kitchen · Air conditioning · Cellar
Tucked away at the end of a quiet dead-end street, this well-maintained 3-bedroom, 1-bath home offers privacy, comfort, and a beautiful wooded setting. Surrounded by trees on the right, left, and rear, the property backs to over two acres of woods, with the additional wooded lot to the left included for even more space and privacy. Inside, youll find newer oak floors, comfortable bedroom carpeting, an updated kitchen, and an updated bathroom, all showing true pride of ownership throughout. Major systems have already been taken care of, including a newer roof approximately 6 years old, plus a furnace and central AC approximately 4 years old. The full unfinished basement offers excellent storage space or future potential. Outside, enjoy a fully fenced yard, an attached backyard shed for added convenience, and a peaceful setting surrounded by nature all while being about 5 minutes from Joint Base McGuire-Dix-Lakehurst. A rare combination of privacy, convenience, and move-in-ready updates
USD 349,900
25446 Mount Pleasant Road
View photo
House · for sale
USD 799,000
USD 324/sq.ft
25446 Mount Pleasant Road
08042
· 2,465 sq.ft · 4 Bedrooms · 3 Baths · House
· Fireplace · Equipped kitchen · Cellar
08042 · 2,465 sq.ft · 4 Bedrooms · 3 Baths · House · Fireplace · Equipped kitchen · Cellar
Situated on a lush, sprawling 2-acre lot nestled against a backdrop of preserved land, this meticulously maintained 4-bedroom, 3-full-bath Colonial is the epitome of'move-in ready. Combining the serenity of country living with the high-end finishes Step inside to find a home that has been thoughtfully updated for the modern homeowner. The heart of the residence is the brand-new gourmet kitchen, a chefs dream featuring premium cabinetry, sleek countertops, and high-end appliances. The open-concept feel extends into the family room, where soaring cathedral ceilings and a classic fireplace create an inviting atmosphere for relaxation or entertaining. The master bedroom suite serves as a true retreat, complete with a generous walk-in closet and a newer master bath designed with spa-like finishes. Three additional spacious bedrooms and two more fully updated bathrooms ensure plenty of room for family and guests. For even more living space, the partially finished walk-out basement offers end
USD 799,000
69 Hockamick Road
View photo
House · for sale
USD 429,900
USD 304/sq.ft
69 Hockamick Road
08042
· 1,410 sq.ft · 4 Bedrooms · 2 Baths · House
· Deck · Equipped kitchen
08042 · 1,410 sq.ft · 4 Bedrooms · 2 Baths · House · Deck · Equipped kitchen
Welcome to this spacious and versatile 4-bedroom bi-level home, perfectly set on a beautiful 0.67 acre property. With a thoughtful layout and multiple living areas, this home offers both comfort and flexibility for todays lifestyle. The upper level welcomes you with a bright and inviting living room, where hardwood floors flow seamlessly throughout the main living spaces. The eat-in kitchen provides a functional space for everyday living, while the adjoining three-season sunroom offers the perfect spot to relax and enjoy views of the property. Step outside onto the upper-level deck, complete with a charming gazebo, creating the perfect setting for outdoor dining, entertaining, or simply unwinding. Two generously sized bedrooms and a full bath complete this level. The lower level expands your living options with two additional bedrooms, a full bath, and a spacious family room, ideal for entertaining or extended living. A galley kitchen and a separate entrance add even more versatility,
USD 429,900
22 Bridge Blvd
View photo
House · for sale
USD 564,900
USD 306/sq.ft
Updated
22 Bridge Blvd
08042
· 1,841 sq.ft · 3 Bedrooms · 2 Baths · House
· Fireplace · Equipped kitchen · Parking
08042 · 1,841 sq.ft · 3 Bedrooms · 2 Baths · House · Fireplace · Equipped kitchen · Parking
Welcome to this almost-new home in one of the areas most desirable 55+ communities, The Venue at Smithville Greene. This spacious residence is one of the communitys larger models and offers an exceptional blend of comfort, style, and functionality. Step inside to find beautiful hardwood flooring throughout, elegant crown molding, and an open, inviting floor plan featuring three generously sized bedrooms. The gourmet kitchen boasts stunning quartz countertops, a modern stainless steel appliance package, and abundant cabinetry, making it perfect for both everyday living and entertaining. The family room is highlighted by a beautiful fireplace, creating a warm and welcoming gathering space. The luxurious primary suite features three walk-in closets for maximum organization and an impressive spa-inspired bathroom reminiscent of those found in upscale hotels. A spacious laundry room adds convenience, while the hallway connecting the garage and laundry area provides the perfect opportunity t
USD 564,900
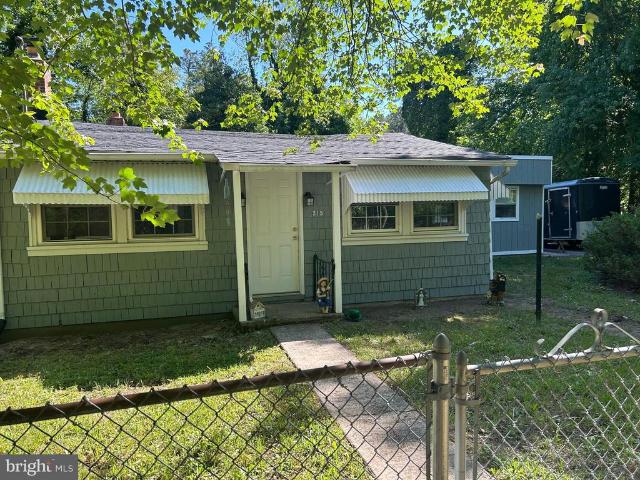
215 Filbert Avenue
View photo
House · for sale
USD 299,999
USD 217/sq.ft
215 Filbert Avenue
08042
· 1,378 sq.ft · 3 Bedrooms · 2 Baths · House
08042 · 1,378 sq.ft · 3 Bedrooms · 2 Baths · House
Updated ranch nestled on an oversized lot on a quiet dead-end street, just moments from glimmering Mirror Lake. Offering 3 bedrooms, 2 full baths, and nearly 1,400 square feet of comfortable living space, this home captures country living at its best while remaining conveniently close to town, hospitals, restaurants, shopping, and major commuter routes. Enjoy the perfect balance of peaceful surroundings and modern convenience in a location you'll love coming home to
USD 299,999
7 Allister Lane
View photo
House · for sale
USD 550,000
USD 219/sq.ft
7 Allister Lane
08042
· 2,508 sq.ft · 3 Bedrooms · 2 Baths · House
· Parking
08042 · 2,508 sq.ft · 3 Bedrooms · 2 Baths · House · Parking
Meticulously maintained original-owner Birchwood model in the highly desirable Four Seasons 55+ community. This spacious one-story home offers 3 bedrooms, 2 baths, and over 2,500 sq. Ft. of living space with fresh paint, new carpeting, abundant natural light, custom blinds, built-ins, central vacuum, wet bar, butler's pantry, and a large primary suite with two walk-in closets. Bonus finished walk-up room above the garage offers easy-access storage or hobby space. Major updates include a 2022 roof, newer HVAC, water heater, and prepaid solar system with no monthly payments, generating approximately $1,800/year in solar income. Enjoy resort-style amenities, shopping, dining, and easy access to major roadways
USD 550,000
1102 Evergreen Boulevard
View photo
House · for sale
USD 369,000
USD 187/sq.ft
1102 Evergreen Boulevard
08042
· 1,970 sq.ft · 4 Bedrooms · 2 Baths · House
· Garden
08042 · 1,970 sq.ft · 4 Bedrooms · 2 Baths · House · Garden
Welcome home to a residence that offers the charm of a ranch with the peace of mind of new construction. This spacious 4-bedroom, 2-bathroom home was taken down to the studs and completely reimagined in 2023. Every critical system is brand newincluding the roof, electric, plumbing, and high-efficiency HVAC. Fenced in backyard provide safety and security for children and pets. Inside, approximately 2,000 sq. ft. Of bright, open living space is tied together by stunning luxury vinyl plank flooring and oversized new windows that flood the home with natural light. Situated on a serene, quiet street, you are just minutes from the ACME grocery store, the local library, and the Deborah Heart and Lung Center. Modern, turnkey, and priced competitively for a quick sale. Schedule your private tour today! Listing agent has financial interest in the property
USD 369,000
1102 Evergreen Boulevard
View photo
House · for sale
USD 365,000
USD 209/sq.ft
1102 Evergreen Boulevard
08042
· 1,744 sq.ft · 3 Bedrooms · 2 Baths · House
· Garden
08042 · 1,744 sq.ft · 3 Bedrooms · 2 Baths · House · Garden
Welcome home to a residence that offers the charm of a ranch with the peace of mind of new construction. This spacious 4-bedroom, 2-bathroom home was taken down to the studs and completely reimagined in 2023. Every critical system is brand new-including the roof, electric, plumbing, and high-efficiency HVAC. Fenced in backyard provide safety and security for children and pets. Approximately 2,000 sq. ft. Of bright, open living space is tied together by stunning luxury vinyl plank flooring and oversized new windows that flood the home with natural light. Situated on a serene, quiet street, you are just minutes from the ACME grocery store, the local library, and the Deborah Heart and Lung Center. Modern, turnkey, and priced competitively for a quick sale. Agent has financial interest
USD 365,000
25015 Mount Pleasant
View photo
House · for sale
USD 775,000
USD 259/sq.ft
25015 Mount Pleasant
08042
· 2,992 sq.ft · 4 Bedrooms · 4 Baths · House
· Garden · Equipped kitchen
08042 · 2,992 sq.ft · 4 Bedrooms · 4 Baths · House · Garden · Equipped kitchen
One of the most stunning and thoughtfully curated homes Mansfield has to offer, this extraordinary property is the perfect blend of timeless elegance, modern luxury, and exceptional craftsmanship. Every inch of this home has been meticulously designed with purpose, leaving no upgrade overlooked and no detail unfinished. From the moment you arrive, youll be captivated by the inviting front porch, where breathtaking views of preserved farmland create the perfect backdrop for morning coffee or peaceful evenings watching the sunset. Step inside and prepare to be amazed. The open-concept floor plan immediately impresses with rich hardwood flooring, custom built-ins, and unobstructed sightlines that lead your eye straight through to the incredible backyard oasis. The stunning chefs kitchen is the heart of the home, showcasing gleaming white cabinetry, abundant workspace, a spacious walk-in pantry, and seamless flow for both everyday living and entertaining. A generously sized walk-in coat cl
USD 775,000
24734 E Main Street
View photo
House · for sale
USD 380,000
USD 213/sq.ft
24734 E Main Street
08042
· 1,776 sq.ft · 2 Bedrooms · 1 Bath · House
· Garden · Equipped kitchen · Cellar · Parking
08042 · 1,776 sq.ft · 2 Bedrooms · 1 Bath · House · Garden · Equipped kitchen · Cellar · Parking
Welcome to this rare find in the heart of Columbus, Mansfield Township! This charming single-detached, two-story Colonial, originally built in the 1930s, offers a perfect blend of character and functionality. Featuring 2 bedrooms and 1.5 bathrooms, this home boasts approximately 1,779 square feet of living space on a 30 x 155 lot with a fenced rear yard, perfect for outdoor enjoyment. The main level offers an inviting open layout with a spacious living room and dining room positioned at the front of the homeideal for everyday living and entertaining. Toward the rear, youll find an eat-in kitchen and cozy family room, along with a convenient laundry area accented by stylish barn doors. Additional highlights include a full finished 10x10 walk-up attic, utility basement for extra storage, a relaxing 9x9 rear porch, and a welcoming front sitting porchperfect for enjoying quiet mornings or evening sunsets. The property also offers off-street parking for two vehicles, a rear storage shed, an
USD 380,000
46 Manchester Road
View photo
House · for sale
USD 579,900
USD 229/sq.ft
46 Manchester Road
08042
· 2,530 sq.ft · 4 Bedrooms · 2 Baths · House
· Garden
08042 · 2,530 sq.ft · 4 Bedrooms · 2 Baths · House · Garden
Welcome to 46 Manchester Road, a beautifully maintained home in the highly sought after Carriage Park community of Eastampton. Offering over 2,500 square feet, 4 bedrooms, 2.5 beautifully renovated bathrooms, and major mechanical updates including a new air conditioning system installed in 2026, furnace replaced in 2024, and an addition of a whole house generator, this home has been exceptionally cared for and is ready for its next chapter. From the moment you arrive, you'll appreciate the outstanding curb appeal. Mature landscaping, a stately front elevation, and meticulous maintenance immediately set this home apart. Step inside to a bright and welcoming foyer where fresh neutral paint and abundant natural light create an inviting atmosphere throughout. The spacious front living room offers a wonderful gathering space and features laminate flooring and a large picture window overlooking the front yard. Just beyond is a traditional dining room that is perfectly sized for holiday dinne
USD 579,900
210 Orange Avenue
View photo
House · for sale
USD 429,900
USD 218/sq.ft
210 Orange Avenue
08042
· 1,970 sq.ft · 4 Bedrooms · 2 Baths · House
· Office room · Gym · Equipped kitchen
08042 · 1,970 sq.ft · 4 Bedrooms · 2 Baths · House · Office room · Gym · Equipped kitchen
Welcome home to this spacious 4-bedroom, 2-bath property in Browns Mills, offering just under 2,000 square feet of comfortable living space. Inside, you'll find easy-to-maintain vinyl flooring and a bright kitchen featuring stainless steel appliances-perfect for everyday meals or hosting friends and family. The multi-level bedroom layout adds a nice sense of privacy and flexibility, while the large rec room gives you plenty of extra space to spread out-whether you need a playroom, home office, gym or movie spot. With room to grow and a layout that fits a variety of lifestyles, this home is a great opportunity to settle onto a quiet dead end street while still being close to local shopping, parks and major routes
USD 429,900
28 Ella Lane
View photo
Townhouse · for sale
USD 523,000
USD 214/sq.ft
28 Ella Lane
08042
· 2,443 sq.ft · 4 Bedrooms · 3 Baths · Townhouse
· Patio · Office room · Deck · Equipped kitchen · Parking
08042 · 2,443 sq.ft · 4 Bedrooms · 3 Baths · Townhouse · Patio · Office room · Deck · Equipped kitchen · Parking
Welcome to this beautifully maintained townhome, built in 2018, at Eastampton Village II offering the perfect blend of modern style, comfort, and functionality. This spacious home features 4 bedrooms, 3.5 bathrooms, and a 1-car garage, with a highly desirable main-level bedroom and full bathroomideal for guests, multi-generational living, or a private home office. The open-concept main living area is filled with natural light and seamlessly connects the living room, dining area, and kitchen, creating the perfect space for both everyday living and entertaining. Enjoy exceptional outdoor living with. *two private outdoor spaces*a gorgeous deck, perfect for morning coffee or dining al fresco, and a beautifully designed patio that provides additional space to relax or host gatherings. Thoughtfully designed with modern finishes and a versatile floor plan, this move-in-ready home offers the ideal combination of indoor comfort and outdoor enjoyment. Conveniently located near shopping, dining,
USD 523,000
999 Kensington Drive
View photo
House · for sale
USD 589,000
USD 255/sq.ft
999 Kensington Drive
08042
· 2,303 sq.ft · 4 Bedrooms · 2 Baths · House
· Garden · Equipped kitchen
08042 · 2,303 sq.ft · 4 Bedrooms · 2 Baths · House · Garden · Equipped kitchen
Welcome to 999 Kensington in desirable Carriage Park section of Eastampton! This beautifully updated home offers the peace of mind that comes with all new mechanical systems, allowing you to move in with confidence. Inside, you'll find a bright, inviting layout highlighted by a stylish kitchen featuring elegant stone countertops, providing both beauty and durability for everyday living and entertaining. Step outside to discover one of the property's standout featuresa beautiful covered porch looking out over an expansive wooded backyard offering exceptional privacy and a serene natural setting. Whether you're hosting gatherings, enjoying a quiet morning coffee, or simply taking in the peaceful surroundings, this outdoor space is a true retreat. Conveniently located near Joint Base McGuire-Dix-Lakehurst, shopping, dining, parks, and major commuter routes, 999 Kensington combines modern updates, timeless finishes, and a picturesque setting into one incredible opportunity. Schedule your p
USD 589,000
16 Pear Avenue
View photo
House · for sale
USD 279,900
USD 216/sq.ft
16 Pear Avenue
08042
· 1,292 sq.ft · 4 Bedrooms · 2 Baths · House
· Office room · Equipped kitchen
08042 · 1,292 sq.ft · 4 Bedrooms · 2 Baths · House · Office room · Equipped kitchen
Handyman Special with Exceptional Upside ARV $395,000+! Welcome to 16 Pear Avenue, a compelling value-add opportunity for investors and end users alike, situated on an oversized 0.62-acre corner lot offering a rare combination of space, privacy, and future potential, further enhanced by multiple outbuildings that provide additional storage, workspace, or opportunity for creative improvements. The main level features a well-laid-out floor plan including a spacious kitchen, formal dining room, dedicated laundry area, and a versatile office or playroom, along with a family room showcasing impressive ceiling height and an open, airy feel ready to be elevated with updates. The second level offers four generously sized bedrooms and two full bathrooms, providing a strong foundation for a modern redesign. With solid bones and a desirable layout, this property presents a prime opportunity for renovation and equity creation, and is ideally located just moments from scenic Mirror Lake, offering a
USD 279,900
118 Carlisle Street
View photo
House · for sale
USD 379,900
USD 273/sq.ft
118 Carlisle Street
08042
· 1,389 sq.ft · 3 Bedrooms · 1 Bath · House
· Garden · Equipped kitchen · Parking
08042 · 1,389 sq.ft · 3 Bedrooms · 1 Bath · House · Garden · Equipped kitchen · Parking
This completely renovated gem is located Browns Mills, NJ! Welcome to Carlisle Road, this 3 bedroom, 1.5 bath Rancher has it all. As you walk up to the home, you will admire the great curb appeal this home has to offer! Once you enter into the home you will find a large living room. The kitchen has been fully upgraded with soft-close off white shaker cabinetry, lovely light fixtures, gorgeous brand new granite countertops and brand new stainless steel appliances. There are 3 spacious bedrooms, 1 full size renovated bathroom, and 1 half renovated bathroom. Attached garage with access to the home and a backyard that boasts lots of space for entertaining! The off-street parking and driveway add to the convenience, making daily life a breeze. Imagine the possibilities as you envision the transformation of this property into your dream home. With its vinyl siding and classic ranch architecture, the exterior is ready to shine with your personal touch. This is more than just a house; it's a p
USD 379,900

Get email alerts

Don't miss out: be the first to know about new properties

The alert was correctly created

On subscribing you accept the conditions of use and the privacy policy
Alert
Receive new ads in your inbox
Save this search
Receive alerts for new listings

We'll send you an email when we have new properties for: "Houses for sale in 08042"

The alert was correctly created

Get email alerts and be the first to see new listings
Required field
On subscribing I accept the terms of the privacy policy
Perfect! You'll soon start receiving new listings via email
Alert
Receive an email when we have new ads for Houses for sale in 08042
Save this search
Filters

Bedrooms

Size (sq.ft)

sq.ft
sq.ft

Price

USD
USD

Property type

Bathrooms

Clear all filters
Receive notifications when new entries are published.