177 houses for sale in 08042

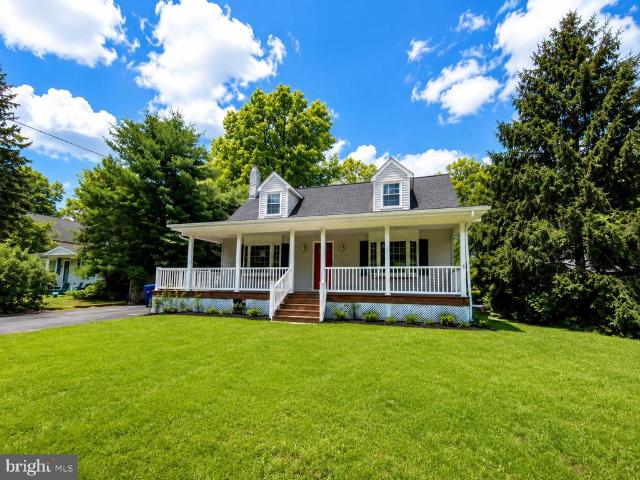
16 Pear Avenue
View photo
House · for sale
USD 279,900
USD 216/sq.ft
16 Pear Avenue
08042
· 1,292 sq.ft · 4 Bedrooms · 2 Baths · House
· Office room · Equipped kitchen
08042 · 1,292 sq.ft · 4 Bedrooms · 2 Baths · House · Office room · Equipped kitchen
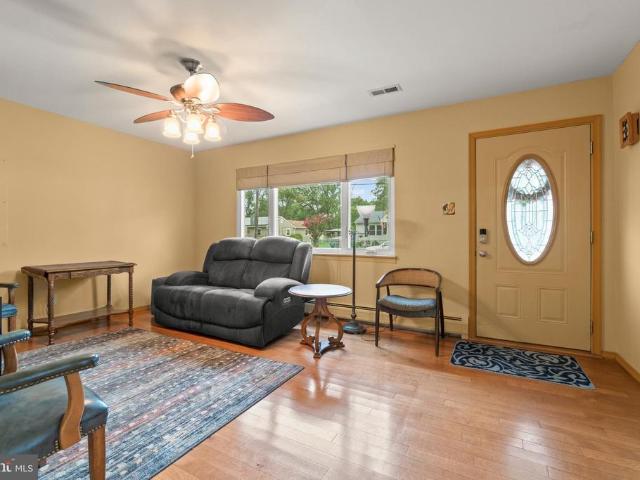
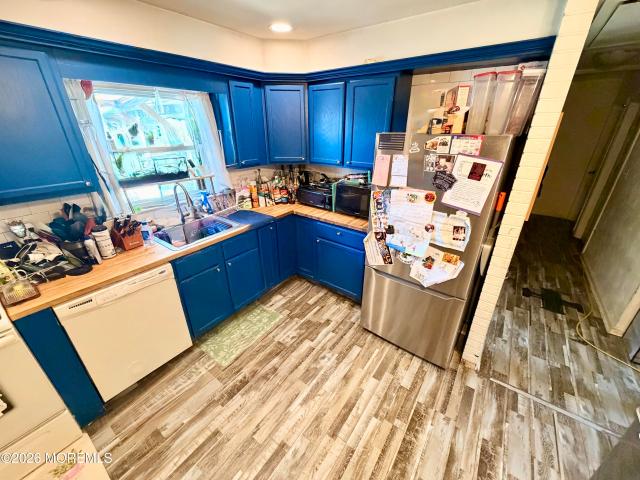
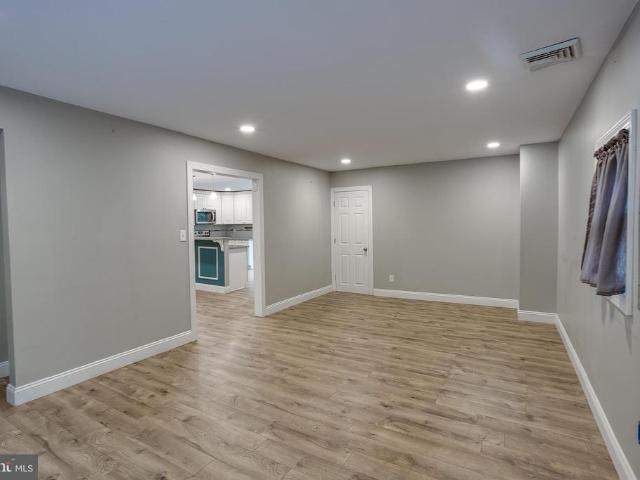
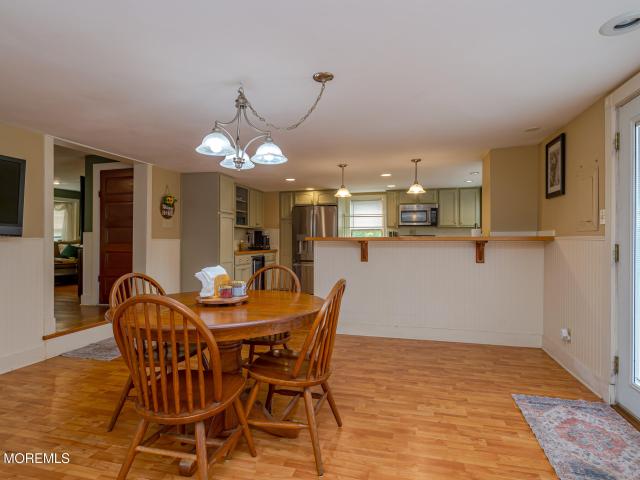
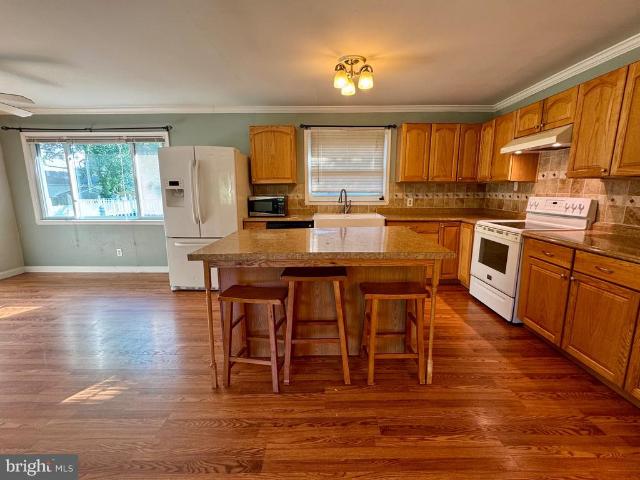
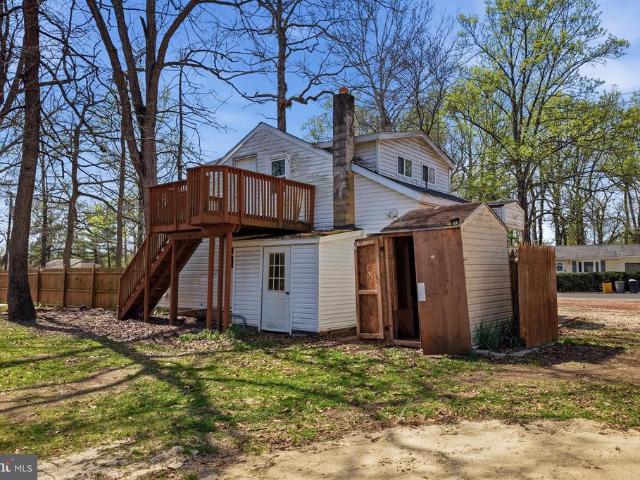
Handyman Special with Exceptional Upside ARV $395,000+! Welcome to 16 Pear Avenue, a compelling value-add opportunity for investors and end users alike, situated on an oversized 0.62-acre corner lot offering a rare combination of space, privacy, and future potential, further enhanced by multiple outbuildings that provide additional storage, workspace, or opportunity for creative improvements. The main level features a well-laid-out floor plan including a spacious kitchen, formal dining room, dedicated laundry area, and a versatile office or playroom, along with a family room showcasing impressive ceiling height and an open, airy feel ready to be elevated with updates. The second level offers four generously sized bedrooms and two full bathrooms, providing a strong foundation for a modern redesign. With solid bones and a desirable layout, this property presents a prime opportunity for renovation and equity creation, and is ideally located just moments from scenic Mirror Lake, offering a
USD 279,900
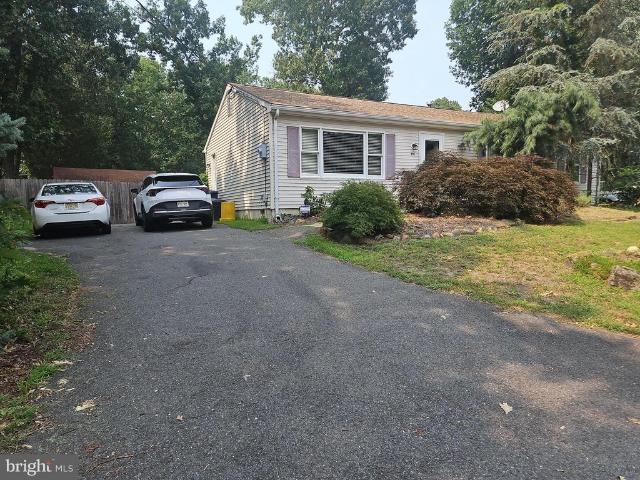
153 Lilac Street
View photo
House · for sale
USD 329,900
USD 237/sq.ft
153 Lilac Street
08042
· 1,389 sq.ft · 3 Bedrooms · 1 Bath · House
· Garden · Office room · Gym · Equipped kitchen · Cellar
08042 · 1,389 sq.ft · 3 Bedrooms · 1 Bath · House · Garden · Office room · Gym · Equipped kitchen · Cellar
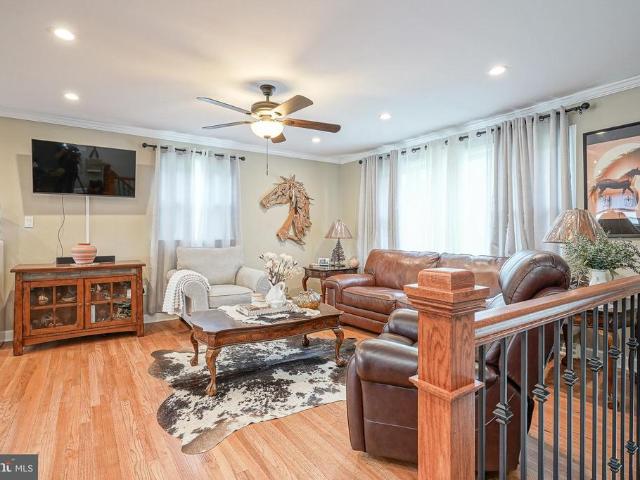
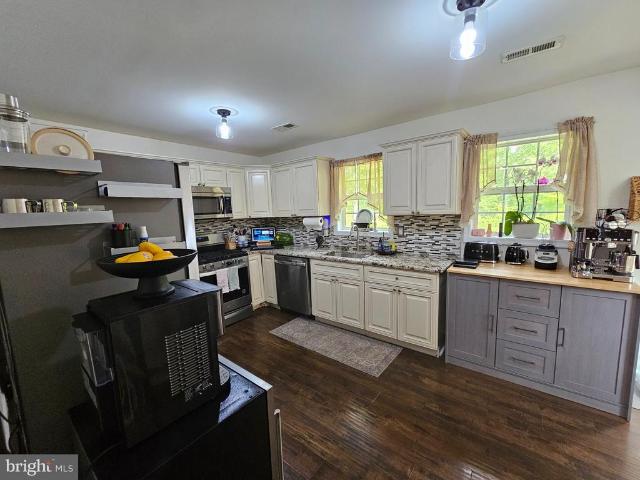
Welcome to 153 Lilac Street, where modern updates, flexible living space, and an unbeatable location come together! From the moment you arrive, you'll appreciate the pride of ownership and thoughtful improvements throughout this move-in ready home. Step inside to discover beautiful hardwood floors, an updated kitchen featuring stainless steel appliances, stylish finishes, and plenty of space for gathering with family and friends. The updated bathroom and comfortable bedrooms provide the perfect blend of charm and functionality. Need extra space? The partially finished basement offers endless possibilitiescreate a home office, playroom, gym, media room, or guest space while still maintaining ample storage. Outside, the spacious yard is perfect for entertaining, summer barbecues, pets, or simply enjoying your own backyard oasis. Located in the heart of Browns Mills and just minutes from Joint Base McGuire-Dix-Lakehurst, shopping, dining, schools, and local recreation, this home delivers
USD 329,900
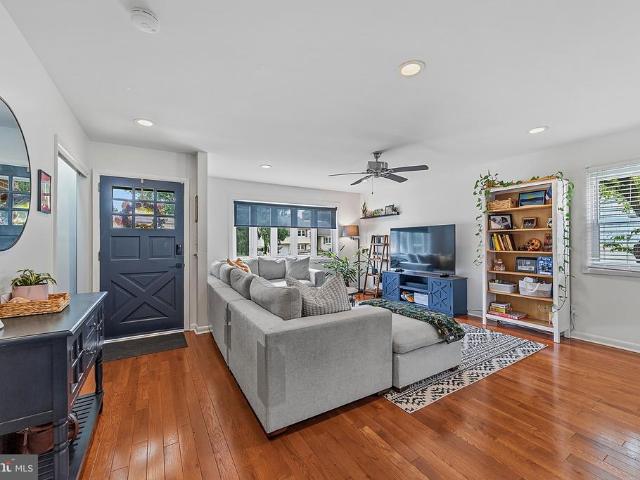
1024 Oxmead
View photo
House · for sale
USD 599,900
USD 320/sq.ft
1024 Oxmead
08042
· 1,873 sq.ft · 3 Bedrooms · 2 Baths · House
· Patio · Equipped kitchen
08042 · 1,873 sq.ft · 3 Bedrooms · 2 Baths · House · Patio · Equipped kitchen
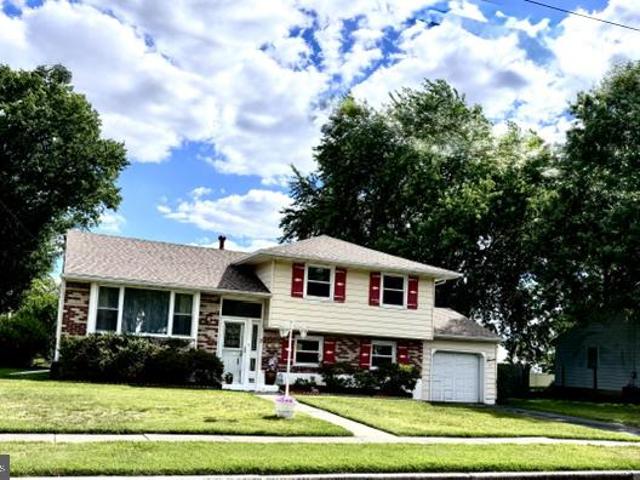
Attention to detail is an understatement with this property. The home sits on 1.5 acres of usable cleared land where the possibilities are endless. A 4 bedroom house that the owner removed a wall to open up the primary bedroom creating more space, but could easily be returned to a 4 bedroom, if needed? From the pavers, to the pantings, the back patio, the sun room, the barn doors, the kitchen upgrades, totally remodeled bathrooms, the redone front steps, interior railings, or even the paint and flooring. The homeowner has paid so much attention to detail and completed everything properly as he intended on living in the home forever. As he relocates, you will get to enjoy all the hard work that has already been done for you. The home shows incredibly well with bright natural light and a property that just goes on for what feels like forever while getting to enjoy so many curated outdoor spaces. The driveway could hold 10 cars and provides ample space to turn around or store any other ve
USD 599,900
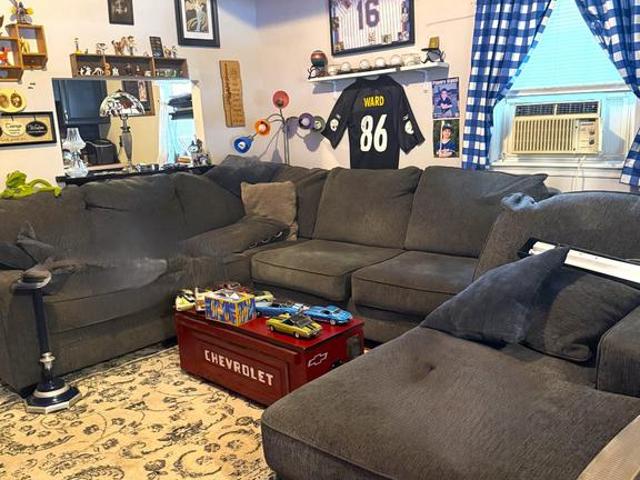
109 Spruce Boulevard
View photo
House · for sale
USD 370,000
USD 245/sq.ft
109 Spruce Boulevard
08042
· 1,507 sq.ft · 4 Bedrooms · 2 Baths · House
· Patio · Garden · Deck · Equipped kitchen
08042 · 1,507 sq.ft · 4 Bedrooms · 2 Baths · House · Patio · Garden · Deck · Equipped kitchen
Welcome to this beautifully well maintained updated home in the Blueberry Manor section of Browns Mills. This cozy ranch style home is move-in ready for its new owners. Featuring 4 bedrooms and 2 full baths an upgraded kitchen that flows nicely into the dining room and the updated family room with a vaulted ceiling. There is a wet bar and a wine cabinet in the kitchen all with under cabinet lighting. Lots of cabinet space. There is also a mudroom/laundry room off of the family room and has its own side entrance. Down the hallway you will find the large primary bedroom with a vaulted ceiling and the other 3 bedrooms and the 2 bathrooms. For those who enjoy working or tinkering in a workshop, in the large backyard you will find a 12' x 30' shed (approx) with lots of storage space. There is also a smaller shed for storage. A brick patio and a deck is the perfect setting for an outdoor gathering or BBQ. There is a portable propane run generator with remote start that the owners will includ
USD 370,000
220 Wagon Wheel Lane
View photo
House · for sale
USD 350,000
USD 219/sq.ft
220 Wagon Wheel Lane
08042
· 1,593 sq.ft · 2 Bedrooms · 2 Baths · House
· Fireplace · Equipped kitchen
08042 · 1,593 sq.ft · 2 Bedrooms · 2 Baths · House · Fireplace · Equipped kitchen
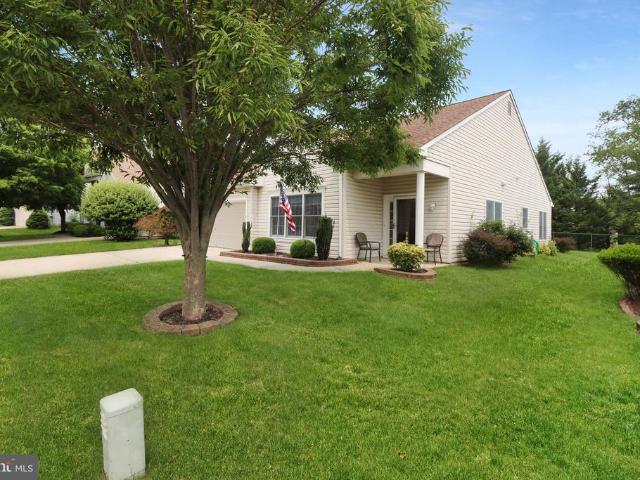
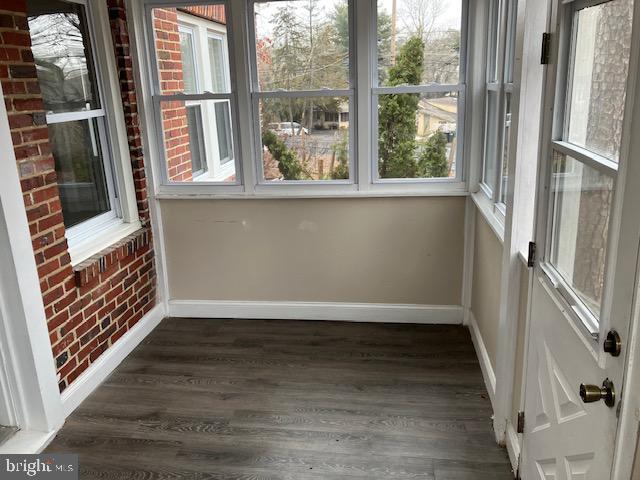
The next chapter begins here at Homestead at Mansfield, where comfortable one-level living meets an active lifestyle in one of Burlington County's most sought-after active adult communities. Offering approximately 1,594 square feet of thoughtfully designed living space, this 1995-built residence combines comfort, functionality, and the opportunity to make it uniquely your own. Welcome family and friends in the Living and Dining Rooms, unwind with a good book in the dedicated Study, or gather around the warmth of the gas fireplace on cool evenings. The Eat-In Kitchen serves as the heart of the home, creating a natural flow for both everyday living and entertaining. One of the home's standout features is the fully enclosed all-seasons room, offering the perfect place to enjoy your morning coffee, watch the changing seasons, or simply relax with family and friends. Conveniently accessed from the second bedroom, it also provides wonderful flexibility as a guest retreat, hobby room, or peac
USD 350,000
32 Press Avenue
View photo
House · for sale
USD 349,900
USD 342/sq.ft
32 Press Avenue
08042
· 1,023 sq.ft · 3 Bedrooms · 1 Bath · House
· Equipped kitchen
08042 · 1,023 sq.ft · 3 Bedrooms · 1 Bath · House · Equipped kitchen
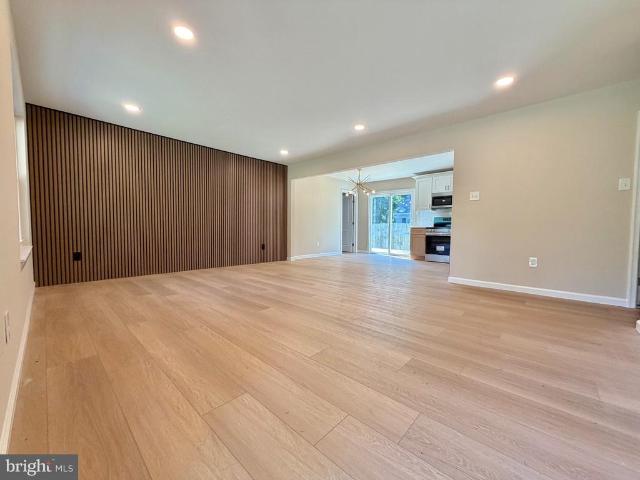
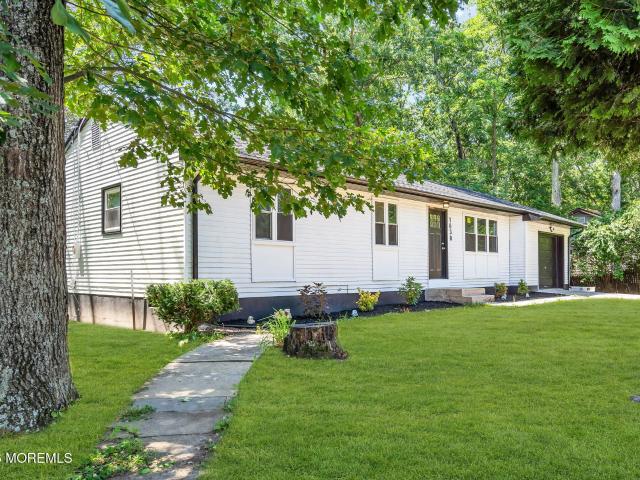
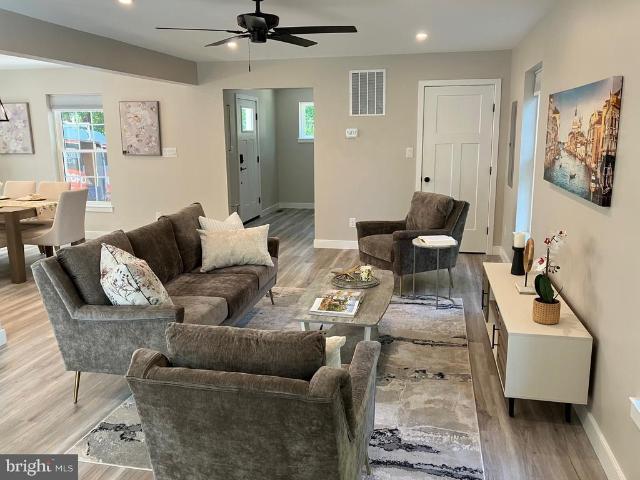
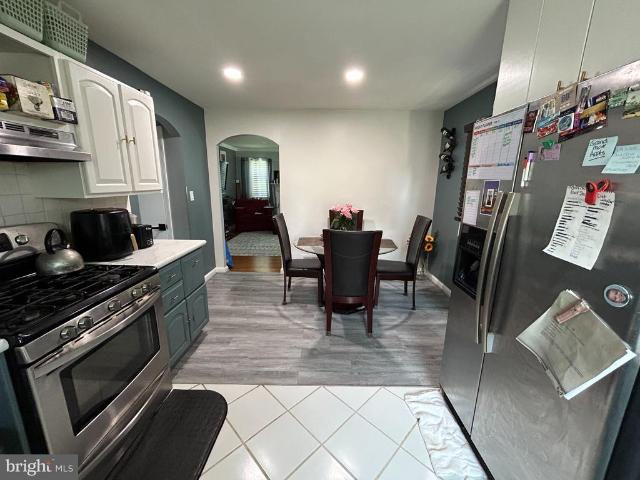
Welcome to this beautifully renovated 3 bedroom, 1 bath ranch offering modern style and comfort. This home features an open-concept floor plan with warm, inviting tones and luxury vinyl flooring throughout. The stunning kitchen is designed to impress with two-tone cabinetry, stainless steel appliances, elegant gold fixtures, and a perfect blend of style and functionality. The completely remodeled bathroom showcases contemporary finishes and modern touches, while the living area features a beautiful accent wall that adds warmth, character, and a designer touch to the space. Exterior improvements include a brand new roof, siding, windows, gutters, and driveway, providing both exceptional curb appeal and peace of mind. Move-in ready and thoughtfully updated from top to bottom, this home is the perfect blend of modern design and everyday functionality. Owner is a licensed NJ salesperson
USD 349,900
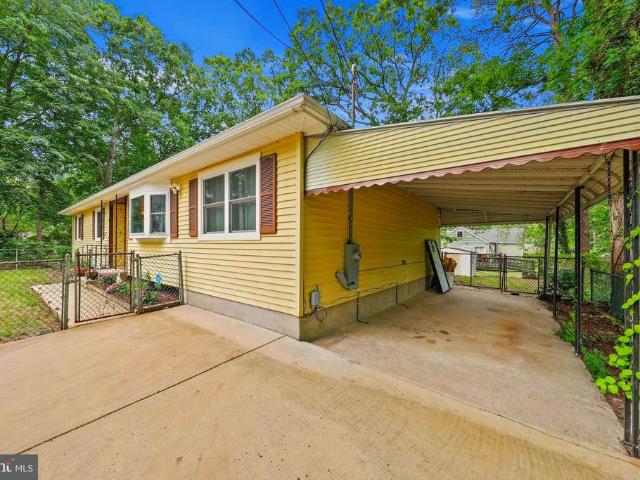
5 Pear Avenue
View photo
House · for sale
USD 334,950
USD 261/sq.ft
5 Pear Avenue
08042
· 1,281 sq.ft · 4 Bedrooms · 1 Bath · House
· Garden · Parking
08042 · 1,281 sq.ft · 4 Bedrooms · 1 Bath · House · Garden · Parking
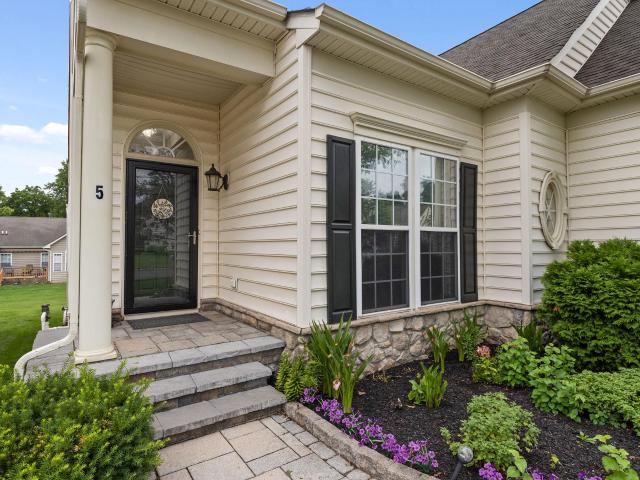
Welcome to Browns Mills! This property offers three bedrooms just three houses away from Mirror Lake and within close proximity to local amenities. There is a car port and exceptional yard space. Fantastic rental opportunity! Make your appointment today for a chance to take part in a steady growing town! Seller's concession available to assist with closing costs & downpayment assistance
USD 334,950
408 Burrs Mill Road
View photo
House · for sale
USD 450,000
USD 261/sq.ft
408 Burrs Mill Road
08042
· 1,722 sq.ft · 3 Bedrooms · 1 Bath · House
· Parking · Deck · Equipped kitchen
08042 · 1,722 sq.ft · 3 Bedrooms · 1 Bath · House · Parking · Deck · Equipped kitchen
Welcome to 408 Burrs Mill Road in Southampton, a beautifully updated ranch-style home offering 3 bedrooms, 1 full bathroom, approximately 1,732 square feet of living space, and a spacious 1.01-acre lot with a wooded backdrop. The exterior offers an inviting setting with a large driveway, detached garage, refreshed landscaping, and generous outdoor space. Step inside to a bright and open interior featuring updated flooring, recessed lighting, neutral paint tones, crown molding, and custom trim details throughout the main living areas. The open-concept living and dining areas create a comfortable flow for everyday living and entertaining. The kitchen is a standout feature, offering white cabinetry, granite countertops, stainless steel appliances, tile backsplash, pendant lighting, and a large peninsula with seating. Sliding glass doors off the kitchen provide direct access to the rear deck, making it easy to extend living and dining outdoors. The home offers three bedrooms with updated f
USD 450,000
501 Junction Road
View photo
House · for sale
USD 300,000
USD 257/sq.ft
501 Junction Road
08042
· 1,163 sq.ft · 3 Bedrooms · 1 Bath · House
· Parking · Equipped kitchen
08042 · 1,163 sq.ft · 3 Bedrooms · 1 Bath · House · Parking · Equipped kitchen
This charming ranch-style home, built in 1918, offers a perfect blend of classic character and modern comfort. With 1,167 square feet of thoughtfully designed living space, this residence features three cozy bedrooms and a beautifully updated full bathroom, complete with a tub shower for relaxation. Step inside to discover an inviting open floor plan that seamlessly connects the dining area and family room, ideal for gatherings and everyday living. The upgraded countertops and built-ins in the kitchen add both style and functionality, while the luxury vinyl plank and ceramic tile flooring provide durability and ease of maintenance. The home is equipped with a suite of stainless steel appliances, including a built-in microwave, gas oven/range, and dishwasher, making meal preparation a delight. Enjoy the convenience of main-floor laundry with both washer and dryer included. Outside, the property boasts a spacious 0.29-acre lot, complemented by a detached garage and ample driveway parking
USD 300,000
7 Cedar Mill Lane
View photo
House · for sale
USD 399,900
USD 252/sq.ft
7 Cedar Mill Lane
08042
· 1,582 sq.ft · 4 Bedrooms · 2 Baths · House
· Garden · Equipped kitchen · Parking · Swimming pool · Cellar
08042 · 1,582 sq.ft · 4 Bedrooms · 2 Baths · House · Garden · Equipped kitchen · Parking · Swimming pool · Cellar
Excellent opportunity to own a well-maintained, 4-bedroom, 2.5-bath split-level home with a 1-car garage! Spanning three levels of living space plus a basement, this property offers a versatile floor plan with room for everyone. The lower level boasts a spacious den, a bedroom, and a full bath, making it a perfect setup for a multi-generational living space or a home office with exterior access. The main floor features a sizeable living and dining area with original hardwood floors preserved under the carpet, leading into a kitchen that can easily be opened up for a modern, open-concept design. Three more bedrooms and 1.5 baths sit on the upper level. Relax or entertain in the expansive, flat backyard, which is perfectly suited for a pool. Major big-ticket items are already done: a 1-year-old roof, and replacement windows. Bring your design ideas to refresh this solid home and build instant equity!
USD 399,900
1030 Hanover Boulevard
View photo
House · for sale
USD 374,900
USD 322/sq.ft
1030 Hanover Boulevard
08042
· 1,163 sq.ft · 3 Bedrooms · 1 Bath · House
· Equipped kitchen
08042 · 1,163 sq.ft · 3 Bedrooms · 1 Bath · House · Equipped kitchen
Welcome to 1030 Hanover Blvd! This beautifully renovated 3-bedroom, 1-bath home has been completely transformed with a full cosmetic rehab and is move-in ready. Enjoy a brand-new roof and new HVAC system, along with stylish updates throughout the home. Fresh paint, new flooring, a modern kitchen, and an updated bathroom create a bright, inviting interior. Conveniently located near shopping, schools, parks, and major roadways, this is a fantastic opportunity to own a turnkey home in Browns Mills. Schedule your showing today! Professional photos have been taken and photos have been digitally enhanced
USD 374,900
935 N Island Road
View photo
House · for sale
USD 649,900
USD 357/sq.ft
935 N Island Road
08042
· 1,819 sq.ft · 3 Bedrooms · 2 Baths · House
· Patio · Parking · Swimming pool
08042 · 1,819 sq.ft · 3 Bedrooms · 2 Baths · House · Patio · Parking · Swimming pool
Welcome to this meticulously maintained, one-owner home offering pride of ownership throughout. This spacious 3-bedroom, 2.5-bath single-family residence combines comfort, functionality, and exceptional outdoor living. The home features generously sized bedrooms, including a primary suite with its own private bath, as well as multiple living spaces to suit your lifestyle. Outdoors, enjoy your own private retreat with an in-ground saltwater pool featuring a brand new linerperfect for summer relaxation. The patio is equipped with an electric awning, providing shade and comfort for outdoor dining and gatherings. Additional highlights include a large driveway, an oversized garage offering ample storage or workspace, and a full-house generator for added peace of mind year-round. This lovingly cared-for home has been owned and maintained by the same owners since day one, showcasing true pride in ownership. A rare opportunity to own a home that has been so thoughtfully preserved, schedule you
USD 649,900
2122 Hanover Boulevard
View photo
House · for sale
USD 439,000
USD 285/sq.ft
2122 Hanover Boulevard
08042
· 1,539 sq.ft · 2 Bedrooms · 2 Baths · House
· Equipped kitchen
08042 · 1,539 sq.ft · 2 Bedrooms · 2 Baths · House · Equipped kitchen
Brand New Construction! Total square footage 1540! Not yet reflected by the municipality. Welcome to this beautiful and spacious two-story home designed with both comfort and convenience in mind. As you enter the foyer, youre greeted by a large coat closet for ample storage. The first floor features a spacious living room and an open-concept kitchen and dining area, complete with a large island, microwave drawer, and a full appliance packageperfect for entertaining and everyday living. A convenient half-bath is also located on the main level. Upstairs, youll find generously sized two suites, each with walk-in closets. For added ease, the second floor includes a laundry area with a washer and dryer, a large linen closet, additional storage, and a folding table. Added Bonus: Storage room in the crawl space and shed. Close to Joint Base! A must see!
USD 439,000
42 Chandler Street
View photo
House · for sale
USD 399,999
USD 241/sq.ft
42 Chandler Street
08042
· 1,658 sq.ft · 3 Bedrooms · 2 Baths · House
· Garden · Office room · Swimming pool · Deck · Balcony · Fireplace · Equipped kitchen
08042 · 1,658 sq.ft · 3 Bedrooms · 2 Baths · House · Garden · Office room · Swimming pool · Deck · Balcony · Fireplace · Equipped kitchen
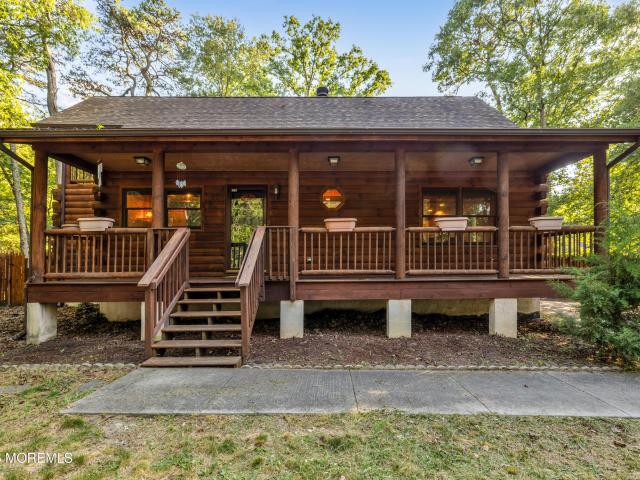
Charming log cabin-style Cape Cod just moments from Mirror Lake and an easy commute to McGuire Air Force Base! Tucked away on a quiet dead-end street, this 3-bedroom, 2-bath home offers rustic charm, modern comfort, and a peaceful setting. Features include an open-concept family room and eat-in kitchen, separate dining area, office, laundry room, fireplace, ample storage, and two walk-in closets. The private primary suite boasts a balcony, spa-like bath with jetted Jacuzzi tub, and separate shower. Multiple decks and porches overlook a scenic trail and spacious backyard, perfect for entertaining or relaxing. Enjoy nearby Mirror Lake amenities including fishing, kayaking, paddle boats, tennis courts, playgrounds, and picnic areas. Ideal as a year-round home, vacation retreat, or Airbnb!
USD 399,999
43 Beaumont Place
View photo
Townhouse · for sale
USD 434,900
USD 234/sq.ft
43 Beaumont Place
08042
· 1,851 sq.ft · 3 Bedrooms · 2 Baths · Townhouse
· Garden · Fireplace · Equipped kitchen
08042 · 1,851 sq.ft · 3 Bedrooms · 2 Baths · Townhouse · Garden · Fireplace · Equipped kitchen
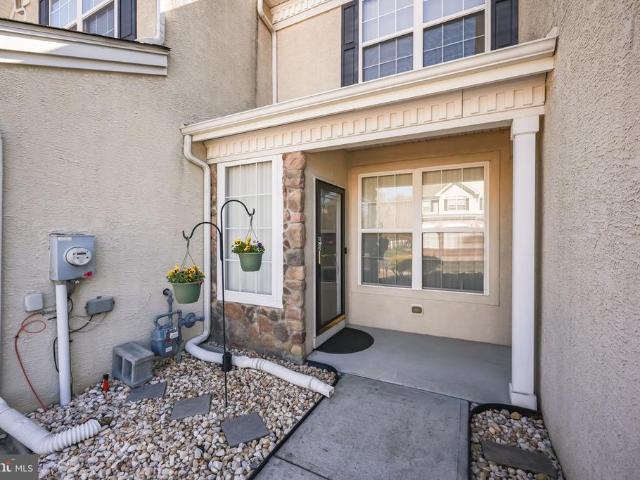
Turnkey Living Meets Style, Space, and LocationWelcome Home to 43 Beaumont Place. Discover refined living in this impeccably maintained 3-bedroom, 2.5-bath townhome, ideally situated in one of Westamptons most desirable communities. Westampton Woods. Showcasing exceptional curb appeal with professional landscaping and a paver driveway, this residence offers a perfect blend of elegance, comfort, and modern convenience. Inside, rich hardwood flooring spans the main level, complemented by a sophisticated living and dining area enhanced with custom molding and detailed wainscoting. The sun-drenched family room serves as a warm and inviting gathering space, anchored by a gas fireplace and seamlessly connected to the beautifully updated kitchen. The stylish kitchen features 42-inch cabinetry, granite countertops, new stainless steel appliances, a custom tile backsplash, and a spacious pantry. A bright breakfast area opens to a private, fenced backyard with a concrete patioideal for entertain
USD 434,900
430 Jacobstown Cookstown Road
View photo
House · for sale
USD 675,000
USD 382/sq.ft
430 Jacobstown Cookstown Road
08042
· 1,765 sq.ft · 4 Bedrooms · 2 Baths · House
· Parking · Deck
08042 · 1,765 sq.ft · 4 Bedrooms · 2 Baths · House · Parking · Deck
Your farmhouse lifestyle awaits! Amazing farm house with updated modern amenities, Updated primary bath with heated floors. Expansive flexible layout, 3.6 acres. Three car garage with storage 5 minutes from Joint-Base-McGuire-Dix Lakehurst. Bring your horses, trailer, and outdoor equipment to this immaculately maintained home. Horse space, lighted arena, water and electric in back. Trex deck and owned solar panels
USD 675,000
150 Hawthorne Drive
View photo
House · for sale
USD 442,900
USD 337/sq.ft
150 Hawthorne Drive
08042
· 1,313 sq.ft · 4 Bedrooms · 2 Baths · House
· Garden · Office room · Parking · Fireplace · Cellar
08042 · 1,313 sq.ft · 4 Bedrooms · 2 Baths · House · Garden · Office room · Parking · Fireplace · Cellar
Nestled in the charming Mount View neighborhood, this delightful 4BR, 2BA (full) Cape Cod home exudes warmth and character, making it the perfect retreat for those seeking comfort and style. This well-maintained residence boasts a thoughtfully designed living space. Step inside to discover a cozy living area highlighted by a charming fireplace, perfect for gathering with loved ones on chilly evenings. The fully finished basement offers additional space for recreation or a home office, providing versatility to suit your lifestyle needs. The exterior features low-maintenance vinyl siding and a generous sized backyard, providing ample outdoor space for gardening, play, or simply enjoying the fresh air. With a detached garage and a driveway that accommodates up to six vehicles, parking is a breeze for you and your guests. Located in a peaceful community, this home is just a short distance from local amenities, ensuring convenience without sacrificing tranquility. Whether you're hosting sum
USD 442,900
103 Lakeview Boulevard
View photo
House · for sale
USD 359,000
USD 223/sq.ft
103 Lakeview Boulevard
08042
· 1,604 sq.ft · 3 Bedrooms · 1 Bath · House
· Parking
08042 · 1,604 sq.ft · 3 Bedrooms · 1 Bath · House · Parking
Browns Mills! This 3-bedroom, 2-full-bathroom residence boasts a convenient 1-car garage and has recently undergone a significant upgrade with a brand-new roof installed in May. Don't miss your chance to view this fantastic home before it's too late! I highly recommend scheduling an appointment at your earliest convenience to explore this in property in person
USD 359,000
173 Arneys Mount Road
View photo
House · for sale
USD 330,000
USD 281/sq.ft
173 Arneys Mount Road
08042
· 1,173 sq.ft · 3 Bedrooms · 2 Baths · House
· Equipped kitchen
08042 · 1,173 sq.ft · 3 Bedrooms · 2 Baths · House · Equipped kitchen
Welcome to 173 Arneys Mount Road, where classic Cape Cod charm meets exceptional outdoor space and endless potential. Nestled on an expansive approximately 1.18-acre lot, this inviting property offers approximately 1,176 square feet of living space with 3 bedrooms and 2 full bathrooms, creating a wonderful opportunity to enjoy a home filled with character, versatility, and room to make it your own. From the moment you arrive, the sweeping front lawn, mature trees, and welcoming covered front porch create a peaceful first impression, inviting you to slow down and enjoy the privacy and open surroundings. Step inside to discover a comfortable and functional floor plan designed for everyday living. Natural light pours into the spacious living room through a beautiful bay window, creating a bright and welcoming space to gather with family, entertain guests, or simply relax at the end of the day. The inviting eat-in kitchen offers generous cabinet storage and plenty of workspace, flowing sea
USD 330,000
719 Nutmeg
View photo
House · for sale
USD 362,000
USD 287/sq.ft
719 Nutmeg
08042
· 1,259 sq.ft · 3 Bedrooms · 2 Baths · House
· Equipped kitchen · Parking
08042 · 1,259 sq.ft · 3 Bedrooms · 2 Baths · House · Equipped kitchen · Parking
Discover the charm of this delightful ranch-style home, perfectly designed for comfort and convenience. With three spacious bedrooms and two full bathrooms, this house offers an inviting atmosphere that feels just like home. The heart of the home features a well-equipped kitchen, complete with essential appliances including a dishwasher and stove, making meal preparation a breeze. The main floor laundry adds to the convenience, allowing you to tackle chores with ease. Step outside to enjoy the generous 0.18-acre lot, providing ample space for outdoor activities or gardening. With a driveway that accommodates up to four vehicles, parking is never a concern. Built in 1991, this home combines classic charm with modern functionality, featuring durable vinyl siding that enhances its curb appeal. The carpeted bedrooms create a warm and inviting ambiance, perfect for relaxation after a long day. This property is not just a house; it's a place where memories are made. Whether you're hosting a
USD 362,000
22 Winding Way
View photo
House · for sale
USD 450,000
USD 271/sq.ft
22 Winding Way
08042
· 1,658 sq.ft · 3 Bedrooms · 2 Baths · House
· Garden
08042 · 1,658 sq.ft · 3 Bedrooms · 2 Baths · House · Garden
Welcome home to this BEAUTIFULLY maintained, move-in-ready 3 bedroom, 2 full bathroom split-level home, perfectly situated in one of Mount Hollys most peaceful neighborhoods, Lakeviewjust a stones throw from Eastampton. From the moment you arrive, youll appreciate the pride of ownership and thoughtful updates throughout. The inviting, renovated sunroom offers the perfect space to enjoy your morning coffee, entertain guests, or simply relax while taking in views of the backyard year-round. Inside, youll find spacious living areas complemented by custom built-in closet organizers in both the primary bedroom and the lower level, providing exceptional storage and organization. The functional split-level layout offers comfortable living with flexibility for todays busy lifestyle. One of this homes many standout features is its solar panel system, designed to maximize energy efficiency and long-term SAVINGS. With excellent sun exposure throughout the day, the system helps SIGNIFICANTLY reduc
USD 450,000
20 Rancocas Trail
View photo
House · for sale
USD 300,000
USD 327/sq.ft
20 Rancocas Trail
08042
· 915 sq.ft · 2 Bedrooms · 1 Bath · House
· Equipped kitchen
08042 · 915 sq.ft · 2 Bedrooms · 1 Bath · House · Equipped kitchen
Investor opportunity in Southampton Township! This charming 2-bedroom, 1-bath bungalow offers excellent potential for investors, first-time buyers, or those looking to downsize. Situated on a corner lot, the home features approximately 925 square feet of living space, an eat-in kitchen, two bedrooms, hardwood flooring, vinyl siding, and convenient in-unit laundry. The 6,250-square-foot lot provides valuable outdoor space and future potential. With its manageable size, desirable layout, and opportunity to add value through updates and improvements, this property is ready for its next owner to unlock its full potential. Conveniently located near local amenities and major roadways. Don't miss this opportunity to invest in Southampton Township!
USD 300,000
54 N Horseshoe Lane
View photo
House · for sale
USD 399,900
USD 337/sq.ft
54 N Horseshoe Lane
08042
· 1,184 sq.ft · 2 Bedrooms · 2 Baths · House
· Garden · Fireplace · Equipped kitchen
08042 · 1,184 sq.ft · 2 Bedrooms · 2 Baths · House · Garden · Fireplace · Equipped kitchen
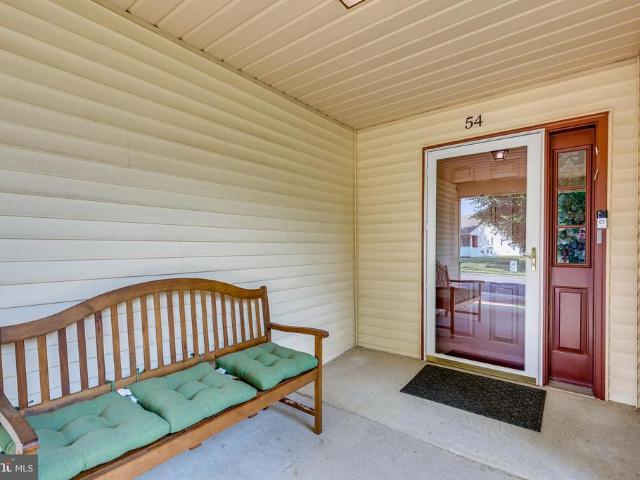
Welcome to 54 Horseshoe Lane N, located in the desirable 55+ active adult community of Homestead. This well-maintained Andover model offers two bedrooms, two full baths, and a comfortable, open floor plan designed for easy living. The updated eat-in kitchen features quartz countertops, a ceramic tile backsplash, stainless steel appliances, a bay window, and a built-in pantry cabinet. Hardwood flooring extends throughout the home and is in excellent condition. The formal living and dining room combination offers recessed lighting, hardwood floors, a brick fireplace with a newer gas insert, and French glass doors leading to the enclosed sunroom. Enjoy peaceful views of the open-space backyard from the sunroom, making it the perfect place to relax. The spacious primary suite features barn-style doors leading to the updated private bath with a new vanity topped with marble, a large walk-in shower, and a generous walk-in closet. A second set of doors from the primary bedroom also provides d
USD 399,900
5 Tommys Meadow
View photo
House · for sale
USD 499,000
USD 167/sq.ft
5 Tommys Meadow
08042
· 2,982 sq.ft · 2 Bedrooms · 2 Baths · House
· Deck · Fireplace · Equipped kitchen
08042 · 2,982 sq.ft · 2 Bedrooms · 2 Baths · House · Deck · Fireplace · Equipped kitchen
Welcome to this beautifully maintained Cardiff model in the sought-after 55+ community of Hearthstone at Woodfield. From the moment you enter, you'll appreciate the open floor plan, soaring vaulted ceilings, abundant natural light, and quality finishes throughout. The upgraded eat-in kitchen is designed for both everyday living and entertaining, featuring 42' cherry cabinetry, granite countertops, a glass tile backsplash, hardwood flooring, and ample workspace. Enjoy the new dishwasher and new microwave. The kitchen flows seamlessly into the spacious family room, highlighted by a cozy gas fireplace and dramatic vaulted ceiling, creating the perfect gathering space. Just beyond the family room, the bright and inviting sunroom offers the perfect place to relax with a morning coffee or evening book and provides French door access to the rear deck, making indoor-outdoor living effortless. The primary suite offers a peaceful retreat with a tray ceiling, generous closet space, and a new priv
USD 499,000
45 W Lakeshore Drive
View photo
House · for sale
USD 299,900
USD 270/sq.ft
45 W Lakeshore Drive
08042
· 1,109 sq.ft · 3 Bedrooms · 1 Bath · House
· Garden · Office room · Gym · Deck · Fireplace · Equipped kitchen · Cellar · Parking
08042 · 1,109 sq.ft · 3 Bedrooms · 1 Bath · House · Garden · Office room · Gym · Deck · Fireplace · Equipped kitchen · Cellar · Parking
Come see this 2-floor, 3-bedroom, 1-1/2-bath colonial with laminated floors throughout. An oversized wood-burning fireplace. The kitchen has granite countertops with custom tile backsplash, stainless steel appliances, a gas stove, and built-in microwave and dishwasher. The master bedroom includes a private suite that can be utilized in many different ways, from an office, library, a nursery, or even a gym. The front porch offers lake views, and the huge deck out back is great for entertaining. The home sits across the street from the beautiful Pine Lake. This home features a huge yard with an oversized parking area, which gives your guests plenty of room to park. There is plenty of storage in this house, including a large walk-in attic off the top floor bedroom, a clean storage basement, and a shed. This incredible home is just 10 minutes from the Joint Military Base
USD 299,900

Get email alerts

Don't miss out: be the first to know about new properties

The alert was correctly created

On subscribing you accept the conditions of use and the privacy policy
Alert
Receive new ads in your inbox
Save this search
Receive alerts for new listings

We'll send you an email when we have new properties for: "Houses for sale in 08042"

The alert was correctly created

Get email alerts and be the first to see new listings
Required field
On subscribing I accept the terms of the privacy policy
Perfect! You'll soon start receiving new listings via email
Alert
Receive an email when we have new ads for Houses for sale in 08042
Save this search
Filters

Bedrooms

Size (sq.ft)

sq.ft
sq.ft

Price

USD
USD

Property type

Bathrooms

Clear all filters
Receive notifications when new entries are published.