76 apartments for sale in 10510

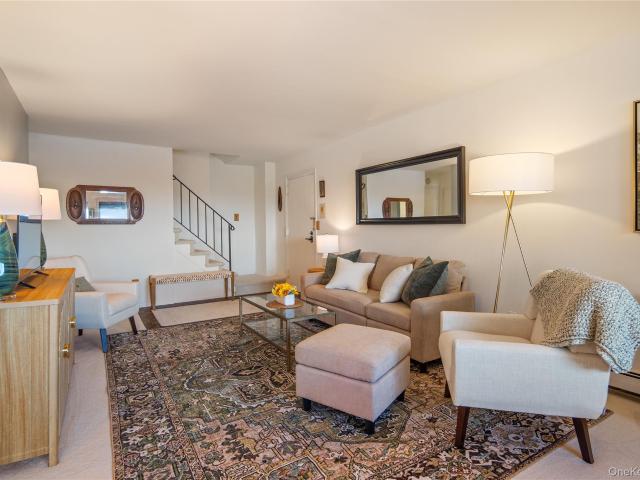
Nicole Cir
View photo
Condo · for sale
Request Details
Updated
Nicole Cir
10510
· Condo
10510 · Condo
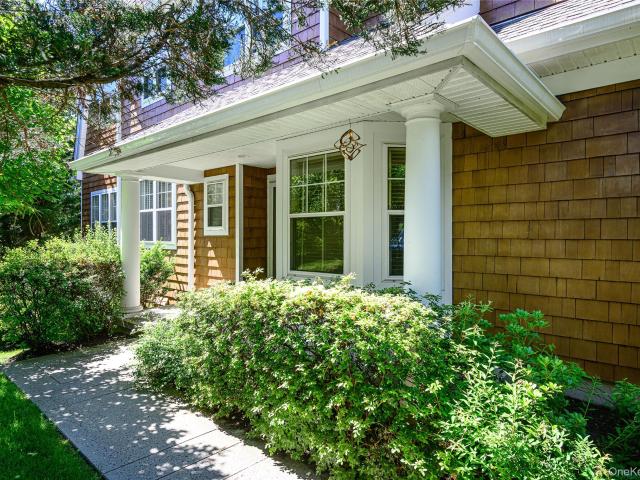
This home is in preforeclosure, which means the homeowner is in default (missed payments). Therefore, there could be an opportunity to strike a great deal with the owner and the bank
Request Details
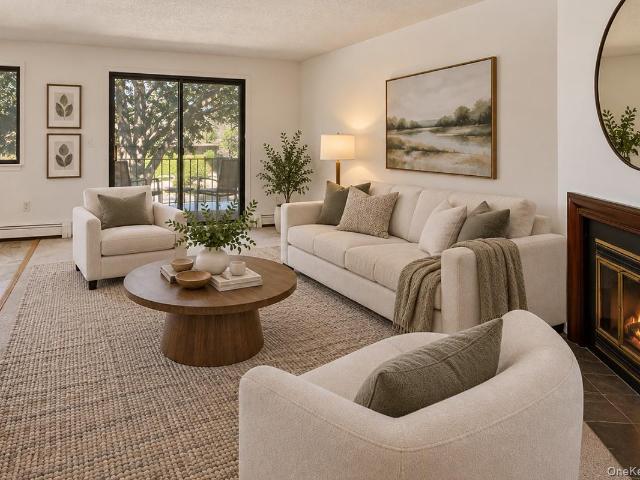
Half Moon Bay Dr
View photo
Condo · for sale
Request Details
Updated
Half Moon Bay Dr
10510
· Condo
10510 · Condo
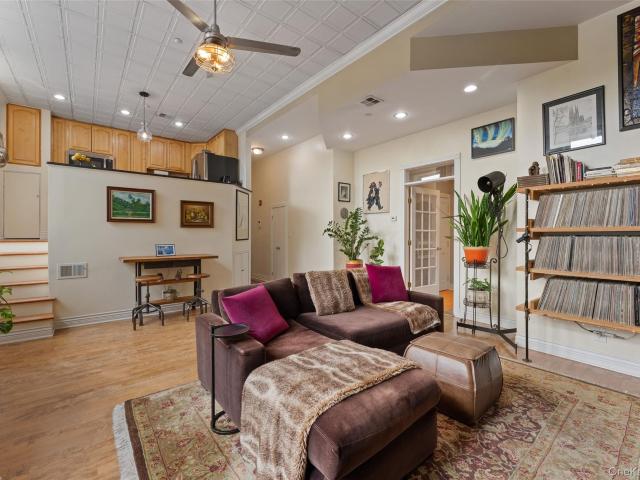
This home is in preforeclosure, which means the homeowner is in default (missed payments). Therefore, there could be an opportunity to strike a great deal with the owner and the bank
Request Details
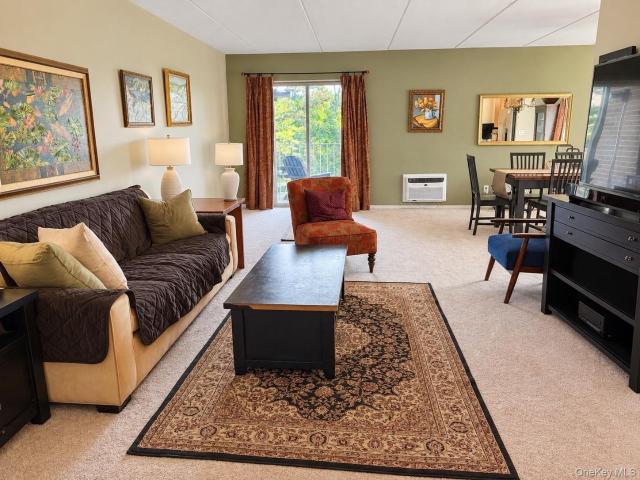
Sierra Vista Ln
View photo
Condo · for sale
USD 269,900
USD 329/sq.ft
Updated
Sierra Vista Ln
10510
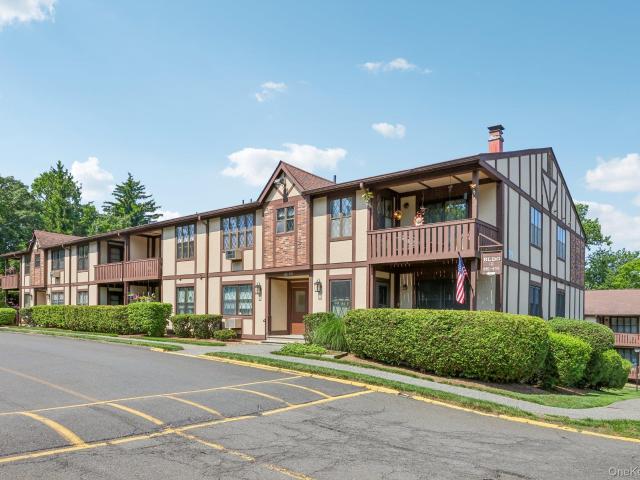
· 818 sq.ft · 1 Bedroom · 1 Bath · Condo
10510 · 818 sq.ft · 1 Bedroom · 1 Bath · Condo
This is a Real Estate-Owned (REO)/post-foreclosure home owned or managed by a bank. All offers are considered; however, the highest and best will most likely be accepted
USD 269,900
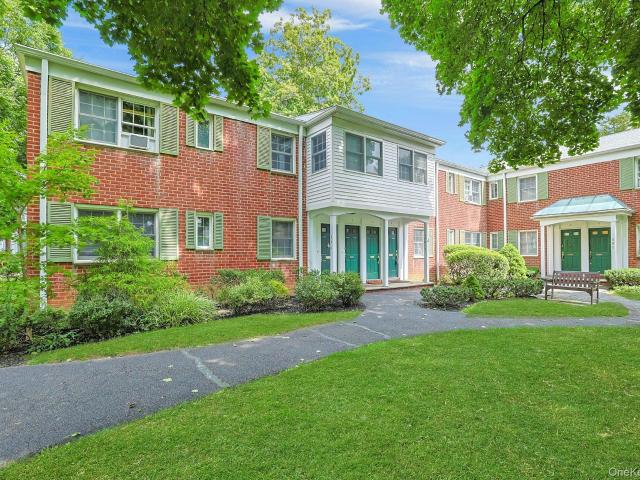
Old Country Rd
View photo
Condo · for sale
Request Details
Updated
Old Country Rd
10510
· Condo
10510 · Condo
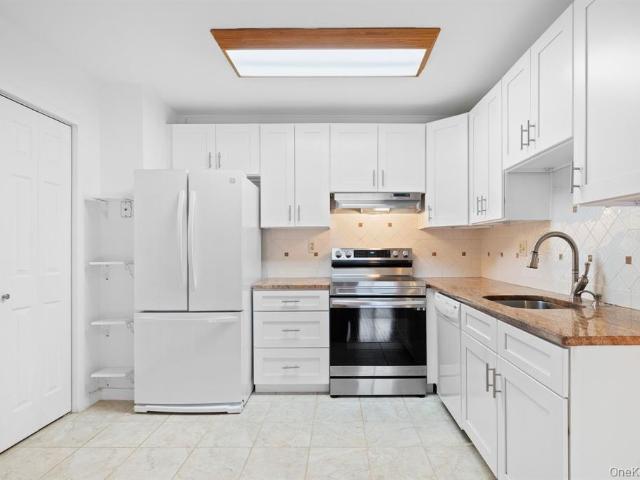
This home is in preforeclosure, which means the homeowner is in default (missed payments). Therefore, there could be an opportunity to strike a great deal with the owner and the bank
Request Details
Could you also be interested in
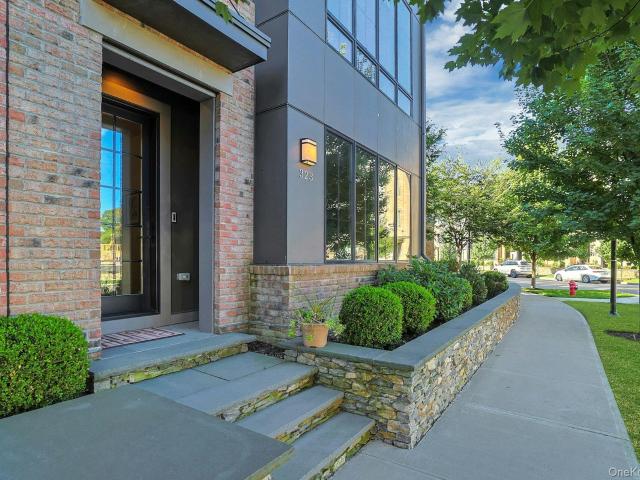
323 Palisades Boulevard
View photo
Condo · for sale
USD 1,800,000
USD 546/sq.ft
New
323 Palisades Boulevard
10510
· 3,294 sq.ft · 3 Bedrooms · 2 Baths · Condo
· Office room · Equipped kitchen · Parking
10510 · 3,294 sq.ft · 3 Bedrooms · 2 Baths · Condo · Office room · Equipped kitchen · Parking
A rare opportunity to own an exceptional four-level end-unit residence at coveted Edge-on-Hudson in Sleepy Hollow. Offering 3 bedrooms plus a beautifully appointed corner office, 2 full and 3 half baths, and a large two-car garage, this sophisticated home combines custom design, abundant natural light and exceptional indoor-outdoor living. The first level welcomes you with a beautiful corner office surrounded by windows and finished with custom floor-to-ceiling cabinetry and built-ins—an elegant and inspiring space for working from home, a library or private retreat. A spacious mudroom with custom built-ins provides exceptional organization and convenience, while the large two-car garage offers direct access and abundant storage. The second level is the heart of the home, with an expansive open floor plan designed for entertaining. The custom gourmet kitchen features a striking navy island and custom hood, a six-burner gas cooktop and generous workspace. The kitchen flows seamlessly in
USD 1,800,000
52 Carrollwood Drive
View photo
Condo · for sale
USD 660,000
USD 437/sq.ft
New
52 Carrollwood Drive
10510
· 1,507 sq.ft · 2 Bedrooms · 2 Baths · Condo
· Sauna · Equipped kitchen · Swimming pool
10510 · 1,507 sq.ft · 2 Bedrooms · 2 Baths · Condo · Sauna · Equipped kitchen · Swimming pool
Welcome home to this beautifully updated 2-bedroom, 2.5-bath condo in the heart of Tarrytown, offering the perfect blend of comfort, style, and convenience. Filled with abundant natural light, this inviting home features engineered hardwood flooring throughout and thoughtfully updated kitchen and bathrooms with modern finishes. The 2nd floor features a spacious primary bedroom with an ensuite and multiple closets! 52 Carrollwood offers easy, low-maintenance lifestyle with exceptional community amenities, including a clubhouse with a pool, game room, resident lounge, fitness center, sauna, and a racquetball/pickleball court. Whether you're looking to relax or stay active, everything you need is just steps from your door. Ideally located just minutes from Tarrytown's vibrant Main Street, you'll have easy access to charming shops, restaurants, and the Metro-North train for a convenient commute. With tasteful updates, open living areas, and endless amenities, this move-in-ready condo is th
USD 660,000
337 Sierra Vista Lane
View photo
Condo · for sale
USD 348,000
USD 419/sq.ft
New
337 Sierra Vista Lane
10510
· 829 sq.ft · 1 Bedroom · 1 Bath · Condo
· Equipped kitchen · Swimming pool · Parking
10510 · 829 sq.ft · 1 Bedroom · 1 Bath · Condo · Equipped kitchen · Swimming pool · Parking
First Floor One bedroom one bathroom, Large eat in kitchen, Living room dining room combination, laundry in the unit, updated windows, beautiful views of the grounds. Thru all the windows. Great location, close to public transportation, easy commute to NYC, Westchester and NJ. A mile from Nyack to enjoy fantastic Restaurants, Theatre, Jazz clubs, hiking trails, farmers market, food stores, boutiques and seasonal street fairs and everything that a Rivertown has to offer. Parking right by the door. Mountainview has one of the most beautiful pools in Rockland County w Hudson River views, great and friendly community
USD 348,000
23 Kemeys Avenue 6
View photo
Condo · for sale
USD 599,000
USD 445/sq.ft
23 Kemeys Avenue 6
10510
· 1,345 sq.ft · 2 Bedrooms · 2 Baths · Condo
· Sauna · Balcony · Equipped kitchen · Parking
10510 · 1,345 sq.ft · 2 Bedrooms · 2 Baths · Condo · Sauna · Balcony · Equipped kitchen · Parking
Make this two story, spacious condo your new home with stunning Hudson River views in Briarcliff Manor! This beautiful Gramercy. 2 floor condo features a renovated open concept kitchen/living room, two generously sized bedrooms, two full baths (including primary en-suite updated bathroom), and a renovated half bath—perfect for guests. The large primary bedroom provides plenty of natural light as well as ample space for creating your ultimate work from home or exercise routine. The updated kitchen shines with Samsung appliances and elegant quartz countertops, while the private balcony provides the perfect spot to enjoy the river views with a fresh cup of coffee or unwind after a long day. Additional highlights include in-unit laundry, assigned parking with abundant visitor spaces, and an extra storage unit for all your needs. Residents of Kemeys Cove Condominiums enjoy exceptional amenities, including a community pool, a Clubhouse for hosting events, an updated fitness center with sauna
USD 599,000
201 Horseman Boulevard 101
View photo
Condo · for sale
USD 1,299,000
USD 1,058/sq.ft
201 Horseman Boulevard 101
10510
· 1,227 sq.ft · 2 Bedrooms · 2 Baths · Condo
· Patio · Equipped kitchen · Parking
10510 · 1,227 sq.ft · 2 Bedrooms · 2 Baths · Condo · Patio · Equipped kitchen · Parking
Welcome to Horseman Boulevard. Just 25 miles north of NYC, Sleepy Hollow offers luxury living at its best in The Edge-on-Hudson, a modern, walkable riverfront community overlooking the Hudson River. This stunning corner unit features high ceilings and walls of glass that fill the space with natural light. Your private French doors off the living area open to a huge patio of 1,173 SF, perfect for outdoor dining and hosting large gatherings. Any chef would enjoy this open concept kitchen with high-end stainless-steel appliances and granite countertops. The primary en-suite bedroom includes two custom walk-in closet areas and a spa-like bathroom, while the second bedroom offers a spacious closet and private bathroom. Additional upgrades throughout the home include: Kohler fixtures, custom wallcoverings, tile backsplash in the kitchen, upgraded primary bathroom shower tile walls, waterfall quartz countertop, Century cabinetry hardware and electrical lighting package. Enjoy a heated garage
USD 1,299,000
73 Spring Street 3D
View photo
Condo · for sale
USD 340,000
USD 265/sq.ft
73 Spring Street 3D
10510
· 1,281 sq.ft · 1 Bedroom · 1 Bath · Condo
· Lift · Parking
10510 · 1,281 sq.ft · 1 Bedroom · 1 Bath · Condo · Lift · Parking
Welcome to the highly sought-after Orchid Condominiums! This spacious one-bedroom, one-bathroom corner unit is located at the end of the building with no neighbors above. The bright, open-concept floor plan features 9-foot ceilings, abundant windows and beautiful modern finishes throughout. The large bedroom includes a generous walk-in closet, while the spacious bathroom offers a walk-in glass shower and a relaxing spa tub. The washer and dryer within the unit provide added convenience. The Orchid is an elevator building featuring 26 luxury condominium residences, a modern entry system, a fitness center, and private parking. Located less than one mile from Metro-North for an easy commute to New York City and close to shopping, dining, the waterfront and more!
USD 340,000
201 Horseman Boulevard 101
View photo
Condo · for sale
USD 1,250,000
USD 1,018/sq.ft
201 Horseman Boulevard 101
10510
· 1,227 sq.ft · 2 Bedrooms · 2 Baths · Condo
· Patio · Equipped kitchen · Parking
10510 · 1,227 sq.ft · 2 Bedrooms · 2 Baths · Condo · Patio · Equipped kitchen · Parking
Welcome to Horseman Boulevard. Just 25 miles north of NYC, Sleepy Hollow offers luxury living at its best in The Edge-on-Hudson, a modern, walkable riverfront community overlooking the Hudson River. This stunning corner unit features high ceilings and walls of glass that fill the space with natural light. Your private French doors off the living area open to a huge patio of 1,173 SF, perfect for outdoor dining and hosting large gatherings. Any chef would enjoy this open concept kitchen with high-end stainless-steel appliances and granite countertops. The primary en-suite bedroom includes two custom walk-in closet areas and a spa-like bathroom, while the second bedroom offers a spacious closet and private bathroom. Additional upgrades throughout the home include: Kohler fixtures, custom wallcoverings, tile backsplash in the kitchen, upgraded primary bathroom shower tile walls, waterfall quartz countertop, Century cabinetry hardware and electrical lighting package. Enjoy a heated garage
USD 1,250,000
4 Trevor Lake Drive
View photo
Condo · for sale
USD 599,000
USD 331/sq.ft
4 Trevor Lake Drive
10510
· 1,808 sq.ft · 2 Bedrooms · 2 Baths · Condo
· Equipped kitchen
10510 · 1,808 sq.ft · 2 Bedrooms · 2 Baths · Condo · Equipped kitchen
Welcome to this beautifully renovated townhome in the highly sought-after Bridgewaters community of Congers! Offering approximately 1,800+ square feet of living space, this move-in ready home features refreshed hardwood, brand-new luxury vinyl plank flooring, a freshly painted interior in a modern neutral palette, and a bright, open layout designed for comfortable everyday living. The completely updated kitchen showcases brand-new cabinetry, sleek quartz countertops, and ample workspace, flowing seamlessly into the spacious dining and living areas—perfect for both relaxing and entertaining. With two generously sized bedrooms and 2.5 updated bathrooms, this home offers flexibility for a variety of living arrangements, including work-from-home setups. All bathrooms have been thoughtfully upgraded with new vanities and toilets, providing a clean, modern feel throughout. Enjoy the unique lifestyle that Bridgewaters has to offer, including access to the community lake—ideal for peaceful wal
USD 599,000
10 Nicole Circle 9
View photo
Condo · for sale
USD 349,900
USD 345/sq.ft
10 Nicole Circle 9
10510
· 1,012 sq.ft · 1 Bedroom · 1 Bath · Condo
· Deck · Fireplace · Parking
10510 · 1,012 sq.ft · 1 Bedroom · 1 Bath · Condo · Deck · Fireplace · Parking
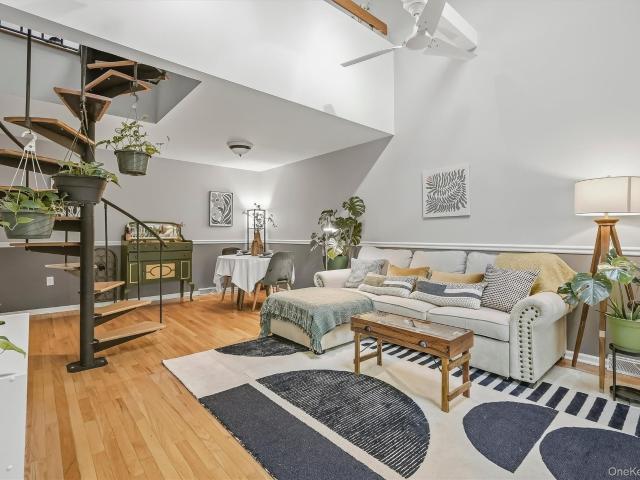
Sunlight spills across the hardwood floors, the fireplace sets the mood, and that spiral staircase gives this first-floor end unit serious personality. Step out to your private deck, head up to the loft, or pull into your own garage and call it a day. Pet-friendly, plant-lover approved, and filled with sun-soaked corners where your greenery can thrive. Just minutes from Ossining’s Hudson River waterfront, parks, dining, shops, and Metro-North. First floor. End unit. Garage. Loft. Big energy. This one just hits different
USD 349,900
461 Sierra Vista Lane
View photo
Condo · for sale
USD 348,000
USD 436/sq.ft
461 Sierra Vista Lane
10510
· 797 sq.ft · 1 Bedroom · 1 Bath · Condo
· Equipped kitchen · Swimming pool · Parking
10510 · 797 sq.ft · 1 Bedroom · 1 Bath · Condo · Equipped kitchen · Swimming pool · Parking
Beautifully updated unit on the second Floor. Great location, parking right at the door. Replaced windows have a lifetime warranty. White kitchen cabinets, with stainless steel appliances, modern floors, custom made window treatments. Stainless steel washer dryer in the unit. Updated bathroom w a shower for easy access. Mountainview location is excellent for commuting to NYC, Westchester and NJ. It has one of the most beautiful pools in Rockland County w Husdon River Views. Close to Nyack to enjoy amazing Restaurants, farmers market, hiking trails, seasonal street fairs, Theatre and jazz clubs. Everything that a Rivertown has to offer
USD 348,000
127 W Main Street 200
View photo
Condo · for sale
USD 1,699,000
USD 789/sq.ft
127 W Main Street 200
10510
· 2,153 sq.ft · 3 Bedrooms · 2 Baths · Condo
· Balcony · Parking · Swimming pool
10510 · 2,153 sq.ft · 3 Bedrooms · 2 Baths · Condo · Balcony · Parking · Swimming pool
This exceptional three-bedroom, two-and-a-half-bathroom condominium offers luxury waterfront living in the heart of Tarrytown’s prestigious Hudson Harbor. Soaring ten-foot ceilings and expansive windows flood the interior with natural light while showcasing panoramic views of the Hudson River, the Mario M. Cuomo Bridge, the NYC skyline, and vibrant sunsets. Designed for effortless living and entertaining, the open layout features a seamless flow, complemented by two covered outdoor balconies ideal for taking in the scenic surroundings. Premium conveniences include two heated indoor garage parking spaces, private storage, and in-unit laundry. Living at Hudson Harbor puts a vibrant, walkable lifestyle right at your doorstep. Residents enjoy immediate access to local dining staples like RiverMarket, the scenic Riverwalk path, a community fitness center, and an outdoor pool. Tarrytown and Sleepy Hollow offer a rich array of boutique shops, everyday amenities, and cultural attractions, whil
USD 1,699,000
452 Carrollwood Drive
View photo
Condo · for sale
USD 875,000
USD 475/sq.ft
452 Carrollwood Drive
10510
· 1,841 sq.ft · 2 Bedrooms · 2 Baths · Condo
· Deck · Fireplace · Equipped kitchen
10510 · 1,841 sq.ft · 2 Bedrooms · 2 Baths · Condo · Deck · Fireplace · Equipped kitchen
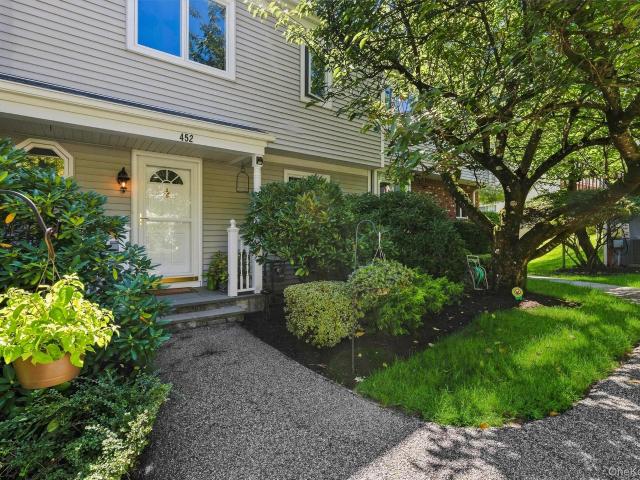
Welcome to 452 Carrollwood Drive, a beautifully updated two-bedroom, two-and-a-half-bath residence offering an exceptional blend of style, comfort, and convenience in the sought-after Carrollwood community. Thoughtfully maintained and truly move-in ready, this home is designed for both effortless everyday living and memorable entertaining. From the moment you enter, the bright, open floor plan creates an immediate sense of space. Gleaming hardwood floors and abundant natural light enhance the main living areas, while the spacious living room is anchored by a classic wood-burning fireplace that brings warmth and character to the home. The open flow continues into the dining area and modern kitchen, creating an inviting setting for everything from casual mornings to dinner with family and friends. Just beyond the main living space, step outside to the new oversized Timberline deck. Generous in scale and ideal for outdoor dining, entertaining, or simply unwinding at the end of the day, th
USD 875,000
931 Sierra Vista Lane
View photo
Condo · for sale
USD 319,000
USD 400/sq.ft
931 Sierra Vista Lane
10510
· 797 sq.ft · 1 Bedroom · 1 Bath · Condo
· Balcony · Equipped kitchen
10510 · 797 sq.ft · 1 Bedroom · 1 Bath · Condo · Balcony · Equipped kitchen
Warm and inviting one bedroom condo in Mountainview's Phase 3. This first level unit features plush carpeting, crown molding, and a private balcony for taking in the outdoors. The open kitchen features granite countertops and tile flooring. Relax and recharge in the over-sized bedroom with walk-in closet
USD 319,000
40 Trailhead Lane
View photo
Condo · for sale
USD 1,299,000
USD 117/sq.ft
40 Trailhead Lane
10510
· 11,022 sq.ft · 3 Bedrooms · 2 Baths · Condo
· Patio · Garden · Deck · Fireplace · Equipped kitchen · Parking · Swimming pool
10510 · 11,022 sq.ft · 3 Bedrooms · 2 Baths · Condo · Patio · Garden · Deck · Fireplace · Equipped kitchen · Parking · Swimming pool
Discover luxury living in this immaculate end-unit townhouse located on a quiet cul-de-sac in Tarrytown’s desirable Wyldwood community. Featuring 3 to 4 bedrooms and 2 full and 2 half baths, this light-filled home highlights soaring cathedral ceilings, rich hardwood floors, abundant windows, and skylight. The main level offers an open-concept living and dining area with a cozy gas fireplace, and a kitchen with an adjoining circular breakfast room and direct garage access. Sliding glass doors open to a private deck complete with an awning. Upstairs, a primary bedroom suite is accompanied by two generously sized bedrooms, a full hall bath and plenty of closets. The finished lower level provides an expansive family room, powder room, fully equipped laundry, and walk-out access to a private patio and garden area. Wyldwood residents enjoy resort-style amenities including a clubhouse, swimming pool, fitness center, and playground, with convenient access to local shops, dining, hiking trails,
USD 1,299,000
88 Broadway 2B
View photo
Condo · for sale
USD 469,900
USD 379/sq.ft
88 Broadway 2B
10510
· 1,238 sq.ft · 2 Bedrooms · 2 Baths · Condo
· Equipped kitchen
10510 · 1,238 sq.ft · 2 Bedrooms · 2 Baths · Condo · Equipped kitchen
Welcome to this chic, beautifully renovated 2-bedroom, 2-bathroom condominium in Ossining's iconic 1820 schoolhouse conversion. Originally built as a schoolhouse and thoughtfully converted in 2007 into an intimate 12-unit condominium, this one-of-a-kind residence seamlessly blends a Soho-inspired aesthetic with the warmth, character and charm of the Hudson Valley. Step inside to a spacious, open-concept interior featuring soaring ceilings and a huge sun-filled living room. The elevated kitchen offers granite countertops and new stainless steel appliances (2025). The open-layout allows the kitchen, dining and living areas to flow effortlessly together, creating a sophisticated yet comfortable sense of space. The private bedroom area offers two beautiful bedrooms, including a large primary ensuite designed as a serene retreat. The primary bedroom is filled with natural light through large windows, complemented by automated window treatments for effortless comfort and privacy. A fews step
USD 469,900
449 Sierra Vista Lane
View photo
Condo · for sale
USD 349,999
USD 439/sq.ft
449 Sierra Vista Lane
10510
· 797 sq.ft · 1 Bedroom · 1 Bath · Condo
· Balcony · Equipped kitchen · Swimming pool · Parking
10510 · 797 sq.ft · 1 Bedroom · 1 Bath · Condo · Balcony · Equipped kitchen · Swimming pool · Parking
Welcome to this well-maintained upper-level 1-bedroom, 1-bath condo in the sought-after Mountainview Condominiums. Filled with natural light, this inviting home features an open and functional layout with laminate flooring throughout, a spacious living room, a dedicated dining area with access to a private balcony, and a well-appointed kitchen with ample cabinet space. The generously sized bedroom offers a walk-in closet, while the in-unit washer and dryer add everyday convenience. Additional highlights include abundant storage, a private storage unit, and plenty of resident and guest parking. Mountainview is a pet-friendly community offering exceptional amenities, including an in-ground pool, clubhouse, basketball court, and playground. Ideally located just minutes from downtown Nyack's vibrant restaurants, shops, waterfront, and the Mario M. Cuomo Bridge, this home combines comfort, convenience, and an outstanding location. Kitchen and bathroom updated in 2026
USD 349,999
167 Sierra Vista Lane
View photo
Condo · for sale
USD 329,000
USD 470/sq.ft
167 Sierra Vista Lane
10510
· 700 sq.ft · 1 Bedroom · 1 Bath · Condo
· Balcony · Equipped kitchen · Swimming pool · Parking
10510 · 700 sq.ft · 1 Bedroom · 1 Bath · Condo · Balcony · Equipped kitchen · Swimming pool · Parking
Beautifully updated and freshly painted 1-bedroom, 1-bath condo on second floor, located in the heart of Valley Cottage. Set within the desirable Mountainview Condominiums, this bright unit offers an open layout, stylish hardwood floors and a kitchen equipped with stainless steel appliances, granite countertops, and a tile backsplash. The bedroom includes a walk-in closet with a washer/dryer. This unit also offers a renovated bathroom and private balcony with serene treetop views. Enjoy such amenities as a large in-ground pool, clubhouse, playground and community BBQ area. The complex also offers additional laundry facilities, plenty of guest parking, and peaceful, well-maintained grounds. Just a handful of minutes to the Mario Cuomo Bridge, public transit, shopping, and the vibrant river towns of Nyack and Piermont
USD 329,000
16 Rivers Edge Drive 201
View photo
Condo · for sale
USD 1,675,000
USD 1,051/sq.ft
16 Rivers Edge Drive 201
10510
· 1,593 sq.ft · 2 Bedrooms · 2 Baths · Condo
· Balcony · Equipped kitchen
10510 · 1,593 sq.ft · 2 Bedrooms · 2 Baths · Condo · Balcony · Equipped kitchen
Framed by breathtaking sunsets and the timeless beauty of the Hudson River, this exceptional 2-bedroom, 2.5-bath residence at Hudson Harbor offers a refined waterfront lifestyle in one of Westchester County's most coveted luxury communities. Thoughtfully designed for both everyday living and elegant entertaining, the home is bathed in natural light and showcases sophisticated interiors, generous living spaces, and a seamless open-concept layout. The beautifully appointed chef's kitchen features premium appliances, custom cabinetry, and abundant workspace, flowing effortlessly into the dining and living areas where river views and vibrant sunsets create an unforgettable backdrop. The luxurious primary suite offers a peaceful retreat with a spa-inspired bath, ample closet space, and the rare luxury of a private balcony—an inviting place to enjoy morning coffee or unwind while taking in the beauty of the Hudson River and evening sunsets. The second bedroom is a versatile space, currently
USD 1,675,000
88 Broadway PH4
View photo
Condo · for sale
USD 590,000
USD 502/sq.ft
88 Broadway PH4
10510
· 1,173 sq.ft · 2 Bedrooms · 2 Baths · Condo
· Equipped kitchen
10510 · 1,173 sq.ft · 2 Bedrooms · 2 Baths · Condo · Equipped kitchen
Love the NYC loft lifestyle, but not the NYC-sized floor plan—or price tag? Welcome to The Penthouse. Set within a reimagined historic 1820s schoolhouse, this dramatic tri-level penthouse loft delivers the attitude of a downtown loft with the space, light and breathing room Manhattan forgot to include. The result? Something seriously cool—and anything but ordinary. The Entertaining Level sets the tone with soaring volume, exposed brick elements, original wood beams, exposed copper piping, hardwood floors and distinctive low-set windows that help fill the space with natural light. An elevated kitchen with granite counters and stainless-steel appliances overlooks the expansive open-concept living and dining area, creating one incredible backdrop for entertaining or simply hanging out at home. A powder room completes the level. Then there’s The Loft—perched above and overlooking the entertaining space below. Skylights bring in even more natural light, while the open design gives you a com
USD 590,000
16 Foxwood Drive 8
View photo
Condo · for sale
USD 619,000
USD 479/sq.ft
16 Foxwood Drive 8
10510
· 1,292 sq.ft · 2 Bedrooms · 2 Baths · Condo
· Deck · Equipped kitchen · Swimming pool
10510 · 1,292 sq.ft · 2 Bedrooms · 2 Baths · Condo · Deck · Equipped kitchen · Swimming pool
Welcome to desirable Foxwood Condominiums in Pleasantville! A rare opportunity to unlock the full potential of this 2 bedroom 2 full bath Somerset unit. Entry Foyer with 2 Closets, Spacious Eat-in Kitchen with Dining area, additional Cabinetry, Formal Dining and Living Room with Picture Window and a Door Out to the Deck. Hall Bathroom, Hall Linen and Laundry Closets, Primary Bedroom with Primary Bath, Walk-in Closet and a 2nd Bedroom with sliding doors, closet. A true diamond in the rough. The property is being offered in its present condition. With the right vision, this home presents an opportunity to create a home tailored to your style in a sought after location. Heat and hot water are included in the common charges, along with full landscaping and snow removal. Amenities include 3 swimming pools, village tennis courts and playground. Foxwood is just minutes from everything Pleasantville has to offer, from Jacob Burns Film Center, to Saturday's Farmers' Market, to shopping, Restaur
USD 619,000
8 Foxwood Drive 8
View photo
Condo · for sale
USD 425,000
USD 564/sq.ft
8 Foxwood Drive 8
10510
· 753 sq.ft · 1 Bedroom · 1 Bath · Condo
· Balcony · Equipped kitchen
10510 · 753 sq.ft · 1 Bedroom · 1 Bath · Condo · Balcony · Equipped kitchen
Step into elegance and comfort in this beautifully maintained, rarely available second-floor Pembroke model condominium in the highly sought-after Foxwood community. This move-in-ready home offers the perfect blend of style, convenience, and low-maintenance living. The bright eat-in kitchen features attractive butcher block-style countertops, beautiful white cabinetry, abundant storage and plenty of space for casual dining. Just off the dining area, step onto your private covered balcony overlooking the beautifully maintained community grounds an ideal spot to enjoy your morning coffee or unwind after a long day. Back inside, you'll find a spacious living room filled with natural light, a convenient in-unit washer and dryer, a beautiful full bathroom and a generously sized bedroom featuring a ceiling fan and a large walk-in closet. Additional highlights include a secure private storage area. Common charges include heat, hot water, landscaping, snow removal, Tennis or Pickleball courts
USD 425,000
215 Kemeys Cove 215
View photo
Condo · for sale
USD 565,000
USD 369/sq.ft
215 Kemeys Cove 215
10510
· 1,528 sq.ft · 2 Bedrooms · 2 Baths · Condo
· Office room · Terrace · Balcony · Equipped kitchen
10510 · 1,528 sq.ft · 2 Bedrooms · 2 Baths · Condo · Office room · Terrace · Balcony · Equipped kitchen
Make this spacious two-story, townhouse-style condominium your new home with beautiful Hudson River and Palisades views in Briarcliff Manor! This desirable Kemey's Cove condominium offers two bedrooms, two and a half baths, a versatile den, and views of the Hudson River from both levels. The main level opens to a living room and dining area, with a private terrace off the dining area overlooking the Hudson River, Palisades, and on clear days NYC skyline. A kitchen, powder room, and additional storage complete the first floor. Upstairs, the private bedrooms level features a generous primary bedroom with an updated en-suite bath and walk-in closet, a second bedroom, an updated full bath, and a large flexible den that can easily serve as a home office, guest room, or additional living space. A second balcony provides another opportunity to enjoy the Hudson River views, while in-unit laundry adds everyday convenience. Scarborough train station is. 4 miles from Kemey's Cove along with shopp
USD 565,000
1 Briarcliff Drive S 4
View photo
Condo · for sale
USD 349,900
USD 499/sq.ft
1 Briarcliff Drive S 4
10510
· 700 sq.ft · 1 Bedroom · 1 Bath · Condo
· Balcony · Fireplace · Equipped kitchen · Swimming pool · Parking
10510 · 700 sq.ft · 1 Bedroom · 1 Bath · Condo · Balcony · Fireplace · Equipped kitchen · Swimming pool · Parking
Set among the mature landscaping and beautifully maintained grounds of Briarcliff Woods, this one-bedroom condo offers a peaceful setting for easy Hudson Valley living. The comfortable one-level layout features a spacious living room centered around a wood-burning fireplace, with sliding glass doors opening to a private balcony — a wonderful extension of the living space for relaxing outdoors. A dedicated dining area, separate kitchen, in-unit laundry, and excellent storage, including a generously sized walk-in closet, add everyday functionality, while the bedroom offers plenty of room to create a comfortable private retreat. One reserved parking space completes the package. Beyond the front door, Briarcliff Woods feels more like a landscaped retreat than a typical condo community, with a beautiful in-ground pool, tennis courts, clubhouse, an on-site superintendent, and well-cared-for grounds to enjoy throughout the seasons. Commuters will appreciate the convenient proximity to Croton-
USD 349,900
416 Benedict Avenue 3G
View photo
Condo · for sale
USD 399,000
USD 426/sq.ft
416 Benedict Avenue 3G
10510
· 936 sq.ft · 1 Bedroom · 1 Bath · Condo
· Office room · Terrace · Equipped kitchen · Air conditioning · Swimming pool · Parking
10510 · 936 sq.ft · 1 Bedroom · 1 Bath · Condo · Office room · Terrace · Equipped kitchen · Air conditioning · Swimming pool · Parking
Welcome to Halston House Condominium! This is the largest 1-bedroom Junior 4 corner layout, offering a spacious terrace that adds valuable outdoor living space for relaxing or entertaining. A versatile windowed bonus room can be used as a dining room, den, home office, or potentially as a second bedroom, with its own closet and separate heating/AC unit. The modern, fully equipped windowed kitchen features granite countertops, abundant cabinet space, and a separate dining area. The home offers tons of closet space, including multiple walk-in closets, providing exceptional storage. Halston House offers an outdoor pool, fitness center, tennis, a BBQ/picnic area, and a children's playground. 2-car unassigned parking for the owner, and plenty of guest parking. Laundry facilities are conveniently located on every floor. Ideally located close to shopping, public transportation, Metro-North, buses, and all major highways, this spacious corner home offers comfort, flexibility, and convenience
USD 399,000
4 Lighthouse Landing 302
View photo
Condo · for sale
USD 1,780,000
USD 1,125/sq.ft
4 Lighthouse Landing 302
10510
· 1,582 sq.ft · 2 Bedrooms · 2 Baths · Condo
· Equipped kitchen · Security · Swimming pool
10510 · 1,582 sq.ft · 2 Bedrooms · 2 Baths · Condo · Equipped kitchen · Security · Swimming pool
The Daymark brings luxury waterfront condominium living to the banks of the Hudson River in Sleepy Hollow, New York. Envisioned by architecture firm COOKFOX, The Daymark offers modern day comforts while harnessing the breathtaking beauty of its surroundings. Interior materials have been chosen to reflect the organic tones and textures of its waterfront setting. Our uncompromising commitment to quality extends into each uniquely designed residence with spacious open floor plans and crafted, quality materials. Fully-equipped kitchens offer state-of-the-art integrated appliances while bathrooms offer a private oasis clad in marble with floating tubs. The Daymark lifestyle extends beyond each residence with indoor/outdoor amenities including lobby with concierge, fitness center with yoga studio and swimming pool with stunning views. The indoor and outdoor amenity spaces have been thoughtfully curated to support life, work and a passion for healthy, balanced living. Additional Information:
USD 1,780,000
590 Bedford Road 1A
View photo
Condo · for sale
USD 479,000
USD 536/sq.ft
590 Bedford Road 1A
10510
· 893 sq.ft · 2 Bedrooms · 1 Bath · Condo
· Equipped kitchen · Parking
10510 · 893 sq.ft · 2 Bedrooms · 1 Bath · Condo · Equipped kitchen · Parking
Easy Living in the Heart of Pleasantville! Welcome to this beautiful two-bedroom, first-floor condo in the desirable Greenwood Condominiums, offering no steps and effortless one-level living. Freshly painted and filled with natural light, this spacious home features a welcoming living room, updated kitchen with stainless steel appliances, warm wood cabinetry and a convenient breakfast bar, along with beautiful hardwood floors throughout. A detached one-car garage provides covered parking and additional storage. The location is hard to beat! Just steps from the Metro-North train station, Farmers Market, Jacob Burns Film Center, schools, shops, restaurants, and all that the Village of Pleasantville has to offer. Whether you're a first-time buyer, downsizing, or simply looking for a home that makes everyday life easier, this is easy living in an unbeatable village location
USD 479,000

Get email alerts

Don't miss out: be the first to know about new properties

The alert was correctly created

On subscribing you accept the conditions of use and the privacy policy
Alert
Receive new ads in your inbox
Save this search
Receive alerts for new listings

We'll send you an email when we have new properties for: "Apartments for sale in 10510"

The alert was correctly created

Get email alerts and be the first to see new listings
Required field
On subscribing I accept the terms of the privacy policy
Perfect! You'll soon start receiving new listings via email
Alert
Receive an email when we have new ads for Apartments for sale in 10510
Save this search
Filters

Bedrooms

Size (sq.ft)

sq.ft
sq.ft

Price

USD
USD

Property type

Bathrooms

Clear all filters
Receive notifications when new entries are published.