52 apartments for sale in 10511

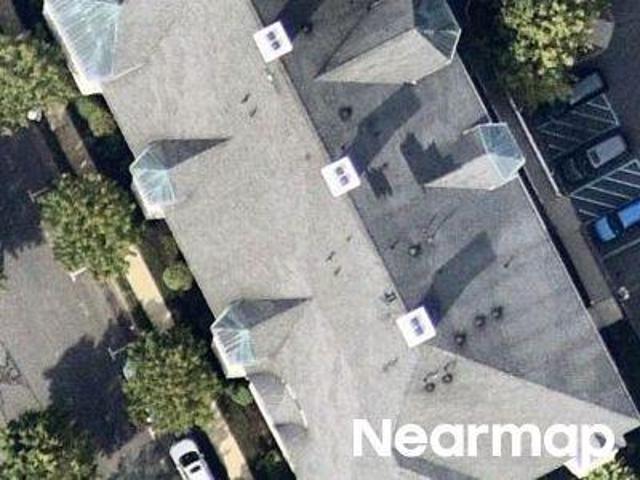
Villa At The Woods
View photo
Condo · for sale
Request Details
New
Villa At The Woods
10511
· Condo
10511 · Condo
This home is in preforeclosure, which means the homeowner is in default (missed payments). Therefore, there could be an opportunity to strike a great deal with the owner and the bank
Request Details
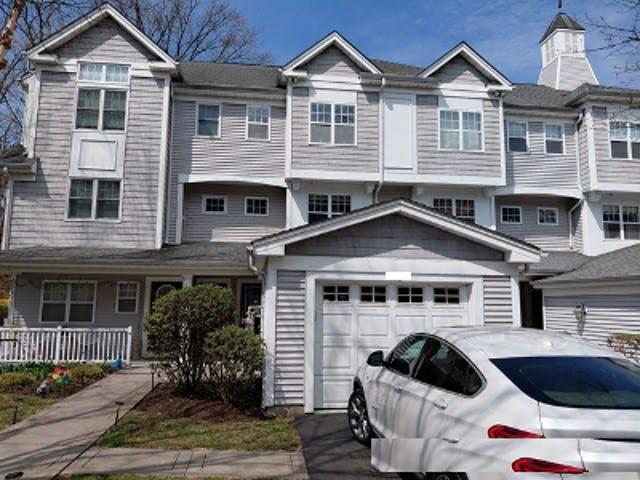
Riverbend Dr # 88
View photo
Condo · for sale
Request Details
Updated
Riverbend Dr # 88
10511
· 1,313 sq.ft · 2 Bedrooms · 2 Baths · Condo
10511 · 1,313 sq.ft · 2 Bedrooms · 2 Baths · Condo
This is a Real Estate-Owned (REO)/post-foreclosure home owned or managed by a bank. All offers are considered; however, the highest and best will most likely be accepted
Request Details
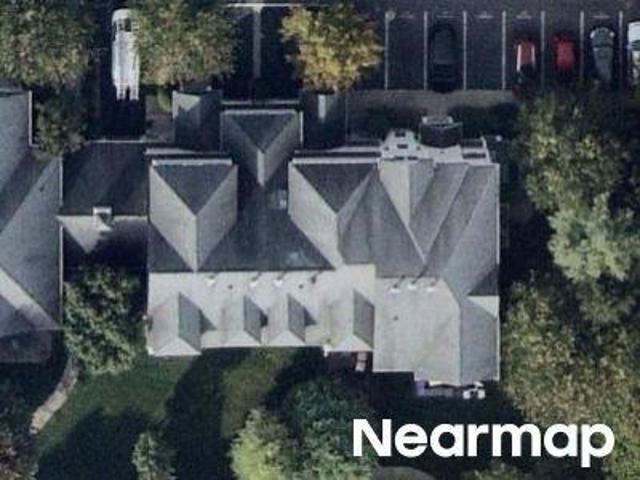
Mogul Dr # 23a
View photo
Condo · for sale
USD 109,900
USD 192/sq.ft
Updated
Mogul Dr # 23a
10511
· 570 sq.ft · 1 Bedroom · 1 Bath · Condo
10511 · 570 sq.ft · 1 Bedroom · 1 Bath · Condo
This is a Real Estate-Owned (REO)/post-foreclosure home owned or managed by a bank. All offers are considered; however, the highest and best will most likely be accepted
USD 109,900
Hemlock Cir
View photo
Condo · for sale
Request Details
Updated
Hemlock Cir
10511
· Condo
10511 · Condo
This home is in preforeclosure, which means the homeowner is in default (missed payments). Therefore, there could be an opportunity to strike a great deal with the owner and the bank
Request Details
Could you also be interested in
Bleakley Dr
View photo
Condo · for sale
Request Details
Updated
Bleakley Dr
10511
· Condo
10511 · Condo
This is a Real Estate-Owned (REO)/post-foreclosure home owned or managed by a bank. All offers are considered; however, the highest and best will most likely be accepted
Request Details
Villa Dr
View photo
Condo · for sale
Request Details
Updated
Villa Dr
10511
· Condo
10511 · Condo
This home is in preforeclosure, which means the homeowner is in default (missed payments). Therefore, there could be an opportunity to strike a great deal with the owner and the bank
Request Details
Hemlock Cir
View photo
Condo · for sale
Request Details
Updated
Hemlock Cir
10511
· Condo
10511 · Condo
This home is in preforeclosure, which means the homeowner is in default (missed payments). Therefore, there could be an opportunity to strike a great deal with the owner and the bank
Request Details
N James St Unit 7h
View photo
Condo · for sale
Request Details
Updated
N James St Unit 7h
10511
· Condo
10511 · Condo
This home is in preforeclosure, which means the homeowner is in default (missed payments). Therefore, there could be an opportunity to strike a great deal with the owner and the bank
Request Details
Leeward Dr
View photo
Condo · for sale
Request Details
Updated
Leeward Dr
10511
· 1,345 sq.ft · 2 Bedrooms · 2 Baths · Condo
10511 · 1,345 sq.ft · 2 Bedrooms · 2 Baths · Condo
This is a Real Estate-Owned (REO)/post-foreclosure home owned or managed by a bank. All offers are considered; however, the highest and best will most likely be accepted
Request Details
Half Moon Bay Dr
View photo
Condo · for sale
Request Details
Updated
Half Moon Bay Dr
10511
· Condo
10511 · Condo
This home is in preforeclosure, which means the homeowner is in default (missed payments). Therefore, there could be an opportunity to strike a great deal with the owner and the bank
Request Details
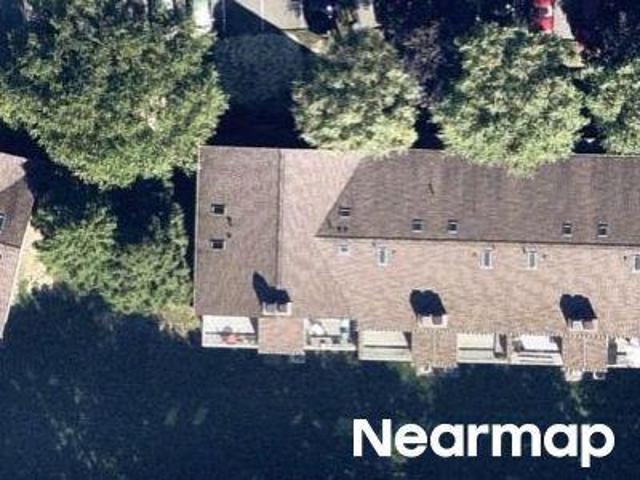
9 N James Street B
View photo
Condo · for sale
USD 275,000
USD 307/sq.ft
New
9 N James Street B
10511
· 893 sq.ft · 2 Bedrooms · 1 Bath · Condo
· Balcony · Equipped kitchen · Swimming pool · Parking
10511 · 893 sq.ft · 2 Bedrooms · 1 Bath · Condo · Balcony · Equipped kitchen · Swimming pool · Parking
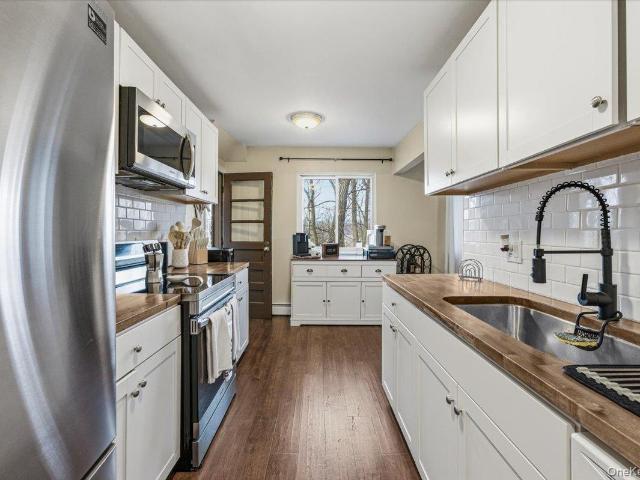
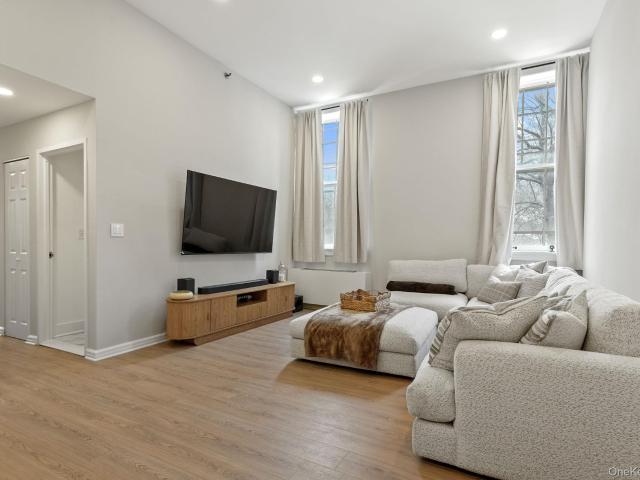
Welcome to 9 North James st. In Peekskill NY. This newly renovated two-bedroom, one-bathroom unit is move-in ready and offers a private balcony, assigned parking, and access to excellent amenities such as a pool, storage room, and on-site laundry facilities. Its prime location ensures a convenient commute to New York City and the Hudson Valley, making it an ideal choice for both homeowners and commuters. The unit is pet friendly as Dogs are allowed. The interior boasts gleaming hardwood floors and a spacious, open layout. The generously sized bedrooms are complemented by a beautifully updated kitchen equipped with stainless steel appliances, a bright living room, a dedicated dining area, and ample storage space. The monthly HOA fee covers essential services like heat, hot water, water/sewer, trash collection, grounds maintenance, pool access, and parking. The assigned parking spot is conveniently located immediately in front of the complex entrance, with ample visitor parking available
USD 275,000
17 High Meadow Trail
View photo
Condo · for sale
USD 459,900
USD 288/sq.ft
New
17 High Meadow Trail
10511
· 1,593 sq.ft · 3 Bedrooms · 2 Baths · Condo
· Patio · Garden · Equipped kitchen
10511 · 1,593 sq.ft · 3 Bedrooms · 2 Baths · Condo · Patio · Garden · Equipped kitchen
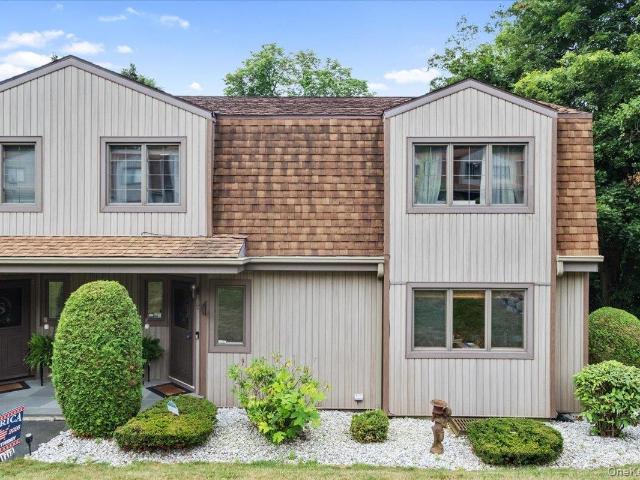
Finally. A condo that doesn't ask you to compromise. Perched at the top of the community on a quiet lane, this beautifully maintained end-unit townhome enjoys one of the most desirable settings in The Meadows. Surrounded by mature trees and tucked away from through traffic, the private rear patio offers a peaceful retreat that feels more like your own backyard than condominium living. Inside, you'll discover over 1,450 square feet of thoughtfully designed living space, where an oversized living room flows effortlessly into a formal dining area and an updated kitchen featuring custom cabinetry, granite countertops, stainless steel appliances, gas cooking, and a breakfast bar overlooking the main living space. A beautifully renovated powder room and an exceptional utility/laundry room with abundant storage complete the first level. Upstairs, the expansive vaulted primary suite offers dual closets and a beautifully renovated ensuite bath with a walk-in tiled shower and contemporary finish
USD 459,900
414 Highridge Court
View photo
Condo · for sale
USD 529,000
USD 409/sq.ft
Updated
414 Highridge Court
10511
· 1,292 sq.ft · 2 Bedrooms · 2 Baths · Condo
· Patio · Garden · Office room · Swimming pool · Gym · Fireplace · Equipped kitchen · Parking
10511 · 1,292 sq.ft · 2 Bedrooms · 2 Baths · Condo · Patio · Garden · Office room · Swimming pool · Gym · Fireplace · Equipped kitchen · Parking
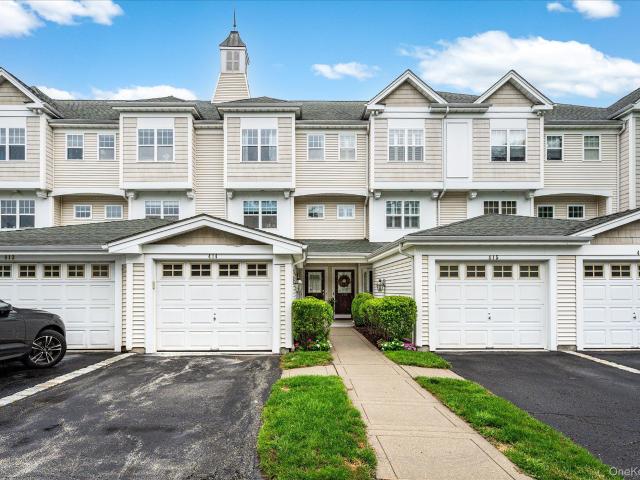
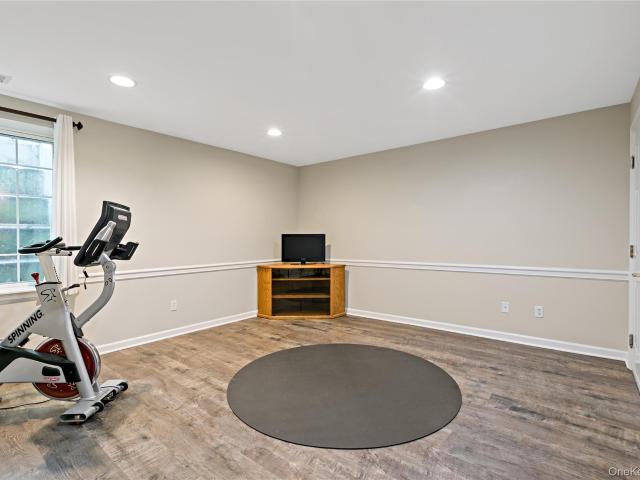
This immaculate & elegant Peekskill residence offers refined two-bedroom, two-and-a-half-bath condominium living, featuring an attached garage, porch with partial view of Hudson River & a private backyard patio. The home's main level features a powder room, spacious chef's kitchen featuring stainless steel appliances, & abundant cabinetry & counter space. Kitchen flows seamlessly into the dining & living spaces. Large windows flood the home with natural light throughout. Living room features beautiful hardwood flooring, a gas fireplace & walk out porch (with partial views of Hudson River to the left). Lower level features two bedrooms & two full bathrooms. The spacious primary bedroom features an en suite bath complete with a shower and jacuzzi tub, and a huge walk-in closet. New premium carpeting was just installed throughout lower level. The 2nd bedroom on lower level could also be used as a home office, gym, studio, etc. Laundry room with washer & dryer on lower level. This freshly
USD 529,000
138 Underhill Lane
View photo
Condo · for sale
USD 620,000
USD 275/sq.ft
138 Underhill Lane
10511
· 2,250 sq.ft · 2 Bedrooms · 2 Baths · Condo
· Patio · Fireplace · Equipped kitchen
10511 · 2,250 sq.ft · 2 Bedrooms · 2 Baths · Condo · Patio · Fireplace · Equipped kitchen
WELCOME HOME To luxury living at its best in a suburban setting in this perfectly updated townhome that shows like a model home. The finishings and features and floor plan provide that spacious and special feeling of a majestic interior. The Kitchen has new decorator custom cabinetry and all newer stainless appliances. New neutral light colored luxury vinyl hardwood look flooring with complimentary designer backsplash. Large window for ventilation with a light and airy feeling and so much natural light. Bonus space adjacent to the kitchen is an area for a very large table or a table and a comfy cozy seating area, your choice. Dining area and Living room with an open floor plan complete the main level. The Living room with a most convenient gas fired fireplace, just turn the switch on for ambience and warmth. The sliding glass doors to the patio has the most current designer custom verticals. Recessed lighting throughout. TV can be mounted easily for every vantage point of the room. The
USD 620,000
165 Underhill Lane
View photo
Condo · for sale
USD 699,000
USD 259/sq.ft
165 Underhill Lane
10511
· 2,691 sq.ft · 3 Bedrooms · 2 Baths · Condo
· Patio · Office room · Gym · Swimming pool
10511 · 2,691 sq.ft · 3 Bedrooms · 2 Baths · Condo · Patio · Office room · Gym · Swimming pool
This meticulously maintained 3-bedroom, 2.5-bathroom townhouse offers the perfect blend of comfort, convenience, and resort-style living. Step inside to discover bright, spacious interiors and a seamless layout ideal for both daily living and entertaining. The upper level features a generous primary bedroom complete with a walk-in closet, alongside two additional bedrooms and a full bath. A versatile loft space provides the perfect spot for a home office or a quiet reading nook. Downstairs, the finished lower level adds valuable extra living space ideal for a workout area or entertaining and leads directly out to your private patio for summer BBQs. Located in a sought-after community, you can ditch the gym membership and enjoy top-notch amenities, including a pool, tennis and basketball courts, a clubhouse, and a fitness center. Conveniently situated near the Hudson River, Metro-North trains, local dining, and the historic Paramount Theater, this home truly offers an unbeatable lifesty
USD 699,000
341 Furnace Dock Road 50
View photo
Condo · for sale
USD 794,500
USD 559/sq.ft
341 Furnace Dock Road 50
10511
· 1,421 sq.ft · 2 Bedrooms · 2 Baths · Condo
· Patio · Fireplace · Equipped kitchen · Parking
10511 · 1,421 sq.ft · 2 Bedrooms · 2 Baths · Condo · Patio · Fireplace · Equipped kitchen · Parking
Perfectly positioned within Valeria's coveted Lakeside community, this spacious Whippoorwill end-unit offers the ideal blend of comfort, style and possibility. Beautifully maintained and move-in ready, the home also includes a unique bonus that allows its next owner to dream even bigger, if they choose. Inside, soaring ceilings, skylights and hardwood floors fill the home with natural light, while a wood-burning fireplace creates a warm focal point for the open living and dining areas. A dramatic glass-enclosed solarium extends the living space and overlooks a private patio and beautifully landscaped grounds, providing a peaceful retreat throughout the seasons. The thoughtfully designed kitchen offers generous workspace and everyday functionality, flowing naturally into the main living areas. Two spacious bedrooms, two full baths, an attached garage and the ease of one-level living complete this highly desirable floor plan. As an added benefit, the current owners requested acclaimed Pe
USD 794,500
241 Catherine Street 241
View photo
Condo · for sale
USD 579,500
USD 260/sq.ft
241 Catherine Street 241
10511
· 2,228 sq.ft · 2 Bedrooms · 2 Baths · Condo
· Deck · Equipped kitchen
10511 · 2,228 sq.ft · 2 Bedrooms · 2 Baths · Condo · Deck · Equipped kitchen
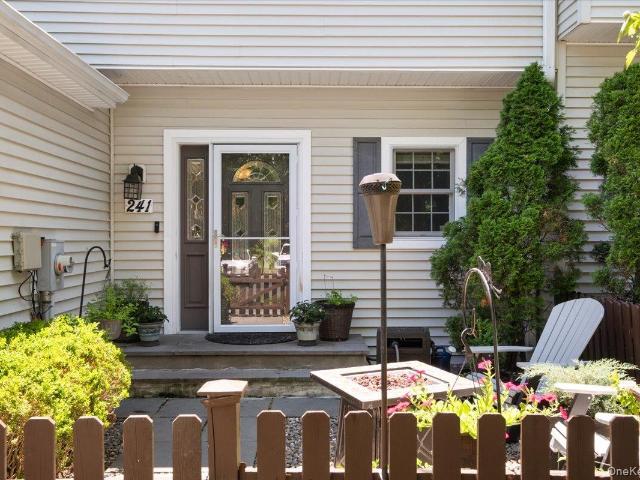
The Space of a Colonial. The Ease of Low-Maintenance Living! Discover nearly 2,300 square feet of beautifully maintained living space in the heart of the Village of Buchanan. Offering the comfort, flexibility and room of a single-family home that lives like a 3 bedroom with the convenience of low-maintenance ownership, this move-in ready residence presents an exceptional opportunity within the highly regarded Hendrick Hudson School District. A welcoming front courtyard leads to an inviting interior featuring hardwood floors, generous room sizes and a layout designed for both everyday living and entertaining. The main level offers a spacious living room with access to a spacious trex deck, a formal Dining Room for gatherings large and small, an updated powder room, and an generous eat-in kitchen with granite countertops, stainless steel appliances and abundant cabinetry. Upstairs, the oversized primary suite provides a private retreat with walk-in closets and an ensuite bath featuring d
USD 579,500
115 Fields Lane
View photo
Condo · for sale
USD 620,000
USD 479/sq.ft
115 Fields Lane
10511
· 1,292 sq.ft · 2 Bedrooms · 2 Baths · Condo
· Office room · Gym · Deck · Fireplace
10511 · 1,292 sq.ft · 2 Bedrooms · 2 Baths · Condo · Office room · Gym · Deck · Fireplace
Welcome to this end-unit townhouse in sought-after Chapel Hill, a serene residential community in Peekskill. This 2-bedroom, 2-bath home offers a versatile layout with a first-floor bedroom and full bath, ideal for guests, home office needs, or convenient everyday living. The living room features a cozy gas fireplace, adding warmth and character to the space. Step outside to a deck with an automatic retractable awning, creating a comfortable outdoor space to relax or entertain, along with a sprinkler system for easy outdoor maintenance. Chapel Hill offers exceptional amenities, including an in-ground community pool, clubhouse, full gym, indoor basketball court, and exercise classes. Ideally located not far from the heart of Peekskill, you’ll enjoy access to the Paramount Hudson Valley Theater, local coffeehouses, restaurants, and the waterfront along the Hudson River with scenic walks at Riverfront Green—all while benefiting from an easy New York City commute
USD 620,000
112 Riverbend Drive
View photo
Condo · for sale
USD 360,000
USD 288/sq.ft
112 Riverbend Drive
10511
· 1,249 sq.ft · 2 Bedrooms · 1 Bath · Condo
10511 · 1,249 sq.ft · 2 Bedrooms · 1 Bath · Condo
Welcome to 112 Riverbend Dr in Peekskill, a spacious 3-bedroom, 2-bath condominium offering the comfort and feel of a single-family duplex layout. This home features a bright living room, a dedicated dining area perfect for gatherings, and generously sized bedrooms designed for comfortable everyday living. The functional layout provides great flow between living spaces while offering the privacy and convenience buyers are looking for. Conveniently located near shopping, dining, parks, and transportation, this property offers both comfort and accessibility making it a wonderful place to call home. Short sale
USD 360,000
18 Village Mill
View photo
Condo · for sale
USD 362,000
USD 278/sq.ft
18 Village Mill
10511
· 1,302 sq.ft · 2 Bedrooms · 1 Bath · Condo
· Equipped kitchen · Parking
10511 · 1,302 sq.ft · 2 Bedrooms · 1 Bath · Condo · Equipped kitchen · Parking
Home Sweet Home 18 Village Mill, where you are surrounded with all convenience but tucked away in this small Riverside Condo Community. This end unit townhouse style features one step into your home, two bedrooms with vaulted ceiling and recessed lighting, primary bedroom has two closets plus a walk-in, second bedroom has a large walk-in closet, two updated baths one with a new vanity, laundry area on upper level for your convenience, six panel doors throughout, beautiful open updated kitchen with new floor, granite counters, wood cabinetry and modern backsplash, freshly painted, large bright living area/ dining room, recessed lighting and new light fixtures. Water is included plus assigned parking
USD 362,000
200 School House Road 4E
View photo
Condo · for sale
USD 540,000
USD 432/sq.ft
200 School House Road 4E
10511
· 1,249 sq.ft · 2 Bedrooms · 2 Baths · Condo
· Equipped kitchen · Parking
10511 · 1,249 sq.ft · 2 Bedrooms · 2 Baths · Condo · Equipped kitchen · Parking
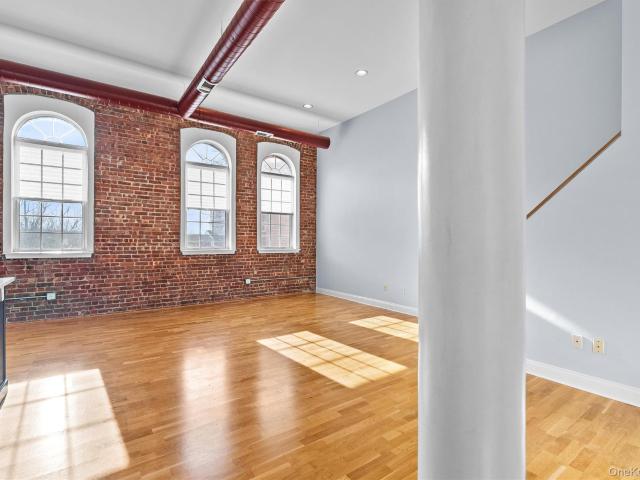
AO.continuing to show-Beautifully renovated loft-style condominium where exposed brick and soaring 11+ ft ceilings create the perfect blend of Brooklyn character and modern suburban living. Flooded with natural light, this meticulously maintained home features a fully renovated kitchen with stainless steel, energy-efficient appliances, brand-new hardwood floors throughout the second-floor bedrooms and hallway, updated bathrooms, and board approval to install EV charger. The spacious primary suite offers a private retreat with an en-suite bath and generous walk-in closet. Major mechanical updates include a new boiler and HVAC system (2023) and updated thermostats (2024), providing comfort and efficiency year-round. Additional highlights include abundant storage, a first-floor storage unit, attic storage above the garage, and a private garage equipped with electricity and a newly installed electric vehicle charger. Residents enjoy access to exceptional community amenities including a ful
USD 540,000
23 Crescent Drive 90
View photo
Condo · for sale
USD 215,000
USD 269/sq.ft
23 Crescent Drive 90
10511
· 797 sq.ft · 1 Bedroom · 1 Bath · Condo
· Equipped kitchen · Air conditioning
10511 · 797 sq.ft · 1 Bedroom · 1 Bath · Condo · Equipped kitchen · Air conditioning
Welcome to this spacious and beautiful 1-bedroom 1st floor condo offering comfort, style, and convenience. *. The renovated kitchen features elegant marble tile flooring, new stone countertops, a classic subway tile backsplash, and stainless appliances — including a dishwasher, stove, and refrigerator that are just two years old. The bright living room showcases recessed lighting and brand-new hardwood flooring, which continues into the generously sized bedroom. The primary bedroom also includes a versatile A/C unit that provides both cooling and supplemental heating. Two A/C units are included with the sale. The bathroom is finished with marble tile flooring and a new vanity topped with granite. The entire unit has been freshly painted, creating a clean, feel throughout. Conveniently located near shopping, dining, and transportation, this home offers exceptional value. *Additional Amenities: *. Storage
USD 215,000
3 Bridge Lane
View photo
Condo · for sale
USD 650,000
USD 309/sq.ft
3 Bridge Lane
10511
· 2,099 sq.ft · 2 Bedrooms · 2 Baths · Condo
· Sauna · Deck · Equipped kitchen · Security · Swimming pool
10511 · 2,099 sq.ft · 2 Bedrooms · 2 Baths · Condo · Sauna · Deck · Equipped kitchen · Security · Swimming pool
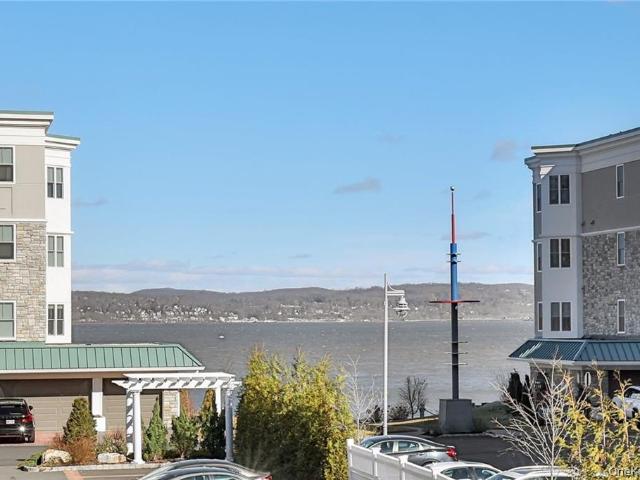
Harbor at Haverstraw! Hurry to see this amazing 4 level townhome forever river views. This 2 bedroom 2.5 bath up to date amazing unit has it all all pre finished floors 1,2nd and 3rd floor, Kitchen refresh in September 2021, new center island, backsplash and stainless appliance 6yrs old, Hot water heater 2017, the living room primary bedroom and rooftop deck have amazing forever river views. The 4th floor loft is skylighted and has a service bar for rooftop entertaining! Enjoy The Concierge, pools, Theatre, Community rooms, Sauna, Steam, Fitness, indoor basketball and the amazing Harbors Cafe for Breakfast, Lunch and Dinner the hub of the community and the Ferry to Ossining! Welcome home to the community everyone is talking about. Life on the River!
USD 650,000
5108 Villa At The
View photo
Condo · for sale
USD 375,000
USD 419/sq.ft
5108 Villa At The
10511
· 893 sq.ft · 2 Bedrooms · 1 Bath · Condo
· Swimming pool · Parking
10511 · 893 sq.ft · 2 Bedrooms · 1 Bath · Condo · Swimming pool · Parking
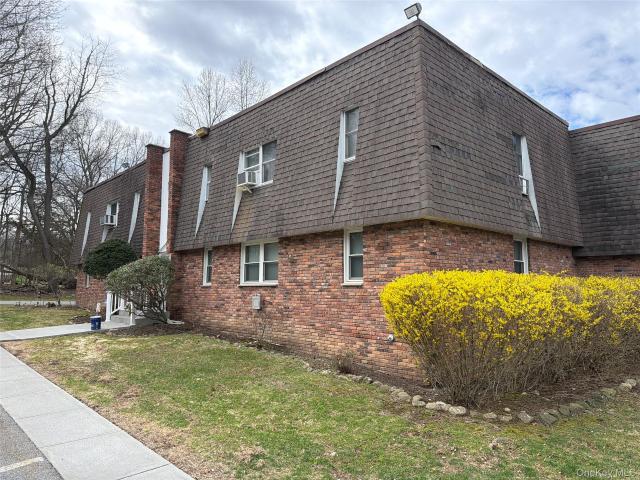
Welcome To Villa At The woods. A Historic building close to downtown Peekskill. Enjoy a plethora of restaurants, art, music, variety of shows at the majestic Paramount Theatre. Near by water front on the Hudson River offers beautiful views and activities. This fully renovated end unit's open concept features 2 bedrooms 1 full bath with in unit laundry. Boasting high ceilings with a modern design. New cabinetry, flooring, appliances, granite countertops, all new fixtures, tub and tile. Paint. New hot water heater too. Outfitted with beautiful sweeping drapery and two new wall mounted TVs. Additionally 2 deeded parking spots, off side entrance bring you directly up to the condo. Feels like your private access. Pool and tennis shared with adjoining complex. Pets allowed to owner occupied only. Turn key condo with updated loft like feel
USD 375,000
25 S Riverside Ave, Unit 108, Croton on Hudson, NY 10520 | MLS #1009
View photo
Condo · for sale
USD 995,000
USD 711/sq.ft
25 S Riverside Ave, Unit 108, Croton on Hudson, NY 10520 | MLS #1009
10511
· 1,399 sq.ft · 2 Bedrooms · 2 Baths · Condo
· Patio · Balcony · Equipped kitchen · Parking
10511 · 1,399 sq.ft · 2 Bedrooms · 2 Baths · Condo · Patio · Balcony · Equipped kitchen · Parking
A front-row seat to the beauty of the Hudson River. Introducing The Hudson, Croton-on-Hudson's newest luxury condominium offering, where timeless design, modern comfort and unforgettable sunset views create an extraordinary place to call home. Experience living at The Hudson, a boutique collection of thoughtfully designed one-and two-bedroom residences with 1 (1 bds). 2 (2beds) deeded assigned garage spots per unit in the heart of Croton-on-Hudson. Each spacious home features open-concept layouts, curated designer finishes, Kitchens with GE Cafe signature appliance collection, beautifully appointed bathrooms with brushed brass Kohler fixtures, zero entry showers (soaking tub in two bed second bathrooms) and expansive balconies or patios; seamlessly blending modern design with timeless comfort. Residents enjoy a well appointed fitness center fully equipped for every workout from cardio and strength training to stretching and recovery. The Rooftop: An elevated lifestyle with an impressiv
USD 995,000

Get email alerts

Don't miss out: be the first to know about new properties

The alert was correctly created

On subscribing you accept the conditions of use and the privacy policy
Alert
Receive new ads in your inbox
Save this search
Receive alerts for new listings

We'll send you an email when we have new properties for: "Apartments for sale in 10511"

The alert was correctly created

Get email alerts and be the first to see new listings
Required field
On subscribing I accept the terms of the privacy policy
Perfect! You'll soon start receiving new listings via email
Alert
Receive an email when we have new ads for Apartments for sale in 10511
Save this search
Filters

Bedrooms

Size (sq.ft)

sq.ft
sq.ft

Price

USD
USD

Property type

Bathrooms

Clear all filters
Receive notifications when new entries are published.