200 houses for sale in 10526

147 Stoneleigh Avenue
View photo
House · for sale
USD 489,900
USD 385/sq.ft
147 Stoneleigh Avenue
10526
· 1,270 sq.ft · 3 Bedrooms · 1 Bath · House
· Patio · Deck · Equipped kitchen · Air conditioning
10526 · 1,270 sq.ft · 3 Bedrooms · 1 Bath · House · Patio · Deck · Equipped kitchen · Air conditioning
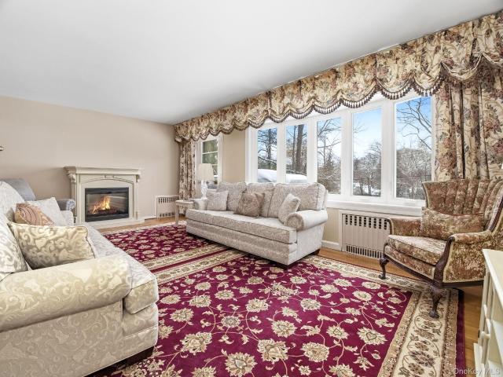
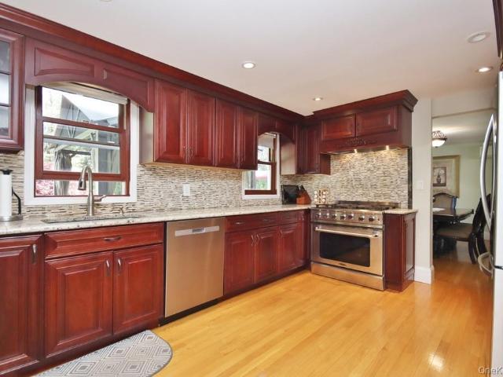
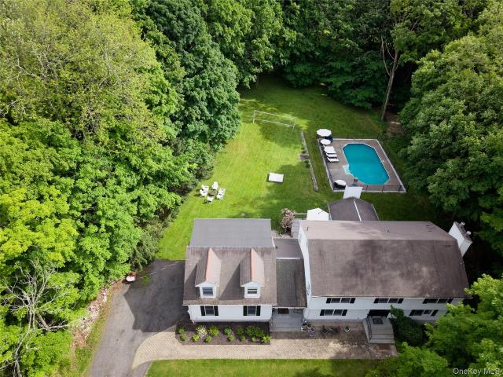
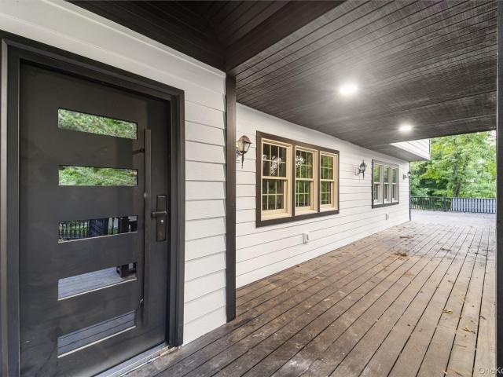
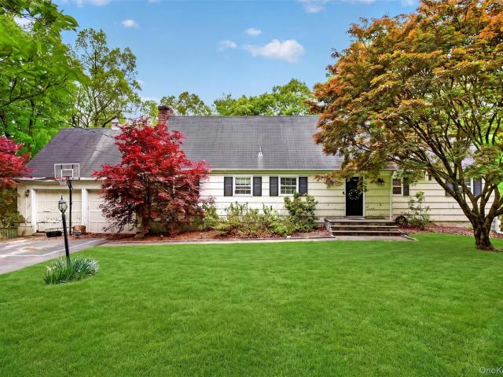
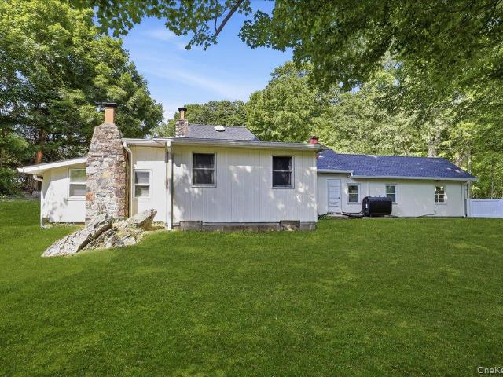
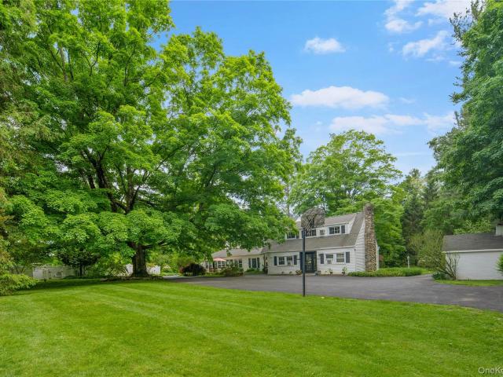
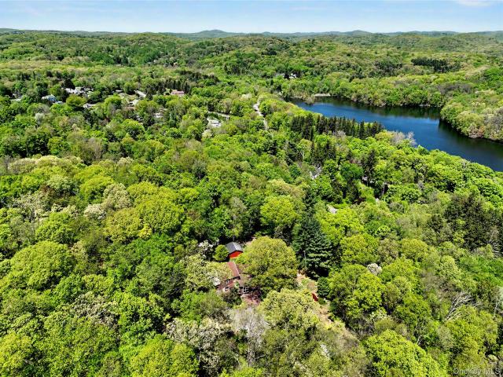
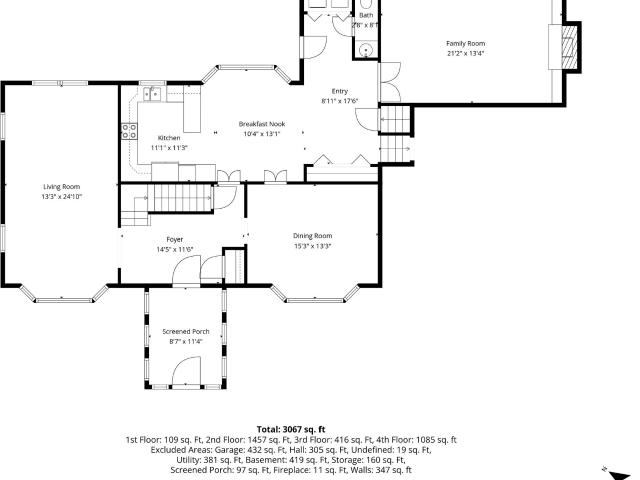
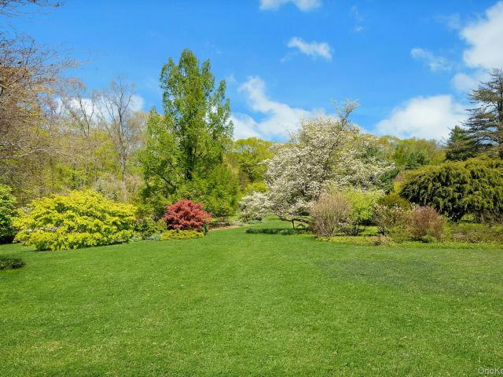
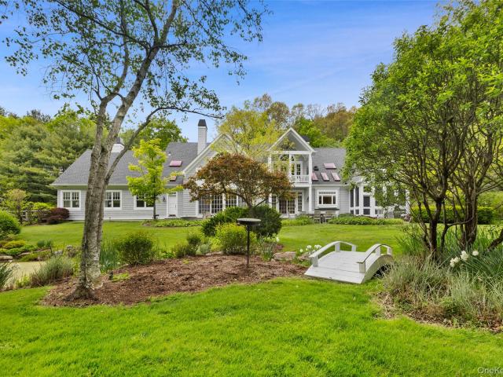
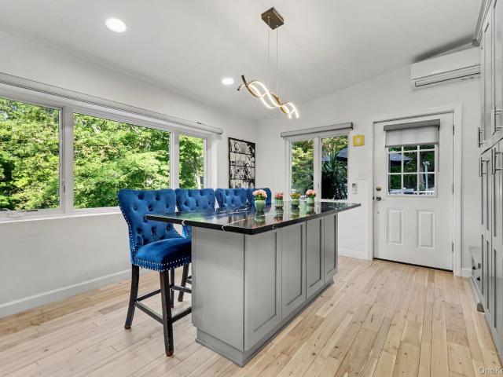
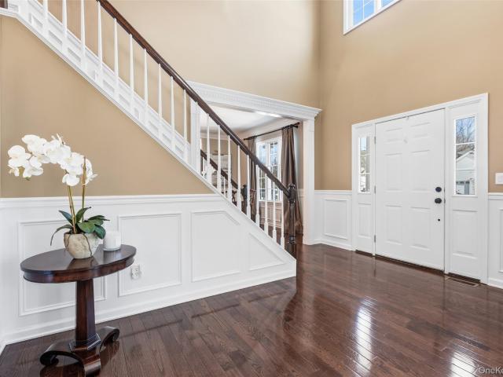
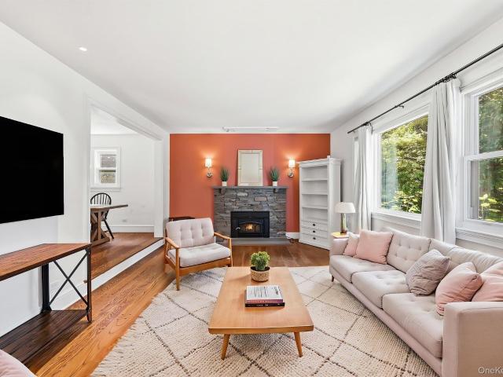
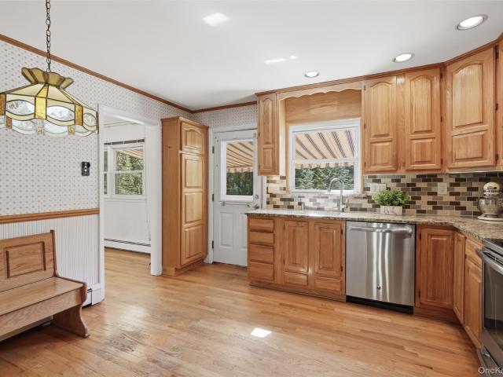
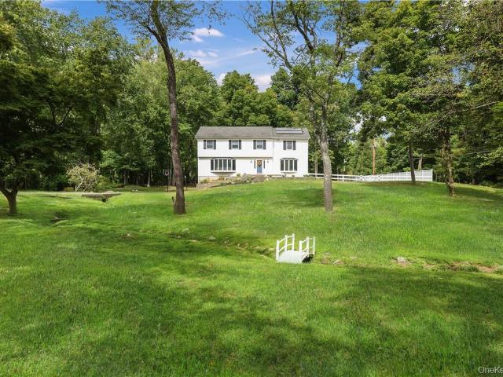
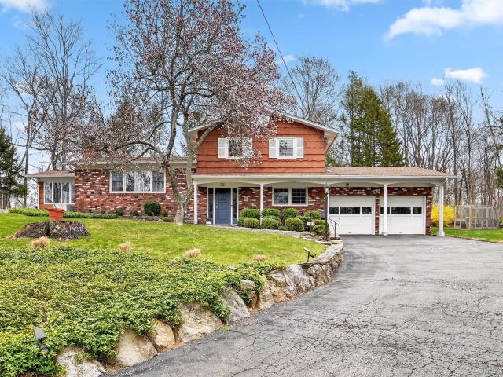
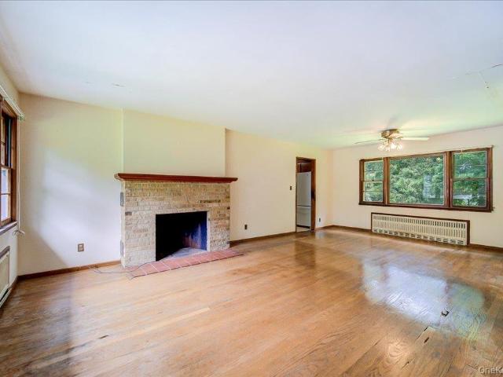
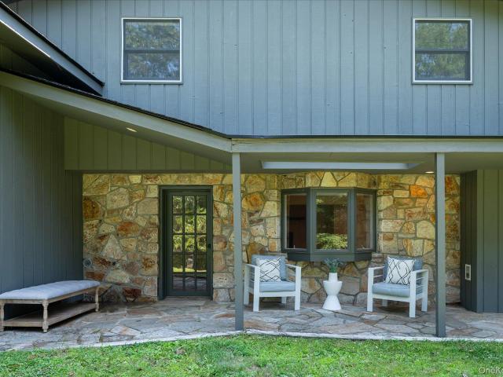
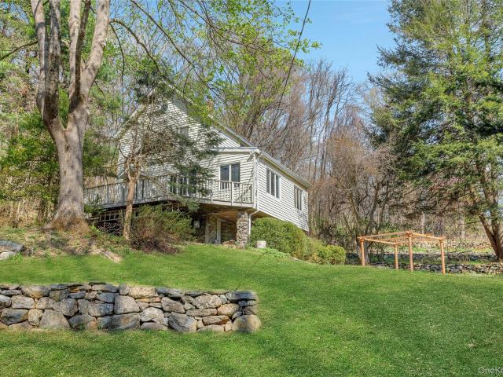
Great home close to croton falls train station! Experience the best of both worlds in the North Salem School District. This private farmhouse is a commuter’s dream, located within close proximity to the Croton Falls train station and minutes from I-684, I-84, and Routes 100/35. This home offers an open kitchen, formal dining room, living room, office/den and bath, plus the comfort of central air. Upper level offers three bedrooms. The versatile, finished walk-out lower level provides excellent space for a playroom or office. Whether you’re relaxing on the stone patio or hosting on the oversized deck, this home offers total privacy just steps away from local dining, shopping, and Putnam Hospital! Near all shopping! The sale includes a. 50 acre parcel for added privacy. A must see!
USD 489,900
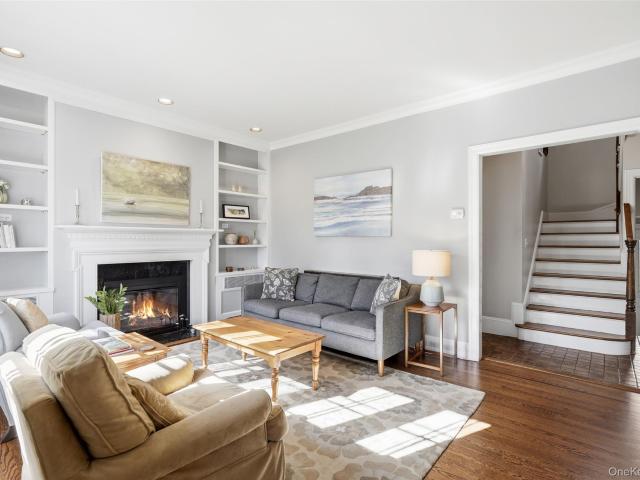
82 Crescent Terrace
View photo
House · for sale
USD 849,000
USD 532/sq.ft
82 Crescent Terrace
10526
· 1,593 sq.ft · 2 Bedrooms · 2 Baths · House
· Terrace · Fireplace · Equipped kitchen · Parking
10526 · 1,593 sq.ft · 2 Bedrooms · 2 Baths · House · Terrace · Fireplace · Equipped kitchen · Parking
Elegant 1930's colonial. Dating to 1931 and extensively renovated and updated. Striking interior spaces with hardwood floors, period millwork, stained glass and high ceilings. Approximately 1600 square feet of sun-drenched living space. Charming arched front door. Warm and inviting Living Room with fireplace, gleaming wood floors with inlays, built-ins and recessed lighting. Formal Dining Room with original casement windows and hardware. Beautifully updated Kitchen with tile floor, white cabinetry, Absolute Black granite counters, subway tile backsplash and stainless appliances. Breakfast Area with French doors to the rear terrace. Den with built-ins next to Full Bath. Primary Suite with a large Walk-in Closet with extensive built ins and Half Bath. Second Bedroom and Hall Bath with classic black and white tile. Detached Two-Car Garage. Landscaped grounds with private terrace. Established residential neighborhood conveniently located and within walking distance to Bedford Hills and the
USD 849,000
5 N Shenorock Drive
View photo
House · for sale
USD 699,999
USD 274/sq.ft
5 N Shenorock Drive
10526
· 2,551 sq.ft · 3 Bedrooms · 3 Baths · House
· Balcony · Equipped kitchen
10526 · 2,551 sq.ft · 3 Bedrooms · 3 Baths · House · Balcony · Equipped kitchen
Welcome to this beautifully maintained and thoughtfully designed ranch, perfectly positioned at the end of a quiet cul-de-sac in the award-winning Somers School District. From the moment you enter, you’ll appreciate the warmth and flow of this home. Hardwood floors run throughout the main level, leading you into a stunning open-concept kitchen and sitting area ideal for both everyday living and effortless entertaining. The kitchen has been tastefully renovated and opens seamlessly into a comfortable gathering space. The light-filled living room is a showstopper, featuring a dramatic wall of windows that floods the home with natural light and opens to a balcony, the perfect place to enjoy morning coffee or evening sunsets year-round. A formal dining room provides the ideal setting for holidays and special gatherings. The main level offers three generously sized bedrooms and two full baths, one of which is recently renovated, and the other has a beautiful retro look. The finished lower l
USD 699,999
30 Granite Springs Road
View photo
House · for sale
USD 819,222
USD 283/sq.ft
30 Granite Springs Road
10526
· 2,885 sq.ft · 4 Bedrooms · 3 Baths · House
· Deck · Equipped kitchen · Air conditioning
10526 · 2,885 sq.ft · 4 Bedrooms · 3 Baths · House · Deck · Equipped kitchen · Air conditioning
Set back from the road for added privacy, this beautifully updated Colonial offers the perfect blend of modern amenities and comfortable living. Featuring gleaming hardwood floors, six ductless A/C units, and an open-concept design, and two bay windows, the home is ideal for both everyday living and entertaining. The stunning kitchen boasts granite countertops, rich cherry cabinetry, a glass tile backsplash, and stainless steel appliances, including a six-burner gas stove and an LG refrigerator with ice maker. Step out to the expansive Trex deck complete with a gazebo—perfect for outdoor gatherings. A family room, along with dining room, powder room, and living room complete the main floor. Upstairs, you’ll find four generously sized bedrooms and tastefully updated bathrooms. The hall bath features an oversized porcelain shower, modern vanity, and a lighted mirror. The primary suite offers a private dressing room and a luxurious updated bath with a whirlpool tub, porcelain tile, and li
USD 819,222
Could you also be interested in
4 Elmer Galloway Road
View photo
House · for sale
USD 1,275,000
USD 408/sq.ft
4 Elmer Galloway Road
10526
· 3,122 sq.ft · 4 Bedrooms · 2 Baths · House
· Office room · Deck · Equipped kitchen · Parking
10526 · 3,122 sq.ft · 4 Bedrooms · 2 Baths · House · Office room · Deck · Equipped kitchen · Parking
Warm, welcoming, and effortlessly elegant, this inviting Colonial offers the perfect blend of comfortable living, flexible space, and exceptional outdoor enjoyment. A beautifully updated chef’s kitchen serves as the heart of the home, featuring a spacious eat-in area for casual dining and everyday living. The eat-in kitchen opens directly to the deck, while the inviting family room with vaulted ceiling and access to the outdoor living spaces creates an effortless connection between indoors and out. A formal dining room provides an elegant setting for holiday gatherings and special occasions. The thoughtfully designed floor plan includes four spacious bedrooms and an expansive bonus room above the garage complete with its own powder room, perfect as a playroom, media room, home office, or guest retreat. A finished lower level featuring stacked stone and wood accents provides valuable recreation, entertaining, and work-from-home space. Just in time for summer, the outdoor living is excep
USD 1,275,000
14 W Main Street
View photo
House · for sale
USD 375,000
USD 313/sq.ft
14 W Main Street
10526
· 1,195 sq.ft · 3 Bedrooms · 2 Baths · House
· Office room
10526 · 1,195 sq.ft · 3 Bedrooms · 2 Baths · House · Office room
Unique opportunity to own a 3-bedroom, 2-bath home offering flexibility and future possibilities in the Goldens Bridge Lake Community, also known as The Colony. Property presents an opportunity for significant improvement or possibly new construction. One of the home's most exciting features is the approximately 480 sq. Ft. walk-up attic, a truly unique space with endless potential. Whether envisioned as a future primary suite, home office, studio, recreation room, or simply exceptional storage, it's one of the most distinctive and appealing areas of the home. Community spans approximately 150 acres with 17 acres of preserved open space. Amenities include a lake with private beach, swimming, paddle boats, canoes, sand volleyball court, playground, basketball court, and The Barn. A special feature of this close-knit community, The Barn serves as the social hub of The Colony, hosting folk dancing, day camp, banquets, plays, musical performances, and a variety of community events througho
USD 375,000
17 Ridge Way
View photo
House · for sale
USD 939,000
USD 354/sq.ft
17 Ridge Way
10526
· 2,648 sq.ft · 3 Bedrooms · 3 Baths · House
10526 · 2,648 sq.ft · 3 Bedrooms · 3 Baths · House
Welcome to this fully renovated, single-family Colonial in Purdy’s, Somers, New York. Thoughtfully redone from top to bottom, it features a new roof, HVAC, electrical, plumbing, well tank and expansion tank. Move-in ready with modern systems already taken care of. And here’s the kicker! This home is priced to sell. Don’t miss your chance to own a turnkey home in a great area
USD 939,000
23 Cortlandt Manor Road
View photo
House · for sale
USD 695,000
USD 242/sq.ft
23 Cortlandt Manor Road
10526
· 2,863 sq.ft · 4 Bedrooms · 3 Baths · House
· Equipped kitchen
10526 · 2,863 sq.ft · 4 Bedrooms · 3 Baths · House · Equipped kitchen
Endless Potential in the Sought-After Katonah Area of Somers! Welcome to a rare opportunity to own a spacious 4-bedroom, 3-bath Cape Cod set on beautiful property in one of the most desirable areas of Somers. Conveniently located near trains, major highways, shopping, dining, and local amenities, this home offers the perfect combination of location, space, and unlimited potential. From the moment you arrive, you’ll appreciate the incredible setting and envision what this property can become with the right updates and improvements. Inside, the home features generous living space including an eat-in kitchen with stainless steel appliances and granite countertops, a formal dining room with sliders leading to a peaceful screened-in sun porch, and a large living room highlighted by a beautiful bay window. The flexible layout includes main-level bedrooms and additional space upstairs, along with a huge walk-in attic offering exciting future expansion possibilities. The finished walk-out base
USD 695,000
341 Cherry Street
View photo
House · for sale
USD 629,000
USD 402/sq.ft
341 Cherry Street
10526
· 1,561 sq.ft · 2 Bedrooms · 2 Baths · House
· Fireplace
10526 · 1,561 sq.ft · 2 Bedrooms · 2 Baths · House · Fireplace
Charming one-level living in a highly convenient location! Set on a private lot, this well-maintained 2-bedroom, 2-bath home offers comfort, character, and numerous updates including: new roof (2026), new gutters (2026), installed mini split system (2020), oil burner (2019), water heater (2019), oil tank (2017). Hardwood floors flow throughout the main living areas, while a cozy wood-burning fireplace creates a warm and inviting focal point. Enjoy the perfect balance of privacy and accessibility with easy access to shopping, dining, and a short walk to the train for a convenient commute. A wonderful opportunity for those seeking easy, single-level living in a desirable setting
USD 629,000
36 Granite Springs Road
View photo
House · for sale
USD 1,149,999
USD 285/sq.ft
36 Granite Springs Road
10526
· 4,026 sq.ft · 4 Bedrooms · 4 Baths · House
· Fireplace
10526 · 4,026 sq.ft · 4 Bedrooms · 4 Baths · House · Fireplace
Step back in time without sacrificing modern comfort in this extraordinary antique compound, lovingly preserved and thoughtfully updated since its construction in 1875. Nestled on a beautifully landscaped lot with a circular driveway, this one-of-a-kind property offers over 4,100 square feet of living space across multiple structures, a rare opportunity for discerning buyers seeking history, versatility, and charm. The main 3-bedroom Colonial residence welcomes you through a gracious formal entry hall and showcases the authentic character that defines this home: wide-board antique wood floors, bay windows, and six fireplaces that infuse every room with warmth and elegance. Entertain with ease in the formal living room, formal dining room, and expansive multi-windowed family room, or retreat to the stunning primary suite featuring its own fireplace, king-size bedroom, walk-in closet, and ensuite bath. 4.1 Updated baths throughout blend period sensibility with contemporary convenience. T
USD 1,149,999
631 Croton Falls Road
View photo
House · for sale
USD 735,000
USD 285/sq.ft
631 Croton Falls Road
10526
· 2,573 sq.ft · 3 Bedrooms · 3 Baths · House
· Deck · Fireplace
10526 · 2,573 sq.ft · 3 Bedrooms · 3 Baths · House · Deck · Fireplace
Own your very own piece of paradise. As you drive up the driveway you take in peace and tranquility at its best. This amazing PRIVATE property is situated on 17+ acres of professionally landscaped with specimen plantings. This home is very architecturally pleasing with every detail taken into consideration. Inviting living room with high ceilings with wood beams and fireplace. Open airy floor plan many windows letting the natural light in. Perfect for entertaining with multilevel decking. Separate au pair/guest suite. The perfect full time or weekend getaway. Commuter's dream-just minutes to Metro North/684
USD 735,000
7 David Road
View photo
House · for sale
USD 899,999
USD 437/sq.ft
7 David Road
10526
· 2,056 sq.ft · 3 Bedrooms · 2 Baths · House
· Patio · Garden · Deck · Equipped kitchen · Parking · Swimming pool
10526 · 2,056 sq.ft · 3 Bedrooms · 2 Baths · House · Patio · Garden · Deck · Equipped kitchen · Parking · Swimming pool
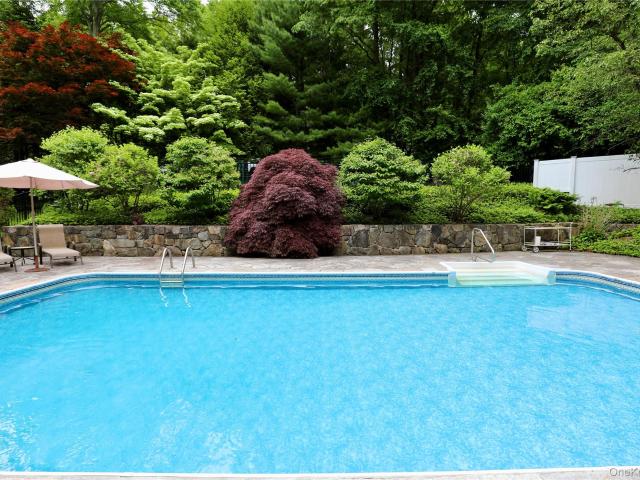
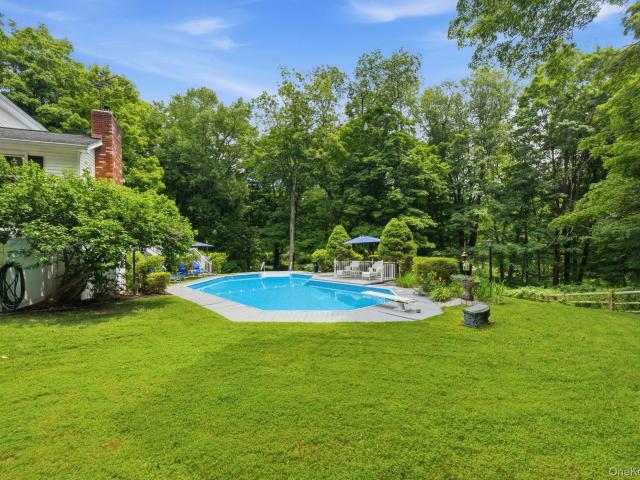
Location, location, location, set on over 1.4 acres in Somers Schools with an inground pool! This home is centrally located less than five miles from the Croton Falls and Goldens Bridge train stations and within two miles of all Somers schools, shopping and restaurants. This house is complete with three bedrooms with an additional bonus master suite, 2.5 bathrooms, living room, dining room, family room, laundry room, two garage and more! The updated kitchen has stainless steel appliances, floor-to-ceiling pantry storage and doors that access the oversized deck. Outside is truly an entertainer's paradise; with an inground pool and stone patio, stone walls, level yard and beautiful landscaping. Whether you are sitting at the pool, on the deck, patio or walking in the yard, your view and surroundings are that of a beautiful park with mature trees and flowering shrubs everywhere you look. Additional standout features are an irrigation system throughout the entire yard, alarm system, genera
USD 899,999
126 Babbitt Road
View photo
House · for sale
USD 825,000
USD 300/sq.ft
126 Babbitt Road
10526
· 2,745 sq.ft · 4 Bedrooms · 3 Baths · House
· Equipped kitchen
10526 · 2,745 sq.ft · 4 Bedrooms · 3 Baths · House · Equipped kitchen
Welcome to 126 Babbitt Road, a well-maintained two-family property offering an exceptional opportunity for investors, owner-occupants, or those seeking multi-generational living in the heart of Bedford Hills. Each apartment features 2 nicely sized bedrooms and 1 full bath, along with a comfortable living room and functional kitchen. Both units also include a mudroom/storage area, plus additional storage in the 762 sq ft. Finished walk-up attic, offering comfortable living spaces with plenty of functionality and storage. Significant updates have already been completed, including updated electrical system, new plumbing and gas lines, new windows and roof. Situated on a generous lot with the potential for subdivision (subject to municipal approvals), this is a rare opportunity to own an updated income-producing property with future development possibilities in a highly desirable Bedford Hills location. Separate utilities (3 electric meters and 2 gas meters). Ideally located directly acros
USD 825,000
9 Lois Lane
View photo
House · for sale
USD 999,999
USD 322/sq.ft
9 Lois Lane
10526
· 3,100 sq.ft · 5 Bedrooms · 4 Baths · House
· Garden · Deck · Parking · Swimming pool
10526 · 3,100 sq.ft · 5 Bedrooms · 4 Baths · House · Garden · Deck · Parking · Swimming pool
First time ever offered on the market! Welcome to 9 Lois Lane, a rare opportunity in one of Katonah’s most desirable settings. Located on a quiet cul-de-sac, this 5-bedroom, 4.5-bath home sits on over 2 beautiful, level acres offering privacy, space, and endless potential. The property features a spacious layout, two-car garage, in-ground pool, and an incredible flat backyard surrounded by mature trees. The home is ready for its next chapter and offers the perfect canvas for renovation, customization, or creating your dream estate. Conveniently located close to Katonah Village, Metro-North, shops, restaurants, parks, and major highways. Property, pool, deck, and all structures are being sold strictly as-is. Bring your vision and take advantage of this special opportunity to transform this property into something truly special
USD 999,999
380 Cross River Road
View photo
House · for sale
USD 2,595,000
USD 621/sq.ft
380 Cross River Road
10526
· 4,176 sq.ft · 4 Bedrooms · 4 Baths · House
· Equipped kitchen · Swimming pool
10526 · 4,176 sq.ft · 4 Bedrooms · 4 Baths · House · Equipped kitchen · Swimming pool
Indoor pool! Primary on the main level. Set behind gates on more than 13 acres, with an indoor pool, this subdividable, thoughtfully renovated country property offers a rare combination of privacy, space, and convenience just minutes from the heart of Katonah. With over 4,000 square feet of updated living space, the home features a welcoming layout designed for comfortable everyday living and entertaining. Seasonal glimpses of the reservoir complement the property's natural setting. The home includes four bedrooms. Primary on the main level; four renovated baths; an updated kitchen; expansive gathering spaces; and a heated indoor pool that provides year-round enjoyment. An amenity rarely found in the area. Large windows bring in abundant natural light and frame views of the surrounding landscape. Recent improvements, including a new roof, energy-efficient windows, all-new plumbing, durable Hardie(R) Plank siding, and extensive interior renovations, provide the benefits of modern update
USD 2,595,000
127 Boutonville Road
View photo
House · for sale
USD 2,995,000
USD 538/sq.ft
127 Boutonville Road
10526
· 5,565 sq.ft · 4 Bedrooms · 4 Baths · House
· Swimming pool
10526 · 5,565 sq.ft · 4 Bedrooms · 4 Baths · House · Swimming pool
Welcome to Brooke Hollow, a private and refined country estate set on over 8.7 acres along one of Pound Ridge’s most desirable roads. Tucked behind a gated entrance, the property unfolds into a quiet, beautifully composed landscape of rolling lawns, mature plantings, three serene ponds, and wooded walking paths that create a true sense of privacy and permanence. The grounds are thoughtfully designed to enhance both beauty and livability. The three ponds are supported by aerator systems that maintain water quality, circulation, and ecological balance, allowing them to remain vibrant and visually striking year-round. A wireless deer fence system, along with perimeter fencing, helps preserve the integrity of the landscape and plantings, ensuring the setting remains peaceful, natural, and undisturbed. The result is an environment that feels both curated and effortless, offering a true sense of calm and connection to nature. Outdoor living is elevated with an infinity-edge saltwater pool an
USD 2,995,000
2677 Route 35
View photo
House · for sale
USD 629,000
USD 499/sq.ft
2677 Route 35
10526
· 1,259 sq.ft · 2 Bedrooms · 3 Baths · House
· Equipped kitchen
10526 · 1,259 sq.ft · 2 Bedrooms · 3 Baths · House · Equipped kitchen
Completely reimagined and set on nearly 5 private acres, this stunning renovated ranch offers the perfect blend of modern design, peaceful surroundings, and exceptional outdoor living. Thoughtfully updated from top to bottom, the sun-filled interior features an open-concept layout with hardwood floors, recessed lighting, and oversized windows framing serene woodland views from nearly every room. The beautifully appointed chef's kitchen serves as the heart of the home, featuring a large quartz island, sleek cabinetry, stainless steel appliances, and seamless flow into the living and dining areas, creating an inviting space for both everyday living and entertaining. The spacious primary suite features a beautifully renovated bath, while a second bedroom and full hall bath complete the main level. The finished walk-out lower level offers exceptional versatility with a spacious recreation room, full bath, and abundant storage—ideal for guests, a home office, fitness space, or media room. O
USD 629,000
2 Bassett Court
View photo
House · for sale
USD 1,195,000
USD 378/sq.ft
2 Bassett Court
10526
· 3,154 sq.ft · 4 Bedrooms · 2 Baths · House
· Deck · Fireplace · Equipped kitchen · Swimming pool
10526 · 3,154 sq.ft · 4 Bedrooms · 2 Baths · House · Deck · Fireplace · Equipped kitchen · Swimming pool
Elegant Preserve at Somers Living on a Rare One-Acre Corner Cul-de-Sac. This exceptional Colonial offers the perfect blend of space, privacy, and elevated modern living. Set on nearly double the typical lot size in the neighborhood, the expansive, level property offers beautiful outdoor flexibility, including future pool potential. A dramatic two-story foyer welcomes you into thoughtfully designed interiors featuring rich hardwood floors, sun-filled living spaces, and an effortless flow ideal for both everyday living and entertaining. The designer-appointed chef’s kitchen showcases stone countertops, custom cabinetry, a generous center island, and French doors to the deck, seamlessly connecting to the inviting family room with fireplace. A desirable first-floor bonus room off the kitchen and mudroom provides exceptional flexibility for today’s lifestyle needs. Upstairs, an open landing overlooks the foyer and leads to a spacious primary suite with spa-like bath. Additional bedrooms are
USD 1,195,000
119 Mustato Road
View photo
House · for sale
USD 1,275,000
USD 524/sq.ft
119 Mustato Road
10526
· 2,433 sq.ft · 3 Bedrooms · 2 Baths · House
10526 · 2,433 sq.ft · 3 Bedrooms · 2 Baths · House
Katonah: Nestled on 2.1 private acres and directly abutting the 200 acre renowned Beaver Dam Sanctuary with access to the BRLA riding lanes, hiking trails and open spaces this pristine residence offers an exceptional blend of natural beauty, privacy and refined living. Surrounded by mature trees, rolling lawns and protected conservation land, the property enjoys a serene setting with breathtaking seasonal views and is a native plant lovers paradise. Meticulously maintained and thoughtfully updated this home is full of natural light, spacious living areas while the outdoor spaces provide the perfect backdrop for entertaining, relaxation or simply enjoying the tranquility of country living. Located just one mile from the charming Hamlet of Katonah with unique shops, fine and outdoor dining, coffee shops, fabulous library, art galleries, an old fashion hardware store, Metro North Station and many cultural destinations. A truly special home offers a coveted natural setting, and the appeal
USD 1,275,000
10 Highview Terrace
View photo
House · for sale
USD 825,000
USD 368/sq.ft
10 Highview Terrace
10526
· 2,239 sq.ft · 3 Bedrooms · 3 Baths · House
· Patio · Garden · Terrace · Deck · Fireplace · Equipped kitchen · Air conditioning · Swimming pool
10526 · 2,239 sq.ft · 3 Bedrooms · 3 Baths · House · Patio · Garden · Terrace · Deck · Fireplace · Equipped kitchen · Air conditioning · Swimming pool
Welcome to this wonderful Raised Ranch, offering 2,240 sq. Ft. of comfortable living space, beautifully situated on 2.08 private acres (property survey attached), including approximately one acre of wooded property. This well-maintained home features hardwood flooring throughout, solid six-panel wood doors, and central air conditioning. The main level offers a spacious eat-in kitchen, a large formal dining room, and a sun-filled formal living room featuring a bay window and a beautiful wood-burning fireplace. The primary bedroom includes two closets and an ensuite bathroom. Two additional bedrooms and a hall bathroom complete the main level. All three full bathrooms feature elegant marble flooring, and a cedar closet provides additional storage. Enjoy wonderful outdoor living with an oversized deck addition (2001) off the kitchen featuring an electric awning, a beautiful inground pool (1991), backyard patio accessed through Andersen sliders from the lower level, and a storage shed. The
USD 825,000
2 Hachaliah Brown Drive
View photo
House · for sale
USD 919,000
USD 304/sq.ft
2 Hachaliah Brown Drive
10526
· 3,014 sq.ft · 4 Bedrooms · 2 Baths · House
· Deck · Fireplace · Equipped kitchen · Cellar
10526 · 3,014 sq.ft · 4 Bedrooms · 2 Baths · House · Deck · Fireplace · Equipped kitchen · Cellar
Welcome home to this beautifully maintained 4-bedroom Colonial, where timeless charm meets modern comfort. The heart of the home is the gourmet eat-in kitchen, featuring granite countertops, stainless steel appliances, a center island, and sliding glass doors that open to a spacious deck—perfect for entertaining or everyday living. The sun-filled main level offers a welcoming living room with a bay window, a formal dining room, and a warm, inviting family room with a brick fireplace and French doors leading to the deck. A first-floor office or den, convenient laundry room, and powder room complete this thoughtfully designed level. Upstairs, the spacious primary suite is a true retreat, offering a sitting or dressing area, a large walk-in closet, an additional closet, abundant natural light, and a private en-suite bath. Three additional generously sized bedrooms and a full hall bathroom provide plenty of space for family and guests. The partially finished basement adds approximately 550
USD 919,000
11 Billingsley Trail
View photo
House · for sale
USD 949,000
USD 449/sq.ft
11 Billingsley Trail
10526
· 2,110 sq.ft · 3 Bedrooms · 3 Baths · House
· Patio · Garden · Office room · Fireplace · Equipped kitchen
10526 · 2,110 sq.ft · 3 Bedrooms · 3 Baths · House · Patio · Garden · Office room · Fireplace · Equipped kitchen
A beautifully maintained and updated home offering 3 bedrooms and 3 bathrooms plus an office situated on lower level near full bathroom making it ideal for a guest/4th bedroom. This brick & cedar shake exterior home is set beautifully on one acre of property, located on a quiet cul-de-sac, offering amazing privacy with level back yard. A unique split-level home features a stunning sunroom addition, a back staircase, 2 fireplaces, with an open floor plan. A commuters dream under 5 minutes to Goldens Bridge Metro North Train & Route 684 and just minutes to Katonah-Lewisboro schools and town parks. Features include remodeled center island kitchen w/maple wood cabinetry, granite countertops, double sliding glass doors to expanded stone patio w/pergola, bright sunroom w/views of the outdoor landscape, updated master bath w/radiant heat tiled flooring, remodeled hall bathroom w/natural lite skylight and newer interior doors & hardware throughout. Additional updates include 275 gal above grou
USD 949,000
15 Nightingale Road
View photo
House · for sale
USD 699,000
USD 499/sq.ft
15 Nightingale Road
10526
· 1,399 sq.ft · 4 Bedrooms · 2 Baths · House
· Parking · Cellar
10526 · 1,399 sq.ft · 4 Bedrooms · 2 Baths · House · Parking · Cellar
Opportunity awaits in the heart of Katonah! Nestled on a quiet cul-de-sac in the highly sought-after Katonah-Lewisboro School District, this 4-bedroom, 2-bath Cape Cod offers the perfect opportunity to create your dream home in one of Northern Westchester's most desirable communities. Ideally located just minutes from Katonah Elementary School, Katonah Village, Metro-North, shopping, restaurants, parks, tennis courts, and town amenities, this home combines an exceptional location with outstanding potential. Features include a spacious layout, walk-out basement, and attached one-car garage. This property offers an excellent opportunity for buyers looking to renovate and customize the home to their own taste and style. Ideal for homeowners, contractors, or investors, it presents tremendous upside in a neighborhood where homes rarely become available. Improvements made to the property have the potential to significantly enhance its value. Enjoy all that Katonah has to offer, from charming
USD 699,000
4 Wheeler Road
View photo
House · for sale
USD 1,399,000
USD 395/sq.ft
4 Wheeler Road
10526
· 3,541 sq.ft · 4 Bedrooms · 3 Baths · House
· Patio · Garden · Office room · Parking · Fireplace · Equipped kitchen
10526 · 3,541 sq.ft · 4 Bedrooms · 3 Baths · House · Patio · Garden · Office room · Parking · Fireplace · Equipped kitchen
A Stunning Craftsman Home AND a Separate Cottage on an oversized 2+ acre lot set high up on one of the most scenic roads in North Salem, with multi seasonal views of the Titicus Reservoir and unrivaled sunsets. Main home has a Mid-Century modern feel and offers 3 Bedrooms, 2.5 Baths, an additional office/flex space with separate entrance, a bright open kitchen, dining and living area, additional family room w/ wood burning fireplace. Stone patio off kitchen offers dining al fresco and fire pit gatherings. The front yard is level and grassy. Attached 2 car garage and separate storage shed. Further down the property you will find the 1BR legal accessory cottage. Offering superb privacy for both residences, with a separate address (185 Mills Rd) on the intersecting road, and outfitted with it's own driveway and 2 car garage. This open and airy vaulted ceiling cottage has 1 Bedroom, a'loft' bonus/flex space, 1 full bath, kitchen, dining and living room with sweeping views of the Titicus Re
USD 1,399,000
4 Southwind Drive
View photo
House · for sale
USD 1,190,000
USD 383/sq.ft
4 Southwind Drive
10526
· 3,100 sq.ft · 4 Bedrooms · 2 Baths · House
· Garden · Deck · Equipped kitchen · Swimming pool
10526 · 3,100 sq.ft · 4 Bedrooms · 2 Baths · House · Garden · Deck · Equipped kitchen · Swimming pool
Set on 2 acres in Cross River this home was made for outdoor living and entertaining, your own private resort. This large home features 4 bedrooms, 2.5 baths, eat in kitchen, numerous family rooms, a chef's garden, plus a heated saltwater pool feels secluded yet just minutes from Metro North, John Jay campus, Ward Pound Reservation and shopping centers. Step outside to enjoy 2 levels of decks overlooking a wooded oasis and the pool. A rare combination, this property delivers a lifestyle that is rare to find. A commuter friendly location in Northern Westchester, roughly an hour from the city
USD 1,190,000

Get email alerts

Don't miss out: be the first to know about new properties

The alert was correctly created

On subscribing you accept the conditions of use and the privacy policy
Alert
Receive new ads in your inbox
Save this search
Receive alerts for new listings

We'll send you an email when we have new properties for: "Houses for sale in 10526"

The alert was correctly created

Get email alerts and be the first to see new listings
Required field
On subscribing I accept the terms of the privacy policy
Perfect! You'll soon start receiving new listings via email
Alert
Receive an email when we have new ads for Houses for sale in 10526
Save this search
Filters

Bedrooms

Size (sq.ft)

sq.ft
sq.ft

Price

USD
USD

Property type

Bathrooms

Clear all filters
Receive notifications when new entries are published.