194 houses for sale in 10526

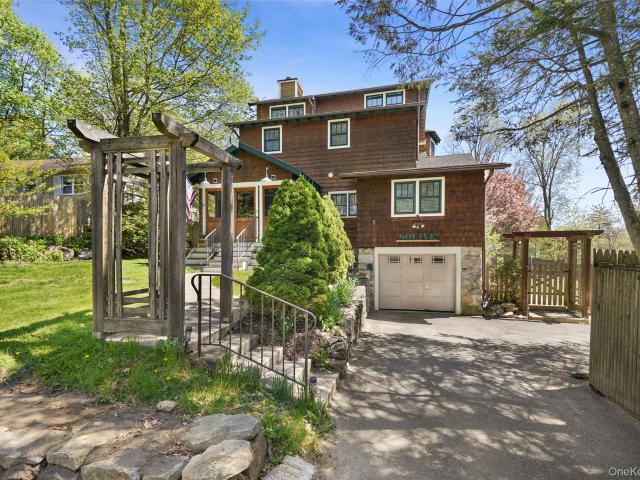
10 Adams Farm Road
View photo
House · for sale
USD 1,395,000
USD 246/sq.ft
10 Adams Farm Road
10526
· 5,662 sq.ft · 4 Bedrooms · 3 Baths · House
· Swimming pool · Deck · Equipped kitchen
10526 · 5,662 sq.ft · 4 Bedrooms · 3 Baths · House · Swimming pool · Deck · Equipped kitchen
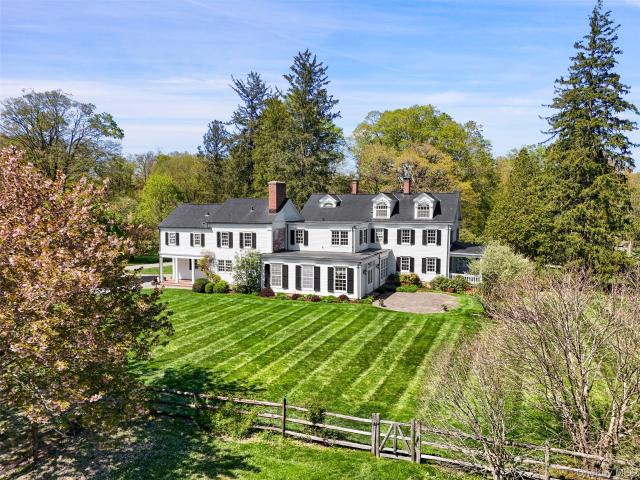
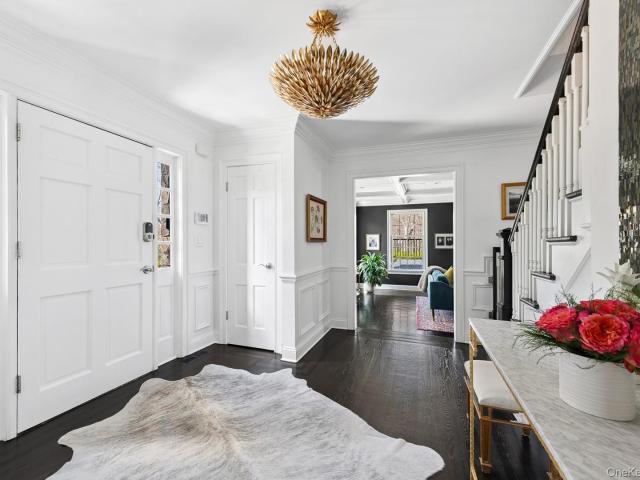
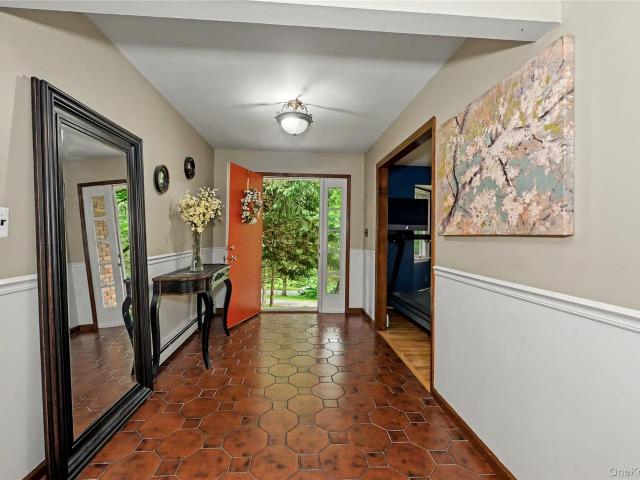
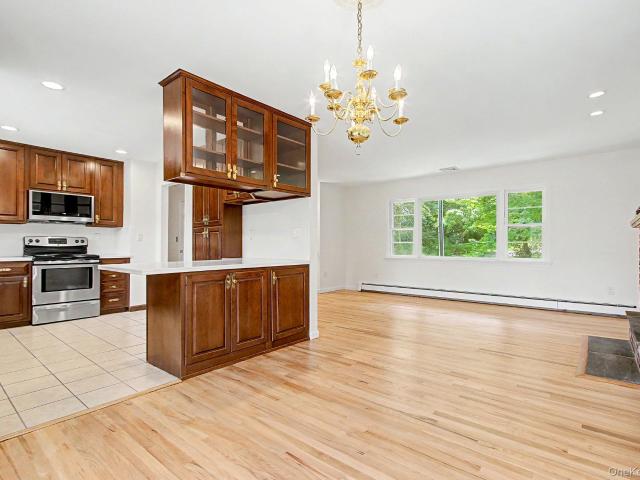
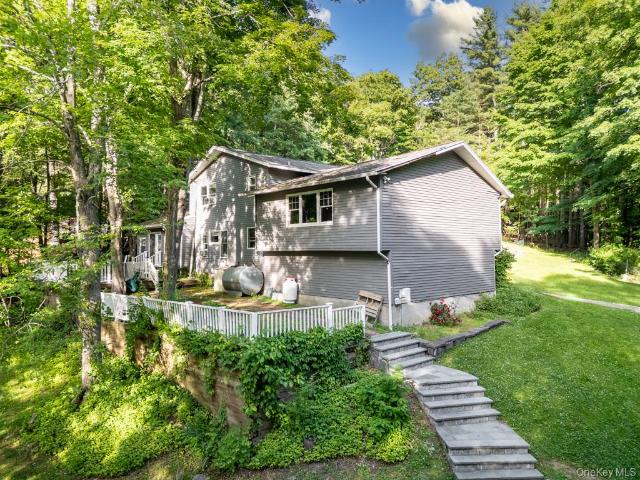
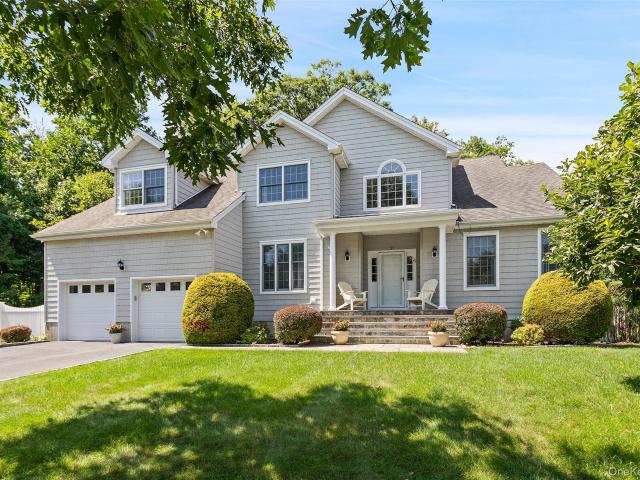
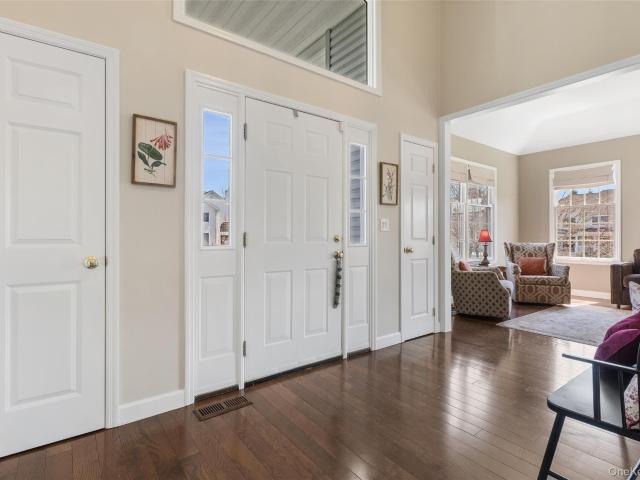
Multiple Bids*Welcome to 10 Adams Farm Road, nestled in the desirable and sought after Primrose Farms community. Set on over two beautifully landscaped acres, this majestic colonial offers the perfect blend of relaxation, entertaining, and everyday living. An elegant marble foyer sets the tone the moment you step inside this spectacular home, where rich hardwood floors, gracious room proportions, granite kitchen and bathrooms, dramatic windows, jacuzzi tubs, and recessed lighting create a home that is as functional as it is refined. A full house generator and built in intercom system add everyday peace of mind. Town records show 4,462 square feet, with an additional 1,200 finished legal square feet on the lower level, bringing the total living space to an impressive 5,662 square feet. Few homes in Primrose Farms offer the extended kitchen area found here, a true second dining room that has comfortably hosted 40 plus guests for holidays and celebrations. Step outside to the deck, slate
USD 1,395,000
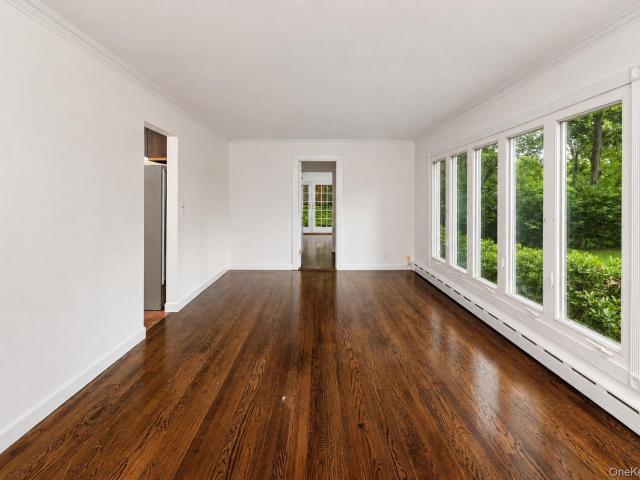
136 Pound Ridge Road
View photo
House · for sale
USD 725,000
USD 570/sq.ft
136 Pound Ridge Road
10526
· 1,270 sq.ft · 3 Bedrooms · 2 Baths · House
· Equipped kitchen · Parking · Cellar
10526 · 1,270 sq.ft · 3 Bedrooms · 2 Baths · House · Equipped kitchen · Parking · Cellar
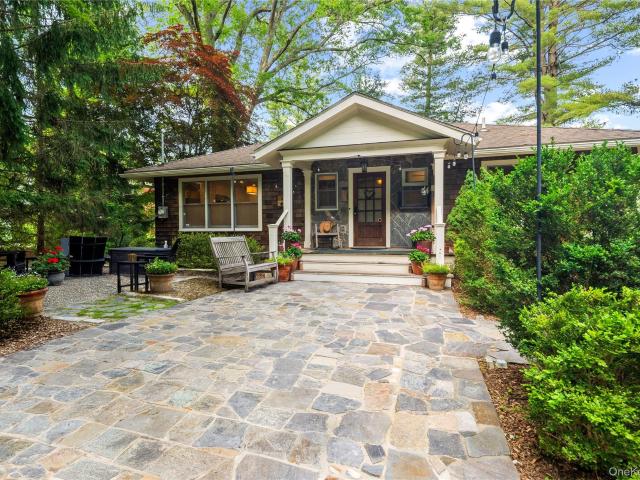
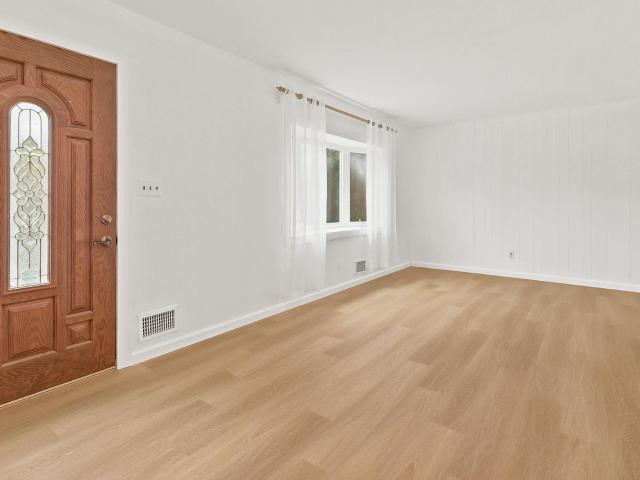
Welcome to this charming 3-bedroom, 2-bath ranch nestled on 1.21 private, wooded acres in desirable Bedford, NY. Offering the ease of one-level living, this well-maintained home features a functional layout and inviting living spaces in a peaceful, natural setting. The bright living room is highlighted by a large picture window and flows seamlessly into the eat-in kitchen. A spacious dining room provides the perfect setting for entertaining, while the sun-filled family room overlooks the tranquil property. Two generously sized bedrooms share a beautifully renovated hall bath, while the private primary suite is thoughtfully situated on the opposite side of the home and features an en-suite bath. Hardwood floors run throughout the home, and the full basement offers abundant storage and future potential. A detached one-car garage provides convenient parking, additional storage, or space for a workshop. Surrounded by mature trees and lush natural landscaping, the property offers exceptiona
USD 725,000
345 McLain Street
View photo
House · for sale
USD 6,400,000
USD 977/sq.ft
345 McLain Street
10526
· 6,544 sq.ft · 6 Bedrooms · 4 Baths · House
· Office room · Terrace · Fireplace · Equipped kitchen · Swimming pool
10526 · 6,544 sq.ft · 6 Bedrooms · 4 Baths · House · Office room · Terrace · Fireplace · Equipped kitchen · Swimming pool
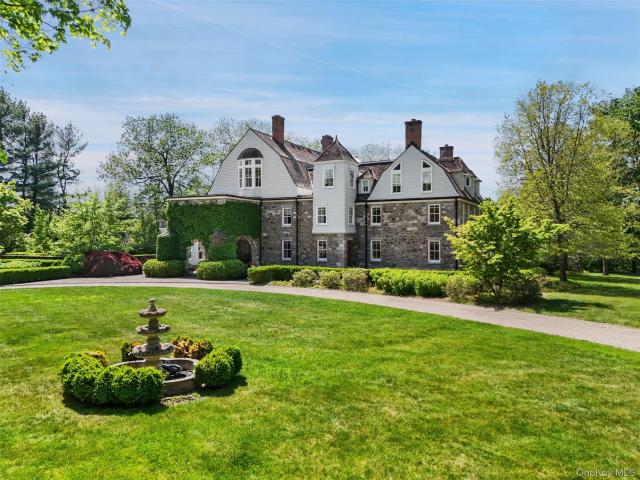
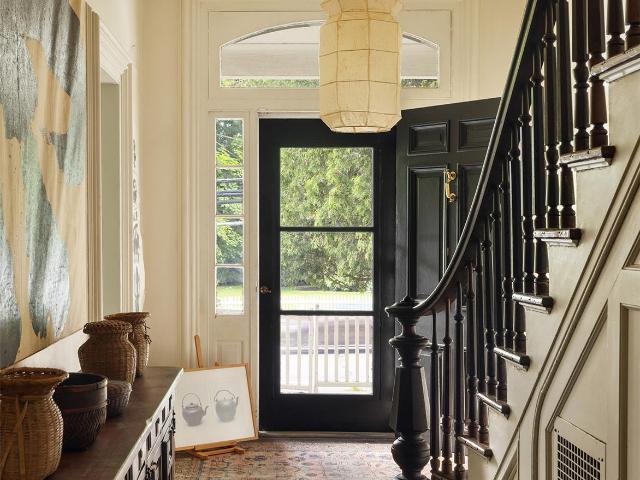
Wolsey farm. One of Bedford’s most iconic estate properties—first time offered in nearly 100 years. Remarkable Colonial Estate dating to 1810. Grand main rooms with incredibly preserved period detailing. Stunning interior with graciously proportioned rooms, high ceilings, period millwork, intricate moldings and spectacular quarter-sawn oak floors with black walnut inlays. Impressive Portico supported by massive Corinthian columns. Center Entrance Hall. Living Room with fireplace and doors to covered porch for alfresco entertaining. Formal Dining Room for entertaining. Country Kitchen with breakfast area. Family Room with doors to terrace. Library and Office for working remotely. Six Bedrooms including Primary Suites. Spectacular terrace and covered porch for alfresco entertaining. Heated Pool with Spa. Over eighteen spectacular acres with incredible trees and flowering plantings in the heart of Bedford. Gate House with fireplace-the ideal artists’s or writer’s studio. Two Bedroom Guest
USD 6,400,000
38 Saddle Ridge Road
View photo
House · for sale
USD 1,795,000
USD 456/sq.ft
38 Saddle Ridge Road
10526
· 3,929 sq.ft · 4 Bedrooms · 4 Baths · House
· Patio · Garden · Fireplace · Equipped kitchen
10526 · 3,929 sq.ft · 4 Bedrooms · 4 Baths · House · Patio · Garden · Fireplace · Equipped kitchen
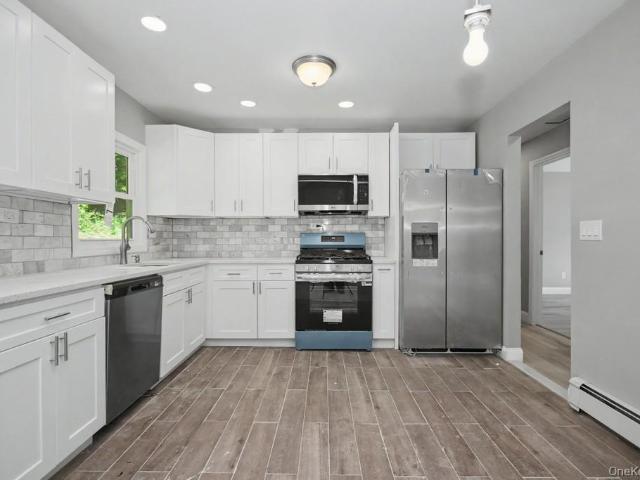
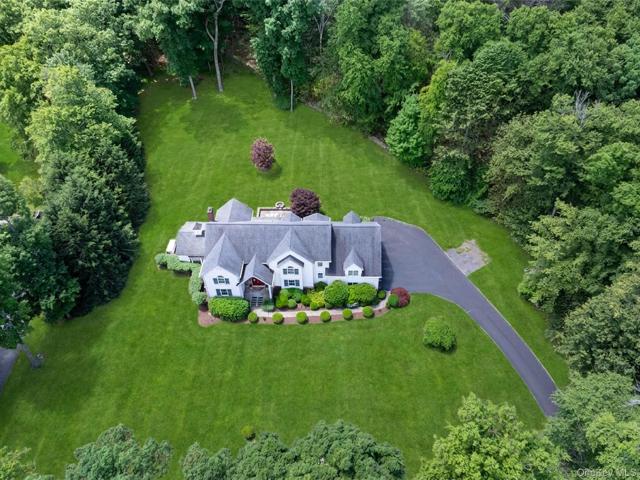
This completely renovated 4-bedroom, 4-bath Colonial is set on 3 picturesque acres at the end of a private, wooded cul-de-sac. A true turn-key offering, the home features a Control4 smart home system for easy management of lighting, security, audio/video, and climate, along with an automated and secure gate system. The gourmet eat-in kitchen is the heart of the home, showcasing new countertops, high. End stainless steel appliances, and sliders that open to the patio and backyard—perfect for indoor/outdoor living. A sun-filled breakfast area creates a bright and inviting space. The expansive patio features an outdoor grill with rotisserie, cooktop, and refrigerator. Ideal for dining al fresco. Sunlit interiors highlight hardwood floors throughout, complemented by quality finishes including French doors and detailed moldings. The center hall layout includes a beautifully scaled living room with fireplace, formal dining room, a spacious family room, and a full bath. Updated interior light
USD 1,795,000
Could you also be interested in
99 Lakeside Drive
View photo
House · for sale
USD 780,000
USD 383/sq.ft
99 Lakeside Drive
10526
· 2,034 sq.ft · 4 Bedrooms · 2 Baths · House
· Deck · Fireplace · Equipped kitchen
10526 · 2,034 sq.ft · 4 Bedrooms · 2 Baths · House · Deck · Fireplace · Equipped kitchen
Nestled in the charming hamlet of Katonah, this inviting four-bedroom home offers the perfect blend of comfort, privacy and natural beauty. Surrounded by mature trees and peaceful scenery, you’ll enjoy a tranquil setting that feels like a private retreat while remaining close to everything Katonah has to offer. Inside, a bright open floor plan creates an effortless flow for everyday living and entertaining. The spacious eat-in kitchen with custom wood cabinetry, granite counters and a generous center island serve as the heart of the home, opening to the dining area where sliding glass doors lead to a deck – perfect for morning coffee, outdoor dining or simply taking in the serene surroundings. The welcoming living room features a wood-burning fireplace, creating a warm gathering space throughout the seasons. A spacious primary bedroom with an en-suite bath, two additional bedrooms and a hall bath complete the main level. The walkout lower level expands the home’s living space with a la
USD 780,000
9 Westview Avenue
View photo
House · for sale
USD 619,000
USD 359/sq.ft
9 Westview Avenue
10526
· 1,722 sq.ft · 3 Bedrooms · 2 Baths · House
· Deck · Equipped kitchen
10526 · 1,722 sq.ft · 3 Bedrooms · 2 Baths · House · Deck · Equipped kitchen
Welcome to this turnkey charming ranch! It offers an open concept and spacious rooms. Top floor offers two bedrooms, a full bathroom, kitchen with quartz countertops, finished wood floor, and updated bathrooms. Lower floor offers a family room with sliding doors that lead to a completely private deck with scenic views, a full bath, bedroom, and an office that can be used as a fourth bedroom
USD 619,000
640 Grant Road
View photo
House · for sale
USD 7,950,000
USD 631/sq.ft
640 Grant Road
10526
· 12,594 sq.ft · 8 Bedrooms · 8 Baths · House
· Garden · Terrace · Fireplace · Equipped kitchen
10526 · 12,594 sq.ft · 8 Bedrooms · 8 Baths · House · Garden · Terrace · Fireplace · Equipped kitchen
Inland vale. Steeped in history. One of Northern Westchester’s most significant Country Estates. Magnificent and majestic stone and shingle residence originally built in the 1850’s. Renovated by Stanford White for Ulysses S. Grant, Jr. Remarkable preserved details including spectacular aged paneling, ten fireplaces with vintage mantles and tile, and extensive millwork. Long tree-lined drive to dramatic stone entrance. Magnificent oak paneled Great Hall with grand staircase and ceiling of Tiffany stained glass. Beautifully proportioned main rooms designed for entertaining on the grand scale. Impressive Living Room with mirroring fireplaces and French doors to columned porch. Formal Dining Room. Chef’s Kitchen with high-end appliances. Sun-filled Family Room with Breakfast Area and doors to outdoor terrace in walled garden. Remarkable Primary Suite with spacious Dressing Room and two Baths. Six additional Bedrooms. Playroom with built-in desks, game closet and doors to rooftop porch. Ful
USD 7,950,000
109 N Bedford Road
View photo
House · for sale
USD 750,000
USD 380/sq.ft
109 N Bedford Road
10526
· 1,970 sq.ft · 3 Bedrooms · 2 Baths · House
· Patio · Office room · Fireplace · Equipped kitchen · Parking
10526 · 1,970 sq.ft · 3 Bedrooms · 2 Baths · House · Patio · Office room · Fireplace · Equipped kitchen · Parking
Sought-after Mount Kisco home which is a commuter’s dream come true. This home is surrounded by lush greenery, offering a serene escape that is a hidden gem. This charming Cape Cod style home boasts 3 well-apportioned bedrooms and 2 full baths. Come inside to the inviting living room, which features a working wood-burning fireplace and bay window which brings in tons of natural sunlight. Off the living room there is a three-season room which steps out to the patio. The heart of the home is the spacious kitchen with white custom-made cabinets adorned with elegant molding perfectly complementing the white quartz counters and stainless-steel appliances, creating a stylish and modern culinary space with room for four to sit at the large island. Off the kitchen is a mudroom/office space connecting to the garage. Down the hall you will also find an updated full bathroom with shower that is right next to the first floor bedroom. Handsome staircase leading up to the second floor has an updated
USD 750,000
10 Homestead Lane
View photo
House · for sale
USD 1,650,000
USD 397/sq.ft
10 Homestead Lane
10526
· 4,155 sq.ft · 3 Bedrooms · 3 Baths · House
· Office room · Terrace · Deck · Equipped kitchen
10526 · 4,155 sq.ft · 3 Bedrooms · 3 Baths · House · Office room · Terrace · Deck · Equipped kitchen
Tucked in the heart of Bedford Village, this picture-perfect, fully renovated home offers true turnkey living in one of the area’s most sought-after locations. With 4 bedrooms (3-bedroom septic) and 3.1 baths, the house has been meticulously updated, leaving nothing to do but move right in. Highlights include a new roof, a new chef’s kitchen, a primary suite with radiant heated spa bath, a home office, a mudroom, fresh paint throughout, and gorgeous refinished wide-plank floors. Outside, enjoy a bluestone terrace and pergola, a side deck, and professionally landscaped grounds with an updated irrigation system. Set on a quiet cul-de-sac, the home offers total privacy while remaining just a short walk to cafes, restaurants, shops, the Bedford Playhouse, the library, and the park. Low maintenance, low taxes and 100% carefree living!
USD 1,650,000
181 Montross Road
View photo
House · for sale
USD 825,000
USD 479/sq.ft
181 Montross Road
10526
· 1,722 sq.ft · 3 Bedrooms · 1 Bath · House
· Equipped kitchen · Air conditioning
10526 · 1,722 sq.ft · 3 Bedrooms · 1 Bath · House · Equipped kitchen · Air conditioning
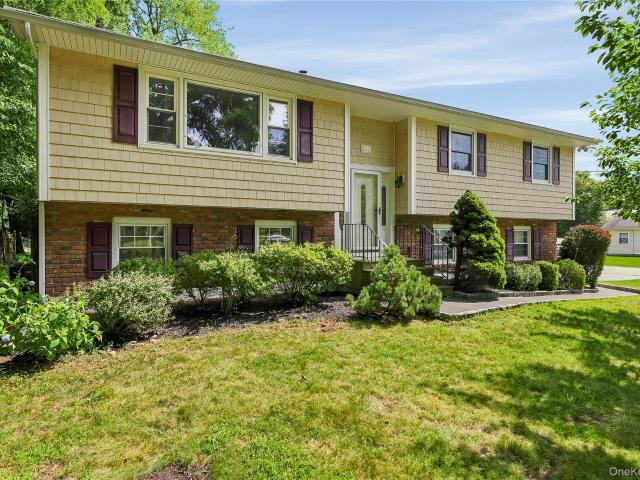
Move Right In! Beautifully maintained Raised Ranch perfectly situated on a level corner lot in a very desirable southern Yorktown Heights neighborhood. Enjoy an exceptional location just minutes from downtown Yorktown, shopping, restaurants, parks, the North County Trailway (Bike Path), and the Taconic State Parkway, offering the perfect balance of convenience and suburban living. Filled with natural light, the spacious living room welcomes you with gleaming hardwood floors that extend throughout the upper level, creating a warm and inviting atmosphere. The adjacent dining room provides the perfect setting for holiday gatherings and everyday meals. The lovely eat-in kitchen offers abundant cabinet space, new stainless-steel appliances (oven is older), and plenty of room for casual dining. The upper-level features three generously sized bedrooms, a full hall bath, central air conditioning and beautiful hardwood flooring throughout. The finished walk-out lower level provides exceptional
USD 825,000
8 Olive Drive
View photo
House · for sale
USD 780,000
USD 335/sq.ft
8 Olive Drive
10526
· 2,325 sq.ft · 3 Bedrooms · 3 Baths · House
· Garden · Parking · Deck · Fireplace · Swimming pool
10526 · 2,325 sq.ft · 3 Bedrooms · 3 Baths · House · Garden · Parking · Deck · Fireplace · Swimming pool
Somers School District. This beautifully updated home is filled with warmth and personality and has been completely transformed by the current owners. A major renovation in 2016 added a full second story and brought extensive updates throughout, including new windows, roof, electrical, plumbing, and spray foam insulation. The main level offers a comfortable, easy flow anchored by a cozy stone fireplace and a screened in porch. Added value can be found in the walk up attic, offering tons of easily accessible storage space. Additional improvements and highlights include a newer oil tank, whole house generator (2024), custom shelving, bamboo flooring throughout the second level (with one fully carpeted bedroom), and a one car garage. Step outside to a true backyard retreat featuring a fenced in yard, new outdoor pavilion, and a newer 34x18 above ground pool with a deck surrounding, perfect for relaxing or entertaining while taking in beautiful sunrise and sunset views. Located in the Lake
USD 780,000
233 Mclain Street
View photo
House · for sale
USD 1,995,000
USD 561/sq.ft
233 Mclain Street
10526
· 3,552 sq.ft · 5 Bedrooms · 4 Baths · House
· Fireplace · Equipped kitchen
10526 · 3,552 sq.ft · 5 Bedrooms · 4 Baths · House · Fireplace · Equipped kitchen
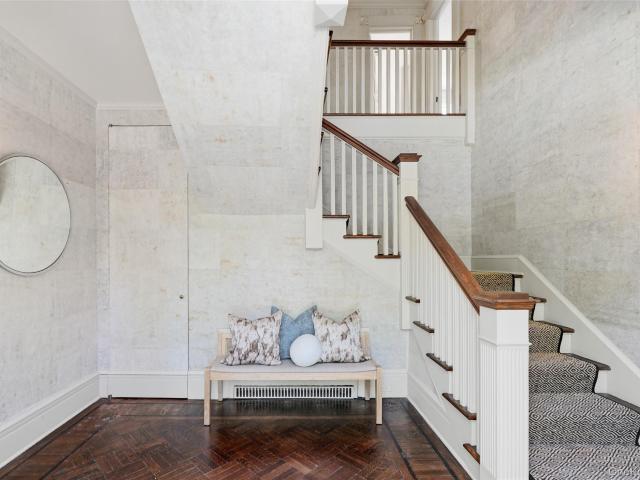
Federal style. Prominent Country Colonial. Originally built in 1901, significantly updated carefully marrying the old with the new. Over 3500 square feet of finely appointed living space with antique parquet floors with inlays, fluted molding, French doors and two fireplaces. Beautiful Entry with handmade paper wall-covering. Elegant Living Room with fireplace and French doors to covered porch. Library with built-ins. Formal Dining Room with Fireplace. Beautifully renovated Country Kitchen. Private Primary Suite. Four additional Bedrooms. Two level acres overlooking a scenic pond. Separate Studio with full Bath. Foremost estate area yet convenient to everything. A great opportunity!
USD 1,995,000
56 Lake Shore Drive
View photo
House · for sale
USD 1,300,000
USD 702/sq.ft
56 Lake Shore Drive
10526
· 1,851 sq.ft · 3 Bedrooms · 2 Baths · House
· Equipped kitchen
10526 · 1,851 sq.ft · 3 Bedrooms · 2 Baths · House · Equipped kitchen
Nestled in a desirable South Salem lakefront enclave, this masterfully renovated Craftsman-style residence represents a rare opportunity for the discerning buyer. Spanning 1,852 square feet, the three-bedroom, two-and-a-half-bath home has been thoroughly reimagined, artfully balancing timeless charm with upscale refinement. The heart of the home is a chef-caliber kitchen equipped with stone countertops and premium stainless steel appliances. Modern comfort is ensured through thoughtful upgrades, including energy-efficient windows, radiant heated floors, and a comprehensive full-house generator. The home is sited on a level, beautifully landscaped private 1.05 acre which was the result of combining aprroximately 2 half acre building parcels. A subdivision is doable. Beyond the property lines, residents enjoy exclusive access to the pristine Truesdale lake, perfect for non-motorized water sports and tranquil outdoor recreation. Designed with a flexible floor plan that accommodates easy s
USD 1,300,000
19 Englewood Terrace
View photo
House · for sale
USD 650,000
USD 359/sq.ft
19 Englewood Terrace
10526
· 1,808 sq.ft · 3 Bedrooms · 2 Baths · House
· Terrace · Deck · Equipped kitchen · Parking
10526 · 1,808 sq.ft · 3 Bedrooms · 2 Baths · House · Terrace · Deck · Equipped kitchen · Parking
Nothing to do but move-in! New Roof, New Windows, New Kitchen, New Bathrooms, New Garage Door, Freshly Painted Interiors, New Laminate Flooring Throughout, New Tiled Flooring in the Kitchen and Bathrooms and a Brand New Double-Tiered Rear Deck! This refreshed Raised Ranch is gently set-back from the neighborhood road in Mahopac on the Somers, NY border. The vaulted ceilings add to the airy and open feeling upstairs, and the walk-out lower level with entertainment bar makes a wonderful Family Room/Recreation Room. Plenty of storage in the attic and attached garage. You may just be looking at your new home!
USD 650,000
33 Sabbathday Hill Road
View photo
House · for sale
USD 650,000
USD 295/sq.ft
33 Sabbathday Hill Road
10526
· 2,196 sq.ft · 3 Bedrooms · 2 Baths · House
· Deck · Fireplace · Swimming pool
10526 · 2,196 sq.ft · 3 Bedrooms · 2 Baths · House · Deck · Fireplace · Swimming pool
Perfect as a year-round residence or a private weekend retreat, this charming home offers comfortable living in a super convenient location. It sits on a quiet country road surrounded by nature, yet it is close to the highway (7 miles to I-684); train (8 miles to Katonah MTA Metro North station with direct trains to Grand Central), schools, and other everyday conveniences. This well-loved home features a contemporary open floor plan on the main level, eat-in-kitchen with access to an expanded deck, spacious dining and living rooms, comfortable family room with a fireplace, 3 large bedrooms (all on the same floor), and incredible multi-use flexible space on a lower level… A serene private setting will make you feel a world away from the hustle and bustle of urban life, and yet you are only a short drive away from Katonah and/or Ridgefield with a variety of shopping and dining options. Looking to get outside? Lewisboro town park is just 1.5 miles down Rt 35 (with swimming pools, baseball
USD 650,000
58 Gilbert Street
View photo
House · for sale
USD 849,000
USD 466/sq.ft
58 Gilbert Street
10526
· 1,819 sq.ft · 3 Bedrooms · 2 Baths · House
· Deck · Fireplace · Equipped kitchen · Parking · Air conditioning
10526 · 1,819 sq.ft · 3 Bedrooms · 2 Baths · House · Deck · Fireplace · Equipped kitchen · Parking · Air conditioning
Nestled on a private, picturesque 1-acre property, this move-in-ready home offers the perfect blend of comfort, convenience, and natural beauty. Freshly painted throughout, the home features newly refinished hardwood floors that shine with warmth and character. The spacious interior boasts two fireplaces, creating inviting gathering spaces for every season, while a beautiful bay window fills the home with natural light and frames peaceful views. The updated kitchen is equipped with stainless steel appliances, including a recently replaced dishwasher and microwave, making everyday living both stylish and practical. The primary suite offers a generous walk-in closet, and central air conditioning ensures year-round comfort. For added peace of mind, the home is generator-ready and includes a spacious two-car garage. Step outside and enjoy the stunning wraparound two-tier deck, perfect for entertaining, dining al fresco, or simply relaxing while taking in the seasonal water views and serene
USD 849,000
14 Englewood Terrace
View photo
House · for sale
USD 625,000
USD 203/sq.ft
14 Englewood Terrace
10526
· 3,068 sq.ft · 4 Bedrooms · 2 Baths · House
· Garden · Terrace · Deck · Fireplace · Parking · Swimming pool
10526 · 3,068 sq.ft · 4 Bedrooms · 2 Baths · House · Garden · Terrace · Deck · Fireplace · Parking · Swimming pool
Great Opportunity to Own this Spacious Raised Ranch/Split-Level home set on almost 1.5 acres of beautiful property surrounded by nature, offering privacy and endless potential. This home features 4 bedrooms and 2.5 bathrooms, including a primary suite with a walk-in closet and private full bath. The inviting living area showcases cathedral ceilings with exposed wood beams and a cozy fireplace, creating a warm and welcoming atmosphere. A large playroom/family room with sliding glass doors opens to a huge deck, perfect for entertaining or enjoying the peaceful surroundings. Step outside to enjoy the in-ground pool, expansive yard, and natural setting. Additional features include a detached two-car garage and ample outdoor space for recreation and gatherings. While the home could benefit from some TLC, it offers a fantastic opportunity to make it your own and build equity. With its desirable layout and beautiful property, this home is full of potential and ready for its next chapter. Conv
USD 625,000
57 Travis Road
View photo
House · for sale
USD 1,199,000
USD 272/sq.ft
57 Travis Road
10526
· 4,392 sq.ft · 4 Bedrooms · 3 Baths · House
· Fireplace · Equipped kitchen
10526 · 4,392 sq.ft · 4 Bedrooms · 3 Baths · House · Fireplace · Equipped kitchen
Welcome to this impeccably maintained home in The Preserve, where timeless design, quality craftsmanship, and thoughtful updates create a home that’s as beautiful as it is functional. From the moment you enter, you’ll appreciate the custom millwork, extensive moldings, built-ins, and quality finishes that enhance every room. The heart of the home is the beautifully updated kitchen, featuring quartz countertops, a custom island with an end-grain butcher block, designer backsplash, oversized sink, and a Viking six-burner range—creating the perfect space for both everyday living and entertaining. The inviting family room is anchored by a striking stone fireplace, and an abundance of natural light, creating the perfect layout for everyday living and effortless entertaining. Upstairs, the spacious primary suite offers custom-designed closets and a beautifully appointed private bath with soaking tub. The second floor is complete with three additional spacious bedrooms, a generous landing and
USD 1,199,000
4 Narcissus Drive
View photo
House · for sale
USD 699,000
USD 460/sq.ft
4 Narcissus Drive
10526
· 1,518 sq.ft · 2 Bedrooms · 3 Baths · House
· Equipped kitchen
10526 · 1,518 sq.ft · 2 Bedrooms · 3 Baths · House · Equipped kitchen
Imagine Arriving Home to a Beautifully Remodeled Ranch Where Every Detail Has Been Thoughtfully Updated and Every Space Feels Fresh, Bright, and Inviting. Nestled in the Desirable Lake Lincolndale Community, This Move In Ready Home Blends Modern Finishes, Functional Living Spaces, and the Relaxed Lifestyle Many Strive to Find. Step Inside to Discover Sun Filled Living Areas Enhanced by New Hardwood Floors Throughout the Main Level, Fresh Interior Paint, New Windows, New Doors, Updated Lighting, and Stylish Finishes That Create a Warm and Welcoming Atmosphere. The Stunning Eat In Kitchen Is the Heart of the Home, Featuring Stainless Steel Appliances, Quartz Countertops, a Center Island, New Cabinetry, and Direct Access to the Porch, Perfect for Morning Coffee, Outdoor Dining, or Relaxing After a Long Day. The Spacious Primary Suite Offers a Walk In Closet and a Beautifully Updated En Suite Bath, While the Additional Bathrooms Have Also Been Tastefully Renovated With Clean, Contemporary
USD 699,000
56 Twin Lakes Road
View photo
House · for sale
USD 1,550,000
USD 702/sq.ft
56 Twin Lakes Road
10526
· 2,207 sq.ft · 3 Bedrooms · 3 Baths · House
· Patio · Equipped kitchen
10526 · 2,207 sq.ft · 3 Bedrooms · 3 Baths · House · Patio · Equipped kitchen
Escape to your own private waterfront retreat on Lake Oscaleta! This natural glacial lake offers peaceful scenery and year-round recreation. The updated, 2,226-square-foot lakehouse combines quiet privacy with the warmth of a welcoming lake community. A private dock and sandy shallows provide gradual water entry, creating an ideal place for summer swimming, launching a kayak, fishing or simply relaxing at the water's edge. As the seasons change, the lake becomes a backdrop for boating, brilliant fall foliage, winter ice skating, spring birdwatching, and countless opportunities to reconnect with nature. Entertain outdoors on the slate patio and spacious lawn, or enjoy the ever-changing lake views from inside the home. Life on Lake Oscaleta is more than waterfront living. It is a rare opportunity to experience the beauty, recreation, and sense of escape that only a lake community can offer. The open-concept kitchen, dining, and living areas are designed to maximize the views, anchored by
USD 1,550,000
334 Lovell Street
View photo
House · for sale
USD 675,000
USD 315/sq.ft
334 Lovell Street
10526
· 2,142 sq.ft · 3 Bedrooms · 2 Baths · House
· Garden · Deck · Fireplace · Equipped kitchen
10526 · 2,142 sq.ft · 3 Bedrooms · 2 Baths · House · Garden · Deck · Fireplace · Equipped kitchen
Beautifully maintained 3-bedroom home located in Southern Mahopac, offering an IDEAL LOCATION for Commuters. An inviting entry staircase leads to the bright and spacious main level, featuring a large living room with gleaming hardwood floors and a cozy wood-burning fireplace. The open concept layout flows seamlessly into the dining room, complete with sliding glass doors that open to a large private rear deck that's perfect for entertaining or relaxing outdoors. The updated kitchen is designed for easy living and features granite countertops, stainless steel appliances, abundant natural light, and recessed lighting. Throughout the main level, you'll find beautiful hardwood floors and recessed lighting in every room. The spacious primary bedroom suite easily accommodates oversized furniture and includes a private bath with a walk in shower. The lower level offers additional living space with a walkout family room featuring sliding glass doors to the lower deck and backyard, a wet bar, l
USD 675,000
12 Hilltop Drive
View photo
House · for sale
USD 875,000
USD 376/sq.ft
12 Hilltop Drive
10526
· 2,325 sq.ft · 4 Bedrooms · 2 Baths · House
· Garden · Equipped kitchen
10526 · 2,325 sq.ft · 4 Bedrooms · 2 Baths · House · Garden · Equipped kitchen
First Time Ever Offered! Nestled on a beautiful, level property in the highly sought-after west Somers neighborhood, this classic Colonial has been lovingly maintained and is ready for its next chapter. Offering over 2,300 square feet of comfortable living space, this 4-bedroom, 2.5-bath home combines timeless charm with endless opportunity to make it your own. A welcoming floor plan features sun-filled living spaces, hardwood floors on the main level (with hardwood beneath the upstairs carpeting), a den with built-ins, formal dining room complete with a coffee station with a granite countertop and beverage refrigerator, and a spacious living room with a cozy wood-burning stove. The updated kitchen offers generous cabinet space, a walk-in pantry, and overlooks the private backyard, making everyday living and entertaining effortless. Upstairs, the spacious primary suite includes a walk-in closet and en-suite bathroom, while three additional bedrooms provide plenty of room for family, gu
USD 875,000
6 Bassett Court
View photo
House · for sale
USD 1,189,000
USD 298/sq.ft
6 Bassett Court
10526
· 3,983 sq.ft · 4 Bedrooms · 2 Baths · House
· Patio · Gym · Deck · Fireplace · Equipped kitchen · Cellar
10526 · 3,983 sq.ft · 4 Bedrooms · 2 Baths · House · Patio · Gym · Deck · Fireplace · Equipped kitchen · Cellar
Well-Appointed living on a cul-de-sac in highly desirable Preserve at Somers. This beautifully maintained home offers a bright, open layout ideal for both everyday living and entertaining. The renovated kitchen is thoughtfully designed with quality finishes, a center island, and opens seamlessly to the family room with a fireplace, creating a warm and inviting space. Sliders lead to the deck and patio, extending the living space outdoors and overlooking the level, usable property—perfect for relaxing or hosting. A first-floor office provides flexibility for today’s lifestyle, while the finished walkout basement offers additional space for a media room, gym, or play area. Upstairs, the home features well-proportioned bedrooms, including a spacious primary suite with a spa-like bath. Additional highlights include a full-house generator and numerous thoughtful improvements throughout. Ideally located within The Preserve, this home offers a wonderful combination of comfort, functionality,
USD 1,189,000
24 Valley View Terrace
View photo
House · for sale
USD 725,001
USD 547/sq.ft
24 Valley View Terrace
10526
· 1,324 sq.ft · 3 Bedrooms · 1 Bath · House
· Garden · Terrace · Equipped kitchen
10526 · 1,324 sq.ft · 3 Bedrooms · 1 Bath · House · Garden · Terrace · Equipped kitchen
Welcome to this inviting split-level home, ideally located just minutes from vibrant downtown Mount Kisco. Offering 3 bedrooms, 1 full bath, and 1 half bath, this home combines comfort, functionality, and opportunity. Freshly painted throughout, featuring recently refinished floors and an updated half bath, the interior provides a bright, move-in-ready canvas for you to add your own personal style. The sun-filled main level offers an easy flow between the den, dining room, kitchen, and spacious living room. The living room impresses with soaring ceilings, oversized windows that flood the space with natural light, and sliding glass doors that open to the backyard perfect for indoor-outdoor living and entertaining. Upstairs, you’ll find three well-proportioned bedrooms and a full hall bath, providing comfortable accommodations for family or guests. Outside, the private backyard offers plenty of space to relax, garden, or host gatherings. Completing the home is a convenient one-car attach
USD 725,001
66 Pound Ridge Road
View photo
House · for sale
USD 1,750,000
USD 440/sq.ft
66 Pound Ridge Road
10526
· 3,972 sq.ft · 4 Bedrooms · 2 Baths · House
10526 · 3,972 sq.ft · 4 Bedrooms · 2 Baths · House
The John Kinkel House | Circa 1872 Available publicly for the first time in more than 51 years, The John Kinkel House is a rare opportunity to steward one of Bedford Village’s most historically significant and architecturally distinctive residences. Built circa 1872 and prominently situated within the Bedford Village Historic District, the home is a handsome example of Victorian Second Empire architecture, distinguished by its mansard roof, arched dormers, decorative brackets, molded cornices, and elegant proportions. Set beneath a canopy of mature specimen trees, the residence retains a remarkable collection of original details, including wide-plank floors, period millwork, graceful bay windows, and beautifully scaled rooms illuminated by natural light throughout the day. Generations of thoughtful stewardship have preserved the home’s authenticity, warmth, and enduring sense of place, creating an atmosphere that feels both timeless and deeply connected to Bedford’s past. The property’
USD 1,750,000

Get email alerts

Don't miss out: be the first to know about new properties

The alert was correctly created

On subscribing you accept the conditions of use and the privacy policy
Alert
Receive new ads in your inbox
Save this search
Receive alerts for new listings

We'll send you an email when we have new properties for: "Houses for sale in 10526"

The alert was correctly created

Get email alerts and be the first to see new listings
Required field
On subscribing I accept the terms of the privacy policy
Perfect! You'll soon start receiving new listings via email
Alert
Receive an email when we have new ads for Houses for sale in 10526
Save this search
Filters

Bedrooms

Size (sq.ft)

sq.ft
sq.ft

Price

USD
USD

Property type

Bathrooms

Clear all filters
Receive notifications when new entries are published.