609 houses for sale in 10543

4 bedroom, Bronx NY 10475 LS72691964
View photo
House · for sale
USD 825,000
4 bedroom, Bronx NY 10475 LS72691964
10543
· 4 Bedrooms · 3 Baths · House
· Garden · Equipped kitchen · Parking
10543 · 4 Bedrooms · 3 Baths · House · Garden · Equipped kitchen · Parking
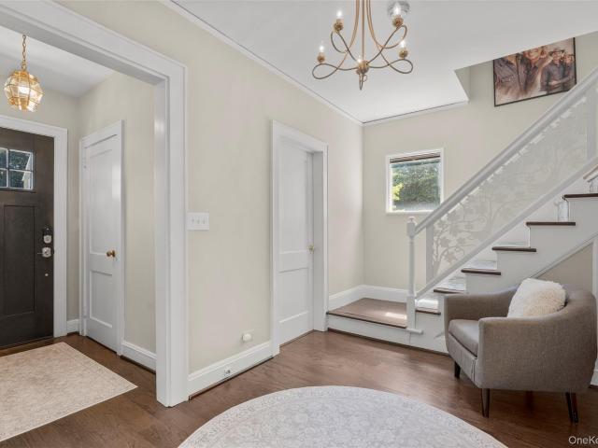
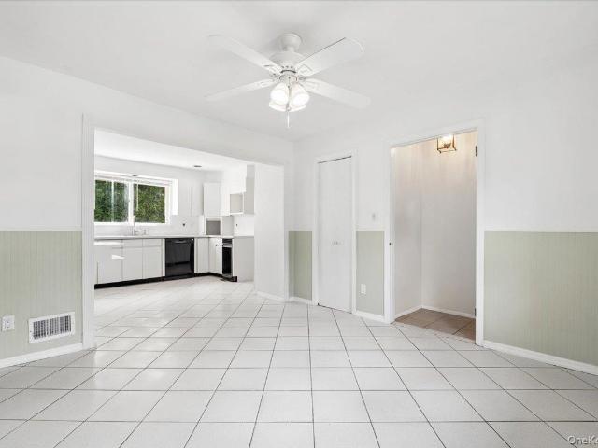
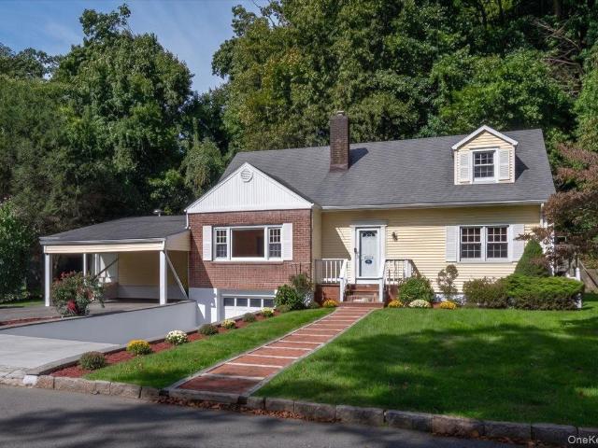
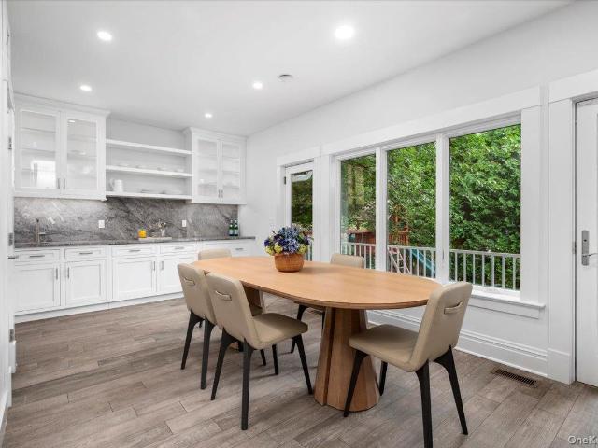
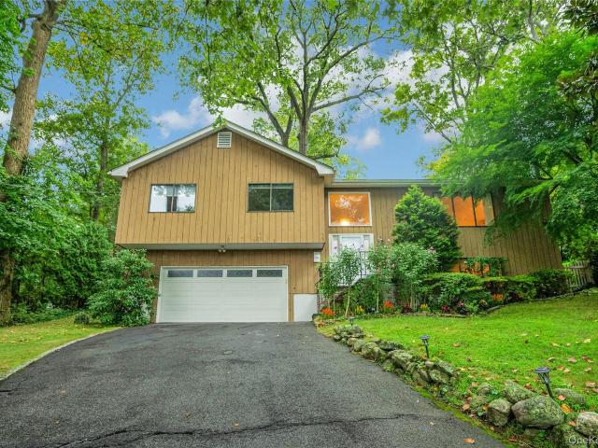
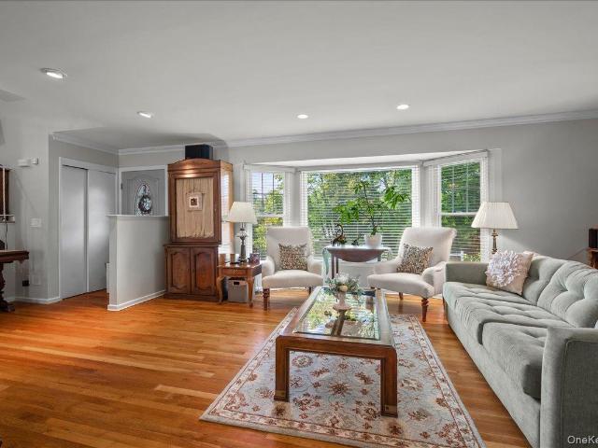
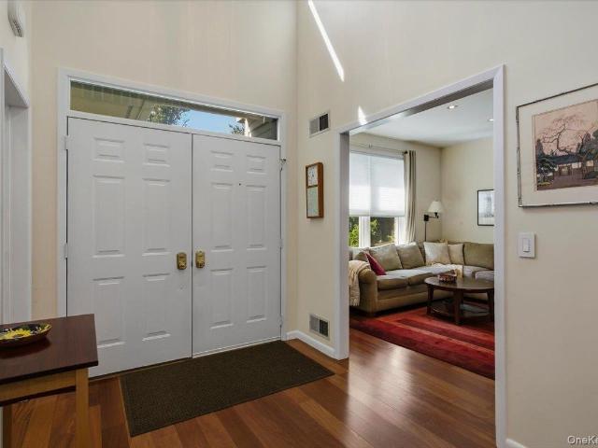
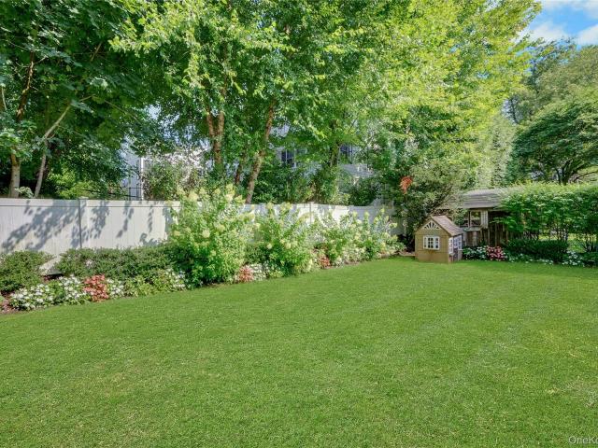
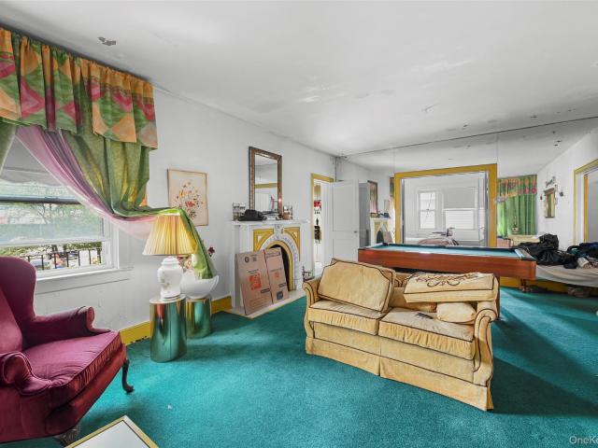
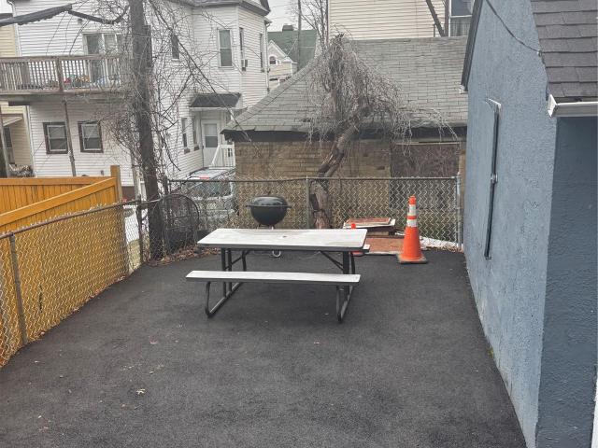
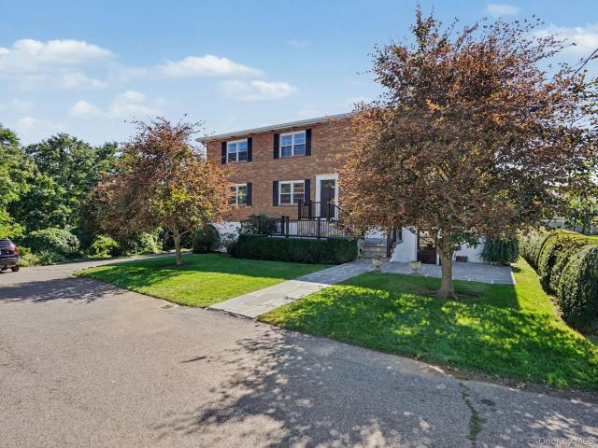
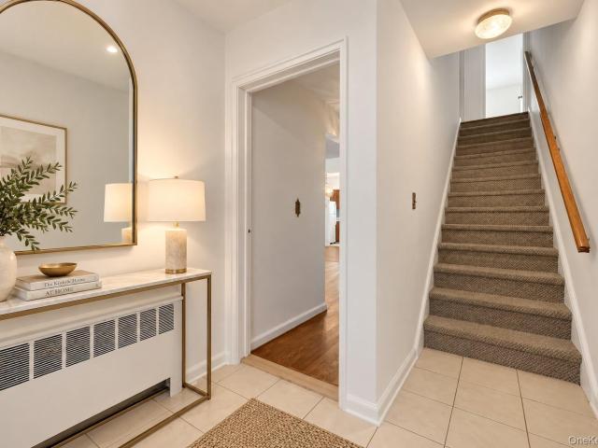
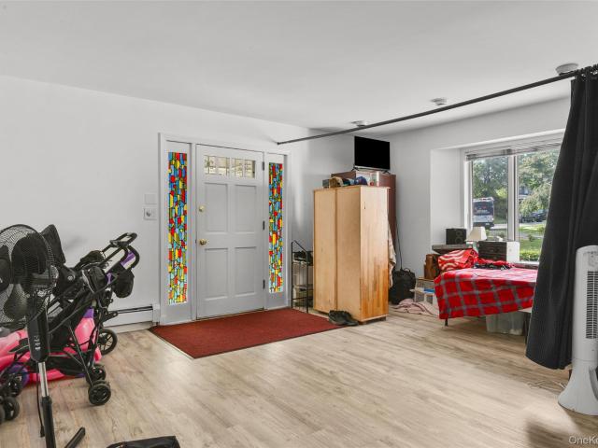
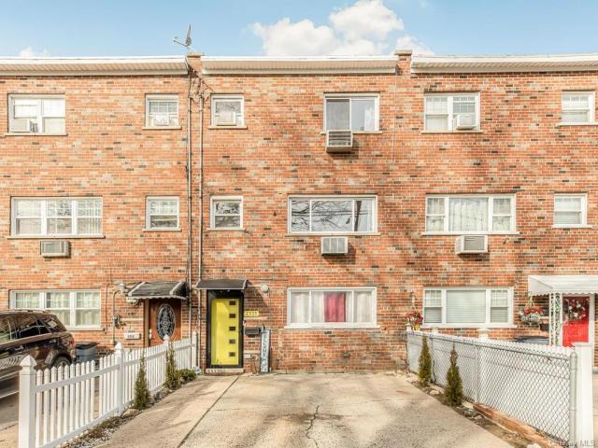
Look no further, 2 family home in the Bronx but with all the westchester amenities. This home welcomes you with a 1 bdrm, 1bath apt on the 1st flr. On the 2nd & 3rd flrs is an open concept duplex apt that consists of 3 bedrooms and 1.5 baths. Hardwood floors throughout the house. Great finishing touches. Beautiful island separating the kitchen and dining area that will be a great asset for you to entertain your family and friends. From the kitchen you have double wide doors that give you access to the privately fenced back yard for you to go outside and sit and read a book in the summer or simply enjoy sitting all year round. Private driveway parking for 1 car. Convenient Bus transportation BX16 is just 1 block away. How about food shopping' Pelham Manor BJ's, Shop Rite, and others are in very close proximity. If you are looking for a home that has great amenities close by, and all you need to do is back your bags and move right in, then this is the home for you! Come and see your new
USD 825,000
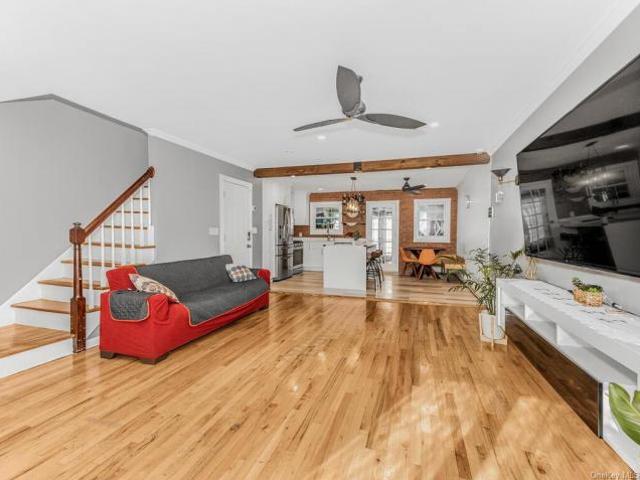
house with 4 bedroom, Bronx NY DLS72691964
View photo
House · for sale
USD 825,000
house with 4 bedroom, Bronx NY DLS72691964
10543
· 4 Bedrooms · 3 Baths · House
· Garden · Equipped kitchen · Parking
10543 · 4 Bedrooms · 3 Baths · House · Garden · Equipped kitchen · Parking
Look no further, 2 family home in the Bronx but with all the westchester amenities. This home welcomes you with a 1 bdrm, 1bath apt on the 1st flr. On the 2nd & 3rd flrs is an open concept duplex apt that consists of 3 bedrooms and 1.5 baths. Hardwood floors throughout the house. Great finishing touches. Beautiful island separating the kitchen and dining area that will be a great asset for you to entertain your family and friends. From the kitchen you have double wide doors that give you access to the privately fenced back yard for you to go outside and sit and read a book in the summer or simply enjoy sitting all year round. Private driveway parking for 1 car. Convenient Bus transportation BX16 is just 1 block away. How about food shopping' Pelham Manor BJ's, Shop Rite, and others are in very close proximity. If you are looking for a home that has great amenities close by, and all you need to do is back your bags and move right in, then this is the home for you! Come and see your new
USD 825,000
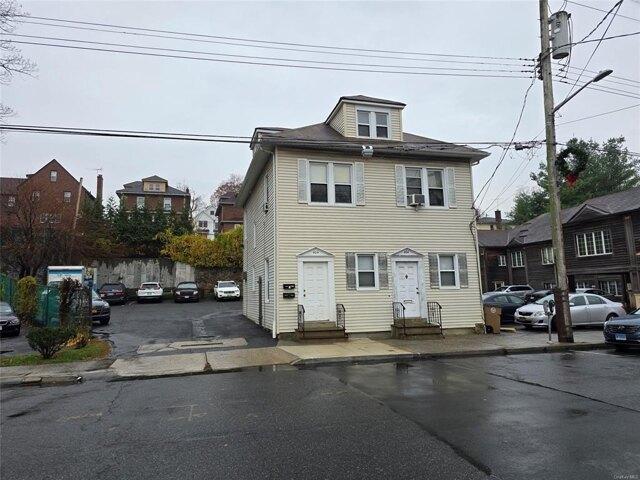
Fifth Ave, Pelham, Home For Sale
View photo
House · for sale
USD 1,100,000
Fifth Ave, Pelham, Home For Sale
10543
· 4 Bedrooms · 2 Baths · House
10543 · 4 Bedrooms · 2 Baths · House
This 2 Family Home is located in prime commercial area of Pelham. Zoned BUS 3 allowing for many options to convert to other Business of Residential uses. BuildingAreaSource: Public Records, ConstructionDescription: Vinyl Siding
USD 1,100,000
36 Hyatt Avenue
View photo
House · for sale
USD 1,425,000
USD 588/sq.ft
New
36 Hyatt Avenue
10543
· 2,422 sq.ft · 4 Bedrooms · 3 Baths · House
· Garden · Office room · Gym · Deck · Equipped kitchen · Parking · Cellar
10543 · 2,422 sq.ft · 4 Bedrooms · 3 Baths · House · Garden · Office room · Gym · Deck · Equipped kitchen · Parking · Cellar
Welcome to 36 Hyatt Avenue, where timeless charm meets modern living in one of Harrison's most desirable downtown neighborhoods. This beautifully maintained 4-bedroom, 3.5-bath home offers the perfect blend of comfort, style, and functionality. The thoughtfully designed open-concept floor plan creates an effortless flow between kitchen, dining, and living areas, making it ideal for both everyday living and entertaining. Filled with natural light, the home features generously sized bedrooms and inviting living spaces that provide comfort. A large unfinished basement presents endless possibilities for future expansion—whether you envision a recreation room, home gym, office, or additional living space. Step outside to your own private backyard retreat, where a spacious deck overlooks a beautifully landscaped yard—perfect for summer barbecues, outdoor dining, or simply unwinding in a peaceful setting. A detached two-car garage and long driveway provide ample parking and storage. The locat
USD 1,425,000
Could you also be interested in
65 Sherwood Drive
View photo
House · for sale
USD 999,000
USD 576/sq.ft
New
65 Sherwood Drive
10543
· 1,733 sq.ft · 3 Bedrooms · 2 Baths · House
· Office room · Fireplace · Equipped kitchen
10543 · 1,733 sq.ft · 3 Bedrooms · 2 Baths · House · Office room · Fireplace · Equipped kitchen
Build/expand/renovate! Set on 0.21 acres of level property on a Larchmont cul-de-sac in coveted Chatsworth Avenue Elementary School, this three-bedroom, two-and-a-half-bath Colonial presents an opportunity to renovate, expand, or build. Offering 2,602 square feet of total living space, including the 517sf walk out lower level, (as measured), the home features generously sized rooms and abundant natural light. The main level offers a spacious living room with a wood-burning fireplace, a large open kitchen that flows into the dining room, and an oversized heated screened porch. Upstairs, three well-proportioned bedrooms share a full hall bath plus there is an additional room offering flexible use for home office, den or guest. The walk-out lower level offers a playroom, a separate laundry and mudroom, and a full bath. Walk to the Village of Larchmont train, shops, restaurants and schools as well as Manor Beach and Park on LI Sound. Bring your vision to this property and make the most of
USD 999,000
32 Dogwood Drive
View photo
House · for sale
USD 1,575,000
USD 585/sq.ft
New
32 Dogwood Drive
10543
· 2,691 sq.ft · 5 Bedrooms · 3 Baths · House
· Patio · Garden · Office room · Gym · Equipped kitchen · Parking · Air conditioning · Swimming pool · Cellar
10543 · 2,691 sq.ft · 5 Bedrooms · 3 Baths · House · Patio · Garden · Office room · Gym · Equipped kitchen · Parking · Air conditioning · Swimming pool · Cellar
Gracefully Renovated 5 Bedroom, 3 Bath Traditional home on large private level lot. So many delightful amenities from the Vaulted Family Room Ceiling with Sky lights and Large Window expanse overlooking private yard and patio, to the newly renovated Kitchen and quartz counters, step into the Primary Bedroom on the first floor with attached nursery/office and on suite Bath with lovely marble and tile details! This home has all wood floors on first and second floor levels, Formal Dining Room, Large Formal Living Room and Central Air. Great Flow for Family gatherings and entertaining! Second floor consists of 3 Bedrooms and a Full Bath, and lots of closet space and storage. Full Basement Includes Laundry, gym/playroom, bonus room and garage access. The Elementary Greenvale School is within 1/4 mile and the Eastchester Middle/High School Campus is no more than a mile away. Eastchester Residents qualify for membership at the Lake Isle Country Club which has Golf, Tennis and Pools. Close to
USD 1,575,000
355 Grace Church Street
View photo
House · for sale
USD 5,795,000
USD 783/sq.ft
New
355 Grace Church Street
10543
· 7,395 sq.ft · 7 Bedrooms · 7 Baths · House
· Patio · Garden · Fireplace · Equipped kitchen
10543 · 7,395 sq.ft · 7 Bedrooms · 7 Baths · House · Patio · Garden · Fireplace · Equipped kitchen
At 355 Grace Church Street, generous proportions and thoughtful details come together in a home that feels as welcoming as it is elegant. Impeccably maintained and in pristine condition, it offers seven bedrooms, seven full baths, one half bath, high ceilings throughout and an expansive, flat backyard with outdoor kitchen, fireplace and slate patio. Pristine condition, picture-perfect grounds, and a prime Rye location. 355 Grace Church Street delivers on every front!
USD 5,795,000
10 Wildwood Road
View photo
House · for sale
USD 2,499,000
USD 859/sq.ft
New
10 Wildwood Road
10543
· 2,906 sq.ft · 5 Bedrooms · 3 Baths · House
· Office room · Equipped kitchen · Parking
10543 · 2,906 sq.ft · 5 Bedrooms · 3 Baths · House · Office room · Equipped kitchen · Parking
This beautifully renovated and completely move-in ready home is situated in one of Larchmont’s most convenient neighborhoods. Offering an effortless lifestyle, this residence is located very close to town, local shops and restaurants, and the Metro-North train station for a seamless commute. Inside, thoughtful renovations shine throughout the chef's kitchen and the main living areas, while the sprawling, fully finished lower level and finished garage add over 1350 square feet of exceptional living space not included in the official square footage. Downstairs, you’ll discover a stylish, Greenwich Play-designed recreation room, a full bath, a bedroom/office with an egress window, a convenient kitchenette, and dedicated finished storage, making it the ideal setup for an au pair suite, guest quarters, or ultimate entertainment hub. The well-appointed second floor continues to impress, with four spacious bedrooms, a dedicated TV room for cozy gatherings and relaxation, and a convenient seco
USD 2,499,000
44 Hillside Lane
View photo
House · for sale
USD 1,199,000
USD 452/sq.ft
New
44 Hillside Lane
10543
· 2,648 sq.ft · 4 Bedrooms · 2 Baths · House
· Patio · Office room · Equipped kitchen
10543 · 2,648 sq.ft · 4 Bedrooms · 2 Baths · House · Patio · Office room · Equipped kitchen
Beechmont Neighborhood Retreat: Perched with peaceful fall and winter views of Beechmont Lake, this beautifully landscaped 4-bedroom, 2.5-bath home offers the best day-to-day lifestyle — steps from the scenic walking trail that circles the lake, perfect for morning walks, evening strolls, or simply soaking in the view. Step inside to a freshly painted interior and gleaming hardwood floors throughout the upper level. The large formal living room and dining room create an elegant setting for entertaining, while the spacious eat-in kitchen — complete with a dining area and sliding glass door to a private, serene patio — is made for weekend BBQs and casual gatherings alike. The oversized primary bedroom features its own en-suite bath with a stand-up shower, and two additional bedrooms offer generous closet space for the whole family. Downstairs, a gracious family room offers flexible living — ideal as a home office, den, or multi-use space — along with a convenient private powder room. A d
USD 1,199,000
26 Rose Street
View photo
House · for sale
USD 1,149,933
USD 577/sq.ft
New
26 Rose Street
10543
· 1,991 sq.ft · 3 Bedrooms · 2 Baths · House
· Patio · Garden · Office room · Equipped kitchen · Parking
10543 · 1,991 sq.ft · 3 Bedrooms · 2 Baths · House · Patio · Garden · Office room · Equipped kitchen · Parking
Welcome to this desirable Gedney Meadows gem! Set on a corner lot of approximately 1/3 acre, this well-maintained 3-bedroom, 2½-bath home offers comfortable living spaces, thoughtful updates, and plenty of room to enjoy both inside and out. The main level features beautiful oak hardwood floors, a well-appointed kitchen with stainless steel appliances, granite countertops, and soft-close cabinetry and drawers. Recent improvements include a NEW refrigerator (2026), NEW hot water heater (2026), new hvac system (2022) with 97% efficiency, two NEW Andersen storm doors (2022), washer (2020), dryer (2022), and a freshly painted garage (2026). The roof was replaced in 2014. A covered porch, accessible from both the dining room and four-seasons room, overlooks the spacious side yard—ideal for outdoor entertaining, relaxing, and family fun. There is also a slate patio. A private entrance leads to an office/den with its own half bath, offering flexibility for working from home or accommodating gu
USD 1,149,933
7 Westfield Road
View photo
House · for sale
USD 1,395,000
USD 623/sq.ft
New
7 Westfield Road
10543
· 2,239 sq.ft · 3 Bedrooms · 2 Baths · House
· Patio · Deck · Fireplace · Equipped kitchen
10543 · 2,239 sq.ft · 3 Bedrooms · 2 Baths · House · Patio · Deck · Fireplace · Equipped kitchen
This inviting three-bedroom single-family home is beautifully situated on a private corner lot in the gated Cobblefield community, offering exceptional privacy and a tranquil natural setting. Thoughtfully updated and well maintained, the home includes a first-floor primary bedroom suite. The main level welcomes you with an open and inviting layout, featuring a dramatic vaulted living room with a gas fireplace and adjoining dining room. Sliding doors lead to the oversized deck and bluestone patio, creating an ideal setting for outdoor dining, entertaining, or relaxing while enjoying the beautifully landscaped surroundings. The first-floor primary bedroom offers generous closet space and an updated en-suite bathroom with a soaking tub and separate stall shower. A versatile den or family room, updated eat-in kitchen with granite countertops, laundry room, and powder room complete the main level, which is finished with hardwood floors throughout. Upstairs, two well-proportioned bedrooms of
USD 1,395,000
51 Kenilworth Road
View photo
House · for sale
USD 2,495,000
USD 520/sq.ft
New
51 Kenilworth Road
10543
· 4,790 sq.ft · 6 Bedrooms · 6 Baths · House
· Terrace · Fireplace · Equipped kitchen · Swimming pool
10543 · 4,790 sq.ft · 6 Bedrooms · 6 Baths · House · Terrace · Fireplace · Equipped kitchen · Swimming pool
Distinguished 1940’s estate. First time listed in decades! One of the original area estate properties. Circular drive to 3.6 manicured acres with remarkable age-old trees, verdant lawns and flowering shrubs. Impressive Stone and Shingle Country House dating to the 1940’s with many original details perfectly preserved. Stunning formal Entrance Hall with sweeping staircase. Powder Room with original art-deco fixtures. Beautifully proportioned Living Room with high ceiling, curved window wall and fireplace. Wood-paneled Library with fireplace, wet bar and door to slate-floored Sunroom. Formal Dining Room with dramatic recessed ceiling, soffit lighting and wood parquet floor. Kitchen with Breakfast Area. First floor Primary Suite with two Baths. Three additional spacious Bedrooms plus Two additional smaller Bedrooms. Lower Level Recreation Room with fireplace. Fabulous awning-covered Terrace for outdoor entertaining. Swimming Pool with Cabana next to the tennis court. Conveniently located
USD 2,495,000
294 Lincoln Avenue
View photo
House · for sale
USD 1,499,000
USD 353/sq.ft
New
294 Lincoln Avenue
10543
· 4,241 sq.ft · 5 Bedrooms · 3 Baths · House
· Garden · Sauna · Swimming pool · Gym · Equipped kitchen · Parking · Cellar
10543 · 4,241 sq.ft · 5 Bedrooms · 3 Baths · House · Garden · Sauna · Swimming pool · Gym · Equipped kitchen · Parking · Cellar
Welcome to 294 Lincoln, where you can live your life to the absolute fullest! Featuring 5 spacious bedrooms, massive living/dining/kitchen, and full library/office. Love extra space? A large finished attic can easily become 1–2 additional bedrooms. Enjoy your own personal spa with a fully equipped gym with 8’ windows and a stunning 15ft ceiling, plus an indoor sauna, and a hot tub outside. A massive basement rec room, a 2-car attached garage with a legit woodshop or flexible hobby space. All this on a flat, 100% HUGE usable lot, fully fenced, motorized gate, and 100+ privacy evergreens all around. Plus fruit trees, garden beds, 3 storage/firewood sheds. Upgraded with dual heating (baseboards + 8 zones of high-efficiency heat pumps, smart locks and camera doorbells on every door, floodlights and Nest security cameras, new (3yo) designer roof and a recently repaved driveway. Minutes from the Pelham Metro North, 8 minute drive to Costco/Home Depot, and 5 minutes to I-95 or the Hutch!
USD 1,499,000
23 Holly Place
View photo
House · for sale
USD 2,195,000
USD 787/sq.ft
23 Holly Place
10543
· 2,788 sq.ft · 4 Bedrooms · 4 Baths · House
· Garden · Deck · Fireplace · Equipped kitchen
10543 · 2,788 sq.ft · 4 Bedrooms · 4 Baths · House · Garden · Deck · Fireplace · Equipped kitchen
Bright, welcoming and beautifully designed, this Farmhouse Colonial was completely renovated from top to bottom in 2020, blending timeless charm with thoughtful modern comforts. High ceilings and abundant natural light create an airy feel throughout the home. Gather around the living room’s gas fireplace on chilly evenings or linger over dinner in the dining room through a picture window, overlooking the backyard. At the heart of the home, the chef’s kitchen pairs beautiful finishes with everyday convenience: top-of-the-line GE black monogram appliances, a six-burner gas range, two beverage drawers, custom cabinetry and two pantry closets. An oversized quartz island invites morning coffee and lively conversation, while a built-in desk offers a handy spot for homework or daily tasks. Direct access to the deck makes outdoor dining effortless. A generous family room, conveniently located powder room and private fourth bedroom with an en-suite bath complete the main level. Upstairs, the se
USD 2,195,000
61 Stony Run
View photo
House · for sale
USD 1,395,000
USD 485/sq.ft
61 Stony Run
10543
· 2,874 sq.ft · 5 Bedrooms · 3 Baths · House
· Patio · Garden · Fireplace · Equipped kitchen
10543 · 2,874 sq.ft · 5 Bedrooms · 3 Baths · House · Patio · Garden · Fireplace · Equipped kitchen
Welcome to this exceptional mid-century modern home in the highly sought-after Bayberry community, where modern design, abundant natural light, and a secluded backyard haven come together beautifully. A spacious open concept living/dining room with vaulted ceilings, a wood-burning fireplace, and an abundance of windows fill the home with light. An expansive patio overlooks the terraced backyard, creating an inviting setting for indoor/outdoor entertaining, relaxing, and enjoying the change of seasons. At the heart of the home is a thoughtfully renovated chef's kitchen, designed for both everyday living and entertaining. Oak cabinetry by Norm Architects is paired with an impressive laser-cut island designed by Sigurd Larsen for Reform Kitchens. Sleek and ultra-durable Dekton countertops, a walk-in pantry, Sub-Zero and Wolf appliances, and commercial-grade concealed hood complete this sophisticated and functional culinary space. The flexible floor plan includes five bedrooms, with one en
USD 1,395,000
128 RALPH Avenue
View photo
House · for sale
USD 1,450,850
USD 1,152/sq.ft
New
128 RALPH Avenue
10543
· 1,259 sq.ft · 4 Bedrooms · 2 Baths · House
· Fireplace · Equipped kitchen
10543 · 1,259 sq.ft · 4 Bedrooms · 2 Baths · House · Fireplace · Equipped kitchen
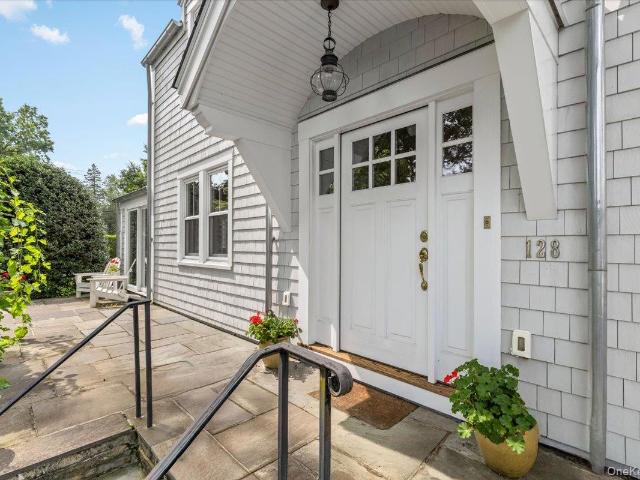
In the sought-after Highlands neighborhood, this sun-filled, meticulously remodeled 1937 Colonial pairs classic character with exceptional quality and true move-in ease. It is set on a beautifully landscaped, quarter-acre corner property and has a large and welcoming bluestone front porch. Meticulous attention to detail is evident throughout, with refinished hardwood floors, custom millwork, detailed moldings and wainscoting, quality hardware, elegant LED lighting. The gracious living room is anchored by an oversized wood-burning fireplace, with French doors opening to a charming sunroom or study. The beautifully renovated kitchen features floor-to-ceiling white custom cabinetry, marble countertops, stainless Wolf appliances including cooktop and wall oven, built-in microwave, farm sink and a comfortable breakfast bar. A large bay window brings natural light into the space and offers pretty views outside. Upstairs there are three bedrooms, including a private primary suite with two wal
USD 1,450,850
304 S Regent Street
View photo
House · for sale
USD 699,000
USD 210/sq.ft
New
304 S Regent Street
10543
· 3,315 sq.ft · 8 Bedrooms · 3 Baths · House
· Patio · Garden · Parking · Equipped kitchen · Cellar
10543 · 3,315 sq.ft · 8 Bedrooms · 3 Baths · House · Patio · Garden · Parking · Equipped kitchen · Cellar
Bring your vision to life with this spacious 2 family home offering the versatility and layout of a 3 family! With generous living space throughout, this property is ideal for extended or generational living or those looking to maximize rental income potential. The first floor features a large living room, dining room, eat in kitchen with access to the yard, 2 bedrooms, and a full bath. The second floor offers 5 bedrooms and a full bath, providing exceptional space and versatility. The third floor includes a living room, eat in kitchen, bedroom, full hall bath, and storage. The basement features a recreation room with bar, laundry area, and additional storage. Enjoy a driveway leading to the yard and patio, plus both a 1 car attached garage and a 1 car detached garage. Endless possibilities await for those looking to create a customized multi family investment or generational home. Enjoy easy access to the Port Chester train station, bus stops, and major highways, along with an array o
USD 699,000
55 Brookdale Drive
View photo
House · for sale
USD 995,000
USD 416/sq.ft
New
55 Brookdale Drive
10543
· 2,390 sq.ft · 3 Bedrooms · 3 Baths · House
· Fireplace · Equipped kitchen
10543 · 2,390 sq.ft · 3 Bedrooms · 3 Baths · House · Fireplace · Equipped kitchen
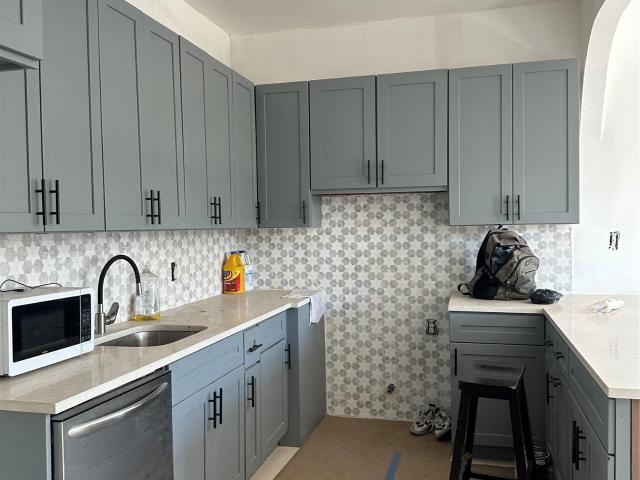
Dreamy Tudor, partially renovated — minutes from the Metro-North train. Classic charm. This brick-and-stucco home, in the coveted Colonial Heights neighborhood, has been partially renovated without losing a single ounce of the storybook charm that makes these homes impossible to replicate. The location is the crowning touch. You're minutes from the Crestwood Metro-North station — roughly 30 minutes to Grand Central — plus Bee-Line bus routes, Bronxville's boutiques and restaurants, and the green spaces of Tibbetts Brook and Sprain Ridge Parks. Tree-lined streets, a close-knit neighborhood, and easy access to the Bronx River Parkway make this one of Westchester's most consistently sought-after commuter areas. Move-in-ready homes with character in this area don't last. Come see it before it's gone. Featured highlights Chef's kitchen (shaker cabinets, stainless steel appliances, hexagonal backsplash) 3 full designer baths, Restored hardwood floors, Wood-burning brick fireplace, Skylights
USD 995,000
1239 Post Road
View photo
House · for sale
USD 1,700,000
USD 714/sq.ft
New
1239 Post Road
10543
· 2,379 sq.ft · 4 Bedrooms · 3 Baths · House
· Fireplace · Equipped kitchen · Cellar
10543 · 2,379 sq.ft · 4 Bedrooms · 3 Baths · House · Fireplace · Equipped kitchen · Cellar
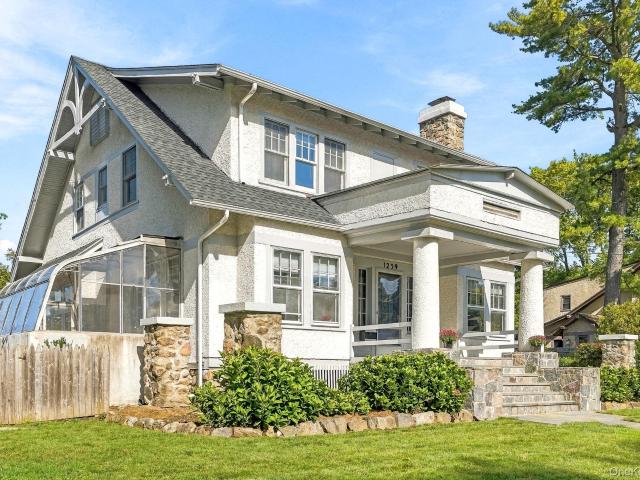
Oh, what a beauty! This Turn of the Century Craftsman House, is a show-stopper of elegance and signature style. The Kitchen has been updated in 2022 with care: Custom-crafted wood cabinetry, with a clever hidden pantry, Lots of smart details including a Wolf Stove, Cove dishwasher, sub-zero fridge, a clean sleek island, Italian glass tile back splash, and a handsome finished concrete countertop. The original butler pantry is updated with glass cabinets and accent lighting to showcase beautiful pottery and glassware. Look closely at the original mill work of the living room and dining room for the unique zebra pattern in the wood grain. A large living room footprint with pocket doors circa 1910, open to a stunning stone wood-burning fireplace, showcases the heart of this home. A renovated powder room on the main floor, and so many possibilities upstairs with 4 bedrooms, and 2 full baths. A full walkout basement with laundry awaits a fresh idea with so much potential. A private and level
USD 1,700,000
18 Second Avenue
View photo
House · for sale
USD 799,999
USD 527/sq.ft
New
18 Second Avenue
10543
· 1,518 sq.ft · 4 Bedrooms · 2 Baths · House
· Garden · Parking · Equipped kitchen
10543 · 1,518 sq.ft · 4 Bedrooms · 2 Baths · House · Garden · Parking · Equipped kitchen
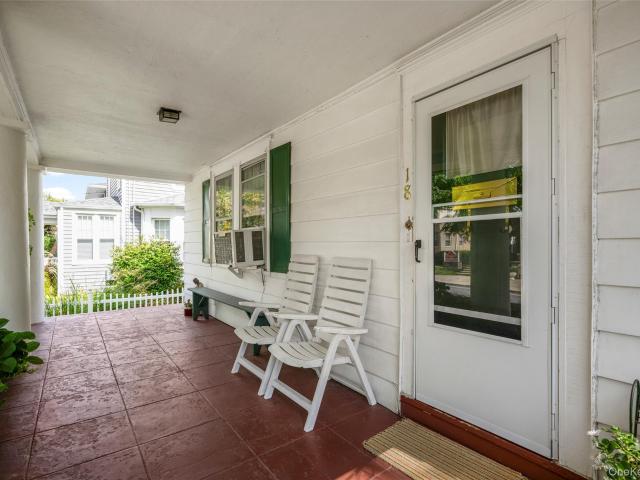
18 Second Avenue is a classic Pelham home just steps from the train station and an easy ride to Grand Central Terminal. This home offers four bedrooms and two baths, with a charming front porch perfect for morning coffee or evening hellos to neighbors. Sold strictly as is, this home is a blank canvas. It's ready for someone to bring fresh ideas and make it their own, room by room. The open kitchen and dining area offers a natural gathering space, ready to be reimagined for the way you cook and entertain today. Out back, a flat yard is anchored by mature plantings and an established garden that's been lovingly maintained over the years. It's a rare head start for anyone who loves to garden, or simply wants green space that already feels grown in. A detached one car garage plus long driveway adds everyday convenience. Location makes this one special. You're close to all Pelham schools and just two blocks from the train, ideal for anyone commuting into the city. This is a wonderful chance
USD 799,999
26 Archer Road
View photo
House · for sale
USD 5,450,000
USD 553/sq.ft
26 Archer Road
10543
· 9,849 sq.ft · 6 Bedrooms · 7 Baths · House
· Fireplace
10543 · 9,849 sq.ft · 6 Bedrooms · 7 Baths · House · Fireplace
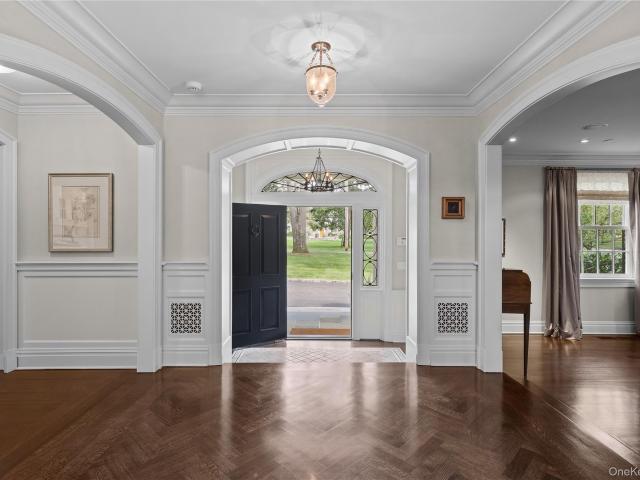
A stately Georgian residence of impressive scale and architectural distinction, this beautifully proportioned home pairs classic architecture with exceptional craftsmanship and meticulous attention to detail, all set on a quiet street in the center of Harrison’s coveted Sterling Ridge neighborhood. With its impressive red-brick facade, black shutters, pedimented dormers and arched windows, the home was gut renovated with extensive new additions in 2011 and features high end finishes and fixtures throughout. Framed by a glade of mature trees, a sweeping circular drive leads to bluestone steps, a columned portico and elegant leaded-glass entry. Inside, a gracious foyer with formal powder room, establishes a striking front-to-back sightline across herringbone hardwood floors. A formal living room with gas fireplace and a banquet-sized dining room with wood-burning fireplace make for effortless entertaining, with the dining room flowing directly into a butler’s pantry with extensive custom
USD 5,450,000
302 S 5th Avenue
View photo
House · for sale
USD 925,000
USD 264/sq.ft
New
302 S 5th Avenue
10543
· 3,498 sq.ft · 7 Bedrooms · 4 Baths · House
· Garden · Parking · Equipped kitchen · Cellar
10543 · 3,498 sq.ft · 7 Bedrooms · 4 Baths · House · Garden · Parking · Equipped kitchen · Cellar
Estate house for sale. Property have 4 apartment, property cerificate of accupancy states 4 apartment, being sold as is. 1st floor have 2 bedroom living dining and a small additional room, bathroom and kitchen, 2nd floor have a 2bedroom apartment and a 1 bedroom apartment 3rd floor 2 bedroom apartment, house have detached garage nice back yard and front porch. Large full basement with entrance from back interior hallway. The owner have ring camera all thoughout the property. In hallways, back yard, front of house and basement. These cameras have listening and visual capabilities. Sold as is. property in probate
USD 925,000
37 Old Post Lane
View photo
House · for sale
USD 1,595,000
USD 445/sq.ft
37 Old Post Lane
10543
· 3,584 sq.ft · 4 Bedrooms · 3 Baths · House
· Balcony · Fireplace · Equipped kitchen
10543 · 3,584 sq.ft · 4 Bedrooms · 3 Baths · House · Balcony · Fireplace · Equipped kitchen
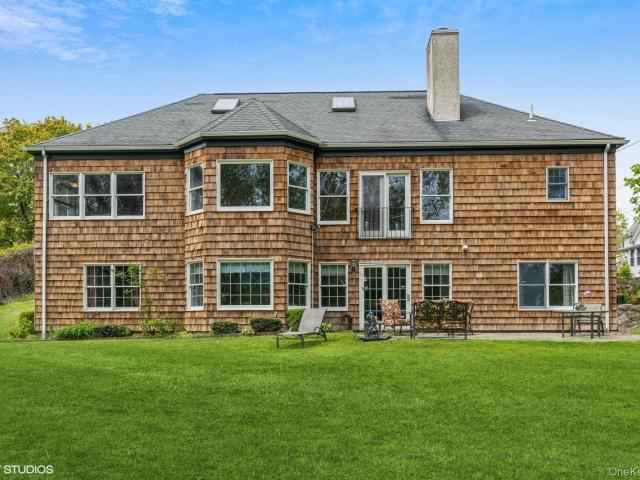
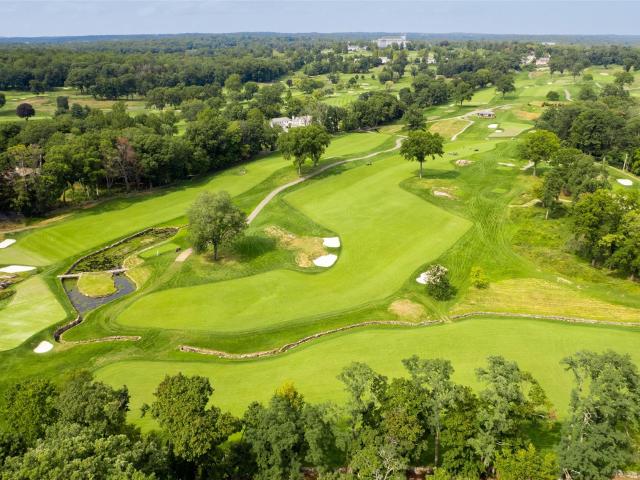
Welcome to a one-of-a-kind residence where timeless design, exceptional space, and breathtaking golf course views come together in the coveted Orienta Point neighborhood. Privately nestled on a beautifully landscaped 0.40-acre lot, this freshly painted custom home offers nearly 4,000 square feet of light-filled living space designed to complement today's lifestyle. Wrapped in a classic cedar-shingle exterior with unmistakable Hamptons-inspired charm, the home enjoys a peaceful setting overlooking the fairway, creating a picturesque backdrop in every season. Inside, a gracious foyer welcomes you to expansive, well-appointed living spaces. The sun-filled living room features a wood-burning fireplace, French doors opening to a Juliette balcony, and flows seamlessly into the formal dining area, creating the perfect setting for both everyday living and entertaining. The spacious eat-in kitchen is beautifully appointed with granite countertops, stainless steel appliances, and a large picture
USD 1,595,000
3 Livingston Street
View photo
House · for sale
USD 1,600,000
USD 454/sq.ft
New
3 Livingston Street
10543
· 3,520 sq.ft · 6 Bedrooms · 4 Baths · House
· Patio · Office room · Gym · Balcony · Cellar
10543 · 3,520 sq.ft · 6 Bedrooms · 4 Baths · House · Patio · Office room · Gym · Balcony · Cellar
Rare opportunity to own a fully renovated two-unit duplex in desirable West Harrison, set on an expansive corner double lot. Offering exceptional versatility and income-producing potential, this beautifully updated property is ideal for investors, multi-generational living, or an owner occupant seeking additional rental income. Each unit offers comfortable, thoughtfully designed living space with modern updates and quality finishes. The finished basement provides valuable additional space for recreation, a home office, gym, or storage. Outdoor living is equally appealing, with a private patio and balcony from 2nd floor unit overlooking the generous property. The combination of a turnkey renovation, two separate units, finished lower level, outdoor living spaces, and oversized corner lot makes this a truly unique offering in West Harrison. Conveniently located near shopping, dining, parks, transportation, and major roadways, this property offers both lifestyle and investment appeal
USD 1,600,000
27 Murray Hill Road
View photo
House · for sale
USD 8,750,000
USD 937/sq.ft
27 Murray Hill Road
10543
· 9,332 sq.ft · 7 Bedrooms · 7 Baths · House
· Fireplace · Equipped kitchen
10543 · 9,332 sq.ft · 7 Bedrooms · 7 Baths · House · Fireplace · Equipped kitchen
A truly exceptional Scarsdale estate where refined design, exceptional craftsmanship, and resort-style living come together on nearly one acre of beautifully landscaped grounds. Custom built by Healthy Home Builders and professionally designed by The Fox Group, this extraordinary residence offers 7 bedrooms, 7 full and 2 half bathrooms, 6,839 square feet of main living space, and an additional 2,503 square feet of finished lower level. Thoughtfully curated interiors feature 10-foot-plus ceilings, custom millwork, bespoke wallcoverings and carpets, four fireplaces, and an exceptional collection of finishes. The custom kitchen is appointed with Calacatta marble, Waterworks fixtures, Sub-Zero and Wolf appliances, and a beautifully designed butler’s pantry, while the primary suite offers de Gournay wallcovering, a gas fireplace, custom dressing rooms, and a spa-like bathroom. The fully finished lower level, designed by Smart Playrooms, offers an extraordinary collection of spaces for play,
USD 8,750,000
44 Ramona Court
View photo
House · for sale
USD 999,000
USD 507/sq.ft
44 Ramona Court
10543
· 1,970 sq.ft · 3 Bedrooms · 2 Baths · House
· Patio · Garden · Fireplace · Equipped kitchen
10543 · 1,970 sq.ft · 3 Bedrooms · 2 Baths · House · Patio · Garden · Fireplace · Equipped kitchen
One-Level Living at Its Finest! Custom designed by the owner for comfort and convenience, this beautifully maintained stone ranch offers the ease of one-level living without compromising on style or space. The thoughtfully designed floor plan features a spacious primary bedroom with an en-suite bath (tub & separate shower) on the main level, making it an ideal choice for those seeking effortless living. Set on a private. 41-acre property with mature landscaping, lush plantings, this home offers beautiful natural light and privacy. A welcoming entry hall opens to an elegant living room with a wood-burning fireplace and sliding glass doors leading to a private patio and backyard—perfect for relaxing or entertaining. The sun-filled dine-in kitchen offers generous cabinetry and workspace, while the convenient laundry room is located just steps away. The main level also includes two additional bedrooms with an adjoining bath. Rich oak hardwood floors enhance the elegant living and dining ro
USD 999,000
87 Bolton Avenue
View photo
House · for sale
USD 1,295,000
USD 399/sq.ft
87 Bolton Avenue
10543
· 3,240 sq.ft · 4 Bedrooms · 3 Baths · House
· Deck · Fireplace · Equipped kitchen
10543 · 3,240 sq.ft · 4 Bedrooms · 3 Baths · House · Deck · Fireplace · Equipped kitchen
Some homes announce themselves. This one makes an entrance. From its covered portico and Belgian-block and paver walkway to its handsome brick facade crisp vinyl shaker siding, and distinctive bay and bow windows, this beautifully appointed residence has the presence of a home meant to be noticed, then delivers an equally impressive experience inside. An expansive living room welcomes you with a dramatic floor-to-ceiling granite-stone wood-burning fireplace, creating a striking focal point for everyday living. French pocket doors open to the formal dining room, where elegant dining and a comfortable sitting area come together in one beautifully proportioned space. The completely open-concept design continues into a sophisticated chef's kitchen featuring rich dark shaker cabinetry, high-end appliances, granite countertops, a generous breakfast area, and direct access to the covered deck. Beautiful oak floors flow throughout, creating an effortless connection between spaces. Upstairs, th
USD 1,295,000
52 Fisher Avenue
View photo
House · for sale
USD 1,299,000
USD 551/sq.ft
Updated
52 Fisher Avenue
10543
· 2,357 sq.ft · 6 Bedrooms · 2 Baths · House
· Parking
10543 · 2,357 sq.ft · 6 Bedrooms · 2 Baths · House · Parking
City Living in the Burbs. Eastchester Schools Custom Built Brick Two-family Home Offering Two Spacious 3-Bedroom, 1-Bath Units Plus a Walk-Out Lower Level with a Separate Entrance & a Two-car garage with Paver Driveway. Ideally located within 0.2 Miles Walking Distance to the Train, Shops, Dining, Parks, Schools, & all that Eastchester & Tuckahoe have to Offer. An Additional Non-Buildable Parcel with Two Additional Parking Spaces is included in the Sale, Providing Valuable Extra Parking & Outdoor Green Space. Some Photos have been Virtually Staged/ Digitally Enhanced. Please verify all Data
USD 1,299,000
4 Ridgeview Avenue
View photo
House · for sale
USD 899,000
USD 393/sq.ft
4 Ridgeview Avenue
10543
· 2,282 sq.ft · 4 Bedrooms · 2 Baths · House
· Garden · Parking · Cellar
10543 · 2,282 sq.ft · 4 Bedrooms · 2 Baths · House · Garden · Parking · Cellar
Opportunity awaits in this spacious 2 family home offering a flexible layout ideal for multigenerational living, extended family, or income potential. This home offers a solid foundation and plenty of space to create a home tailored to your vision. Each unit features its own private entrance providing privacy and flexibility for tenants. The full basement adds valuable versatility with abundant storage, laundry, and a mechanical room. Outside, enjoy a large backyard with plenty of room for recreation, entertaining, or gardening, along with a private driveway for convenient off street parking that could fit up to 8 cars. With generous living space, multiple entrances, and excellent outdoor amenities, this property presents an opportunity to add value and make it your own. Ideally located near downtown White Plains, Metro North, bus stops, and I-287 for an easy commute. Conveniently close to The Westchester Mall, City Center, restaurants, shops, and more
USD 899,000
321 Locust Avenue
View photo
House · for sale
USD 5,595,000
USD 957/sq.ft
321 Locust Avenue
10543
· 5,845 sq.ft · 6 Bedrooms · 6 Baths · House
· Fireplace · Equipped kitchen
10543 · 5,845 sq.ft · 6 Bedrooms · 6 Baths · House · Fireplace · Equipped kitchen
This exceptional new construction by JAF Builders, one of Westchester’s premier developers, offers 5851 square feet of sophisticated living in the heart of Rye. Ideally located just minutes from the train and downtown Rye's fabulous shops and restaurants, this stunning property enjoys extraordinary views of three golf courses; Apawamis Club, Westchester Country Club and The Meadows. This stunning 6 bedroom, 6.1 bath colonial offers a seamless blend of time-honored craftsmanship and contemporary luxury, featuring a thoughtfully designed layout and elevated, clean finishes crafted with meticulous precision. The first floor boasts 10-foot ceilings, a large center hall foyer, and a bright, open-concept chef's kitchen featuring a center island, breakfast area, custom cabinetry, and high-end appliances. The kitchen flows effortlessly into a spacious family room with a fireplace—perfect for family gatherings. An elegant living room, formal dining room, butler's pantry, private study, guest be
USD 5,595,000

Get email alerts

Don't miss out: be the first to know about new properties

The alert was correctly created

On subscribing you accept the conditions of use and the privacy policy
Alert
Receive new ads in your inbox
Save this search
Receive alerts for new listings

We'll send you an email when we have new properties for: "Houses for sale in 10543"

The alert was correctly created

Get email alerts and be the first to see new listings
Required field
On subscribing I accept the terms of the privacy policy
Perfect! You'll soon start receiving new listings via email
Alert
Receive an email when we have new ads for Houses for sale in 10543
Save this search
Receive notifications when new entries are published.