66 apartments for sale in 10570

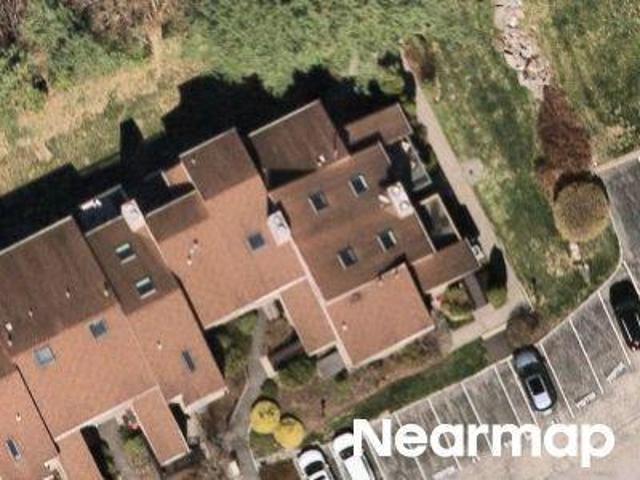
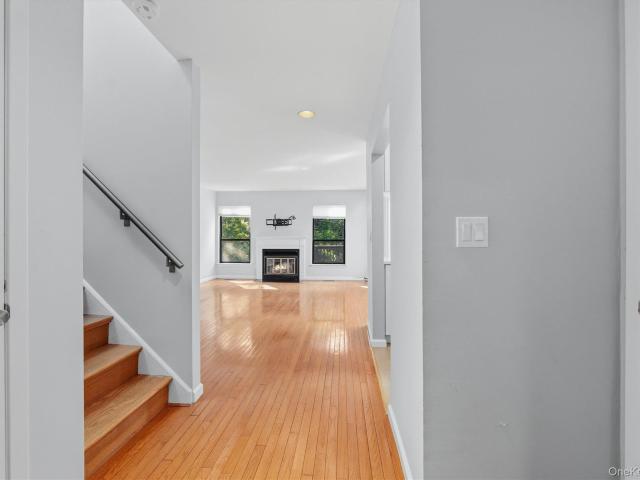
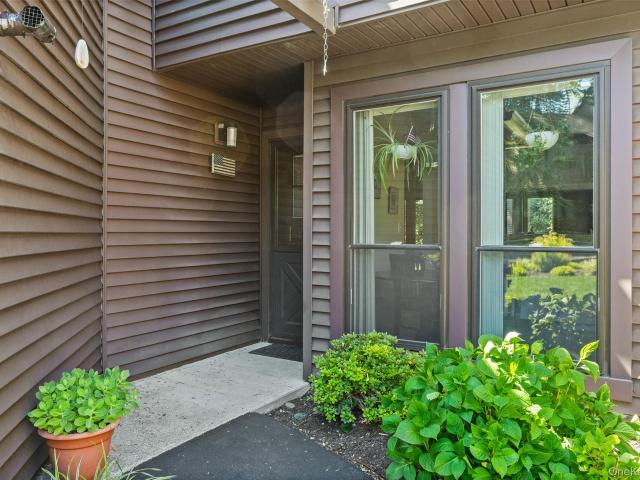
Woodland Hills Rd
View photo
Condo · for sale
Request Details
New
Woodland Hills Rd
10570
· Condo
10570 · Condo
This home is in preforeclosure, which means the homeowner is in default (missed payments). Therefore, there could be an opportunity to strike a great deal with the owner and the bank
Request Details
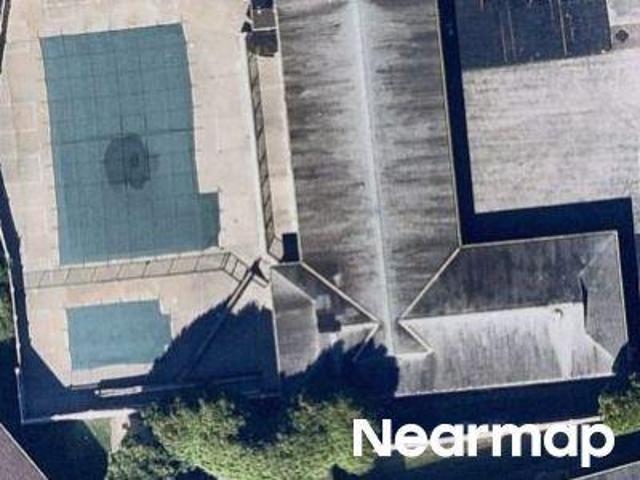
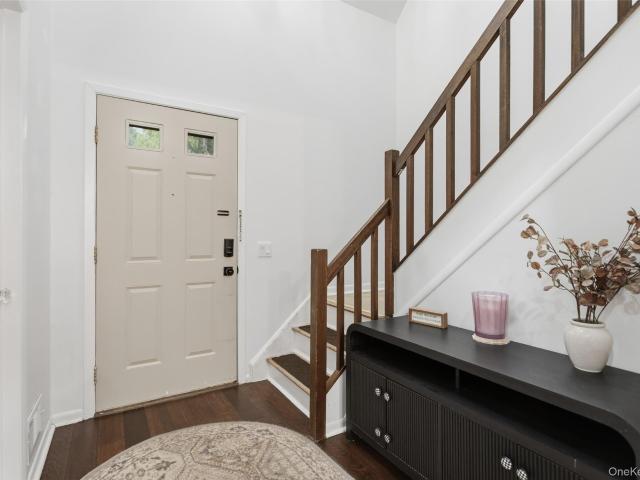
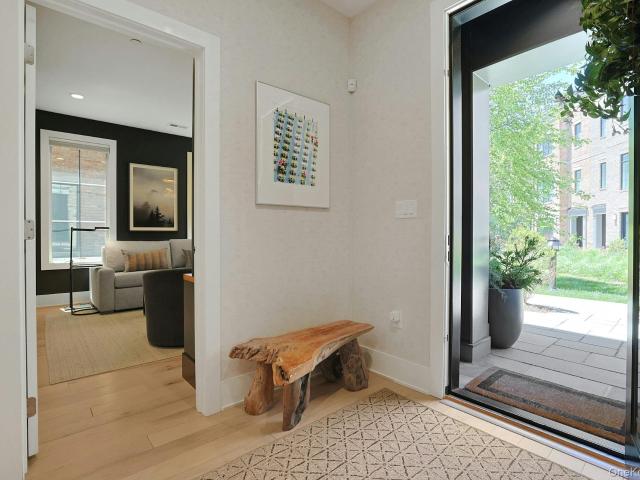
Nicole Cir
View photo
Condo · for sale
Request Details
Updated
Nicole Cir
10570
· Condo
10570 · Condo
This home is in preforeclosure, which means the homeowner is in default (missed payments). Therefore, there could be an opportunity to strike a great deal with the owner and the bank
Request Details
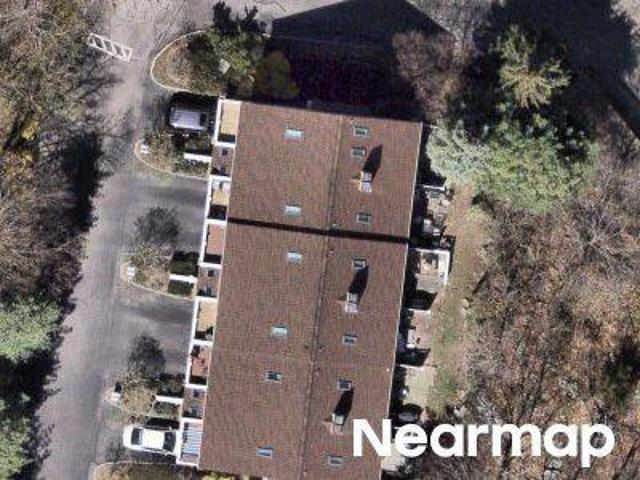
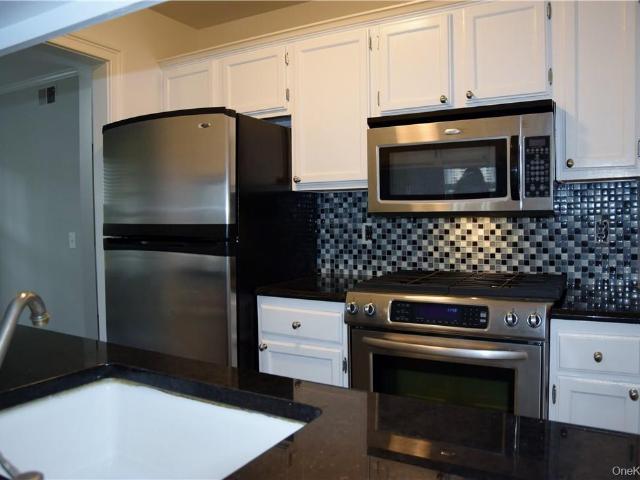
Old Country Rd
View photo
Condo · for sale
Request Details
Updated
Old Country Rd
10570
· Condo
10570 · Condo
This home is in preforeclosure, which means the homeowner is in default (missed payments). Therefore, there could be an opportunity to strike a great deal with the owner and the bank
Request Details
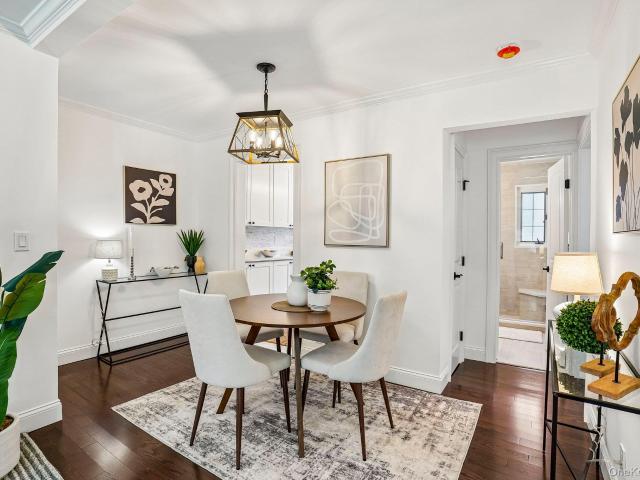
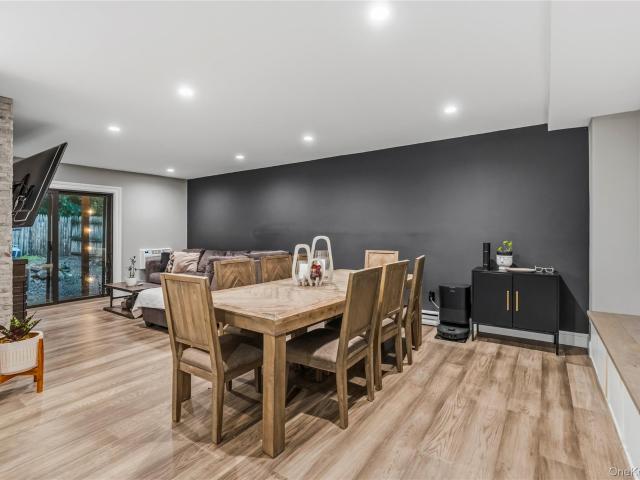
Park Ridge Ln
View photo
Condo · for sale
Request Details
Updated
Park Ridge Ln
10570
· Condo
10570 · Condo
This home is in preforeclosure, which means the homeowner is in default (missed payments). Therefore, there could be an opportunity to strike a great deal with the owner and the bank
Request Details
Could you also be interested in
600 Bedford Road 9
View photo
Condo · for sale
USD 435,000
USD 621/sq.ft
600 Bedford Road 9
10570
· 700 sq.ft · 1 Bedroom · 1 Bath · Condo
· Equipped kitchen · Parking
10570 · 700 sq.ft · 1 Bedroom · 1 Bath · Condo · Equipped kitchen · Parking
Rare opportunities like this are almost impossible to find in Pleasantville. Completely renovated from top to bottom and never lived in after the renovation, this mint-condition Greenwood Condominium offers true turnkey living in one of Westchester's most walkable communities. Every inch of the home has been thoughtfully updated, including brand-new flooring throughout, a stunning new kitchen with modern cabinetry, countertops and stainless steel appliances, and a beautifully renovated bathroom with stylish finishes. Simply unpack and enjoy. The location is second to none. Leave the car in your detached one-car garage and walk to everything Pleasantville has to offer, including the Metro-North train station for an easy commute to Manhattan, the vibrant downtown filled with restaurants, cafés, shops, fitness studios and the renowned Jacob Burns Film Center. Pace University is just moments away, making this an exceptional opportunity for students, faculty, professionals, investors or any
USD 435,000
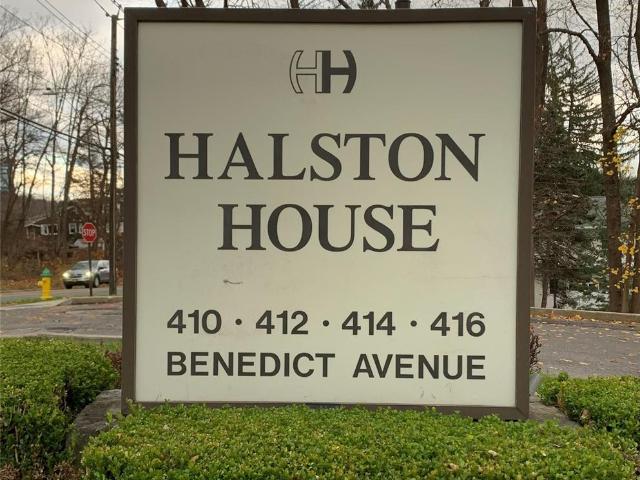
416 Benedict Avenue 4A
View photo
Condo · for sale
USD 375,000
USD 446/sq.ft
416 Benedict Avenue 4A
10570
· 840 sq.ft · 1 Bedroom · 1 Bath · Condo
· Swimming pool
10570 · 840 sq.ft · 1 Bedroom · 1 Bath · Condo · Swimming pool
Move right into this beautifully maintained one bedroom, one bathroom condo in the desirable Halston House community. The spacious living room offers an open and welcoming atmosphere, ideal for everyday living and entertaining guests. Large windows fill the home with natural light, creating a bright and comfortable space you'll love coming home to. Enjoy an array of community amenities, including a swimming pool, tennis courts, a BBQ area, and a playground. Ideally located close to shopping, dining, and major highways, this home makes commuting and everyday errands a breeze. Whether you're purchasing your first home, downsizing, or adding to your investment portfolio, this condo is an exceptional opportunity
USD 375,000
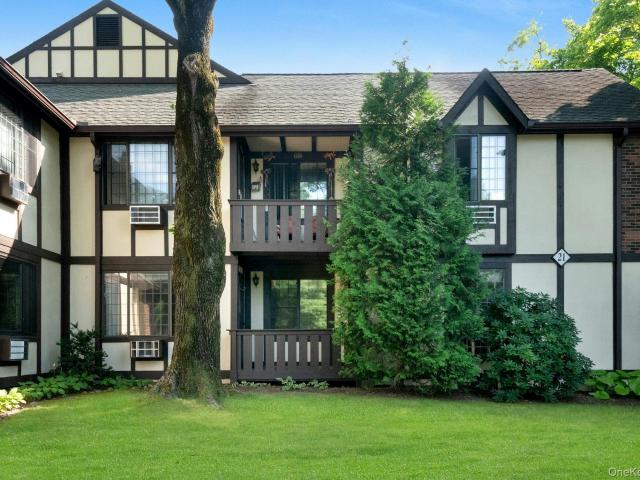
21 Foxwood Drive 2
View photo
Condo · for sale
USD 71,084
21 Foxwood Drive 2
10570
· 2 Bedrooms · 2 Baths · Condo
· Deck · Fireplace · Equipped kitchen · Cellar
10570 · 2 Bedrooms · 2 Baths · Condo · Deck · Fireplace · Equipped kitchen · Cellar
Foxwood Condominium Pleasantville, Picturesque Country Setting with Meticulously Kept Grounds. Foxwood's 1st Floor' Stuart' Model with1,275 Square Feet of 1 Level Living. Beautifully Updated Eat in Kitchen with Additional Cabinetry and Granite Counters, Decorative Tile Backsplash, Accommodating Dining Area and Pantry. Entry Foyer with Closet, Spacious Living Room with Picture Window, Wood Burning Fireplace and' Long Wall' Ideal for Furnishing's Placement and a Door Out to the Deck. Formal Dining Room with Easy Kitchen Access. Hall Laundry and Linen Closets. Primary Bedroom with Walk in Closet and Updated Primary Bathroom with Walk in Shower. 2nd Bedroom with Sliding Doors Closet and Hall Bathroom Access. Additional Upgrades Include Flooring, Interior Doors and Crown Moldings. Fresh Paint and in Move. In Condition. Heat, Water, Grounds Maintenance and Snow Removal Included in the Common Charges. Locked Basement Storage Cubicle Approximately 70 Sq Ft with Full Height Ceiling in the Same
USD 71,084
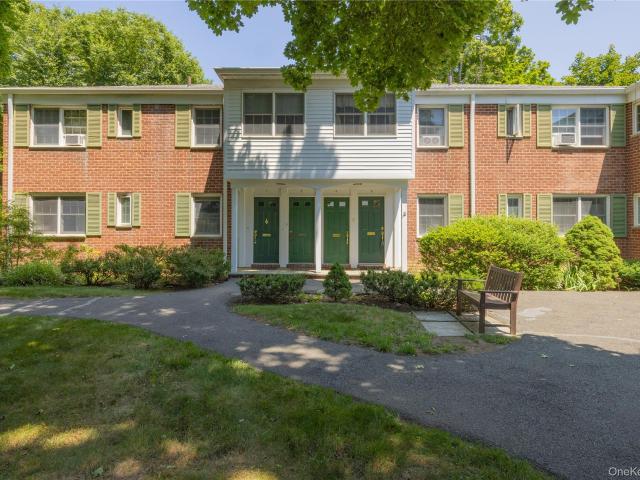
590 Bedford Road 3
View photo
Condo · for sale
USD 475,000
USD 397/sq.ft
590 Bedford Road 3
10570
· 1,195 sq.ft · 2 Bedrooms · 1 Bath · Condo
· Equipped kitchen · Parking
10570 · 1,195 sq.ft · 2 Bedrooms · 1 Bath · Condo · Equipped kitchen · Parking
Welcome home to effortless, low-maintenance living in the highly sought-after Greenwood Condominium complex. Located on the first floor with seamless, step-free access, this bright and inviting 2-bedroom home pairs mid-century charm with smart, modern updates. Inside, refinished hardwood floors and generous natural light frame serene views of the beautifully landscaped grounds. The thoughtful layout features an updated eat-in kitchen, an expansive living and dining area, 2 generously sized bedrooms, a full hall bath, and six impressive closets. Including an oversized front hall closet. Best of all, the unit comes with a one-car garage that offers covered parking and ample storage. There is also plenty of on-site guest parking and nearby common laundry. Situated in the heart of the Village of Pleasantville. Just steps from the Pleasantville Metro North station, the renowned Jacob Burns Film Center, local dining, boutique shops, the Pleasantville famer's market, Pleasantville schools, an
USD 475,000
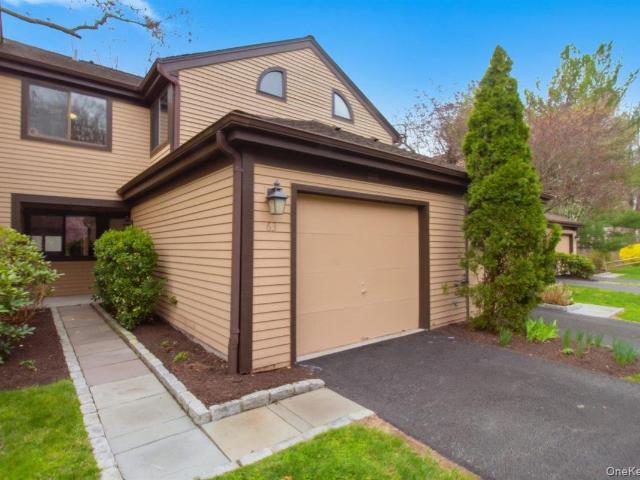
63 Deerfield Lane 63
View photo
Condo · for sale
USD 609,000
USD 395/sq.ft
63 Deerfield Lane 63
10570
· 1,539 sq.ft · 2 Bedrooms · 2 Baths · Condo
· Deck · Equipped kitchen · Parking
10570 · 1,539 sq.ft · 2 Bedrooms · 2 Baths · Condo · Deck · Equipped kitchen · Parking
Welcome to Deerfield Condominium Complex. A middle unit recently updated. This unit features attached garage, 2 private decks, updated eat-in kitchen, freshly painted and new carpeting. This unit is a tri level home. Perfect for today's buyer. Deerfield Community is close to 9A, Croton on Hudson railroad station, and all that Ossining offers
USD 609,000
623 Kemeys Avenue 6 23
View photo
Condo · for sale
USD 599,000
USD 428/sq.ft
623 Kemeys Avenue 6 23
10570
· 1,399 sq.ft · 2 Bedrooms · 2 Baths · Condo
· Sauna · Balcony · Equipped kitchen · Parking
10570 · 1,399 sq.ft · 2 Bedrooms · 2 Baths · Condo · Sauna · Balcony · Equipped kitchen · Parking
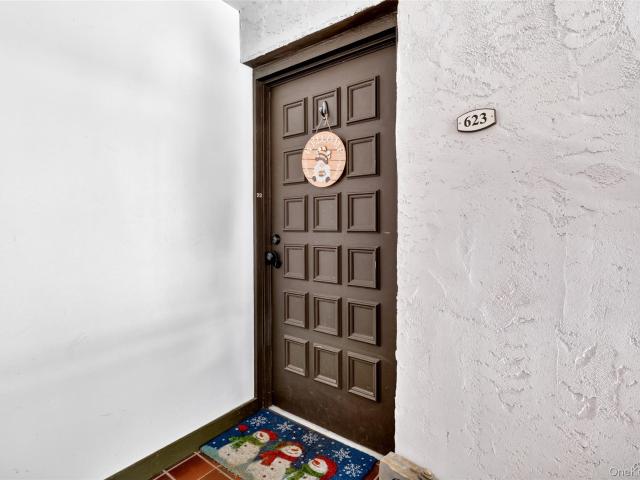
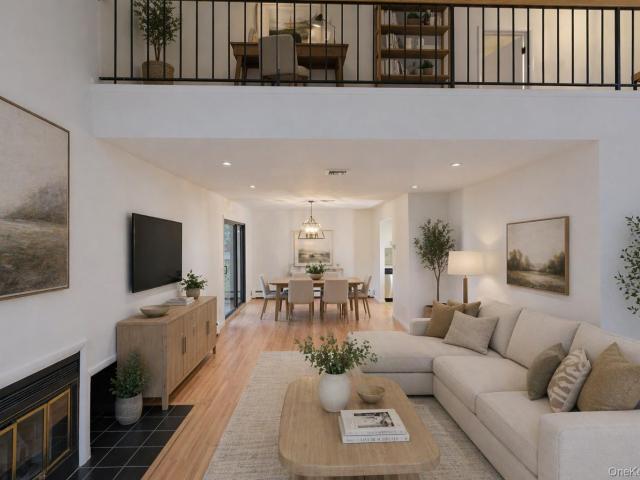
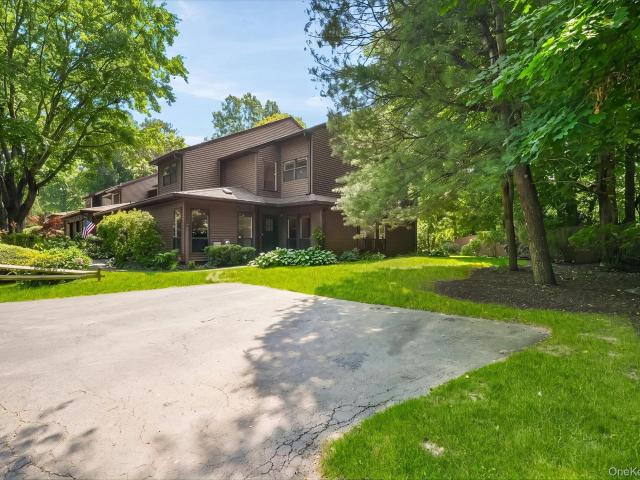
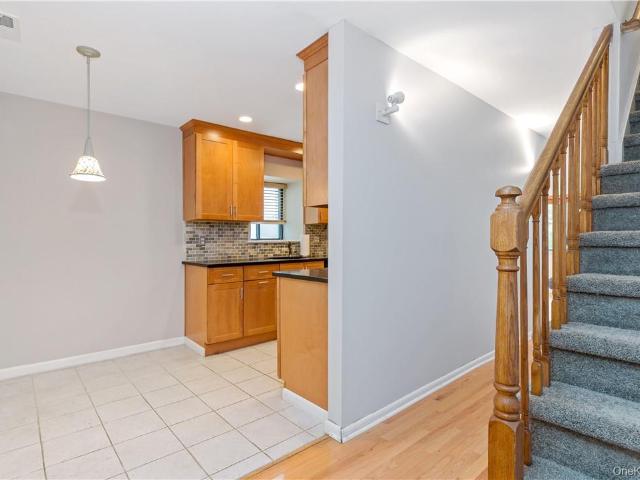
Make this two story, spacious condo your new home with stunning Hudson River views in Briarcliff Manor! This beautiful Gramercy. 2 floor condo features a renovated open concept kitchen/living room, two generously sized bedrooms, two full baths (including primary en-suite updated bathroom), and a renovated half bath—perfect for guests. The large primary bedroom provides plenty of natural light as well as ample space for creating your ultimate work from home or exercise routine. The updated kitchen shines with Samsung appliances and elegant quartz countertops, while the private balcony provides the perfect spot to enjoy the river views with a fresh cup of coffee or unwind after a long day. Additional highlights include in-unit laundry, assigned parking with abundant visitor spaces, and an extra storage unit for all your needs. Residents of Kemeys Cove Condominiums enjoy exceptional amenities, including a community pool, a Clubhouse for hosting events, an updated fitness center with sauna
USD 599,000
23 Pheasant Run
View photo
Condo · for sale
USD 509,900
USD 446/sq.ft
23 Pheasant Run
10570
· 1,141 sq.ft · 1 Bedroom · 1 Bath · Condo
· Office room · Fireplace · Equipped kitchen · Parking · Air conditioning
10570 · 1,141 sq.ft · 1 Bedroom · 1 Bath · Condo · Office room · Fireplace · Equipped kitchen · Parking · Air conditioning
Stylishly Renovated 1-Bedroom Condo with Loft, Garage & Resort-Style Amenities Welcome to this beautifully renovated and move-in-ready 1-bedroom condo in Pheasant Run that offers the perfect blend of modern upgrades and comfortable living. From the moment you step inside, you’ll appreciate the fresh paint, new central air, and thoughtfully updated spaces throughout. The main level features a bright and inviting living room with a cozy fireplace—flowing seamlessly into a dedicated dining area. The stunning kitchen has been completely redone with brand-new appliances, sleek quartz countertops, a stylish tile backsplash, and durable tile flooring, making it both functional and visually appealing. Upstairs, the spacious primary bedroom includes a fully renovated ensuite bath, creating a private retreat. A versatile loft area provides the ideal space for a home office, guest area, or reading nook. Bathrooms have been fully updated with modern finishes, and the convenient first-floor half ba
USD 509,900
56 Pond View Court
View photo
Condo · for sale
USD 675,000
USD 339/sq.ft
56 Pond View Court
10570
· 1,991 sq.ft · 2 Bedrooms · 2 Baths · Condo
· Patio · Equipped kitchen · Air conditioning
10570 · 1,991 sq.ft · 2 Bedrooms · 2 Baths · Condo · Patio · Equipped kitchen · Air conditioning
Welcome to this well maintained 2-bedroom 2.5 bathroom end-unit townhouse in the Woods where comfort, space and easy-living come together. Freshly painted throughout and featuring brand new carpeting, this home offers a clean, move in ready interior with a bright and welcoming atmosphere. Discover the added privacy and abundance of natural light that comes with an end-unit location. Recent updates include a new central air conditioner, water heater, and washer and dryer all replaced within the last year, as well as a new boiler installed within the last few years. Step inside to a two-story entry with a soaring ceiling that creates an immediate sense of openness. The light-filled eat-in kitchen features granite countertops, ample cabinetry and plenty of space for casual dining. Just beyond, the spacious living and dining room are ideal both for everyday living and entertaining. Sliding glass doors from the dining room open to a private patio, providing a perfect spot to relax or dine o
USD 675,000
353 N Greeley Avenue 353
View photo
Condo · for sale
USD 6,000,000
USD 3,298/sq.ft
353 N Greeley Avenue 353
10570
· 1,819 sq.ft · 2 Bedrooms · 2 Baths · Condo
· Balcony · Fireplace · Equipped kitchen · Parking · Swimming pool
10570 · 1,819 sq.ft · 2 Bedrooms · 2 Baths · Condo · Balcony · Fireplace · Equipped kitchen · Parking · Swimming pool
Welcome to Chestnut Oaks. Corner unit Townhome located in building 5 featuring 2 bedrooms, 2 full baths, fireplace, attached garage and balcony. Located in the heart of Chappaqua and close to train, town and schools. Renovated in 2010 with new dine-in kitchen, granite counter tops, stainless steel appliances, hardwood floors, renovated primary bathroom, custom walk-in closet, new washer/dryer and Bose speakers. Community outdoor pool and tennis
USD 6,000,000
93 Bridle Path Road
View photo
Condo · for sale
USD 539,999
USD 468/sq.ft
93 Bridle Path Road
10570
· 1,152 sq.ft · 1 Bedroom · 1 Bath · Condo
· Office room · Parking · Deck · Fireplace · Equipped kitchen · Swimming pool
10570 · 1,152 sq.ft · 1 Bedroom · 1 Bath · Condo · Office room · Parking · Deck · Fireplace · Equipped kitchen · Swimming pool
Discover your dream home at 93 Bridle Path Road, nestled within the highly sought after Fox Hill Condominiums in Ossining, NY. This charming 2 level townhouse features a spacious 1 bedroom and a versatile loft, perfect for an office or study area. The first level boasts a modern galley kitchen with stainless steel appliances, a cozy living room with a wood burning fireplace, and a dining area that opens to a tranquil deck ideal for relaxing or entertaining. Enjoy the benefits of hardwood floors throughout, recessed lighting, and recently renovated kitchen and bathrooms. With a one car garage and additional driveway space, this property offers both convenience and comfort. Embrace the pet-friendly lifestyle and the serene, park-like setting of Fox Hill, which spans 45 wooded acres and includes amenities such as a pool, tennis court, basketball court, and playground. Located just 30 miles from New York City, with easy access to the Metro North rail line making your commute approximately
USD 539,999
52 Carrollwood Drive
View photo
Condo · for sale
USD 660,000
USD 632/sq.ft
52 Carrollwood Drive
10570
· 1,044 sq.ft · 2 Bedrooms · 2 Baths · Condo
· Sauna · Equipped kitchen · Swimming pool
10570 · 1,044 sq.ft · 2 Bedrooms · 2 Baths · Condo · Sauna · Equipped kitchen · Swimming pool
Welcome home to this beautifully updated 2-bedroom, 2.5-bath condo in the heart of Tarrytown, offering the perfect blend of comfort, style, and convenience. Filled with abundant natural light, this inviting home features engineered hardwood flooring throughout and thoughtfully updated kitchen and bathrooms with modern finishes. The 2nd floor features a spacious primary bedroom with an ensuite and multiple closets! 52 Carrollwood offers easy, low-maintenance lifestyle with exceptional community amenities, including a clubhouse with a pool, game room, resident lounge, fitness center, sauna, and a racquetball/pickleball court. Whether you're looking to relax or stay active, everything you need is just steps from your door. Ideally located just minutes from Tarrytown's vibrant Main Street, you'll have easy access to charming shops, restaurants, and the Metro-North train for a convenient commute. With tasteful updates, open living areas, and endless amenities, this move-in-ready condo is th
USD 660,000
13 Carrollwood Drive
View photo
Condo · for sale
USD 550,000
USD 574/sq.ft
13 Carrollwood Drive
10570
· 958 sq.ft · 1 Bedroom · 1 Bath · Condo
· Office room · Equipped kitchen · Swimming pool
10570 · 958 sq.ft · 1 Bedroom · 1 Bath · Condo · Office room · Equipped kitchen · Swimming pool
A rare opportunity to own a beautifully renovated one-bedroom, 1.5-bath residence in the sought-after Carrollwood community. Situated on the second floor, this spacious 960-square-foot corner unit enjoys a private setting at the end of a quiet cul-de-sac. Bright and inviting, the home has been thoughtfully updated throughout, featuring a renovated kitchen, beautiful flooring, and updated bathrooms. A versatile carpeted sunroom provides additional living space and is ideal for a home office, guest area, reading retreat, workout space, or whatever suits one’s lifestyle. Carrollwood one-bedroom residences are rarely available and offer an exceptional combination of comfort, convenience, and community amenities, including a swimming pool, tennis courts, and a clubhouse with a fitness center. Enjoy easy access to vibrant downtown Tarrytown, with its excellent restaurants, shopping, and Metro-North express service to New York City
USD 550,000
18 Granada Crescent 2
View photo
Condo · for sale
USD 525,000
USD 431/sq.ft
18 Granada Crescent 2
10570
· 1,216 sq.ft · 3 Bedrooms · 2 Baths · Condo
· Patio · Equipped kitchen · Air conditioning
10570 · 1,216 sq.ft · 3 Bedrooms · 2 Baths · Condo · Patio · Equipped kitchen · Air conditioning
Move right into this beautifully renovated 3-bedroom, 2-bath condominium in the highly sought-after Granada Crescent community. Thoughtfully redesigned with modern style and functionality, this bright and spacious home features a stunning new kitchen complete with quartz countertops, stainless steel appliances, soft-close cabinetry, a classic subway tile backsplash, and a breakfast bar that opens seamlessly to the living and dining areas—perfect for everyday living and entertaining. Recessed lighting throughout the home enhances the open, airy feel, while abundant natural light fills every room. The home is also equipped with Google smart home technology, adding modern convenience with voice-controlled automation for compatible smart devices. Primary bathroom has been tastefully renovated with contemporary finishes, and the generously sized bedrooms provide comfortable, versatile living space. Step through the living room to your private outdoor patio, offering ample space for both a c
USD 525,000
122 Woods Brooke Circle
View photo
Condo · for sale
USD 575,000
USD 413/sq.ft
122 Woods Brooke Circle
10570
· 1,389 sq.ft · 2 Bedrooms · 2 Baths · Condo
· Patio · Office room · Balcony · Equipped kitchen · Parking · Air conditioning · Swimming pool
10570 · 1,389 sq.ft · 2 Bedrooms · 2 Baths · Condo · Patio · Office room · Balcony · Equipped kitchen · Parking · Air conditioning · Swimming pool
Tucked within the beautifully maintained Woods in Westchester, this townhome offers a wonderful opportunity to create a home that reflects your own style and vision. Privately situated amid mature landscaping, the setting is peaceful and inviting, with a sunny patio and private balcony providing comfortable outdoor spaces to relax and enjoy the surroundings. The interior features a bright eat-in kitchen, spacious living area, a versatile loft ideal for a home office or den, central air, second-floor laundry, and an attached garage. Residents enjoy a sparkling pool, tennis court, walking paths, a scenic pond, and professionally maintained grounds, creating an easy, low-maintenance lifestyle. The Woods is ideally located just minutes from the Croton-Harmon Metro-North station, major parkways, shopping, dining, parks, and the Hudson River waterfront. Situated with convenient access to the many conveniences and amenities of Croton-on-Hudson, Ossining, and the surrounding areas of Briarclif

USD 575,000
340 Horseman Boulevard
View photo
Condo · for sale
USD 2,175,000
USD 711/sq.ft
340 Horseman Boulevard
10570
· 3,057 sq.ft · 4 Bedrooms · 3 Baths · Condo
· Terrace · Parking
10570 · 3,057 sq.ft · 4 Bedrooms · 3 Baths · Condo · Terrace · Parking
Introducing one of the most exceptional residences in the sought-after Edge-on-Hudson. This stunning Toll Brothers end-unit, the largest model in the community, has been extensively upgraded and professionally designed, offering a level of sophistication and customization rarely found in new construction. Walls of windows and glass doors bathe the home in natural light, creating bright, inviting spaces and seamless indoor-outdoor living. Thoughtfully curated by a professional interior designer, the residence showcases elevated finishes, custom details, and a refined aesthetic throughout. The spectacular rooftop retreat serves as a private oasis, featuring a covered outdoor living room with lounge seating and an expansive open-air terrace ideal for dining, entertaining, and relaxing. Equally impressive is the custom-finished two-car garage, designed to complement the home’s luxury lifestyle while providing exceptional functionality and storage. Combining the privacy and abundance of lig
USD 2,175,000
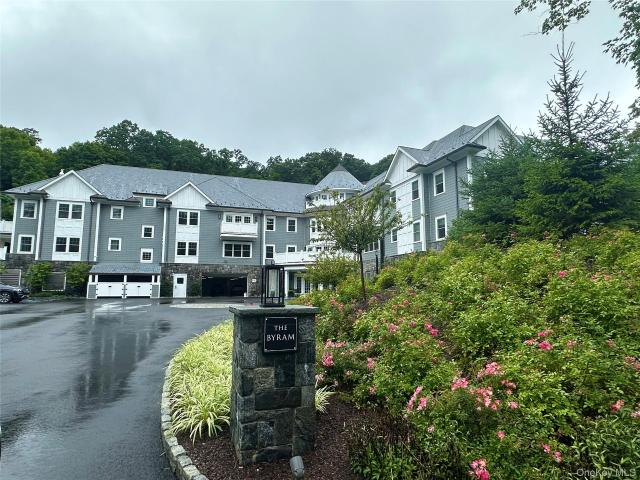
585 Main St 1A
View photo
Condo · for sale
USD 1,055,000
USD 586/sq.ft
585 Main St 1A
10570
· 1,798 sq.ft · 2 Bedrooms · 2 Baths · Condo
· Patio · Fireplace · Equipped kitchen · Parking · Lift
10570 · 1,798 sq.ft · 2 Bedrooms · 2 Baths · Condo · Patio · Fireplace · Equipped kitchen · Parking · Lift
585 Main Street, Armonk, NY Unit 1A | 2BR / 2.5BA | 1,800 SF Live at The Byram, a brand-new luxury condominium in a modern elevator building with full-service amenities. 55+ community Step inside to a bright, open layout anchored by a gas fireplace, flowing seamlessly to an oversized living/dinning area. Perfect for entertaining. The kitchen is designed for both style and function, featuring premium Viking appliances, a six-burner range, and a pot filler for effortless cooking. Master ensuite has dual walk-in closet and spectacular large bathroom. Second bedroom included spacious walk-in closet and ensuite bathroom. Apartment has total of 2 full bathrooms and one half. Suite includes an in-unit laundry and central vacuum system. Storage is exceptional, with generous closets and a large private storage unit located in the garage. Amenities include: Fitness center. Resident community room. Private outdoor patio + landscaped grounds. EV charging stations Beautiful, professionally landscap
USD 1,055,000
8 Foxwood Drive 8
View photo
Condo · for sale
USD 435,000
USD 577/sq.ft
8 Foxwood Drive 8
10570
· 753 sq.ft · 1 Bedroom · 1 Bath · Condo
· Balcony · Equipped kitchen
10570 · 753 sq.ft · 1 Bedroom · 1 Bath · Condo · Balcony · Equipped kitchen
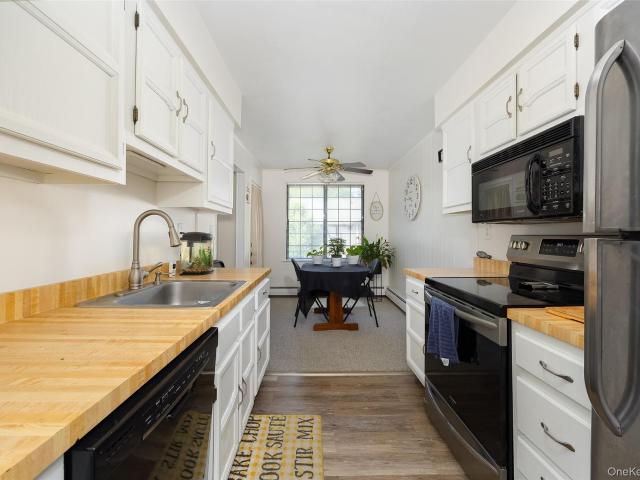
Step into elegance and comfort in this beautifully maintained, rarely available second-floor Pembroke model condominium in the highly sought-after Foxwood community. This move-in-ready home offers the perfect blend of style, convenience, and low-maintenance living. The bright eat-in kitchen features attractive butcher block-style countertops, beautiful white cabinetry, abundant storage and plenty of space for casual dining. Just off the dining area, step onto your private covered balcony overlooking the beautifully maintained community grounds an ideal spot to enjoy your morning coffee or unwind after a long day. Back inside, you'll find a spacious living room filled with natural light, a convenient in-unit washer and dryer, a beautiful full bathroom and a generously sized bedroom featuring a ceiling fan and a large walk-in closet. Additional highlights include a secure private storage area. Common charges include heat, hot water, landscaping, snow removal, Tennis or Pickleball courts
USD 435,000
100 Legend Drive 206
View photo
Condo · for sale
USD 1,249,500
USD 1,055/sq.ft
100 Legend Drive 206
10570
· 1,184 sq.ft · 2 Bedrooms · 2 Baths · Condo
· Balcony · Equipped kitchen
10570 · 1,184 sq.ft · 2 Bedrooms · 2 Baths · Condo · Balcony · Equipped kitchen
Single-floor living at its finest at the Lofts at Edge-on-Hudson. This stunning 1,190 sq. Ft. two-bedroom, two-ensuite layout with additional powder room (2.5 bath total) blends generous interior space with a private covered balcony. The open layout feels expansive and airy, enhanced by hardwood flooring, 10-foot ceilings and southern exposures that fill the home with natural light throughout the day. The kitchen features a refined palette of materials, including waterfall quartz island countertops, full-height custom cabinetry, complete tile backsplash, stainless steel appliances, and a professional-grade hood, creating a space that is as functional as it is elegant. Thoughtful upgrades continue throughout the home, including fully built-out walk-in closets, custom wallcoverings, Hunter Douglas automated shades, custom loft curtains, water filtration system, lighting upgrades, in-wall Sonos speakers, and in-unit laundry. The primary bath features full-height porcelain tile and natural
USD 1,249,500
4 Lighthouse Landing 204
View photo
Condo · for sale
USD 3,995,000
USD 1,702/sq.ft
4 Lighthouse Landing 204
10570
· 2,347 sq.ft · 3 Bedrooms · 3 Baths · Condo
· Equipped kitchen · Security · Swimming pool
10570 · 2,347 sq.ft · 3 Bedrooms · 3 Baths · Condo · Equipped kitchen · Security · Swimming pool
The Daymark brings luxury waterfront condominium living to the banks of the Hudson River in Sleepy Hollow, New York. Envisioned by architecture firm COOKFOX, The Daymark offers modern day comforts while harnessing the breathtaking beauty of its surroundings. Interior materials have been chosen to reflect the organic tones and textures of its waterfront setting. Our uncompromising commitment to quality extends into each uniquely designed residence with spacious open floor plans and crafted, quality materials. Fully-equipped kitchens offer state-of-the-art integrated appliances while bathrooms offer a private oasis clad in marble with floating tubs. The Daymark lifestyle extends beyond each residence with indoor/outdoor amenities including lobby with concierge, fitness center with yoga studio and swimming pool with stunning views. The indoor and outdoor amenity spaces have been thoughtfully curated to support life, work and a passion for healthy, balanced living. Additional Information:
USD 3,995,000
54 Mystic Drive
View photo
Condo · for sale
USD 619,000
USD 383/sq.ft
54 Mystic Drive
10570
· 1,615 sq.ft · 2 Bedrooms · 1 Bath · Condo
· Patio · Office room · Fireplace · Equipped kitchen
10570 · 1,615 sq.ft · 2 Bedrooms · 1 Bath · Condo · Patio · Office room · Fireplace · Equipped kitchen
Welcome to 54 Mystic Drive, a bright corner end-unit townhouse-style condo in the desirable gated community of Mystic Pointe. This inviting multi-level home offers a flexible layout with wonderful natural light, enhanced by recently installed Andersen windows and patio door, including several large windows that brighten the living room, dining area, breakfast nook, and kitchen. The main level features an open living and dining area with a gas fireplace and access to a stone patio, creating an easy flow for everyday living and entertaining. The eat-in kitchen offers a charming breakfast nook, recessed lighting, and a comfortable connection to the main living space. A powder room completes this level. Upstairs, both bedrooms feature high ceilings, and the spacious primary bedroom includes a large walk-in closet and access to an upper-level den/office, ideal for working from home, reading, hobbies, or quiet retreat space. The full bath includes a whirlpool tub. The finished lower level ad
USD 619,000
492 N Broadway 10
View photo
Condo · for sale
USD 590,000
USD 431/sq.ft
492 N Broadway 10
10570
· 1,367 sq.ft · 2 Bedrooms · 2 Baths · Condo
· Balcony · Fireplace · Equipped kitchen
10570 · 1,367 sq.ft · 2 Bedrooms · 2 Baths · Condo · Balcony · Fireplace · Equipped kitchen
Welcome to this beautifully maintained 2-bedroom, 2.5-bath duplex in the highly desirable Juniper Walk condominium community of White Plains. Perfectly situated just one block from the North White Plains Metro-North station, this home offers the ideal combination of comfort, convenience, and commuter-friendly living. Enter through your own private entrance into a spacious foyer that opens to a thoughtfully designed main level featuring a powder room, a large eat-in kitchen with abundant cabinetry and counter space, a formal dining area, and an inviting living room centered around a cozy wood-burning fireplace. Sliding glass doors lead to a charming Juliet balcony, bringing in natural light and fresh air. The upper level offers two generously sized bedrooms, including a spacious primary suite complete with a walk-in closet, separate vanity area, and private en suite bath. The second bedroom features a walk-in closet and is served by its own dedicated hall bathroom, providing comfort and
USD 590,000

Get email alerts

Don't miss out: be the first to know about new properties

The alert was correctly created

On subscribing you accept the conditions of use and the privacy policy
Alert
Receive new ads in your inbox
Save this search
Receive alerts for new listings

We'll send you an email when we have new properties for: "Apartments for sale in 10570"

The alert was correctly created

Get email alerts and be the first to see new listings
Required field
On subscribing I accept the terms of the privacy policy
Perfect! You'll soon start receiving new listings via email
Alert
Receive an email when we have new ads for Apartments for sale in 10570
Save this search
Filters

Bedrooms

Size (sq.ft)

sq.ft
sq.ft

Price

USD
USD

Property type

Bathrooms

Clear all filters
Receive notifications when new entries are published.