49 apartments for sale in 11717

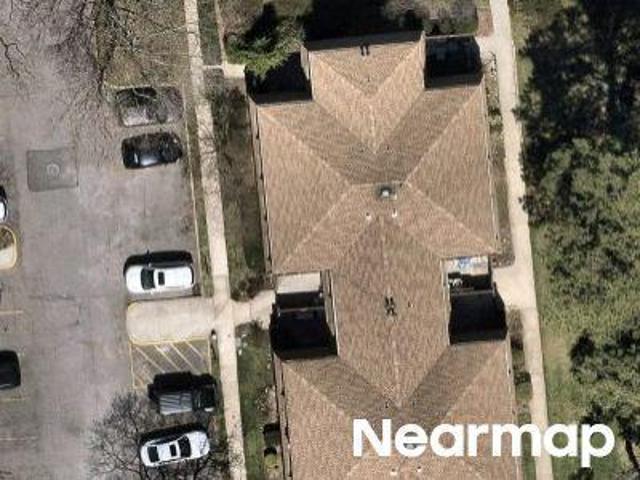
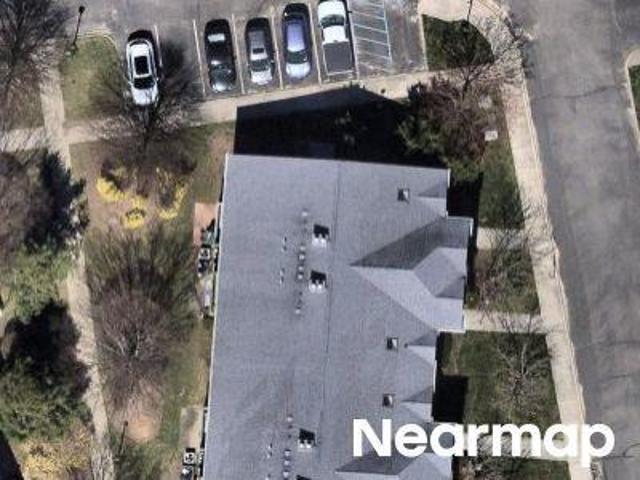
Feller Dr
View photo
Condo · for sale
Request Details
Updated
Feller Dr
11717
· Condo
11717 · Condo
This home is in preforeclosure, which means the homeowner is in default (missed payments). Therefore, there could be an opportunity to strike a great deal with the owner and the bank
Request Details
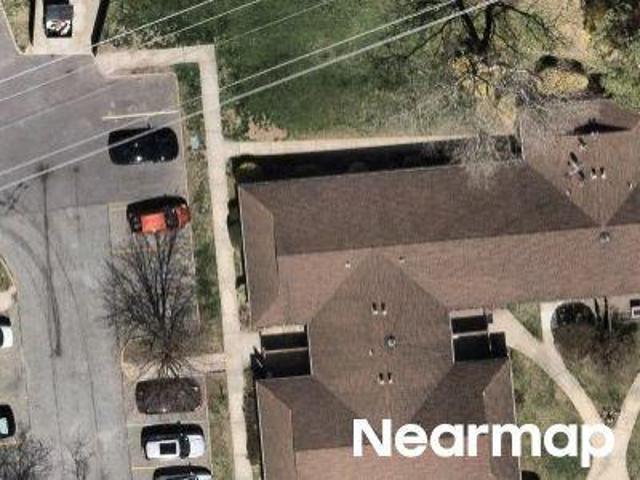
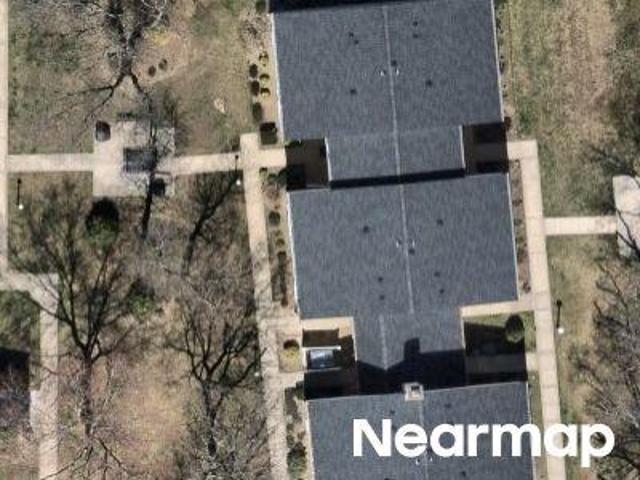
Feller Dr # 266
View photo
Condo · for sale
Request Details
Updated
Feller Dr # 266
11717
· Condo
11717 · Condo
This home is in preforeclosure, which means the homeowner is in default (missed payments). Therefore, there could be an opportunity to strike a great deal with the owner and the bank
Request Details
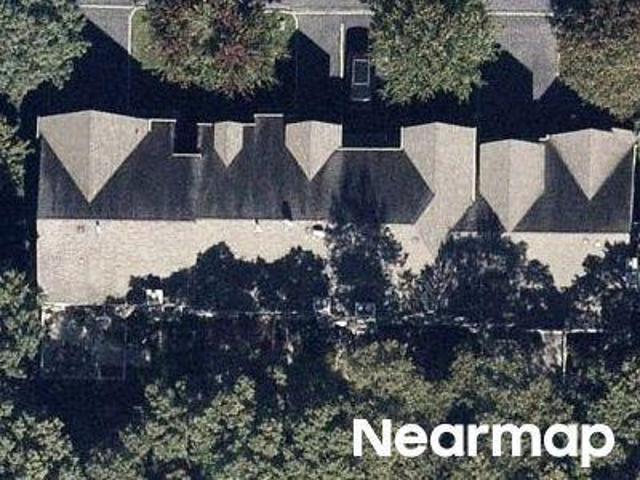
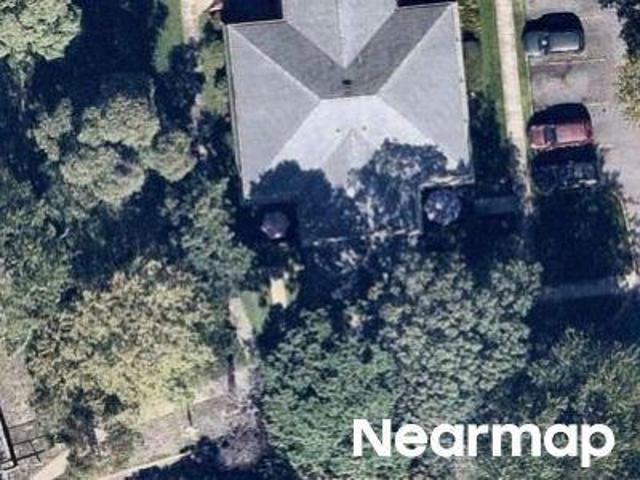
Feller Dr
View photo
Condo · for sale
Request Details
Updated
Feller Dr
11717
· Condo
11717 · Condo
This home is in preforeclosure, which means the homeowner is in default (missed payments). Therefore, there could be an opportunity to strike a great deal with the owner and the bank
Request Details
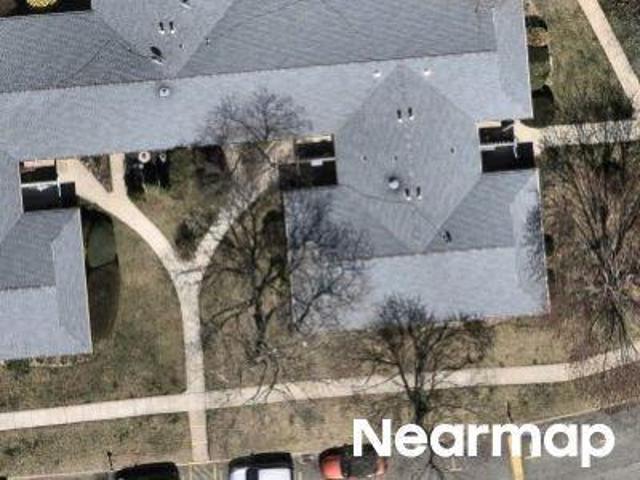
Arielle Ct
View photo
Condo · for sale
Request Details
Updated
Arielle Ct
11717
· Condo
11717 · Condo
This home is in preforeclosure, which means the homeowner is in default (missed payments). Therefore, there could be an opportunity to strike a great deal with the owner and the bank
Request Details
Could you also be interested in
Feller Dr
View photo
Condo · for sale
Request Details
Updated
Feller Dr
11717
· Condo
11717 · Condo
This home is in preforeclosure, which means the homeowner is in default (missed payments). Therefore, there could be an opportunity to strike a great deal with the owner and the bank
Request Details
Medea Way
View photo
Condo · for sale
Request Details
Updated
Medea Way
11717
· Condo
11717 · Condo
This home is in preforeclosure, which means the homeowner is in default (missed payments). Therefore, there could be an opportunity to strike a great deal with the owner and the bank
Request Details
Richmond Blvd Unit 2a
View photo
Condo · for sale
Request Details
Updated
Richmond Blvd Unit 2a
11717
· Condo
11717 · Condo
This home is in preforeclosure, which means the homeowner is in default (missed payments). Therefore, there could be an opportunity to strike a great deal with the owner and the bank
Request Details
Feller Dr
View photo
Condo · for sale
Request Details
Updated
Feller Dr
11717
· Condo
11717 · Condo
This home is in preforeclosure, which means the homeowner is in default (missed payments). Therefore, there could be an opportunity to strike a great deal with the owner and the bank
Request Details
121 Scarlett Drive
View photo
Condo · for sale
USD 639,999
USD 479/sq.ft
New
121 Scarlett Drive
11717
· 1,335 sq.ft · 2 Bedrooms · 2 Baths · Condo
· Deck · Equipped kitchen · Parking · Air conditioning
11717 · 1,335 sq.ft · 2 Bedrooms · 2 Baths · Condo · Deck · Equipped kitchen · Parking · Air conditioning
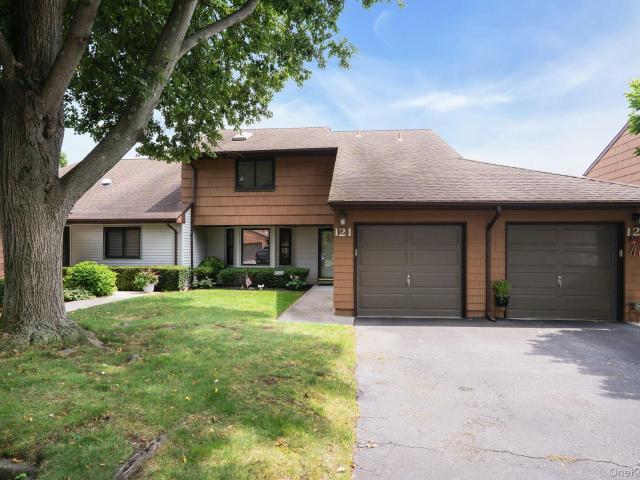
Welcome to 121 Scarlett Drive, a well-maintained 2-bedroom, 2.5-bath townhouse-style condominium in the desirable Tara community, located within the Commack School District. This two-story home offers a spacious and functional floor plan with an inviting entry foyer, vaulted ceilings, and skylights that fill the home with natural light. The main level features an open living and dining area, an eat-in kitchen with abundant cabinetry and a bright breakfast nook, and a convenient first-floor half bath with an in-unit laundry area. Sliding glass doors lead to a brand-new Trex deck, providing a comfortable outdoor space for relaxing or entertaining. Upstairs, the primary bedroom includes an en-suite full bath, while the second bedroom is served by a full hallway bathroom. Additional features include forced hot air heating, central air conditioning, electric heat and cooking, public sewer, carpet and tile flooring throughout, and an attached one-car garage. Residents of the Tara community e
USD 639,999
129 Beecher Avenue Extension
View photo
Condo · for sale
USD 499,999
USD 411/sq.ft
129 Beecher Avenue Extension
11717
· 1,216 sq.ft · 2 Bedrooms · 1 Bath · Condo
· Air conditioning
11717 · 1,216 sq.ft · 2 Bedrooms · 1 Bath · Condo · Air conditioning
Welcome to this well-maintained home offering comfort, efficiency, and convenience. This property features a bright and functional layout with spacious living areas and plenty of natural light throughout. Recent upgrades include a water heater and central air conditioning system that are both less than two years old, providing added peace of mind and energy efficiency for the next owner. The community offers low-maintenance living with an HOA of just $300/month, making this an excellent opportunity for homeowners seeking value and convenience. Ideally located near shopping, dining, transportation, and local amenities, this home is perfect for both everyday living and entertaining
USD 499,999
129 Maya Circle
View photo
Condo · for sale
USD 579,000
USD 331/sq.ft
129 Maya Circle
11717
· 1,744 sq.ft · 2 Bedrooms · 2 Baths · Condo
· Patio · Equipped kitchen · Parking · Swimming pool
11717 · 1,744 sq.ft · 2 Bedrooms · 2 Baths · Condo · Patio · Equipped kitchen · Parking · Swimming pool
Welcome to the resort-like, maintenance-free lifestyle you deserve! This stunning and private corner unit retreat is located in Islip Landing's most desirable location with unrestricted, scenic golf course views! The bright and spacious layout features open concept living, cathedral ceilings, hardwood floors, center island eat-in kitchen, dining area, 2 large bedrooms, 2.5 baths, family room loft, multiple walk-in closets, skylights, brick patio with retractable awning, attached garage, attic storage. The active adult 55+ community features resort-like amenities including community clubhouse with entertainment rooms, billiards, fitness center, heated in-ground pool with large patio, playground, etc. Located conveniently near major highways, LIRR, shopping, golf and beach. Exceptional home in a scenic, peaceful location at one of Long Island's most sought 55+ communities!
USD 579,000
147 Ashley Court
View photo
Condo · for sale
USD 524,500
USD 497/sq.ft
147 Ashley Court
11717
· 1,055 sq.ft · 2 Bedrooms · 2 Baths · Condo
· Equipped kitchen
11717 · 1,055 sq.ft · 2 Bedrooms · 2 Baths · Condo · Equipped kitchen
Welcome to 147 Ashley Court, located in the highly desirable gated community of Foxgate at Islip. This beautifully appointed residence offers a seamless blend of modern upgrades, refined finishes, and comfortable living spaces designed for today’s lifestyle. The upgraded builder’s kitchen is a true centerpiece, featuring quartz countertops, soft-close cabinetry, a tumbled marble backsplash, additional outlets, recessed lighting, and stainless steel LG appliances (June 2022). Rechargeable under-cabinet lighting adds both function and ambiance, creating an inviting space for everyday living and entertaining. Throughout the home, you’ll find elegant porcelain flooring, custom blinds, crown molding, and thoughtfully designed custom closets that maximize both style and storage. A spacious guest bedroom and full bathroom provide comfort and flexibility for visitors. The grand primary suite offers an expansive retreat, easily accommodating a king-sized bedroom set with additional space to spa
USD 524,500
170 Larry Lane
View photo
Condo · for sale
USD 789,000
USD 559/sq.ft
170 Larry Lane
11717
· 1,410 sq.ft · 2 Bedrooms · 2 Baths · Condo
11717 · 1,410 sq.ft · 2 Bedrooms · 2 Baths · Condo
This Beautiful Condo Checks All The Boxes! 55&Older.Low, Low Taxes-Gated Community-End Unit-First Floor-Move. In Condition-Plenty of Space to Entertain-Garage-Community Pools-Fitness Center-Active Clubhouse-Billiard Room-Walking Trails
USD 789,000
15 Springwood Drive
View photo
Condo · for sale
USD 499,000
USD 437/sq.ft
15 Springwood Drive
11717
· 1,141 sq.ft · 2 Bedrooms · 1 Bath · Condo
· Balcony · Equipped kitchen
11717 · 1,141 sq.ft · 2 Bedrooms · 1 Bath · Condo · Balcony · Equipped kitchen
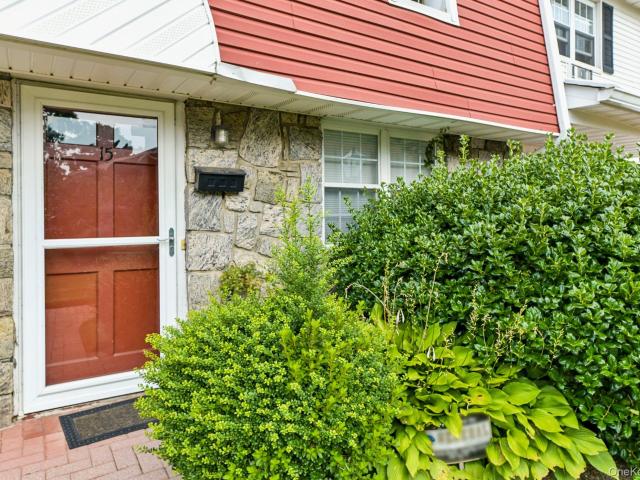
This nicely updated 2BR unit has beautiful new wood floors in the living room and dining room along with crown molding adding elegance to this upstairs spacious condo. There is a sliding door to the balcony in the living room. The kitchen has great light with pretty white cabinetry and granite countertops. There is also a good sized closet/pantry in the kitchen. The bedrooms have great storage space with the primary offering a custom walk in closet. An added touch is a custom vanity in the primary bedroom. The second bedroom has a triple closet. Both have carpeting. The bath is centered between the two bedrooms, and the washer and dryer are tucked away in the hallway. Additional storage is available in the spacious attic with pull down steps. This is a turn key property with easy access to the Babylon train station, shopping, beaches, restaurants and major roadways
USD 499,000
113 Scarlett Drive
View photo
Condo · for sale
USD 599,000
USD 488/sq.ft
113 Scarlett Drive
11717
· 1,227 sq.ft · 2 Bedrooms · 2 Baths · Condo
· Equipped kitchen · Parking
11717 · 1,227 sq.ft · 2 Bedrooms · 2 Baths · Condo · Equipped kitchen · Parking
The Charleston Model is a highly sought-after multi-level townhouse design located within the Smithtown Tara Homeowners Association community in Commack, New York. The layout emphasizes open-concept living, structural dimension, and a highly functional two-story floor plan. Configured with 2 spacious bedrooms and 2.5 bathrooms (two full baths on the second floor and a convenient half-bath/laundry room on the main level). The main level features an entrance foyer leading into an open-concept living room and formal dining room combination characterized by high vaulted/cathedral ceilings and large windows. It also includes an eat-in kitchen and a half bath with laundry area. Upstairs features the primary bedroom suite includes a spacious walk-in closet and a dedicated primary bathroom. The second bedroom also offers ample closet space with easy access to a full hall bath. Parking & Outdoor Space includes a 1-car attached garage with a private driveway, as well as sliding doors off the mai
USD 599,000
45 Madder Lake Circle
View photo
Condo · for sale
USD 499,000
USD 313/sq.ft
45 Madder Lake Circle
11717
· 1,593 sq.ft · 2 Bedrooms · 2 Baths · Condo
· Fireplace · Equipped kitchen · Swimming pool
11717 · 1,593 sq.ft · 2 Bedrooms · 2 Baths · Condo · Fireplace · Equipped kitchen · Swimming pool
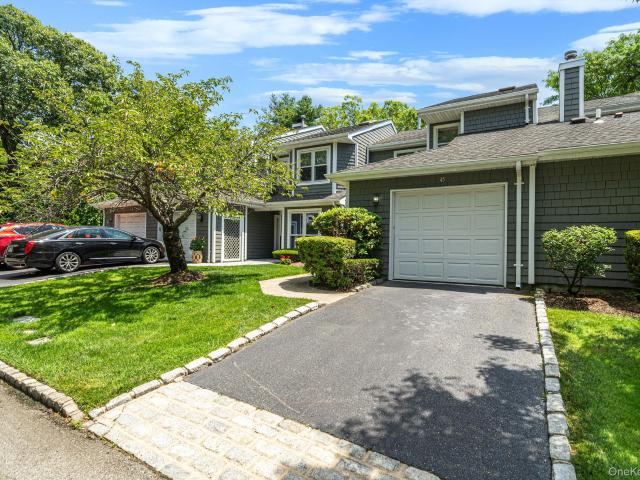
Indian Head Forest 2 Bedroom, 2.5 Bath Arbor Model Town House, Premium Location on the Pond! Wonderful Opportunity to Make It Your Own! Oversized Great Room with Fireplace and Panoramic Window Views of the Lake/Fountain. Kitchen with Large Breakfast Area, Light and Airy Layout with 2 Upper Level Skylights, Primary Suite with Exceptional Closet Space, Prop Tax with Basic Star $12, 694.25. All Ages in this HOA Gated Community with Club House, Salt Water Pool, Tennis/Pickleball and Sewers! Near All Conveniences Including Restaurants, Library, Shopping and Transportation Plus Town of Smithtown Amenities and Commack SD 10!
USD 499,000
128 Scarlett Drive
View photo
Condo · for sale
USD 629,000
USD 405/sq.ft
128 Scarlett Drive
11717
· 1,550 sq.ft · 3 Bedrooms · 2 Baths · Condo
· Patio · Office room · Equipped kitchen · Swimming pool
11717 · 1,550 sq.ft · 3 Bedrooms · 2 Baths · Condo · Patio · Office room · Equipped kitchen · Swimming pool
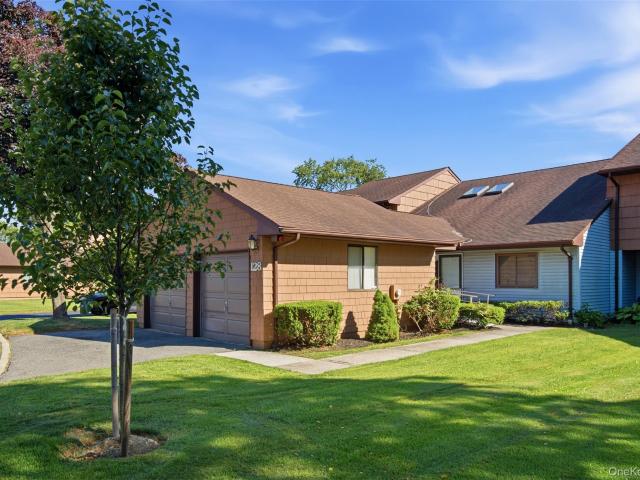
Welcome to a community designed for both comfort and convenience. This 3-bedroom, 2.5 bath condominium offers the perfect blend of space, comfort and opportunity to make it your own. The thoughtfully designed layout features a desirable main-level primary bedroom with a private en-suite bath, allowing for convenient first-floor living. Just off the kitchen, a versatile bonus room provides the perfect space for a home office, reading retreat, craft room, or quiet sitting area. Sliding glass doors lead to a private paver patio framed by mature emerald green arborvitaes, creating a peaceful outdoor setting for morning coffee, casual entertaining, or simply unwinding at the end of the day. While the home offers an excellent opportunity for personalization, it has been lovingly maintained and provides a solid foundation for your vision. Residents enjoy a welcoming sense of community along with desirable amenities including a clubhouse, swimming pool, tennis courts, and a play area. Ideally
USD 629,000
202 Captains Way
View photo
Condo · for sale
USD 1,500,000
USD 839/sq.ft
202 Captains Way
11717
· 1,787 sq.ft · 2 Bedrooms · 2 Baths · Condo
· Patio · Fireplace · Equipped kitchen · Parking
11717 · 1,787 sq.ft · 2 Bedrooms · 2 Baths · Condo · Patio · Fireplace · Equipped kitchen · Parking
Welcome to Admiralty, a luxury gated community this beautifully appointed waterfront residence, where boating, private beach access, and resort-style living creates an exclusive coastal lifestyle. This beautifully appointed 2-bedroom residence showcases elegant imported flooring, soaring cathedral ceilings, and a breathtaking living room centered around a warm and inviting fireplace. The spacious gourmet kitchen is designed for both everyday living and entertaining, featuring premium stainless-steel appliances, a stylish bar area, and an open, sophisticated layout. The primary suite offers a private spa-like bathroom and with two walk-in closets, while additional features include a washer and dryer, ample storage, a spacious garage, and attic space. Step outside to your private patio, perfect for hosting family gatherings or enjoying peaceful outdoor living. Boating enthusiasts will appreciate the deep-water marina with private dockage and direct access to the Great South Bay. Situated
USD 1,500,000
65 Mystic Circle
View photo
Condo · for sale
USD 650,000
USD 353/sq.ft
65 Mystic Circle
11717
· 1,841 sq.ft · 2 Bedrooms · 2 Baths · Condo
· Office room · Parking · Equipped kitchen
11717 · 1,841 sq.ft · 2 Bedrooms · 2 Baths · Condo · Office room · Parking · Equipped kitchen
Welcome home to this beautifully maintained 2 bedroom, 2.5 bath End Unit, nestled in the peaceful Mystic Woods subdivision. Designed for both comfort and convenience, this home features a first-floor primary suite with a full bath, offering easy one level living. Step inside to find a spacious cathedral ceiling bringing in natural light, creating a warm and inviting atmosphere. The spacious layout includes a bright living room, a well appointed kitchen and a dining area that's perfect for everyday living or entertaining guest. Upstairs you will find a generously sized second bedroom a full bathroom and additional living space ideal for guests or a home office. Additional highlights include a convenient half bath on the main level a one car attached garage, ample storage, an low maintenance living in a quiet, beautifully landscaped community. Enjoy the serenity of Mystic Woods while still being close to shopping, dining, parks, and major commuter routes. Whether you're looking to downsi
USD 650,000
6 Sugar Pine Lane
View photo
Condo · for sale
USD 680,000
USD 457/sq.ft
6 Sugar Pine Lane
11717
· 1,485 sq.ft · 2 Bedrooms · 2 Baths · Condo
· Parking · Equipped kitchen · Swimming pool · Cellar
11717 · 1,485 sq.ft · 2 Bedrooms · 2 Baths · Condo · Parking · Equipped kitchen · Swimming pool · Cellar
Well-appointed Brightwaters Model 2 story townhouse located in the desirable Mystic Pines Community of 90 units. Freshly painted in 2024, this updated home, abundant with natural light, is located in the'NON' 55 & over part of the complex. Impressive entry foyer leads you and your guests to your updated eat in kitchen with granite counters, custom cabinetry and stainless appliances with dining area and counter style seating. Hardwood floors throughout. King size master ensuite with WIC and private bath offering dual vanity, soaking tub and separate stall shower. Secondary bedroom ensuite with walk in closet. Upstairs laundry room with newer washer. Custom area on 2nd floor is perfect for a cozy reading area or office setup. Recreation room style basement with LVP flooring, egress window and powder room. Plenty of storage with pull down attic stairs to access extra storage over 1 car garage. 2025 Gas Hot Water Heater. Monthly maintenance of $445.20 includes 2100 sq ft clubhouse, pool, g
USD 680,000
23 Stone Gate Court
View photo
Condo · for sale
USD 749,000
USD 368/sq.ft
23 Stone Gate Court
11717
· 2,034 sq.ft · 3 Bedrooms · 2 Baths · Condo
· Garden · Deck · Equipped kitchen · Cellar · Parking
11717 · 2,034 sq.ft · 3 Bedrooms · 2 Baths · Condo · Garden · Deck · Equipped kitchen · Cellar · Parking
Nestled on a quiet cul-de-sac in the heart of Smithtown, this hidden gem is surrounded by a beautiful wooded backdrop, offering exceptional privacy, comfort, and convenience. This spacious end-unit townhome features 3 bedrooms, 2.5 baths, an open-concept layout, and a full basement, providing ample living and storage space. The home also offers a large eat-in kitchen complete with stainless steel appliances, a formal dining room, and an inviting living room ideal for entertaining. Upstairs, the expansive primary suite showcases vaulted ceilings, a private ensuite bath, and a custom walk-in closet. Step outside to enjoy your private backyard with an expanded deck, perfect for outdoor living and relaxation. Conveniently located near guest parking, shopping, dining, parks, and the Long Island Rail Road
USD 749,000
32 Michael Ln, East Islip, NY 11730 | MLS #992429
View photo
Condo · for sale
USD 675,000
USD 420/sq.ft
32 Michael Ln, East Islip, NY 11730 | MLS #992429
11717
· 1,604 sq.ft · 2 Bedrooms · 2 Baths · Condo
· Office room · Equipped kitchen · Swimming pool
11717 · 1,604 sq.ft · 2 Bedrooms · 2 Baths · Condo · Office room · Equipped kitchen · Swimming pool
Welcome to 32 Michael Lane, a beautifully appointed 2-bedroom, 2 full bath condominium located in the highly desirable Westbrook community of East Islip. Built in 2020, this newer construction offers modern, single-level living with approximately 1,500+ square feet of thoughtfully designed space. Step inside to discover an open and airy floor plan featuring a designer kitchen with quality finishes, seamlessly flowing into a spacious living and dining area—perfect for both everyday living and entertaining. The primary suite offers a private retreat with a full en-suite bath, while the second bedroom provides flexibility for guests, a home office, or additional living space. Located within Westbrook, residents enjoy a resort-style lifestyle with amenities such as a clubhouse, pool, and beautifully maintained grounds
USD 675,000
1005 Towne House Village
View photo
Condo · for sale
USD 299,990
USD 352/sq.ft
1005 Towne House Village
11717
· 850 sq.ft · 1 Bedroom · 1 Bath · Condo
· Equipped kitchen · Swimming pool
11717 · 850 sq.ft · 1 Bedroom · 1 Bath · Condo · Equipped kitchen · Swimming pool
Amazing Condo, Light and bright throughout, Located in Towne House Village! Located on the upper level. Featuring a Living Room. Dining Room, Kitchen, Large Bathroom. Large Bedroom with built in storge and 2 closets. Washer and dryer included. Convenient to LIE, Shopping, Restaurants and Minutes to the Train, HOA Fee is $583, monthly. That includes Your Heat, Hot water, Ground Maintenance, Pool, Tennis, Play ground. *And Yes we are PET friendly. A wonderful community!
USD 299,990
9 Shady Lane
View photo
Condo · for sale
USD 560,000
USD 382/sq.ft
9 Shady Lane
11717
· 1,464 sq.ft · 2 Bedrooms · 2 Baths · Condo
· Equipped kitchen · Swimming pool
11717 · 1,464 sq.ft · 2 Bedrooms · 2 Baths · Condo · Equipped kitchen · Swimming pool
Welcome home to this well-maintained Legacy model corner townhome in Park Row, offering a wrap-around porch and bright, open living under soaring cathedral ceilings. Both bedrooms feature en-suite baths, with the primary suite offering a walk-in closet and a relaxing soaking tub. Main-floor laundry includes a new gas dryer, and the kitchen boasts a new stainless gas range. A 5-year-young HVAC system adds peace of mind. Taxes have been successfully grieved to just $8,141.56 with Basic STAR. Enjoy resort-style Park Row amenities: clubhouse with fitness center, game room, three pools, tennis, pickleball, playground, and professional overnight security patrol
USD 560,000
26 Stone Gate Ct, Smithtown, NY 11787 | MLS #984501
View photo
Condo · for sale
USD 830,000
USD 367/sq.ft
26 Stone Gate Ct, Smithtown, NY 11787 | MLS #984501
11717
· 2,260 sq.ft · 3 Bedrooms · 3 Baths · Condo
· Equipped kitchen · Parking · Cellar
11717 · 2,260 sq.ft · 3 Bedrooms · 3 Baths · Condo · Equipped kitchen · Parking · Cellar
Move right into this renovated, Townhouse, with 3-bedrooms, 2.5 bathrooms, full basement, 1-car garage, with updated designer kitchen with quartz counters and stainless-steel appliances, updated bathrooms, new flooringu002Fcarpeting, fresh paint, etc. Close to local shopping, transportation and amenities. Don’t miss out on this opportunity! Grass photos were digitally enhanced
USD 830,000

Get email alerts

Don't miss out: be the first to know about new properties

The alert was correctly created

On subscribing you accept the conditions of use and the privacy policy
Alert
Receive new ads in your inbox
Save this search
Receive alerts for new listings

We'll send you an email when we have new properties for: "Apartments for sale in 11717"

The alert was correctly created

Get email alerts and be the first to see new listings
Required field
On subscribing I accept the terms of the privacy policy
Perfect! You'll soon start receiving new listings via email
Alert
Receive an email when we have new ads for Apartments for sale in 11717
Save this search
Filters

Bedrooms

Size (sq.ft)

sq.ft
sq.ft

Price

USD
USD

Property type

Bathrooms

Clear all filters
Receive notifications when new entries are published.