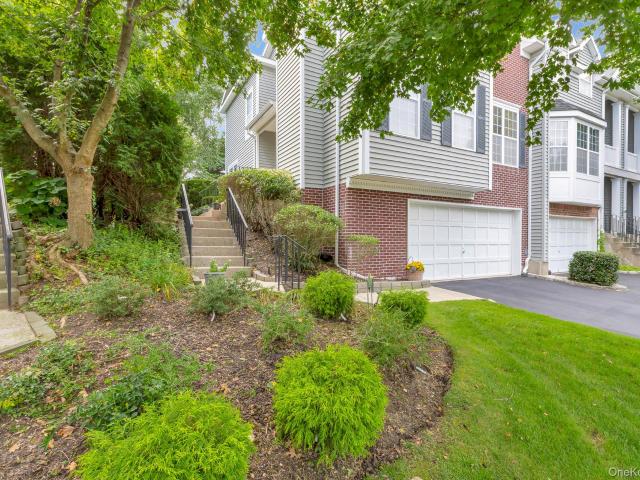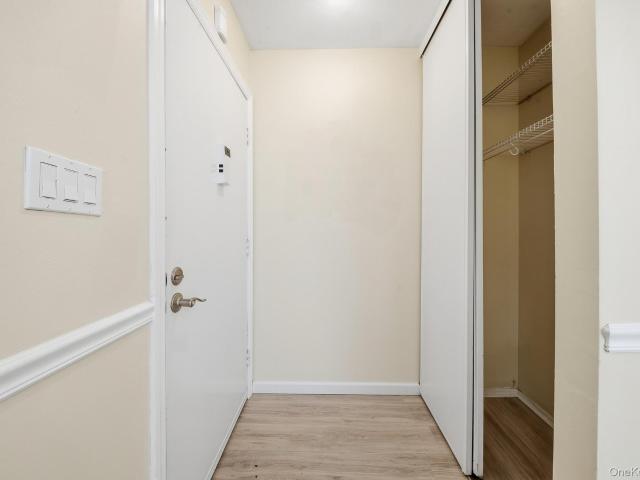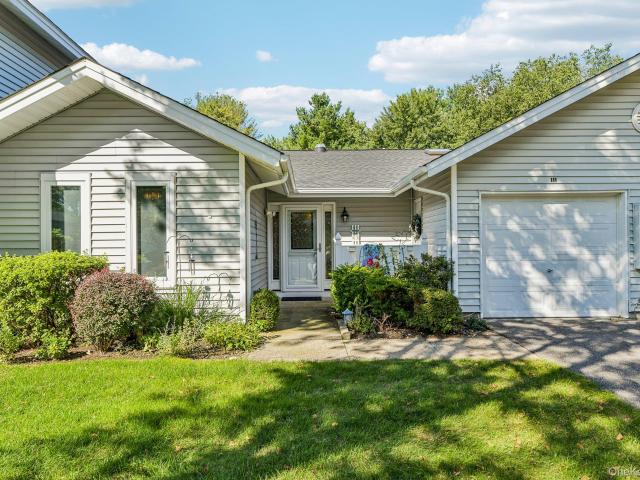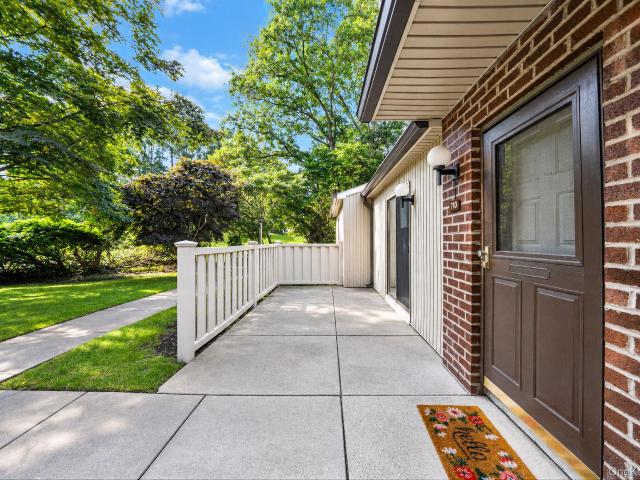
109 apartments for sale in 11720

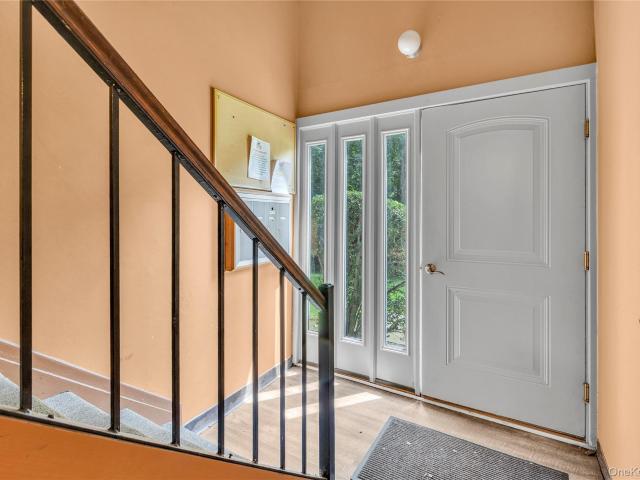
45 Richmond Boulevard 2B
View photo
Condo · for sale
USD 435,000
USD 511/sq.ft
45 Richmond Boulevard 2B
11720
· 850 sq.ft · 2 Bedrooms · 1 Bath · Condo
· Patio · Equipped kitchen · Swimming pool
11720 · 850 sq.ft · 2 Bedrooms · 1 Bath · Condo · Patio · Equipped kitchen · Swimming pool
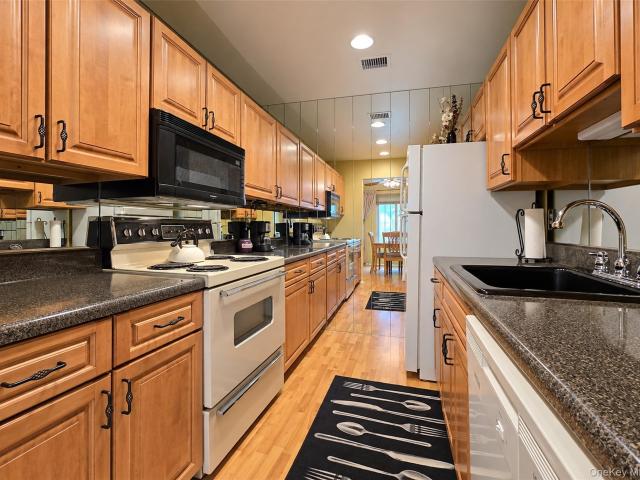
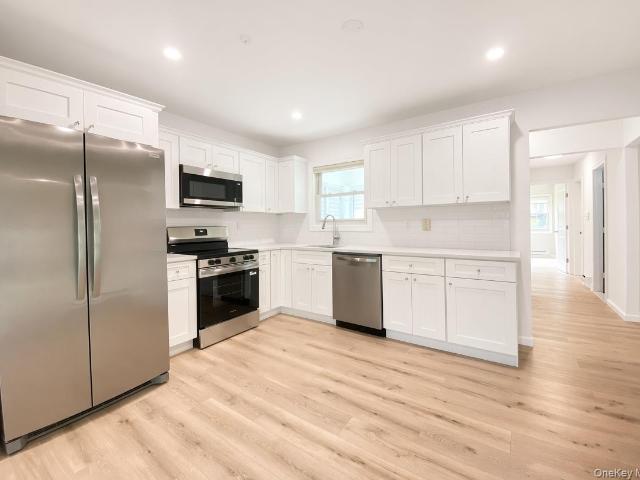
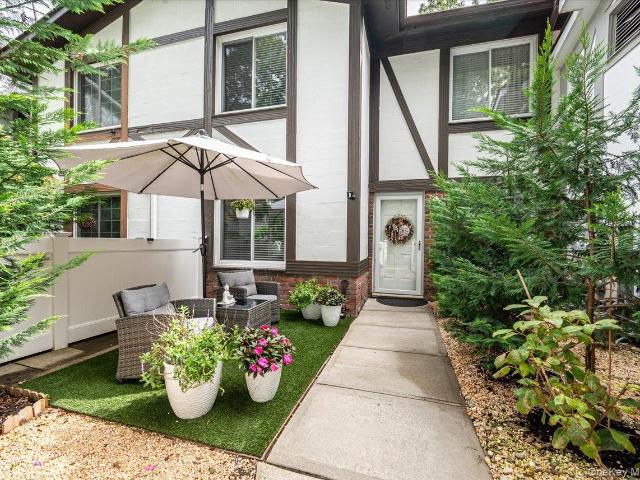
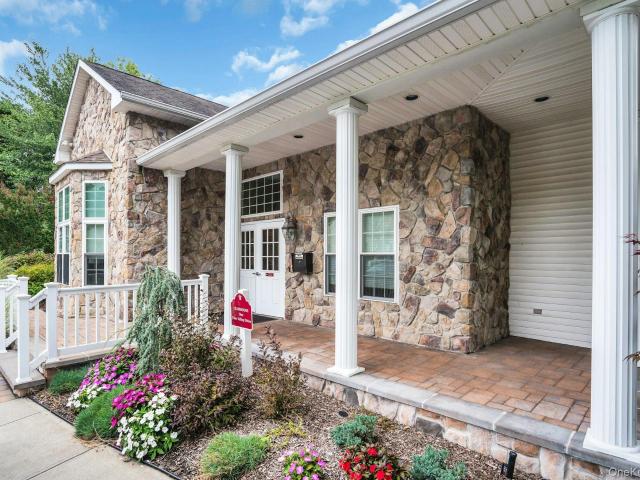
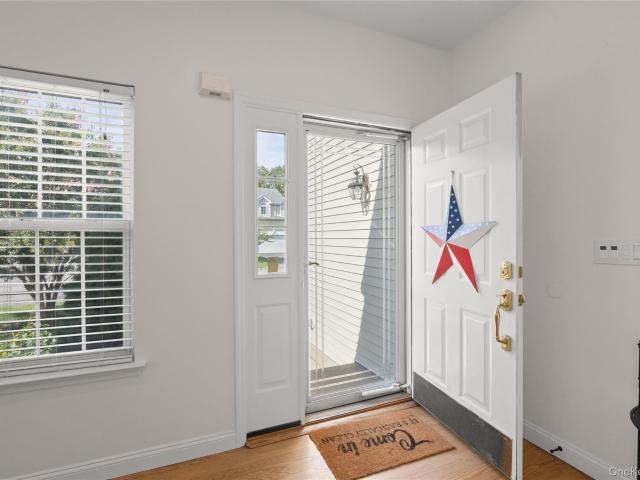
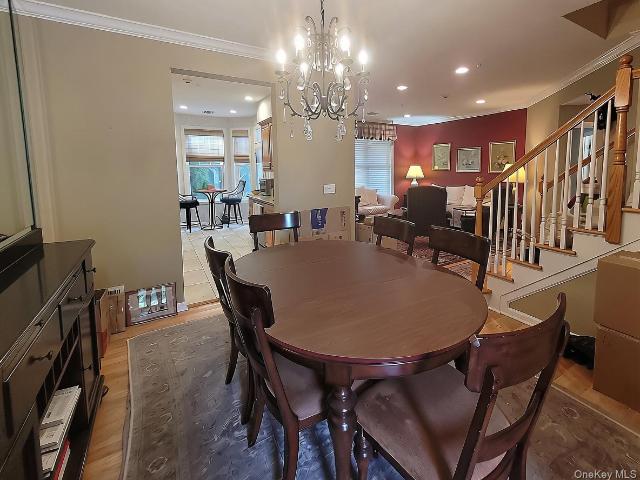
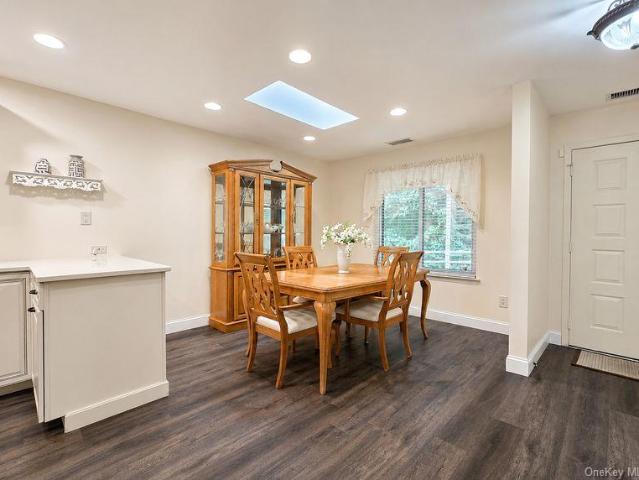
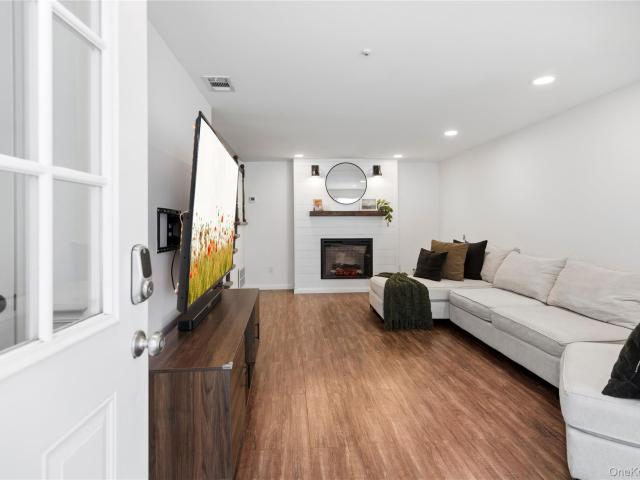
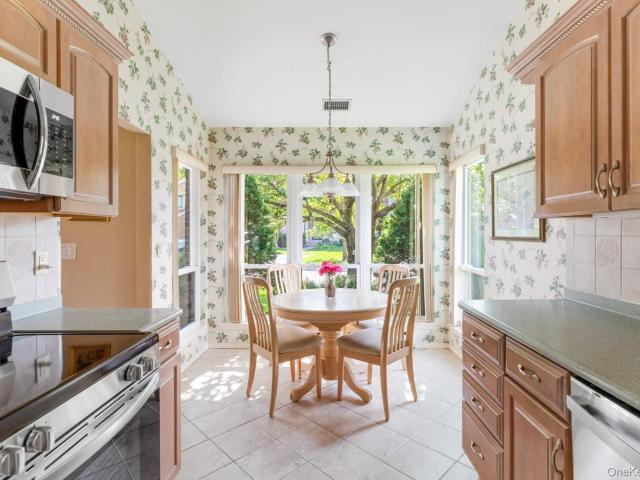
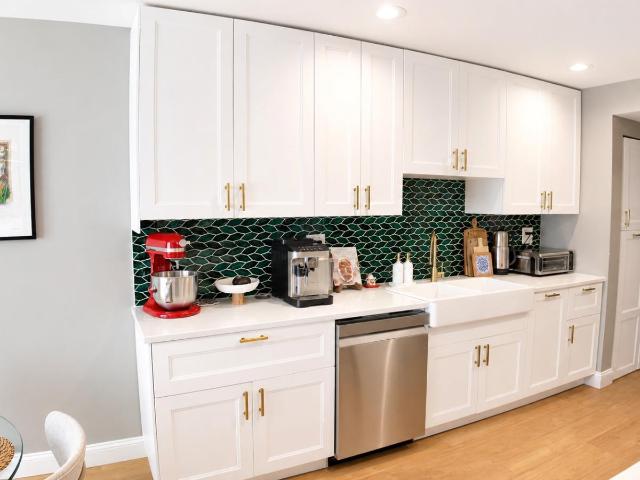
Welcome to. *45 Richmond Boulevard, Unit 2B*, located in the desirable. *Nob Hill Community*. This beautifully updated first-floor end condominium unit offers the perfect combination of comfort, convenience, and maintenance-free living. Extremely private location within the community. Step inside to discover new flooring throughout, an updated kitchen, and a spacious living room with sliding glass doors leading to your own private patio—ideal for relaxing, entertaining, or enjoying your morning coffee. This two-bedroom, one-bath residence features a generously sized primary bedroom with an oversized closet and the convenience of an in-unit stackable washer and dryer. Residents of Nob Hill enjoy exceptional community amenities, including tennis courts, a sparkling in-ground swimming pool, a renovated clubhouse with a fitness center, and beautifully maintained grounds. Common charges include heat and water, making homeownership even more affordable and hassle-free. Whether you're looking
USD 435,000
6 Daremy Circle
View photo
Condo · for sale
USD 419,000
USD 264/sq.ft
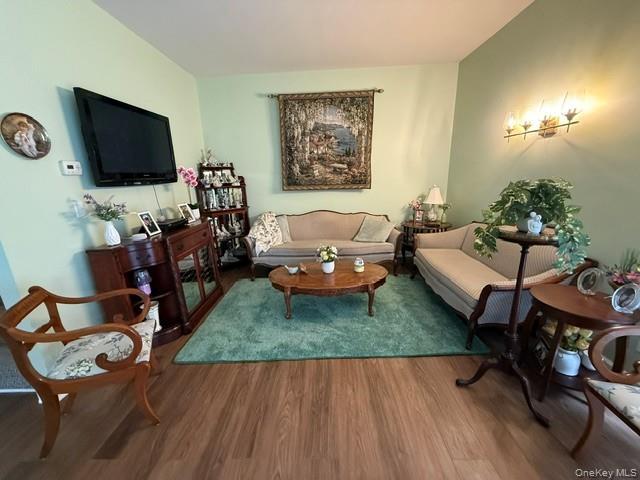
6 Daremy Circle
11720
· 1,582 sq.ft · 3 Bedrooms · 1 Bath · Condo
· Garden · Equipped kitchen · Air conditioning · Cellar
11720 · 1,582 sq.ft · 3 Bedrooms · 1 Bath · Condo · Garden · Equipped kitchen · Air conditioning · Cellar
Welcome to Chelmsford Weald, a popular gated community in the heart of Medford. Offers a spacious 3-bedroom, 1.5-bath private end unit condo with natural light, creating a bright and inviting atmosphere throughout! The home features a large eat-in kitchen with ample space for dining. A large living room and dining room with sliding glass door to the backyard. Primary bedroom with large walk-in closet. Two additional bedrooms with ample closet space. Laundry on first floor. This home has a BASEMENT that is finished with a bedroom suitable for guests. New flooring in entry, living room, dining room and basement. Central Air is 8 years old. Hot water heater is 2 years old. Large storage shed. A lot of great storage space throughout, and the privacy that comes with a corner location! Conveniently located close to shopping, dining, major roadways, and public transportation. This is one of the largest units in the community. Opportunity knocks!
USD 419,000
924 Skyline Drive
View photo
Condo · for sale
USD 411,000
USD 315/sq.ft
924 Skyline Drive
11720
· 1,302 sq.ft · 2 Bedrooms · 2 Baths · Condo
· Swimming pool
11720 · 1,302 sq.ft · 2 Bedrooms · 2 Baths · Condo · Swimming pool
Welcome to Bretton Woods, this spacious Upper Lamont features two bedrooms and two full baths, offering a comfortable and functional layout with plenty of natural light. Thoughtful updates include energy-efficient double-pane windows, a hot water heater updated, the attic has also been professionally sealed and re-insulated, helping improve the home’s overall energy efficiency. Set within the beautifully maintained Bretton Woods community and surrounded by a scenic 9-hole golf course, residents enjoy an impressive amenities including indoor and outdoor pools, tennis, bocce, bowling, fitness center, basketball, clubhouse, restaurant, car wash area and 24-hour gated security. A wonderful opportunity to enjoy a relaxed, amenity-filled lifestyle in one of the area’s most desirable communities
USD 411,000
19 Hearthside Drive
View photo
Condo · for sale
USD 459,000
USD 418/sq.ft
19 Hearthside Drive
11720
· 1,098 sq.ft · 2 Bedrooms · 2 Baths · Condo
· Garden · Terrace · Equipped kitchen · Air conditioning · Parking
11720 · 1,098 sq.ft · 2 Bedrooms · 2 Baths · Condo · Garden · Terrace · Equipped kitchen · Air conditioning · Parking
Rare end-unit 2 Bedroom, 2 Bath Ranch condo in the desirable 55+ Woodridge Strathmore Terrace community in Mt. Sinai. This is a Renovated, move-in ready true one level living with no one living above or below enhancing privacy, comfort and quiet enjoyment. It has an extra enclosed entry foyer that is rarely available, and parking conveniently located in front of the unit. Inside, you’ll find all new flooring throughout and a beautifully updated Eat-In Kitchen with high-end quartz countertops, stainless steel appliances, and a new glass slider leading to the backyard. The expanded kitchen layout provides room for a larger dining area or the flexibility to create a sunroom, office, or additional living space. The Living Room features a stylish feature wall that adds a special touch to the home and the dining area is enhanced by a bow window. Additional updates include a new side-by-side washer and dryer and a brand-new central air conditioner. Woodridge Strathmore Terrace offers an activ
USD 459,000
Could you also be interested in
85 Richmond Boulevard 1A
View photo
Condo · for sale
USD 450,000
USD 480/sq.ft
85 Richmond Boulevard 1A
11720
· 936 sq.ft · 2 Bedrooms · 1 Bath · Condo
· Patio · Gym · Equipped kitchen · Parking
11720 · 936 sq.ft · 2 Bedrooms · 1 Bath · Condo · Patio · Gym · Equipped kitchen · Parking
Premium Location in Desirable Nob Hill! *. This beautifully updated first-floor. *Eton model—the largest model in the community*—offers 2 bedrooms and spacious, comfortable living with an array of desirable amenities. The renovated kitchen features granite countertops, glass tile backsplash, new dishwasher and microwave, and a 3-year-old washer/dryer unit. The living room and kitchen feature recessed hi-hat lighting, while the updated bathroom offers a double-sink vanity. A newly renovated hallway features new flooring and fresh paint, adding to the home's move-in-ready appeal. Enjoy sliding doors from the living room leading to your. *private patio*, perfect for relaxing or entertaining. Premium location within the community, conveniently situated near parking, the clubhouse, and pool. Nob Hill is a gated, pet-friendly community featuring a clubhouse available for private rental, community pool and kiddie pool, tennis courts, gym, and designated dog-walk area. After-hours security pro
USD 450,000
31 Willow Wood Drive
View photo
Condo · for sale
USD 624,999
USD 328/sq.ft
Updated
31 Willow Wood Drive
11720
· 1,905 sq.ft · 2 Bedrooms · 2 Baths · Condo
· Patio · Office room · Fireplace · Equipped kitchen
11720 · 1,905 sq.ft · 2 Bedrooms · 2 Baths · Condo · Patio · Office room · Fireplace · Equipped kitchen
Welcome to 31 Willow Wood Drive, offering nearly 2,000 square feet of spacious and versatile living within the quiet, gated community of Willow Wood in East Setauket. Enter through the welcoming open foyer and discover a home designed for both comfortable everyday living and entertaining. Relax in the spacious living room featuring a cozy gas fireplace, gather in the large eat-in kitchen, or host friends & loved ones in the formal dining room. Sliders lead directly from the dining room to a spacious, newly paved patio with new PVC privacy fencing. Perfect for summer BBQs, outdoor dining, or simply relaxing with a cup of coffee while enjoying the peaceful surroundings. Upstairs, you'll find the spacious primary bedroom with an en-suite bath featuring dual vanities, a large soaking tub, and a separate walk-in shower. An additional bedroom and full bath complete the sleeping quarters, while a large bonus room offers endless possibilities as a den, home office, or guest area. Additional hi
USD 624,999
143 Paddington Circle
View photo
Condo · for sale
USD 719,000
USD 373/sq.ft
143 Paddington Circle
11720
· 1,927 sq.ft · 3 Bedrooms · 2 Baths · Condo
· Patio · Fireplace · Equipped kitchen · Cellar
11720 · 1,927 sq.ft · 3 Bedrooms · 2 Baths · Condo · Patio · Fireplace · Equipped kitchen · Cellar
Enjoy country-club living in this fabulous three-bedroom, 2.5-bath townhouse in the sought-after gated community of Windcrest in Smithtown. The Dover model is the largest townhouse offered in this desirable community of 187 residences. The main level features an inviting living room with a gas fireplace, crown molding, and prefinished hardwood floors, seamlessly opening to the formal dining room. The bright kitchen offers white cabinetry, granite countertops, stainless steel appliances, and a comfortable eating area overlooking the rear paver patio. A cozy den provides the perfect space to relax after a long day. The spacious primary suite features double-door entry, two walk-in closets, and an en-suite bath with a double-sink vanity and soaking tub. Two additional bedrooms provide ample space for family or guests, along with a full hall bath featuring a bathtub with shower, The lower level offers a partial finished basement with laminate flooring and direct access to the two-car garag
USD 719,000
1101 Cabot Court N
View photo
Condo · for sale
USD 495,000
USD 3,535/sq.ft
1101 Cabot Court N
11720
· 140 sq.ft · 1 Bedroom · 1 Bath · Condo
· Sauna · Equipped kitchen · Swimming pool
11720 · 140 sq.ft · 1 Bedroom · 1 Bath · Condo · Sauna · Equipped kitchen · Swimming pool
Completely renovated and truly turnkey: a one-bedroom, one-and-a-half-bath condo with a one-of-a-kind view of the tree-lined Cabot Path in Fairfield at St. James, Saint James's premier gated 55+ community. Every major system in this home is new. A brand-new Bosch HVAC system with all-new ductwork, new hot water heater, and new attic insulation mean efficiency and peace of mind from day one. The brand-new kitchen features quartz countertops, stainless steel appliances, custom cabinetry, a shelved pantry closet, and in-unit laundry. Both designer baths are new, including a beautifully appointed primary en suite. Finishing touches throughout include new hi-hat lighting, new ceiling fans, and custom chair rail moulding. A shelved storage shed adds everyday convenience. Life here feels like your own private mini city. Residents enjoy tennis and pickleball courts, two outdoor pools plus a heated indoor pool, a fitness center, sauna, billiards room, craft room, and clubhouse — all behind the
USD 495,000
111 Fairfield Drive 111
View photo
Condo · for sale
USD 599,999
USD 346/sq.ft
111 Fairfield Drive 111
11720
· 1,733 sq.ft · 2 Bedrooms · 2 Baths · Condo
· Patio · Equipped kitchen · Parking · Swimming pool
11720 · 1,733 sq.ft · 2 Bedrooms · 2 Baths · Condo · Patio · Equipped kitchen · Parking · Swimming pool
Welcome to easy, one-level living in the sought-after Fairfield at St. James community! This beautifully maintained two-bedroom, two-full-bath ranch-style condo truly has it all—with no one living above you. The inviting layout features a spacious living room, dining room, updated eat-in kitchen with a skylight, a primary en suite, a generously sized second bedroom, and a separate laundry area. Two solar tubes fill the home with additional natural light, while ceramic tile and hardwood flooring flow throughout. The attached one-car garage offers convenient direct entry into the kitchen. Step outside to a beautiful paver patio with an electric awning, surrounded by lush, private landscaping—perfect for relaxing or entertaining. Ideally located across from additional parking. Enjoy exceptional community amenities, including a clubhouse, indoor pool, two outdoor pools, fitness center, library, billiards room, tennis, bocce, pickleball, and a nearby scenic trail. This one is not to be miss
USD 599,999
710 Hilltop Court
View photo
Condo · for sale
USD 399,999
USD 353/sq.ft
710 Hilltop Court
11720
· 1,130 sq.ft · 2 Bedrooms · 2 Baths · Condo
· Equipped kitchen · Swimming pool
11720 · 1,130 sq.ft · 2 Bedrooms · 2 Baths · Condo · Equipped kitchen · Swimming pool
Tucked away in the gated Bretton Woods community, this charming, move-in-ready home makes it easy to enjoy life both inside and out. The bright, spacious layout offers generously sized rooms, fantastic closet space, and an updated kitchen and bath. Recent improvements include a new 2.5-ton heat pump and CAC air handler installed in 2025, a new Samsung dishwasher, and a stainless steel side-by-side refrigerator. And then there’s the lifestyle. Bretton Woods offers an incredible lineup of amenities including indoor and outdoor pools, golf, tennis, bowling, billiards, a fitness center, playgrounds and more—all without spending your weekends worrying about landscaping or snow removal. Dogs and cats are welcome, too. Monthly HOA fee is $427 plus a $351 common charge, for a total of $778 per month. Comfortable, convenient, and packed with amenities—this is the kind of place where staying home can feel a little like being on vacation
USD 399,999
72 Birchwood Road 72
View photo
Condo · for sale
USD 430,000
USD 391/sq.ft
72 Birchwood Road 72
11720
· 1,098 sq.ft · 2 Bedrooms · 1 Bath · Condo
· Patio · Sauna · Equipped kitchen · Air conditioning · Swimming pool
11720 · 1,098 sq.ft · 2 Bedrooms · 1 Bath · Condo · Patio · Sauna · Equipped kitchen · Air conditioning · Swimming pool
Immaculate 2 Bedroom, 1.5 Bath Carlton Model with large Tree Lined Patio in Sought after Blue Ridge Condominiums. This turn key condo offers an Open Living Room with a completely re-modeled Kitchen & Updated Bathrooms. Recent updates include new Kitchen with Granite Countertops, Newer burner and Central Air System, Washer & Dryer, Newer Microwave, Stove & Dishwasher. Enjoy all the amenities Blue Ridge has to offer, including indoor & outdoor pools, fitness center, 9-Hole golf course, tennis & basketball courts, bocce ball, playgrounds, a library, billiards, game room, sauna and more! HOA Includes exterior maintenance, snow removal, water & basic cable
USD 430,000
112 Erin Lane
View photo
Condo · for sale
USD 799,999
USD 401/sq.ft
112 Erin Lane
11720
· 1,991 sq.ft · 3 Bedrooms · 2 Baths · Condo
· Garden · Office room · Equipped kitchen
11720 · 1,991 sq.ft · 3 Bedrooms · 2 Baths · Condo · Garden · Office room · Equipped kitchen
Welcome to an Exceptional Devon End Unit where sophisticated interiors meet serene waterfront views. Beautifully renovated and thoughtfully appointed, this 3 bedroom, 2.5 bath residence with a versatile den/office enjoys picturesque views of dual lakes and landscaped perineal gardens creating a truly special setting all on its own. From the moment you enter through the attractive decorated lead glass door with matching double sidelights, the attention to detail is unmistakable. The expansive gourmet kitchen is beautifully appointed with GE Cafe appliances. 60 sq ft quartz countertops and an extended layout designed for both everyday living and entertaining. Throughout the home, refined finishes include hardwood flooring, porcelain tile, custom molding, decorative interior doors, recessed lighting, power window shades, updated double hung tilt-in dual pane windows, ceiling fans and dual zone heating/cooling. The living room makes a statement with an elegant stone wall surrounding the wo
USD 799,999
203 Windward Court N
View photo
Condo · for sale
USD 639,990
USD 371/sq.ft
203 Windward Court N
11720
· 1,722 sq.ft · 3 Bedrooms · 2 Baths · Condo
· Equipped kitchen
11720 · 1,722 sq.ft · 3 Bedrooms · 2 Baths · Condo · Equipped kitchen
Desirable 3-Bedroom Schooner Model in the sought-after Highlands community, ideally situated in the Village of Port Jefferson! Enjoy an incredible location within walking distance to the train station and just a quick stroll to Main Street’s popular restaurants, shopping, nightlife, and all that Port Jefferson Village has to offer. Move-in ready and beautifully updated throughout, this home features a recently renovated Eat-in Kitchen with gorgeous quartz countertops, crisp white shaker cabinetry, stylish subway tile backsplash, stainless steel appliances, and gas cooking. The desirable open floor plan is perfect for entertaining, featuring an oversized Living Room and Dining Area, along with additional counter seating ideal for casual dining and gatherings. The expansive Primary Suite offers an impressive private retreat, complete with a spacious walk-in closet and private bathroom. Additional updates and features include a new HVAC system with new condenser, all-new windows throughou
USD 639,990
204 Springmeadow Drive M
View photo
Condo · for sale
USD 449,999
USD 345/sq.ft
204 Springmeadow Drive M
11720
· 1,302 sq.ft · 3 Bedrooms · 1 Bath · Condo
· Patio · Equipped kitchen
11720 · 1,302 sq.ft · 3 Bedrooms · 1 Bath · Condo · Patio · Equipped kitchen
Incredible opportunity to own the highly desirable Essex model in Woodgate Village! Why rent when you can own? Tucked away toward the back of the development, this spacious corner-unit duplex townhouse offers 3 bedrooms, 1.5 baths, an abundance of storage, and a fantastic open-concept layout filled with natural light. A beautiful private stone patio welcomes you into the home, where the ceramic-tiled first floor features a spacious formal living room with a wood-burning stove, ceiling fan, and beautiful plantation shutters on many of the windows, flowing seamlessly into the formal dining room. At the heart of the home is the chef’s kitchen featuring stainless steel appliances, maple cabinetry, a distinctive shiplap ceiling, abundant cabinet and counter space, and an extended garden-style window above the sink, creating the perfect spot for plants and décor. A convenient first-floor powder room with a shiplap accent wall and a separate washer/dryer closet complete the main level. Upstai
USD 449,999
5 Monitor Road
View photo
Condo · for sale
USD 689,999
USD 364/sq.ft
5 Monitor Road
11720
· 1,894 sq.ft · 2 Bedrooms · 2 Baths · Condo
· Patio · Fireplace · Equipped kitchen
11720 · 1,894 sq.ft · 2 Bedrooms · 2 Baths · Condo · Patio · Fireplace · Equipped kitchen
Welcome to Willow Wood at Smithtown, a remarkable townhouse and condominium development featuring the stunning Apple Wood model with 1,900 interior square feet. As you enter, you’re greeted by a spacious foyer bathed in natural light from a skylight, leading to an open staircase that ascends to the second floor. Upstairs, you’ll find a well-designed layout that includes a primary en suite with two walk-in closets and a double vanity featuring both a tub and shower, alongside a second bedroom, also with a walk-in closet. Conveniently located off the bedroom is a laundry room for easy access. Returning to the main level, the cozy living and dining room combination showcases engineered hardwood floors and a gas fireplace, with sliding doors that open to a private patio—ideal for outdoor relaxation. The spacious eat-in kitchen is perfect for gatherings, while a conveniently located powder room and ample closet space throughout ensure both comfort and functionality. The home also includes a
USD 689,999
89 Deer Valley Drive
View photo
Condo · for sale
USD 799,990
USD 406/sq.ft
89 Deer Valley Drive
11720
· 1,970 sq.ft · 3 Bedrooms · 3 Baths · Condo
· Swimming pool · Fireplace · Equipped kitchen
11720 · 1,970 sq.ft · 3 Bedrooms · 3 Baths · Condo · Swimming pool · Fireplace · Equipped kitchen
Experience refined, resort-style living in this magnificent Woodbine 3 bedroom 3.5 bath end unit—the largest model offered in the prestigious Country Pointe–Nesconset community. Ideally positioned in a prime interior location, this exceptional residence offers added privacy, beautiful landscaping, and an impressive combination of space, comfort, and custom upgrades. A dramatic two-story entry with soaring ceilings introduces a bright, open layout featuring gleaming hardwood floors, recessed lighting, a gas fireplace, and central vacuum. The beautifully remodeled chef’s kitchen showcases custom finishes, stainless steel appliances, generous cabinetry, and plenty of space for gathering and entertaining. Conveniently located on the main level, the spacious primary suite features a walk-in closet and a private bathroom with a Jacuzzi soaking tub and separate shower. Upstairs, a large open loft provides flexible living space, along with two additional generously sized bedrooms. The full bas
USD 799,990
23 Sunflower Ridge Road
View photo
Condo · for sale
USD 735,000
USD 320/sq.ft
23 Sunflower Ridge Road
11720
· 2,293 sq.ft · 3 Bedrooms · 2 Baths · Condo
· Parking · Swimming pool · Cellar
11720 · 2,293 sq.ft · 3 Bedrooms · 2 Baths · Condo · Parking · Swimming pool · Cellar
Welcome to 23 Sunflower Ridge Rd, where comfort and convenience come together in the highly desirable Three Village Green Community of S. Setauket. This beautifully maintained 3-bedroom, 2.5-bathroom condo offers an inviting layout with plenty of space to live, relax, and entertain. A 2-car garage provides everyday convenience, while the full basement offers an abundance of additional storage and flexible space to meet your needs. Enjoy the ease of condominium living in a private, gated community featuring a refreshing pool and beautifully maintained surroundings. Don't miss the opportunity to make this wonderful home yours!
USD 735,000
28 Colony Drive
View photo
Condo · for sale
USD 735,000
USD 262/sq.ft
28 Colony Drive
11720
· 2,799 sq.ft · 3 Bedrooms · 2 Baths · Condo
· Garden · Deck · Equipped kitchen · Parking · Air conditioning
11720 · 2,799 sq.ft · 3 Bedrooms · 2 Baths · Condo · Garden · Deck · Equipped kitchen · Parking · Air conditioning
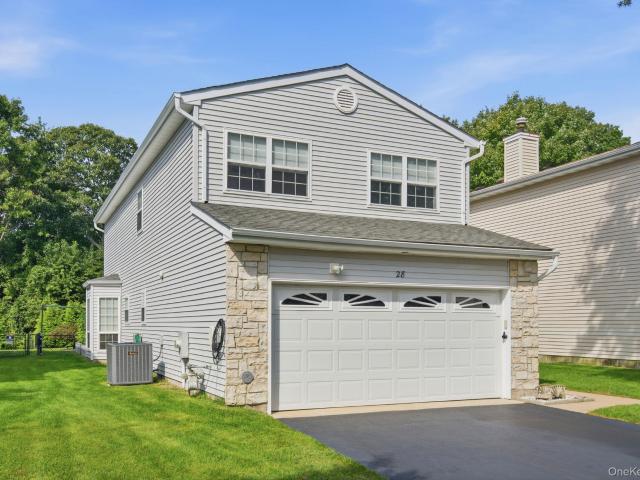
Experience country club living year-round in The Colony, a sought-after 24-hour gated community! This beautifully updated detached home features an open, versatile floor plan with soaring cathedral ceilings. The main level offers a spacious custom great room, dining room with new sliding glass doors and remote-controlled blinds leading to a large Trex deck and private yard, and an eat-in kitchen equipped with a new Bosch dishwasher and natural gas cooking. A newly renovated powder room, new washer and dryer, direct entry to the two-car garage including a level 2 EV Charger, and a large driveway accommodating up to four vehicles complete this level. Upstairs, the primary en suite features two walk-in closets and a stunning new full bathroom with a double vanity. Two additional bedrooms and another beautifully updated full bathroom provide plenty of comfortable living space. Additional improvements include a new roof, central air conditioning, hot water heater, LED lighting, interior doo
USD 735,000
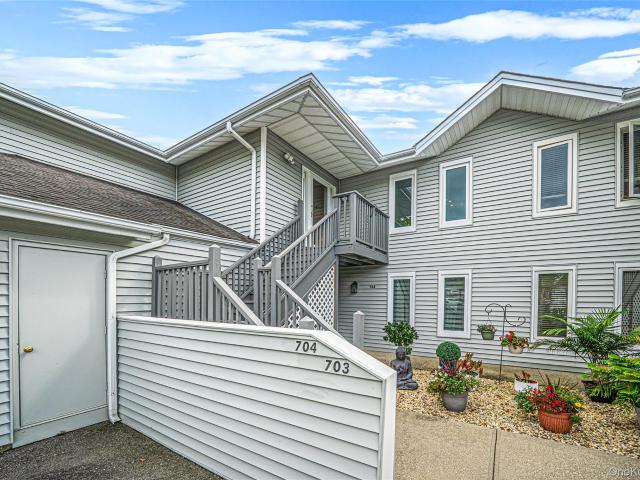
704 Fenway Road
View photo
Condo · for sale
USD 519,000
USD 401/sq.ft
704 Fenway Road
11720
· 1,292 sq.ft · 2 Bedrooms · 2 Baths · Condo
· Terrace · Swimming pool · Equipped kitchen
11720 · 1,292 sq.ft · 2 Bedrooms · 2 Baths · Condo · Terrace · Swimming pool · Equipped kitchen
This upper-level, true two bedroom, two full bath residence offers 1,292 square feet of spacious, thoughtfully designed living space in diamond condition. True hardwood floors flow through the main living areas and bedrooms, while eat in kitchen features tile flooring, granite countertops, and Fridgidaire Gallery stainless steel appliances. The generous L-shaped living and dining room is filled with natural light from its southern exposure, with sliding glass door opening to a private covered terrace. The primary bedroom includes a walk-in closet and an en-suite bathroom with a walk in shower and two pedestal sinks. The guest bathroom features a jacuzzi tub. Additional conveniences include a brand new HVAC system installed June 2026 and a full size LG washer and dryer 2023. Beautifully maintained and truly move-in ready. This home is ready for its next owner. Fairfield at St James is an established, gated 55+ community centrally located near major shopping, restaurants, theaters, beach
USD 519,000
39 Freemont Lane
View photo
Condo · for sale
USD 375,000
USD 338/sq.ft
Updated
39 Freemont Lane
11720
· 1,109 sq.ft · 2 Bedrooms · 2 Baths · Condo
· Equipped kitchen · Parking · Swimming pool
11720 · 1,109 sq.ft · 2 Bedrooms · 2 Baths · Condo · Equipped kitchen · Parking · Swimming pool
Largest home in Strathmore Gate East! Discover your perfect retreat in this diamond in the rough 2 bedroom, 2 bath RANCH style layout with attached garage that offers both comfort and convenience for those 55 and better! Sunny kitchen with skylight, and attached Florida room. Join a neighborhood with activities tailored for active adults. Pool, Fitness Center, Library, Bocce Ball, Clubhouse and more! With a little TLC you can transform this space into your dream home in a fantastic community
USD 375,000
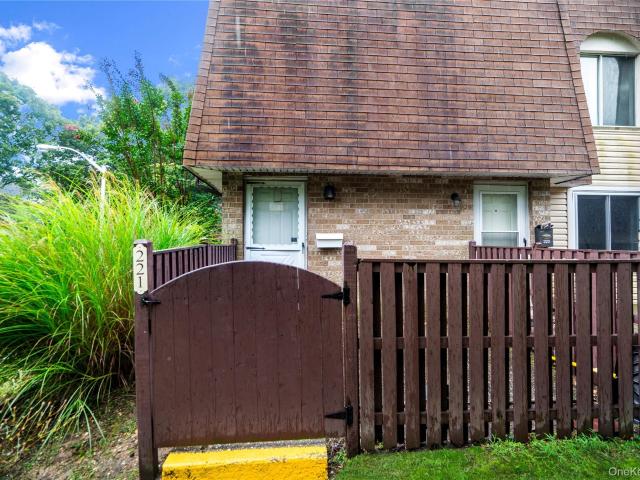
221 Sagamore Hills Drive 221
View photo
Condo · for sale
USD 299,990
USD 361/sq.ft
221 Sagamore Hills Drive 221
11720
· 829 sq.ft · 1 Bedroom · 1 Bath · Condo
· Swimming pool
11720 · 829 sq.ft · 1 Bedroom · 1 Bath · Condo · Swimming pool
New To Market! Priced To Sell! Spacious second story unit with lots of potential. The spacious primary bedroom includes generous closet space, and a private courtyard adds ideal valuable outdoor living. Sagamore Hills residents enjoy access to a clubhouse, pool, tennis, pickleball, basketball courts, fitness center, and playground, along with pet friendly dog trails. Conveniently located near Stony Brook University, shopping, dining, and the waterfront charm of Port Jefferson Harbor, with nearby beaches and ferry access, this condo offers a well-connected Long Island lifestyle. HOA includes trash, snow removal & ground care. Don't Miss!
USD 299,990
99 Skyline Drive
View photo
Condo · for sale
USD 399,999
USD 287/sq.ft
99 Skyline Drive
11720
· 1,389 sq.ft · 3 Bedrooms · 1 Bath · Condo
· Equipped kitchen
11720 · 1,389 sq.ft · 3 Bedrooms · 1 Bath · Condo · Equipped kitchen
Tired of getting shut out of homes? Then let’s change that! Welcome to this GORGEOUS 3-bedroom, 1.5-bath condo in Bretton Woods! Updated, spacious, loaded with features, and ready for its next owner! Love to cook? The kitchen is ready for its close-up! Featuring newer stainless-steel appliances (2018), including a Smart Refrigerator that keeps your food fresh and can probably do your taxes! Add recessed lighting, a deep sink, beautiful countertops, CUSTOM WOOD CABINETS and plenty of storage, and you’ve got a kitchen that Gordon Ramsey would be PROUD to cook in! The Formal Dining Room gives you plenty of room to enjoy dinner, celebrate, or simply pretend you’re the type of person who actually uses the dining room every night. The LARGE Living Room and convenient half bath complete the first floor. Head upstairs and check out that SKYLIGHT! Tons of natural light and, yes, you can even check whether Mother Nature decided to dump snow on Long Island without opening a window! The spacious M
USD 399,999
107 Deer Valley Drive
View photo
Condo · for sale
USD 699,999
USD 541/sq.ft
107 Deer Valley Drive
11720
· 1,292 sq.ft · 2 Bedrooms · 2 Baths · Condo
· Gym · Deck · Equipped kitchen · Swimming pool · Cellar
11720 · 1,292 sq.ft · 2 Bedrooms · 2 Baths · Condo · Gym · Deck · Equipped kitchen · Swimming pool · Cellar
Welcome to Country Pointe! This is a private, gated community in Nesconset. The community offers many amenities including a heated salt-water pool, 2 tennis courts, Bocce, a playground and gym. This townhouse is truly beautiful and has a lovely porch. It was completely renovated with a new kitchen put in 2 years ago. It is an elegant and classic design. The open space and natural light in the home is very inviting. The kitchen has nice appliances and offers gas cooking. There is a table with a window for dining. There is also a dining room area for larger parties. This space is open to the living room for easy entertaining. The living room has sliders going out to the fenced deck. It is a very nice location in the community. The primary bedroom features walk-in-closets and an ensuite bathroom that is so pretty. The 2nd bedroom is also very nice and the hallway bathroom is updated. The laundry is in the common hallway. This home features a added bonus with the full finished basement. Th
USD 699,999
4 Sunflower Ridge Road
View photo
Condo · for sale
USD 779,996
USD 346/sq.ft
4 Sunflower Ridge Road
11720
· 2,250 sq.ft · 4 Bedrooms · 3 Baths · Condo
· Parking · Fireplace · Equipped kitchen · Air conditioning · Cellar
11720 · 2,250 sq.ft · 4 Bedrooms · 3 Baths · Condo · Parking · Fireplace · Equipped kitchen · Air conditioning · Cellar
Location! Location! Sits This Beautifully Update 3/4 Bedroom 3.5 Bath Amherst Model Townhome Nestled In The Highly Sought-After Three Village Greens Gated Community In South Setauket, Within The Acclaimed Three Village School District. This Spacious Sun-Filled Home Features A Stunning Newly Renovated Kitchen With Quartz Countertops And A Farmhouse Sink, Stainless Steel Appliances, Abundant Cabinetry And A Large Center Island With Seating. The Open Floorplan Includes A Living Room With Soaring Ceilings And Fireplace, Hardwood Floors, Luxury Laminate Floors, French Doors, Hi-Hats, Custom Moldings And Paint Tastefully Finishes Flow Throughout. The Home Offers Three Updated State-Of-The-Art Baths, And The Convenience Of Second-Floor Laundry. Additional Highlights Include Central Air Conditioning, A Newer Gas Furnace, Newer Hot Water Heater, Central Cvac And A Full Finished Basement With An Egress Window, Full Bath, Den, And Wet Bar Providing Exceptional Additional Space. A 2 Car Garage Off
USD 779,996
20 Sonata Court
View photo
Condo · for sale
USD 650,000
USD 471/sq.ft
20 Sonata Court
11720
· 1,378 sq.ft · 2 Bedrooms · 3 Baths · Condo
· Patio · Garden · Sauna · Equipped kitchen · Parking · Swimming pool
11720 · 1,378 sq.ft · 2 Bedrooms · 3 Baths · Condo · Patio · Garden · Sauna · Equipped kitchen · Parking · Swimming pool
Rare find! First-floor Adagio model ideally located on a quiet cul-de-sac just a short distance from the Encore’s award-winning clubhouse. This well maintained 2-bedroom, 2.5-bath home offers a desirable main-level primary suite with ensuite bath featuring a double vanity, walk-in shower, and soaking tub. The bright, open interior features wood floors, recessed lighting, custom molding, and a large granite kitchen with wood cabinetry, stainless steel appliances, and a door to the covered rear paver patio. Enjoy a premium setting overlooking a beautiful parklike yard, plus an attached garage and private driveway. The second bedroom is privately located upstairs, offering flexibility for guests or additional living space. The Encore is a luxury 55+ gated community offering 24/7 security and resort-style amenities including heated indoor and outdoor saltwater pools, fitness center, steam room, sauna, tennis, pickleball, bocce, shuffleboard, putting green, billiards, and an active clubhous
USD 650,000
188 Birchwood Road
View photo
Condo · for sale
USD 439,000
USD 388/sq.ft
188 Birchwood Road
11720
· 1,130 sq.ft · 2 Bedrooms · 2 Baths · Condo
· Swimming pool
11720 · 1,130 sq.ft · 2 Bedrooms · 2 Baths · Condo · Swimming pool
Welcome to Bretton Woods! This beautiful 2-bedroom, 2-bath Galaxy model Ranch has been lovingly updated and is truly move-in ready. Freshly painted throughout with brand-new hardwood floors, updated bathrooms, newer windows, doors, and a newer roof, HVAC only 2 years old and a brand-new hot water heater and Stainless Steel appliances. There is also plenty of storage throughout. Bretton Woods offers so much more than just a place to live, it’s a lifestyle! Enjoy the 9-hole golf course, indoor and outdoor pools, tennis, pickleball, bocce, bowling, fitness center, clubhouse with restaurant, basketball, playground, community car wash and 24-hour gated security and much more! With all these updates and everything Bretton Woods has to offer, this is definitely one you don’t want to miss!
USD 439,000
305 Birchwood Road
View photo
Condo · for sale
USD 419,999
USD 382/sq.ft
305 Birchwood Road
11720
· 1,098 sq.ft · 2 Bedrooms · 1 Bath · Condo
· Patio · Gym · Fireplace · Equipped kitchen · Swimming pool
11720 · 1,098 sq.ft · 2 Bedrooms · 1 Bath · Condo · Patio · Gym · Fireplace · Equipped kitchen · Swimming pool
Welcome to 305 Birchwood Road in the community of Blue Ridge! This well maintained two story Carlton unit has been nicely updated and ready for its new owners. The home features an updated kitchen and bathrooms, a spacious fully fenced private patio and a custom built shiplap electric fireplace that creates the perfect ambiance for the colder months. The primary bedroom features a large walk in closet with plenty of storage while the second bedroom features charming wainscoting and can easily be used as a bedroom, guest room or office. Enjoy everything the community of Blue Ridge has to offer such as indoor and outdoor pools, a tiki bar, bocce, tennis and basketball courts, a 9 hole golf course, clubhouse, gym and even an on site cafe! With an abundance of amenities and thoughtful updates, 305 Birchwood Road is the perfect place to call home
USD 419,999
59 S Pond Lane
View photo
Condo · for sale
USD 650,000
USD 591/sq.ft
59 S Pond Lane
11720
· 1,098 sq.ft · 2 Bedrooms · 2 Baths · Condo
· Patio · Fireplace · Equipped kitchen · Swimming pool
11720 · 1,098 sq.ft · 2 Bedrooms · 2 Baths · Condo · Patio · Fireplace · Equipped kitchen · Swimming pool
Welcome to Hidden Ponds, a beautiful gated community in the heart of Smithtown. This spacious end-unit ranch townhouse offers the perfect combination of comfort, convenience, and easy one-level living. A welcoming foyer leads into the eat-in kitchen with an electric cooktop and the convenience of an in-unit washer and dryer. The open-concept living and dining area showcases a cozy fireplace, soaring ceilings, and sliding glass doors that open to a private oversized patio overlooking tranquil pond views. Tile and carpeting flow throughout the living spaces and bedrooms. The home offers two generously sized bedrooms and two full bathrooms. The primary bedroom features a walk-in closet and private en-suite bathroom, creating a comfortable and functional retreat. Residents of Hidden Ponds enjoy an exceptional array of amenities, including a clubhouse with a kitchen, movie and card room, fitness center, outdoor pool, tennis and pickleball courts, basketball court, bocce ball, playground, ma
USD 650,000
29 Avery Court
View photo
Condo · for sale
USD 739,000
USD 423/sq.ft
29 Avery Court
11720
· 1,744 sq.ft · 2 Bedrooms · 2 Baths · Condo
· Patio · Deck · Equipped kitchen · Parking · Cellar
11720 · 1,744 sq.ft · 2 Bedrooms · 2 Baths · Condo · Patio · Deck · Equipped kitchen · Parking · Cellar
A wonderful opportunity to own the highly sought-after Greenwood model in Country Pointe, featuring two bedrooms, two and a half baths, perfectly positioned with a stand alone patio overlooking lush green space. This well-maintained three-story townhouse offers a one-car attached garage, full unfinished basement, and an inviting open-concept layout. The first level features beautiful hardwood floors throughout, and 9-foot ceilings The spacious living room is highlighted by crown molding and high-hat lighting, while the dining room overlooks the deck and has beautiful views of the rear green space. The inviting kitchen offers maple cabinetry, granite countertops, abundant counter space and storage, and a bright, sun-filled eat-in kitchen area. The second floor has a relaxing and inviting den, providing a versatile space to unwind, read, work from home, or enjoy quiet time. With its generous size and flexible layout, the den could also be converted into a third bedroom to accommodate cha
USD 739,000
230 Pond View Lane
View photo
Condo · for sale
USD 779,000
USD 460/sq.ft
Updated
230 Pond View Lane
11720
· 1,690 sq.ft · 2 Bedrooms · 2 Baths · Condo
· Patio · Fireplace · Equipped kitchen · Parking · Swimming pool
11720 · 1,690 sq.ft · 2 Bedrooms · 2 Baths · Condo · Patio · Fireplace · Equipped kitchen · Parking · Swimming pool
Recently renovated from bottom to top, this beautiful townhouse offers a prime location overlooking the pond in the desirable gated Hidden Ponds community of Smithtown. The bright and inviting open floor plan features high ceilings, plenty of natural light, a fireplace, formal dining room, and sliding doors opening to a private patio with peaceful pond views. Thoughtfully updated throughout with a brand-new kitchen and appliances, three beautifully renovated bathrooms, all-new windows and doors, new flooring and stairs, a new patio door, fresh paint, elegant crown molding, and new bedroom closets. The spacious primary suite offers large windows and a walk-in closet. A private laundry room and attached garage add everyday convenience. Enjoy resort-style amenities including a heated saltwater pool, fitness center, tennis, pickleball, basketball, bocce, shuffleboard, dog run, ping pong, and a renovated clubhouse with a fireplace and kitchen, also available for private gatherings. HOA $391
USD 779,000

Get email alerts

Don't miss out: be the first to know about new properties

The alert was correctly created

On subscribing you accept the conditions of use and the privacy policy
Alert
Receive new ads in your inbox
Save this search
Receive alerts for new listings

We'll send you an email when we have new properties for: "Apartments for sale in 11720"

The alert was correctly created

Get email alerts and be the first to see new listings
Required field
On subscribing I accept the terms of the privacy policy
Perfect! You'll soon start receiving new listings via email
Alert
Receive an email when we have new ads for Apartments for sale in 11720
Save this search
Receive notifications when new entries are published.