280 apartments for sale in Centereach

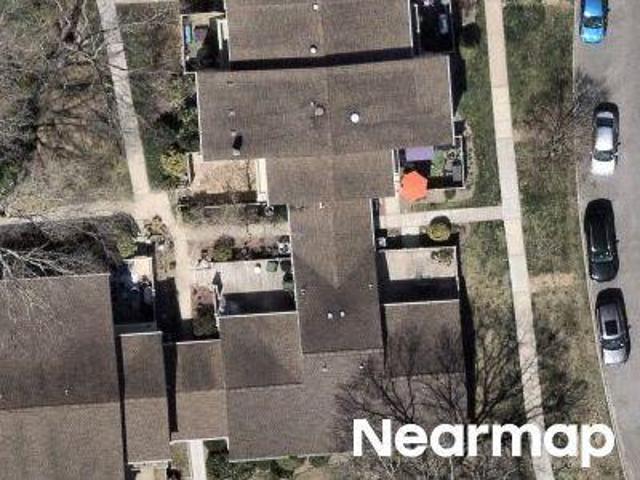
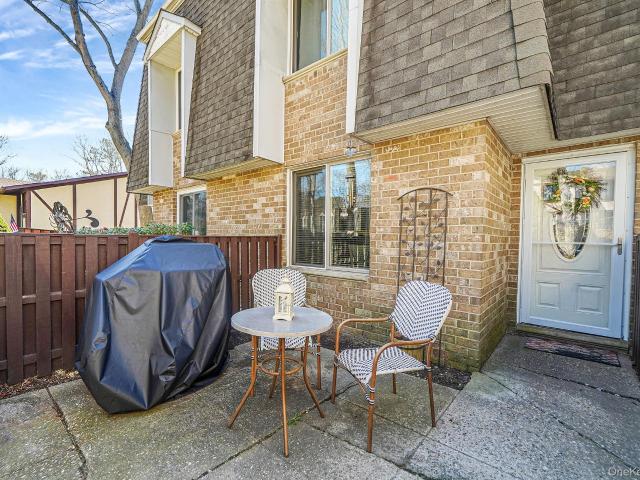
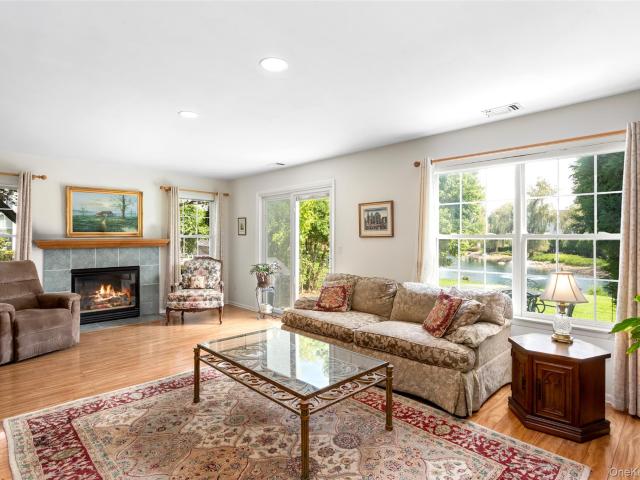
90 Knolls Drive
View photo
Condo · for sale
USD 589,999
USD 421/sq.ft
90 Knolls Drive
Centereach
· 1,399 sq.ft · 2 Bedrooms · 2 Baths · Condo
· Patio · Parking · Equipped kitchen
Centereach · 1,399 sq.ft · 2 Bedrooms · 2 Baths · Condo · Patio · Parking · Equipped kitchen
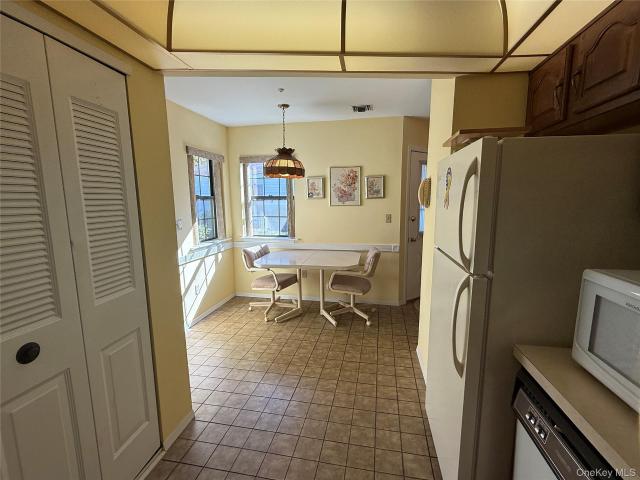
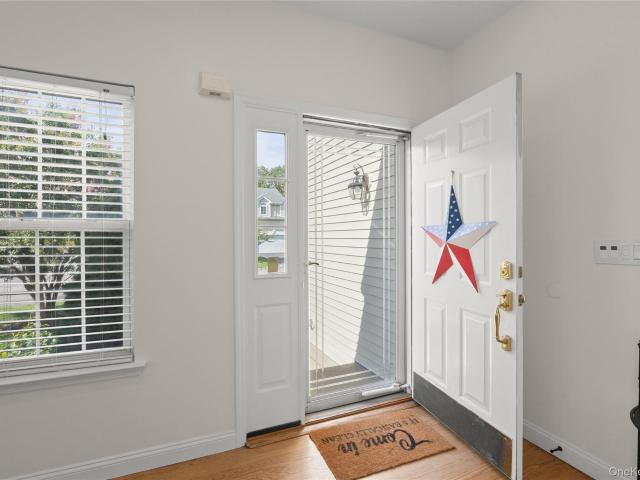
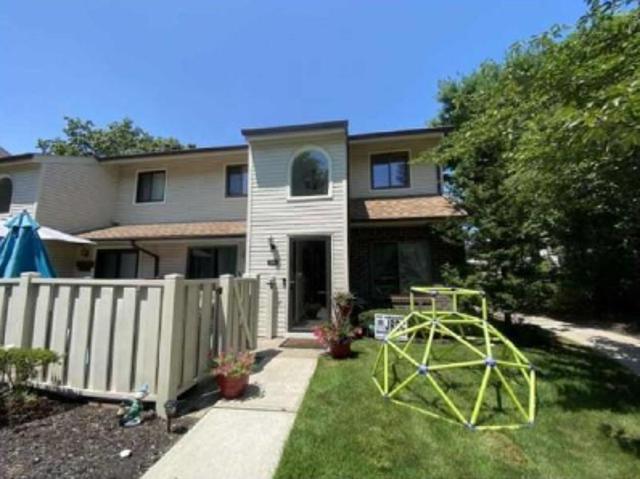
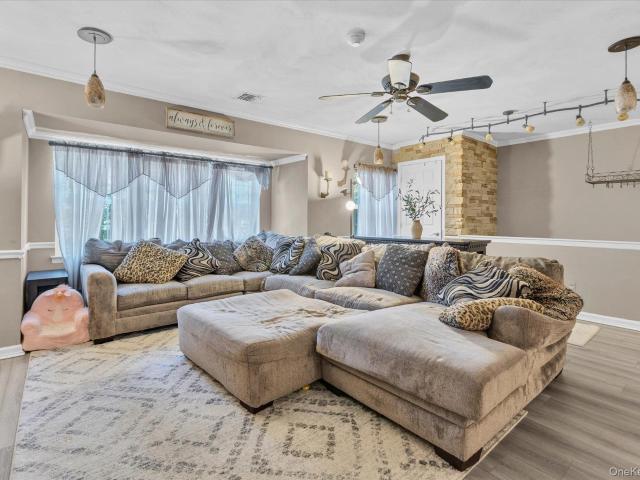
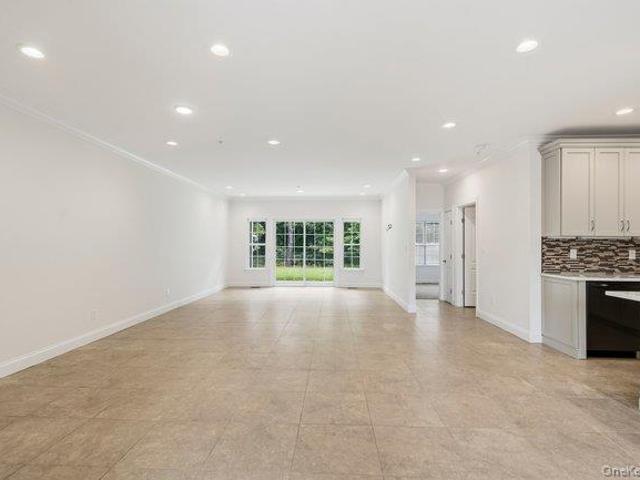
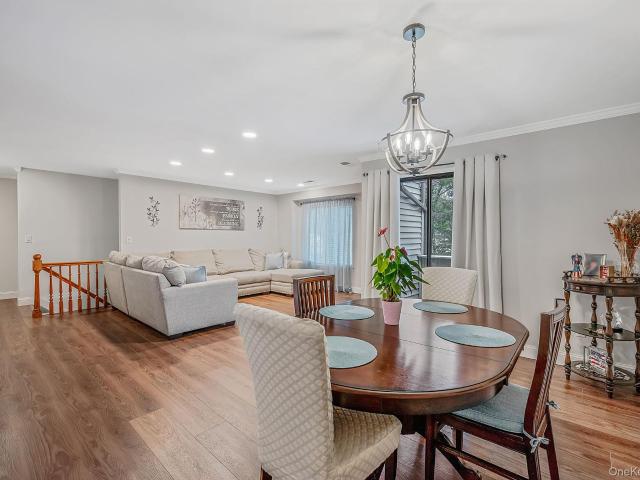
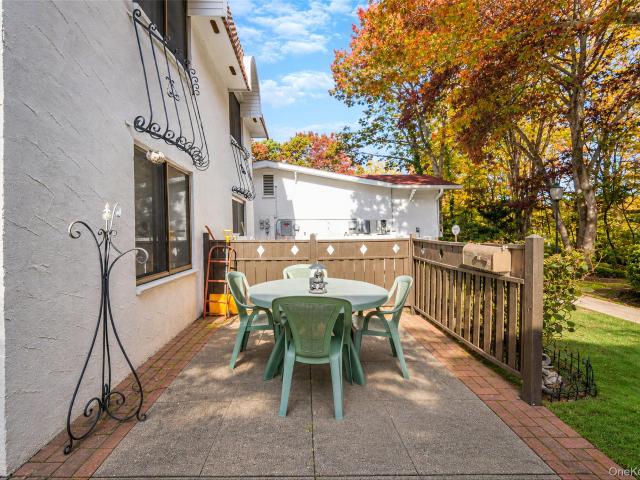
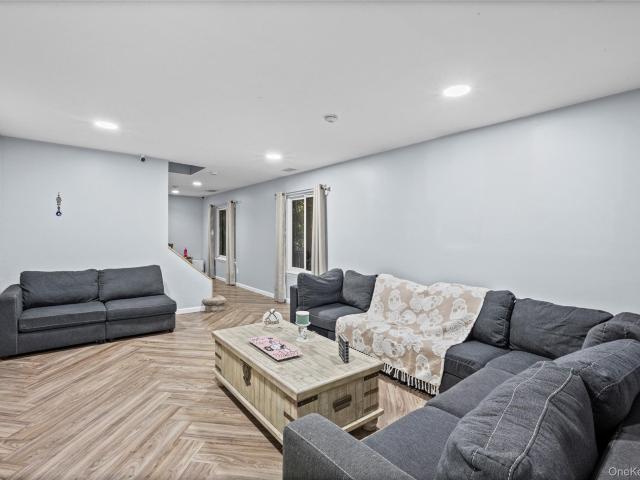
If you want to feel lucky when the dice rolls forget the craps tables and head over to this beauty on knolls. The'knolls at stony brook is an active 55+ adult community in the heart of stony brook. Ranch style living. Only a short walk to the clubhouse. Updated 2 bedroom 2 full bath end unit with lots of light and windows. Granite countertops updated appliances. Primary bedroom with full bath/walk in shower. Updated 2nd bathroom. Lots of closets. New plank flooring in dining room & living room. Updated hvac system. An added bonus is the sunroom off the back leading to a private patio with pavers and lots of room to roam. 1 car garage with attic storage. Low monthly maintenance includes water, basic cable, internet, landscaping, garbage, snow removal. 2 solar tubes. Roof 2024. Clubhouse includes a community room/kitchen. Salt water pool, bocce court, shuffleboard, pool table. Within minutes to stony brook hospital & university. Historic stony brook village. Shopping. Train. Beaches. Pet
USD 589,999
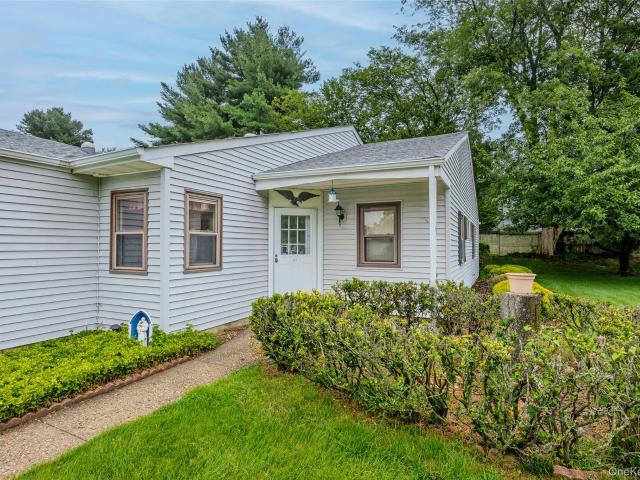
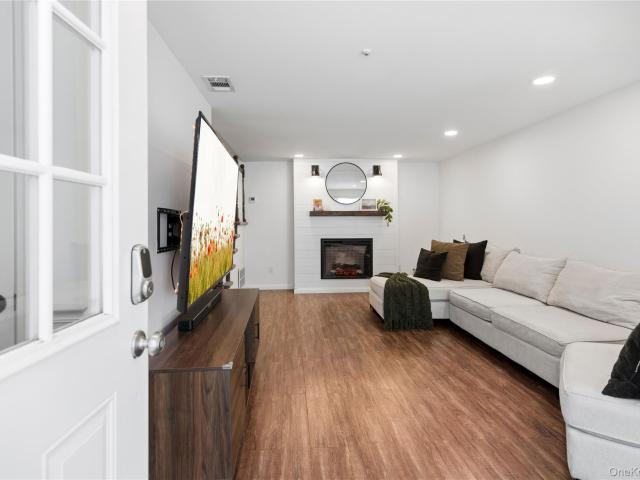
118 Knolls Drive
View photo
Condo · for sale
USD 559,999
USD 400/sq.ft
118 Knolls Drive
Centereach
· 1,399 sq.ft · 2 Bedrooms · 2 Baths · Condo
· Patio · Parking · Swimming pool
Centereach · 1,399 sq.ft · 2 Bedrooms · 2 Baths · Condo · Patio · Parking · Swimming pool
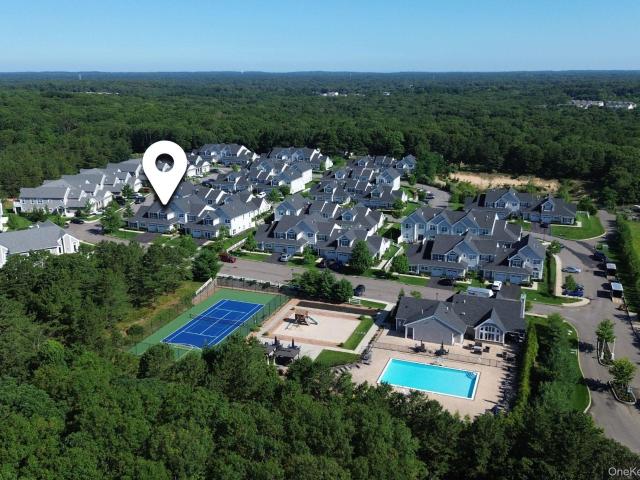
Welcome to The Knolls, a 55+ community in Stony Brook! This beautifully maintained end-unit condo offers 2 bedrooms, 2 full bathrooms, and a comfortable, spacious layout. A bright sunroom provides the perfect spot to relax and leads out to a back patio for enjoying the outdoors. The home also features a one-car garage and the added privacy of an end-unit location. Residents of The Knolls can enjoy community amenities including a clubhouse and pool. Conveniently located near shopping, dining, and all that Stony Brook has to offer, within the Three Village School District
USD 559,999
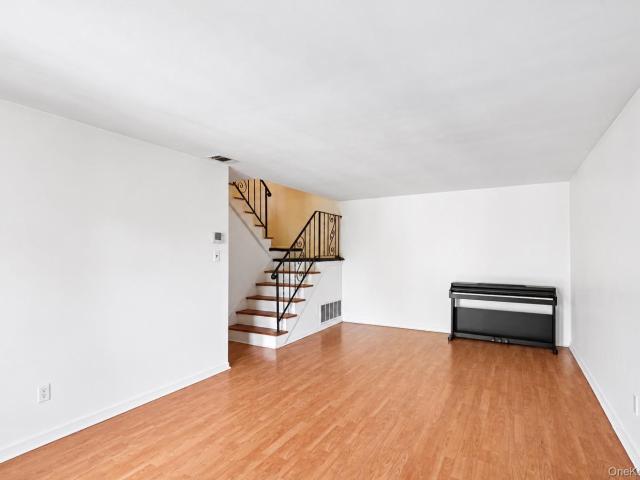
187 Knolls Drive
View photo
Condo · for sale
USD 529,000
USD 481/sq.ft
187 Knolls Drive
Centereach
· 1,098 sq.ft · 2 Bedrooms · 2 Baths · Condo
· Patio · Equipped kitchen · Parking · Air conditioning · Swimming pool
Centereach · 1,098 sq.ft · 2 Bedrooms · 2 Baths · Condo · Patio · Equipped kitchen · Parking · Air conditioning · Swimming pool
Welcome to The Knolls at Stony Brook, a desirable 55+ community! This spacious 2-bedroom, 2-bath condominium offers a wonderful opportunity to make it your own. Featuring an original floor plan, the home includes a comfortable living room, dining area, eat-in kitchen, and primary bedroom with private bath. A five-year-old high-efficiency heat pump and central air conditioning system provides year-round comfort. Additional features include a private patio and attached one-car garage. Residents enjoy a clubhouse with an active social calendar, outdoor swimming pool, lawn maintenance, and snow removal. Conveniently located near Stony Brook Village, shopping, dining, and more. Enjoy easy, low-maintenance living in this welcoming community!
USD 529,000
4 Sunflower Ridge Road
View photo
Condo · for sale
USD 769,996
USD 247/sq.ft
4 Sunflower Ridge Road
Centereach
· 3,111 sq.ft · 4 Bedrooms · 3 Baths · Condo
· Parking · Fireplace · Equipped kitchen · Air conditioning · Cellar
Centereach · 3,111 sq.ft · 4 Bedrooms · 3 Baths · Condo · Parking · Fireplace · Equipped kitchen · Air conditioning · Cellar
Location! Location! Sits This Beautifully Update 3/4 Bedroom 3.5 Bath Amherst Model Townhome Nestled In The Highly Sought-After Three Village Greens Gated Community In South Setauket, Within The Acclaimed Three Village School District. This Spacious Sun-Filled Home Features A Stunning Newly Renovated Kitchen With Quartz Countertops And A Farmhouse Sink, Stainless Steel Appliances, Abundant Cabinetry And A Large Center Island With Seating. The Open Floorplan Includes A Living Room With Soaring Ceilings And Fireplace, Hardwood Floors, Luxury Laminate Floors, French Doors, Hi-Hats, Custom Moldings And Paint Tastefully Finishes Flow Throughout. The Home Offers Three Updated State-Of-The-Art Baths, And The Convenience Of Second-Floor Laundry. Additional Highlights Include Central Air Conditioning, A Newer Gas Furnace, Newer Hot Water Heater, Central Cvac And A Full Finished Basement With An Egress Window, Full Bath, Den, And Wet Bar Providing Exceptional Additional Space. A 2 Car Garage Off
USD 769,996
Woodland Ct # 552
View photo
Condo · for sale
Request Details
Updated
Woodland Ct # 552
Centereach
· Condo
Centereach · Condo
This home is in preforeclosure, which means the homeowner is in default (missed payments). Therefore, there could be an opportunity to strike a great deal with the owner and the bank
Request Details
Skyline Dr
View photo
Condo · for sale
Request Details
Updated
Skyline Dr
Centereach
· Condo
Centereach · Condo
This home is in preforeclosure, which means the homeowner is in default (missed payments). Therefore, there could be an opportunity to strike a great deal with the owner and the bank
Request Details
Skyline Dr # 1016
View photo
Condo · for sale
Request Details
Updated
Skyline Dr # 1016
Centereach
· 1,744 sq.ft · 3 Bedrooms · 3 Baths · Condo
Centereach · 1,744 sq.ft · 3 Bedrooms · 3 Baths · Condo
This home is in preforeclosure, which means the homeowner is in default (missed payments). Therefore, there could be an opportunity to strike a great deal with the owner and the bank
Request Details
Blue Ridge Dr
View photo
Condo · for sale
Request Details
Updated
Blue Ridge Dr
Centereach
· 1,098 sq.ft · 2 Bedrooms · 1 Bath · Condo
Centereach · 1,098 sq.ft · 2 Bedrooms · 1 Bath · Condo
This home is in preforeclosure, which means the homeowner is in default (missed payments). Therefore, there could be an opportunity to strike a great deal with the owner and the bank
Request Details
Birchwood Rd
View photo
Condo · for sale
Request Details
Updated
Birchwood Rd
Centereach
· Condo
Centereach · Condo
This home is in preforeclosure, which means the homeowner is in default (missed payments). Therefore, there could be an opportunity to strike a great deal with the owner and the bank
Request Details
Woodland Ct # 340
View photo
Condo · for sale
Request Details
Updated
Woodland Ct # 340
Centereach
· Condo
Centereach · Condo
This home is in preforeclosure, which means the homeowner is in default (missed payments). Therefore, there could be an opportunity to strike a great deal with the owner and the bank
Request Details
Sagamore Hills Dr
View photo
Condo · for sale
Request Details
Updated
Sagamore Hills Dr
Centereach
· Condo
Centereach · Condo
This home is in preforeclosure, which means the homeowner is in default (missed payments). Therefore, there could be an opportunity to strike a great deal with the owner and the bank
Request Details
Skyline Dr
View photo
Condo · for sale
Request Details
Updated
Skyline Dr
Centereach
· 1,615 sq.ft · 3 Bedrooms · 1 Bath · Condo
Centereach · 1,615 sq.ft · 3 Bedrooms · 1 Bath · Condo
This home is in preforeclosure, which means the homeowner is in default (missed payments). Therefore, there could be an opportunity to strike a great deal with the owner and the bank
Request Details
Sara Cir
View photo
Condo · for sale
Request Details
Updated
Sara Cir
Centereach
· Condo
Centereach · Condo
This home is in preforeclosure, which means the homeowner is in default (missed payments). Therefore, there could be an opportunity to strike a great deal with the owner and the bank
Request Details
Cambridge Dr
View photo
Condo · for sale
Request Details
Updated
Cambridge Dr
Centereach
· Condo
Centereach · Condo
This home is in preforeclosure, which means the homeowner is in default (missed payments). Therefore, there could be an opportunity to strike a great deal with the owner and the bank
Request Details
Skyline Dr
View photo
Condo · for sale
Request Details
Updated
Skyline Dr
Centereach
· Condo
Centereach · Condo
This home is in preforeclosure, which means the homeowner is in default (missed payments). Therefore, there could be an opportunity to strike a great deal with the owner and the bank
Request Details
Springmeadow Dr # 224l
View photo
Condo · for sale
Request Details
Updated
Springmeadow Dr # 224l
Centereach
· Condo
Centereach · Condo
This home is in preforeclosure, which means the homeowner is in default (missed payments). Therefore, there could be an opportunity to strike a great deal with the owner and the bank
Request Details
Woodland Ct
View photo
Condo · for sale
Request Details
Updated
Woodland Ct
Centereach
· 904 sq.ft · 3 Bedrooms · 2 Baths · Condo
Centereach · 904 sq.ft · 3 Bedrooms · 2 Baths · Condo
This home is in preforeclosure, which means the homeowner is in default (missed payments). Therefore, there could be an opportunity to strike a great deal with the owner and the bank
Request Details
25 Victorian Lane
View photo
Condo · for sale
USD 410,000
USD 339/sq.ft
25 Victorian Lane
Centereach
· 1,206 sq.ft · 2 Bedrooms · 1 Bath · Condo
· Terrace · Equipped kitchen · Air conditioning
Centereach · 1,206 sq.ft · 2 Bedrooms · 1 Bath · Condo · Terrace · Equipped kitchen · Air conditioning
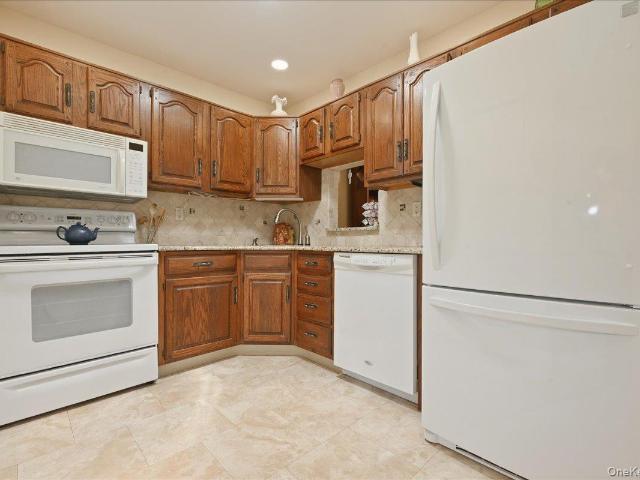
Welcome to 25 Victoria Lane, located in the Desirable Victoria Homes of Medford. This inviting second-floor home features 2 bedrooms, 1 full bathroom, and a private outdoor terrace. The kitchen offers light wood oak cabinetry, white appliances and tile flooring. While the spacious living room is highlighted by a Beautiful Stone accent wall and elegant crown moldings throughout. Tiled full Bathroom, New vinyl flooring throughout add a fresh modern touch. Major updates provided added peace of mind, including new gas furnace and Central air (2025) a new separate hot water heater (2021) and a new roof (2025). Move right into and make this beautiful home your own
USD 410,000
11 Willow Terrace
View photo
Condo · for sale
USD 640,000
USD 358/sq.ft
11 Willow Terrace
Centereach
· 1,787 sq.ft · 3 Bedrooms · 2 Baths · Condo
· Terrace · Fireplace · Equipped kitchen · Parking · Air conditioning · Swimming pool
Centereach · 1,787 sq.ft · 3 Bedrooms · 2 Baths · Condo · Terrace · Fireplace · Equipped kitchen · Parking · Air conditioning · Swimming pool
Welcome to Willow Woods at Overton! This beautifully appointed 3-bedroom, 2.5-bath condominium offers 1,792 square feet of thoughtfully designed living space across two levels. Built in 2018, this townhouse-style residence features an inviting open floor plan with a spacious living and dining area, a gas fireplace, and a well-appointed kitchen featuring granite countertops, stainless steel appliances, a breakfast bar, and generous cabinetry. The second level offers a spacious primary suite with ample closet space and a private bathroom featuring a soaking tub, separate shower, and double vanity. Two additional bedrooms, a full bathroom, and conveniently located laundry complete the upper level. Additional features include central air conditioning, recessed lighting, ample storage, and an attached one-car garage. Enjoy access to community amenities, including a clubhouse, fitness center, swimming pool, tennis courts, basketball courts, and recreational areas. Conveniently situated near
USD 640,000
11 Halley Drive
View photo
Condo · for sale
USD 800,000
USD 512/sq.ft
11 Halley Drive
Centereach
· 1,561 sq.ft · 2 Bedrooms · 2 Baths · Condo
· Patio · Parking · Equipped kitchen · Swimming pool · Cellar
Centereach · 1,561 sq.ft · 2 Bedrooms · 2 Baths · Condo · Patio · Parking · Equipped kitchen · Swimming pool · Cellar
Welcome to 11 Halley Dr. In the desirable Vineyards at Blue Point! This beautiful Bordeaux model offers 1563 sf of finished living space with a spacious open floor plan and crown molding throughout. The inviting primary suite features four closets and a private en suite bath with and oversized custom shower. The stunning kitchen boasts 42'shaker style custom cabinetry with pull out shelves, quartz countertops, large center island and convenient wall oven. A large unfinished basement with egress window provides excellent storage and future possibilities. Enjoy the convenience of a 1 car garage with direct access to kitchen and a private patio overlooking the peaceful preserve. Live the resort style living with the clubhouse and pool just steps away, plus bocce courts, fitness center, card room, billiards, and a very active social calendar. Conveniently located 1.3 miles to train, 3.4 miles to airport, with shopping, restaurants, theater and Fire Island ferry nearby! Beautifully appointe
USD 800,000
855 Skyline Drive
View photo
Condo · for sale
USD 395,000
USD 303/sq.ft
855 Skyline Drive
Centereach
· 1,302 sq.ft · 2 Bedrooms · 2 Baths · Condo
· Balcony · Equipped kitchen
Centereach · 1,302 sq.ft · 2 Bedrooms · 2 Baths · Condo · Balcony · Equipped kitchen
Welcome to effortless living in the highly sought-after gated community of Bretton Woods! This beautifully updated 2-bedroom, 2-full-bath condominium offers the perfect blend of style, comfort, and resort-style amenities. Step inside to discover brand-new flooring, beautifully updated bathrooms, and a bright, inviting layout. The spacious primary suite features a renovated en-suite bath, two oversized walk-in closets, and plush designer carpeting. The generously sized second bedroom also offers two large closets and brand-new flooring, while the updated full hall bath provides convenience for guests and family alike. The open and bright living and dining area creates an ideal space for entertaining or relaxing, with sliding glass doors leading to your own private balcony. The eat-in kitchen features space for casual dining, and the updated laundry room is equipped with a brand-new washer and dryer for added convenience. Bretton Woods offers an exceptional lifestyle with an impressive a
USD 395,000
239 Birchwood Road 239
View photo
Condo · for sale
USD 399,999
USD 364/sq.ft
New
239 Birchwood Road 239
Centereach
· 1,098 sq.ft · 2 Bedrooms · 1 Bath · Condo
· Sauna · Swimming pool · Equipped kitchen
Centereach · 1,098 sq.ft · 2 Bedrooms · 1 Bath · Condo · Sauna · Swimming pool · Equipped kitchen
Classic charm, LOW TAXES and resort-style living await at Blue Ridge Condominiums! This well-maintained, freshly painted, two-story condo offers 2 bedrooms, 1.5 baths and luxury vinyl flooring throughout. The first floor features a living room, formal dining room, eat-in kitchen and half bath. Upstairs, you’ll find two bedrooms and a full bath. An updated refrigerator, washer and dryer, along with an updated electrical panel, add everyday convenience. Lovingly cared for and ready for your personal style, this home offers a wonderful opportunity to make it your own. Enjoy resort-style amenities including a 9-hole golf course, one indoor and two outdoor pools, hot tub, sauna, locker rooms, fitness center, tennis, basketball, three playgrounds, library, billiards, bocce, ping pong, game room, clubhouse, and tiki bar, plus plenty of community activities. Low taxes and convenient access to major highways, public transportation and shopping add to the appeal. Woof/Meow—pets welcome!
USD 399,999
119 Birchwood Road 563
View photo
Condo · for sale
USD 424,996
USD 243/sq.ft
119 Birchwood Road 563
Centereach
· 1,744 sq.ft · 3 Bedrooms · 2 Baths · Condo
· Sauna · Swimming pool · Air conditioning
Centereach · 1,744 sq.ft · 3 Bedrooms · 2 Baths · Condo · Sauna · Swimming pool · Air conditioning
Welcome to country club living in the 24-hour guard-gated Bretton Woods community! This spacious two-story condo offers 3 bedrooms, 2.5 baths, and 1,748 square feet of comfortable living space, all with a beautiful view of the green. Inside, you’ll find a formal dining room, hardwood and laminate flooring, and bathrooms fully updated in 2026. The primary bedroom features a walk-in closet, and additional walk-in closets add plenty of storage. Recent upgrades include new interior doors, a new front door, updated central air, and security cameras inside and out for added peace of mind. Life at Bretton Woods feels like a year-round resort. Enjoy the 9-hole golf course, indoor and outdoor pools with a hot tub and sauna, bowling alley, fitness center, tennis and bocce courts, billiards, library, café, and clubhouse with catering. Water is included in the HOA, and the home is connected to public sewer. Conveniently located near shopping, dining, and major roads in the Longwood School District
USD 424,996
175 Cambridge Drive
View photo
Condo · for sale
USD 406,000
USD 346/sq.ft
175 Cambridge Drive
Centereach
· 1,173 sq.ft · 2 Bedrooms · 1 Bath · Condo
· Patio · Swimming pool
Centereach · 1,173 sq.ft · 2 Bedrooms · 1 Bath · Condo · Patio · Swimming pool
Welcome Home to 175 Cambridge Dr. This Cambridge Model is Nestled In a Quiet Location Offering Low Maintenance Living and Beautifully Manicured Grounds. This Unit Features 2 Large Bedrooms, 1.5 Baths, Dining Rm, Living Rm, Ample Closet Space, in Unit Washer/Dryer, All Windows Replaced With Andersons Just 2 Years Ago, Fenced Patio, Outdoor IG Pool, Clubhouse, Basketball, Pickle Ball, Tennis Courts, Fitness Center, Playground Area, Well Maintained Grounds, Comsewogue Schools, Close To LIRR, Hospitals, Shops, Restaurants, & Main Roads. Taxes with Basic Star $3,848.72
USD 406,000
317 Erik Drive
View photo
Condo · for sale
USD 749,000
USD 376/sq.ft
317 Erik Drive
Centereach
· 1,991 sq.ft · 3 Bedrooms · 2 Baths · Condo
· Patio · Parking · Fireplace · Equipped kitchen
Centereach · 1,991 sq.ft · 3 Bedrooms · 2 Baths · Condo · Patio · Parking · Fireplace · Equipped kitchen
Nestled toward the back of The Lakes community, this spacious 3 bedroom, 2.5 bathroom end unit home offers a desirable blend of comfort, privacy, and resort-style living. The inviting entry foyer opens to a spacious and functional first floor featuring an eat-in kitchen, convenient laundry room, and powder room. The living room is highlighted by a gas fireplace, and opens to a private patio overlooking the lake, creating a peaceful setting for relaxing or entertaining. Upstairs, the generously sized primary suite provides vaulted ceilings, a walk-in closet, and private en-suite bathroom. Down the hallway, the large second bedroom comfortably accommodates a king-size bed, while the third bedroom is well suited for a queen-size bed. A second full bathroom with a soaking tub completes the upper level. Additional features include an attached one car garage and private driveway, providing both convenience and ample parking. The Lakes is a gated community offering an impressive array of amen
USD 749,000
305 Birchwood Road
View photo
Condo · for sale
USD 419,999
USD 382/sq.ft
305 Birchwood Road
Centereach
· 1,098 sq.ft · 2 Bedrooms · 1 Bath · Condo
· Patio · Gym · Fireplace · Equipped kitchen · Swimming pool
Centereach · 1,098 sq.ft · 2 Bedrooms · 1 Bath · Condo · Patio · Gym · Fireplace · Equipped kitchen · Swimming pool
Welcome to 305 Birchwood Road in the community of Blue Ridge! This well maintained two story Carlton unit has been nicely updated and ready for its new owners. The home features an updated kitchen and bathrooms, a spacious fully fenced private patio and a custom built shiplap electric fireplace that creates the perfect ambiance for the colder months. The primary bedroom features a large walk in closet with plenty of storage while the second bedroom features charming wainscoting and can easily be used as a bedroom, guest room or office. Enjoy everything the community of Blue Ridge has to offer such as indoor and outdoor pools, a tiki bar, bocce, tennis and basketball courts, a 9 hole golf course, clubhouse, gym and even an on site cafe! With an abundance of amenities and thoughtful updates, 305 Birchwood Road is the perfect place to call home
USD 419,999
101 Glen Hollow Drive
View photo
Condo · for sale
USD 299,990
USD 255/sq.ft
101 Glen Hollow Drive
Centereach
· 1,173 sq.ft · 2 Bedrooms · 1 Bath · Condo
· Patio · Gym · Equipped kitchen · Swimming pool
Centereach · 1,173 sq.ft · 2 Bedrooms · 1 Bath · Condo · Patio · Gym · Equipped kitchen · Swimming pool
Welcome to this End 2 Story unit (Cambridge Model) The Spacious living room leads you to the dining area, kitchen, half bath and Laundry. Upstairs includes 2 spacious bedrooms and a full bath. Great opportunity to own with low taxes and close to Shopping, Local Hospitals, transportation, Ferry and Down Town Port Jefferson. Fenced Patio, Clubhouse, outdoor in ground pool, basketball court, gym, pickleball, tennis court
USD 299,990
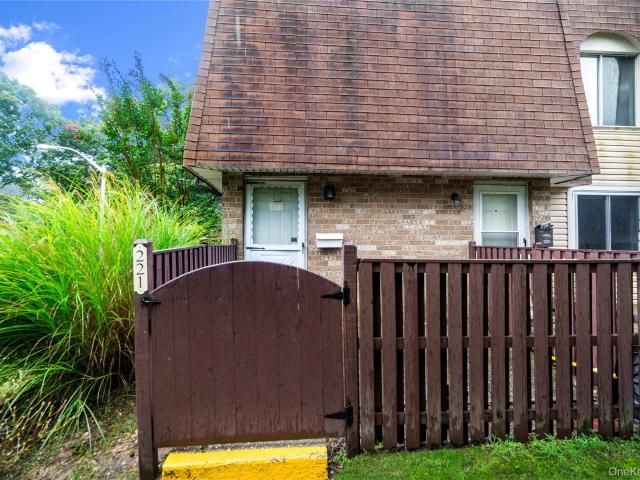
221 Sagamore Hills Drive 221
View photo
Condo · for sale
USD 249,990
USD 301/sq.ft
221 Sagamore Hills Drive 221
Centereach
· 829 sq.ft · 1 Bedroom · 1 Bath · Condo
· Swimming pool
Centereach · 829 sq.ft · 1 Bedroom · 1 Bath · Condo · Swimming pool
New To Market! Priced To Sell! Spacious second story unit with lots of potential. The spacious primary bedroom includes generous closet space, and a private courtyard adds ideal valuable outdoor living. Sagamore Hills residents enjoy access to a clubhouse, pool, tennis, pickleball, basketball courts, fitness center, and playground, along with pet friendly dog trails. Conveniently located near Stony Brook University, shopping, dining, and the waterfront charm of Port Jefferson Harbor, with nearby beaches and ferry access, this condo offers a well-connected Long Island lifestyle. HOA includes trash, snow removal & ground care. Don't Miss!
USD 249,990
143 Paddington Circle
View photo
Condo · for sale
USD 719,000
USD 373/sq.ft
143 Paddington Circle
Centereach
· 1,927 sq.ft · 3 Bedrooms · 2 Baths · Condo
· Patio · Fireplace · Equipped kitchen · Cellar
Centereach · 1,927 sq.ft · 3 Bedrooms · 2 Baths · Condo · Patio · Fireplace · Equipped kitchen · Cellar
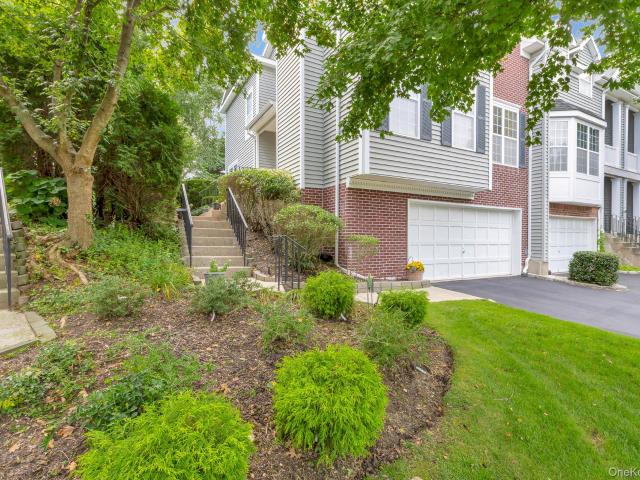
Enjoy country-club living in this fabulous three-bedroom, 2.5-bath townhouse in the sought-after gated community of Windcrest in Smithtown. The Dover model is the largest townhouse offered in this desirable community of 187 residences. The main level features an inviting living room with a gas fireplace, crown molding, and prefinished hardwood floors, seamlessly opening to the formal dining room. The bright kitchen offers white cabinetry, granite countertops, stainless steel appliances, and a comfortable eating area overlooking the rear paver patio. A cozy den provides the perfect space to relax after a long day. The spacious primary suite features double-door entry, two walk-in closets, and an en-suite bath with a double-sink vanity and soaking tub. Two additional bedrooms provide ample space for family or guests, along with a full hall bath featuring a bathtub with shower, The lower level offers a partial finished basement with laminate flooring and direct access to the two-car garag
USD 719,000
29 Avery Court
View photo
Condo · for sale
USD 710,000
USD 407/sq.ft
29 Avery Court
Centereach
· 1,744 sq.ft · 2 Bedrooms · 2 Baths · Condo
· Patio · Deck · Equipped kitchen · Parking · Cellar
Centereach · 1,744 sq.ft · 2 Bedrooms · 2 Baths · Condo · Patio · Deck · Equipped kitchen · Parking · Cellar
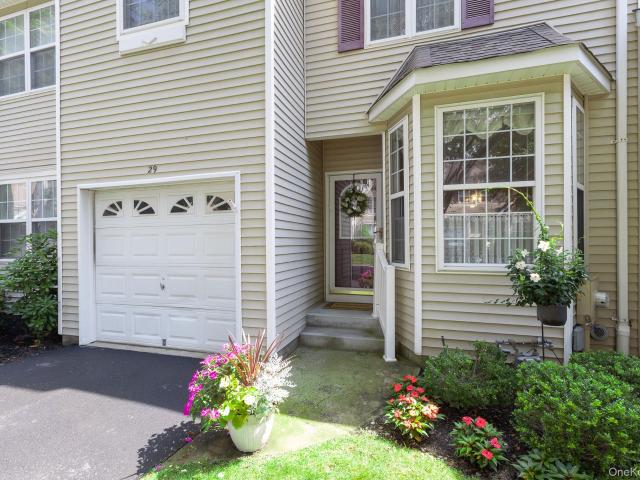
A wonderful opportunity to own the highly sought-after Greenwood model in Country Pointe, featuring two bedrooms, two and a half baths, perfectly positioned with a stand alone patio overlooking lush green space. This well-maintained three-story townhouse offers a one-car attached garage, full unfinished basement, and an inviting open-concept layout. The first level features beautiful hardwood floors throughout, and 9-foot ceilings The spacious living room is highlighted by crown molding and high-hat lighting, while the dining room overlooks the deck and has beautiful views of the rear green space. The inviting kitchen offers maple cabinetry, granite countertops, abundant counter space and storage, and a bright, sun-filled eat-in kitchen area. The second floor has a relaxing and inviting den, providing a versatile space to unwind, read, work from home, or enjoy quiet time. With its generous size and flexible layout, the den could also be converted into a third bedroom to accommodate cha
USD 710,000

Get email alerts

Don't miss out: be the first to know about new properties

The alert was correctly created

On subscribing you accept the conditions of use and the privacy policy
Alert
Receive new ads in your inbox
Save this search
Receive alerts for new listings

We'll send you an email when we have new properties for: "Apartments for sale in Centereach"

The alert was correctly created

South Setauket Park
Gordon Heights, Brookhaven town Suffolk County New York
Get email alerts and be the first to see new listings
Required field
On subscribing I accept the terms of the privacy policy
Perfect! You'll soon start receiving new listings via email
Alert
Receive an email when we have new ads for Apartments for sale in Centereach
Save this search
Filters

Bedrooms

Size (sq.ft)

sq.ft
sq.ft

Price

USD
USD

Property type

Bathrooms

Clear all filters
Receive notifications when new entries are published.