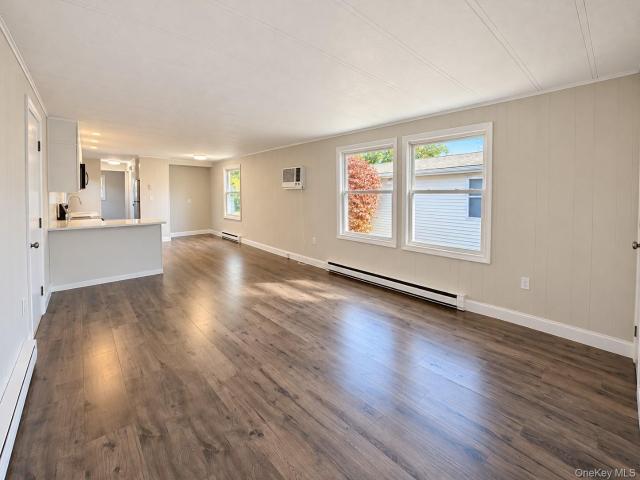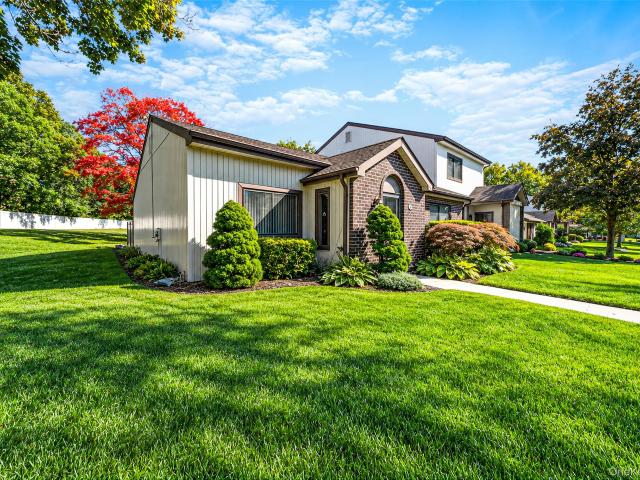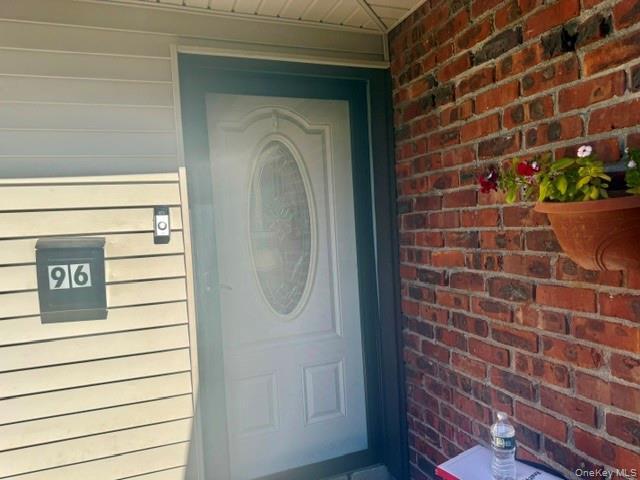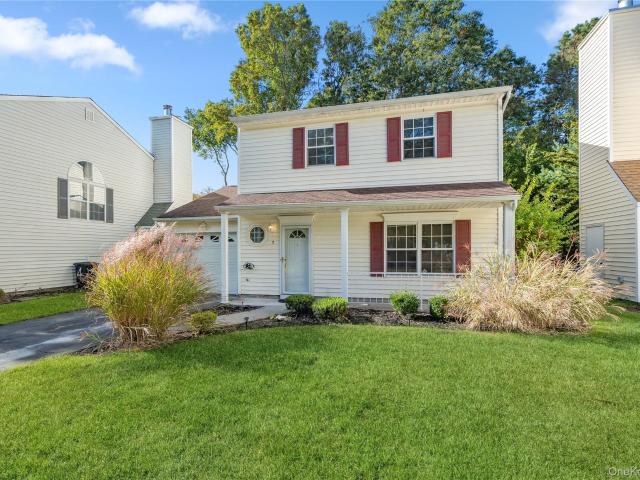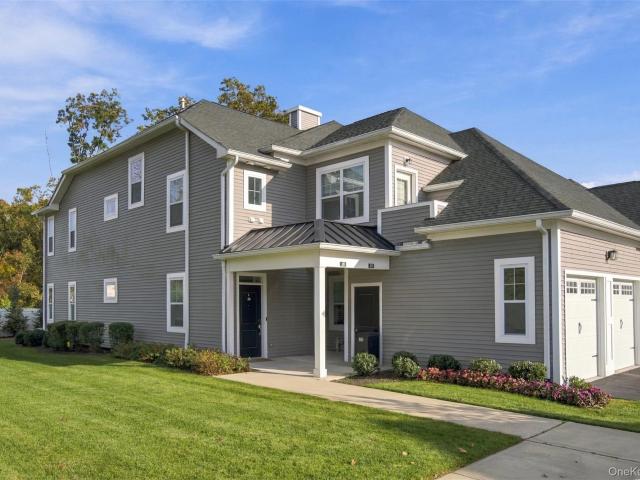
274 apartments for sale in Centereach

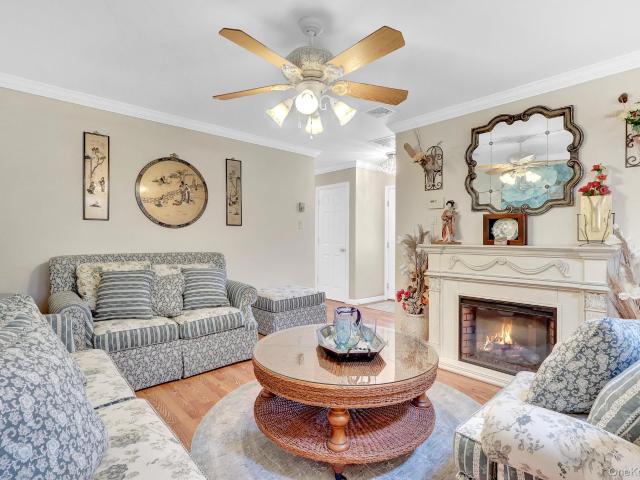
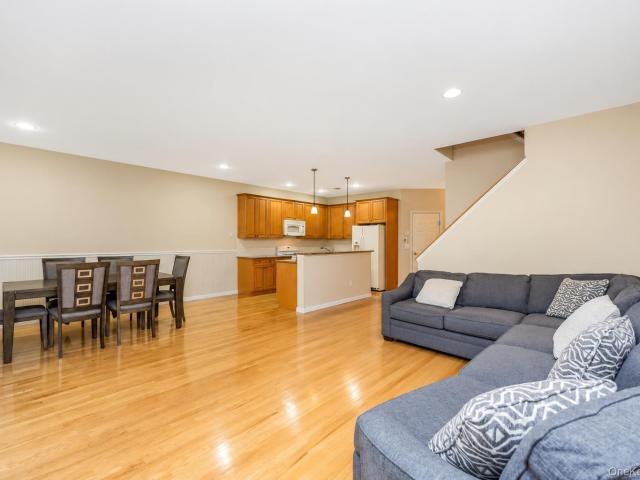
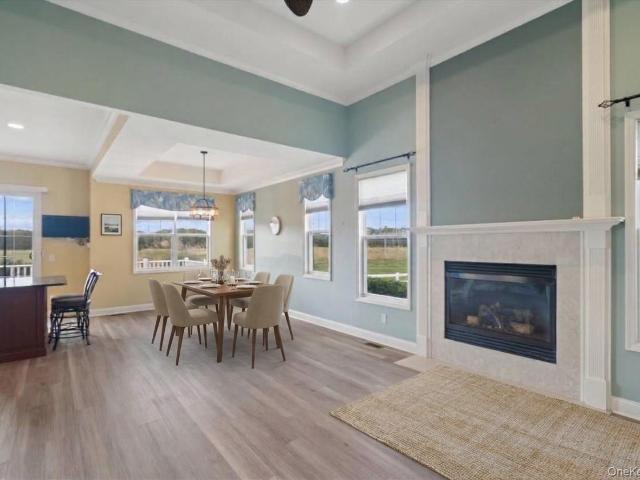
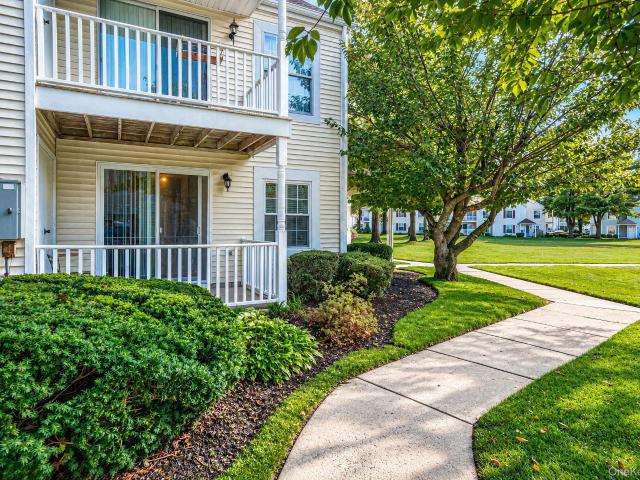
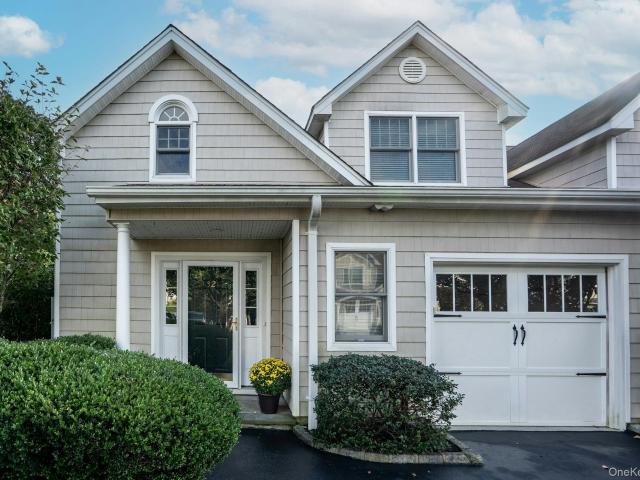
28 Seasons Way
View photo
Condo · for sale
USD 1,185,000
USD 516/sq.ft
28 Seasons Way
Centereach
· 2,293 sq.ft · 2 Bedrooms · 2 Baths · Condo
· Parking · Deck · Equipped kitchen · Lift
Centereach · 2,293 sq.ft · 2 Bedrooms · 2 Baths · Condo · Parking · Deck · Equipped kitchen · Lift
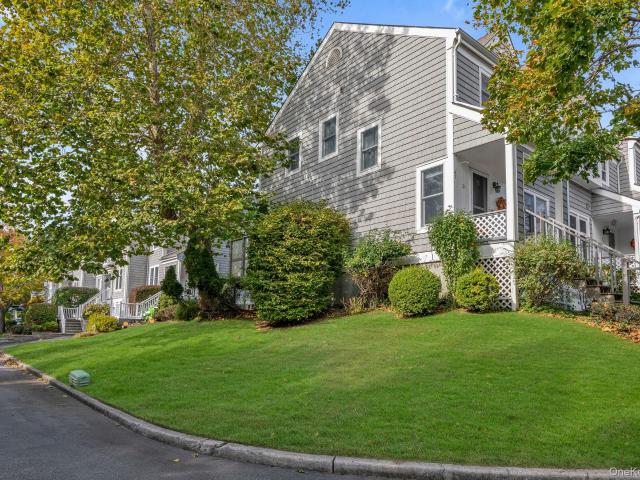
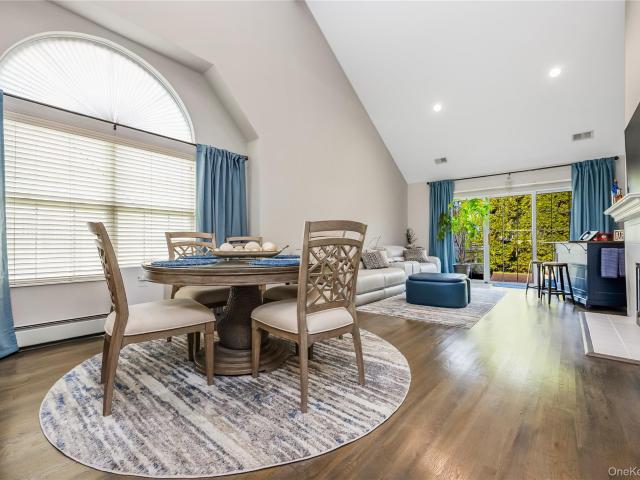
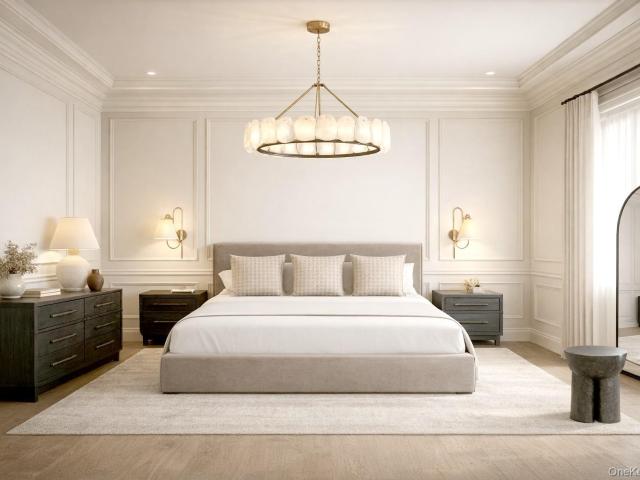
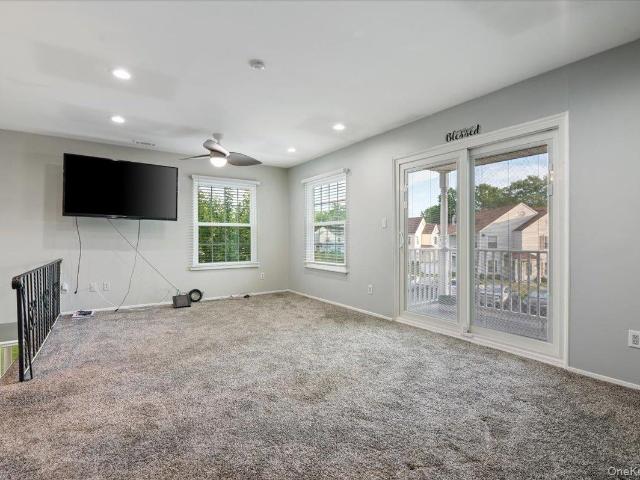
Welcome to the The Seasons in Dix Hills, a beautiful, sought after 55+ luxury gated community. This upgraded and luxurious upper end unit is the perfect option for your next chapter in life. Once inside, a beautiful elevator brings you to your welcoming living space filled with abundant light and designed for effortless living. The open, inviting layout features soaring ceilings and countless upgrades. Stylish bathrooms, chef's kitchen with large island, and ample closets throughout. Every detail has been thoughtfully designed for comfort and sophistication. Spacious primary suite with beautiful shutters and walk in closet. Additional ensuite bedroom. Finished attic space offers endless options. One car garage ready for electric charger with driveway and additional parking nearby. Residents enjoy resort style amenities including a gorgeous club house with card and social rooms, fitness center, exercise studio, kitchen, multiple gathering areas and an outdoor deck. Additional features i
USD 1,185,000
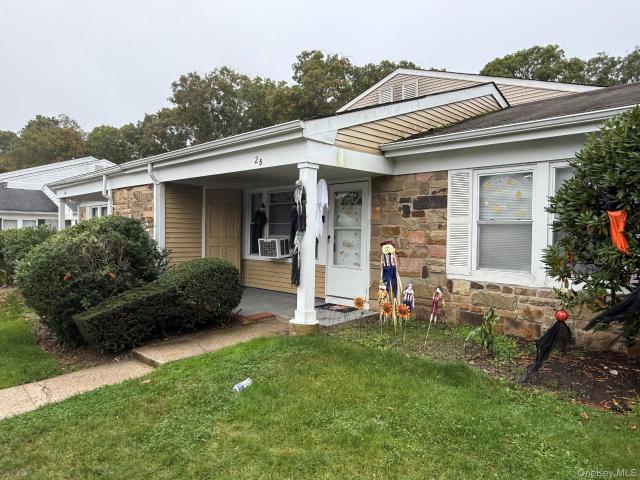
25 Revere Dr
View photo
Condo · for sale
USD 499,000
USD 579/sq.ft
25 Revere Dr
Centereach
· 861 sq.ft · 2 Bedrooms · 1 Bath · Condo
· Equipped kitchen · Swimming pool
Centereach · 861 sq.ft · 2 Bedrooms · 1 Bath · Condo · Equipped kitchen · Swimming pool
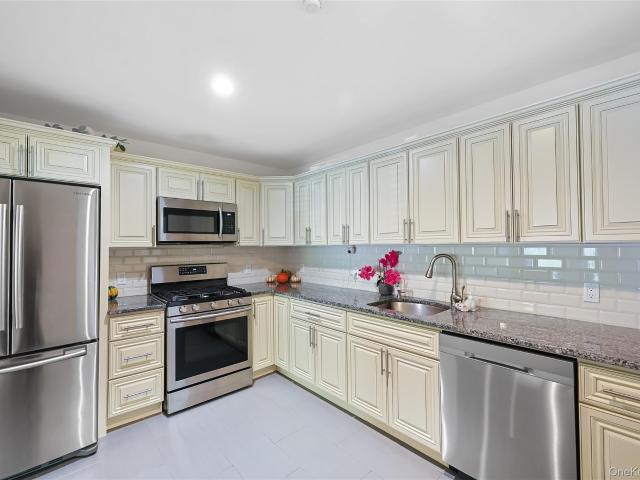
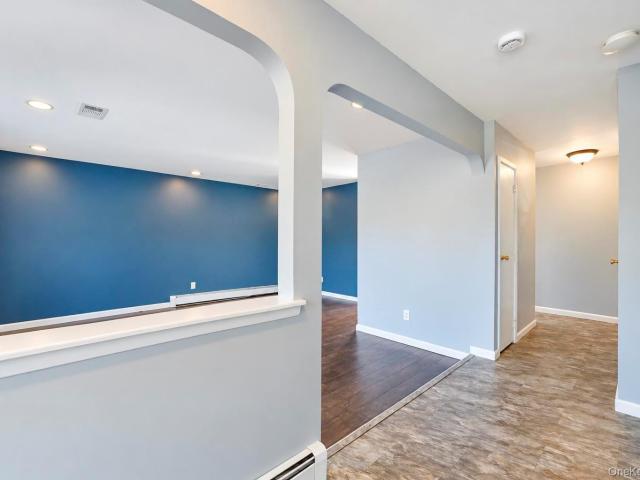
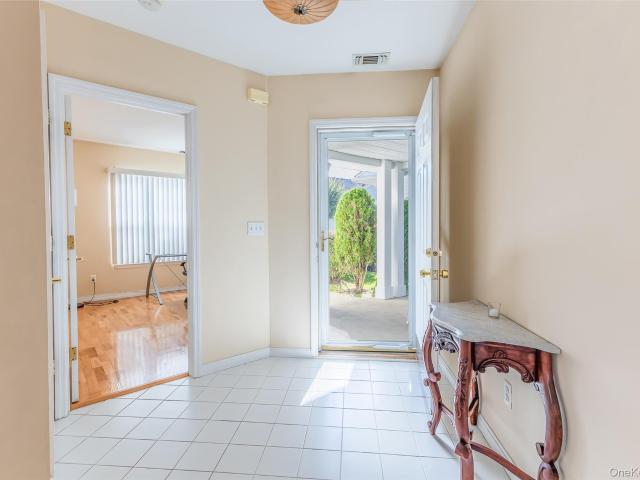
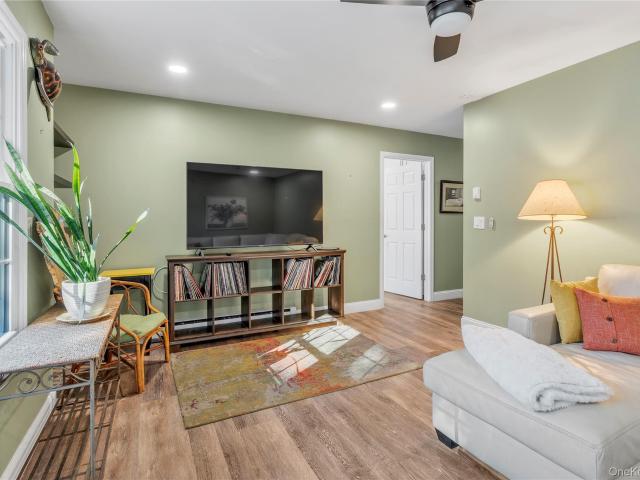
Beautiful, updated Farrington Model at Sunrise Village. Welcome to this beautiful 2-bedroom 1-full bath home in the Desirable Sunrise Village Community. Totally redone 3.5 years ago, this home is move in ready and features a stunning new Eat in Kitchen with white Cabinets, granite countertops tiled back splash and SS Appliances. The bathroom is all new with walk in tiled shower. Beautiful luxury vinyl flooring throughout. Freshly painted. Throughout. Newer windows and new back slider Other features are new hot water heater, all new appliances and new CAC all approximately 3.5 yrs old. Community is 24-hour man gated, Active Club house, hosting bingo, cards, bocce. Heated in-ground pool w pavers. Jitney bus. Move in one-time fee $1500.00
USD 499,000
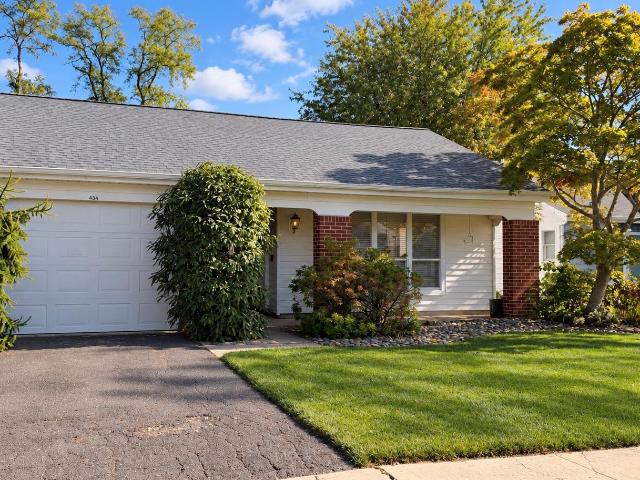
434 Kingston Drive 434
View photo
Condo · for sale
USD 499,000
USD 305/sq.ft
434 Kingston Drive 434
Centereach
· 1,636 sq.ft · 2 Bedrooms · 2 Baths · Condo
· Gym · Equipped kitchen · Air conditioning · Swimming pool
Centereach · 1,636 sq.ft · 2 Bedrooms · 2 Baths · Condo · Gym · Equipped kitchen · Air conditioning · Swimming pool
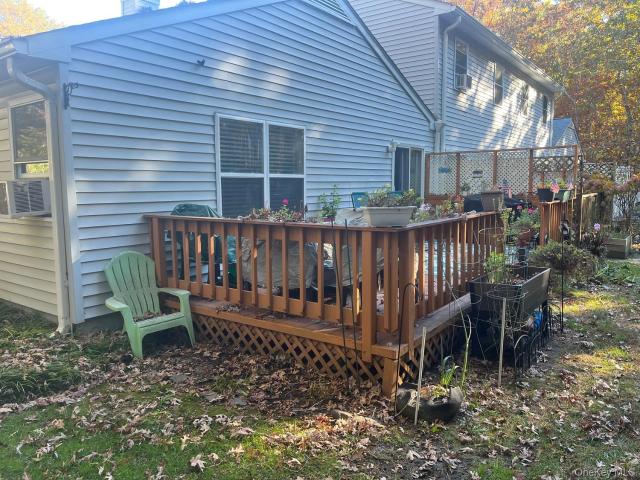
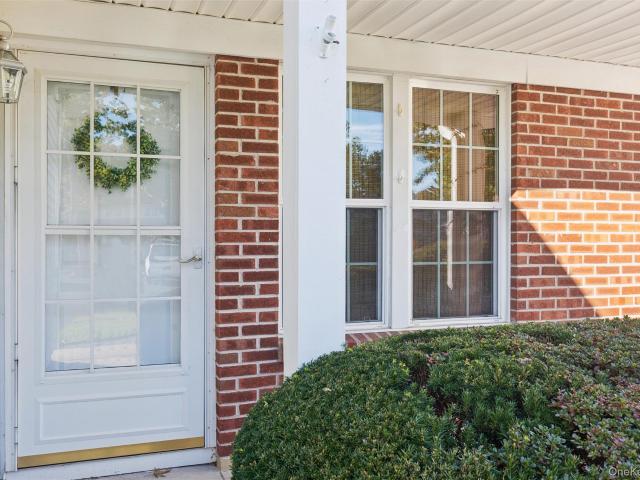
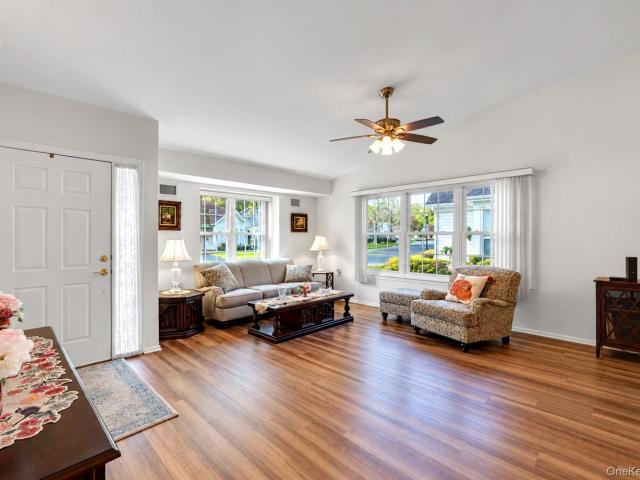
Bright, sunny Westport With Extended Dining Room, large eat-in kitchen, beautiful added room that can work as a den, bedroom or office, primary suite with 2 closets and bathroom with walk-in shower. The kitchen and primary bedroom have wood Pella windows. AC updated in 2022. This home is very well maintained, but priced for you to make it your own. Leisure Knoll is a wonderful place to call home. Monthly maintenance fees include lawn care, garbage removal, and snow removal. The clubhouse has a library, billiards room, and auditorium and a separate building for arts & crafts, cards & games, fitness room, and more! Outside, enjoy the saltwater pool, bocce, shuffleboard, tennis and pickleball. At the night the gates close and residents enter with a fob. Experience all you want in a 55 and better community in your own, private house!
USD 499,000
16 Cal Ct Court
View photo
Condo · for sale
USD 499,000
USD 396/sq.ft
16 Cal Ct Court
Centereach
· 1,259 sq.ft · 2 Bedrooms · 2 Baths · Condo
· Deck · Parking
Centereach · 1,259 sq.ft · 2 Bedrooms · 2 Baths · Condo · Deck · Parking
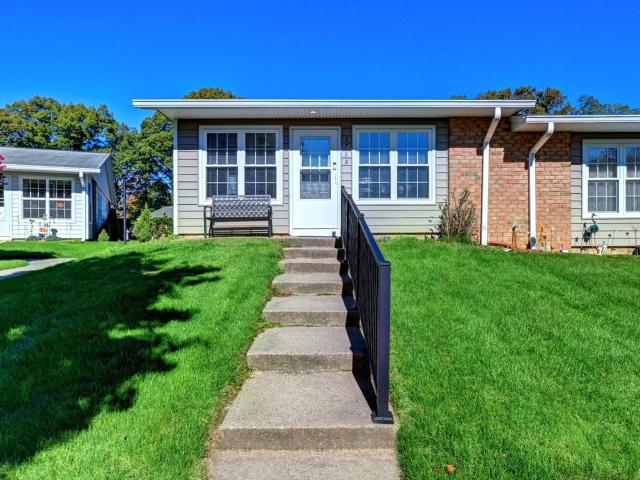
Desirable ranch-style unit offering effortless living and turnkey ownership! Features a convenient first-floor primary suite, low taxes, and low common charges within the Eastport-South Manor School District. Built with quality 2x6 construction by Park Ridge—a trusted builder for over 30 years—this home features lovely landscaping, wide tree-lined roads, and beautiful architectural details. Outstanding features include an extra-long driveway with plenty of extra parking! Ideally located with easy access to the LIE and Sunrise Highway, plus close to shopping, dining, and championship golf courses. Perfectly situated as the gateway to both the Hamptons and the North Fork. Enjoy outdoor living on a private deck backing directly onto protected Suffolk County preserve land! SEE Attached Documents for all the recent upgrades
USD 499,000
194 Haddon Hollow Court
View photo
Condo · for sale
USD 419,990
USD 364/sq.ft
194 Haddon Hollow Court
Centereach
· 1,152 sq.ft · 3 Bedrooms · 1 Bath · Condo
· Patio · Garden · Swimming pool
Centereach · 1,152 sq.ft · 3 Bedrooms · 1 Bath · Condo · Patio · Garden · Swimming pool
This is a Townhouse. An opportunity has opened up in Coventry Manor. 3 bedrooms and 1.5 baths, with a very spacious primary bedroom with plenty of closet space. There are 2 other bedrooms, 1 could serve as a remote work station or even a nursery. Plenty of attic storage to utilize as well. Some windows have been replaced. Bathroom has been remodeled. Private yard with patio and wildlife, deer, turkeys and more. This is a 2-story townhouse with bedrooms and a full bath on the 2nd level. This a clean, well maintained community. Some of the amenities include clubhouse, outside pool, tennis, playground, basketball. Very active community with many social clubs to join. HOA fees of $395.00 monthly also include snow removal, exterior maintenance, leaf removal and trash removal and water. Very conveniently located to restaurants and shopping and major highways in the area
USD 419,990
277 Glen Drive
View photo
Condo · for sale
USD 535,900
USD 348/sq.ft
277 Glen Drive
Centereach
· 1,539 sq.ft · 2 Bedrooms · 2 Baths · Condo
· Equipped kitchen · Parking · Swimming pool
Centereach · 1,539 sq.ft · 2 Bedrooms · 2 Baths · Condo · Equipped kitchen · Parking · Swimming pool
Let me introduce you to 277 Glen Drive, a Warwick model located in Leisure Glen, a gated 55+ community. This 2-bedroom, 2-bath home features updated vinyl flooring, a living room, dining area, and an eat-in kitchen with breakfast nook. The primary suite offers a private bath, ample closet space, and a double-vanity dressing area. A separate laundry room and attached garage add everyday convenience. Beyond your front door, enjoy Leisure Glen's clubhouse, swimming pool, fitness center, tennis, pickleball, and variety of social activities. Comfort, convenience, and community all in one place! Whether downsizing or simply ready for less up keep, your next chapter deserves more than just a change of address. It deserves space to entertain, room to unwind, and a community designed around enjoying life
USD 535,900
33 Sea Court Lane
View photo
Condo · for sale
USD 610,000
USD 382/sq.ft
33 Sea Court Lane
Centereach
· 1,593 sq.ft · 2 Bedrooms · 2 Baths · Condo
· Patio · Deck · Fireplace · Parking · Cellar
Centereach · 1,593 sq.ft · 2 Bedrooms · 2 Baths · Condo · Patio · Deck · Fireplace · Parking · Cellar
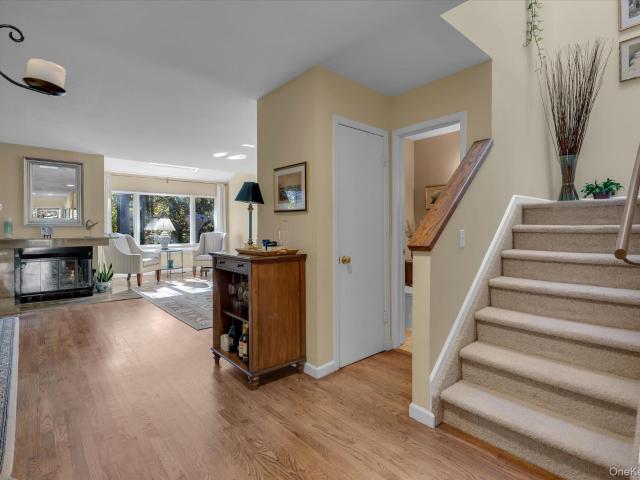
Welcome to 33 Sea Court Lane, located in the desirable Town & Country community of Port Jefferson. This spacious home features a living room with a cozy fireplace, oversized windows hardwood floors, and a beautiful trex deck for easy care. Home includes a partially finished basement, and a garage. The second floor offers two bedrooms with a large walk in closet, two full bathrooms, a convenient laundry room with a full-size washer and dryer, and access to an outdoor patio. Ideally located near Port Jefferson Village’s restaurants, shops, the LIRR train station, and Mather Hospital. Community amenities include residents-only beaches, free village parking, and reduced country club membership opportunities. Enjoy comfortable living in a sought-after community close to everything Port Jefferson has to offer!
USD 610,000
80 Leeward Court 80
View photo
Condo · for sale
USD 489,888
USD 379/sq.ft
80 Leeward Court 80
Centereach
· 1,292 sq.ft · 1 Bedroom · 1 Bath · Condo
· Terrace · Equipped kitchen · Air conditioning · Swimming pool
Centereach · 1,292 sq.ft · 1 Bedroom · 1 Bath · Condo · Terrace · Equipped kitchen · Air conditioning · Swimming pool
Enjoy spacious, easy living in this beautifully maintained upper-level condo in Port Jefferson’s Highlands community. Offering approximately 1,298 sq. Ft. this home features one bedroom, one full bath and one half bath, plus an open living and dining area with hardwood flooring and a bright, comfortable feel. The eat-in kitchen offers granite countertops, stainless steel appliances and ample cabinetry. The generous primary suite includes a walk-in closet and ensuite bath, while an in-unit washer and dryer add everyday convenience. Step outside to your private terrace and take in peaceful views of the community pond. Central air and natural gas heating provide year-round comfort. Community amenities include an in-ground pool, tennis and beach access. Conveniently located near Port Jefferson Village, Stony Brook University, local hospitals and the LIRR. A wonderful opportunity to enjoy comfort, space and a relaxing setting
USD 489,888
65 Richmond Boulevard 2A
View photo
Condo · for sale
USD 415,000
USD 488/sq.ft
65 Richmond Boulevard 2A
Centereach
· 850 sq.ft · 2 Bedrooms · 1 Bath · Condo
· Patio · Parking
Centereach · 850 sq.ft · 2 Bedrooms · 1 Bath · Condo · Patio · Parking
Beautifully Renovated First Floor Condo in Nob Hill, Heat and Hot Water Included Discover easy, carefree living in this beautifully renovated first floor condo in Ronkonkoma's Nob Hill community. Fully updated in 2022, this two bedroom, one bath home is truly move-in ready, with stylish tile and vinyl flooring flowing through 854 square feet of comfortable, one level living. No stairs, no hassle, just step right in and feel at home. The thoughtful layout makes everyday life simple, with the convenience of in unit laundry and dedicated storage to keep everything organized. Step outside to your own private patio, the perfect spot for your morning coffee, a good book, or relaxing at the end of the day. Set in a small four unit building, this home offers privacy along with the peace of mind of overnight security starting at 7pm. Two parking spaces come with the unit, plus a separate visitor lot so your guests always have a place to park. Enjoy summer days by the sparkling fenced in-ground
USD 415,000
23 Richmond Boulevard 2A
View photo
Condo · for sale
USD 425,000
USD 481/sq.ft
23 Richmond Boulevard 2A
Centereach
· 883 sq.ft · 2 Bedrooms · 1 Bath · Condo
· Patio · Equipped kitchen · Swimming pool
Centereach · 883 sq.ft · 2 Bedrooms · 1 Bath · Condo · Patio · Equipped kitchen · Swimming pool
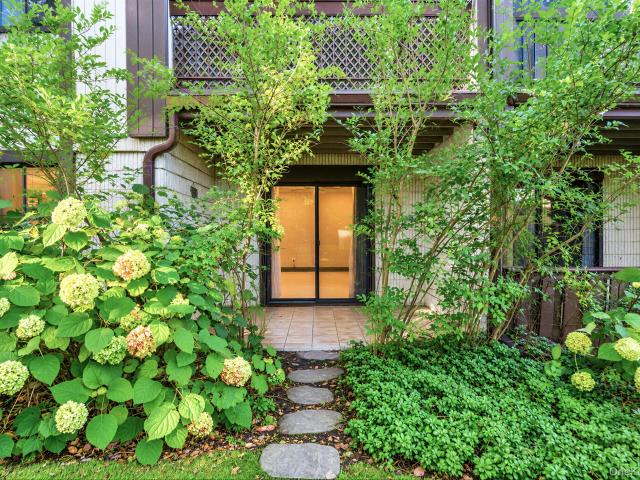
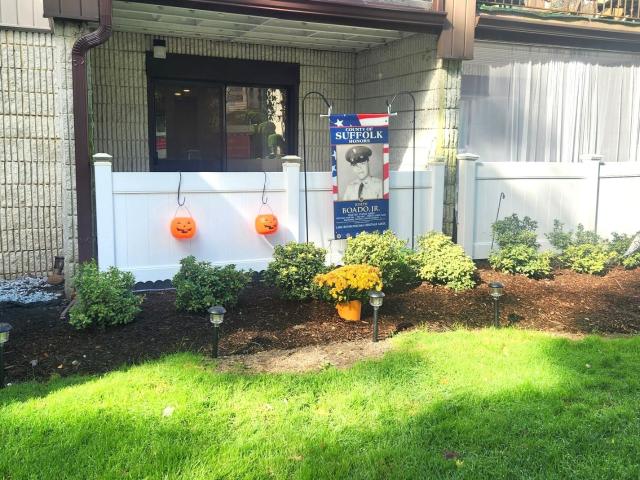
Location, Location Beautiful Updated Manicured Durham Lower-Level Unit in the Nob Hill Community, Clean and Bright. Privately located surrounded with plush greenery (no parkinglot views through any window of this unit only trees, grass and lovely flowing landscaping) Unit Offers Newer Kitchen with White wood Cabinets, Quartz Counters and Stainless Steel Appliances. Dining Room, Large Livingroom looking out to Patio with White PVC Fencing. (Lovely Views). King Size Primary Bedroom with many, many Closets. Extra Bedroom and Updated Full Bath. HOA Fees Include: Heat, Water, Ground Maintenance, Snow Removal, Security Gate after 7:00 PM, Dog Walks, Amenities: Clubhouse, Pool, Kiddie Pool, Tennis. Complex is located in the Connetquot School District and just a few miles from the LI Expressway, LI Rail Road, Smith Haven Mall, Long Island MacArthur Airport, and much more
USD 425,000
46 Forge Lane
View photo
Condo · for sale
USD 429,999
USD 387/sq.ft
46 Forge Lane
Centereach
· 1,109 sq.ft · 2 Bedrooms · 2 Baths · Condo
· Patio · Equipped kitchen
Centereach · 1,109 sq.ft · 2 Bedrooms · 2 Baths · Condo · Patio · Equipped kitchen
Welcome to 46 Forge Lane in Coram! Discover the ease and comfort of 55+ community living in the highly sought-after Strathmore Gate East. This bright and spacious condo offers an open, inviting layout and plenty of natural light throughout. The home features two bedrooms, including a spacious primary suite with a private en-suite bathroom, plus an additional full bathroom conveniently located in the hallway. The open-concept living and dining areas flow seamlessly into the kitchen, creating a wonderful space for both everyday living and entertaining. The large eat-in kitchen features stainless appliances and a pantry, providing plenty of storage and workspace. A washer and dryer are conveniently located in the home. Strathmore Gate East offers an exceptional array of amenities, including a community pool, patio and barbecue area, library, fitness center, clubhouse, and beautifully maintained grounds. The community provides a peaceful and private setting while being conveniently located
USD 429,999
25 Terrace
View photo
Condo · for sale
USD 599,000
USD 361/sq.ft
25 Terrace
Centereach
· 1,658 sq.ft · 3 Bedrooms · 2 Baths · Condo
· Terrace · Deck · Fireplace · Equipped kitchen · Parking · Cellar
Centereach · 1,658 sq.ft · 3 Bedrooms · 2 Baths · Condo · Terrace · Deck · Fireplace · Equipped kitchen · Parking · Cellar
Welcome home to this immaculate 3-bedroom, 2.5-bath townhome condominium in Pinewood Terrace! Enjoy easy living with an open floor plan connecting the kitchen, dining room, and inviting living room, complete with a gas fireplace and sliding doors leading to an outdoor deck. Hardwood floors extend throughout the main and upper levels. Upstairs, the spacious primary bedroom features a large walk-in closet and en suite bathroom with a separate shower and bathtub. Two additional bedrooms and a full bathroom complete the upper level. A basement with 8-foot ceilings offers ample storage and flexible space, while an attached one-car garage adds everyday convenience. Enjoy convenient access to village amenities, shopping, the LIRR, and major highways
USD 599,000
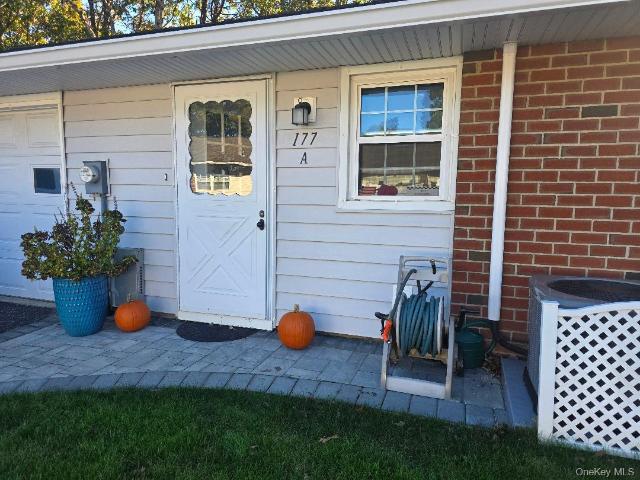
177 Ventry Court A
View photo
Condo · for sale
USD 449,500
USD 417/sq.ft
177 Ventry Court A
Centereach
· 1,076 sq.ft · 2 Bedrooms · 1 Bath · Condo
· Patio · Garden · Fireplace · Equipped kitchen · Parking · Air conditioning · Swimming pool
Centereach · 1,076 sq.ft · 2 Bedrooms · 1 Bath · Condo · Patio · Garden · Fireplace · Equipped kitchen · Parking · Air conditioning · Swimming pool
Beautifully renovated Baronet model in Leisure Village featuring 2 spacious bedrooms and a full bath with roomy walk-in shower. The updated kitchen boasts newer cabinetry, quartz countertops, and stainless steel appliances, complemented by an inviting open floor plan. The spacious living room and dining area create a warm, welcoming atmosphere, enhanced by an electric fireplace. Additional upgrades include new vinyl flooring, central air conditioning, updated windows, a newer hot water heater, and new paver patios in both the front and back. Enjoy year-round comfort in the cozy, heated enclosed porch overlooking lovely green space, with room to garden. A one-car garage and private driveway provide convenient parking and additional storage. Leisure Village offers an abundance of amenities, including an in-ground swimming pool, golf course, fitness center, recreation center, and a full calendar of social activities. Stay active and explore your interests with woodworking, billiards, cera
USD 449,500
146 Augusta Drive
View photo
Condo · for sale
USD 800,000
USD 391/sq.ft
146 Augusta Drive
Centereach
· 2,045 sq.ft · 2 Bedrooms · 2 Baths · Condo
· Office room · Fireplace · Equipped kitchen · Cellar
Centereach · 2,045 sq.ft · 2 Bedrooms · 2 Baths · Condo · Office room · Fireplace · Equipped kitchen · Cellar
Luxury Living with Golf Course Views in a Gated 55+ Community where elegance, comfort, and resort-style living come together. This beautiful home features an inviting open floor plan, soaring ceilings, and a gas fireplace that creates a warm and welcoming atmosphere. The open kitchen features generous storage, solid wood cabinets, a kitchen island with granite counters, and a large open eating area. The spacious first-floor primary suite offers the convenience of main-level living with an oversized primary bath, including a walk-in shower and soaker tub. A separate den with a built-in bar provides the perfect space for entertaining guests or relaxing at home. Upstairs, you’ll find a second bedroom, a versatile loft area, and a full bathroom, plus a large walk-in closet offering additional space for guests, hobbies, or a private retreat. The living space extends to a fully finished basement, featuring a private wine cellar, home office, and recreation area—providing endless possibilitie
USD 800,000
35 Joyces Way
View photo
Condo · for sale
USD 774,990
USD 553/sq.ft
35 Joyces Way
Centereach
· 1,399 sq.ft · 2 Bedrooms · 2 Baths · Condo
· Fireplace · Equipped kitchen
Centereach · 1,399 sq.ft · 2 Bedrooms · 2 Baths · Condo · Fireplace · Equipped kitchen
Welcome to 35 Joyces Way, a beautifully renovated south of Montauk townhouse in Bay Shore's desirable Windcrest community, showcasing exceptional craftsmanship, thoughtful upgrades, and stylish living spaces throughout. Step inside to discover an inviting interior featuring all new 3-inch-wide white oak flooring across the entire first floor, freshly painted walls, 18 high-hat LED recessed lights, and three ceiling fans. The stunning, completely renovated kitchen features custom cabinetry, elegant quartz countertops, under-cabinet heating and lighting, stainless steel appliances, and a charming breakfast nook framed by a beautiful arched window. The formal dining room opens to a spacious living room with a wood-burning fireplace, offering a welcoming setting for both entertaining and everyday living. The first-floor primary bedroom features a luxurious custom wet bath complete with radiant heated flooring and a bidet. Additional first-floor conveniences include a dedicated laundry room
USD 774,990
42 Quail Run Drive
View photo
Condo · for sale
USD 499,999
USD 324/sq.ft
42 Quail Run Drive
Centereach
· 1,539 sq.ft · 2 Bedrooms · 1 Bath · Condo
· Patio · Fireplace · Equipped kitchen · Parking · Air conditioning
Centereach · 1,539 sq.ft · 2 Bedrooms · 1 Bath · Condo · Patio · Fireplace · Equipped kitchen · Parking · Air conditioning
Welcome to 42 Quail Run Drive in Deer Park, a beautifully maintained 2-bedroom, 1.5-bath townhouse offering the perfect combination of comfort, charm, and convenience! Step inside to discover a bright and inviting interior featuring updated flooring, recessed lighting, and a spacious layout designed for everyday living and entertaining. The generous living room provides plenty of space to relax, while the adjoining dining area features a beautiful brick fireplace that adds warmth and character to the home. The eat-in kitchen offers abundant wood cabinetry, stainless steel appliances, ample counter space, and plenty of natural light. Upstairs, you'll find two generously sized bedrooms with attractive flooring and ample closet space, along with a full bathroom. Additional highlights include central air conditioning, a convenient first-floor half bath, and an attached one-car garage providing parking and extra storage. Step outside to your private, fully fenced paver patio, perfect for ou
USD 499,999
276 Berwick Court A
View photo
Condo · for sale
USD 334,900
USD 384/sq.ft
276 Berwick Court A
Centereach
· 872 sq.ft · 2 Bedrooms · 1 Bath · Condo
· Equipped kitchen · Parking
Centereach · 872 sq.ft · 2 Bedrooms · 1 Bath · Condo · Equipped kitchen · Parking
Just Move In to this Light & Bright End Unit. This Greenbriar Model is in the Desirable Adult Community of Leisure Village. The Sunroom that Faces South Welcomes you to Enjoy your Morning Coffee or Relax with your Favorite Book. Updates All in 2023 include all Andersen Windows, Doors, Vinyl Flooring Throughout, Beautiful Bath Fitter Walk-in Shower with Frameless Shower Door, Washer, Dryer and Hot Water Heater. The Tunneled Skylight in the Bathroom lets in lots of Natural Light and the Sliding Andersen Door allows Easy Access to your Assigned Parking Spot. The Updated Kitchen has all Stainless Steel Energy Efficient Appliances and White Marble-look Countertop with White Tile Backsplash. Enjoy your Retirement as the Complex takes care of the Surrounding Grounds, Grass Cutting & Leaf and Snow Removal. The Exterior of the Home is also maintained including the Roof and the HOA recently installed New Siding on this Home. There is much more Time for You to Play Golf at the 9 Hole Community Go
USD 334,900
81 Lisa Drive
View photo
Condo · for sale
USD 849,000
USD 340/sq.ft
81 Lisa Drive
Centereach
· 2,497 sq.ft · 3 Bedrooms · 2 Baths · Condo
Centereach · 2,497 sq.ft · 3 Bedrooms · 2 Baths · Condo
Discover the charm and convenience of Northport Village living in this inviting three bedroom, two and one half bath townhouse featuring a desirable open concept floor plan designed for comfortable everyday living and effortless entertaining. The spacious layout offers a seamless flow between living and dining areas, creating a welcoming atmosphere for gathering or quiet evenings at home. Ideally situated in Northport Village on Long Island's picturesque North Shore, this townhouse offers convenient access to vibrant Main Street, boutique shopping, restaurants, entertainment, and the scenic Northport waterfront. Enjoy the unique combination of small-town charm, coastal beauty, and a sought after village lifestyle. Whether you are searching for a Northport townhouse, looking to downsize, or seeking low maintenance living, 81 Lisa Drive presents a wonderful opportunity to experience all that Northport Village and the surrounding Huntington area have to offer. Location, lifestyle and conv
USD 849,000
40 Greenwood Boulevard
View photo
Condo · for sale
USD 139,999
USD 149/sq.ft
40 Greenwood Boulevard
Centereach
· 936 sq.ft · 2 Bedrooms · 1 Bath · Condo
· Equipped kitchen · Parking
Centereach · 936 sq.ft · 2 Bedrooms · 1 Bath · Condo · Equipped kitchen · Parking
Welcome to 40 Greenwood Boulevard, located in the beautiful Greenwood Village, a 55+ gated community in Manorville! This beautifully updated 2-bedroom, 1-full-bath condo offers the perfect combination of modern finishes, comfortable living, and an exceptional location directly across from the community clubhouse and amenities! Step inside to discover a bright and spacious open-concept layout featuring beautiful wood-look flooring, fresh neutral tones, and plenty of natural light throughout. The updated kitchen showcases white shaker cabinetry, sleek countertops, stainless steel appliances, recessed lighting, and a convenient breakfast peninsula that opens seamlessly to the living and dining areas, perfect for everyday living and entertaining. Both bedrooms offer generous closet space, while the updated full bathroom features a modern vanity and beautifully tiled shower with glass doors. Additional highlights include an attached 1-car garage, private driveway, and a charming outdoor cou
USD 139,999
9 Sheila Court
View photo
Condo · for sale
USD 509,999
USD 373/sq.ft
9 Sheila Court
Centereach
· 1,367 sq.ft · 2 Bedrooms · 2 Baths · Condo
· Patio · Equipped kitchen · Air conditioning
Centereach · 1,367 sq.ft · 2 Bedrooms · 2 Baths · Condo · Patio · Equipped kitchen · Air conditioning
Welcome to 9 Sheila court, a charming 2 bedroom 2 full bath corner unit in the highly sought after Greenbelt Mews condominium complex! Inside you will find 1375 +|. SF of ground floor living space highlighted by an updated kitchen with granite countertops, stainless steel appliances, vinyl flooring, and a primary en-suite. Other notable features include a 3 year old hot water heater, central A/C, in unit washer/dryer, a full attic with an ample amount of storage and a tranquil back patio area ideally tucked in the most private section of the complex. Conveniently located in the Sachem school district with close proximity to major roadways and shopping centers, this move-in ready condo can't be overlooked!
USD 509,999
96 Feller Drive
View photo
Condo · for sale
USD 460,000
USD 395/sq.ft
96 Feller Drive
Centereach
· 1,163 sq.ft · 3 Bedrooms · 1 Bath · Condo
· Equipped kitchen · Swimming pool
Centereach · 1,163 sq.ft · 3 Bedrooms · 1 Bath · Condo · Equipped kitchen · Swimming pool
Welcome to 96 Feller Drive, secluded corner oasis in the desirable Windbrook Homes Community. This beautiful appointed townhouse offers the perfect blend of luxury, comfort, and effortless living. Gorgeous hardwood floors flow seamlessly throughout the living and dining room areas. Kitchen featuring brand new appliances. New hot water heater & new boiler has been added to ease your mind as the winter months are coming. Upstairs, discover three bright bedrooms, generous closet space & full bathroom. The appeal doesn't stop at your front door. Imagine spending summer afternoons lounging beside a resort style swimming pool, enjoying maintained landscaping, and leaving the snow removal and exterior upkeep to someone else. With these conveniences included in your monthly HOA fees. This charming gem is full of potential & waiting for you to make it your own!
USD 460,000
3 Deer Path
View photo
Condo · for sale
USD 629,999
USD 375/sq.ft
Updated
3 Deer Path
Centereach
· 1,679 sq.ft · 3 Bedrooms · 2 Baths · Condo
· Patio · Fireplace · Equipped kitchen
Centereach · 1,679 sq.ft · 3 Bedrooms · 2 Baths · Condo · Patio · Fireplace · Equipped kitchen
Single-family privacy meets low-maintenance condo living in The Hunt Club in Coram, NY. This fully renovated, detached 3-bedroom, 2.5-bath condo has no shared walls, a private patio, and a move-in-ready interior—offering a standout option for buyers seeking a turnkey home on Long Island. A brand-new kitchen, new appliances, new flooring throughout, and all-new bathrooms mean the renovations are already done. The bright living room features a wood-burning fireplace, while the private patio extends your living space outdoors for morning coffee or an evening unwinding at home. Upstairs, the primary suite includes a private en-suite bathroom, joined by two additional bedrooms, a second full bathroom, and conveniently located laundry. Life at The Hunt Club includes access to community pools, tennis/pickleball courts, basketball court, a clubhouse, fitness center, and playgrounds. HOA services cover lawn care, snow removal, trash removal, and roof maintenance, giving you more time to enjoy y
USD 629,999
2 Ticonderoga Court
View photo
Condo · for sale
USD 295,000
USD 338/sq.ft
2 Ticonderoga Court
Centereach
· 872 sq.ft · 2 Bedrooms · 1 Bath · Condo
Centereach · 872 sq.ft · 2 Bedrooms · 1 Bath · Condo
Cute ground level ranch features front porch area with storage 2 bedrooms. 1 full bath, new rugs, fresh paint, new water heater, dish washer, cabnets all updated thru out new flooring electric etc why pay rent when u can own, great investment current rent 2650 tenant pays heat lights, low common charges 240 includes water cutting grass snow removal water
USD 295,000
29 Madison Circle
View photo
Condo · for sale
USD 688,000
USD 484/sq.ft
29 Madison Circle
Centereach
· 1,421 sq.ft · 2 Bedrooms · 2 Baths · Condo
· Fireplace · Air conditioning · Swimming pool
Centereach · 1,421 sq.ft · 2 Bedrooms · 2 Baths · Condo · Fireplace · Air conditioning · Swimming pool
Location! Location! Location! Fantastic Spotless Essex Ranch located on the Golf Course in Birchwood at Spring Lake Development! Lovingly maintained home by original owners. Birchwood is a private gated resort-like community near all in the heart of Suffolk County. The Essex ranch model is one floor living at its best with 2 generous sized bedrooms plus a bonus room that can be used as a den/office or guest room. This open concept floorplan with vaulted ceilings is perfect for entertaining. Home has a gas fireplace and central air. Furniture included in sale. Birchwood has 24-hour security, 4 swimming pools both inside and outside. 2 clubhouses, Pickleball, Tennis, bocce ball, 2 gyms, walking trails and playgrounds for the kids. Don't wait otherwise you might miss this one!
USD 688,000
89 Windwatch Drive
View photo
Condo · for sale
USD 729,000
USD 423/sq.ft
89 Windwatch Drive
Centereach
· 1,722 sq.ft · 2 Bedrooms · 2 Baths · Condo
· Patio · Equipped kitchen
Centereach · 1,722 sq.ft · 2 Bedrooms · 2 Baths · Condo · Patio · Equipped kitchen
Imagine waking up to the rolling greens of the Windwatch Golf and Country Club right outside your door. This stunning FIRST-FLOOR villa offers an incredible lifestyle defined by comfort, and easy living. From the moment you step inside, the spacious layout draws you in, featuring a bright eat-in kitchen and a dining room accented by a sophisticated tray ceiling—perfect for hosting friends or enjoying a quiet dinner at home. The living space extends into a generous den, but the real magic happens when you slide open the glass doors. The double patio provides a front-row seat to beautiful golf course views, offering a serene backdrop for your morning coffee or an evening glass of wine. Both bedrooms serve as private retreats, each featuring its own ensuite bathroom. The primary suite is particularly impressive, boasting a walk-in closet plus an additional secondary closet for ample storage. The primary bath is designed for relaxation, equipped with a double sink vanity, a separate shower
USD 729,000
138 Maya Circle
View photo
Condo · for sale
USD 450,000
USD 370/sq.ft
138 Maya Circle
Centereach
· 1,216 sq.ft · 2 Bedrooms · 1 Bath · Condo
· Office room · Terrace · Equipped kitchen · Swimming pool
Centereach · 1,216 sq.ft · 2 Bedrooms · 1 Bath · Condo · Office room · Terrace · Equipped kitchen · Swimming pool
Welcome to 138 Maya Circle, a beautifully appointed two-bedroom, one-and-a-half-bath condo in Islip Landing, a desirable 55+ active-adult community. This bright upper-level residence offers a spacious, open layout with a vaulted ceiling, skylight, bay window and a versatile bonus room ideal for a home office or den. The well-equipped kitchen features maple cabinetry, granite countertops and stainless-steel appliances, while the private terrace provides the perfect place to relax and unwind. Enjoy a low-maintenance lifestyle with outstanding community amenities, including a clubhouse, fitness center, billiards and card room, library, heated outdoor pool, sundeck and beautifully maintained common areas. Conveniently located near shopping, dining and major roadways, this inviting condo offers the comfort, amenities and lifestyle you have been waiting for
USD 450,000
173 Fairview Circle
View photo
Condo · for sale
USD 314,990
USD 336/sq.ft
173 Fairview Circle
Centereach
· 936 sq.ft · 2 Bedrooms · 1 Bath · Condo
· Gym · Equipped kitchen · Swimming pool · Parking
Centereach · 936 sq.ft · 2 Bedrooms · 1 Bath · Condo · Gym · Equipped kitchen · Swimming pool · Parking
This lovely Condo, is light and bright throughout. Offering easy access as a ground-level end-unit. Newly renovated in 2026, featuring beautiful views of the pond! This inviting home offers 2 bedrooms and 1.5 updated bathrooms, combining comfort, style, and convenience. The kitchen boasts a new gas range, new refrigerator, and new dishwasher. New vinyl flooring throughout the common areas and new carpeting in the bedrooms add a fresh, modern touch. Additional conveniences include an in-unit washer and dryer. Enjoy the wonderful community amenities, including a clubhouse, an in-ground swimming pool, and a gym—perfect for relaxation, recreation, and staying active. With easy access to parking, shopping, and nearby conveniences, this charming condo offers the perfect blend of modern updates, scenic pond views, and comfortable living!
USD 314,990
32 Coral Lane
View photo
Condo · for sale
USD 679,000
32 Coral Lane
Centereach
· 2 Bedrooms · 2 Baths · Condo
· Patio · Garden · Fireplace · Equipped kitchen
Centereach · 2 Bedrooms · 2 Baths · Condo · Patio · Garden · Fireplace · Equipped kitchen
A Rare Find in Pinewood Gardens! Discover the charm and elegance of this mint-condition corner-unit townhouse in the desirable Pinewood Gardens 55+ community in Sayville. Offering 2 bedrooms and 2.5 baths, this beautifully maintained home features an inviting open floor plan and the convenience of a first-floor primary suite. Beautiful hardwood flooring and elegant wainscoting add warmth and character throughout. The living room makes a striking impression with its soaring cathedral ceiling, gas fireplace, and sliding glass doors leading to a private patio with an electric awning—perfect for outdoor relaxation. The well-appointed kitchen features maple cabinetry, stunning granite countertops, abundant counter space, a breakfast bar, and stainless steel appliances. A lovely dining room provides an ideal setting for entertaining. The first-floor primary suite offers three double closets and a private bath with an oversized shower and linen closet. A powder room and convenient laundry are
USD 679,000
632 Water Way 32
View photo
Condo · for sale
USD 699,000
USD 373/sq.ft
632 Water Way 32
Centereach
· 1,873 sq.ft · 2 Bedrooms · 3 Baths · Condo
· Office room · Balcony · Fireplace · Equipped kitchen · Parking
Centereach · 1,873 sq.ft · 2 Bedrooms · 3 Baths · Condo · Office room · Balcony · Fireplace · Equipped kitchen · Parking
Experience refined, low-maintenance living in this beautifully designed new construction condo at Beechwood at The Waterways, a private gated waterfront community in Moriches. The Devon offers approximately 1,874 square feet of thoughtfully designed living space with 2 bedrooms, 3 full bathrooms, and a spacious loft. The first floor welcomes you with a covered entry porch, inviting foyer, and private attached one-car garage. The main living level showcases an open-concept design highlighted by a dramatic vaulted ceiling and abundant natural light. A gourmet kitchen with a center island flows seamlessly into the dining area and expansive great room with a fireplace, while a private balcony extends the living space outdoors. The spacious primary suite features dual closets and an en-suite bathroom. A secondary bedroom, flexible bonus space ideal for a home office or den, convenient laundry area, and an additional full bathroom complete this level. The third-floor loft offers exceptional
USD 699,000
80 Fairview Circle
View photo
Condo · for sale
USD 324,999
USD 355/sq.ft
80 Fairview Circle
Centereach
· 915 sq.ft · 2 Bedrooms · 2 Baths · Condo
· Office room · Deck · Balcony · Equipped kitchen · Air conditioning
Centereach · 915 sq.ft · 2 Bedrooms · 2 Baths · Condo · Office room · Deck · Balcony · Equipped kitchen · Air conditioning
Discover comfortable, low-maintenance living in this beautifully appointed 2-bedroom, 2-bathroom condo nestled in the sought-after Artist Lake community. Whether you're a first-time buyer, downsizer, or savvy investor, this home checks every box. Enter into 920 square feet of open-concept living. The generously sized living space flows effortlessly into the dining area, directly abutting the kitchen with convenient gas cooking. Stay cool all summer long with central air conditioning, and enjoy the convenience of an in-unit washer and dryer — no more trips to the laundromat. The primary suite is a true retreat, complete with a full ensuite bathroom and generous closet space. The second bedroom is equally well-sized, ideal for guests, a home office, or whatever suits your needs. With plenty of storage throughout, staying organized has never been easier. Step outside onto your own private balcony with newer Trex decking — the perfect spot for morning coffee, evening relaxation, or simply
USD 324,999

Get email alerts

Don't miss out: be the first to know about new properties

The alert was correctly created

On subscribing you accept the conditions of use and the privacy policy
Alert
Receive new ads in your inbox
Save this search
Receive alerts for new listings

We'll send you an email when we have new properties for: "Apartments for sale in Centereach"

The alert was correctly created

South Setauket Park
Gordon Heights, Brookhaven town Suffolk County New York
Get email alerts and be the first to see new listings
Required field
On subscribing I accept the terms of the privacy policy
Perfect! You'll soon start receiving new listings via email
Alert
Receive an email when we have new ads for Apartments for sale in Centereach
Save this search
Filters

Bedrooms

Size (sq.ft)

sq.ft
sq.ft

Price

USD
USD

Property type

Bathrooms

Clear all filters
Receive notifications when new entries are published.