We use first and third party cookies, among others, Analytical and Advertising cookies, to analyze traffic, display ads tailored to your likely interest and improve user experience. If you continue browsing you accept our Cookie Policy. Our partners
291 apartments for sale in Lake Ronkonkoma
View photo
Condo · for sale
Request Details
Updated
Brettonwoods Dr # 269
Lake Ronkonkoma
· Condo
Lake Ronkonkoma · Condo
This home is in preforeclosure, which means the homeowner is in default (missed payments). Therefore, there could be an opportunity to strike a great deal with the owner and the bank
This home is in preforeclosure, which means the homeowner is in default (missed payments). Therefore, there could be an opportunity to strike a great deal with the owner and the bank
Request Details
View photo
Condo · for sale
Request Details
New
Woodland Ct # 552
Lake Ronkonkoma
· Condo
Lake Ronkonkoma · Condo
This home is in preforeclosure, which means the homeowner is in default (missed payments). Therefore, there could be an opportunity to strike a great deal with the owner and the bank
This home is in preforeclosure, which means the homeowner is in default (missed payments). Therefore, there could be an opportunity to strike a great deal with the owner and the bank
Request Details
View photo
Condo · for sale
Request Details
Updated
Skyline Dr
Lake Ronkonkoma
· Condo
Lake Ronkonkoma · Condo
This home is in preforeclosure, which means the homeowner is in default (missed payments). Therefore, there could be an opportunity to strike a great deal with the owner and the bank
This home is in preforeclosure, which means the homeowner is in default (missed payments). Therefore, there could be an opportunity to strike a great deal with the owner and the bank
This home is in preforeclosure, which means the homeowner is in default (missed payments). Therefore, there could be an opportunity to strike a great deal with the owner and the bank
This home is in preforeclosure, which means the homeowner is in default (missed payments). Therefore, there could be an opportunity to strike a great deal with the owner and the bank
This home is in preforeclosure, which means the homeowner is in default (missed payments). Therefore, there could be an opportunity to strike a great deal with the owner and the bank
This home is in preforeclosure, which means the homeowner is in default (missed payments). Therefore, there could be an opportunity to strike a great deal with the owner and the bank
Request Details
View photo
Condo · for sale
Request Details
New
Woodland Ct # 340
Lake Ronkonkoma
· Condo
Lake Ronkonkoma · Condo
This home is in preforeclosure, which means the homeowner is in default (missed payments). Therefore, there could be an opportunity to strike a great deal with the owner and the bank
This home is in preforeclosure, which means the homeowner is in default (missed payments). Therefore, there could be an opportunity to strike a great deal with the owner and the bank
Request Details
View photo
Condo · for sale
Request Details
Updated
Medea Way
Lake Ronkonkoma
· Condo
Lake Ronkonkoma · Condo
This home is in preforeclosure, which means the homeowner is in default (missed payments). Therefore, there could be an opportunity to strike a great deal with the owner and the bank
This home is in preforeclosure, which means the homeowner is in default (missed payments). Therefore, there could be an opportunity to strike a great deal with the owner and the bank
Request Details
View photo
Condo · for sale
Request Details
Updated
Sagamore Hills Dr
Lake Ronkonkoma
· Condo
Lake Ronkonkoma · Condo
This home is in preforeclosure, which means the homeowner is in default (missed payments). Therefore, there could be an opportunity to strike a great deal with the owner and the bank
This home is in preforeclosure, which means the homeowner is in default (missed payments). Therefore, there could be an opportunity to strike a great deal with the owner and the bank
This home is in preforeclosure, which means the homeowner is in default (missed payments). Therefore, there could be an opportunity to strike a great deal with the owner and the bank
This home is in preforeclosure, which means the homeowner is in default (missed payments). Therefore, there could be an opportunity to strike a great deal with the owner and the bank
Request Details
View photo
Condo · for sale
Request Details
New
Sara Cir
Lake Ronkonkoma
· Condo
Lake Ronkonkoma · Condo
This home is in preforeclosure, which means the homeowner is in default (missed payments). Therefore, there could be an opportunity to strike a great deal with the owner and the bank
This home is in preforeclosure, which means the homeowner is in default (missed payments). Therefore, there could be an opportunity to strike a great deal with the owner and the bank
Request Details
View photo
Condo · for sale
Request Details
Updated
Cambridge Dr
Lake Ronkonkoma
· Condo
Lake Ronkonkoma · Condo
This home is in preforeclosure, which means the homeowner is in default (missed payments). Therefore, there could be an opportunity to strike a great deal with the owner and the bank
This home is in preforeclosure, which means the homeowner is in default (missed payments). Therefore, there could be an opportunity to strike a great deal with the owner and the bank
Request Details
View photo
Condo · for sale
Request Details
Updated
Skyline Dr
Lake Ronkonkoma
· Condo
Lake Ronkonkoma · Condo
This home is in preforeclosure, which means the homeowner is in default (missed payments). Therefore, there could be an opportunity to strike a great deal with the owner and the bank
This home is in preforeclosure, which means the homeowner is in default (missed payments). Therefore, there could be an opportunity to strike a great deal with the owner and the bank
Request Details
View photo
Condo · for sale
Request Details
Updated
Springmeadow Dr # 224l
Lake Ronkonkoma
· Condo
Lake Ronkonkoma · Condo
This home is in preforeclosure, which means the homeowner is in default (missed payments). Therefore, there could be an opportunity to strike a great deal with the owner and the bank
This home is in preforeclosure, which means the homeowner is in default (missed payments). Therefore, there could be an opportunity to strike a great deal with the owner and the bank
This home is in preforeclosure, which means the homeowner is in default (missed payments). Therefore, there could be an opportunity to strike a great deal with the owner and the bank
This home is in preforeclosure, which means the homeowner is in default (missed payments). Therefore, there could be an opportunity to strike a great deal with the owner and the bank
If you want to feel lucky when the dice rolls forget the craps tables and head over to this beauty on knolls. The'knolls at stony brook is an active 55+ adult community in the heart of stony brook. Ranch style living. Only a short walk to the clubhouse. Updated 2 bedroom 2 full bath end unit with lots of light and windows. Granite countertops updated appliances. Primary bedroom with full bath/walk in shower. Updated 2nd bathroom. Lots of closets. New plank flooring in dining room & living room. Updated hvac system. An added bonus is the sunroom off the back leading to a private patio with pavers and lots of room to roam. 1 car garage with attic storage. Low monthly maintenance includes water, basic cable, internet, landscaping, garbage, snow removal. 2 solar tubes. Roof 2024. Clubhouse includes a community room/kitchen. Salt water pool, bocce court, shuffleboard, pool table. Within minutes to stony brook hospital & university. Historic stony brook village. Shopping. Train. Beaches. Pet
If you want to feel lucky when the dice rolls forget the craps tables and head over to this beauty on knolls. The'knolls at stony brook is an active 55+ adult community in the heart of stony brook. Ranch style living. Only a short walk to the clubhouse. Updated 2 bedroom 2 full bath end unit with lots of light and windows. Granite countertops updated appliances. Primary bedroom with full bath/walk in shower. Updated 2nd bathroom. Lots of closets. New plank flooring in dining room & living room. Updated hvac system. An added bonus is the sunroom off the back leading to a private patio with pavers and lots of room to roam. 1 car garage with attic storage. Low monthly maintenance includes water, basic cable, internet, landscaping, garbage, snow removal. 2 solar tubes. Roof 2024. Clubhouse includes a community room/kitchen. Salt water pool, bocce court, shuffleboard, pool table. Within minutes to stony brook hospital & university. Historic stony brook village. Shopping. Train. Beaches. Pet
Welcome to 11 Halley Dr. In the desirable Vineyards at Blue Point! This beautiful Bordeaux model offers 1563 sf of finished living space with a spacious open floor plan and crown molding throughout. The inviting primary suite features four closets and a private en suite bath with and oversized custom shower. The stunning kitchen boasts 42'shaker style custom cabinetry with pull out shelves, quartz countertops, large center island and convenient wall oven. A large unfinished basement with egress window provides excellent storage and future possibilities. Enjoy the convenience of a 1 car garage with direct access to kitchen and a private patio overlooking the peaceful preserve. Live the resort style living with the clubhouse and pool just steps away, plus bocce courts, fitness center, card room, billiards, and a very active social calendar. Conveniently located 1.3 miles to train, 3.4 miles to airport, with shopping, restaurants, theater and Fire Island ferry nearby! Beautifully appointe
Welcome to 11 Halley Dr. In the desirable Vineyards at Blue Point! This beautiful Bordeaux model offers 1563 sf of finished living space with a spacious open floor plan and crown molding throughout. The inviting primary suite features four closets and a private en suite bath with and oversized custom shower. The stunning kitchen boasts 42'shaker style custom cabinetry with pull out shelves, quartz countertops, large center island and convenient wall oven. A large unfinished basement with egress window provides excellent storage and future possibilities. Enjoy the convenience of a 1 car garage with direct access to kitchen and a private patio overlooking the peaceful preserve. Live the resort style living with the clubhouse and pool just steps away, plus bocce courts, fitness center, card room, billiards, and a very active social calendar. Conveniently located 1.3 miles to train, 3.4 miles to airport, with shopping, restaurants, theater and Fire Island ferry nearby! Beautifully appointe
USD 815,000
View photo
Condo · for sale
USD 548,000
USD 314/sq.ft
129 Maya Circle
Lake Ronkonkoma
· 1,744 sq.ft · 2 Bedrooms · 2 Baths · Condo
· Patio · Equipped kitchen · Parking · Swimming pool
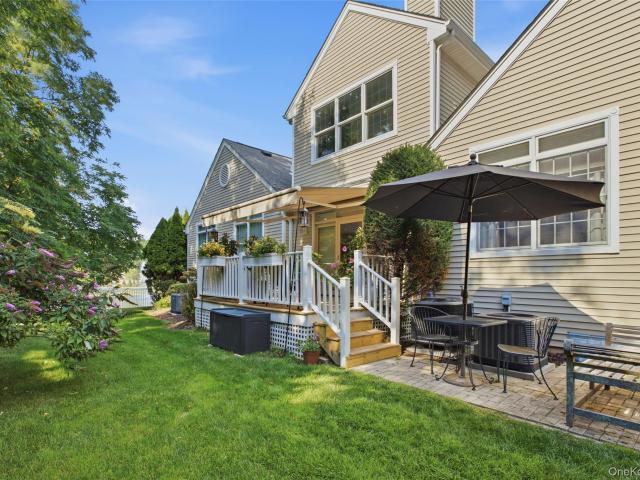
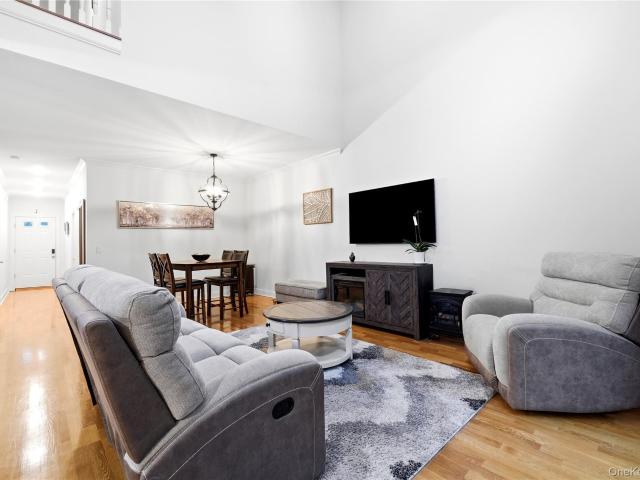
Welcome to the resort-like, maintenance-free lifestyle you deserve! This stunning and private corner unit retreat is located in Islip Landing's most desirable location with unrestricted, scenic golf course views! The bright and spacious layout features open concept living, cathedral ceilings, hardwood floors, center island eat-in kitchen, dining area, 2 large bedrooms, 2.5 baths, family room loft, multiple walk-in closets, skylights, brick patio with retractable awning, attached garage, attic storage. The active adult 55+ community features resort-like amenities including community clubhouse with entertainment rooms, billiards, fitness center, heated in-ground pool with large patio, playground, etc. Located conveniently near major highways, LIRR, shopping, golf and beach. Exceptional home in a scenic, peaceful location at one of Long Island's most sought 55+ communities!
Welcome to the resort-like, maintenance-free lifestyle you deserve! This stunning and private corner unit retreat is located in Islip Landing's most desirable location with unrestricted, scenic golf course views! The bright and spacious layout features open concept living, cathedral ceilings, hardwood floors, center island eat-in kitchen, dining area, 2 large bedrooms, 2.5 baths, family room loft, multiple walk-in closets, skylights, brick patio with retractable awning, attached garage, attic storage. The active adult 55+ community features resort-like amenities including community clubhouse with entertainment rooms, billiards, fitness center, heated in-ground pool with large patio, playground, etc. Located conveniently near major highways, LIRR, shopping, golf and beach. Exceptional home in a scenic, peaceful location at one of Long Island's most sought 55+ communities!
Resort-Style Living in the Beautifully Maintained 55+ Community of SETAUKET MEADOWS Welcome to'The Poquott'~ an exceptional two-bedroom, two-and-a-half-bath condominium offering gracious living, beautiful architectural details, and an outstanding resort-style lifestyle in a highly regarded 55+ community. Dramatic high ceilings, expansive windows, beautiful lighting, and warm hardwood floors create an inviting sense of space and elegance. Custom shutters and blinds complement the windows, while thoughtful updates and meticulous maintenance make this home truly move-in ready. The stunning chef’s kitchen features granite countertops, updated appliances, and abundant workspace, creating an ideal setting for both everyday living and entertaining. The first floor offers exceptional convenience with a spacious primary suite, luxurious primary bath, and a huge custom-built walk-in closet. A first-floor laundry, elegant powder room, and direct access to the one-car heated garage with electric g
Resort-Style Living in the Beautifully Maintained 55+ Community of SETAUKET MEADOWS Welcome to'The Poquott'~ an exceptional two-bedroom, two-and-a-half-bath condominium offering gracious living, beautiful architectural details, and an outstanding resort-style lifestyle in a highly regarded 55+ community. Dramatic high ceilings, expansive windows, beautiful lighting, and warm hardwood floors create an inviting sense of space and elegance. Custom shutters and blinds complement the windows, while thoughtful updates and meticulous maintenance make this home truly move-in ready. The stunning chef’s kitchen features granite countertops, updated appliances, and abundant workspace, creating an ideal setting for both everyday living and entertaining. The first floor offers exceptional convenience with a spacious primary suite, luxurious primary bath, and a huge custom-built walk-in closet. A first-floor laundry, elegant powder room, and direct access to the one-car heated garage with electric g
Welcome to 260 Medea Way, nestled within the highly sought-after Islip Landing community, where residents enjoy a premier, low-maintenance lifestyle complemented by an outdoor heated pool, clubhouse, fitness center, playground, and 24-hour security—all just moments from pristine golf greens, fine dining, and a convenient five-minute drive to the Long Island Rail Road. This meticulously maintained home spans three well-appointed floors with 4 spacious bedrooms and 3 bathrooms. Additional highlights include an attached one-car garage, a private patio, and a massive unfinished basement with high ceilings that presents an extraordinary blank canvas. The main level is thoughtfully designed to include a convenient first-floor bedroom and full bathroom, flowing effortlessly into bright, open living and dining spaces enhanced by dramatic vaulted ceilings, beautiful hardwood floors, and abundant natural light pouring through expansive windows. The chef-caliber kitchen features custom millwork,
Welcome to 260 Medea Way, nestled within the highly sought-after Islip Landing community, where residents enjoy a premier, low-maintenance lifestyle complemented by an outdoor heated pool, clubhouse, fitness center, playground, and 24-hour security—all just moments from pristine golf greens, fine dining, and a convenient five-minute drive to the Long Island Rail Road. This meticulously maintained home spans three well-appointed floors with 4 spacious bedrooms and 3 bathrooms. Additional highlights include an attached one-car garage, a private patio, and a massive unfinished basement with high ceilings that presents an extraordinary blank canvas. The main level is thoughtfully designed to include a convenient first-floor bedroom and full bathroom, flowing effortlessly into bright, open living and dining spaces enhanced by dramatic vaulted ceilings, beautiful hardwood floors, and abundant natural light pouring through expansive windows. The chef-caliber kitchen features custom millwork,
USD 639,000
View photo
Condo · for sale
USD 406,000
USD 346/sq.ft
175 Cambridge Drive
Lake Ronkonkoma
· 1,173 sq.ft · 2 Bedrooms · 1 Bath · Condo
· Patio · Swimming pool
Lake Ronkonkoma · 1,173 sq.ft · 2 Bedrooms · 1 Bath · Condo · Patio · Swimming pool
Welcome Home to 175 Cambridge Dr. This Cambridge Model is Nestled In a Quiet Location Offering Low Maintenance Living and Beautifully Manicured Grounds. This Unit Features 2 Large Bedrooms, 1.5 Baths, Dining Rm, Living Rm, Ample Closet Space, in Unit Washer/Dryer, All Windows Replaced With Andersons Just 2 Years Ago, Fenced Patio, Outdoor IG Pool, Clubhouse, Basketball, Pickle Ball, Tennis Courts, Fitness Center, Playground Area, Well Maintained Grounds, Comsewogue Schools, Close To LIRR, Hospitals, Shops, Restaurants, & Main Roads. Taxes with Basic Star $3,848.72
Welcome Home to 175 Cambridge Dr. This Cambridge Model is Nestled In a Quiet Location Offering Low Maintenance Living and Beautifully Manicured Grounds. This Unit Features 2 Large Bedrooms, 1.5 Baths, Dining Rm, Living Rm, Ample Closet Space, in Unit Washer/Dryer, All Windows Replaced With Andersons Just 2 Years Ago, Fenced Patio, Outdoor IG Pool, Clubhouse, Basketball, Pickle Ball, Tennis Courts, Fitness Center, Playground Area, Well Maintained Grounds, Comsewogue Schools, Close To LIRR, Hospitals, Shops, Restaurants, & Main Roads. Taxes with Basic Star $3,848.72
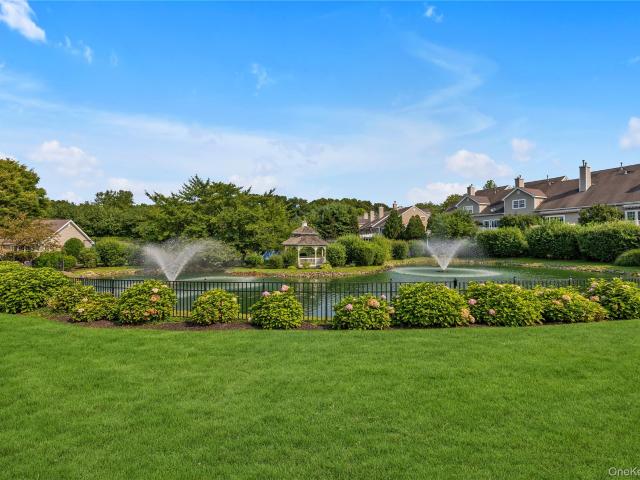
Recently renovated from bottom to top, this beautiful townhouse offers a prime location overlooking the pond in the desirable gated Hidden Ponds community of Smithtown. The bright and inviting open floor plan features high ceilings, plenty of natural light, a fireplace, formal dining room, and sliding doors opening to a private patio with peaceful pond views. Thoughtfully updated throughout with a brand-new kitchen and appliances, three beautifully renovated bathrooms, all-new windows and doors, new flooring and stairs, a new patio door, fresh paint, elegant crown molding, and new bedroom closets. The spacious primary suite offers large windows and a walk-in closet. A private laundry room and attached garage add everyday convenience. Enjoy resort-style amenities including a heated saltwater pool, fitness center, tennis, pickleball, basketball, bocce, shuffleboard, dog run, ping pong, and a renovated clubhouse with a fireplace and kitchen, also available for private gatherings. HOA $391
Recently renovated from bottom to top, this beautiful townhouse offers a prime location overlooking the pond in the desirable gated Hidden Ponds community of Smithtown. The bright and inviting open floor plan features high ceilings, plenty of natural light, a fireplace, formal dining room, and sliding doors opening to a private patio with peaceful pond views. Thoughtfully updated throughout with a brand-new kitchen and appliances, three beautifully renovated bathrooms, all-new windows and doors, new flooring and stairs, a new patio door, fresh paint, elegant crown molding, and new bedroom closets. The spacious primary suite offers large windows and a walk-in closet. A private laundry room and attached garage add everyday convenience. Enjoy resort-style amenities including a heated saltwater pool, fitness center, tennis, pickleball, basketball, bocce, shuffleboard, dog run, ping pong, and a renovated clubhouse with a fireplace and kitchen, also available for private gatherings. HOA $391
USD 779,000
View photo
Condo · for sale
USD 650,000
USD 591/sq.ft
59 S Pond Lane
Lake Ronkonkoma
· 1,098 sq.ft · 2 Bedrooms · 2 Baths · Condo
· Patio · Fireplace · Equipped kitchen · Swimming pool
Welcome to Hidden Ponds, a beautiful gated community in the heart of Smithtown. This spacious end-unit ranch townhouse offers the perfect combination of comfort, convenience, and easy one-level living. A welcoming foyer leads into the eat-in kitchen with an electric cooktop and the convenience of an in-unit washer and dryer. The open-concept living and dining area showcases a cozy fireplace, soaring ceilings, and sliding glass doors that open to a private oversized patio overlooking tranquil pond views. Tile and carpeting flow throughout the living spaces and bedrooms. The home offers two generously sized bedrooms and two full bathrooms. The primary bedroom features a walk-in closet and private en-suite bathroom, creating a comfortable and functional retreat. Residents of Hidden Ponds enjoy an exceptional array of amenities, including a clubhouse with a kitchen, movie and card room, fitness center, outdoor pool, tennis and pickleball courts, basketball court, bocce ball, playground, ma
Welcome to Hidden Ponds, a beautiful gated community in the heart of Smithtown. This spacious end-unit ranch townhouse offers the perfect combination of comfort, convenience, and easy one-level living. A welcoming foyer leads into the eat-in kitchen with an electric cooktop and the convenience of an in-unit washer and dryer. The open-concept living and dining area showcases a cozy fireplace, soaring ceilings, and sliding glass doors that open to a private oversized patio overlooking tranquil pond views. Tile and carpeting flow throughout the living spaces and bedrooms. The home offers two generously sized bedrooms and two full bathrooms. The primary bedroom features a walk-in closet and private en-suite bathroom, creating a comfortable and functional retreat. Residents of Hidden Ponds enjoy an exceptional array of amenities, including a clubhouse with a kitchen, movie and card room, fitness center, outdoor pool, tennis and pickleball courts, basketball court, bocce ball, playground, ma
Stunning end-unit home thoughtfully updated from top to bottom, located within the highly sought-after Islip Landing community. Enjoy a low-maintenance lifestyle with resort-style amenities and exceptional convenience. Residents enjoy access to an outdoor heated pool, clubhouse, fitness center, playground, and 24-hour security, all just minutes from pristine golf courses, fine dining, shopping, and the Long Island Rail Road. This beautiful home offers 4 spacious bedrooms and 3 full bathrooms. The entire home has been freshly painted with new lighting throughout. The main level features an open, light-filled layout with dramatic vaulted ceilings, beautiful hardwood floors, and expansive windows that fill the space with natural light. A first-floor bedroom and full bathroom provide the perfect space for guests or a home office. At the heart of the home is a beautifully updated kitchen featuring plenty of cabinet and countertop space, a center island, and stainless steel appliances. The r
Stunning end-unit home thoughtfully updated from top to bottom, located within the highly sought-after Islip Landing community. Enjoy a low-maintenance lifestyle with resort-style amenities and exceptional convenience. Residents enjoy access to an outdoor heated pool, clubhouse, fitness center, playground, and 24-hour security, all just minutes from pristine golf courses, fine dining, shopping, and the Long Island Rail Road. This beautiful home offers 4 spacious bedrooms and 3 full bathrooms. The entire home has been freshly painted with new lighting throughout. The main level features an open, light-filled layout with dramatic vaulted ceilings, beautiful hardwood floors, and expansive windows that fill the space with natural light. A first-floor bedroom and full bathroom provide the perfect space for guests or a home office. At the heart of the home is a beautifully updated kitchen featuring plenty of cabinet and countertop space, a center island, and stainless steel appliances. The r
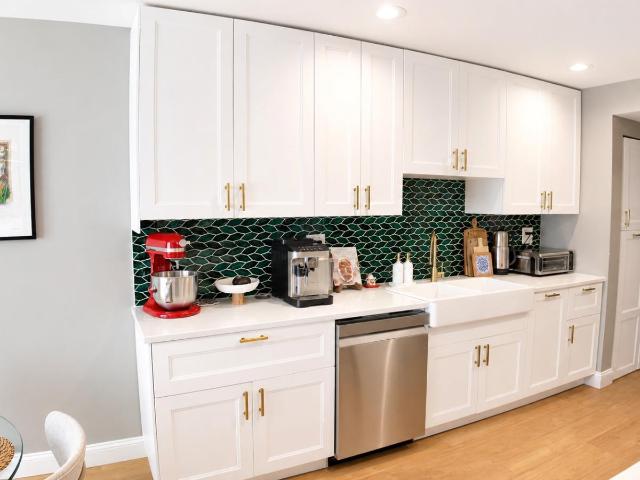
Welcome to Windcrest at Smithtown, a desirable pet-friendly, gated community offering maintenance-free, resort-style living! This beautifully renovated Brittany model townhome features 2 spacious bedrooms, 2.5 baths, and has been thoughtfully updated throughout. Freshly painted and move-in ready, the home showcases a renovated kitchen with white cabinetry, quartz countertops, and stainless-steel appliances. The renovated bathrooms offer a fresh, modern design, while the expansive primary suite features custom walk-in closet and a private bath. Custom closet systems have also been added to the second bedroom & linen closet for exceptional storage and organization. Additional upgrades include Andersen windows & glass door (approximately 4 years old), both furnaces 2024, hot water heater 2023 & Central Air Conditioning 2024 (both HVAC units), a natural gas fireplace with a marble surround and a one-car garage with a 240-volt EV charging outlet. The redesigned private patio creates the per
Welcome to Windcrest at Smithtown, a desirable pet-friendly, gated community offering maintenance-free, resort-style living! This beautifully renovated Brittany model townhome features 2 spacious bedrooms, 2.5 baths, and has been thoughtfully updated throughout. Freshly painted and move-in ready, the home showcases a renovated kitchen with white cabinetry, quartz countertops, and stainless-steel appliances. The renovated bathrooms offer a fresh, modern design, while the expansive primary suite features custom walk-in closet and a private bath. Custom closet systems have also been added to the second bedroom & linen closet for exceptional storage and organization. Additional upgrades include Andersen windows & glass door (approximately 4 years old), both furnaces 2024, hot water heater 2023 & Central Air Conditioning 2024 (both HVAC units), a natural gas fireplace with a marble surround and a one-car garage with a 240-volt EV charging outlet. The redesigned private patio creates the per
USD 690,000
View photo
Condo · for sale
USD 299,990
USD 361/sq.ft
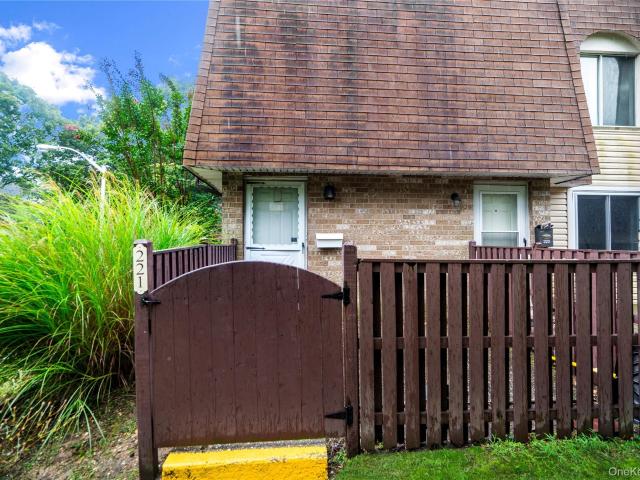
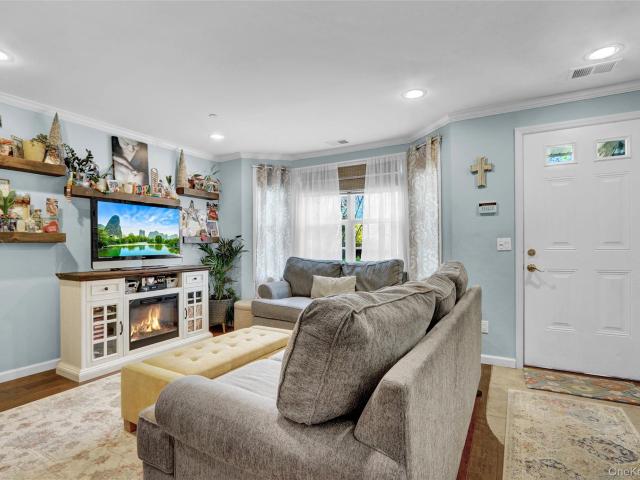
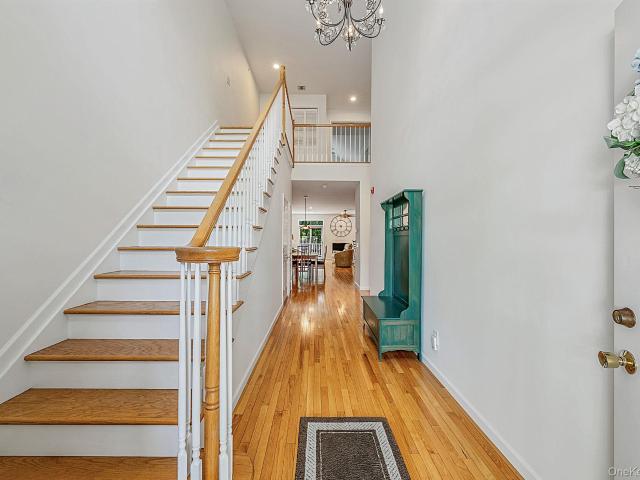
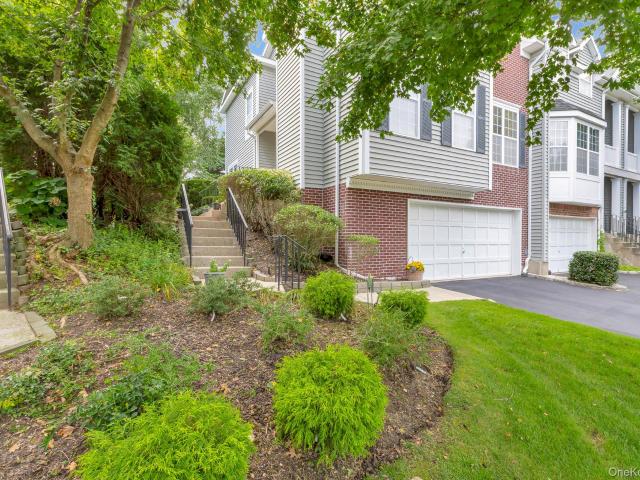
221 Sagamore Hills Drive 221
Lake Ronkonkoma
· 829 sq.ft · 1 Bedroom · 1 Bath · Condo
· Swimming pool
Lake Ronkonkoma · 829 sq.ft · 1 Bedroom · 1 Bath · Condo · Swimming pool
New To Market! Priced To Sell! Spacious second story unit with lots of potential. The spacious primary bedroom includes generous closet space, and a private courtyard adds ideal valuable outdoor living. Sagamore Hills residents enjoy access to a clubhouse, pool, tennis, pickleball, basketball courts, fitness center, and playground, along with pet friendly dog trails. Conveniently located near Stony Brook University, shopping, dining, and the waterfront charm of Port Jefferson Harbor, with nearby beaches and ferry access, this condo offers a well-connected Long Island lifestyle. HOA includes trash, snow removal & ground care. Don't Miss!
New To Market! Priced To Sell! Spacious second story unit with lots of potential. The spacious primary bedroom includes generous closet space, and a private courtyard adds ideal valuable outdoor living. Sagamore Hills residents enjoy access to a clubhouse, pool, tennis, pickleball, basketball courts, fitness center, and playground, along with pet friendly dog trails. Conveniently located near Stony Brook University, shopping, dining, and the waterfront charm of Port Jefferson Harbor, with nearby beaches and ferry access, this condo offers a well-connected Long Island lifestyle. HOA includes trash, snow removal & ground care. Don't Miss!
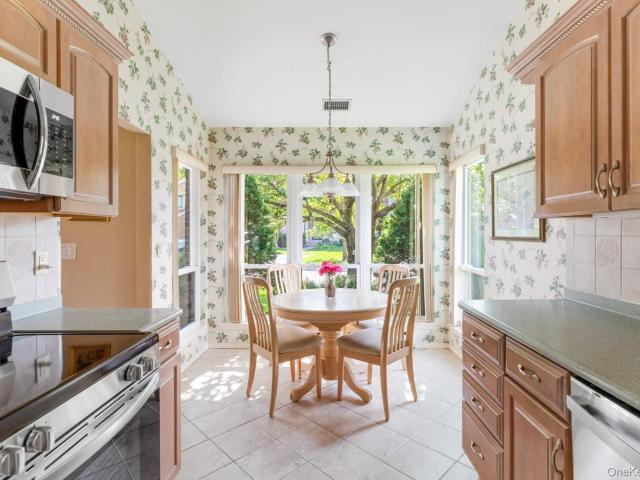
Welcome to Islip Landing, where comfort, style, and low-maintenance living come together in one of Central Islip's most desirable condominium communities. This beautifully maintained first-floor unit with two bedrooms and two full bathrooms provides the ease of one-level living with a spacious, thoughtfully designed layout and tasteful updates throughout. A bright and sun-filled living room welcomes you with a charming bay window that fills the space with natural light before flowing seamlessly into the dining area. A custom handcrafted oversized built-in banquette creates a warm and inviting setting for everyday meals and entertaining alike. The well-appointed kitchen features stainless steel appliances, abundant counter space and a tiled floor. The spacious primary suite serves as a peaceful retreat, complete with a generous walk-in closet and an oversized en-suite bath. A second bedroom offers exceptional versatility with sliding glass doors leading directly to the private patio, ma
Welcome to Islip Landing, where comfort, style, and low-maintenance living come together in one of Central Islip's most desirable condominium communities. This beautifully maintained first-floor unit with two bedrooms and two full bathrooms provides the ease of one-level living with a spacious, thoughtfully designed layout and tasteful updates throughout. A bright and sun-filled living room welcomes you with a charming bay window that fills the space with natural light before flowing seamlessly into the dining area. A custom handcrafted oversized built-in banquette creates a warm and inviting setting for everyday meals and entertaining alike. The well-appointed kitchen features stainless steel appliances, abundant counter space and a tiled floor. The spacious primary suite serves as a peaceful retreat, complete with a generous walk-in closet and an oversized en-suite bath. A second bedroom offers exceptional versatility with sliding glass doors leading directly to the private patio, ma
Set within Setauket Meadows, a 55+ condominium community on the North Shore, this 2-bedroom, 2.5-bath residence offers an easy, connected layout with generous living space and room to make it your own. The main level centers around an open-concept kitchen with island, dining area, and living room, creating a natural flow for everyday living and gathering. Sliding doors extend the living space to a private deck, while a one-car garage adds convenience. Upstairs, both bedrooms are privately positioned, including a spacious primary suite with dual closets. A full unfinished basement provides excellent storage and future-use flexibility. Setauket Meadows features clubhouse amenities including indoor and outdoor pools, spa, great room, library, card room, bocce, tennis, and pickleball, all within a well-established North Shore community close to shopping, dining, parks, and harborfront destinations
Set within Setauket Meadows, a 55+ condominium community on the North Shore, this 2-bedroom, 2.5-bath residence offers an easy, connected layout with generous living space and room to make it your own. The main level centers around an open-concept kitchen with island, dining area, and living room, creating a natural flow for everyday living and gathering. Sliding doors extend the living space to a private deck, while a one-car garage adds convenience. Upstairs, both bedrooms are privately positioned, including a spacious primary suite with dual closets. A full unfinished basement provides excellent storage and future-use flexibility. Setauket Meadows features clubhouse amenities including indoor and outdoor pools, spa, great room, library, card room, bocce, tennis, and pickleball, all within a well-established North Shore community close to shopping, dining, parks, and harborfront destinations
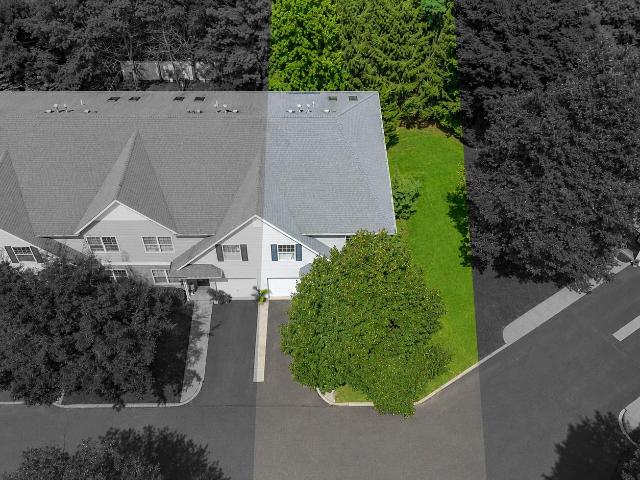
Enjoy country-club living in this fabulous three-bedroom, 2.5-bath townhouse in the sought-after gated community of Windcrest in Smithtown. The Dover model is the largest townhouse offered in this desirable community of 187 residences. The main level features an inviting living room with a gas fireplace, crown molding, and prefinished hardwood floors, seamlessly opening to the formal dining room. The bright kitchen offers white cabinetry, granite countertops, stainless steel appliances, and a comfortable eating area overlooking the rear paver patio. A cozy den provides the perfect space to relax after a long day. The spacious primary suite features double-door entry, two walk-in closets, and an en-suite bath with a double-sink vanity and soaking tub. Two additional bedrooms provide ample space for family or guests, along with a full hall bath featuring a bathtub with shower, The lower level offers a partial finished basement with laminate flooring and direct access to the two-car garag
Enjoy country-club living in this fabulous three-bedroom, 2.5-bath townhouse in the sought-after gated community of Windcrest in Smithtown. The Dover model is the largest townhouse offered in this desirable community of 187 residences. The main level features an inviting living room with a gas fireplace, crown molding, and prefinished hardwood floors, seamlessly opening to the formal dining room. The bright kitchen offers white cabinetry, granite countertops, stainless steel appliances, and a comfortable eating area overlooking the rear paver patio. A cozy den provides the perfect space to relax after a long day. The spacious primary suite features double-door entry, two walk-in closets, and an en-suite bath with a double-sink vanity and soaking tub. Two additional bedrooms provide ample space for family or guests, along with a full hall bath featuring a bathtub with shower, The lower level offers a partial finished basement with laminate flooring and direct access to the two-car garag
Desirable END UNIT beautifully maintained, located in a desirable 55+ gated community in Locust Cove. Enjoy the convenience of an elevator with access from the basement to the second floor. This spacious home features a formal dining room, a warm and inviting family room with a gas fireplace, and eat-in kitchen with granite countertops and sliding doors leading to a private patio with awning. Perfect for relaxing and entertaining. The primary bedroom offers a comfortable retreat with an en-suite bath, vanity, double sink, shower with built in seat closets with organizers Additional highlights include wood floors, central air, attic stairs, laundry on the second floor, alarm, lots of basement storage and built ins, garage with entry to home and epoxy flooring, soft garage door. And abundant community amenities that enhance an easy, low maintenance lifestyle
Desirable END UNIT beautifully maintained, located in a desirable 55+ gated community in Locust Cove. Enjoy the convenience of an elevator with access from the basement to the second floor. This spacious home features a formal dining room, a warm and inviting family room with a gas fireplace, and eat-in kitchen with granite countertops and sliding doors leading to a private patio with awning. Perfect for relaxing and entertaining. The primary bedroom offers a comfortable retreat with an en-suite bath, vanity, double sink, shower with built in seat closets with organizers Additional highlights include wood floors, central air, attic stairs, laundry on the second floor, alarm, lots of basement storage and built ins, garage with entry to home and epoxy flooring, soft garage door. And abundant community amenities that enhance an easy, low maintenance lifestyle
A wonderful opportunity to own the highly sought-after Greenwood model in Country Pointe, featuring two bedrooms, two and a half baths, perfectly positioned with a stand alone patio overlooking lush green space. This well-maintained three-story townhouse offers a one-car attached garage, full unfinished basement, and an inviting open-concept layout. The first level features beautiful hardwood floors throughout, and 9-foot ceilings The spacious living room is highlighted by crown molding and high-hat lighting, while the dining room overlooks the deck and has beautiful views of the rear green space. The inviting kitchen offers maple cabinetry, granite countertops, abundant counter space and storage, and a bright, sun-filled eat-in kitchen area. The second floor has a relaxing and inviting den, providing a versatile space to unwind, read, work from home, or enjoy quiet time. With its generous size and flexible layout, the den could also be converted into a third bedroom to accommodate cha
A wonderful opportunity to own the highly sought-after Greenwood model in Country Pointe, featuring two bedrooms, two and a half baths, perfectly positioned with a stand alone patio overlooking lush green space. This well-maintained three-story townhouse offers a one-car attached garage, full unfinished basement, and an inviting open-concept layout. The first level features beautiful hardwood floors throughout, and 9-foot ceilings The spacious living room is highlighted by crown molding and high-hat lighting, while the dining room overlooks the deck and has beautiful views of the rear green space. The inviting kitchen offers maple cabinetry, granite countertops, abundant counter space and storage, and a bright, sun-filled eat-in kitchen area. The second floor has a relaxing and inviting den, providing a versatile space to unwind, read, work from home, or enjoy quiet time. With its generous size and flexible layout, the den could also be converted into a third bedroom to accommodate cha