49 apartments for sale in 11729

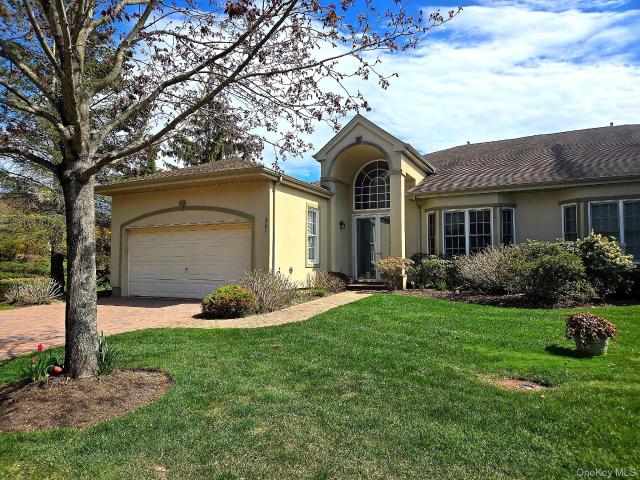
26 Mystic Circle 26
View photo
Condo · for sale
USD 699,000
USD 379/sq.ft
26 Mystic Circle 26
11729
· 1,841 sq.ft · 2 Bedrooms · 2 Baths · Condo
· Deck · Fireplace · Swimming pool
11729 · 1,841 sq.ft · 2 Bedrooms · 2 Baths · Condo · Deck · Fireplace · Swimming pool
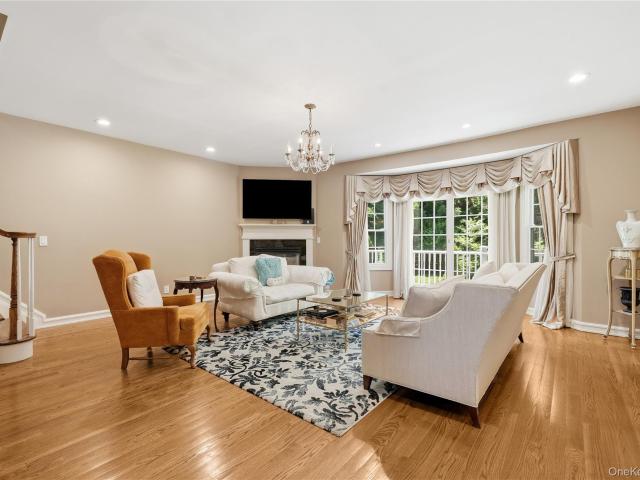
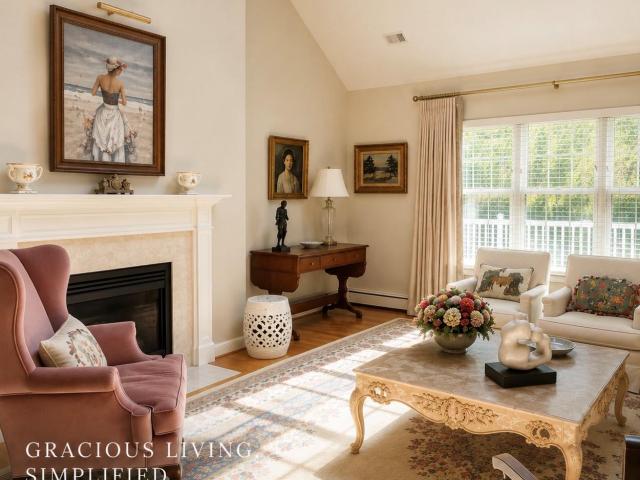
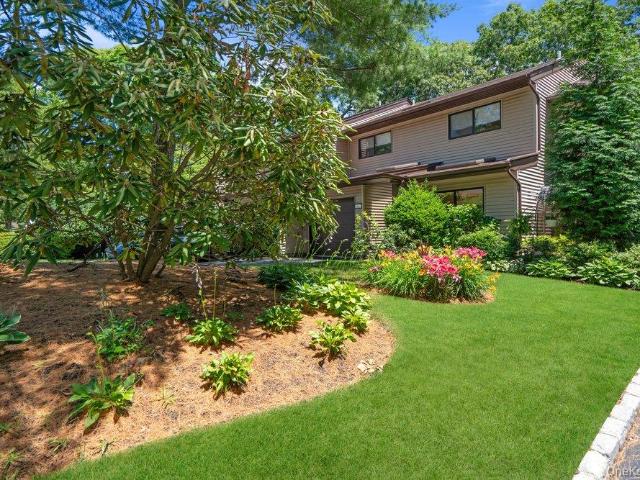
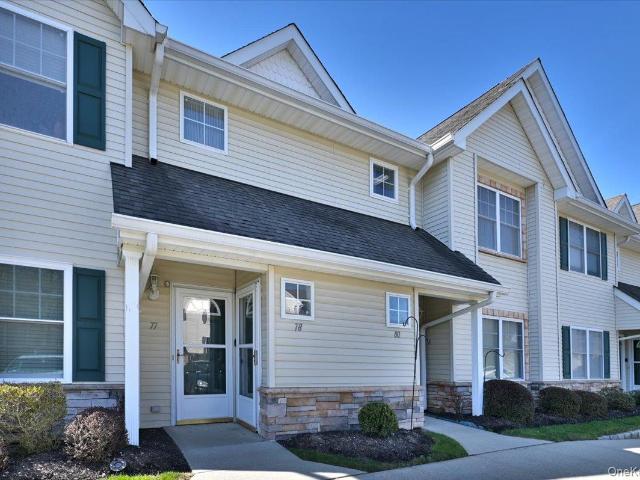
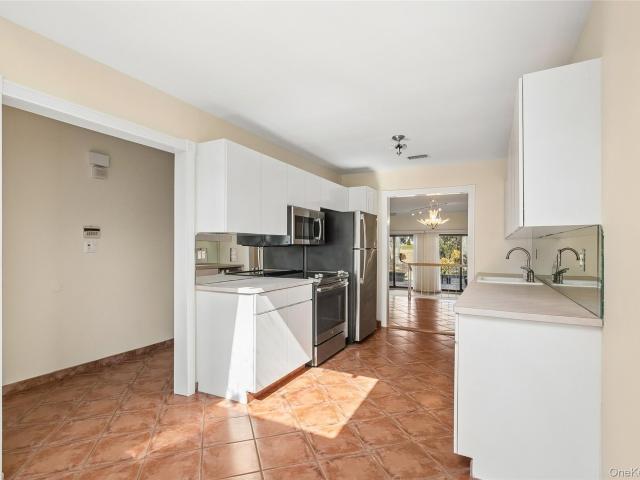
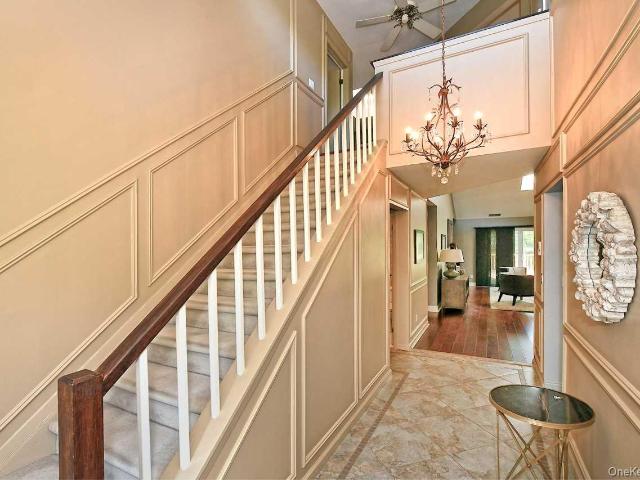
Welcome to this stunning and spacious end unit townhouse featuring. Lr with cathedral ceilings and a wood burning fireplace and wet bar for entertaining and relaxing… dining room, sliders out to a large deck, eik with granite countertops, an added plus with the large primary bedroom on the first floor, beautiful spacious bathroom with a soaking tub and large shower, plenty of closet space and attractive window treatments. Custom molding throughout. This immaculate townhouse won’t last, enjoy tennis, pool and clubhouse amenities in mystic woods
USD 699,000
244 Fall Court
View photo
Condo · for sale
USD 1,375,000
USD 611/sq.ft
244 Fall Court
11729
· 2,250 sq.ft · 2 Bedrooms · 2 Baths · Condo
· Swimming pool · Parking · Lift
11729 · 2,250 sq.ft · 2 Bedrooms · 2 Baths · Condo · Swimming pool · Parking · Lift
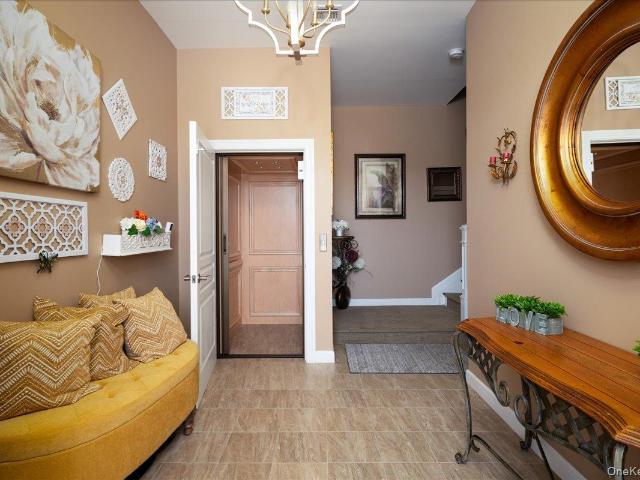
Luxurious Resort Style Living At The Seasons Elwood! Upscale 55+ Gated Community. Highly Desirable Unit with Attached Garage. Mint Condition 2 Bedrooms / 2.5 Bathrooms unit with private interior elevator. Enjoy carefree, country club living with a Clubhouse, Indoor/Outdoor Pools, Hot Tub, Tennis Court, Walking Paths, Fitness Center, Sports Bar, Media Room, Card Room, Lounge, Library and Fire Pits. Premier location, Close to Long Island's North Shore Beaches and the towns of Huntington Village, Northport, and Centerport. Residents have convenient Shopping, Dining, and Entertainment options close by
USD 1,375,000
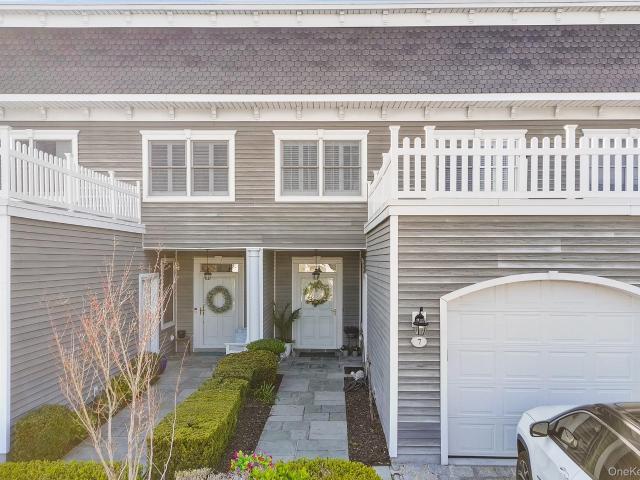
7 Salt Meadow Road 7
View photo
Condo · for sale
USD 1,050,000
USD 480/sq.ft
7 Salt Meadow Road 7
11729
· 2,185 sq.ft · 4 Bedrooms · 3 Baths · Condo
· Office room · Fireplace · Equipped kitchen
11729 · 2,185 sq.ft · 4 Bedrooms · 3 Baths · Condo · Office room · Fireplace · Equipped kitchen
Completely reimagined in 2019, this exceptional condominium offers a refined blend of modern design, thoughtful upgrades, and a waterfront setting that elevates everyday living. Every kitchen and bath has been beautifully updated, delivering a cohesive, move-in-ready interior with a fresh, contemporary feel. The first level features an inviting open-concept layout with hardwood floors enhanced by radiant heat, creating both warmth and comfort throughout. A spacious living area with a gas fireplace flows seamlessly into the dining space and a stylish kitchen equipped with stainless steel appliances and a wine cooler—ideal for entertaining or relaxed evenings at home. A versatile den/office, full bath, and flexible guest quarters add functionality to suit a variety of needs. Upstairs, two well-proportioned bedrooms share a full bath, while the impressive primary suite serves as a true retreat. Enjoy the added luxury of a second gas fireplace, a spa-like bath with a whirlpool tub, and a p
USD 1,050,000
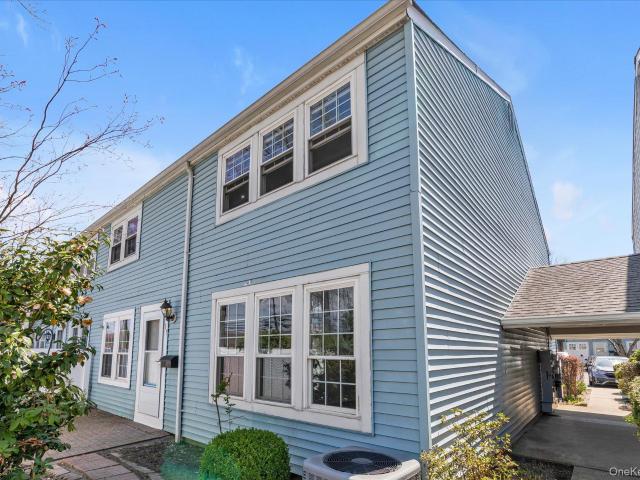
107 Whalers Cove
View photo
Condo · for sale
USD 599,000
USD 579/sq.ft
107 Whalers Cove
11729
· 1,033 sq.ft · 2 Bedrooms · 1 Bath · Condo
· Equipped kitchen
11729 · 1,033 sq.ft · 2 Bedrooms · 1 Bath · Condo · Equipped kitchen
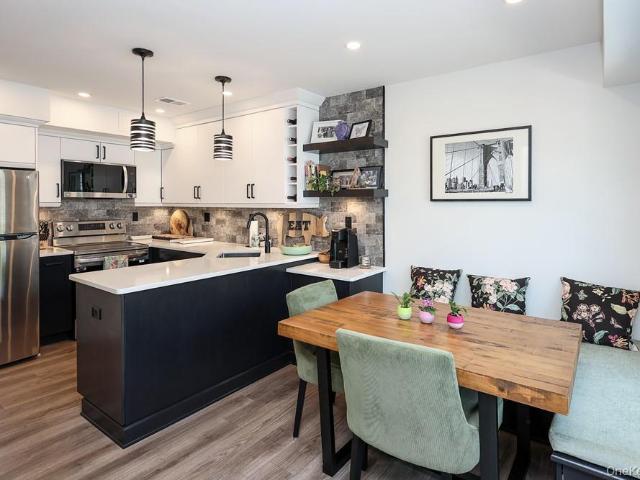
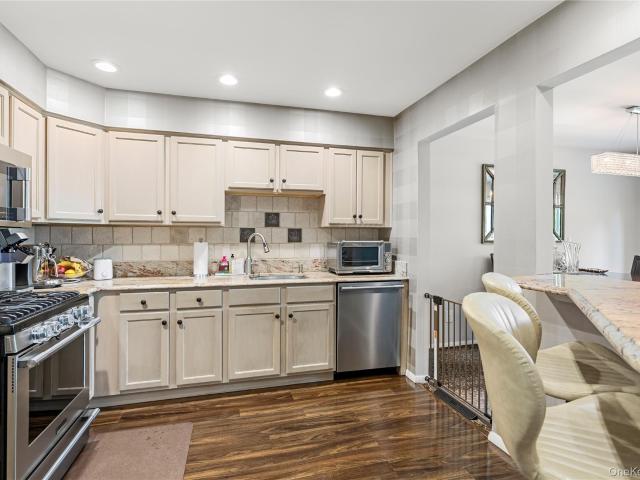
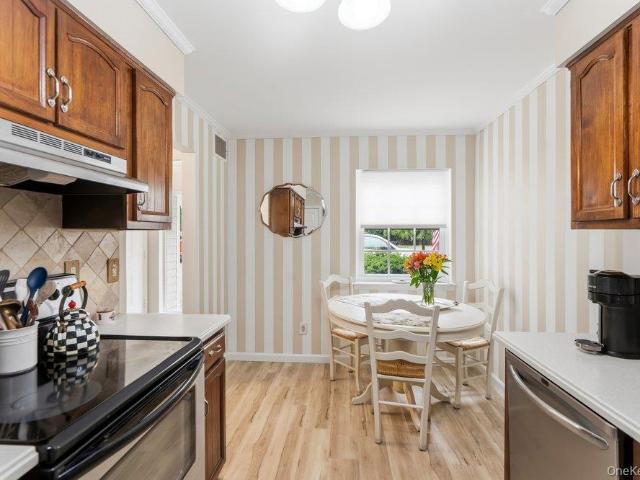
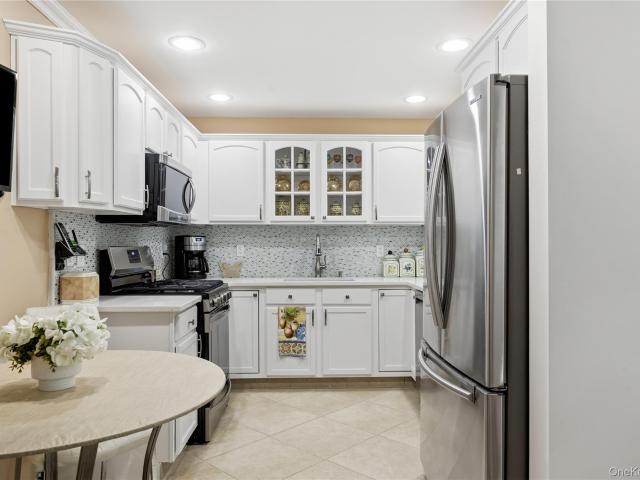
This is the one you’ve been waiting for! Rarely does a unit become available in Whalers Cove—let alone one as beautifully updated and meticulously maintained as this. This stunning home features a newly renovated and tastefully expanded kitchen with banquet seating, additional storage, all-new appliances, quartz countertops and upgraded electric with convenient USB outlets. New luxury vinyl flooring runs throughout the entire main level, creating a stylish and cohesive look. Enjoy the convenience of a brand-new half bath and a recently updated full bathroom, along with all new doors and windows. The front exterior has also been improved with new siding and shingles. Thoughtful upgrades continue throughout, including custom shelving in the bedroom closets and two walk-in closets in the spacious primary bedroom. Additional improvements include a UV system added to the HVAC for mold prevention, offering extra peace of mind. Perfectly situated within the development, this home also feature
USD 599,000
Could you also be interested in
1130 Savoy Drive
View photo
Condo · for sale
USD 710,000
USD 628/sq.ft
1130 Savoy Drive
11729
· 1,130 sq.ft · 2 Bedrooms · 2 Baths · Condo
· Equipped kitchen · Swimming pool
11729 · 1,130 sq.ft · 2 Bedrooms · 2 Baths · Condo · Equipped kitchen · Swimming pool
Welcome to The Greens at Half Hollow – Resort-Style Luxury Living in Long Island’s Premier 55+ Gated Community! Spacious & Bright 2 Bedroom 2 Full Bath Upper Cordova Model With Bonus Room For Office or Den. Thoughtfully Designed For Comfort and Convenience. This Sun-Filled Home Boasts Hardwood Floors, Cathedral Ceilings, Updated Kitchen, Recessed Lighting, A Generously Sized Primary Bedroom En-Suite W/Full Bath, Walk In Custom Closet, Spacious Second Bedroom & Hall Bath W/ Walk In Shower. Full Finished Attic W/Pull Stairs For Additional Storage. Live The Resort Life Everyday! This Luxury 55+ Gated Community Offers Endless Amenities: Magnificent Active Clubhouse, Card Room, Banquet Room, Indoor & Outdoor Pools, Tennis, Pickleball, Golf, Fitness Center, Restaurant & So Much More. Conveniently Located Close To Shops & Highways
USD 710,000
3 Blueberry Court
View photo
Condo · for sale
USD 848,000
USD 489/sq.ft
3 Blueberry Court
11729
· 1,733 sq.ft · 3 Bedrooms · 2 Baths · Condo
· Deck · Fireplace · Equipped kitchen · Parking · Air conditioning · Cellar
11729 · 1,733 sq.ft · 3 Bedrooms · 2 Baths · Condo · Deck · Fireplace · Equipped kitchen · Parking · Air conditioning · Cellar
Welcome To This Beautifully Updated Home In The Highly Sought-After 24/7 Gated Community Of Country Pointe In Melville. Featuring A Bright, Open Floor Plan, This Home Offers A Formal Living Room With A Fireplace, An Eat-In Kitchen With Granite Countertops, Gas Cooking, And All-New Stainless Steel Appliances, Plus A Renovated Powder Room, Updated Laundry Room With Extra Storage, And An Attached One-Car Garage. The Second Floor Features A Spacious Primary Suite With Vaulted Ceilings, Custom His-And-Her Closets, And An Updated En-Suite Bath With A Walk-In Shower And Double Vanity. Two Additional Bedrooms Share An Updated Full Bath. Additional Highlights Include Hardwood Floors Throughout, Central Air, Central Vac, One Skylight, Full House Water Filtration System, Fresh Paint, Newer Appliances, A Newer Water Heater, EV Charger, Garage Storage Shelving, And A Newer Trex Deck. The Full Unfinished Basement Offers Endless Potential. Enjoy Your Own Private Outdoor Retreat, Perfect For Entertain
USD 848,000
5 Daniels Way
View photo
Condo · for sale
USD 850,000
USD 310/sq.ft
5 Daniels Way
11729
· 2,734 sq.ft · 3 Bedrooms · 3 Baths · Condo
· Equipped kitchen
11729 · 2,734 sq.ft · 3 Bedrooms · 3 Baths · Condo · Equipped kitchen
Luxury, privacy and low-maintenance living come together in this beautifully appointed townhome tucked within Bay Shore's intimate gated Daniel’s Way community. This 3-bedroom, 3.5-bath townhome, one of only 18 residences, is thoughtfully designed and spans approximately 2,700 square feet of living space offering the perfect balance of spacious living, sophisticated finishes and everyday convenience, all just minutes from vibrant downtown Bay Shore, Fire Island ferries, Robert Moses beaches, restaurants, shopping and the LIRR. Step inside to soaring ceilings, gleaming hardwood floors, crown molding throughout and an open floor plan designed for comfortable living and effortless entertaining. The stunning gourmet kitchen is a true showpiece, featuring rich cherry cabinetry extending to the ceiling with decorative molding, black granite countertops, a professional six-burner gas range with custom wood hood, stainless steel appliances, glass display cabinetry, recessed lighting and an exp
USD 850,000
9 Pleasant Lane
View photo
Condo · for sale
USD 6,690,000
USD 4,671/sq.ft
9 Pleasant Lane
11729
· 1,432 sq.ft · 3 Bedrooms · 2 Baths · Condo
· Office room · Sauna · Equipped kitchen · Swimming pool
11729 · 1,432 sq.ft · 3 Bedrooms · 2 Baths · Condo · Office room · Sauna · Equipped kitchen · Swimming pool
Welcome to this beautifully maintained 3 bedroom, 2.5 bath townhouse in the sought after gated community of Windemere Pond. This move in ready home has been meticulously cared for and features three newly renovated bathrooms, a renovated granite kitchen w/ stainless steel appliances, new washer & dryer and an immaculate interior that reflects true pride of ownership. The thoughtfully designed layout offers open living space, abundant light and comfortable living for every day life or entertaining. Enjoy resort. Style amenities including a heated pool, tennis/pickle ball courts, sauna, fitness center, dog run and 24 hour gated security all within one of Bay Shore's most desirable private communities. Everything you need is minutes away-restaurants, shopping, hospital, medical offices, Fire Island ferries & LIRR. If you've been searching for a home that combines comfort, style and low maintenance living, 9 Pleasant Lane is one you won't want to miss
USD 6,690,000
47 Madder Lake Circle
View photo
Condo · for sale
USD 599,990
USD 401/sq.ft
47 Madder Lake Circle
11729
· 1,496 sq.ft · 3 Bedrooms · 2 Baths · Condo
· Patio · Deck · Air conditioning · Swimming pool
11729 · 1,496 sq.ft · 3 Bedrooms · 2 Baths · Condo · Patio · Deck · Air conditioning · Swimming pool
Fabulous 3 Bedroom End Unit on the Pond, The Beech' Two Story Townhome in Indian Head Forest, Updated EIK with Granite Counters and Maple Glazed Cabinetry, Oversized Breakfast Room, Separate Formal Dining Room, Large Living Room, Beautiful Primary Suite. Offers Exceptional Closet/Storage Space, Dressing Area, Separate Tub and Shower Plus Access to Upper level Decking; Two Additional Large Bedrooms, Updated Roofing and Gas Heating System, Newer Windows and Central AC, Main Level Sliders to Trex Decking and Brick Patio; Indian Head Forest Provides Numerous Amenities Including Salt Water Pool, Tennis and Pickleball, Fitness Center/Clubhouse and Sewers for Easy, Low Maintenance Living. Located Near all Conveniences Including Restaurants, Shopping, Library and Transportation; plus all Town of Smithtown Amenities and Commack SD 10
USD 599,990
178 Summer Circle
View photo
Condo · for sale
USD 1,688,000
USD 583/sq.ft
178 Summer Circle
11729
· 2,895 sq.ft · 2 Bedrooms · 2 Baths · Condo
· Equipped kitchen · Parking · Lift
11729 · 2,895 sq.ft · 2 Bedrooms · 2 Baths · Condo · Equipped kitchen · Parking · Lift
Welcome to luxurious resort-style living at The Seasons at Elwood, an upscale 55+ gated community. This beautiful second-level residence features an attached garage and a private interior elevator, offering comfort, convenience, and resort-style living. This well-appointed 2-bedroom plus den, 3-bath home features two spacious en-suite bedrooms, creating the perfect retreat. Upon entering, you'll be greeted by dramatic soaring ceilings and a sun-drenched open layout framed by expansive windows that fill the home with natural light. The modern open floor plan features a spacious formal dining area that flows seamlessly into the expansive living room, creating an ideal setting for both intimate gatherings and effortless entertaining. The beautifully appointed kitchen features custom cabinetry and rich granite countertops that elevate the entire space. Gleaming hardwood floors run throughout much of the home, adding warmth and timeless appeal. The serene primary suite serves as a private r
USD 1,688,000
122 Corral Lane
View photo
Condo · for sale
USD 869,999
USD 420/sq.ft
122 Corral Lane
11729
· 2,067 sq.ft · 3 Bedrooms · 2 Baths · Condo
· Deck · Fireplace · Equipped kitchen
11729 · 2,067 sq.ft · 3 Bedrooms · 2 Baths · Condo · Deck · Fireplace · Equipped kitchen
Welcome to this stunning three bedroom, 2.5 bathroom townhome offering the perfect blend of comfort, style, and convenience. A spacious entry foyer leads to an open and bright living space. The living room and dining area has an open, connected layout for effortless entertaining. The room features a wet bar and wood-burning fireplace with surrounding built-ins on both sides for added charm. Sliders provide lots of natural light and access to a private deck where you can relax and enjoy serene nature views. Plenty of room on deck for dining and seating area with an electric awning for those hot days when shade is needed. The eat-in kitchen has ample cabinets and counter space for cooking. The large primary suite has been updated with beautiful hardwood flooring and two walk-in closets with newly designed built-ins giving the room a modern, move-in ready space. The second floor also has two other large bedrooms, full bath, and a laundry room. As part of this prestigious gated community,
USD 869,999
891 Altessa Boulevard
View photo
Condo · for sale
USD 739,000
USD 746/sq.ft
891 Altessa Boulevard
11729
· 990 sq.ft · 2 Bedrooms · 1 Bath · Condo
· Sauna · Swimming pool
11729 · 990 sq.ft · 2 Bedrooms · 1 Bath · Condo · Sauna · Swimming pool
This highly sought-after FIRST FLOOR Cordova model offers the perfect blend of comfort, convenience, and resort-style amenities—all within THE GREENS AT HALF HOLLOW, Long Island’s premier 55+ gated community. Step into entry-level living with upgraded flooring, modern appliances, and a layout designed for effortless everyday comfort. The home features: 2 Bedrooms / 1.5 Baths; Spacious Primary Bedroom Suite with ample closets, Guest Bedroom / Den with private half bath. Bright, open living and dining spaces ideal for entertaining. First-floor access—no stairs, no hassle Beyond your front door, enjoy an unmatched lifestyle with world-class amenities, including: 18-hole golf course Tennis courts, Indoor & outdoor pools, Clubhouse with restaurant & lounge, Card rooms, library, sauna & steam rooms Fitness center & walking paths, 24/7 gated security. Live the resort life every day—maintenance-free, elegant, and surrounded by a vibrant, active community. HOA $287/Month. Social Fee $260/Month.
USD 739,000
363 Altessa Boulevard
View photo
Condo · for sale
USD 1,599,000
USD 594/sq.ft
363 Altessa Boulevard
11729
· 2,691 sq.ft · 3 Bedrooms · 2 Baths · Condo
· Patio · Fireplace · Equipped kitchen
11729 · 2,691 sq.ft · 3 Bedrooms · 2 Baths · Condo · Patio · Fireplace · Equipped kitchen
The Greens at Half Hollow! Country Club Living at its finest! Nestled in a serene cul-de-sac within Long Island’s most coveted 55+ gated enclave, this extraordinary Florenza Model commands one of the community’s most privileged location's— with stunning, sweeping, panoramic views of the golf course's 3rd and 4th holes, glistening ponds, and majestic fountains. A grand two-story entry sets the tone, opening to a luminous, free-flowing interior, with up to 18' dramatic soaring ceilings and abundance of natural light. The stunning Living Room, with gas fireplace & built-ins, Dining room and Kitchen spaces, all boast magnificent views of the landscaped rolling hills, from the ceiling to floor windows, in addition to the private walk-out patio. In the spectacular, Newly renovated gourmet eat-in kitchen, striking custom cabinetry, polished quartz surfaces, and a full suite of professional-grade stainless-steel appliances — including Bosch dishwasher, Frigidaire double ovens, gas cooking— ele
USD 1,599,000
31 Joyces Way
View photo
Condo · for sale
USD 849,000
USD 475/sq.ft
31 Joyces Way
11729
· 1,787 sq.ft · 2 Bedrooms · 2 Baths · Condo
· Office room · Deck · Fireplace · Equipped kitchen
11729 · 1,787 sq.ft · 2 Bedrooms · 2 Baths · Condo · Office room · Deck · Fireplace · Equipped kitchen
A rare opportunity in the Windcrest community in Bay Shore—this sun-drenched, corner townhouse-style condominium with a first floor primary suite reflects thoughtful design and attention to detail throughout. Set across two levels, the home features 2 bedrooms and 2.5 baths, with a layout that lives comfortably for both everyday living and entertaining. Vaulted ceilings, a living room with an updated gas fireplace, skylight and a separate den. The beautifully renovated eat-in kitchen opens to a private deck with awning, ideal for outdoor dining or quiet mornings. The first-floor primary suite adds convenience and also boasts an fully renovated primary bathroom, while the upper level offers a renovated guest ensuite and flexible space for an office or third bedroom. Positioned on a corner, the home enjoys abundant natural light and added privacy. Located close to shopping, dining, and transportation, Windcrest offers a comfortable and well. Connected lifestyle
USD 849,000
907 Altessa Boulevard
View photo
Condo · for sale
USD 749,000
USD 632/sq.ft
907 Altessa Boulevard
11729
· 1,184 sq.ft · 2 Bedrooms · 2 Baths · Condo
· Patio · Equipped kitchen · Parking
11729 · 1,184 sq.ft · 2 Bedrooms · 2 Baths · Condo · Patio · Equipped kitchen · Parking
First Floor Condo Unit at'The Greens at Half Hollow Hills' in a Luxury 55+ Gated Development with Spectacular 18-Hole Golf Course. Experience effortless living in this renovated move-in ready home w/assigned parking spot. Updated kitchen, nicely situated next to the dining room, showcases SS appliances, striking quartz counters, beautifully tiled backsplash, and offers a charming casual dining area perfect for morning coffee. Rich hardwood floors and recessed lighting flow throughout the main living areas, while a private in-unit laundry room adds everyday convenience. Sliding glass doors off the living room open to your own private patio. Spacious primary bedroom provides a peaceful retreat with its own en-suite bath w/makeup vanity, alongside a generous walk-in closet w/custom built-ins for exceptional organization. The versatile second bedroom is adjacent to a full bath and can easily serve as a guest suite or den. Blending timeless elegance with modern comfort, this exceptional Cas
USD 749,000
160 Christine Drive
View photo
Condo · for sale
USD 770,000
160 Christine Drive
11729
· 2 Bedrooms · 2 Baths · Condo
· Parking · Balcony · Equipped kitchen · Swimming pool
11729 · 2 Bedrooms · 2 Baths · Condo · Parking · Balcony · Equipped kitchen · Swimming pool
Welcome to this spacious mint condition Davenport model featuring an updated eat-in kitchen with double wall ovens, stainless steel appliances, and a gas cooktop. From the kitchen area is access to a cozy balcony with seating space. Open living and dining areas with vaulted ceilings. The primary bedroom has a large closet and also includes an en-suite bath with a double-sink vanity, step-in shower and a spa tub. The second bedroom is located near a full hallway bath. Utility room with washer and dryer in unit. An oversized one car garage also offers additional storage. Located in the prestigious Stone Ridge gated 55+ community. Community amenities include two clubhouses, an outdoor pool, a fitness center, and a billiards room. Beautifully landscaped grounds complement the serene setting. With low taxes and common charges, this is a must-see home. The monthly charges are $560.14, HOA charges $435.14 and condo charges $125.00
USD 770,000
21 Seasons Way
View photo
Condo · for sale
USD 1,225,000
USD 490/sq.ft
21 Seasons Way
11729
· 2,497 sq.ft · 2 Bedrooms · 2 Baths · Condo
· Deck · Equipped kitchen · Swimming pool · Cellar
11729 · 2,497 sq.ft · 2 Bedrooms · 2 Baths · Condo · Deck · Equipped kitchen · Swimming pool · Cellar
Welcome to the The Seasons in Dix Hills, a beautiful, sought after 55+ luxury gated community. This totally upgraded and luxurious end unit is the perfect option for your next chapter in life. This beautifully appointed Aspen model is filled with tremendous natural light. The open, inviting layout features countless upgrades and all the bells and whistles you are looking for. Stunning bathrooms, chef's kitchen with large island, and custom closets throughout. Every detail has been thoughtfully designed for comfort, sophistication and ease of living. Legal finished basement with bathroom and wet bar adds exceptional flexible space for entertaining guests, enjoying hobbies or a private retreat. Residents enjoy resort style amenities including a gorgeous club house with card and social rooms, fitness center, exercise studio, kitchen, multiple gathering areas and an outdoor deck. Additional features include outdoor pool, putting green, playground, and bbq area-all within a vibrant, well-ma
USD 1,225,000
97 Northgate Circle
View photo
Condo · for sale
USD 789,000
USD 416/sq.ft
97 Northgate Circle
11729
· 1,894 sq.ft · 3 Bedrooms · 3 Baths · Condo
· Terrace · Equipped kitchen · Parking · Swimming pool
11729 · 1,894 sq.ft · 3 Bedrooms · 3 Baths · Condo · Terrace · Equipped kitchen · Parking · Swimming pool
Welcome to Northgate, one of Melville's gated communities located within the Half Hollows Hills School District. This spacious 3-bedroom, 3 Full Bath townhome offers a prime view location with serene water views and endless potential. The expansive primary bedroom offers serene pond views from its private terrace, multiple closets for ample storage, and a generously sized primary bath complete with a tub and shower. The desirable layout has both generous living and dining areas, eat in kitchen, main-level laundry, an attached 1-car garage, and private driveway parking. While the home is ready for your personal updates and design touches, the size, location, and floor plan provide an exceptional opportunity to create your dream home. Enjoy resort-style amenities including 24-hour gated security, clubhouse, fitness center, playground, swimming pool, and tennis courts. Conveniently located near shopping, dining, parks, LIRR and major highways. Don't miss this rare opportunity!
USD 789,000
381 Altessa Blvd, Melville, NY 11747 | MLS #987206
View photo
Condo · for sale
USD 1,399,999
USD 544/sq.ft
381 Altessa Blvd, Melville, NY 11747 | MLS #987206
11729
· 2,573 sq.ft · 2 Bedrooms · 2 Baths · Condo
· Patio · Equipped kitchen
11729 · 2,573 sq.ft · 2 Bedrooms · 2 Baths · Condo · Patio · Equipped kitchen
Country Club Living at The Greens at Half Hollow Beautifully updated “Valencia” ranch offering easy, maintenance-free living in a 55+ gated community with resort-style amenities. This home features a welcoming entry foyer with soaring ceilings, leading to an open living and dining area filled with natural light, highlighted by tray ceilings, a dramatic Palladian window, and hardwood floors throughout the main living space. The eat-in kitchen is designed for both function and style with granite countertops, custom cabinetry, stainless steel appliances, ample storage, and a center island with seating. A comfortable denu002Flibrary sits just off the kitchen, along with a spacious second bedroom—ideal for guests or a home office. The primary suite offers a tray ceiling, patio access, a large walk-in closet plus additional closet space, and a private bath with dual vanities, soaking tub, separate shower, and linen closet. Step outside to a private patio, perfect for relaxing or entertaining
USD 1,399,999
19 Whalers Cove
View photo
Condo · for sale
USD 450,000
USD 435/sq.ft
19 Whalers Cove
11729
· 1,033 sq.ft · 2 Bedrooms · 1 Bath · Condo
· Equipped kitchen · Air conditioning
11729 · 1,033 sq.ft · 2 Bedrooms · 1 Bath · Condo · Equipped kitchen · Air conditioning
Welcome to this 2-bedroom, 1.5-bath duplex condo, perfectly situated in the heart of charming Babylon Village! This desirable end unit offers incredible potential and a great opportunity to customize and make it your own. The main level features a spacious living area, and an eat-in kitchen layout ready for your personal touch. A convenient half bath and in-unit laundry add everyday practicality. Upstairs, you'll find two generously sized bedrooms, including a primary with a walk-in closet, and a full hallway bathroom. With abundant storage throughout, including attic storage, this home offers a solid foundation and great layout. The heating and central air conditioning system was updated in 2019, adding value and peace of mind. Prime Babylon Village Location. Enjoy close proximity to a local playground and dog park, and easy access to all that Babylon Village has to offer—including vibrant shops, restaurants, parks, and the LIRR. Babylon Village Amenities include Boat Slip, Village Po
USD 450,000
381 Altessa Boulevard
View photo
Condo · for sale
USD 1,449,999
USD 563/sq.ft
381 Altessa Boulevard
11729
· 2,573 sq.ft · 2 Bedrooms · 2 Baths · Condo
· Patio · Equipped kitchen
11729 · 2,573 sq.ft · 2 Bedrooms · 2 Baths · Condo · Patio · Equipped kitchen
Country Club Living at The Greens at Half Hollow*. Beautifully updated “Valencia” ranch offering easy, maintenance-free living in a 55+ gated community with resort-style amenities. This home features a welcoming entry foyer with soaring ceilings, leading to an open living and dining area filled with natural light, highlighted by tray ceilings, a dramatic Palladian window, and hardwood floors throughout the main living space. The eat-in kitchen is designed for both function and style with granite countertops, custom cabinetry, stainless steel appliances, ample storage, and a center island with seating. A comfortable den/library sits just off the kitchen, along with a spacious second bedroom—ideal for guests or a home office. The primary suite offers a tray ceiling, patio access, a large walk-in closet plus additional closet space, and a private bath with dual vanities, soaking tub, separate shower, and linen closet. Step outside to a private patio, perfect for relaxing or entertaining.
USD 1,449,999
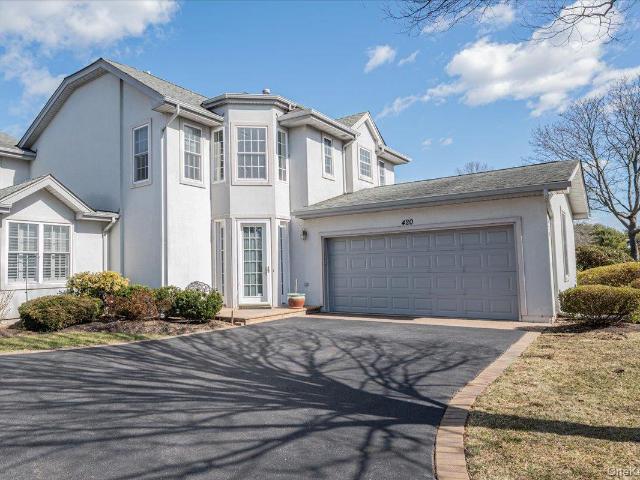
420 Florencia Pl, Melville, NY 11747 | MLS #970078
View photo
Condo · for sale
USD 1,149,000
USD 176/sq.ft
420 Florencia Pl, Melville, NY 11747 | MLS #970078
11729
· 6,523 sq.ft · 3 Bedrooms · 3 Baths · Condo
· Patio · Office room · Equipped kitchen
11729 · 6,523 sq.ft · 3 Bedrooms · 3 Baths · Condo · Patio · Office room · Equipped kitchen
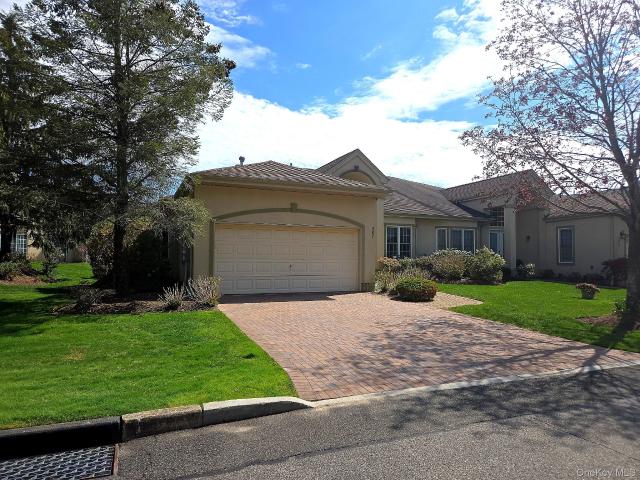
Welcome to The Greens at Half Hollow, where this sought after Mirasol model townhouse combines luxurious design with an unmatched lifestyle. Offering three bedrooms, two and a half baths, and an inspired layout, this home is a sanctuary of comfort and sophistication. The moment you enter, you’re welcomed by a breathtaking great room boasting soaring vaulted ceilings, sunlit floor-to-ceiling windows, and a seamless flow to the private patio ideal for savoring your morning coffee or hosting cozy evening get togethers under the stars. The main floor’s thoughtful design continues with a serene primary suite featuring dramatic tray ceilings, three spacious walk-in closets, and a spa worthy bathroom that invites relaxation. A stylish, open concept kitchen with granite counters, gleaming stainless steel appliances, makes daily living and entertaining effortless. Upstairs, the versatile loft provides endless possibilities, whether as a media room, library, or home office. Two additional genero
USD 1,149,000
80 Morley Cir, Melville, NY 11747 | MLS #984992
View photo
Condo · for sale
USD 569,999
USD 490/sq.ft
80 Morley Cir, Melville, NY 11747 | MLS #984992
11729
· 1,163 sq.ft · 2 Bedrooms · 2 Baths · Condo
· Swimming pool
11729 · 1,163 sq.ft · 2 Bedrooms · 2 Baths · Condo · Swimming pool
Welcome to 80 Morley Circle, located in the highly desirable Coves at Melville, a gated 62+ community offering comfort, convenience, and an active lifestyle. This beautifully maintained upper-level unit features 2 spacious bedrooms with wic's and 2 full bathrooms, Eik with wood cabinetry, ss appliances & granite countertop, living room and dining room with hardwood floors, raised ceilings & boxed wainscoting providing an ideal layout for easy living. Unit also includes an in-unit washer & dryer for your convenience. Situated on the second floor, this bright and airy unit offers a welcoming atmosphere with ample living space and natural light throughout. Enjoy a vibrant community lifestyle with an impressive array of amenities, including a clubhouse, in-ground pool, card room, social room, and fully equipped exercise room—perfect for relaxation, recreation, and socializing. Close to restaurants, shops, major roads, golf courses and more! Maintenance free living at it's finest. Pre-appro
USD 569,999
87 Northgate Circle
View photo
Condo · for sale
USD 835,000
USD 440/sq.ft
87 Northgate Circle
11729
· 1,894 sq.ft · 3 Bedrooms · 2 Baths · Condo
· Gym · Equipped kitchen
11729 · 1,894 sq.ft · 3 Bedrooms · 2 Baths · Condo · Gym · Equipped kitchen
Beautiful, light-filled townhouse ideally located on the lake in the desirable Northgate at Melville. This spacious home features 3 bedrooms, including a primary suite with ensuite bath, plus two additional bedrooms and a full bathroom. Enjoy abundant natural light through newer windows and three glass sliding doors, along with skylights that enhance the open, airy feel. Recent updates include a new heating system and new stainless steel appliances. All closets are custom-fitted for maximum storage, and pull-down stairs provide convenient access to attic space. Residents enjoy exceptional community amenities, including a beautifully renovated clubhouse with gym, kitchen, and pool table. Outdoor amenities feature pickleball and tennis courts, as well as a heated in-ground pool. The community also offers 24-hour security
USD 835,000

Get email alerts

Don't miss out: be the first to know about new properties

The alert was correctly created

On subscribing you accept the conditions of use and the privacy policy
Alert
Receive new ads in your inbox
Save this search
Receive alerts for new listings

We'll send you an email when we have new properties for: "Apartments for sale in 11729"

The alert was correctly created

Get email alerts and be the first to see new listings
Required field
On subscribing I accept the terms of the privacy policy
Perfect! You'll soon start receiving new listings via email
Alert
Receive an email when we have new ads for Apartments for sale in 11729
Save this search
Filters

Bedrooms

Size (sq.ft)

sq.ft
sq.ft

Price

USD
USD

Property type

Bathrooms

Clear all filters
Receive notifications when new entries are published.