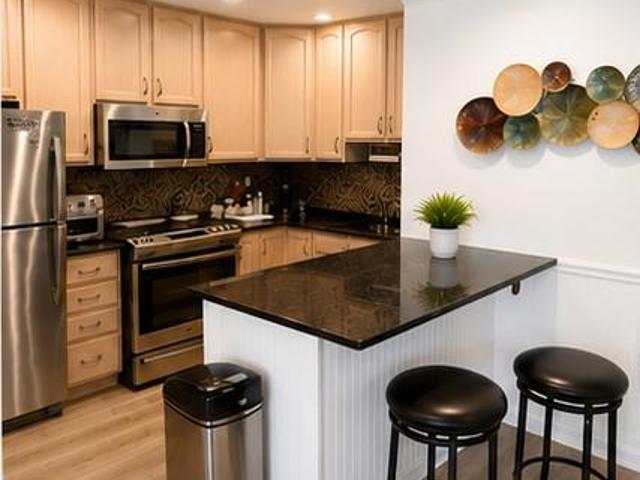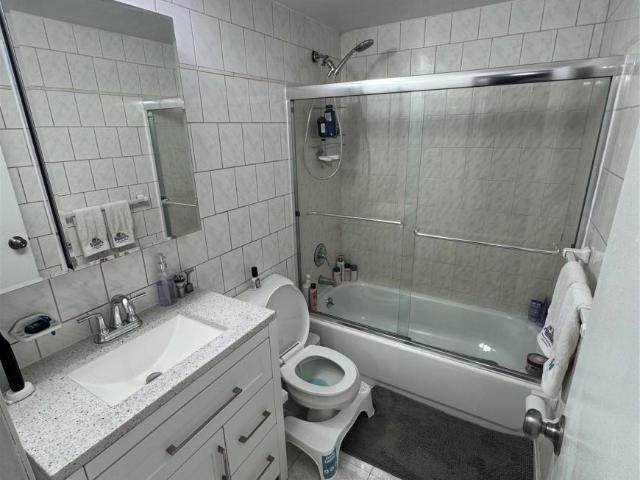
49 apartments for sale in 11729

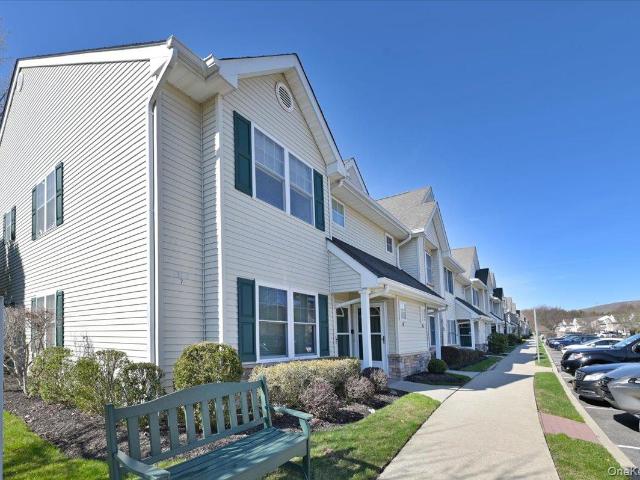
condo Wheatley Heights NY ES100670657
View photo
Condo · for sale
USD 249,000
condo Wheatley Heights NY ES100670657
11729
· Condo
11729 · Condo
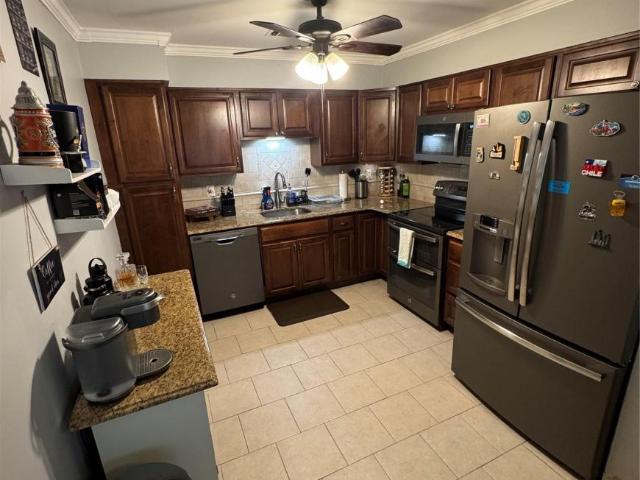
Explore this exciting real estate opportunity located in the vibrant area of Wheatley Heights. This property is currently priced at USD249000. A fantastic chance to acquire property in a sought-after location. Whether you are looking for a new location or a significant acquisition, this listing warrants serious consideration. Review all the details and imagine the possibilities. Contact us today for more information!
USD 249,000
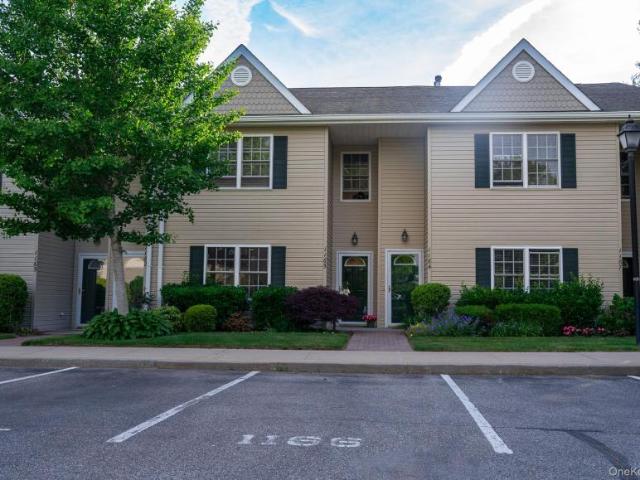
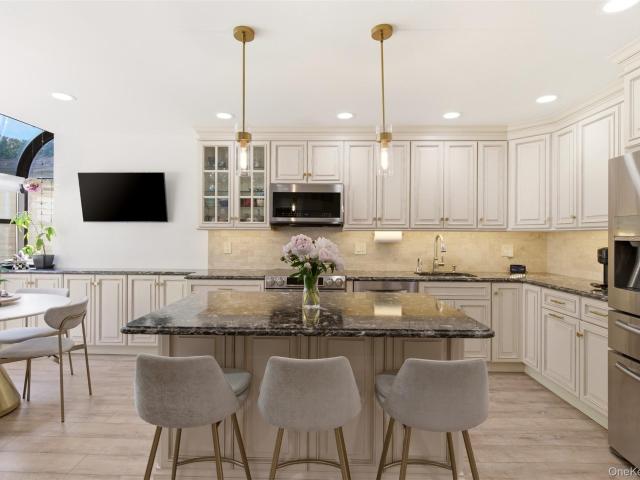
condo Melville NY ES103091702
View photo
Condo · for sale
USD 749,000
condo Melville NY ES103091702
11729
· Condo
11729 · Condo
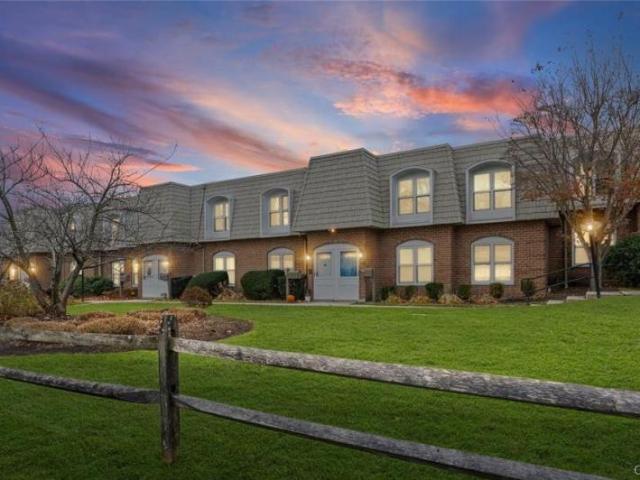
Explore this exciting real estate opportunity located in the vibrant area of Melville. This property is currently priced at USD749000. A fantastic chance to acquire property in a sought-after location. Whether you are looking for a new location or a significant acquisition, this listing warrants serious consideration. Review all the details and imagine the possibilities. Contact us today for more information!
USD 749,000
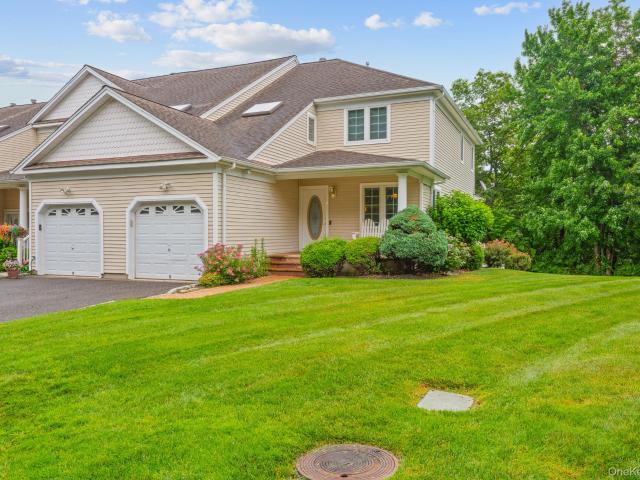
condo Melville NY DS103091702
View photo
Condo · for sale
USD 749,000
condo Melville NY DS103091702
11729
· Condo
11729 · Condo
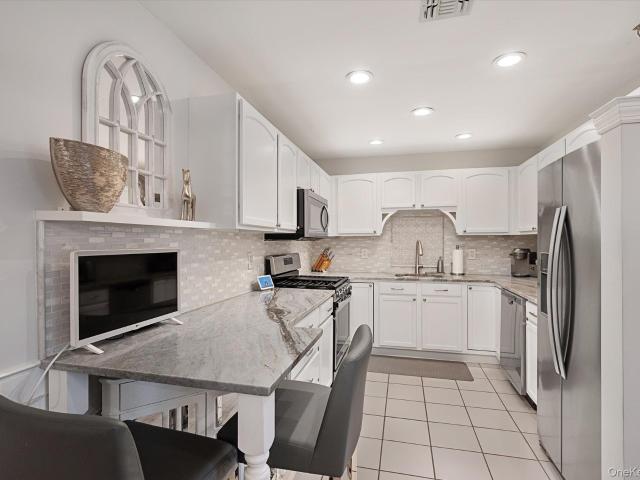
Explore this exciting real estate opportunity located in the vibrant area of Melville. This property is currently priced at USD749000. A fantastic chance to acquire property in a sought-after location. Whether you are looking for a new location or a significant acquisition, this listing warrants serious consideration. Review all the details and imagine the possibilities. Contact us today for more information!
USD 749,000
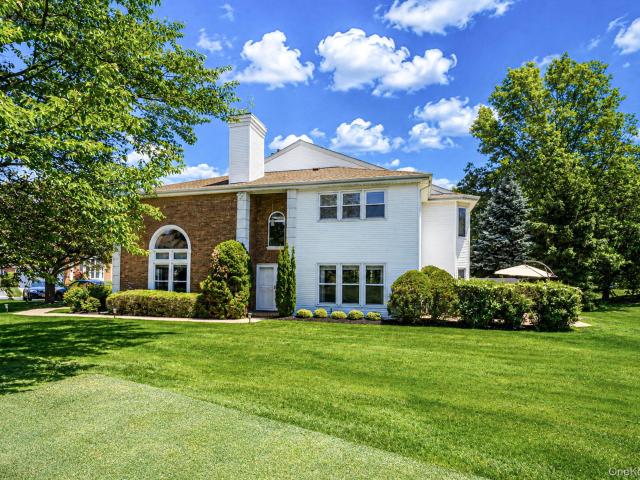
Melville NY 11747 103091702
View photo
Condo · for sale
USD 749,000
Melville NY 11747 103091702
11729
· Condo
11729 · Condo
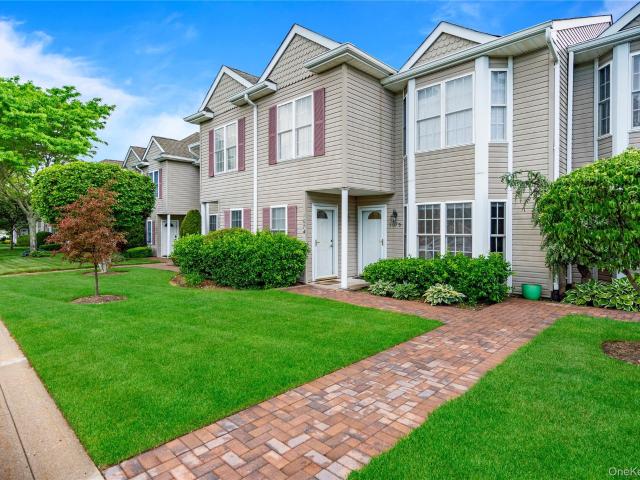
Explore this exciting real estate opportunity located in the vibrant area of Melville. This property is currently priced at USD749000. A fantastic chance to acquire property in a sought-after location. Whether you are looking for a new location or a significant acquisition, this listing warrants serious consideration. Review all the details and imagine the possibilities. Contact us today for more information!
USD 749,000
Could you also be interested in
condo Wheatley Heights NY DS100670657
View photo
Condo · for sale
USD 249,000
condo Wheatley Heights NY DS100670657
11729
· Condo
11729 · Condo
Explore this exciting real estate opportunity located in the vibrant area of Wheatley Heights. This property is currently priced at USD249000. A fantastic chance to acquire property in a sought-after location. Whether you are looking for a new location or a significant acquisition, this listing warrants serious consideration. Review all the details and imagine the possibilities. Contact us today for more information!
USD 249,000
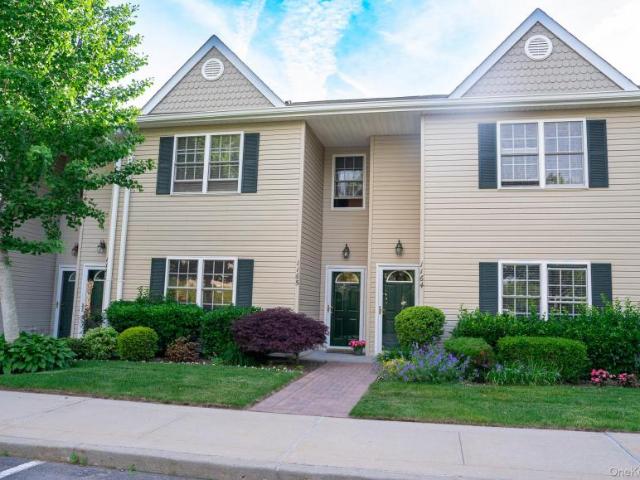
Wheatley Heights NY 11798 100670657
View photo
Condo · for sale
USD 249,000
Wheatley Heights NY 11798 100670657
11729
· Condo
11729 · Condo
Explore this exciting real estate opportunity located in the vibrant area of Wheatley Heights. This property is currently priced at USD249000. A fantastic chance to acquire property in a sought-after location. Whether you are looking for a new location or a significant acquisition, this listing warrants serious consideration. Review all the details and imagine the possibilities. Contact us today for more information!
USD 249,000
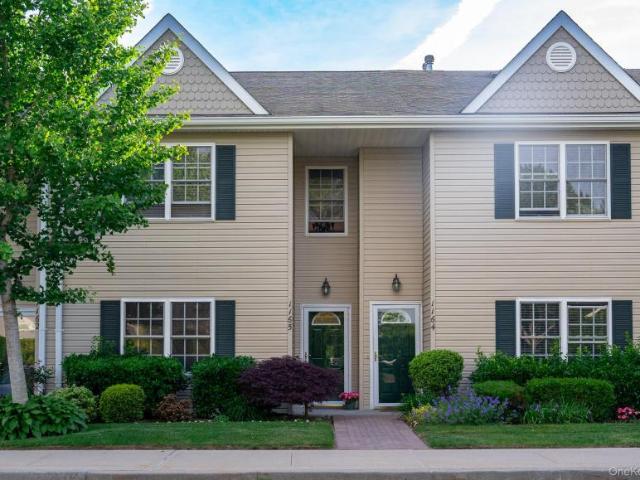
1116 Savoy Drive
View photo
Condo · for sale
USD 719,999
USD 655/sq.ft
New
1116 Savoy Drive
11729
· 1,098 sq.ft · 2 Bedrooms · 2 Baths · Condo
· Terrace · Deck · Equipped kitchen
11729 · 1,098 sq.ft · 2 Bedrooms · 2 Baths · Condo · Terrace · Deck · Equipped kitchen
Welcome to this beautifully renovated upper Caspian model in The Greens at Half Hollow. This bright and meticulously maintained 2-bedroom, 2-bath upper unit features high cathedral ceilings, plenty of natural light, and is completely move-in ready. The updated eat-in kitchen offers stone countertops, white cabinetry with plenty of storage, and newer stainless steel appliances. The spacious primary bedroom features a large walk-in closet and an updated en-suite bath with a heated toilet seat. The second bedroom is generously sized and has an updated full bath with a new pedestal sink and heated toilet seat. Both bedrooms have new plush carpeting. The open living and dining area features light gray luxury vinyl flooring and sliding glass doors leading to a private terrace with Trex decking and PVC railings where electric BBQ use is permitted. Additional updates include a newer HVAC system and gas hot water heater. The in-unit laundry room has a newer washer and dryer with additional stor
USD 719,999
1075 Savoy Drive
View photo
Condo · for sale
USD 699,000
USD 601/sq.ft
1075 Savoy Drive
11729
· 1,163 sq.ft · 2 Bedrooms · 2 Baths · Condo
· Patio
11729 · 1,163 sq.ft · 2 Bedrooms · 2 Baths · Condo · Patio
Welcome to The Greens at Half Hollow – Resort-Style Luxury Living in Long Island’s Premier 55+ Gated Community! Experience the elegance and ease of country club living in this bright and beautifully maintained first floor residence. Surrounded by lush landscaping, scenic ponds, manicured grounds, and a resort inspired ambiance reminiscent of an upscale Florida retreat, this exceptional community offers luxury living at its finest. Designed for effortless comfort, this spacious 2-bedroom, 2-bath home features sun filled rooms with no stairs and abundant storage space throughout. Expansive windows fill the home with natural light, while the private patio overlooks tranquil wooded surroundings with no view of rear neighbors — the perfect setting for peaceful mornings and relaxing evenings. At The Greens at Half Hollow, everyday living feels like a private resort experience centered around luxury, connection, and effortless enjoyment. The magnificent 30,000 square foot clubhouse serves as
USD 699,000
859 Verona Drive
View photo
Condo · for sale
USD 799,000
USD 668/sq.ft
859 Verona Drive
11729
· 1,195 sq.ft · 2 Bedrooms · 1 Bath · Condo
· Patio · Equipped kitchen · Swimming pool · Parking
11729 · 1,195 sq.ft · 2 Bedrooms · 1 Bath · Condo · Patio · Equipped kitchen · Swimming pool · Parking
This beautifully renovated first-floor Cordova model offers the perfect combination of luxury, comfort, and convenience in the highly desirable Greens at Half Hollow 55+ community. The completely updated interior features a modern kitchen with quartz countertops, stainless steel appliances, designer bathrooms, custom flooring, and spacious walk-in closets, making it truly move-in ready. The private patio, reserved parking, first-floor location, and open floor plan provide effortless everyday living with no compromises. Residents enjoy an exceptional country club lifestyle with indoor and outdoor pools, tennis, fitness center, restaurant, clubhouse, walking trails, and 24-hour gated security. With low taxes, easy access to shopping and transportation, and outstanding community amenities, this home offers an exceptional opportunity to enjoy carefree luxury living. Approx Fees Include: One time capital improvement fee 2% of purchase price due to HOA at time of closing. Social Fee $260/mnt
USD 799,000
170 Larry Lane
View photo
Condo · for sale
USD 789,000
USD 559/sq.ft
170 Larry Lane
11729
· 1,410 sq.ft · 2 Bedrooms · 2 Baths · Condo
11729 · 1,410 sq.ft · 2 Bedrooms · 2 Baths · Condo
This Beautiful Condo Checks All The Boxes! 55&Older.Low, Low Taxes-Gated Community-End Unit-First Floor-Move. In Condition-Plenty of Space to Entertain-Garage-Community Pools-Fitness Center-Active Clubhouse-Billiard Room-Walking Trails
USD 789,000
15 Springwood Drive
View photo
Condo · for sale
USD 499,000
USD 437/sq.ft
15 Springwood Drive
11729
· 1,141 sq.ft · 2 Bedrooms · 1 Bath · Condo
· Balcony · Equipped kitchen
11729 · 1,141 sq.ft · 2 Bedrooms · 1 Bath · Condo · Balcony · Equipped kitchen
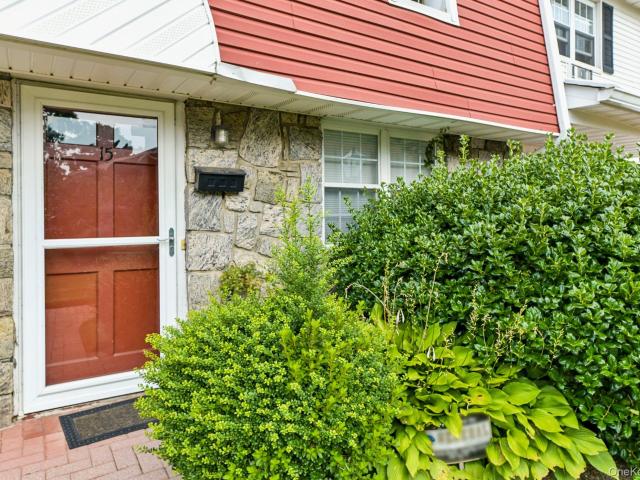
This nicely updated 2BR unit has beautiful new wood floors in the living room and dining room along with crown molding adding elegance to this upstairs spacious condo. There is a sliding door to the balcony in the living room. The kitchen has great light with pretty white cabinetry and granite countertops. There is also a good sized closet/pantry in the kitchen. The bedrooms have great storage space with the primary offering a custom walk in closet. An added touch is a custom vanity in the primary bedroom. The second bedroom has a triple closet. Both have carpeting. The bath is centered between the two bedrooms, and the washer and dryer are tucked away in the hallway. Additional storage is available in the spacious attic with pull down steps. This is a turn key property with easy access to the Babylon train station, shopping, beaches, restaurants and major roadways
USD 499,000
742 Verona Drive
View photo
Condo · for sale
USD 1,099,000
USD 567/sq.ft
742 Verona Drive
11729
· 1,938 sq.ft · 2 Bedrooms · 2 Baths · Condo
· Patio · Equipped kitchen
11729 · 1,938 sq.ft · 2 Bedrooms · 2 Baths · Condo · Patio · Equipped kitchen
The Greens at Half Hollow! Country Club Living at its finest! Nestled in a cul-de-sac within Long Island’s most coveted 55+ gated enclave, this extraordinary Medici Model commands a premium private location— featuring stunning, lush green landscaping and picturesque views of the nearby Gazebo that create a serene out-door retreat! A grand two-story entry sets the tone, opening to a bright, free-flowing interior, with up to 16' dramatic soaring ceilings and abundance of natural light. The stunning Living Room, Dining room and Kitchen spaces, all boast views of the green outdoors, in addition to the private walk-out patio with motorized awning. In the spectacular, renovated gourmet eat-in kitchen, striking custom cabinetry, polished granite surfaces, and a full suite of professional-grade stainless-steel appliances — elevate every culinary experience. An advantageous center island invites conversation and connection. There is a convenient first floor powder room and large walk-in pantry/
USD 1,099,000
202 Captains Way
View photo
Condo · for sale
USD 1,500,000
USD 839/sq.ft
202 Captains Way
11729
· 1,787 sq.ft · 2 Bedrooms · 2 Baths · Condo
· Patio · Fireplace · Equipped kitchen · Parking
11729 · 1,787 sq.ft · 2 Bedrooms · 2 Baths · Condo · Patio · Fireplace · Equipped kitchen · Parking
Welcome to Admiralty, a luxury gated community this beautifully appointed waterfront residence, where boating, private beach access, and resort-style living creates an exclusive coastal lifestyle. This beautifully appointed 2-bedroom residence showcases elegant imported flooring, soaring cathedral ceilings, and a breathtaking living room centered around a warm and inviting fireplace. The spacious gourmet kitchen is designed for both everyday living and entertaining, featuring premium stainless-steel appliances, a stylish bar area, and an open, sophisticated layout. The primary suite offers a private spa-like bathroom and with two walk-in closets, while additional features include a washer and dryer, ample storage, a spacious garage, and attic space. Step outside to your private patio, perfect for hosting family gatherings or enjoying peaceful outdoor living. Boating enthusiasts will appreciate the deep-water marina with private dockage and direct access to the Great South Bay. Situated
USD 1,500,000
113 Scarlett Drive
View photo
Condo · for sale
USD 599,000
USD 488/sq.ft
113 Scarlett Drive
11729
· 1,227 sq.ft · 2 Bedrooms · 2 Baths · Condo
· Equipped kitchen · Parking
11729 · 1,227 sq.ft · 2 Bedrooms · 2 Baths · Condo · Equipped kitchen · Parking
The Charleston Model is a highly sought-after multi-level townhouse design located within the Smithtown Tara Homeowners Association community in Commack, New York. The layout emphasizes open-concept living, structural dimension, and a highly functional two-story floor plan. Configured with 2 spacious bedrooms and 2.5 bathrooms (two full baths on the second floor and a convenient half-bath/laundry room on the main level). The main level features an entrance foyer leading into an open-concept living room and formal dining room combination characterized by high vaulted/cathedral ceilings and large windows. It also includes an eat-in kitchen and a half bath with laundry area. Upstairs features the primary bedroom suite includes a spacious walk-in closet and a dedicated primary bathroom. The second bedroom also offers ample closet space with easy access to a full hall bath. Parking & Outdoor Space includes a 1-car attached garage with a private driveway, as well as sliding doors off the mai
USD 599,000
65 Mystic Circle
View photo
Condo · for sale
USD 650,000
USD 353/sq.ft
65 Mystic Circle
11729
· 1,841 sq.ft · 2 Bedrooms · 2 Baths · Condo
· Office room · Parking · Equipped kitchen
11729 · 1,841 sq.ft · 2 Bedrooms · 2 Baths · Condo · Office room · Parking · Equipped kitchen
Welcome home to this beautifully maintained 2 bedroom, 2.5 bath End Unit, nestled in the peaceful Mystic Woods subdivision. Designed for both comfort and convenience, this home features a first-floor primary suite with a full bath, offering easy one level living. Step inside to find a spacious cathedral ceiling bringing in natural light, creating a warm and inviting atmosphere. The spacious layout includes a bright living room, a well appointed kitchen and a dining area that's perfect for everyday living or entertaining guest. Upstairs you will find a generously sized second bedroom a full bathroom and additional living space ideal for guests or a home office. Additional highlights include a convenient half bath on the main level a one car attached garage, ample storage, an low maintenance living in a quiet, beautifully landscaped community. Enjoy the serenity of Mystic Woods while still being close to shopping, dining, parks, and major commuter routes. Whether you're looking to downsi
USD 650,000
283 Altessa Boulevard
View photo
Condo · for sale
USD 1,395,000
USD 518/sq.ft
283 Altessa Boulevard
11729
· 2,691 sq.ft · 3 Bedrooms · 2 Baths · Condo
· Patio · Office room · Swimming pool · Equipped kitchen
11729 · 2,691 sq.ft · 3 Bedrooms · 2 Baths · Condo · Patio · Office room · Swimming pool · Equipped kitchen
Florenza Model | The Greens at Half Hollow | 55+ Gated Community. Spacious 3-bedroom, 2.5-bath villa featuring a first-floor primary suite in the prestigious 55+ gated community of The Greens at Half Hollow. This beautifully maintained home offers an open and airy floor plan highlighted by a dramatic two-story entry with wood flooring throughout. The first floor features a spacious primary suite with walk-in closets and a luxurious bath complete with a double vanity, separate shower, and whirlpool/Jacuzzi tub. The main level also includes a formal living room, dining room, den/office, powder room, laundry room, and a stunning great room with soaring ceilings and custom built-ins. The eat-in kitchen is appointed with granite countertops, a Thermador refrigerator, Bosch dishwasher, double wall ovens, and sliders leading to a full brick patio—perfect for outdoor entertaining. Upstairs, you'll find a massive loft, two generously sized bedrooms, a full bath, and an oversized storage closet.
USD 1,395,000
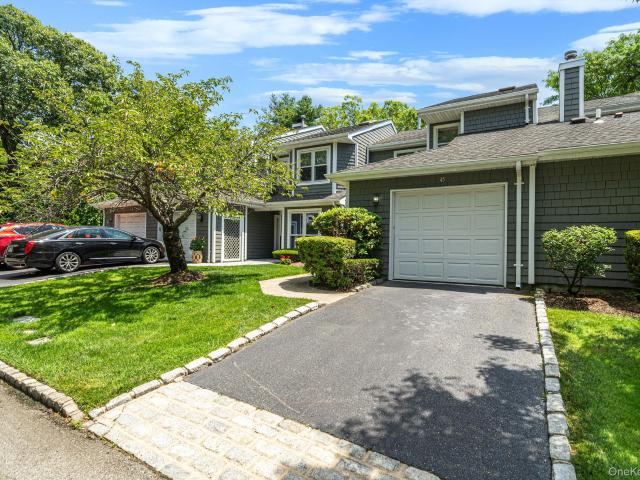
45 Madder Lake Circle
View photo
Condo · for sale
USD 499,000
USD 313/sq.ft
45 Madder Lake Circle
11729
· 1,593 sq.ft · 2 Bedrooms · 2 Baths · Condo
· Fireplace · Equipped kitchen · Swimming pool
11729 · 1,593 sq.ft · 2 Bedrooms · 2 Baths · Condo · Fireplace · Equipped kitchen · Swimming pool
Indian Head Forest 2 Bedroom, 2.5 Bath Arbor Model Town House, Premium Location on the Pond! Wonderful Opportunity to Make It Your Own! Oversized Great Room with Fireplace and Panoramic Window Views of the Lake/Fountain. Kitchen with Large Breakfast Area, Light and Airy Layout with 2 Upper Level Skylights, Primary Suite with Exceptional Closet Space, Prop Tax with Basic Star $12, 694.25. All Ages in this HOA Gated Community with Club House, Salt Water Pool, Tennis/Pickleball and Sewers! Near All Conveniences Including Restaurants, Library, Shopping and Transportation Plus Town of Smithtown Amenities and Commack SD 10!
USD 499,000
6 Sugar Pine Lane
View photo
Condo · for sale
USD 680,000
USD 457/sq.ft
6 Sugar Pine Lane
11729
· 1,485 sq.ft · 2 Bedrooms · 2 Baths · Condo
· Parking · Equipped kitchen · Swimming pool · Cellar
11729 · 1,485 sq.ft · 2 Bedrooms · 2 Baths · Condo · Parking · Equipped kitchen · Swimming pool · Cellar
Well-appointed Brightwaters Model 2 story townhouse located in the desirable Mystic Pines Community of 90 units. Freshly painted in 2024, this updated home, abundant with natural light, is located in the'NON' 55 & over part of the complex. Impressive entry foyer leads you and your guests to your updated eat in kitchen with granite counters, custom cabinetry and stainless appliances with dining area and counter style seating. Hardwood floors throughout. King size master ensuite with WIC and private bath offering dual vanity, soaking tub and separate stall shower. Secondary bedroom ensuite with walk in closet. Upstairs laundry room with newer washer. Custom area on 2nd floor is perfect for a cozy reading area or office setup. Recreation room style basement with LVP flooring, egress window and powder room. Plenty of storage with pull down attic stairs to access extra storage over 1 car garage. 2025 Gas Hot Water Heater. Monthly maintenance of $445.20 includes 2100 sq ft clubhouse, pool, g
USD 680,000
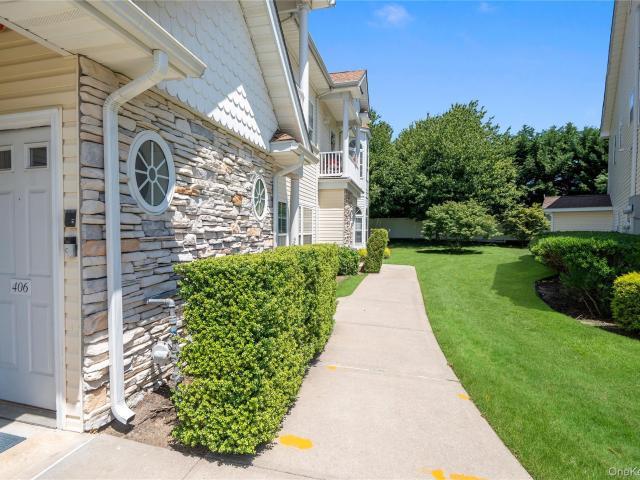
406 Narragansett Villas Drive
View photo
Condo · for sale
USD 599,000
USD 496/sq.ft
406 Narragansett Villas Drive
11729
· 1,206 sq.ft · 2 Bedrooms · 2 Baths · Condo
· Balcony · Fireplace · Equipped kitchen · Air conditioning · Swimming pool · Lift · Parking
11729 · 1,206 sq.ft · 2 Bedrooms · 2 Baths · Condo · Balcony · Fireplace · Equipped kitchen · Air conditioning · Swimming pool · Lift · Parking
Welcome to this Well Maintained Second Floor Unit in Narragansett Villas Over 55 Community Conveniently Located in Lindenhurst. The Condo Features a Large Living Room with High Ceilings that Opens to the Kitchen and a Dining Alcove, Master Bedroom with Walk in Closet and Large Master Bath with Tub, Shower and Double Vanity, Second Bedroom with Walk in Closet and Full Bath in Hallway as well as Stackable Washer/Dryer in Closet in Hallway. Balcony with Room for a Small Table and Chairs. Easy Accessibility with Stair Lift on Staircase. Central A/C Unit was Replaced in 2026 and Natural Gas for Heating System. Additional Storage is Available in the Community and 1 Assigned Parking Spot for each Unit. Amenities for Community Include Clubhouse with Kitchen, Fireplace and Library, Heated Pool and Bocce Court. Taxes are $4,637 and Common Charges are $415/Monthly
USD 599,000
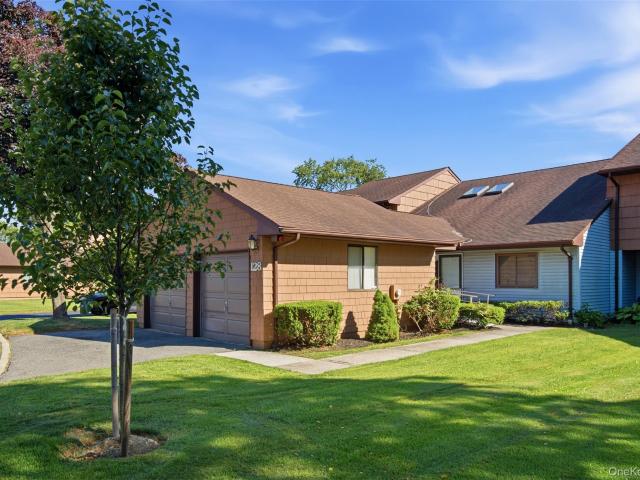
128 Scarlett Drive
View photo
Condo · for sale
USD 629,000
USD 405/sq.ft
128 Scarlett Drive
11729
· 1,550 sq.ft · 3 Bedrooms · 2 Baths · Condo
· Patio · Office room · Equipped kitchen · Swimming pool
11729 · 1,550 sq.ft · 3 Bedrooms · 2 Baths · Condo · Patio · Office room · Equipped kitchen · Swimming pool
Welcome to a community designed for both comfort and convenience. This 3-bedroom, 2.5 bath condominium offers the perfect blend of space, comfort and opportunity to make it your own. The thoughtfully designed layout features a desirable main-level primary bedroom with a private en-suite bath, allowing for convenient first-floor living. Just off the kitchen, a versatile bonus room provides the perfect space for a home office, reading retreat, craft room, or quiet sitting area. Sliding glass doors lead to a private paver patio framed by mature emerald green arborvitaes, creating a peaceful outdoor setting for morning coffee, casual entertaining, or simply unwinding at the end of the day. While the home offers an excellent opportunity for personalization, it has been lovingly maintained and provides a solid foundation for your vision. Residents enjoy a welcoming sense of community along with desirable amenities including a clubhouse, swimming pool, tennis courts, and a play area. Ideally
USD 629,000
80 Morley Circle
View photo
Condo · for sale
USD 569,999
USD 490/sq.ft
80 Morley Circle
11729
· 1,163 sq.ft · 2 Bedrooms · 2 Baths · Condo
· Swimming pool
11729 · 1,163 sq.ft · 2 Bedrooms · 2 Baths · Condo · Swimming pool
Welcome to 80 Morley Circle, located in the highly desirable Coves at Melville, a gated 62+ community offering comfort, convenience, and an active lifestyle. This beautifully maintained upper-level unit features 2 spacious bedrooms with wic's and 2 full bathrooms, Eik with wood cabinetry, ss appliances & granite countertop, living room and dining room with hardwood floors, raised ceilings & boxed wainscoting providing an ideal layout for easy living. Unit also includes an in-unit washer & dryer for your convenience. Situated on the second floor, this bright and airy unit offers a welcoming atmosphere with ample living space and natural light throughout. Enjoy a vibrant community lifestyle with an impressive array of amenities, including a clubhouse, in-ground pool, card room, social room, and fully equipped exercise room—perfect for relaxation, recreation, and socializing. Close to restaurants, shops, major roads, golf courses and more! Maintenance free living at it's finest. Pre-appro
USD 569,999
67 Villas Circle
View photo
Condo · for sale
USD 965,000
USD 482/sq.ft
67 Villas Circle
11729
· 2,002 sq.ft · 3 Bedrooms · 2 Baths · Condo
· Gym · Balcony · Fireplace · Equipped kitchen · Swimming pool · Cellar
11729 · 2,002 sq.ft · 3 Bedrooms · 2 Baths · Condo · Gym · Balcony · Fireplace · Equipped kitchen · Swimming pool · Cellar
Welcome to The Villas, a sought after gated community in the Half Hollow Hills School District. Light filled and inviting, this home offers an open floor plan designed for comfortable living and effortless entertaining. The updated eat in kitchen features ample cabinetry & center island and flows seamlessly into the main living areas. A warm and inviting fireplace serves as the focal point of the living room, creating the perfect setting for relaxing or entertaining. Generous sized bedrooms, abundant natural light and tasteful updates throughout. Enjoy your morning coffee or late night glass of wine on your private balcony off the primary bedroom. Fabulous basement offers endless possibilities. Live an elevated lifestyle with all The Villas has to offer-beautifully maintained grounds and community amenities including 24 hr gated security, pool, tennis, pickleball, gym, playground & community room
USD 965,000
16 Lindbergh Circle
View photo
Condo · for sale
USD 825,000
USD 283/sq.ft
16 Lindbergh Circle
11729
· 2,906 sq.ft · 3 Bedrooms · 4 Baths · Condo
· Deck · Fireplace · Equipped kitchen
11729 · 2,906 sq.ft · 3 Bedrooms · 4 Baths · Condo · Deck · Fireplace · Equipped kitchen
This stunning 4 Bedroom, 4 Full Bath end-unit Townhouse offers premium upgrades, expansive outdoor space, and maintenance-free living in the heart of Huntington. The large mahogany deck features a motorized retractable awning, making the space perfect for year-round entertaining or everyday enjoyment. Inside, the gourmet kitchen is equipped with granite countertops, custom cabinetry, and top-tier appliances to accommodate any home chef. The open-concept living area is filled with natural light and features a built-in entertainment unit and a cozy gas fireplace. The spacious primary suite includes a spa-inspired en-suite bath with a glass-enclosed walk-in shower and a separate soaking tub. There are 2 Additional Bedrooms and another full Bath on the 2nd Floor. The walk-out lower level offers a versatile layout, ideal for multi-generational living, and is fully COed and legal for occupancy. As an end unit, this home provides added privacy, extra windows, and generous outdoor space. Pleas
USD 825,000
86 Hamlet Drive
View photo
Condo · for sale
USD 1,299,000
USD 349/sq.ft
86 Hamlet Drive
11729
· 3,714 sq.ft · 3 Bedrooms · 3 Baths · Condo
· Office room · Fireplace · Equipped kitchen
11729 · 3,714 sq.ft · 3 Bedrooms · 3 Baths · Condo · Office room · Fireplace · Equipped kitchen
The wait is over! A fabulous St. Andrews (end unit) townhouse with spectacular golf course views is now available! This home boasts magnificent fairway views and a quiet corner location. The Impressive entry has 20 ft ceilings. The open floor plan includes a large living room with a gas fireplace and floor to ceiling windows. The updated kitchen has shaker cabinetry, granite counter tops, an electric stove top, and newer appliances. Just off the kitchen you'll find a spacious den that can be utilized as a main level bedroom or walls and doors opened to allow for a kitchen/great room concept. The stairs to the second floor open to the sky-lit hallway and 3 bedrooms. The primary suite boasts 2 large walk-in closets, and an enclosed private office space which overlooks the golf course. The primary bathroom has been updated and includes a large tub and separate stall shower, along with a water closet. There are 2 additional spacious bedrooms, both with updated en-suite full bathrooms. The
USD 1,299,000
11 Morley Circle
View photo
Condo · for sale
USD 625,000
USD 563/sq.ft
11 Morley Circle
11729
· 1,109 sq.ft · 2 Bedrooms · 2 Baths · Condo
· Equipped kitchen · Air conditioning · Parking
11729 · 1,109 sq.ft · 2 Bedrooms · 2 Baths · Condo · Equipped kitchen · Air conditioning · Parking
Move right into this beautifully renovated lower-level, no-step condo located in The Coves. With no stairs to enter or within the unit, this home offers easy, convenient living in a sought-after 62+ gated community. The updated interior features a modernized kitchen with new countertops, appliances, and finishes, hardwood flooring throughout the main living areas, and carpeting in the bedrooms. Both bathrooms have been fully remodeled with walk-in showers, including a primary bath with a built-in bench. Both bedrooms offer large walk-in closets, providing exceptional storage space. Additional updates include a new boiler and washer/dryer installed last year, as well as a newer A/C unit. The unit also includes one dedicated parking space located just steps from the apartment, adding to the ease and convenience of everyday living. Enjoy effortless living in this impeccably renovated and maintained turnkey condo
USD 625,000

Get email alerts

Don't miss out: be the first to know about new properties

The alert was correctly created

On subscribing you accept the conditions of use and the privacy policy
Alert
Receive new ads in your inbox
Save this search
Receive alerts for new listings

We'll send you an email when we have new properties for: "Apartments for sale in 11729"

The alert was correctly created

Get email alerts and be the first to see new listings
Required field
On subscribing I accept the terms of the privacy policy
Perfect! You'll soon start receiving new listings via email
Alert
Receive an email when we have new ads for Apartments for sale in 11729
Save this search
Filters

Bedrooms

Size (sq.ft)

sq.ft
sq.ft

Price

USD
USD

Property type

Bathrooms

Clear all filters
Receive notifications when new entries are published.