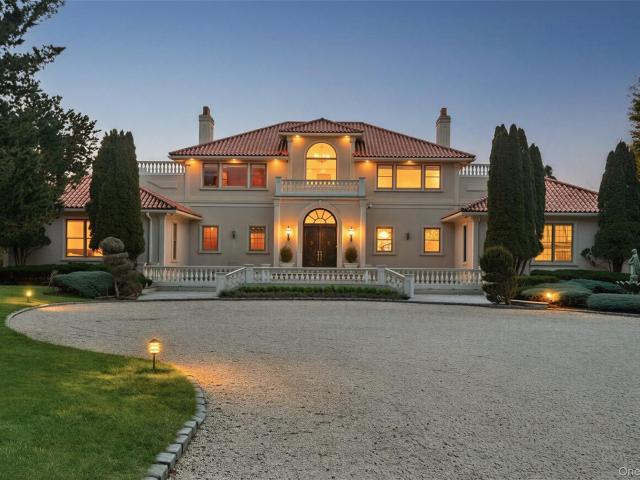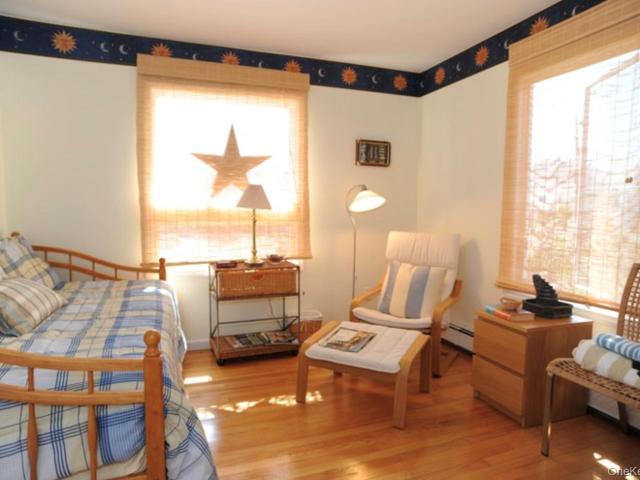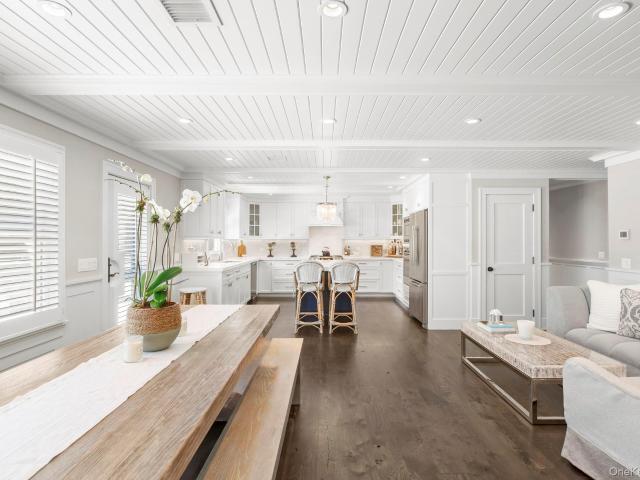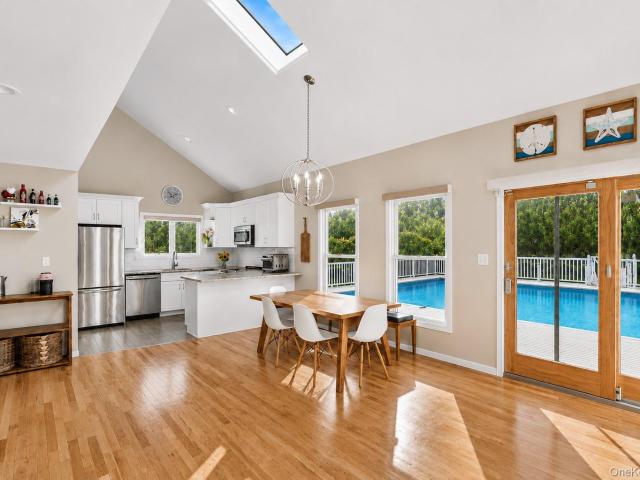
227 houses for sale in 11941

138 Holiday Boulevard
View photo
House · for sale
USD 775,000
USD 373/sq.ft
Updated
138 Holiday Boulevard
11941
· 2,077 sq.ft · 4 Bedrooms · 3 Baths · House
· Patio · Garden · Deck · Cellar
11941 · 2,077 sq.ft · 4 Bedrooms · 3 Baths · House · Patio · Garden · Deck · Cellar
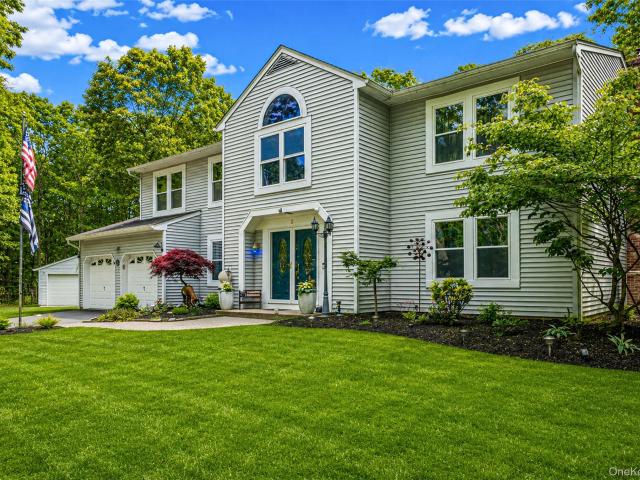
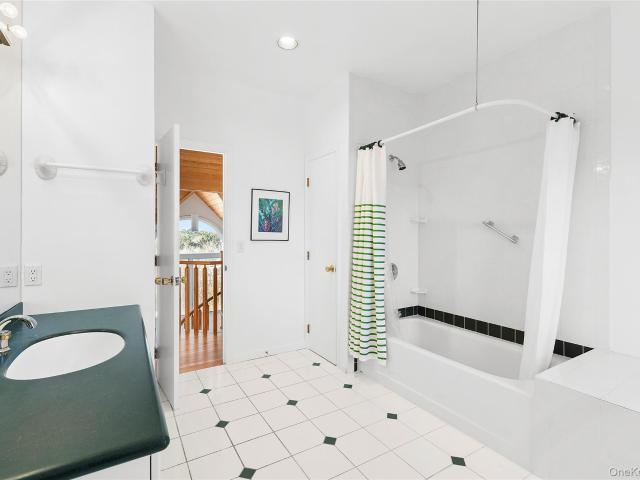
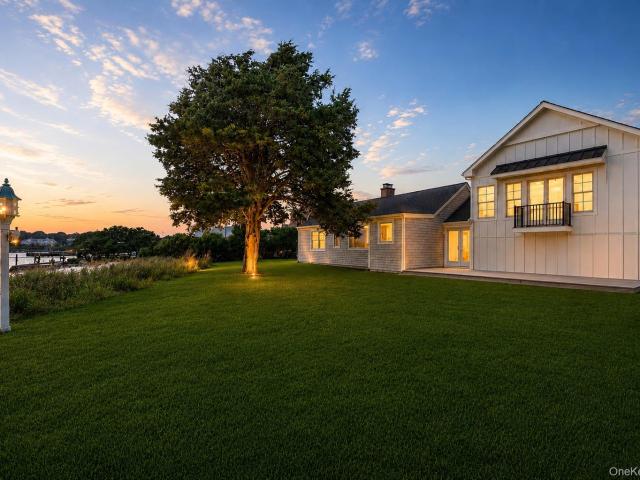
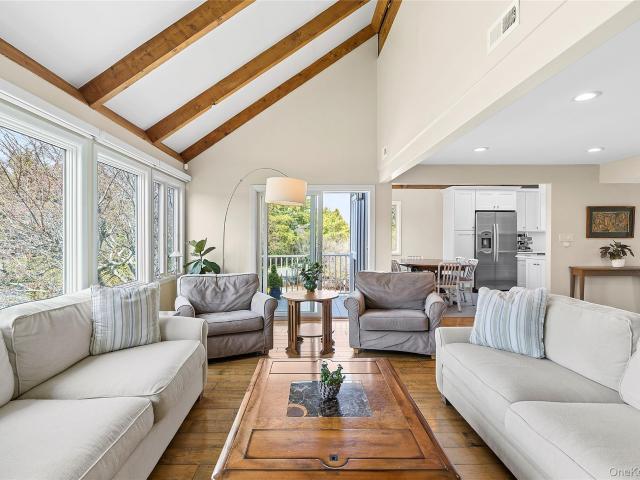
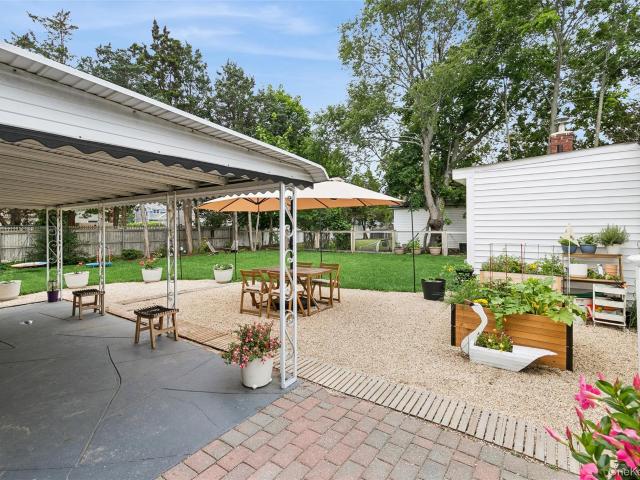
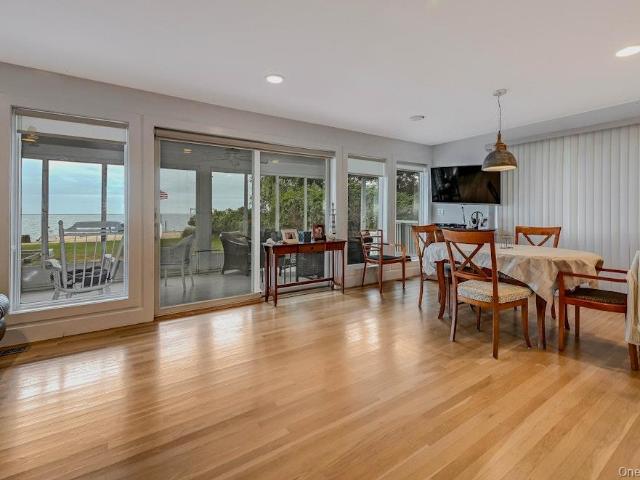
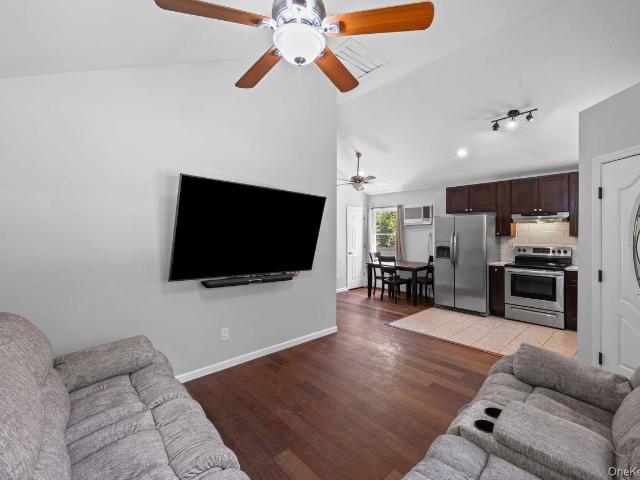
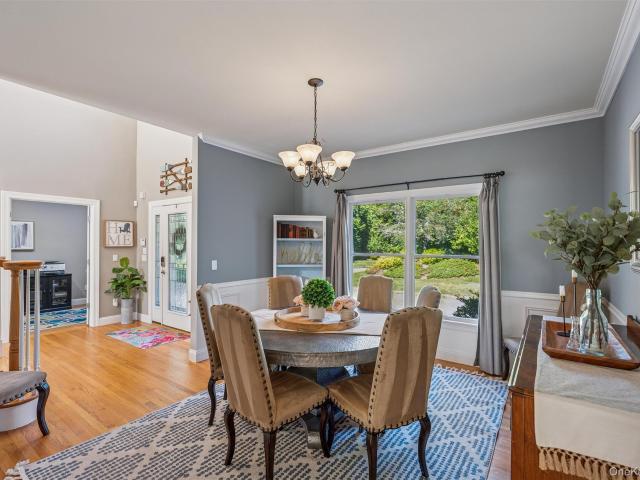
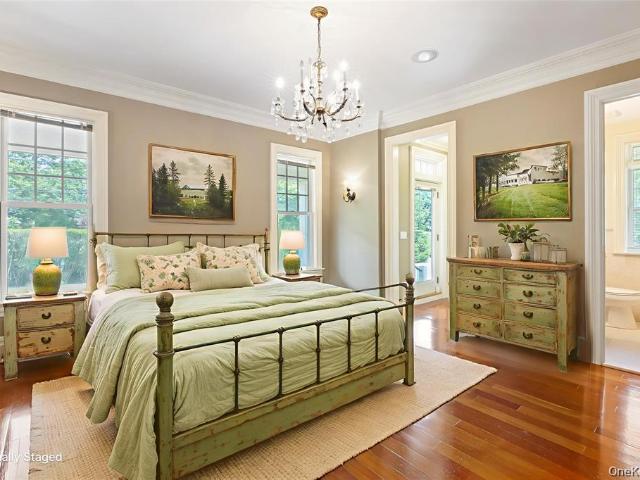
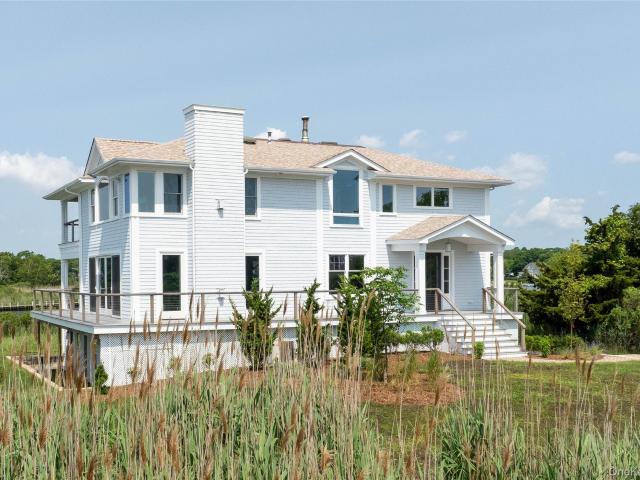
Location, Location, Location! Welcome to 138 Holiday Blvd located in the Holiday Beach neighborhood in Center Moriches. This is a great Opportunity to live near the Beach, a Yacht Club, and Boat Ramp! Enjoy East End Living and all the South fork has to offer. 15 minutes from The Hamptons and the North Fork. Center Moriches School District. This gorgeous Victorian house offers 4 Bedrooms and 3 Full Baths with 9 foot Ceilings and Plenty of Spacious rooms, a Formal Dining room, Living room with Wood Burning Stove, Primary Bedroom Suite with a large Sitting area and a Full Bath on second floor. Over 2,000 sq ft! Featuring Hardwood Floors, CAC, tons of Natural Light, unfinished Basement, Deck, Patio, Sprinkler system, lot size of 0.37 and Private. The backyard is ready for your next BBQ Party and Entertainment Event! Low HOA fees of $180.00 Annual to Association. Don’t wait! Summer is here and 138 Holiday Blvd is ready!
USD 775,000
556 Dune Rd, Westhampton, NY 11978 | MLS #934151
View photo
House · for sale
USD 3,849,000
USD 1,933/sq.ft
556 Dune Rd, Westhampton, NY 11978 | MLS #934151
11941
· 1,991 sq.ft · 4 Bedrooms · 4 Baths · House
· Garden · Deck · Equipped kitchen · Swimming pool
11941 · 1,991 sq.ft · 4 Bedrooms · 4 Baths · House · Garden · Deck · Equipped kitchen · Swimming pool
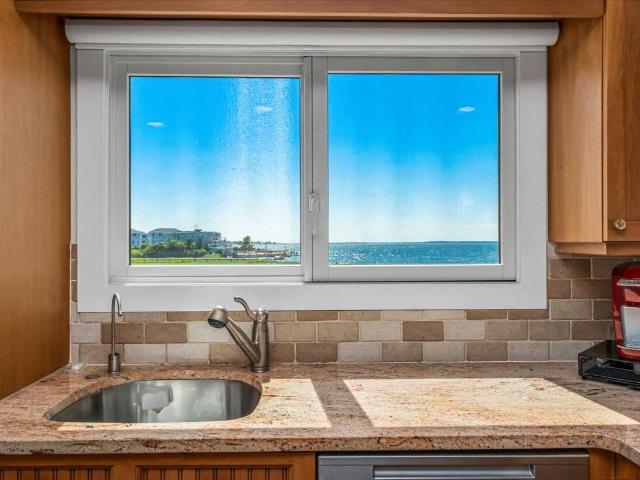
Let this be your next Hampton home! Boasting panoramic views and natural flora, this destination home will be where you want to be. Always! Beautifully maintained, 556 Dune Rd warmly welcomes you with well tended gardens and flowering pathways. Entering the home's interior space, a sense of calm comes over you via the endless water views about the living room, dining area and remodeled kitchen. A first floor en suite is generous in size also offering grand views of the surrounding water front. Three additional bedrooms are on the 2nd floor, each offering ample space and sunlight. The rear deck, an extension of the home's inviting interior space, is ideal for entertaining, fitted with outdoor speakers. There is a convenient gated entrance to the home's heated pool and lounging area enhanced by lush, colorful flower boxes. Accessible directly behind the home is a private walkway leading to your own bay beach. Most convenient is the right of way to the ocean only a stone's throw away. A m
USD 3,849,000
2 Barbara Anne Street
View photo
House · for sale
USD 819,999
USD 290/sq.ft
2 Barbara Anne Street
11941
· 2,820 sq.ft · 4 Bedrooms · 2 Baths · House
· Garden · Swimming pool · Deck · Fireplace · Equipped kitchen
11941 · 2,820 sq.ft · 4 Bedrooms · 2 Baths · House · Garden · Swimming pool · Deck · Fireplace · Equipped kitchen
Welcome to this beautifully maintained 4-bedroom, 2.5-bath Colonial situated on a picturesque, professionally landscaped 1-acre corner lot in desirable Manorville. This spacious home offers the perfect blend of comfort, functionality, and curb appeal. The oversized primary suite serves as a private retreat, featuring a full en-suite bath complete with a luxurious Jacuzzi tub. The home’s inviting layout includes a cozy propane gas fireplace, creating a warm and welcoming atmosphere for gatherings and everyday living. The updated kitchen is equipped with new appliances, while major improvements include a 2017 roof with a transferable warranty, providing peace of mind for years to come. Sliding glass doors lead to a spacious deck featuring an electric awning, creating the perfect setting for outdoor dining, relaxation, and entertaining. Overlooking the backyard is an above-ground pool surrounded by an expansive deck, offering endless opportunities for summer fun and memorable gatherings w
USD 819,999
8 Dune Ln, West Hampton Dunes, NY 11978 | MLS #957886
View photo
House · for sale
USD 4,250,000
USD 2,134/sq.ft
8 Dune Ln, West Hampton Dunes, NY 11978 | MLS #957886
11941
· 1,991 sq.ft · 4 Bedrooms · 3 Baths · House
· Deck · Fireplace · Equipped kitchen
11941 · 1,991 sq.ft · 4 Bedrooms · 3 Baths · House · Deck · Fireplace · Equipped kitchen
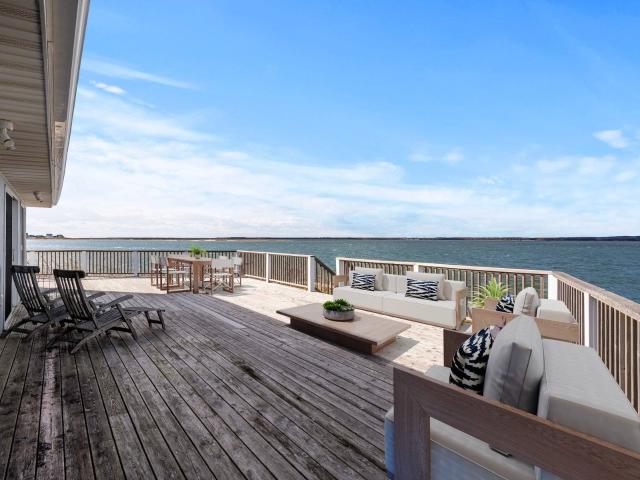
A rare opportunity to own a charming bayfront home and the adjoining vacant lot tucked just off iconic Dune Road in Westhampton Dunes. This exceptional offering includes two single and separate properties, presenting endless possibilities for personal use, expansion, or future development. Flooded with natural light, the home maximizes its breathtaking surroundings, featuring an open floor plan, a dramatic double-height cedar ceiling, a spiral staircase, and a spacious living room with a fireplace that flows seamlessly into the kitchen and dining areas. Continue outside to a large wraparound deck and take in panoramic bay views, perfect for sunsets, entertaining, or quiet coastal mornings, with the added convenience of an outdoor shower for after-beach living. With easy access to the ocean beach just across the street, this property delivers the best of bayfront serenity and oceanfront living. Whether envisioned as a private retreat or a long-term investment in one of the Hamptons' mos
USD 4,250,000
Could you also be interested in
900 Dune Rd, Westhampton Beach, NY 11978 | MLS #977041
View photo
House · for sale
USD 2,850,000
USD 1,242/sq.ft
900 Dune Rd, Westhampton Beach, NY 11978 | MLS #977041
11941
· 2,293 sq.ft · 5 Bedrooms · 3 Baths · House
· Deck · Fireplace · Air conditioning · Swimming pool · Heating · Parking
11941 · 2,293 sq.ft · 5 Bedrooms · 3 Baths · House · Deck · Fireplace · Air conditioning · Swimming pool · Heating · Parking
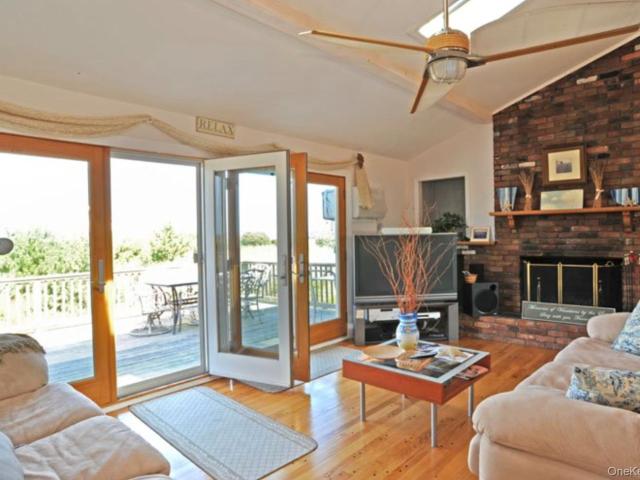
Room for a pool! This enchanting beach home is elegantly decorated as an european villa and includes a deeded private oceanfront walkway & deck on the ocean mere steps away! The Owner Purchased this Oceanfront Property which Now Includes a Walkway, Deck, & Sitting area Additionally & Separately from 900 Dune a few months later. May Add 2 Additional Floors as well as extend the Main Floor as per current Building Code! With Still Room for a Pickle Ball Court! Completely furnished and outfitted, it is available for turnkey enjoyment and pleasure! Perfect for guests and friends, investment opportunity for year-round rentals andu002For combo! Has Central Air & Heat, abundant parking, large bedrooms, indooru002Foutdoor stereo, wraparound deck w BBQ and dining set for al fresco meals and majestic sunsets and water views surrounded by acres of protected parkland for ultimate privacy! A sunlit great room with cathedral ceiling, 2 skylights, fireplace with to-ceiling brick surround, gorgeous wat
USD 2,850,000
654 A Dune Rd, West Hampton Dunes, NY 11978 | MLS #929878
View photo
House · for sale
USD 3,499,000
USD 1,616/sq.ft
Updated
654 A Dune Rd, West Hampton Dunes, NY 11978 | MLS #929878
11941
· 2,164 sq.ft · 5 Bedrooms · 3 Baths · House
· Equipped kitchen
11941 · 2,164 sq.ft · 5 Bedrooms · 3 Baths · House · Equipped kitchen
Discover a rare bayfront offering in Westhampton Dunes, where timeless Hamptons cottage character meets exceptional potential. This multifamily property presents a unique opportunity to enjoy its inviting, relaxed elegance as is, or thoughtfully reimagine it into a truly one-of-a-kind waterfront retreat. Set along approximately 175 feet of bulkheading, the property enjoys sweeping open-bay views. The main cottage features three bedrooms and two bathrooms, an eat-in kitchen, and a generous great room oriented to capture the water views beyond. The home is equipped with air conditioning and heat, ensuring comfort all season. A separate guest cottage provides excellent flexibility, offering two bedrooms, one bathroom, a fully equipped kitchen, and split systems providing both air conditioning and heat. Ideal for hosting guests, extended family, or rental income, the layout allows for privacy while maintaining a cohesive sense of place. Outdoor living is equally compelling, with a private
USD 3,499,000
65 Shore Road
View photo
House · for sale
USD 3,495,000
USD 1,576/sq.ft
65 Shore Road
11941
· 2,217 sq.ft · 4 Bedrooms · 3 Baths · House
· Office room · Swimming pool
11941 · 2,217 sq.ft · 4 Bedrooms · 3 Baths · House · Office room · Swimming pool
Welcome to your own private waterfront retreat on nearly ¾ of an acre in Westhampton Beach! Thoughtfully reimagined and extensively improved, this exceptional property offers the perfect blend of luxury, privacy, and effortless coastal living. Featuring 5 bedrooms (or 4 bedrooms plus a nursery/home office), the home includes a newly constructed private guest wing, creating an ideal space for extended family, visitors, or multigenerational living. Nearly every major component of the property has been enhanced, including a comprehensive renovation, a heated saltwater pool, a new sanitary system, professionally engineered shoreline revetment, and the newly added guest wing allowing the next owner to simply move in and enjoy. Inside, light-filled living spaces frame beautiful water views, while outside you’ll discover your own private oasis with expansive entertaining areas, lush landscaping, a heated saltwater pool, and a private dock offering direct access to Moriches Bay. Ideally locate
USD 3,495,000
4 Manor Hills Dr, Manorville, NY 11949 | MLS #954411
View photo
House · for sale
USD 799,000
USD 481/sq.ft
Updated
4 Manor Hills Dr, Manorville, NY 11949 | MLS #954411
11941
· 1,658 sq.ft · 4 Bedrooms · 3 Baths · House
· Deck · Swimming pool
11941 · 1,658 sq.ft · 4 Bedrooms · 3 Baths · House · Deck · Swimming pool
Property situated on approximately 1.11 acres in Manorville. Features include 4 bedrooms, 2.5 bathrooms, in-ground pool, and separate additional entrance. Spacious layout with deck area and large outdoor space. Property offers renovation potential and unfinished areas that allow for customization. Located within the Hunters Run area with access to major roadways, shopping, and local services
USD 799,000
521 Dune Rd, Westhampton Beach, NY 11978 | MLS #917825
View photo
House · for sale
USD 7,900,000
USD 2,530/sq.ft
521 Dune Rd, Westhampton Beach, NY 11978 | MLS #917825
11941
· 3,122 sq.ft · 5 Bedrooms · 4 Baths · House
· Terrace · Swimming pool · Deck · Fireplace · Equipped kitchen
11941 · 3,122 sq.ft · 5 Bedrooms · 4 Baths · House · Terrace · Swimming pool · Deck · Fireplace · Equipped kitchen
New to the market, this five-bedroom oceanfront beach house offers 132 feet of beach frontage with sweeping ocean views. The welcoming entry foyer leads to an expansive sun-filled living room with fireplace, dining area and den. The updated kitchen with quartz and granite countertops, Wolf stove, and Sub-zero refrigerator also has a cozy dining space with fabulous sunset views. A guest suite with bay views and an additional bedroom with access to the pool are on the main floor. Two additional en-suite bedrooms on the second level enjoy water views. The primary suite leads to an open terrace overlooking the pool area with panoramic ocean and bay views. Outdoor living is outstanding including a heated gunite pool, hot tub, and expansive deck for dining and entertaining. Your exclusive boardwalk leads directly from the deck to the sandy beach and rolling waves. Whether as a summer escape or a year-round residence, this oceanfront gem offers an extraordinary opportunity to create your own
USD 7,900,000
605 Dune Rd, Westhampton, NY 11978 | MLS #934969
View photo
House · for sale
USD 8,199,000
USD 1,822/sq.ft
Updated
605 Dune Rd, Westhampton, NY 11978 | MLS #934969
11941
· 4,499 sq.ft · 5 Bedrooms · 6 Baths · House
· Equipped kitchen
11941 · 4,499 sq.ft · 5 Bedrooms · 6 Baths · House · Equipped kitchen
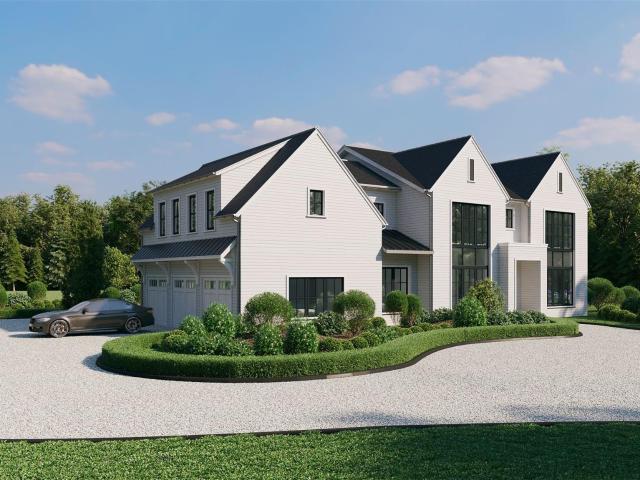
Exquisite Oceanfront Masterpiece! Indulge in the epitome of waterfront opulence at this sprawling Mediterranean estate on the legendary Dune Road, where 174' of ocean frontage and uninterrupted Atlantic vistas unfold across a meticulously manicured 1.74 acre sanctuary. Crafted as a private Hamptons haven, this 4,618 square-foot, 5 bedroom, 6 bath architectural gem bathes in natural luminescence, its open and expansive, light-drenched interiors evoking the serenity of a world-class resort while delivering the intimacy of a bespoke legacy. Filled with possibilities on Exterior color choices as in artist rendering in first photo, this house could be the one of your dreams as is now, or re-designed. Step into a symphony of seamless sophistication with an open-concept floor plan that redefines coastal grandeur. The heart of the home is a culinary atelier worthy of Michelin acclaim—a chef’s kitchen adorned with state-of-the-art Sub-Zero, and Viking, appliances, cascading granite countertops,
USD 8,199,000
4 Meadow Lane
View photo
House · for sale
USD 2,849,000
USD 1,187/sq.ft
4 Meadow Lane
11941
· 2,400 sq.ft · 3 Bedrooms · 3 Baths · House
· Balcony · Fireplace · Equipped kitchen
11941 · 2,400 sq.ft · 3 Bedrooms · 3 Baths · House · Balcony · Fireplace · Equipped kitchen
Prime Westhampton Beach Village Location Situated on prestigious Meadow Lane, in the coveted Westhampton Beach Estate Section, this turn-key residence offers 2,402 SF of living space with 3 bedrooms and 3 full bathrooms, set on a beautifully landscaped acre. The property provides exceptional privacy and serenity, ideally located just 0.5 miles to Main Street and 1.3 miles to Dune Road-offering the rare combination of convenience and coastal tranquility, with the ocean close enough to hear at night. The home showcases soaring A-frame ceilings, exposed beams, and an abundance of natural light throughout. The main level welcomes you with hardwood flooring and a well-appointed kitchen featuring corian countertops, stainless steel appliances, and premium finishes, including a GE Profile 5-burner electric range with warming drawer, Bosch dishwasher, Whirlpool built-in microwave, and GE refrigerator. The adjacent living room is anchored by a wood-burning fireplace and opens to a front balcony
USD 2,849,000
16 Winnie Road
View photo
House · for sale
USD 679,000
USD 778/sq.ft
16 Winnie Road
11941
· 872 sq.ft · 3 Bedrooms · 2 Baths · House
· Parking · Equipped kitchen
11941 · 872 sq.ft · 3 Bedrooms · 2 Baths · House · Parking · Equipped kitchen
Beautifully renovated in 2024 located south of the highway in a desirable neighborhood, walking distance from Webby's Beach. It has three bedrooms, two full baths, 1.5 detached car garage. New windows, siding, kitchen cabinets with quartz countertops and new appliances, advanced waste water treatment system, hot water heater, new in ground sprinklers, new fence, many upgrades! Ready to move right in
USD 679,000
190A South Country Road
View photo
House · for sale
USD 4,250,000
USD 1,012/sq.ft
190A South Country Road
11941
· 4,198 sq.ft · 5 Bedrooms · 6 Baths · House
· Patio · Parking · Fireplace · Equipped kitchen · Swimming pool · Cellar
11941 · 4,198 sq.ft · 5 Bedrooms · 6 Baths · House · Patio · Parking · Fireplace · Equipped kitchen · Swimming pool · Cellar
Remsenburg New Construction features 5 bedrooms, 6 designer baths, dining room w/wet bar, living room w/fireplace, professional kitchen w/quartz counters & Thermador appliance package, 2 laundry rooms, 2 car garage w/separate staircase to bonus room. Additional 2000 sq. ft unfinished basement with multiple egress windows, 9' ceilings, and separate outside entrance. Perfect for future expansion. The 4200 sq. ft. Post Modern is set on 1 acre of manicured, private grounds which include a covered bluestone patio, extensive landscaping, and a heated saltwater gunite pool w/sundeck. Meticulous craftsmanship and attention to detail throughout. Delivery date August 2026
USD 4,250,000
7 Convent Ln, Center Moriches, NY 11934 | MLS #991970
View photo
House · for sale
USD 2,650,000
USD 697/sq.ft
7 Convent Ln, Center Moriches, NY 11934 | MLS #991970
11941
· 3,800 sq.ft · 4 Bedrooms · 4 Baths · House
· Fireplace · Equipped kitchen
11941 · 3,800 sq.ft · 4 Bedrooms · 4 Baths · House · Fireplace · Equipped kitchen
Extraordinary Waterfront Estate in Center Moriches Introducing a rare and remarkable offering on the serene shores of Senix Creek and the Great South Bay—an exceptional waterfront residence boasting panoramic bay views and an unparalleled 388 feet of impeccably maintained Navy bulkhead. Nestled on nearly one acre of secluded, manicured grounds, this custom-renovated masterpiece is a boater’s dream, featuring a protected 50-foot slip, deepwater dock and accommodations for vessels up to 75 feet. The residence showcases timeless craftsmanship and elegant design, with four spacious bedrooms and three and a half luxurious baths. An expansive living room is graced by wide-plank wood flooring, gas fireplace, exquisite coffered ceiling, molding and bespoke built-in bar—an ideal setting for both intimate gatherings and grand entertaining. The gourmet eat-in kitchen is a culinary showcase, outfitted with custom cabinetry, quartzite countertops, JennAir refrigerator and range, Bosch dishwasher an
USD 2,650,000
11 Convent Ln, Center Moriches, NY 11934 | MLS #992423
View photo
House · for sale
USD 3,595,000
USD 659/sq.ft
11 Convent Ln, Center Moriches, NY 11934 | MLS #992423
11941
· 5,447 sq.ft · 5 Bedrooms · 5 Baths · House
· Garden · Balcony
11941 · 5,447 sq.ft · 5 Bedrooms · 5 Baths · House · Garden · Balcony
Welcome to an exceptional waterfront estate set along the coveted shores of Moriches Bay, where refined coastal living meets breathtaking natural beauty. This striking post-modern residence offers a rare combination of privacy, elegance, and effortless indoor-outdoor flow, designed to capture the essence of life on the water. From the moment you arrive, the home reveals uninterrupted panoramic bay views paired with thoughtfully curated architectural details. Sunrises and sunsets become part of your daily rhythm, enjoyed from nearly every room or from your own private sandy beach. With direct water access, spend your days exploring by jet ski or boating to Fire Island right from your backyard. Spanning over five bedrooms and four and a half baths, the interior showcases soaring cathedral ceilings, expansive walls of glass, and an abundance of natural light throughout. The primary suite serves as a peaceful retreat, complete with a private balcony overlooking the water. A sleek, modern k
USD 3,595,000
283 Railroad Avenue
View photo
House · for sale
USD 485,000
USD 617/sq.ft
283 Railroad Avenue
11941
· 786 sq.ft · 2 Bedrooms · 1 Bath · House
· Equipped kitchen · Cellar
11941 · 786 sq.ft · 2 Bedrooms · 1 Bath · House · Equipped kitchen · Cellar
Welcome to this charming East End home offering comfortable one-level living in a convenient South Shore location. Featuring 2 bedrooms, 1 bath, and an open-concept layout, the home's high ceilings create an airy, spacious feel that lives larger than expected. The kitchen opens seamlessly to the main living area, making the space ideal for both everyday living and entertaining. A full unfinished basement provides abundant storage space and offers endless potential for future use. Situated on a generous quarter-acre lot with low taxes, there is plenty of room to enjoy outdoor living, gardening, or future possibilities. Perfectly positioned with easy access to Sunrise Highway, this home places you minutes from the best of the East End, including local farms, wineries, the Hamptons, and beloved neighborhood destinations. Commuters will appreciate convenient access to the Long Island Rail Road for trips into New York City, while the North Shore is also just a short drive away. Whether you'
USD 485,000
154 Kristine Estate Montauk Hwy
View photo
House · for sale
USD 1,299,000
USD 434/sq.ft
154 Kristine Estate Montauk Hwy
11941
· 2,992 sq.ft · 5 Bedrooms · 5 Baths · House
· Gym · Swimming pool · Cellar
11941 · 2,992 sq.ft · 5 Bedrooms · 5 Baths · House · Gym · Swimming pool · Cellar
Just Listed | Bright, airy 5BR retreat on 2.4 acres Set on 2.4 acres of private, landscaped grounds, this East Moriches residence offers an elevated sense of comfort, space, and design. Featuring five bedrooms and five baths, the home showcases soaring ceilings, expansive living areas, and a bright, open feel enhanced by abundant natural light. The first-floor primary suite serves as a private and convenient retreat, while the home's thoughtfully designed layout provides seamless flow between formal and casual living spaces-ideal for both everyday living and entertaining. A full basement adds versatility, offering the potential for a home gym, media room, or additional recreation space. Outside, the property unfolds into a peaceful, resort-like setting with a pool and generous open grounds, perfect for hosting or unwinding in complete privacy. Surrounded by mature plantings and set well back, this offering combines tranquility with close proximity to beaches, marinas, and the best of t
USD 1,299,000
52 Brushy Neck Lane
View photo
House · for sale
USD 1,899,000
USD 367/sq.ft
52 Brushy Neck Lane
11941
· 5,167 sq.ft · 5 Bedrooms · 5 Baths · House
· Office room · Balcony · Fireplace · Equipped kitchen · Parking
11941 · 5,167 sq.ft · 5 Bedrooms · 5 Baths · House · Office room · Balcony · Fireplace · Equipped kitchen · Parking
Now fully refreshed, vacant, and ready for immediate showings, this Westhampton estate is being reintroduced to the market with renewed appeal. Blending Victorian charm with modern luxury, the residence offers over 5,100 sq ft of finished living space, plus an additional unfinished bonus room and walk-out lower level that bring the total potential to nearly 7,000 sq ft. Set on 1.02 acres south of Montauk Highway, the home features Brazilian cherry floors with maple inlays, intricate millwork, and five fireplaces. The chef’s kitchen is equipped with propane cooking, dual dishwashers, premium appliances, and a wood-burning stove that doubles as a pizza oven. A first-floor guest suite, formal dining room, and multiple entertaining spaces complete the main level. Upstairs, the primary suite offers a fireplace, sitting room/office, private balcony, and a spa bath with steam shower. Three additional en-suite bedrooms provide ample comfort. A six-car garage with 13’ ceilings, heated gunite po
USD 1,899,000
7 Cross Road
View photo
House · for sale
USD 10,995,000
USD 1,333/sq.ft
7 Cross Road
11941
· 8,245 sq.ft · 5 Bedrooms · 7 Baths · House
· Sauna · Gym · Fireplace · Equipped kitchen
11941 · 8,245 sq.ft · 5 Bedrooms · 7 Baths · House · Sauna · Gym · Fireplace · Equipped kitchen
Privately set behind gates on one of Remsenburg's most coveted lanes, this exceptional waterfront estate offers approximately 175 feet of pristine bulkheaded frontage along Moriches Bay, capturing breathtaking sunset views and an unparalleled sense of serenity. Spanning approximately 8,250 square feet, the Mediterranean-inspired residence is constructed with remarkable integrity, reinforced with steel beams throughout, and thoughtfully designed for both grand entertaining and effortless resort-style living. A dramatic grand salon serves as the heart of the home, featuring soaring coffered ceilings, a wood-burning fireplace, custom bar, and multiple seating areas-all seamlessly opening through French doors to the waterfront grounds. The chef's kitchen, appointed with granite countertops and an oversized island, flows into the dining area, while the main level also includes four en-suite guest bedrooms, a flexible gym or wellness space, sauna, and powder room. The entire second level is
USD 10,995,000
900 Dune Road
View photo
House · for sale
USD 2,850,000
USD 1,242/sq.ft
900 Dune Road
11941
· 2,293 sq.ft · 5 Bedrooms · 3 Baths · House
· Deck · Fireplace · Air conditioning · Swimming pool · Heating · Parking
11941 · 2,293 sq.ft · 5 Bedrooms · 3 Baths · House · Deck · Fireplace · Air conditioning · Swimming pool · Heating · Parking
Room for a pool! This enchanting beach home is elegantly decorated as an european villa and includes a deeded private oceanfront walkway & deck on the ocean mere steps away! The Owner Purchased this Oceanfront Property which Now Includes a Walkway, Deck, & Sitting area Additionally & Separately from 900 Dune a few months later. May Add 2 Additional Floors as well as extend the Main Floor as per current Building Code! With Still Room for a Pickle Ball Court! Completely furnished and outfitted, it is available for turnkey enjoyment and pleasure! Perfect for guests and friends, investment opportunity for year-round rentals and/or combo! Has Central Air & Heat, abundant parking, large bedrooms, indoor/outdoor stereo, wraparound deck w BBQ and dining set for al fresco meals and majestic sunsets and water views surrounded by acres of protected parkland for ultimate privacy! A sunlit great room with cathedral ceiling, 2 skylights, fireplace with to-ceiling brick surround, gorgeous water views
USD 2,850,000
90 Rogers Avenue
View photo
House · for sale
USD 2,399,999
USD 802/sq.ft
90 Rogers Avenue
11941
· 2,992 sq.ft · 5 Bedrooms · 3 Baths · House
11941 · 2,992 sq.ft · 5 Bedrooms · 3 Baths · House
Beautifully sited on half an acre in the heart of Westhampton Beach Village, this exceptional five-bedroom, three-bath residence offers approximately 2,900 square feet of thoughtfully designed living space, seamlessly blending timeless craftsmanship with modern luxury. From the moment you enter, the home’s quality is evident with 7-inch wide-plank antique oak flooring, custom shaker paneling, solid wood doors, coffered and beam ceilings, vaulted architectural details, custom built-ins, recessed lighting, radiant heat, and elegant marble flooring throughout select spaces. Designed for both everyday living and entertaining, the flexible floor plan features two first-floor bedrooms served by a full bath, while the spacious second-floor primary suite serves as a private retreat complete with a sitting room, en suite bath, dual walk-in closets, and an additional closet for added storage. The finished lower level offers two additional bedrooms, a full bath, recreation area and laundry room.
USD 2,399,999
39 Tanners Neck Lane
View photo
House · for sale
USD 1,799,999
USD 908/sq.ft
39 Tanners Neck Lane
11941
· 1,981 sq.ft · 4 Bedrooms · 3 Baths · House
· Garden · Fireplace · Equipped kitchen · Swimming pool
11941 · 1,981 sq.ft · 4 Bedrooms · 3 Baths · House · Garden · Fireplace · Equipped kitchen · Swimming pool
Located south of the highway on a private flag-lot, this updated post-modern home offers an open layout with abundant natural light from oversized windows and skylights. The first floor includes a living room with hardwood floors and a wood-burning fireplace, an updated kitchen with custom countertops and stainless steel appliances, and two bedrooms including a junior ensuite. Sliding glass doors lead to the in-ground pool and landscaped yard. The second floor features the primary bedroom, primary bath, and an additional bedroom connected by an open walkway. Outdoor amenities include a built-in pool, outdoor shower, and private driveway, with convenient access to Main Street and Dune Road. This listing may include images that have been digitally altered or virtually staged. Original, unedited images are available upon request
USD 1,799,999
7 Convent Lane
View photo
House · for sale
USD 2,650,000
USD 697/sq.ft
7 Convent Lane
11941
· 3,800 sq.ft · 4 Bedrooms · 3 Baths · House
· Fireplace · Equipped kitchen
11941 · 3,800 sq.ft · 4 Bedrooms · 3 Baths · House · Fireplace · Equipped kitchen
Extraordinary Waterfront Estate in Center Moriches Introducing a rare and remarkable offering on the serene shores of Senix Creek and the Great South Bay—an exceptional waterfront residence boasting panoramic bay views and an unparalleled 388 feet of impeccably maintained Navy bulkhead. Nestled on nearly one acre of secluded, manicured grounds, this custom-renovated masterpiece is a boater’s dream, featuring a protected 50-foot slip, deepwater dock and accommodations for vessels up to 75 feet. The residence showcases timeless craftsmanship and elegant design, with four spacious bedrooms and three and a half luxurious baths. An expansive living room is graced by wide-plank wood flooring, gas fireplace, exquisite coffered ceiling, molding and bespoke built-in bar—an ideal setting for both intimate gatherings and grand entertaining. The gourmet eat-in kitchen is a culinary showcase, outfitted with custom cabinetry, quartzite countertops, JennAir refrigerator and range, Bosch dishwasher an
USD 2,650,000
5 Remsen Lane
View photo
House · for sale
USD 5,495,000
USD 839/sq.ft
5 Remsen Lane
11941
· 6,544 sq.ft · 6 Bedrooms · 7 Baths · House
· Fireplace · Equipped kitchen
11941 · 6,544 sq.ft · 6 Bedrooms · 7 Baths · House · Fireplace · Equipped kitchen
Welcome to 5 Remsen Lane, a stunning architectural masterpiece by Harrison Design and built by Behme Builders, set on shy 2 acres of meticulously landscaped grounds. Spanning over 6,500 square feet across three luxurious levels, this exceptional residence offers the perfect blend of modern sophistication and unparalleled craftsmanship. Upon entry, you are immediately greeted by natural light cascading through expansive windows, illuminating the open concept first floor with its soaring 10 foot ceilings. The thoughtfully designed layout includes a beautiful living room featuring oversized windows and a sleek linear fireplace, creating a warm and inviting focal point. The dining room is adorned with custom herringbone wood floors, providing a refined setting for both intimate dinners and formal entertaining. The chef’s kitchen is a culinary dream, featuring Sub-Zero refrigeration, a Wolf range, dual Cove dishwashers, and an oversized island that serves as the heart of the home, ideal for
USD 5,495,000
77 Drew Drive
View photo
House · for sale
USD 849,000
USD 440/sq.ft
77 Drew Drive
11941
· 1,927 sq.ft · 3 Bedrooms · 3 Baths · House
11941 · 1,927 sq.ft · 3 Bedrooms · 3 Baths · House
77 Drew Drive offers a rare combination of privacy, space, and thoughtful updates in a setting that feels both open and peaceful. Positioned on. 74 acres and backing to additional preserved green space in the Longtree Pond community, the property enjoys a quiet, natural backdrop while remaining just minutes to Westhampton Beach Main Street and the conveniences of the surrounding area. Inside, the home is warm and inviting, with hardwood floors throughout, recessed lighting, and updated bathrooms that reflect a clean, modern feel. The layout is comfortable and well-proportioned, designed for easy everyday living while still offering the flexibility to entertain. Natural light fills the interior, enhancing the home’s bright and welcoming atmosphere. Recent improvements, including a one-year-old roof and siding, a newer burner, and a new oil tank, provide added peace of mind and long-term value. Thoughtful details and consistent upkeep are evident throughout, creating a home that feels we
USD 849,000

Get email alerts

Don't miss out: be the first to know about new properties

The alert was correctly created

On subscribing you accept the conditions of use and the privacy policy
Alert
Receive new ads in your inbox
Save this search
Receive alerts for new listings

We'll send you an email when we have new properties for: "Houses for sale in 11941"

The alert was correctly created

Get email alerts and be the first to see new listings
Required field
On subscribing I accept the terms of the privacy policy
Perfect! You'll soon start receiving new listings via email
Alert
Receive an email when we have new ads for Houses for sale in 11941
Save this search
Filters

Bedrooms

Size (sq.ft)

sq.ft
sq.ft

Price

USD
USD

Property type

Bathrooms

Clear all filters
Receive notifications when new entries are published.