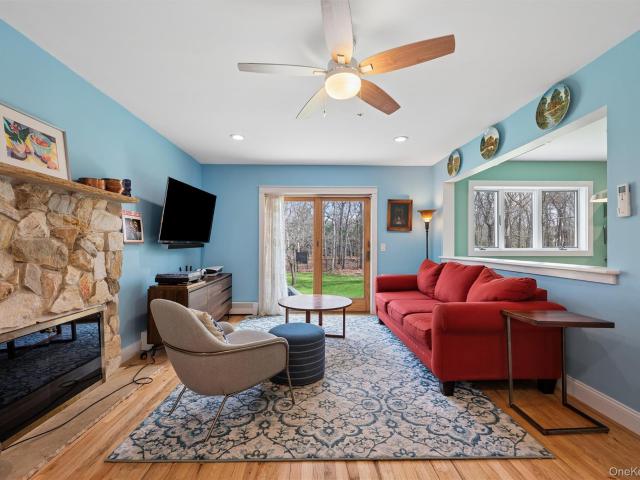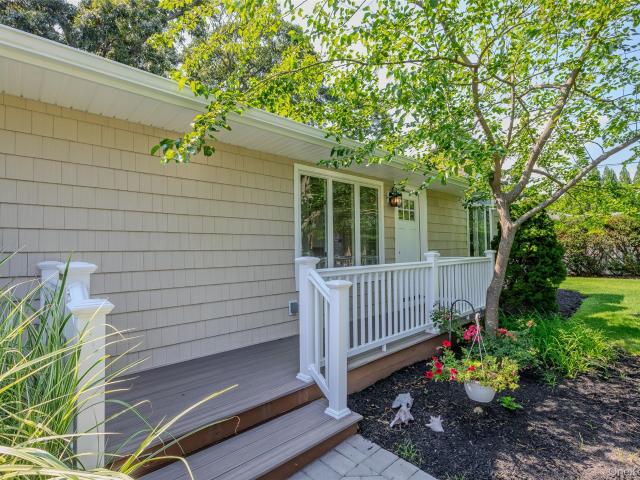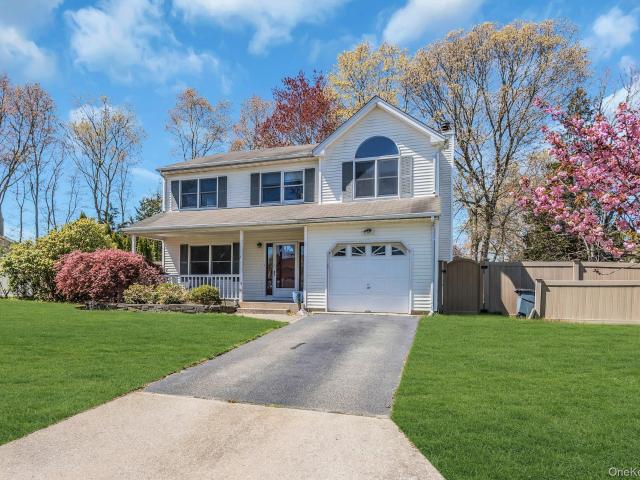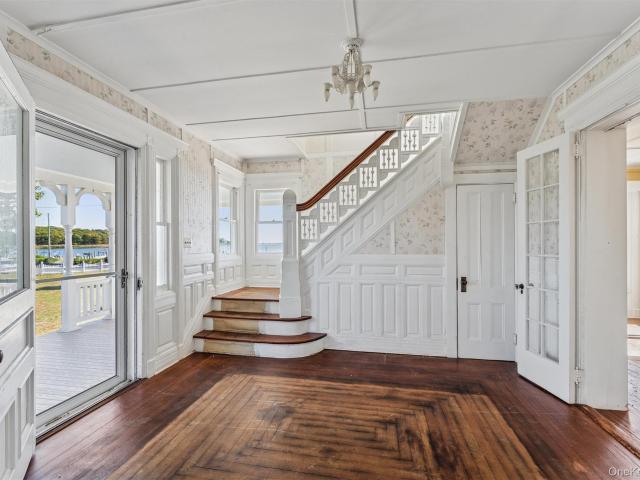
226 houses for sale in 11941

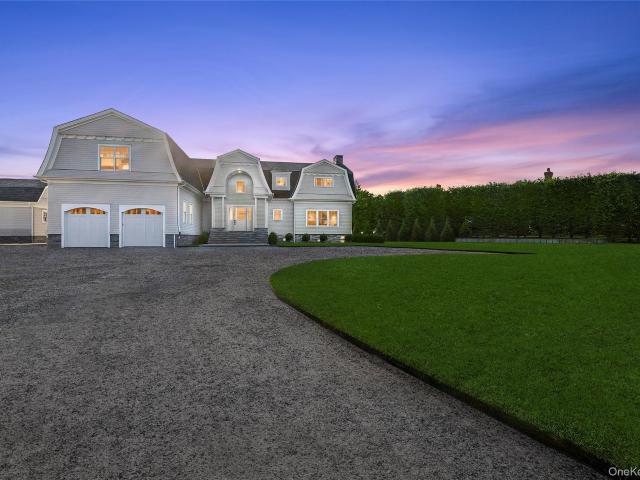
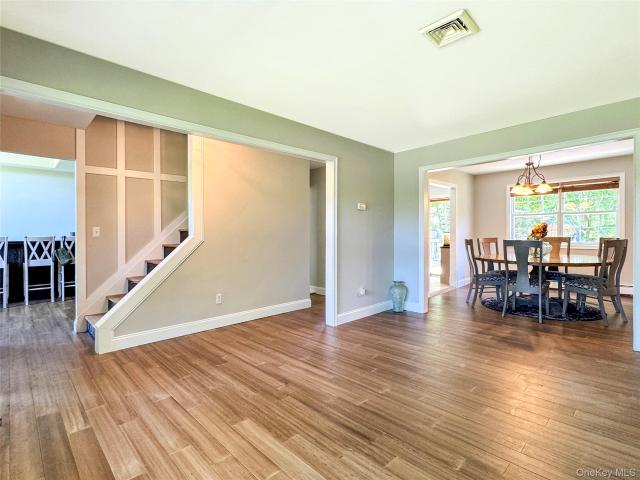
5 Remsen Lane
View photo
House · for sale
USD 5,495,000
USD 839/sq.ft
5 Remsen Lane
11941
· 6,544 sq.ft · 6 Bedrooms · 7 Baths · House
· Fireplace · Equipped kitchen
11941 · 6,544 sq.ft · 6 Bedrooms · 7 Baths · House · Fireplace · Equipped kitchen
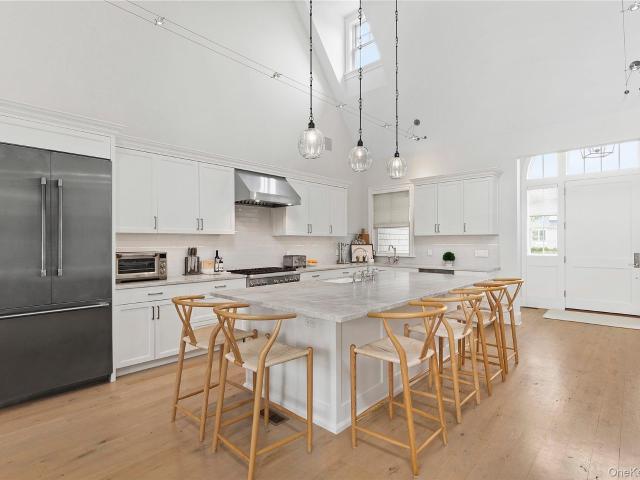
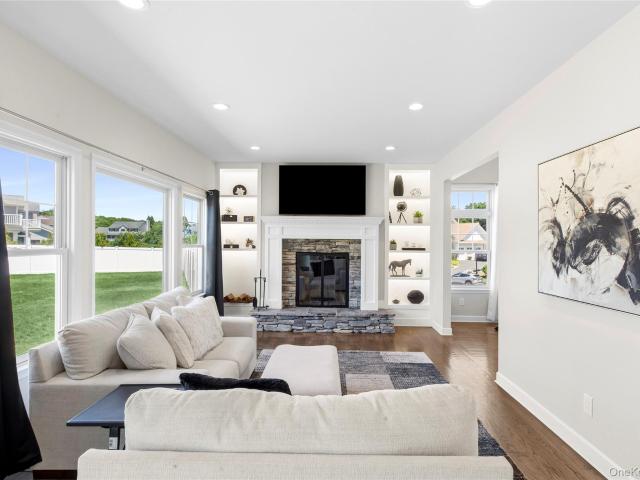
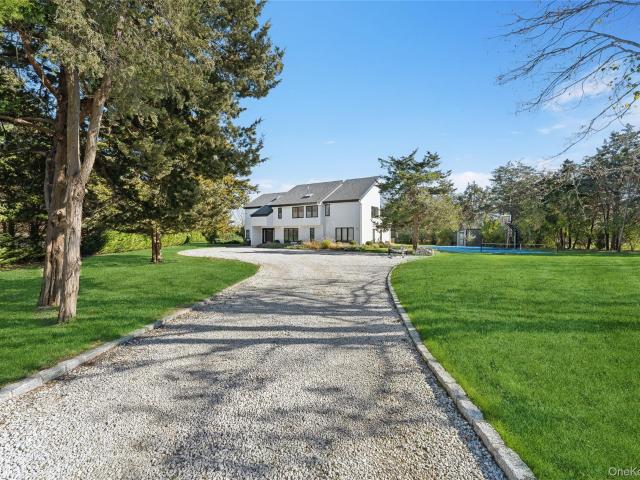
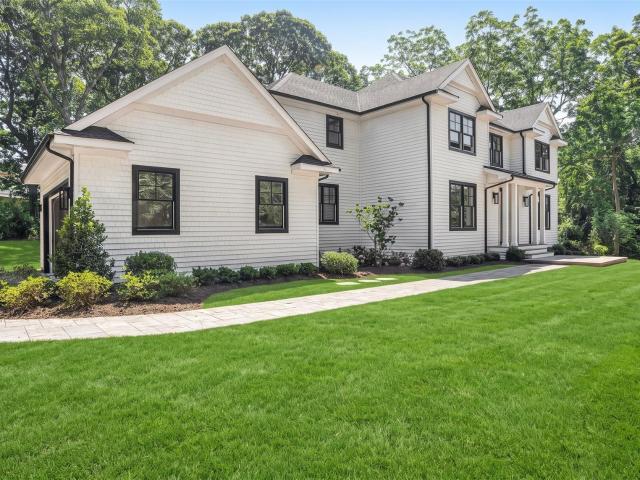
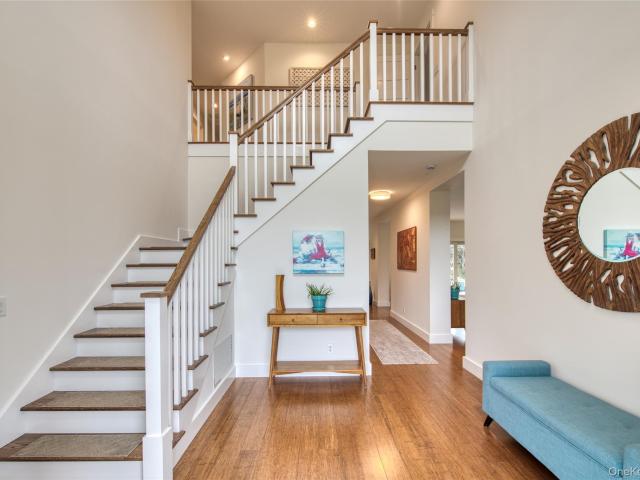
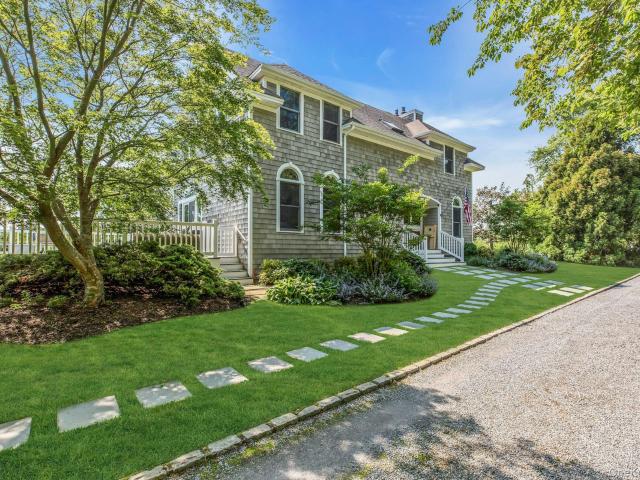
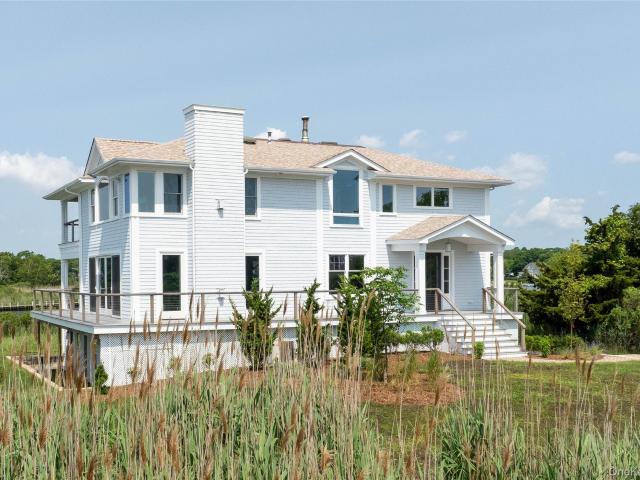
Welcome to 5 Remsen Lane, a stunning architectural masterpiece by Harrison Design and built by Behme Builders, set on shy 2 acres of meticulously landscaped grounds. Spanning over 6,500 square feet across three luxurious levels, this exceptional residence offers the perfect blend of modern sophistication and unparalleled craftsmanship. Upon entry, you are immediately greeted by natural light cascading through expansive windows, illuminating the open concept first floor with its soaring 10 foot ceilings. The thoughtfully designed layout includes a beautiful living room featuring oversized windows and a sleek linear fireplace, creating a warm and inviting focal point. The dining room is adorned with custom herringbone wood floors, providing a refined setting for both intimate dinners and formal entertaining. The chef’s kitchen is a culinary dream, featuring Sub-Zero refrigeration, a Wolf range, dual Cove dishwashers, and an oversized island that serves as the heart of the home, ideal for
USD 5,495,000
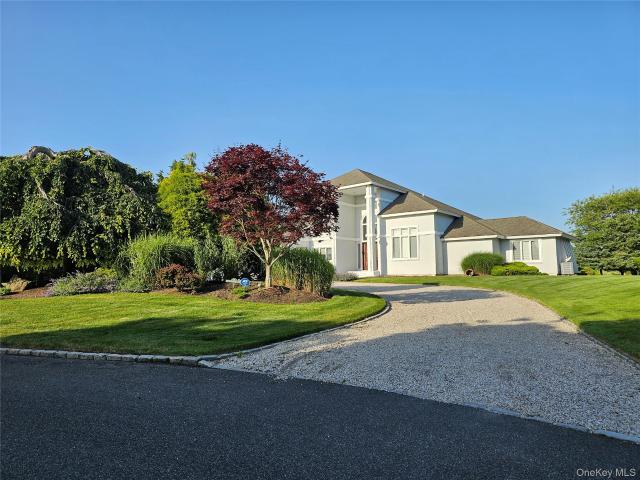
7 Convent Lane
View photo
House · for sale
USD 2,650,000
USD 697/sq.ft
7 Convent Lane
11941
· 3,800 sq.ft · 4 Bedrooms · 3 Baths · House
· Fireplace · Equipped kitchen
11941 · 3,800 sq.ft · 4 Bedrooms · 3 Baths · House · Fireplace · Equipped kitchen
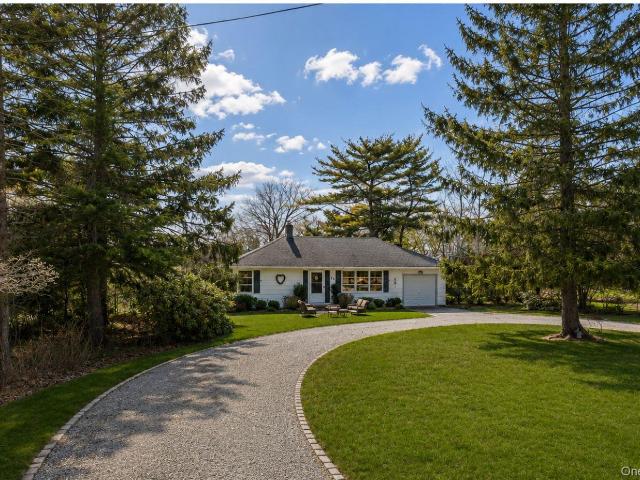
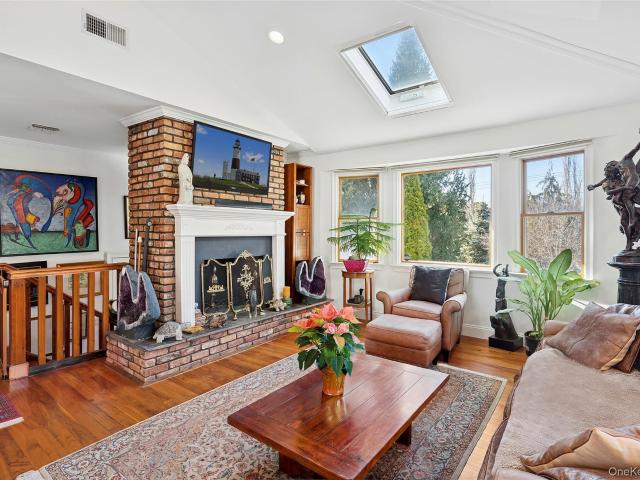
Extraordinary Waterfront Estate in Center Moriches Introducing a rare and remarkable offering on the serene shores of Senix Creek and the Great South Bay—an exceptional waterfront residence boasting panoramic bay views and an unparalleled 388 feet of impeccably maintained Navy bulkhead. Nestled on nearly one acre of secluded, manicured grounds, this custom-renovated masterpiece is a boater’s dream, featuring a protected 50-foot slip, deepwater dock and accommodations for vessels up to 75 feet. The residence showcases timeless craftsmanship and elegant design, with four spacious bedrooms and three and a half luxurious baths. An expansive living room is graced by wide-plank wood flooring, gas fireplace, exquisite coffered ceiling, molding and bespoke built-in bar—an ideal setting for both intimate gatherings and grand entertaining. The gourmet eat-in kitchen is a culinary showcase, outfitted with custom cabinetry, quartzite countertops, JennAir refrigerator and range, Bosch dishwasher an
USD 2,650,000
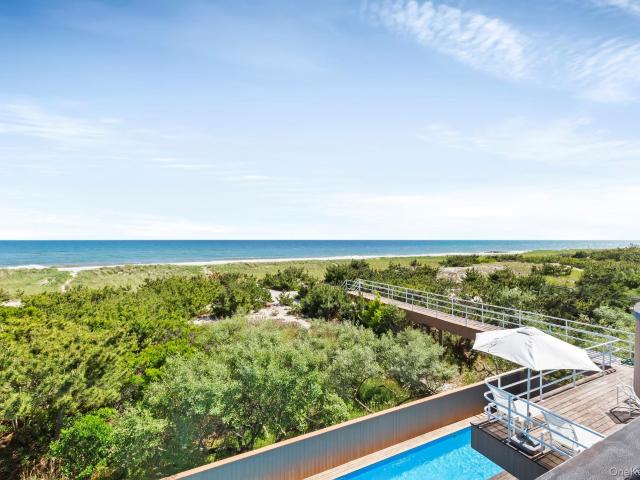
77 Drew Drive
View photo
House · for sale
USD 849,000
USD 440/sq.ft
77 Drew Drive
11941
· 1,927 sq.ft · 3 Bedrooms · 3 Baths · House
11941 · 1,927 sq.ft · 3 Bedrooms · 3 Baths · House
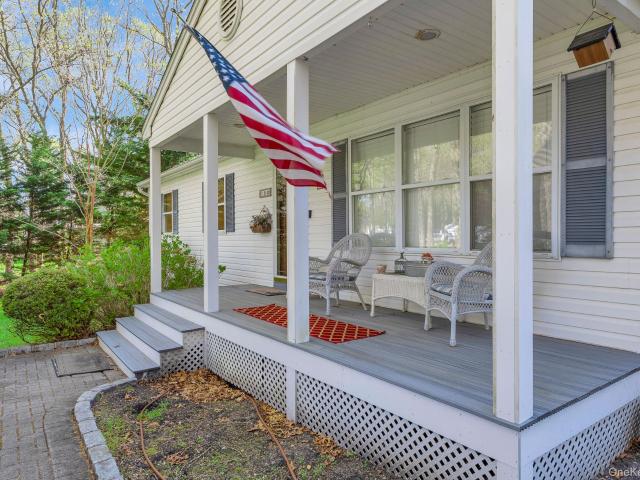
77 Drew Drive offers a rare combination of privacy, space, and thoughtful updates in a setting that feels both open and peaceful. Positioned on. 74 acres and backing to additional preserved green space in the Longtree Pond community, the property enjoys a quiet, natural backdrop while remaining just minutes to Westhampton Beach Main Street and the conveniences of the surrounding area. Inside, the home is warm and inviting, with hardwood floors throughout, recessed lighting, and updated bathrooms that reflect a clean, modern feel. The layout is comfortable and well-proportioned, designed for easy everyday living while still offering the flexibility to entertain. Natural light fills the interior, enhancing the home’s bright and welcoming atmosphere. Recent improvements, including a one-year-old roof and siding, a newer burner, and a new oil tank, provide added peace of mind and long-term value. Thoughtful details and consistent upkeep are evident throughout, creating a home that feels we
USD 849,000
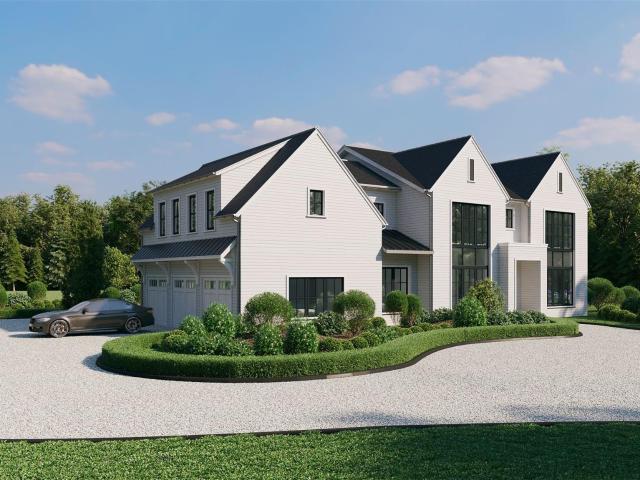
126 Holiday Boulevard
View photo
House · for sale
USD 715,000
USD 527/sq.ft
126 Holiday Boulevard
11941
· 1,356 sq.ft · 3 Bedrooms · 2 Baths · House
· Deck · Equipped kitchen
11941 · 1,356 sq.ft · 3 Bedrooms · 2 Baths · House · Deck · Equipped kitchen
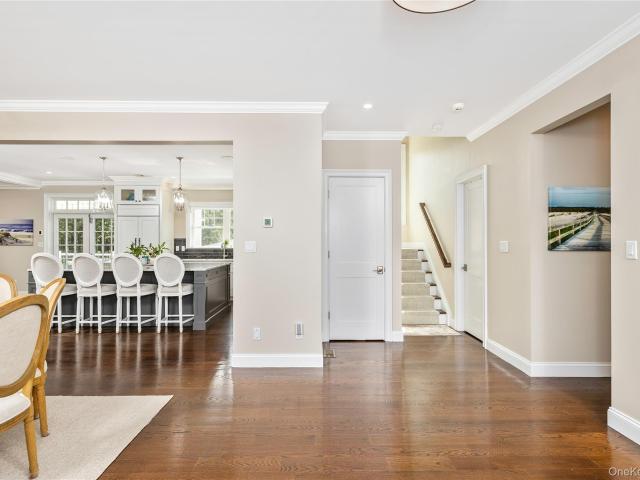
Welcome to this beautifully updated 3-bedroom, 2-bath ranch, ideally situated on a spacious 0.33-acre lot in the Holiday Beach community, offering deeded beach and boating rights, as well as deeded rights to the historic Masury Estate Ballroom. Designed for comfortable one-level living, this thoughtfully updated home features a fully renovated kitchen with quartz countertops and soft-close cabinetry, along with two fully renovated bathrooms showcasing beautifully tiled showers. Other major improvements include new vinyl siding, roof, boiler with a new oil tank, in-ground sprinklers, and Pella replacement windows in the bedrooms. Additional upgrades include new attic insulation, new soffits and gutters, new Trex decks in both the front and rear, energy-efficient LED lighting throughout, and a freshly painted interior, making this home truly move-in ready. With many of the major improvements already completed, this turnkey ranch offers the perfect combination of comfort, quality, and con
USD 715,000
Could you also be interested in
38 Memorial Boulevard
View photo
House · for sale
USD 675,000
USD 350/sq.ft
38 Memorial Boulevard
11941
· 1,927 sq.ft · 4 Bedrooms · 2 Baths · House
· Equipped kitchen · Parking · Cellar
11941 · 1,927 sq.ft · 4 Bedrooms · 2 Baths · House · Equipped kitchen · Parking · Cellar
Welcome to 38 Memorial Boulevard, East Moriches Nestled in one of East Moriches' most sought-after residential pockets, this 4-bedroom, 2.5-bath home offers the perfect blend of space, function, and South Shore charm, all just minutes from the water. Step inside through the welcoming covered front porch and into a thoughtfully designed main floor that flows for both everyday living and entertaining. The sun-drenched den opens naturally into the kitchen and dining room. Upstairs, has an oversized primary suite with a full ensuite bath, a private walk-in closet, and a soaring arched window that fills the room with natural light. Three additional bedrooms are all generously sized and well-proportioned, served by a full hall bath. The finished basement adds tremendous bonus living space, featuring a large main room, a separate laundry room, and a utility space with real storage. Outside, the home sits on a clean. 23-acre lot with a long private driveway, an attached garage, and outside we
USD 675,000
63 S Bay Ave
View photo
House · for sale
USD 2,800,000
USD 570/sq.ft
63 S Bay Ave
11941
· 4,908 sq.ft · 5 Bedrooms · 2 Baths · House
11941 · 4,908 sq.ft · 5 Bedrooms · 2 Baths · House
A rare opportunity to own one of Eastport’s most iconic bayfront properties. Set on 1.47 acres with sweeping, unobstructed water views, this historic residence embodies timeless elegance, old-world craftsmanship, and a sense of place that simply cannot be replicated. From the moment you arrive, the home’s character and charm are unmistakable. With a bulkheaded shoreline stretching along the bay, the property offers a commanding presence and the promise of unforgettable sunsets over shimmering waters. Built with classic proportions and enduring materials, the residence tells a story of a bygone era—yet remains perfectly suited for today’s lifestyle. Inside, gracious living spaces unfold with warmth and distinction. Original details highlight the home’s historic pedigree, while large windows invite natural light and frame the breathtaking vistas beyond. The layout offers an ideal balance of intimacy and grandeur, with rooms designed for both quiet moments and lively gatherings. Outdoors,
USD 2,800,000
44 Club Lane
View photo
House · for sale
USD 5,295,000
USD 972/sq.ft
44 Club Lane
11941
· 5,447 sq.ft · 5 Bedrooms · 5 Baths · House
· Garden · Balcony · Fireplace · Equipped kitchen · Swimming pool
11941 · 5,447 sq.ft · 5 Bedrooms · 5 Baths · House · Garden · Balcony · Fireplace · Equipped kitchen · Swimming pool
New waterfront estate in Remsenburg. This new construction is now complete and ready to show! Situated on 1.01 acres with incredible water views. This new state of the art 5,455 square foot home features a spacious floor plan, gourmet chef's kitchen, dining area, open living room, first floor ensuite bedroom, dedicated laundry room, and private den with a wet bar and fireplace. This home is complete with 7 sliding doors to the gorgeous outside, high-end finishes, appliances, and custom molding and carpentry throughout. On the second level you will find an impressive primary suite with cathedral ceilings, access to the grand balcony overlooking the water, 2 walk in closets, fireplace, custom ensuite bathroom with a steam shower, heated floors, and custom designed vanity. This level also features three additional ensuite bedrooms. The meticulously designed backyard is uniquely landscaped for privacy and showcases a gorgeous, heated waterside gunite pool and pool house as well as a new bu
USD 5,295,000
45 Shore Road
View photo
House · for sale
USD 1,100,000
USD 470/sq.ft
45 Shore Road
11941
· 2,336 sq.ft · 4 Bedrooms · 2 Baths · House
· Air conditioning
11941 · 2,336 sq.ft · 4 Bedrooms · 2 Baths · House · Air conditioning
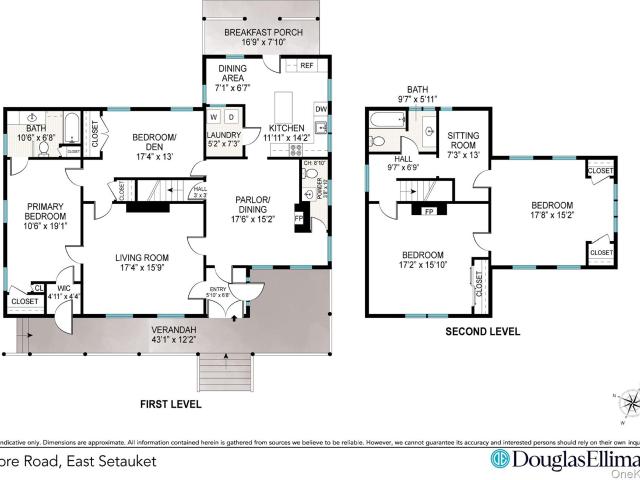
Where does one begin? For those who want it all. Coastal lifestyle, nearly 180-year-old detail that cannot be replicated, a home with soul, provenance, & stories, modern comforts, a flexible floor plan, and a property of possibilities. 45 Shore Road offers it, and then some. Constructed in approximately 1848, when shipbuilders & captains dotted this loveliest of streets that meanders along the eastern shoreline of Setauket Harbor, the Hulse House stands as a testament to time and Three Village history. This residence and neighborhood must be experienced in person. Its current stewards have invested significantly: a new innovative/alternative onsite waste treatment septic system (2021), 2-zone gas heat & 2-zone central air (2016 & 2023), a 16kw Generac whole-house generator (2018), upgraded 200amp service, extensive electrical & plumbing upgrades, and smart thermostats. Structural investments include a fully rebuilt wraparound veranda with custom Tennessee Porch Company balusters (2016)
USD 1,100,000
533, 531, 529 Montauk Highway
View photo
House · for sale
USD 2,999,999
USD 741/sq.ft
533, 531, 529 Montauk Highway
11941
· 4,047 sq.ft · 7 Bedrooms · 4 Baths · House
11941 · 4,047 sq.ft · 7 Bedrooms · 4 Baths · House
This property includes 3 homes, all down a secluded driveway off Montauk Hwy in the Quiogue Hamlet of Westhampton Beach. Perfect for a multi. Generational retreat. Close to town and beaches. All properties can be sold individually or together. 533. Mls 992544 tax map-0900-370-00-03-00-027-0- -31. Mls 992577 tax map-0900-370-00-03-00-021-0- -29. Mls 992470 tax map-0900-370-00-03-00-022
USD 2,999,999
1538 Speonk Riverhead Road 7 Circle Drive
View photo
House · for sale
USD 235,000
USD 27/sq.ft
1538 Speonk Riverhead Road 7 Circle Drive
11941
· 8,396 sq.ft · 2 Bedrooms · 1 Bath · House
· Equipped kitchen
11941 · 8,396 sq.ft · 2 Bedrooms · 1 Bath · House · Equipped kitchen
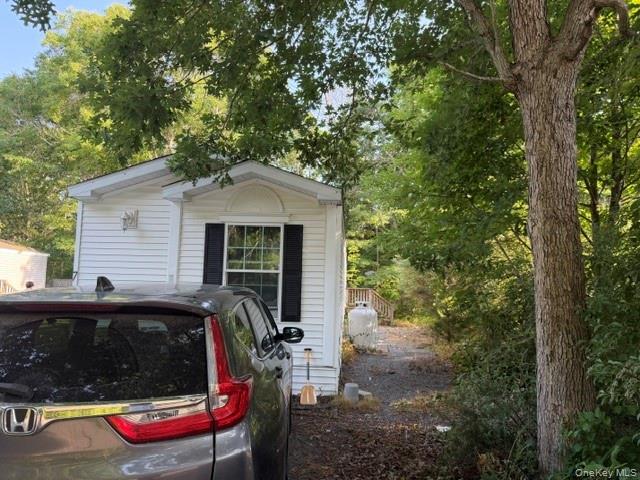
Escape to peaceful living in this affordable 2-bedroom, 1-bath 14x60 mobile home, built in 2006 and nestled in a small, friendly community surrounded by nature. Enjoy a quiet setting with scenic surroundings while still having the comfort and convenience of a well-maintained home. Whether you're looking to downsize, purchase your first home, or enjoy a simpler lifestyle, this inviting property offers great value in a welcoming neighborhood. Updates include: new appliances, new 50-gallon hot water heater, new Air conditioning units, and kitchen refresh. Efficient Propane heating & 200 amp electrical service! Schedule your private showing today
USD 235,000
2 Emma's Path
View photo
House · for sale
USD 3,375,000
USD 845/sq.ft
2 Emma's Path
11941
· 3,993 sq.ft · 4 Bedrooms · 3 Baths · House
· Patio · Sauna · Swimming pool · Fireplace · Equipped kitchen · Parking · Cellar
11941 · 3,993 sq.ft · 4 Bedrooms · 3 Baths · House · Patio · Sauna · Swimming pool · Fireplace · Equipped kitchen · Parking · Cellar
Quiet luxury meets Hamptons ease at 2 Emma’s Path. Set on 0.68 acres in coveted Remsenburg, this 4,000 SF custom retreat delivers space, style, and total privacy. Four bedrooms, 3.5 baths, soaring vaulted ceilings, and sunlit open living create a home that lives beautifully year-round. A chef’s kitchen anchors the main level, while a serene primary suite and thoughtfully designed guest wings offer flexibility for hosting, work, or retreat. Upstairs, a versatile loft adds bonus space; below, a full walk-out basement and 3-car garage with infrared + steam sauna elevate everyday living. Outside is pure resort living, heated saltwater pool, brand-new hot tub, bluestone patio with wood-burning fireplace + pizza oven, outdoor shower, and lush, fully fenced grounds. Private. Polished. Perfectly positioned, make it yours. A rare Remsenburg offering, designed to unwind, entertain, and escape. This listing may include images that have been digitally altered or virtually staged. Original, unedite
USD 3,375,000
25 Ashley Circle
View photo
House · for sale
USD 1,249,000
USD 351/sq.ft
25 Ashley Circle
11941
· 3,552 sq.ft · 4 Bedrooms · 3 Baths · House
· Office room · Fireplace · Equipped kitchen · Parking
11941 · 3,552 sq.ft · 4 Bedrooms · 3 Baths · House · Office room · Fireplace · Equipped kitchen · Parking
Completely renovated in 2019 this spacious Manorville residence offers a thoughtfully designed layout, modern finishes, and exceptional indoor-outdoor living. A welcoming foyer with vaulted ceilings opens to wide-plank oak flooring that flows throughout the main living areas. The living room features soaring vaulted ceilings and abundant natural light through Andersen windows, while the den offers a wood-burning fireplace with a stone hearth and custom built-in shelving. Designed for both everyday living and entertaining, the kitchen is appointed with quartz countertops, stainless steel appliances, tile backsplash, pot filler, center island, and ample cabinetry. Additional first-floor spaces include a formal dining room, oversized media room, home office, laundry room with built-in counters and cabinetry, powder room, and attached two-car garage. Nine-foot ceilings throughout the main level enhance the home's open feel. The second floor offers generously sized bedrooms, including a pri
USD 1,249,000
32 Tanners Neck Lane
View photo
House · for sale
USD 4,499,000
Updated
32 Tanners Neck Lane
11941
· 4 Bedrooms · 4 Baths · House
· Sauna · Deck · Balcony · Equipped kitchen · Swimming pool
11941 · 4 Bedrooms · 4 Baths · House · Sauna · Deck · Balcony · Equipped kitchen · Swimming pool
Fully renovated 4-bedroom, 4-bath home set on 2.3 private acres with water views. The property is designed for both everyday living and entertaining, with a private dock, heated pool, sports court, and a large deck. The main living area is open and bright with southern exposure, connecting the kitchen, dining, and living spaces directly to the pool deck. The first floor includes three guest bedrooms and three full baths. Upstairs, the primary suite features a walk-in closet, a spa-style bathroom with soaking tub and sauna, and a private balcony with water views. Located just minutes from the Village of Westhampton Beach and nearby ocean beaches
USD 4,499,000
84 Evergreen Avenue
View photo
House · for sale
USD 699,900
USD 511/sq.ft
84 Evergreen Avenue
11941
· 1,367 sq.ft · 3 Bedrooms · 2 Baths · House
· Fireplace · Equipped kitchen · Cellar
11941 · 1,367 sq.ft · 3 Bedrooms · 2 Baths · House · Fireplace · Equipped kitchen · Cellar
Half a block from Moriches Bay. Fully updated. Low taxes. No flood insurance required. This turn-key ranch in award-winning East Moriches checks the boxes most coastal buyers never find together: water proximity, modern systems, and a price point the Hamptons can't touch—minus the traffic and the taxes. Major updates completed in 2014/2015, including a new roof, new HVAC, upgraded 200-amp electrical service, a renovated kitchen, and updated baths. The big-ticket items are already done, so you're buying peace of mind, not a project. Inside, the 1,300 sq ft layout pairs classic ranch character with clean coastal finishes. The eat-in kitchen anchors the home with a large quartz center island, two-tone designer cabinetry, and high-end appliances—built for both daily life and entertaining. The open-concept living area stays bright and warm, anchored by a fireplace. Spacious bedrooms include a primary suite with a private en-suite bath. The full unfinished basement is a blank canvas—future l
USD 699,900
29 Briana Court
View photo
House · for sale
USD 1,595,000
USD 498/sq.ft
29 Briana Court
11941
· 3,197 sq.ft · 4 Bedrooms · 4 Baths · House
· Office room · Fireplace · Equipped kitchen · Parking
11941 · 3,197 sq.ft · 4 Bedrooms · 4 Baths · House · Office room · Fireplace · Equipped kitchen · Parking
Nestled on one of East Moriches’ most desirable cul-de-sac streets, this stunning new construction offers luxury living just minutes from the Hamptons’ renowned beaches, marinas, waterfront dining, boutique shopping, and vibrant villages. Thoughtfully designed with over 3,200 square feet of living space, this exceptional residence features 4 bedrooms, 4 full baths, and timeless finishes throughout. The sun-filled main level is ideal for both everyday living and entertaining, offering a private den or home office, a full bath, a spacious mudroom with laundry, and an attached two-car garage. At the heart of the home is a beautifully appointed chef’s kitchen that flows seamlessly into the dining area and expansive great room with a gas fireplace, creating an inviting space for gatherings of any size. The second level features a luxurious primary suite, a second en-suite bedroom, and two additional guest bedrooms connected by a beautifully finished shared bath. Seasonal peekaboo water view
USD 1,595,000
49 Wavecrest Drive
View photo
House · for sale
USD 429,000
USD 286/sq.ft
49 Wavecrest Drive
11941
· 1,496 sq.ft · 3 Bedrooms · 1 Bath · House
· Equipped kitchen · Cellar
11941 · 1,496 sq.ft · 3 Bedrooms · 1 Bath · House · Equipped kitchen · Cellar
Welcome home to this classic Mauro Brothers inline ranch! Inside, the home’s main level offers an easy flow layout with an eat in kitchen, cozy living room, three bedrooms, & a full bathroom, plus a full finished basement with both interior & exterior access. The home’s exterior has been refreshed with an updated roof, siding, & windows, along with the boiler & burner for the home’s heating system, giving solid reliability from day one. The interior is ready for a cosmetic update, making this a great opportunity for those who want to choose their finishes, colors, & style! Enjoy the charming covered front porch & the easy to maintain 50' x 125' lot, conveniently located near schools, shopping, & public parks. If you’re looking for strong bones, big-ticket updates already done, & a chance to create the interior you really want, this home is for you! Call today to schedule your tour!
USD 429,000
727 Main Street
View photo
House · for sale
USD 475,000
USD 279/sq.ft
727 Main Street
11941
· 1,701 sq.ft · 4 Bedrooms · 2 Baths · House
· Garden · Office room · Parking
11941 · 1,701 sq.ft · 4 Bedrooms · 2 Baths · House · Garden · Office room · Parking
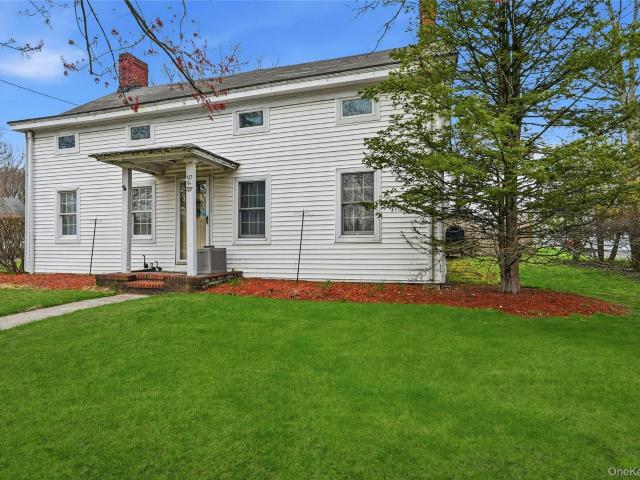
This charming Center Moriches 4/5-bedroom Colonial dates back to the 1800s, rich with timeless character and historic charm! This spacious home offers generous living areas, classic architectural details, and a flexible floor plan perfect for today’s lifestyle while preserving the elegance of a bygone era. The possible 5th bedroom provides excellent options for a home office, guest room, or playroom. Set on a beautifully maintained property with a welcoming front entrance and expansive yard, this home offers the perfect blend of old-world charm and everyday comfort. Detached garage and Barn are provide great space for storage. A rare opportunity to own a piece of history and make this classic Colonial your own in a the heart of Center Moriches!
USD 475,000
17 Willowood Court
View photo
House · for sale
USD 2,880,000
USD 667/sq.ft
17 Willowood Court
11941
· 4,316 sq.ft · 4 Bedrooms · 4 Baths · House
· Deck · Equipped kitchen · Swimming pool
11941 · 4,316 sq.ft · 4 Bedrooms · 4 Baths · House · Deck · Equipped kitchen · Swimming pool
Nestled in a quiet residential enclave and surrounded by mature landscaping, this exceptional home at 17 Willowood Court in Westhampton presents a rare opportunity to own a thoughtfully designed residence on a private one-acre lot. With ideal southern exposure, the home is bathed in natural light throughout the day, creating bright, inviting living spaces from sunrise to sunset. The outdoor setting is truly standout, featuring an oversized 18' x 40' heated saltwater pool perfectly positioned for all-day sun. An expansive 800-square-foot deck overlooks the pool, offering the ideal space for entertaining, al fresco dining, or relaxing in a serene, private setting. Inside, an open-concept floor plan seamlessly connects the main living areas, with large windows framing picturesque views of the surrounding landscape. The chef’s kitchen is equipped with stainless steel appliances and a generous center island, making it a natural gathering place for guests alike. The first floor includes a sp
USD 2,880,000
56 S Country Road
View photo
House · for sale
USD 1,699,000
USD 611/sq.ft
56 S Country Road
11941
· 2,777 sq.ft · 3 Bedrooms · 3 Baths · House
· Office room · Gym · Deck · Equipped kitchen · Swimming pool
11941 · 2,777 sq.ft · 3 Bedrooms · 3 Baths · House · Office room · Gym · Deck · Equipped kitchen · Swimming pool
Minutes from Westhampton Beach Village, 56 South Country Road is a fully renovated, designer coastal retreat offering stunning sunset views, seamless indoor-outdoor flow, and rare privacy at the edge of protected wetlands. Spanning over 2,700 square feet, the home features three spacious bedrooms plus three additional flexible rooms ideal for a gym, office, or guest overflow. The open-concept living area and chef’s kitchen lead directly to a new Trex deck, heated pool, and expansive firepit lounge overlooking the estuary. Every room reflects thoughtful, upscale upgrades, including: All-new kitchen + designer bathrooms. Fresh interior + exterior paint. Custom landscaping + hardscape. Dedicated home gym. New pool heater and smart home features. Fire Pit This home offers the perfect blend of modern style and natural serenity, whether hosting summer dinners al fresco, birdwatching from your living room, or winding down in the spa-like primary suite. Move-in ready and minutes from ocean bea
USD 1,699,000
10 Black Pine Street
View photo
House · for sale
USD 625,000
USD 509/sq.ft
10 Black Pine Street
11941
· 1,227 sq.ft · 3 Bedrooms · 2 Baths · House
· Garden · Gym · Fireplace · Equipped kitchen · Cellar
11941 · 1,227 sq.ft · 3 Bedrooms · 2 Baths · House · Garden · Gym · Fireplace · Equipped kitchen · Cellar
Welcome to this 3-bedroom, 2 bath ranch set on a shy acre (92) in a highly desirable Center Moriches neighborhood! Step inside to a bright and inviting living room featuring high ceilings, wood flooring throughout and a lovely fireplace for cozy nights. Enjoy the tastefully updated kitchen, featuring new cabinets, new countertops with center island, stainless steel appliances and warm wood flooring-perfect for everyday living and entertaining. The dining area flows seamlessly and overlooks sliders leading to the backyard, creating and easy indoor-outdoor lifestyle ideal for gatherings and everyday enjoyment. Enjoy outdoor living with a charming front porch, fenced in yard, and nicely landscaped property with inground sprinklers-perfect for relaxing or entertaining outdoors. This home also features a full basement with endless possibilities-storage, recreation, gym, or future finished space to suit your needs. Fantastic location just minutes from town with restaurants, parks, shopping,
USD 625,000
42 Tanners Neck Lane
View photo
House · for sale
USD 1,950,000
USD 544/sq.ft
42 Tanners Neck Lane
11941
· 3,584 sq.ft · 5 Bedrooms · 5 Baths · House
· Patio · Garden · Deck · Fireplace · Swimming pool
11941 · 3,584 sq.ft · 5 Bedrooms · 5 Baths · House · Patio · Garden · Deck · Fireplace · Swimming pool
Exceptional Westhampton Retreat with Timeless Elegance Discover a rare opportunity to own a stunning five-bedroom, five-bathroom estate in the heart of Westhampton. This expansive residence blends refined craftsmanship with serene outdoor living, offering the perfect escape for those seeking space, sophistication, and tranquility. Step inside to soaring ceilings and imported marble floors that set the tone for grandeur. The great room is a true showpiece, anchored by a custom fireplace crafted in Russia and illuminated by exquisite Knoll chandeliers that add a touch of European charm. Each of the five full bathrooms is thoughtfully designed for comfort and style, complementing the spacious bedrooms that provide privacy and relaxation. Outside, enjoy a lush, oversized backyard featuring a 20' x 40' heated inground saltwater pool, a peaceful koi pond, a generous deck, and an elegant patio—an exceptional setting for both vibrant entertaining and quiet moments in nature. Whether hosting su
USD 1,950,000
39 Blackberry Lane
View photo
House · for sale
USD 1,599,999
USD 451/sq.ft
39 Blackberry Lane
11941
· 3,541 sq.ft · 5 Bedrooms · 4 Baths · House
· Fireplace · Equipped kitchen
11941 · 3,541 sq.ft · 5 Bedrooms · 4 Baths · House · Fireplace · Equipped kitchen
Introducing this stunning home, built in 2017, which showcases exceptional craftsmanship and luxurious amenities throughout. Tucked away at the end of a tranquil cul-de-sac, this residence features an open concept layout that effortlessly connects the chic living room, dining area and gourmet eat in kitchen. The kitchen is a chef's paradise, equipped with top of the line appliances, including a Viking gas range, oven, dishwasher and a Sub-Zero refrigerator with custom cabinet panels. Additional features include a Bosch convection oven/microwave, hidden refrigerated drink drawers, a dedicated ice maker and custom cabinetry that beautifully complements the striking granite countertops. The spacious island, ideal for gatherings, offers seating for four and clever storage solutions, complete with discreet electrical outlet panels. Unwind in the welcoming family room, complete with a gas fireplace, coffered ceiling and custom lighted cabinetry. A wet bar between the kitchen and family room
USD 1,599,999
15 Whitetail Court
View photo
House · for sale
USD 885,000
USD 323/sq.ft
15 Whitetail Court
11941
· 2,734 sq.ft · 4 Bedrooms · 3 Baths · House
· Office room · Fireplace · Equipped kitchen · Parking · Air conditioning · Swimming pool · Cellar
11941 · 2,734 sq.ft · 4 Bedrooms · 3 Baths · House · Office room · Fireplace · Equipped kitchen · Parking · Air conditioning · Swimming pool · Cellar
Nestled on a quiet cul-de-sac, this Victorian offers a rare blend of privacy and tranquility. Inside, you’ll find a spacious kitchen outfitted with granite countertops and stainless-steel appliances, along with formal living and dining rooms ideal for both everyday living and entertaining. Unwind in the cozy den or gather in the welcoming family room, complete with a wood-burning fireplace and convenient half bath. Upstairs, the expansive primary suite features a full bath, walk-in closet, and a versatile bonus space perfect for a home office or second closet. Three additional generously sized bedrooms and a full bath complete the second level. Additional highlights include a full basement with full bath, central air conditioning, and a two-car garage. The beautifully landscaped, park-like grounds offer abundant outdoor space, showcasing a 16 x32 inground pool with a sun pad and built-in bench—perfect for relaxing or hosting gatherings
USD 885,000
18 Pine Tree Lane
View photo
House · for sale
USD 4,950,000
USD 1,012/sq.ft
18 Pine Tree Lane
11941
· 4,887 sq.ft · 5 Bedrooms · 5 Baths · House
· Garden · Deck · Balcony · Fireplace · Equipped kitchen · Swimming pool
11941 · 4,887 sq.ft · 5 Bedrooms · 5 Baths · House · Garden · Deck · Balcony · Fireplace · Equipped kitchen · Swimming pool
This contemporary home offers approximately 4890 square feet of living area on 2.03 private waterfront acres with water views, situated on a quiet cul-de-sac. Located in the exclusive Atlantic Yards development, 18 Pine Tree Lane offers an exceptional opportunity to enjoy living in one of Westhampton's premier locations. The open main level welcomes you with a foyer and features four bedrooms, including the primary suite. Each bedroom offers its own bathroom and walk-in closet, and the primary bedroom enjoys beautiful views of the surrounding coastal landscape. The main living area is highlighted by a salon with 20-foot ceilings, a wood-burning fireplace, and arched windows that frame the waterfront setting. A spacious kitchen, TV room, and dining area with glass doors opening to the pool and deck enhance the home's indoor-outdoor living. The second floor features an additional bedroom with a full bath and walk-in closet, a bright dayroom, a half bath, and an interior balcony overlooki
USD 4,950,000
559 Dune Road
View photo
House · for sale
USD 5,899,000
USD 2,083/sq.ft
559 Dune Road
11941
· 2,831 sq.ft · 4 Bedrooms · 3 Baths · House
· Office room · Deck · Fireplace · Equipped kitchen
11941 · 2,831 sq.ft · 4 Bedrooms · 3 Baths · House · Office room · Deck · Fireplace · Equipped kitchen
Set on an extraordinary 0.93-acre oceanfront parcel with 122 feet of direct Atlantic Ocean frontage, 559 Dune Road presents a rare opportunity to own a private coastal retreat in Westhampton. Offering nearly 3,000 square feet of living space, this four-bedroom, three-bath residence captures panoramic water views with breathtaking sunrises over the ocean and spectacular sunsets across Moriches Bay. The second level is dedicated to open-concept living and designed to maximize the home's unparalleled setting. The living room, dining area, and kitchen flow seamlessly together beneath walls of glass, while three sets of sliding doors open to an expansive oceanside deck overlooking the beach and Atlantic beyond. A partitioned office provides an inspiring workspace framed by endless ocean views. The second floor primary suite offers a commanding ocean view, gas fireplace, direct access to the oceanside deck, and a spacious ensuite bath featuring dual vanities, bidet, and oversized shower with
USD 5,899,000

Get email alerts

Don't miss out: be the first to know about new properties

The alert was correctly created

On subscribing you accept the conditions of use and the privacy policy
Alert
Receive new ads in your inbox
Save this search
Receive alerts for new listings

We'll send you an email when we have new properties for: "Houses for sale in 11941"

The alert was correctly created

Get email alerts and be the first to see new listings
Required field
On subscribing I accept the terms of the privacy policy
Perfect! You'll soon start receiving new listings via email
Alert
Receive an email when we have new ads for Houses for sale in 11941
Save this search
Filters

Bedrooms

Size (sq.ft)

sq.ft
sq.ft

Price

USD
USD

Property type

Bathrooms

Clear all filters
Receive notifications when new entries are published.