226 houses for sale in 11941

152 South Road
View photo
House · for sale
USD 4,395,000
USD 979/sq.ft
152 South Road
11941
· 4,489 sq.ft · 6 Bedrooms · 6 Baths · House
· Fireplace · Equipped kitchen
11941 · 4,489 sq.ft · 6 Bedrooms · 6 Baths · House · Fireplace · Equipped kitchen
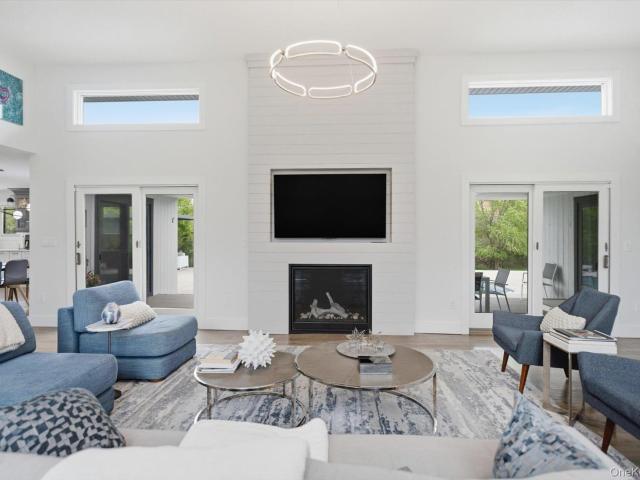
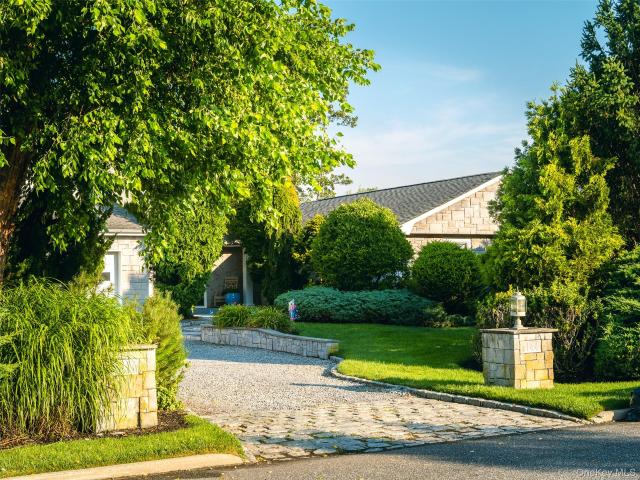
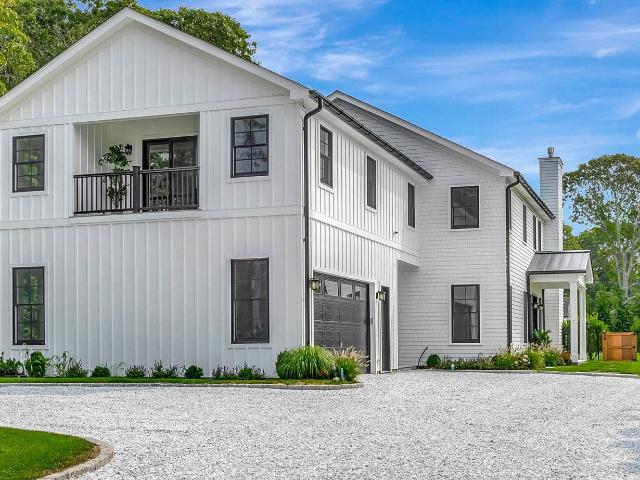
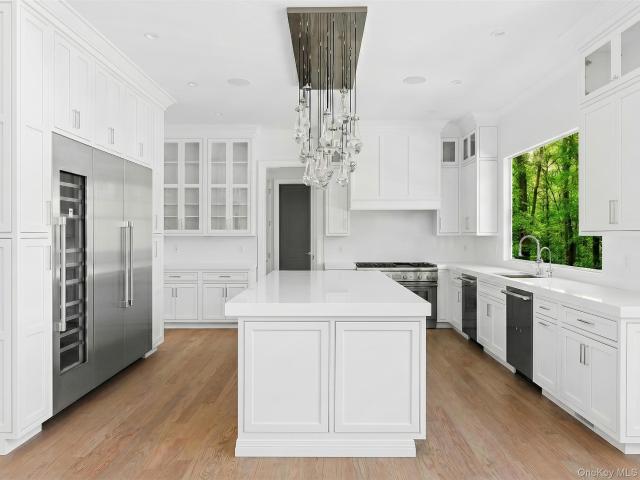
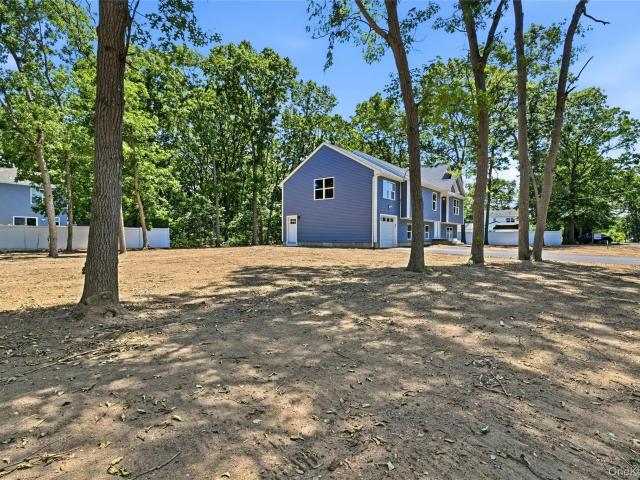
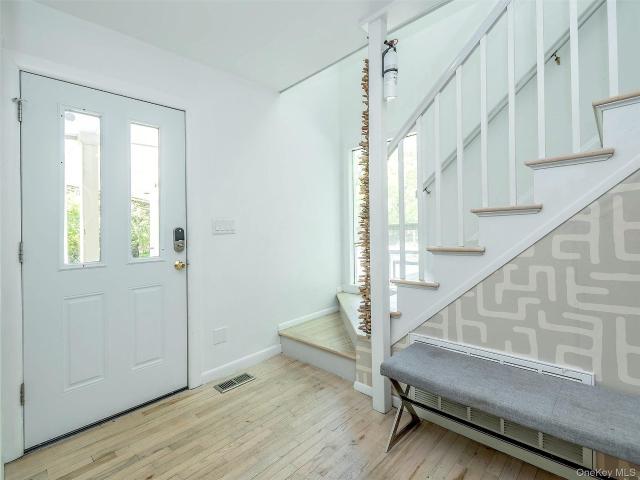
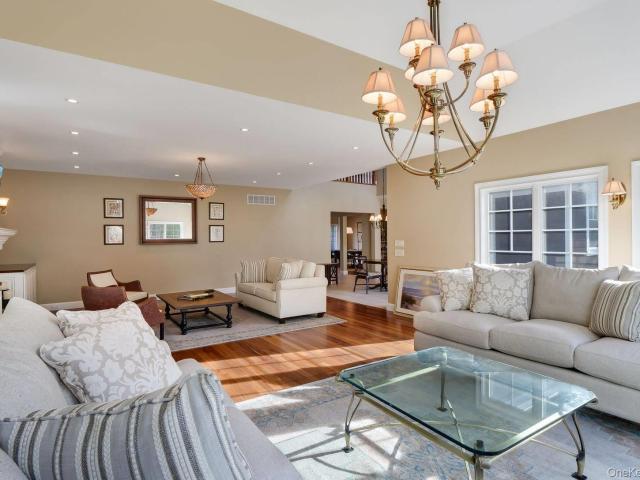
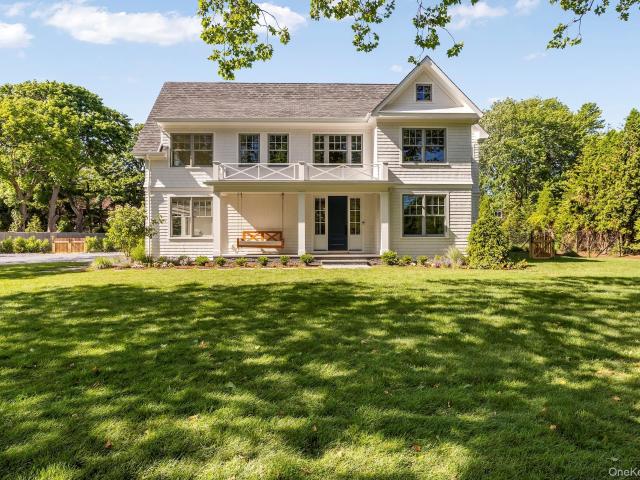
There's something special about brand-new construction in Westhampton. The ease of knowing every finish, every space, and every detail was thoughtfully designed for the way people truly want to live today. At 152 South Road, that feeling is immediate. Set on approximately 0.7 acres just moments from Main Street and the area's famed ocean beaches, this beautifully crafted 6-bedroom, 6.5-bath residence offers 4,499 +/. Square feet of refined yet effortless Hamptons living. From the moment you enter, wide plank white oak floors, soaring 9-foot ceilings, and sun-filled interiors create a warm, sophisticated atmosphere that feels both elevated and inviting. The heart of the home is the stunning open-concept kitchen and living space. Designed for gathering after long beach days, summer dinners with friends, and quiet mornings before the house wakes up. Outfitted with quartz countertops, premium Thermador appliances, and anchored by a beautiful fireplace, the space flows naturally from indoor
USD 4,395,000
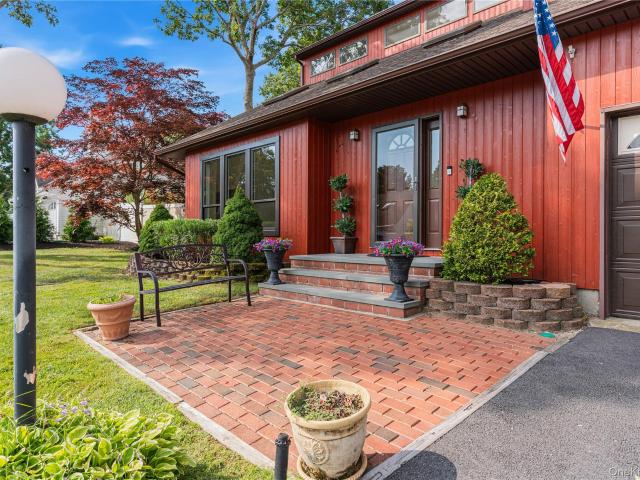
20 Debragga Avenue
View photo
House · for sale
USD 859,000
USD 391/sq.ft
20 Debragga Avenue
11941
· 2,196 sq.ft · 3 Bedrooms · 2 Baths · House
· Garden · Parking · Swimming pool · Deck · Equipped kitchen · Cellar
11941 · 2,196 sq.ft · 3 Bedrooms · 2 Baths · House · Garden · Parking · Swimming pool · Deck · Equipped kitchen · Cellar
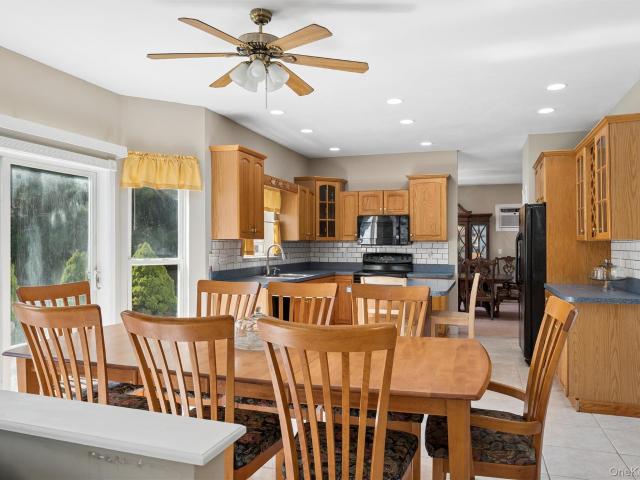
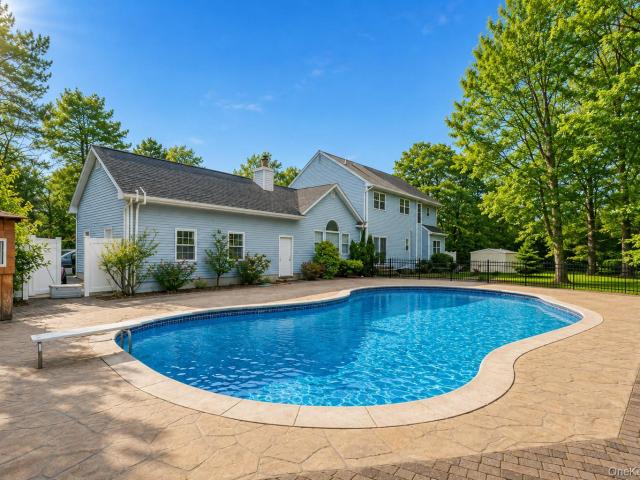
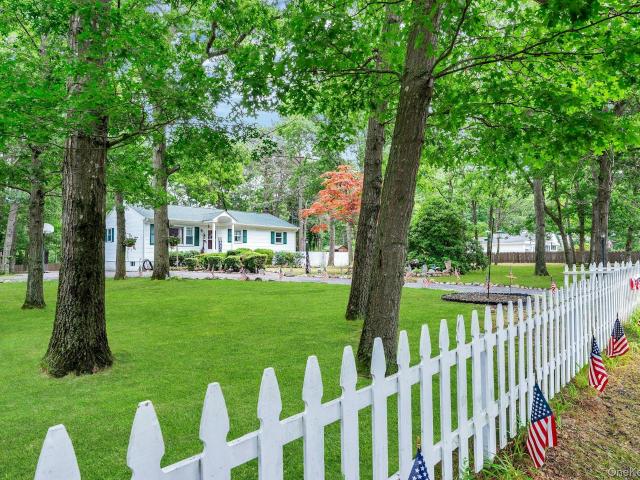
Beautiful 3 bedroom 2.5 bath home in East Moriches. 2200 sq feet, large rooms, 2 walk in closets, CAC, IGS with Hunter phone app, huge unfinished basement with 8' ceilings, heated IGP with completely secluded yard and pool bar, hot tub on large deck, 2 car garage, new kitchen, new flooring, updated baths, new Marvin windows, generator hookup, top rated schools, quiet dead end block, taxes 13K
USD 859,000
54 N Ocean Avenue
View photo
House · for sale
USD 739,000
USD 497/sq.ft
54 N Ocean Avenue
11941
· 1,485 sq.ft · 4 Bedrooms · 2 Baths · House
· Garden · Parking · Fireplace · Equipped kitchen · Air conditioning
11941 · 1,485 sq.ft · 4 Bedrooms · 2 Baths · House · Garden · Parking · Fireplace · Equipped kitchen · Air conditioning
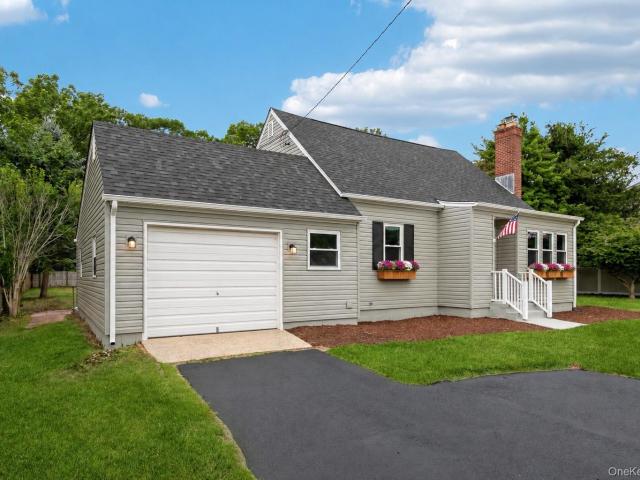
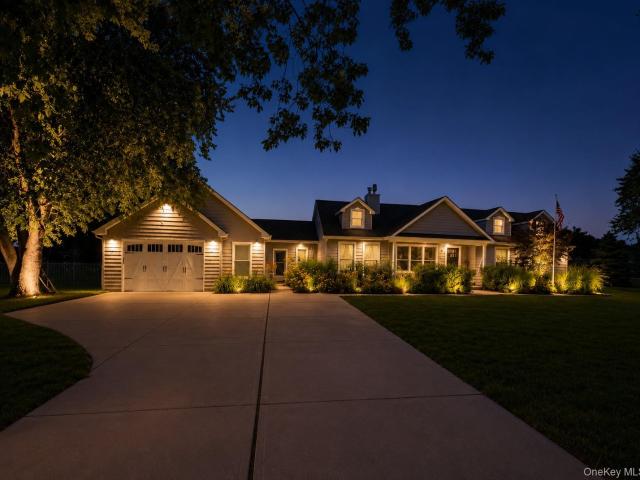
Welcome home to this beautifully renovated 4 bedroom, 2 full bath Cape Cod, where every detail has been thoughtfully updated! From the moment you arrive, you’ll appreciate the charm, quality, and move in ready condition this home has to offer. Step inside to a warm and inviting living room featuring a cozy wood-burning fireplace, perfect for relaxing evenings. Gleaming oak floors flow throughout this amazing home, adding warmth and timeless elegance to every room. The formal dining room flows seamlessly into the stunning, completely updated kitchen, making it ideal for both everyday living and entertaining. Enjoy peace of mind knowing that virtually everything has been replaced, including the roof, windows, kitchen, bathrooms, and heating system with an energy-efficient electric heat pump, central air conditioning and updated electric. A separate laundry room/mudroom offers direct access to the 1.5 car garage as well as an outside entrance to the private backyard, providing everyday co
USD 739,000
19 Cedarfield Lane
View photo
House · for sale
USD 3,400,000
USD 926/sq.ft
Updated
19 Cedarfield Lane
11941
· 3,670 sq.ft · 4 Bedrooms · 3 Baths · House
· Garden · Office room · Swimming pool
11941 · 3,670 sq.ft · 4 Bedrooms · 3 Baths · House · Garden · Office room · Swimming pool
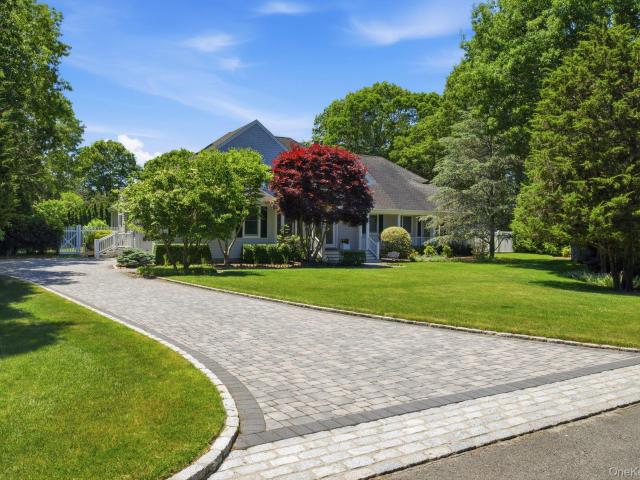
Private, pristine, and impeccably maintained, 19 Cedarfield Lane is set on beautifully landscaped grounds that offer exceptional privacy and a true sense of retreat. This four-bedroom, three-and-a-half-bath residence features a home office, media room, and inviting living spaces designed for effortless year-round living. Outdoors, a beautifully landscaped backyard is centered around a sparkling pool and tennis court, creating the perfect setting for relaxation and entertaining. A screened porch, pergola, awning, fire pit, shed, and beautifully manicured gardens further enhance the outdoor experience, while a central vacuum system adds everyday convenience. All of this is just moments from Westhampton Village and the ocean
USD 3,400,000
Could you also be interested in
90 Lakeside Lane
View photo
House · for sale
USD 2,400,000
USD 921/sq.ft
90 Lakeside Lane
11941
· 2,605 sq.ft · 4 Bedrooms · 3 Baths · House
· Fireplace · Equipped kitchen · Swimming pool
11941 · 2,605 sq.ft · 4 Bedrooms · 3 Baths · House · Fireplace · Equipped kitchen · Swimming pool
Westhampton Lakeside Post Modern. Move-in condition. Exceptional opportunity! This delightful lakefront Post Modern home is sited in a private cul-de-sac community on 1.34 acres, offering seasonal water views. A retreat to enjoy year round, this spacious light-filled residence boasts four exposures, soaring ceilings, har-tru tennis court, heated in-ground pool, outdoor shower and a four-seasons room making it the perfect place to entertain and enjoy fun-filled summers and cozy, quiet off season months. Beautifully maintained this meticulous home has new roof, new windows, new hvac, lighting, new pool liner and equipment, in addition to all new property fencing. The first level offers bright open-concept floorplan, featuring living room with vaulted ceilings, wood burning fireplace, fully equipped eat-in kitchen with stainless appliances, large dining area, spacious primary suite, guest bedroom, full bath and large den. Second level offers two generously sized bedrooms with a shared ful
USD 2,400,000
17 Egret Way
View photo
House · for sale
USD 829,000
USD 271/sq.ft
17 Egret Way
11941
· 3,057 sq.ft · 4 Bedrooms · 2 Baths · House
· Garden · Office room · Swimming pool · Cellar
11941 · 3,057 sq.ft · 4 Bedrooms · 2 Baths · House · Garden · Office room · Swimming pool · Cellar
Set on an expansive. 92-acre parcel in a very desirable south of the highway Center Moriches community, this 4-bedroom, 3.5-bath residence offers a rare combination of space, privacy, and long-term value—something increasingly difficult to find in today’s market. Thoughtfully designed with generously sized rooms and a layout that comfortably accommodates both everyday living and entertaining, the home features multiple gathering spaces, abundant natural light, and a floor plan that provides flexibility for a variety of lifestyles. The spacious primary suite offers a private retreat, while the additional bedrooms provide plenty of room for family, guests, or a home office. Recent improvements include a new roof and new boiler, offering added peace of mind and value for the next owner. Full basement with outside egress and full bath offer additional possibilities. Step outside and discover one of the property's most impressive features—an expansive backyard setting with an in-ground pool
USD 829,000
8 Frontier Trail
View photo
House · for sale
USD 875,000
USD 303/sq.ft
8 Frontier Trail
11941
· 2,885 sq.ft · 4 Bedrooms · 3 Baths · House
· Parking · Fireplace · Equipped kitchen
11941 · 2,885 sq.ft · 4 Bedrooms · 3 Baths · House · Parking · Fireplace · Equipped kitchen
Welcome to this beautifully appointed 4 bedroom, 3.5 bathroom home nestled on a professionally landscaped shy acre property on a picturesque tree lined street in one of Manorville’s most sought after neighborhoods. This exceptional residence offers the perfect blend of elegance, comfort, and resort style living. The main level features a formal dining room accented with crown molding, a formal living room with raised panel molding, and a spacious eat in kitchen complete with granite countertops, stainless steel appliances, a large pantry, and a sun filled breakfast room. The inviting family room showcases a gas fireplace, creating the perfect setting for gatherings and everyday living. Additional first floor features include a convenient laundry room, hardwood flooring throughout, and an oversized 2 car garage offering ample storage and functionality. Upstairs, you’ll find four generously sized bedrooms, including a luxurious primary ensuite offering a walk-in closet and spa like bathr
USD 875,000
287 Dayton Avenue
View photo
House · for sale
USD 979,999
USD 298/sq.ft
287 Dayton Avenue
11941
· 3,283 sq.ft · 5 Bedrooms · 2 Baths · House
· Garden · Office room · Fireplace · Equipped kitchen · Parking · Lift
11941 · 3,283 sq.ft · 5 Bedrooms · 2 Baths · House · Garden · Office room · Fireplace · Equipped kitchen · Parking · Lift
Calling all Garage Lovers! The setting is private and tucked away off the main road, offering a peaceful backdrop you don’t always find. THIS is the home! Welcome to 287 Dayton Ave in Manorville, a home that truly checks boxes you didn’t even know you had. 1200 square foot garage with the height and space to accommodate multiple car lifts or large storage! Whether you’re storing, working, or building, it’s a setup that’s rarely available and incredibly valuable. Inside, the home is just as impressive. 9ft ceilings throughout. 5 bedrooms, including a first-floor bedroom with its own outside entrance, The perfect setup for a guest suite or home office. The layout flows comfortably, offering a formal dining room, a living room, and a cozy den with a wood-burning fireplace. The kitchen features a large island, Pantry, lots of cabinet storage and easy access to the backyard for entertaining. Upstairs, the primary suite offers grand double door entry with high ceilings, two closets, double v
USD 979,999
52 Crystal Beach Boulevard
View photo
House · for sale
USD 499,000
USD 356/sq.ft
52 Crystal Beach Boulevard
11941
· 1,399 sq.ft · 3 Bedrooms · 2 Baths · House
11941 · 1,399 sq.ft · 3 Bedrooms · 2 Baths · House
1 unit. Discover this beautifully maintained detached residence located in the highly desirable Crystal Beach community of Moriches, Long Island. Situated on an impressive 0.50-acre lot, this exceptional property offers a rare blend of privacy, spacious outdoor surroundings, and comfortable modern living. With its peaceful setting and generous lot size, the home provides the perfect opportunity to enjoy the tranquility of suburban coastal living while remaining conveniently connected to nearby amenities and attractions. Offering approximately 1,400 square feet of thoughtfully designed interior living space, the residence features three generously sized bedrooms and two fully updated bathrooms. The well-maintained layout provides a comfortable and functional living environment, with ample room for everyday living, relaxation, and entertaining. Each space has been carefully maintained to create a welcoming atmosphere that is both practical and inviting. A private driveway provides conven
USD 499,000
626 Dune Road
View photo
House · for sale
USD 1,990,000
USD 1,380/sq.ft
626 Dune Road
11941
· 1,442 sq.ft · House
11941 · 1,442 sq.ft · House
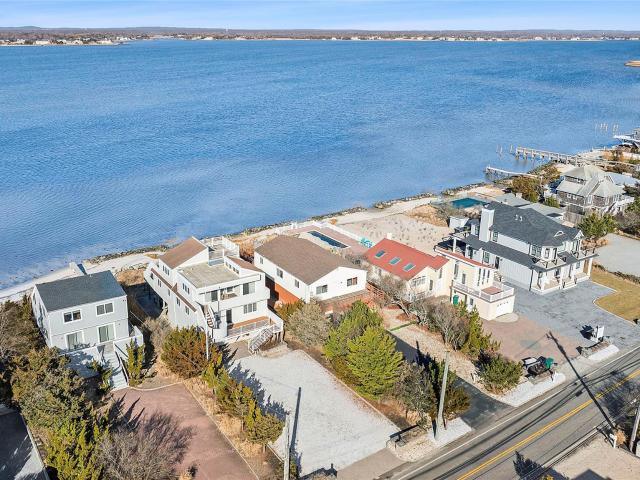
Build or renovate your own dream house on iconic Dune Road in Westhampton—an exceptional bayfront opportunity with both bay and ocean access. This investors’ delight offers the flexibility to renovate the existing structure or create a custom retreat, all while enjoying sweeping water views and coastal breezes. With direct access to the bay and nearby ocean access, this prime waterfront setting delivers limitless potential in one of the most sought-after Hamptons locations. This listing may include images that have been digitally altered or virtually staged. Original, unedited images are available upon request
USD 1,990,000
32 Birch Court
View photo
House · for sale
USD 639,999
USD 266/sq.ft
32 Birch Court
11941
· 2,400 sq.ft · 5 Bedrooms · 2 Baths · House
· Deck · Cellar
11941 · 2,400 sq.ft · 5 Bedrooms · 2 Baths · House · Deck · Cellar
This Cape Has a Beautiful View of Wildwood Lake. 5 Bedrooms, 2.5 Full bathroom and a Large Deck in the rear, perfect for summer fun. Roof Only 2 Years Old. Full Finished Basement with OSE! With a room for mom/dad! Includes Laundry Room with Washer and Drier and a Storage, Bath and Many More. A Huge Driveway for 6 cars. Sold As Is! Bring your buyers! It will not Last!
USD 639,999
16 Meadow Lane
View photo
House · for sale
USD 2,595,000
USD 1,443/sq.ft
16 Meadow Lane
11941
· 1,798 sq.ft · 4 Bedrooms · 3 Baths · House
· Deck · Equipped kitchen · Swimming pool
11941 · 1,798 sq.ft · 4 Bedrooms · 3 Baths · House · Deck · Equipped kitchen · Swimming pool
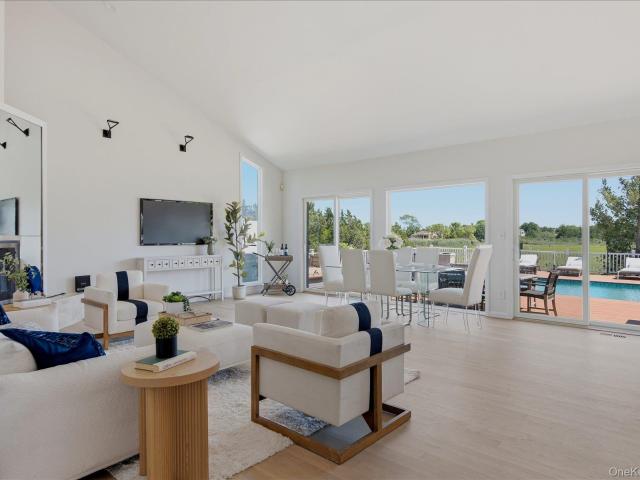
Located on a secluded street in the highly desirable Stillwaters area of the Village of Westhampton Beach, this beautifully renovated modern beach house offers the perfect blend of luxury, privacy, and convenience. The home's interior has just been renovated and features 4 bedrooms and 3.5 brand-new bathrooms. A dramatic great room boasts a soaring 22-foot vaulted ceiling and three sets of sliding glass doors that seamlessly connect indoor and outdoor living spaces. The kitchen is equipped with all-new appliances, including a built-in wine refrigerator, making it ideal for entertaining. The main-level primary suite features a private en-suite bath for added comfort and convenience. The main floor guest bedroom also features a new en suite full bath. New solid wood flooring runs throughout the home, complemented by modern finishes at every turn. A new two-zone heating and air conditioning system ensures year-round comfort. Outside, an expansive south facing deck surrounds the pool and b
USD 2,595,000
4 Stillwaters Lane
View photo
House · for sale
USD 2,750,000
USD 1,395/sq.ft
4 Stillwaters Lane
11941
· 1,970 sq.ft · 4 Bedrooms · 3 Baths · House
· Patio · Parking · Deck · Fireplace · Equipped kitchen · Swimming pool
11941 · 1,970 sq.ft · 4 Bedrooms · 3 Baths · House · Patio · Parking · Deck · Fireplace · Equipped kitchen · Swimming pool
Located in the desirable Village of Westhampton Beach on Stillwaters Lane, this beautifully redesigned and renovated residence offers the perfect blend of comfort and convenience. Sited on a meticulously landscaped acre, this ranch-style home features four bedrooms and three full bathrooms, just under one mile from the Village Main Street and Dune Road. Sleek in design, bright and airy, this residence boasts vaulted ceilings, hardwood floors and open concept floorplan. Beautifully designed custom kitchen features generous countertops and stainless steel appliances. The adjacent living room features fireplace and sliding glass doors providing natural lighting throughout. Designed for outstanding outdoor entertaining, this meticulously landscaped fenced property features a large heated gunite pool surrounded by generous maintenance-free decking, covered dining area, outdoor kitchen, bluestone patio with fire pit, covered seating area, outdoor shower and a one car garage. Enjoy this beaut
USD 2,750,000
7 Sinnickson Road
View photo
House · for sale
USD 825,000
USD 316/sq.ft
7 Sinnickson Road
11941
· 2,605 sq.ft · 4 Bedrooms · 3 Baths · House
· Garden · Deck · Equipped kitchen
11941 · 2,605 sq.ft · 4 Bedrooms · 3 Baths · House · Garden · Deck · Equipped kitchen
Completely renovated and thoughtfully reimagined, this exceptional residence offers the rare combination of modern luxury, expansive living space, and endless versatility. Set on a generous property and showcasing four bedrooms, three full bathrooms, and potential rental income with proper permits, this is a home designed to adapt to the way you live. From the moment you arrive, a sense of openness and sophistication unfolds. The sun-filled main level features an airy open-concept design where the beautifully appointed kitchen serves as the heart of the home. Quartz countertops, custom cabinetry, and abundant workspace blend seamlessly with the dining and living areas, creating an effortless flow for both entertaining and everyday living. Sliding glass doors draw the outdoors in, opening to an expansive deck overlooking the sprawling backyard—an inviting setting for morning coffee, summer gatherings, and future outdoor dreams. The upstairs continues down a hallway to three spacious bed
USD 825,000
144 Crystal Beach Boulevard
View photo
House · for sale
USD 1,590,000
USD 424/sq.ft
144 Crystal Beach Boulevard
11941
· 3,746 sq.ft · 4 Bedrooms · 3 Baths · House
· Equipped kitchen
11941 · 3,746 sq.ft · 4 Bedrooms · 3 Baths · House · Equipped kitchen
Experience the best of South Shore waterfront living in this beautifully maintained ranch nestled along the serene shoreline of Moriches Bay. Boasting approximately 3,500 square feet of living space, this spacious 4-bedroom, 3-bath home offers breathtaking water views and an exceptional setting for year-round enjoyment. Designed for both relaxation and entertaining, the property features a private floating 85-foot dock, providing easy access for boating, fishing, and waterfront recreation. Inside, you'll find generously sized rooms, hardwood flooring, an eat-in kitchen, formal dining room, home office and comfortable living spaces filled with natural light. As an added bonus, this gem boasts a dedicated media room for indoor entertainment! Set on a private cul-de-sac and showcasing stunning sunsets over the water, this home combines tranquility, convenience, and coastal charm. Whether you're hosting guests, enjoying gatherings, or simply taking in the picturesque surroundings, this wat
USD 1,590,000
66 Peters Lane
View photo
House · for sale
USD 2,699,000
USD 474/sq.ft
Updated
66 Peters Lane
11941
· 5,694 sq.ft · 6 Bedrooms · 7 Baths · House
· Patio · Balcony · Fireplace · Equipped kitchen · Swimming pool
11941 · 5,694 sq.ft · 6 Bedrooms · 7 Baths · House · Patio · Balcony · Fireplace · Equipped kitchen · Swimming pool
Discover refined Hamptons living in this newly completed residence set on a private, thoughtfully positioned lot in the hamlet of Quiogue. Designed with a rear-yard focus to maximize privacy and outdoor enjoyment, the home offers an elegant balance of modern architecture and timeless finishes throughout. An open-concept main level features a chef’s kitchen with premium appliances, spacious dining area, and sun-filled great room anchored by a fireplace and soaring ceilings, creating an ideal setting for both everyday living and entertaining. The primary suite serves as a serene retreat with a private balcony, spa-inspired bath, with generous walk-in closets, while additional bedrooms are beautifully appointed with en-suite baths. A second-floor den provides flexible living space and can easily function as a sixth bedroom. Outdoors, the property is designed for relaxed luxury, featuring a heated saltwater Gunite pool, expansive patio, and manicured grounds complemented by a stylish pool
USD 2,699,000
235 Highview Drive
View photo
House · for sale
USD 599,000
USD 598/sq.ft
235 Highview Drive
11941
· 1,001 sq.ft · 3 Bedrooms · 2 Baths · House
· Equipped kitchen · Cellar
11941 · 1,001 sq.ft · 3 Bedrooms · 2 Baths · House · Equipped kitchen · Cellar
A Rare East End Offering. Cherished by One Family for Over Three Decades For the first time in more than thirty years, 235 Highview Drive presents an extraordinary opportunity to claim your place on the East End. Set on an expansive 0.54-acre estate, this impeccably maintained ranch embodies the art of effortless Long Island living where privacy, sophistication, and the unhurried rhythms of the North Fork converge. Step beyond the classic white picket fence and discover a home bathed in natural light. Three generously proportioned bedrooms and two full baths unfold across a two-level floor plan designed for both intimate everyday moments and refined entertaining. The eat-in kitchen anchors the main living space, while the finished lower level offers a canvas for your imagination a private cinema, wellness studio, executive home office, or curated wine cellar. Every detail has been considered. A new roof, updated heating system, central HVAC, and fresh exterior paint ensure absolute pea
USD 599,000
9 E Division Street
View photo
House · for sale
USD 7,850,000
USD 1,620/sq.ft
9 E Division Street
11941
· 4,844 sq.ft · 5 Bedrooms · 5 Baths · House
· Equipped kitchen
11941 · 4,844 sq.ft · 5 Bedrooms · 5 Baths · House · Equipped kitchen
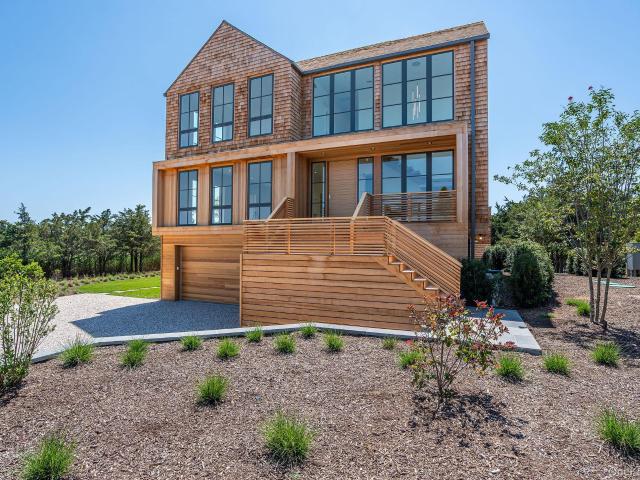
Westhampton Beach Waterfront | Where Every View Tells A Story Commanding over 200+ feet of pristine water frontage across 2.2 acres in the heart of Westhampton Beach, this brand new construction is a rare convergence of architectural brilliance and effortless luxury. Designed with intention from the ground up, every room frames sweeping, unobstructed Bay views stretching all the way to Dune Road, a living canvas of breathtaking sunsets and shimmering water light. From the moment you arrive, the craftsmanship is unmistakable. A striking all-cedar exterior with a red cedar roof sets the tone, while Marvin modern doors and ultimate windows frame every view with architectural precision. Inside, 8-inch white oak engineered hardwood floors flow seamlessly throughout, grounding every space with warmth and understated elegance. The state-of-the-art chef's kitchen is a masterclass in form and function, appointed with Sub-Zero and Wolf appliances, custom cabinetry, and a seamless open design tha
USD 7,850,000
78 Meeting House Road
View photo
House · for sale
USD 4,500,000
78 Meeting House Road
11941
· 6 Bedrooms · 8 Baths · House
· Patio · Balcony · Fireplace · Equipped kitchen · Swimming pool
11941 · 6 Bedrooms · 8 Baths · House · Patio · Balcony · Fireplace · Equipped kitchen · Swimming pool
This stunning new construction estate, South of the Highway in Westhampton Beach, offers an unparalleled blend of luxury and sophisticated design. Spanning three levels of living space with 10-foot ceilings on the first floor, the home opens with a grand foyer leading to a spacious living room and a gourmet chef’s kitchen equipped with a premium Thermador appliance package, dual dishwashers, and dedicated refrigeration drawers. The main level features a formal dining room, a junior suite with its own private patio, a mudroom area, and a convenient pool bath. The second level is a sanctuary of comfort, anchored by a magnificent primary suite featuring a sitting room with a wet bar, a laundry room, a master suite with a fireplace, a custom closet, and a private balcony. The upper floor is completed by four additional ensuite bedrooms, a second laundry room, and a versatile sitting room with a custom wet bar. The finished lower level is designed for ultimate entertainment, featuring a sta
USD 4,500,000
60/60B Union Ave
View photo
House · for sale
USD 2,294,000
USD 1,104/sq.ft
60/60B Union Ave
11941
· 2,077 sq.ft · 5 Bedrooms · 2 Baths · House
· Fireplace · Equipped kitchen
11941 · 2,077 sq.ft · 5 Bedrooms · 2 Baths · House · Fireplace · Equipped kitchen
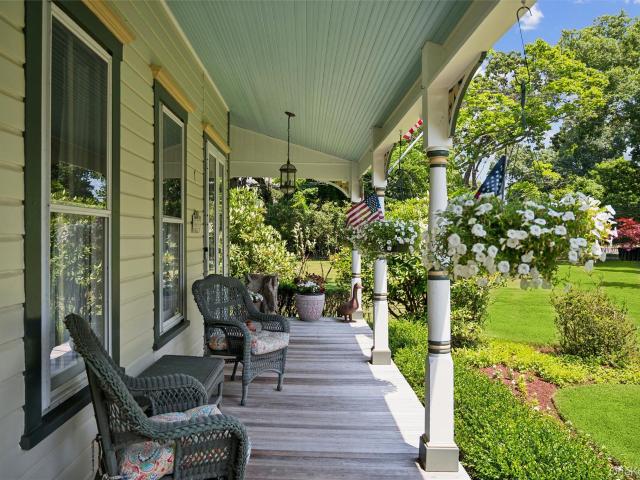
Discover 60 Union Avenue, a beautifully maintained Victorian residence offering timeless elegance and true waterfront living in the desirable estate section south of the highway. Set on a generous, private parcel with 105 feet of waterfrontage and a bulkhead in place, this stately home welcomes you with classic curb appeal, while the inviting covered front porch readies you for the character within. Enter through a grand entry parlor that immediately sets a gracious tone, flowing seamlessly into interiors where historic detail has been thoughtfully reimagined for contemporary living. A renovated kitchen anchors the home for both everyday ease and refined entertaining, while the rear living room, complete with a gas fireplace and custom built-ins, offers a warm, sophisticated gathering space unlike any other. Five bedrooms and 2.5 beautifully appointed baths ensure every corner of the home feels well-thought-out, light-filled, and impeccably maintained. The property has been consistentl
USD 2,294,000
158 South Street
View photo
House · for sale
USD 1,149,000
USD 324/sq.ft
158 South Street
11941
· 3,541 sq.ft · 5 Bedrooms · 4 Baths · House
· Equipped kitchen
11941 · 3,541 sq.ft · 5 Bedrooms · 4 Baths · House · Equipped kitchen
This Exceptional Unique Expanded Ranch set on 1.92 Private Acres, Offers the Perfect Blend of Luxury, Comfort and Resort-Style Living. The Heart of the Home is a Dream Chef's Kitchen, Featuring a Massive Center Island with Seating, Dual Sinks Including a Prep Sink With Touch-Activated Faucets and Abundant Under Island Storage. Premium Amenities Include Custom Cherry Cabinetry With Built in Knife Rack, Cutting Board Cabinet and 2 Spice racks. An 8 Burner Wolf Range With Pot Filler, Quartz Countertops, 2 Over sized Pantries, a Built in Sharp Microwave Drawer, Bosch Dishwasher and a Large Sub-Zero Refrigerator and Freezer. Cabinet up-lighting, Accent lighting Beneath the Hood, and Recessed Lighting Throughout, Create a Warm and Inviting Atmosphere. The spacious Dining Area Easily Accommodates a Large Table with Plenty of Seating also Features 2 Ceiling Fans Making it Ideal for Entertaining. The Primary Bedroom Offers an En-Suite Bath with a Tub/Shower Enclosure, Wainscotting with a Window
USD 1,149,000
34 Old Neck Road S
View photo
House · for sale
USD 2,250,000
USD 920/sq.ft
34 Old Neck Road S
11941
· 2,443 sq.ft · 3 Bedrooms · 3 Baths · House
· Equipped kitchen · Parking
11941 · 2,443 sq.ft · 3 Bedrooms · 3 Baths · House · Equipped kitchen · Parking
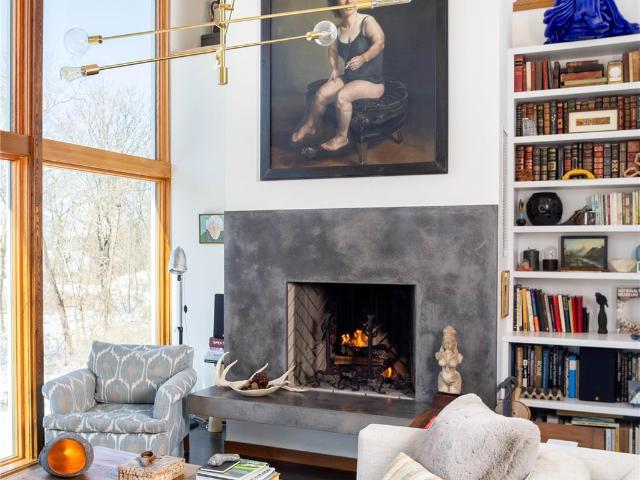
Set on four acres of waterfront land once part of the 100-acre Masury Estate known as Beaurivage (“Beautiful Shore”), 34 Old Neck Road South in Center Moriches honors the history of its surroundings while embracing contemporary design and building practices. Reached by a private allee of mature linden trees, the approach itself is a statement, a quiet and dramatic introduction to the 2020 Lindal-designed residence beyond. The ground level entry foyer provides access to the garage and generous storage areas before leading upstairs to the primary living level of the home. There, soaring ceilings and expansive floor-to-ceiling windows define the great room, creating a seamless connection to the landscape and a sense of being fully immersed in the property throughout the seasons. The spacious eat-in kitchen, complete with pantry and adjacent laundry room, balances everyday functionality with thoughtful design. Whether preparing a simple meal or hosting a larger gathering, the layout suppor
USD 2,250,000
37 2nd Street
View photo
House · for sale
USD 779,000
USD 264/sq.ft
37 2nd Street
11941
· 2,949 sq.ft · 4 Bedrooms · 3 Baths · House
· Fireplace · Equipped kitchen
11941 · 2,949 sq.ft · 4 Bedrooms · 3 Baths · House · Fireplace · Equipped kitchen
Just completed | brand new construction stunning raised ranch | just under 3,000 sq. Ft. 4 Bedrooms | 3 Full Baths Welcome to modern living at its finest! This beautifully crafted, brand-new raised ranch offers just under 3,000 square feet of thoughtfully designed living space, blending luxury, comfort, and functionality. Step inside to discover a bright and airy open-concept floor plan featuring soaring vaulted ceilings, gleaming hardwood floors throughout the main level, and an inviting gas fireplace that anchors the spacious living room. The heart of the home is the designer kitchen, complete with custom quartz countertops, a large center island, and a generous dining area—perfect for everyday living and entertaining alike. The second floor boasts a luxurious primary suite with its own private full bathroom, along with additional spacious bedrooms and beautifully appointed baths. The lower level offers exceptional versatility, featuring a full bathroom and ample space ideal for gues
USD 779,000
135 Old Meeting House Road
View photo
House · for sale
USD 1,650,000
USD 946/sq.ft
135 Old Meeting House Road
11941
· 1,744 sq.ft · 4 Bedrooms · 3 Baths · House
· Swimming pool
11941 · 1,744 sq.ft · 4 Bedrooms · 3 Baths · House · Swimming pool
Welcome to your summer. Memories made here! A fabulous opportunity to own a timeless cedar shingle retreat set on private acre in the heart of Westhampton beach. Designed for effortless Hamptons living, this chic and contemporary gem seamlessly blends classic coastal architecture with relaxed luxury. Sun filled interiors flow seamlessly to expansive outdoor spaces, where a gleaming resort style pool is surrounded by lush landscaping and mature privacy plantings, creating the perfect backdrop for endless summer days and evenings under the stars. The flat and fully useable acre offers exceptional privacy and space for entertaining, relaxation and gathering with family and friends with room for possible expansion. Inside, warm natural light refined finishes and inviting living space capture the timeless charm of a traditional Hamptons cedar shingle home. Ideally located near village shops, dining and ocean beaches, don't miss this exceptional Westhampton Beach escape
USD 1,650,000
30 Post Fields Lane
View photo
House · for sale
USD 3,195,000
USD 665/sq.ft
30 Post Fields Lane
11941
· 4,801 sq.ft · 5 Bedrooms · 6 Baths · House
· Patio · Garden · Fireplace · Equipped kitchen · Parking · Air conditioning · Swimming pool · Lift
11941 · 4,801 sq.ft · 5 Bedrooms · 6 Baths · House · Patio · Garden · Fireplace · Equipped kitchen · Parking · Air conditioning · Swimming pool · Lift
This spacious Quogue Post Modern located on a quiet cul-de-sac offers over 4800sqft. 5 bedrooms and 6 bathrooms, including 1st and 2nd floor primary suites. The upper level also offers a queen bedroom with bathroom, a full bathroom and two additional bedrooms. The oversized living room with fireplace and flat-screen television is ideal for gatherings. Entertain in the formal dining room. The stately open kitchen offers granite countertops, large island, modern appliances, and a sliding door leading to the rear yard. The rear yard features a heated 16x32 swimming pool, patio and pergola. The 4-zone heating and central air conditioning system keeps you comfortable all year round. Additional features include framework in place for an elevator, an attached 2-car garage, sprinkler system, 1st and 2nd level laundry rooms, a finished lower level with egress. The well maintained stand-by generator provides peace of mind in the event of an outage. Live your best life in sought-after Quogue with
USD 3,195,000

Get email alerts

Don't miss out: be the first to know about new properties

The alert was correctly created

On subscribing you accept the conditions of use and the privacy policy
Alert
Receive new ads in your inbox
Save this search
Receive alerts for new listings

We'll send you an email when we have new properties for: "Houses for sale in 11941"

The alert was correctly created

Get email alerts and be the first to see new listings
Required field
On subscribing I accept the terms of the privacy policy
Perfect! You'll soon start receiving new listings via email
Alert
Receive an email when we have new ads for Houses for sale in 11941
Save this search
Filters

Bedrooms

Size (sq.ft)

sq.ft
sq.ft

Price

USD
USD

Property type

Bathrooms

Clear all filters
Receive notifications when new entries are published.