224 houses for sale in 11941

51 Spar Drive
View photo
House · for sale
USD 580,000
USD 371/sq.ft
51 Spar Drive
11941
· 1,561 sq.ft · 3 Bedrooms · 2 Baths · House
· Garden · Parking · Equipped kitchen · Cellar
11941 · 1,561 sq.ft · 3 Bedrooms · 2 Baths · House · Garden · Parking · Equipped kitchen · Cellar
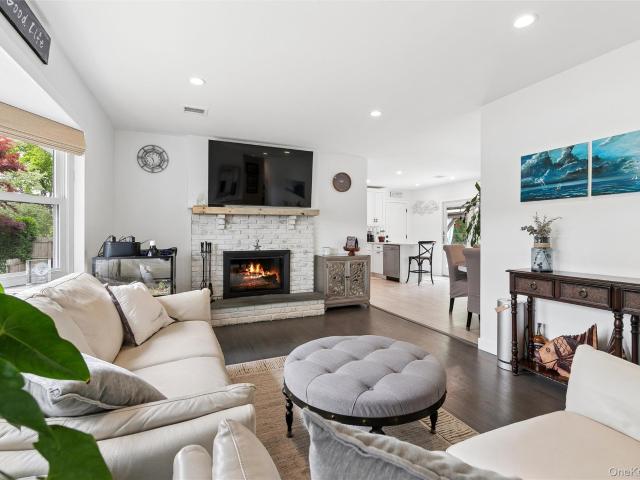
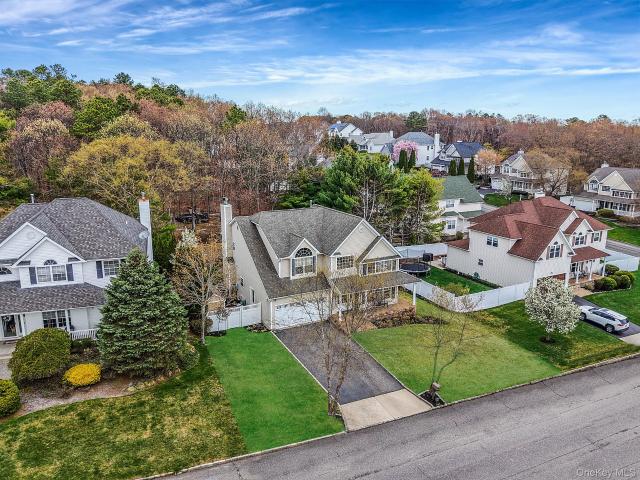
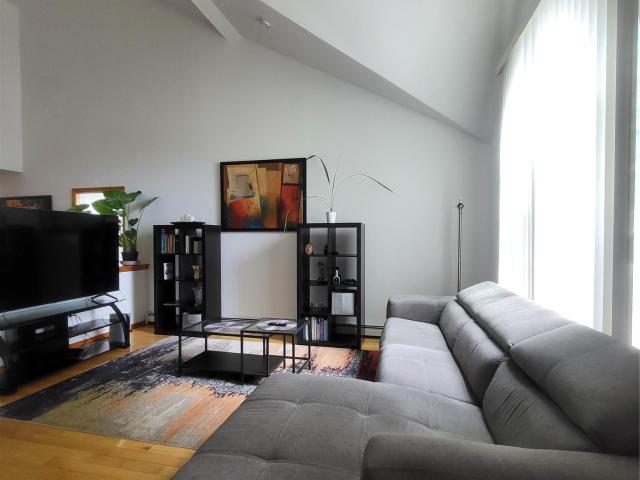
Welcome To Serene Spar Drive. Here You Will Find A Quiet Place To Come Home From Work And Put Your Feet Up And Enjoy The Rest Of Your Day. Enjoy The Sounds Of Nature And Relax In Your Back Yard Oasis. Spar Drive Offers You 3 Spacious Bedrooms And 2 Full Bathrooms. You Will Enjoy A Wide Open Floor Plan From Your Living Area To Your Kitchen So Guests And Family Can Have Conversations And Be A Part Of Life Together Without Feeling Overcrowded And Uncomfortable. Large Windows And Cathedral Ceilings Really Expand The Beauty Of This Layout And Open It Up Even More. Extra Features Such As A Bonus Room On The 2nd Floor With A Closet And Attic Space, As Well As A Full Unfinished Basement, 1 Car Garage, Large Closets Throughout And A Shed With Electricity, Will Provide You With Ample Storage. This Home Was Loved And Cared For And It Shows. Life Is VERY Different Here!
USD 580,000
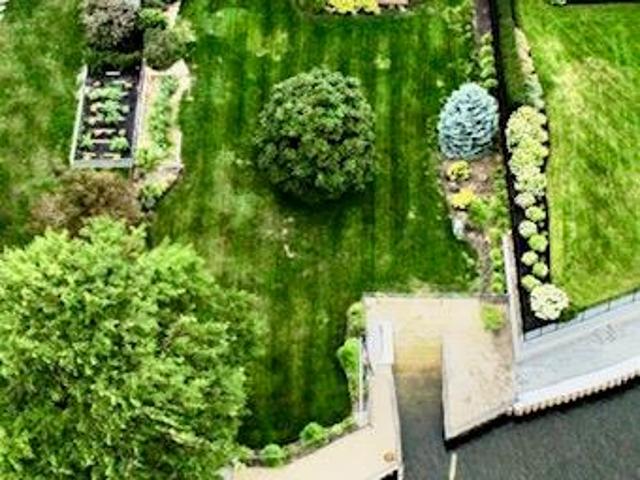
131 Crystal Beach Boulevard
View photo
House · for sale
USD 1,350,000
USD 554/sq.ft
131 Crystal Beach Boulevard
11941
· 2,433 sq.ft · 3 Bedrooms · 2 Baths · House
· Garden · Fireplace · Equipped kitchen
11941 · 2,433 sq.ft · 3 Bedrooms · 2 Baths · House · Garden · Fireplace · Equipped kitchen
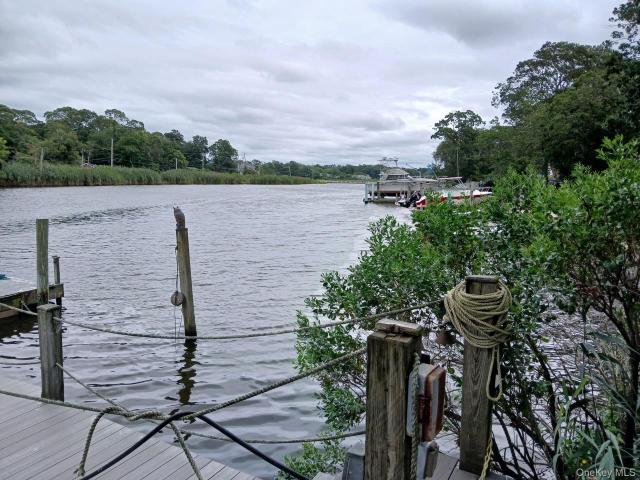
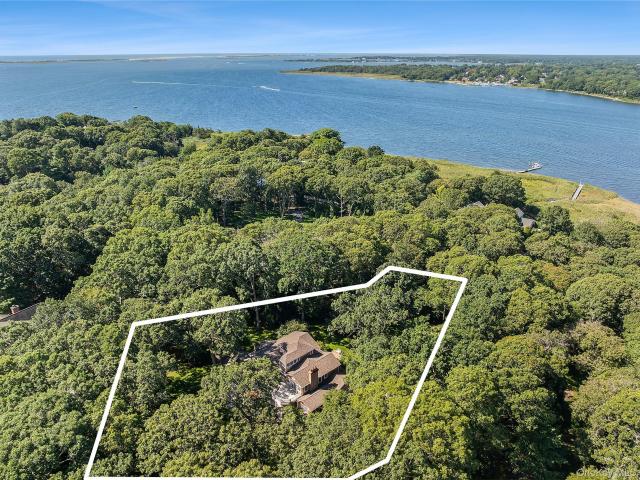
Experience Waterfront Living At Its Finest In This Beautifully Situated Coastal Home On A Scenic Canal In Moriches. Offering Direct Water Access, This Property Is A Dream For Boating, Fishing, Kayaking, Or Simply Enjoying The Peaceful Waterfront Setting From Your Own Backyard. Bulkheading, Canal Front, Private Deepwater Dock That Parks 3 Boats, Boat Ramp. Home Features 2 Private Driveways-Large Enough For Boat Storage. Inside, You Will Find A Bright And Inviting Layout Designed To Maximize The Views And Showcase This Homes Relaxed Coastal Feel. Updated Chefs Kitchen Features Custom Cabinetry With Granite Countertops, High-End Stainless-Steel Appliances Including Gas Cooktop And Wall Oven. An Oversized Island Compliments The Kitchen And Spacious Dining Room. Oversized Living Room With Gas Fireplace, First Floor Bedroom And Full Bathroom Provide Convenience, And An Additional Half Bathroom Is Included On the First Level, Second Level Boasts A Huge Primary Bedroom With Custom Walk In Clos
USD 1,350,000
16 Crest Hollow Lane
View photo
House · for sale
USD 950,000
USD 360/sq.ft
16 Crest Hollow Lane
11941
· 2,637 sq.ft · 4 Bedrooms · 3 Baths · House
· Fireplace · Equipped kitchen
11941 · 2,637 sq.ft · 4 Bedrooms · 3 Baths · House · Fireplace · Equipped kitchen
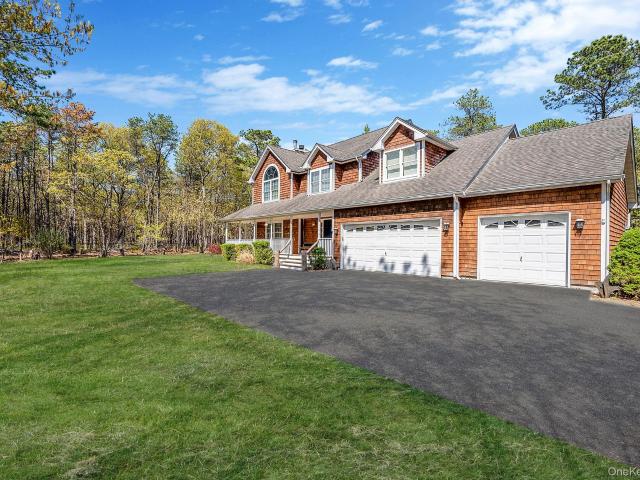
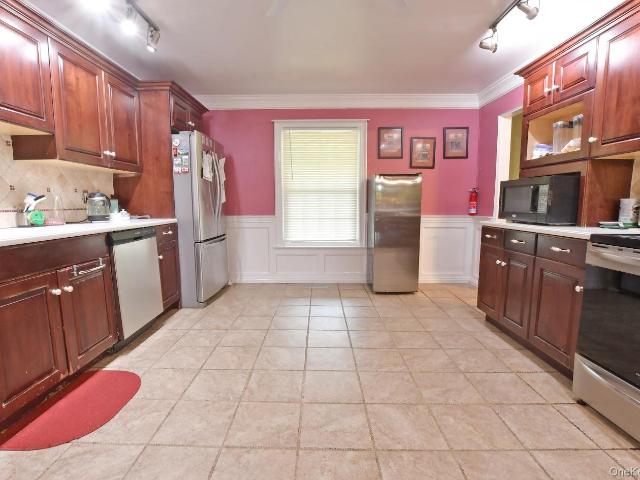
Welcome to 16 Crest Hollow Lane, a distinctive four-bedroom, three-and-a-half-bath Colonial/Victorian-style home set on beautifully landscaped grounds in Manorville. Built in 1996, this freshly painted residence welcomes you with a gracious wraparound porch and dramatic two-story entry, leading to an interior rich in architectural detail, hardwood flooring, crown molding, recessed lighting, and generous living spaces. The formal dining room provides an elegant setting for gatherings, while the inviting living room features a wood-burning fireplace and flows seamlessly into the well-appointed eat-in kitchen. Rich wood cabinetry, granite countertops, a tumbled-stone backsplash, under-cabinet lighting, center island, and stainless-steel appliances create a warm and functional space. The kitchen is equipped with a BlueStar six-burner gas range with a convenient pot filler above, GE wall oven and built-in microwave, Thermador dishwasher, and side-by-side refrigerator. The spacious primary s
USD 950,000
11 Scenicview Crescent
View photo
House · for sale
USD 824,000
USD 221/sq.ft
11 Scenicview Crescent
11941
· 3,714 sq.ft · 4 Bedrooms · 2 Baths · House
· Parking · Air conditioning
11941 · 3,714 sq.ft · 4 Bedrooms · 2 Baths · House · Parking · Air conditioning
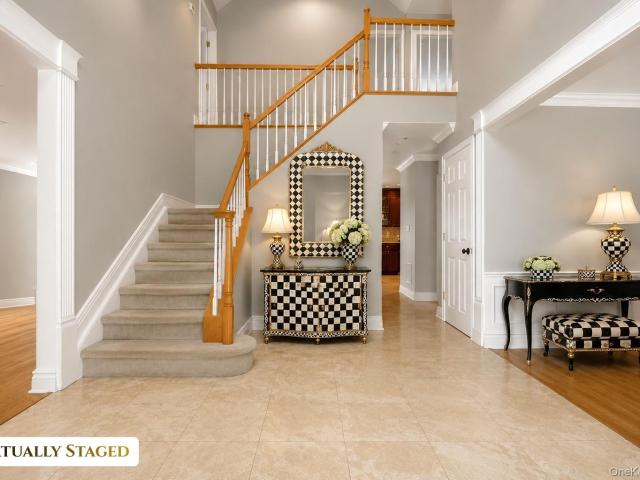
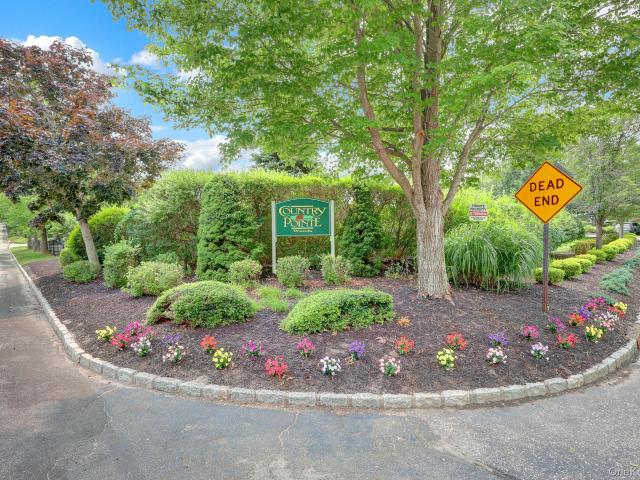
On a Cul De Sac and tucked away in the highly desirable Country Pointe community, this impeccably updated Colonial is more than a home—it's a destination. Highlights include hardwood and marble flooring, LED recessed lighting, first-floor laundry, a two-car garage with a 220-volt electric vehicle outlet and new garage door opener, a new roof (2025), newer burner (2022), two-zone central air, natural gas, five-zone in-ground sprinklers, and PVC fencing. From the moment you enter, soaring 25-foot vaulted ceilings and an abundance of natural light create an unforgettable first impression, setting the stage for the exceptional craftsmanship and thoughtful upgrades found throughout. Featuring an oversized center island with storage on both sides, a walk-in pantry, porcelain subway tile backsplash, dedicated coffee station, wine refrigerator, beverage cooler, coffee bar, premium stainless steel appliances, and abundant custom cabinetry, this space is as beautiful as it is functional. Flowing
USD 824,000
Could you also be interested in
65 Overlook Drive
View photo
House · for sale
USD 349,000
USD 240/sq.ft
65 Overlook Drive
11941
· 1,453 sq.ft · House
11941 · 1,453 sq.ft · House
This Beautiful Half Acre Waterfront Property Boasts Awesome, Panoramic Views and the Ability to Dock & Launch up to 4 Boats with Room for Jet Ski, Canoe or Kayak. Easy Access to Smith Point Beach, The Hamptons or Simply Navigate the Forge River! The Docks are A Fisherman's Delight with Running Water, a Finishing sink, and Electric. There are 3 Sheds on the Property for Additional Storage. Unfortunately the Home was destroyed by Fire and Has Been Condemned by Town with Limited Access to Just Viewing the Property. Property is Being Sold'As. Is'. do not walk property without permission!
USD 349,000
7 Edgewater Drive
View photo
House · for sale
USD 639,999
USD 396/sq.ft
7 Edgewater Drive
11941
· 1,615 sq.ft · 3 Bedrooms · 2 Baths · House
· Garden · Deck · Equipped kitchen
11941 · 1,615 sq.ft · 3 Bedrooms · 2 Baths · House · Garden · Deck · Equipped kitchen
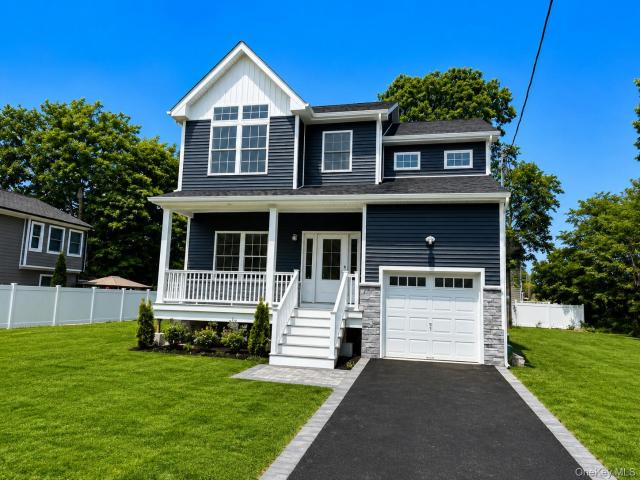
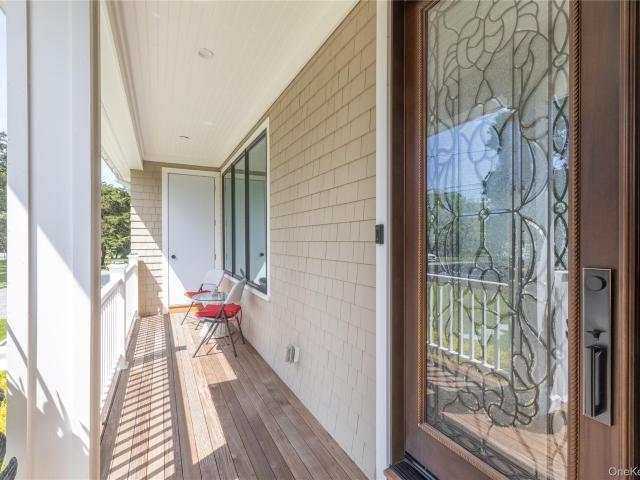
New Construction Colonial 100% completed! Raised high and dry with incredible water views, this stunning home is located in the highly sought-after waterfront community of Osprey Pointe and offers the perfect blend of modern luxury and coastal living. This beautifully designed 3-bedroom, 2.5-bath Colonial features a bright and airy open-concept first floor ideal for both everyday living and entertaining. The spacious living room flows seamlessly into the dining area, complete with sliding glass doors leading to the backyard, creating the perfect indoor-outdoor connection. The designer kitchen showcases white cabinetry, quartz countertops, stainless steel appliances, and a striking blue center island with seating, creating a beautiful coastal-inspired focal point and the perfect gathering space for family and guests. A covered front porch with maintenance-free composite decking welcomes you inside, while oversized windows throughout the home flood the space with natural light and frame
USD 639,999
12 Bay Meadow Lane
View photo
House · for sale
USD 2,800,000
USD 1,079/sq.ft
12 Bay Meadow Lane
11941
· 2,594 sq.ft · 4 Bedrooms · 3 Baths · House
· Swimming pool · Balcony · Equipped kitchen
11941 · 2,594 sq.ft · 4 Bedrooms · 3 Baths · House · Swimming pool · Balcony · Equipped kitchen
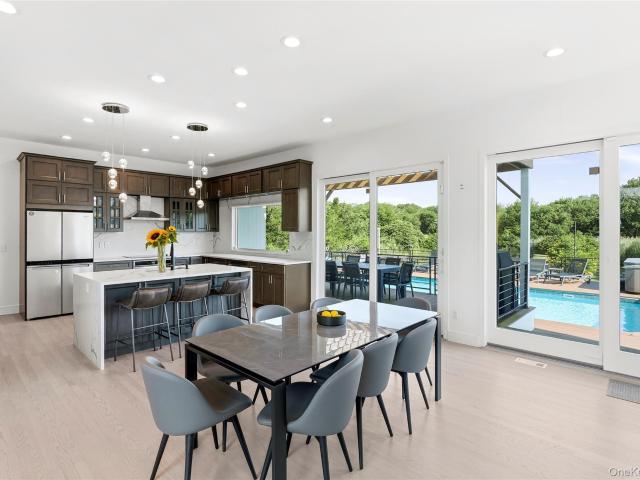
Look What We Found For YOU! The ultimate hangout in the Hamptons with every imaginable amenity! 4 Bedrooms 3 1/2 baths, pool, tennis, basketball court, putting green and hot tub. Inside the lower level includes newly updated chefs kitchen with top shelf appliances and center island allowing additional work space for your gourmet meals! Also a large entertainment area and en-suite bedroom. Upper level with two guest bedrooms and a comfortable primary suite all with balconies and water views overlooking Moriches Bay. Located South of highway very quiet cut-de-sac, a sought after location in Westhampton on 2.17 very private acres. This is an impressive home like no other! Won't last, call now!
USD 2,800,000
60 Union Avenue
View photo
House · for sale
USD 1,395,000
USD 436/sq.ft
60 Union Avenue
11941
· 3,197 sq.ft · 5 Bedrooms · 2 Baths · House
· Fireplace · Equipped kitchen
11941 · 3,197 sq.ft · 5 Bedrooms · 2 Baths · House · Fireplace · Equipped kitchen
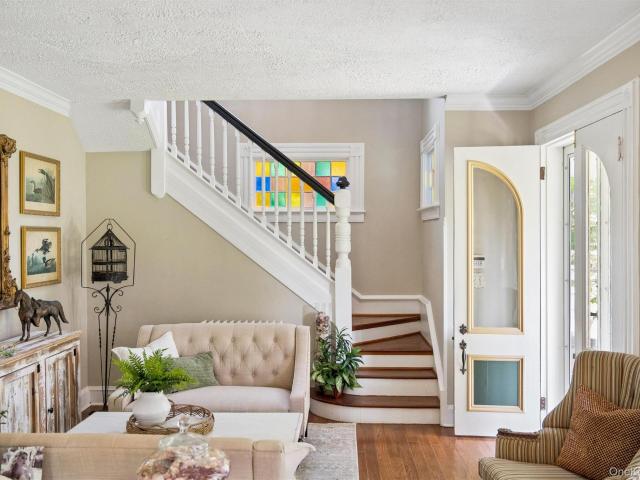
Discover 60 Union Avenue, a beautifully maintained Victorian residence offering timeless elegance in the desirable estate section south of the highway. Set on a generous, private parcel with a picturesque setting, this stately home welcomes you with classic curb appeal while the inviting covered front porch ready’s you for the character within. Enter through a grand entry parlor that immediately sets a gracious tone, flowing seamlessly into interiors where historic detail has been thoughtfully reimagined for contemporary living. A renovated kitchen anchors the home for both everyday ease and refined entertaining, while the rear living room complete with a gas fireplace and custom built-ins offers a warm, sophisticated gathering space unlike any other. Five bedrooms and 2.5 beautifully appointed baths ensure every corner of the home feels well-thought-out, light-filled, and impeccably maintained. Consistently maintained so it stayed in pristine condition throughout the years, the proper
USD 1,395,000
89 Railroad Avenue
View photo
House · for sale
USD 699,989
USD 280/sq.ft
89 Railroad Avenue
11941
· 2,497 sq.ft · 4 Bedrooms · 2 Baths · House
· Parking · Deck · Equipped kitchen · Cellar
11941 · 2,497 sq.ft · 4 Bedrooms · 2 Baths · House · Parking · Deck · Equipped kitchen · Cellar
Newly Renovated Victorian with 4 Bedrooms/ 2.5 Baths, Full Unfinished Basement with inside & outside entrance and high ceilings, 2 Car Attached Garage, Formal Dining Room, Formal Living Room & Spacious Family Room, Newly Renovated eat in kitchen with granite countertops & New Stainless-Steel Appliances, New Roof & Siding, New 16 x 20 Deck, New Boiler, Large Master bathroom with private full bathroom, 1.5 Acre Lot and much more! Must see!
USD 699,989
430 Montauk Highway
View photo
House · for sale
USD 1,100,000
USD 505/sq.ft
430 Montauk Highway
11941
· 2,174 sq.ft · 5 Bedrooms · 3 Baths · House
11941 · 2,174 sq.ft · 5 Bedrooms · 3 Baths · House
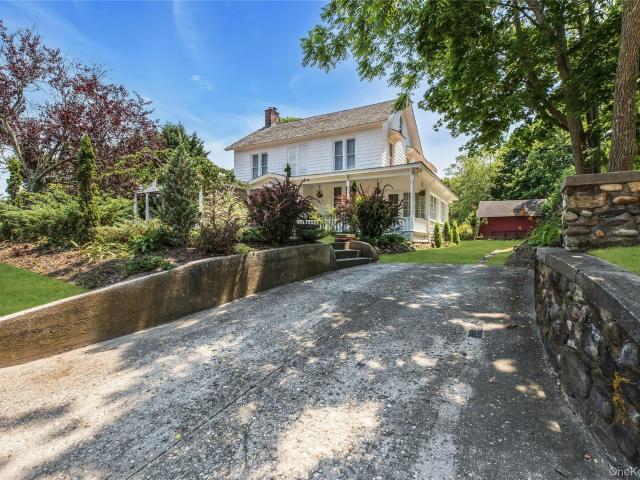
Nestled within the Historic District, this captivating circa-1870 Victorian farmhouse is a rare offering that beautifully blends timeless elegance, rich architectural character, and modern comfort. Set on a meticulously landscaped half-acre parcel, this distinguished residence offers approximately 2,801 square feet of thoughtfully maintained living space with 5 bedrooms and 3 full bathrooms. A freshly painted cedar exterior, complemented by an 8-year-old cedar roof, creates a striking first impression, while the expansive wraparound porch invites moments of quiet relaxation amid the property's picturesque surroundings. Newly planted trees, a charming storage shed, and a framed but unfinished cottage enhance the estate-like setting and offer exciting possibilities for future use. Inside, a remarkable collection of original details reflects the home's storied past. Authentic fir hardwood floors, intricate crown moldings, antique light fixtures, ornate radiators, and period craftsmanship
USD 1,100,000
17 Holmes Avenue
View photo
House · for sale
USD 879,888
USD 251/sq.ft
17 Holmes Avenue
11941
· 3,498 sq.ft · 5 Bedrooms · 2 Baths · House
· Parking · Air conditioning · Cellar
11941 · 3,498 sq.ft · 5 Bedrooms · 2 Baths · House · Parking · Air conditioning · Cellar
Discover this slice of paradise tucked away in a quiet cul de sac, featuring 5 SPACIOUS bedrooms and 2.5 bathrooms. The primary bedroom offers its own en suite and massive closet space, while the full basement presents potential for a mother daughter suite with egress windows providing versatility for your family's needs. Enjoy morning coffee on the inviting front porch and revel in the expansive half acre private oasis surrounded by preserves. This home is located in the Eastport South Manor school district, ensuring convenient access to quality education. Minutes from Sunrise Highway and the expressway, commuting is a breeze. Plus, enjoy local attractions such as Olish Farm, marinas, the Hamptons and beautiful beaches just moments away. With a new water heater, in ground water sprinklers, laundry chute straight into the laundry room, central Ac and a 2 car garage with ample driveway space, this home is the perfect blend of comfort, convenience and tranquility! This won’t last! She’s
USD 879,888
718 Patrick Street
View photo
House · for sale
USD 749,000
USD 527/sq.ft
718 Patrick Street
11941
· 1,421 sq.ft · 3 Bedrooms · 2 Baths · House
· Air conditioning
11941 · 1,421 sq.ft · 3 Bedrooms · 2 Baths · House · Air conditioning
Located in the desirable Hampton West Estates community of Westhampton Beach, this charming single-family ranch, nestled on a quiet cul-de-sac, offers the perfect blend of comfort, quality, and convenience. Originally built to serve Air Force veterans stationed in Westhampton, this peaceful neighborhood has grown into a tranquil community with easy access to pristine beaches, shopping, restaurants, and the exceptional coastal lifestyle that makes Westhampton Beach so highly sought after. Perfect for first-time homebuyers, downsizers, or retirees seeking the ease of one-level living, this impeccably maintained home is proudly being offered by its original owner. Pride of ownership is evident throughout, from the spotless interior to the beautifully manicured grounds. Recent updates and features include a 4-year-old burner, 3-year-old air handler, 3-year-old hot water heater, central air conditioning, Andersen windows, hardwood floors, durable 2x6 construction, a 7-zone in-ground sprinkl
USD 749,000
291 Dune Road
View photo
House · for sale
USD 7,299,999
USD 1,926/sq.ft
291 Dune Road
11941
· 3,789 sq.ft · 5 Bedrooms · 5 Baths · House
· Deck · Equipped kitchen
11941 · 3,789 sq.ft · 5 Bedrooms · 5 Baths · House · Deck · Equipped kitchen
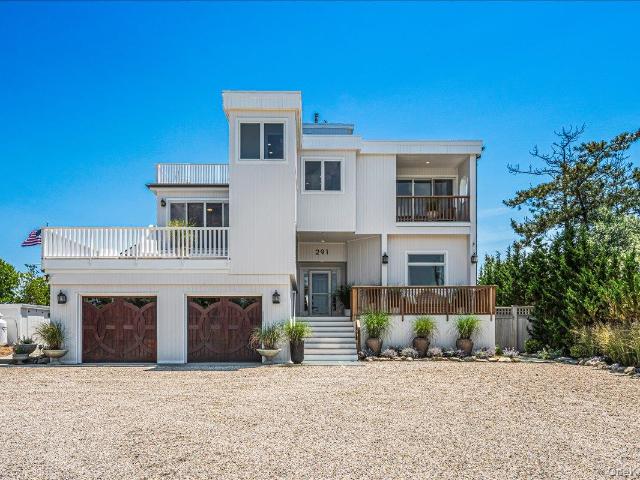
Anchored on the Atlantic. The essence of Hamptons coastal luxury awaits on coveted Dune Road, just moments west of the Jessup Lane bridge. Perfectly positioned between the serene waters of Moriches Bay and the Atlantic Ocean, this extraordinary custom-renovated contemporary offers a rare opportunity to experience one of the most coveted lifestyles in the Hamptons—where every day begins with ocean breezes and ends with unforgettable waterfront sunsets. Set on. 52 private acres with exclusive ocean access via your own private pathway to the beach, this spectacular 3,797-square-foot residence seamlessly blends sophisticated design with effortless coastal elegance. Featuring five luxurious ensuite bedrooms, five full baths, and one half bath, every bedroom is thoughtfully designed to capture breathtaking water views and opens to private decking, creating a seamless connection between indoors and out. Designed for elevated entertaining and relaxed seaside living, the chef’s kitchen is beaut
USD 7,299,999
121 Aspatuck Road
View photo
House · for sale
USD 1,595,000
USD 898/sq.ft
121 Aspatuck Road
11941
· 1,776 sq.ft · 3 Bedrooms · 2 Baths · House
· Parking · Cellar
11941 · 1,776 sq.ft · 3 Bedrooms · 2 Baths · House · Parking · Cellar
3 bedroom, 2 bath home on a 1/3 lot in the heart of the village. Full basement and a two car attached garage in a prime location. Located less than one mile to Main Street
USD 1,595,000
26 Tuthill Lane
View photo
House · for sale
USD 1,850,000
USD 924/sq.ft
26 Tuthill Lane
11941
· 2,002 sq.ft · 3 Bedrooms · 3 Baths · House
· Patio · Equipped kitchen · Parking · Swimming pool
11941 · 2,002 sq.ft · 3 Bedrooms · 3 Baths · House · Patio · Equipped kitchen · Parking · Swimming pool
Modern Hamptons-style ranch on approximately 1.2 acres south of Montauk Highway in the coveted bay area of Remsenburg. Situated on Tuthill Lane, one of the area's most sought-after streets, this beautifully rebuilt home (completed in 2019) offers approximately 2,010 square feet of thoughtfully designed living space, featuring 3 bedrooms, 3 full bathrooms, an attached two-car garage, and room for pool. A pool application has already been submitted. This single-story cedar-shake residence showcases an open-concept floor plan with soaring vaulted ceilings, hardwood floors, oversized windows, and sliding glass doors that open to a spacious rear patio. The chef's kitchen is appointed with premium appliances and a large center island that seamlessly connects to the dining and living areas, creating an ideal space for entertaining. The private primary suite occupies its own wing of the home and features direct patio access, while two additional bedrooms are positioned on the opposite side for
USD 1,850,000
2 Jodi Drive
View photo
House · for sale
USD 1,400,000
USD 346/sq.ft
2 Jodi Drive
11941
· 4,036 sq.ft · 6 Bedrooms · 5 Baths · House
· Garden · Equipped kitchen · Swimming pool
11941 · 4,036 sq.ft · 6 Bedrooms · 5 Baths · House · Garden · Equipped kitchen · Swimming pool
Welcome to 2 Jodi Drive, a beautifully appointed residence nestled on a peaceful street in the heart of Manorville, a community often referred to as the'Gateway to the Hamptons. This exceptional home offers the perfect blend of comfort, style, and privacy. 6 Bedrooms, 5 full bathrooms with a protentional in-law suite offers plenty of space for the entire family to enjoy. From the moment you arrive, you'll appreciate the property's inviting curb appeal, spacious layout, and thoughtfully designed living spaces that cater to both everyday living and elegant entertaining. The interior showcases sun-filled rooms, generous living areas, and a seamless flow that creates a warm and welcoming atmosphere. The well-appointed kitchen serves as the heart of the home, offering ample space for gathering with family and friends, while the bedrooms provide peaceful retreats designed for relaxation and comfort. Step outside to discover a private backyard oasis with the in-ground pool, ideal for outdoor
USD 1,400,000
12 North Quarter Rd
View photo
House · for sale
USD 1,850,000
USD 1,081/sq.ft
12 North Quarter Rd
11941
· 1,711 sq.ft · 4 Bedrooms · 3 Baths · House
· Swimming pool
11941 · 1,711 sq.ft · 4 Bedrooms · 3 Baths · House · Swimming pool
Experience the best of summer living in this beautifully renovated Westhampton retreat, offering resort-style amenities and effortless indoor-outdoor living. Set on a private property, the home features a 20x40 heated vinyl pool and tennis court, creating the perfect setting for entertaining or relaxing all season long. Inside, the residence offers four generously sized bedrooms and three full bathrooms, including a first-floor primary suite designed for both comfort and privacy with its own well-appointed en-suite bath. The home offers two additional bonus beds, with 6 beds total. Recently updated throughout, the interiors blend modern finishes with a warm, sophisticated aesthetic. Thoughtfully curated furnishings and stylish decor elevate every room, delivering a turnkey summer experience. The open living spaces are bright and inviting, designed for easy coastal living with seamless flow from indoors to out. Whether spending the afternoon poolside, hosting friends after a day at the
USD 1,850,000
33 Windwood Court
View photo
House · for sale
USD 1,495,000
USD 821/sq.ft
33 Windwood Court
11941
· 1,819 sq.ft · 3 Bedrooms · 2 Baths · House
· Garden · Parking · Deck · Fireplace · Equipped kitchen · Swimming pool · Cellar
11941 · 1,819 sq.ft · 3 Bedrooms · 2 Baths · House · Garden · Parking · Deck · Fireplace · Equipped kitchen · Swimming pool · Cellar
This beautiful 3 bedroom, 2 bath Post Modern Ranch is set on a private 1.1 acre. The open layout includes easy one level living w/professional kitchen, primary suite w/spacious bathroom, 2 additional bedrooms and full bathroom. The open living room w/fireplace has cathedral ceilings and sliders that lead to large deck, pavers, private yard, and heated in-ground pool. The home has a 2 car garage and a full unfinished basement that can easily double the square footage
USD 1,495,000
89 Woodlawn Avenue
View photo
House · for sale
USD 759,000
USD 766/sq.ft
89 Woodlawn Avenue
11941
· 990 sq.ft · 3 Bedrooms · 2 Baths · House
· Patio · Garden · Fireplace · Parking · Air conditioning · Cellar
11941 · 990 sq.ft · 3 Bedrooms · 2 Baths · House · Patio · Garden · Fireplace · Parking · Air conditioning · Cellar
Welcome to your Home Sweet Home! This Cottage-style, 3 Bedroom Ranch Home in the Lovely Newport Beach section of East Moriches is perfect for 1st time homebuyers or for right-sizing! This truly Move-In Ready, Meticulous home has been thoughtfully updated and it is perfection, inside and out. The eat-in-kitchen and dining area are light and bright and offer sliders to the lovely yard. White cabinets, stone counters, gorgeous backsplash, Stainless steel Samsung appliances, including a smart refrigerator, gas oven/stovetop and a breakfast bar/peninsula. The Living Room has a wood burning fireplace and large, picture window. This home also features central AC, hardwood floors throughout, whole-house water filtration, closet organizers and an attached garage. The Full Basement has wonderful, additional rooms; including a laundry room and an egress window. Enjoy your outdoor living space on the beautiful patio, complete with gazebo. The yard is fully fenced and private with a wall of green g
USD 759,000
52 Shady View Crossing
View photo
House · for sale
USD 839,996
USD 334/sq.ft
Updated
52 Shady View Crossing
11941
· 2,508 sq.ft · 4 Bedrooms · 2 Baths · House
· Fireplace · Equipped kitchen · Parking
11941 · 2,508 sq.ft · 4 Bedrooms · 2 Baths · House · Fireplace · Equipped kitchen · Parking
Welcome to this Fabulous Sun-Filled 4 Bedroom, 2.5 Bath Colonial nestled in the desirable Country Pointe Community within the famed Eastport South Manor School District. With beautifully designed living space, this exceptional home combines timeless elegance, comfort, and a highly sought-after location. From the moment you arrive, you are greeted by a beautifully manicured lawn, stunning curb appeal, and an attached 2-car garage. Step inside to discover a bright and airy interior featuring hardwood floors throughout, tons of windows, soaring cathedral ceilings, high ceilings, crown molding, and hi-hat lighting, all enhancing the home’s warm and inviting atmosphere. The spacious eat-in kitchen is thoughtfully designed for both everyday living and entertaining, featuring granite countertops, shaker-style cabinets, stainless steel appliances, and gas cooking. The home’s open floor plan flows seamlessly into the inviting living room, highlighted by a beautiful wood-burning fireplace with i
USD 839,996
2 North Street
View photo
House · for sale
USD 650,000
USD 736/sq.ft
2 North Street
11941
· 883 sq.ft · 2 Bedrooms · 1 Bath · House
· Deck · Equipped kitchen · Cellar
11941 · 883 sq.ft · 2 Bedrooms · 1 Bath · House · Deck · Equipped kitchen · Cellar
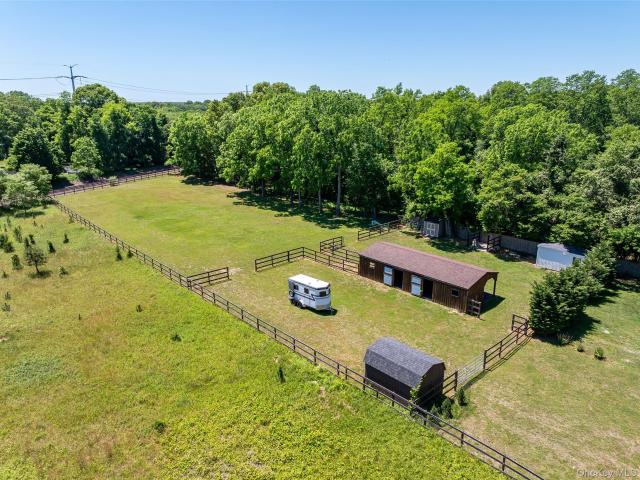
Welcome home to this beautiful horse property on 1.29 level, cleared acres! This charming 2-bedroom, 1-bath home offers the perfect blend of comfortable living and horse-friendly amenities. The property features a 3-stall barn with matted stalls, tack room and electric, multiple grass paddocks, wash stall, hay shed, and ample space to add a riding ring. Inside, you'll find an updated kitchen with shaker-style cabinetry, tile backsplash, breakfast bar seating, and an open-concept layout ideal for everyday living. Step out onto the rear deck and enjoy views of your horses, barn, and paddocks right from home. A full basement with outside entrance provides abundant storage. Whether you're seeking a private horse property, or peaceful country retreat, this property is ready to accommodate your lifestyle
USD 650,000
10 Twin Pine Lane
View photo
House · for sale
USD 549,000
USD 495/sq.ft
10 Twin Pine Lane
11941
· 1,109 sq.ft · 3 Bedrooms · 1 Bath · House
· Garden · Parking
11941 · 1,109 sq.ft · 3 Bedrooms · 1 Bath · House · Garden · Parking
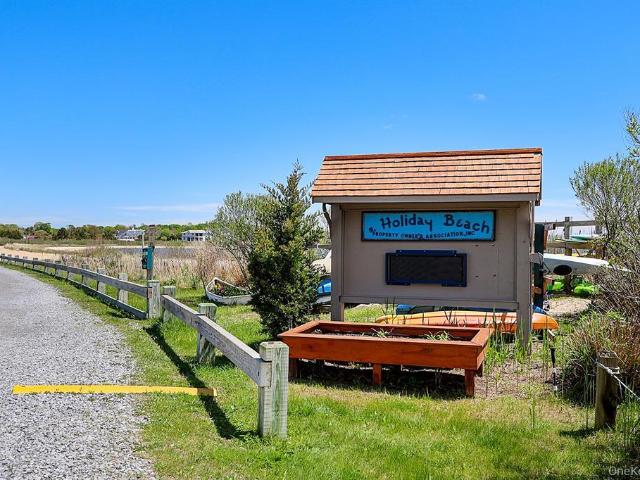
Charming Ranch-Style Living with Deeded Beach & Boating Rights in Holiday Beach! Welcome to easy, single-story living in the desirable Holiday Beach community. This 3-bedroom, 1-bath ranch offers the perfect blend of comfort, convenience, and coastal lifestyle. Situated on a spacious corner lot, this charmer features a fully fenced yard, ideal for entertaining, pets, gardening, or simply enjoying outdoor living. Inside, you'll find a functional layout designed for everyday comfort. The attached one-car garage provides added convenience and includes pull-down attic stairs leading to generous storage space, perfect for seasonal items and extra belongings. As a resident of Holiday Beach, you will enjoy deeded beach and boating rights offering access to the water and a lifestyle many dream of. The community is rich with local amenities, including fine dining, charming shops and eateries, parks, and a vibrant local library that serves as a hub for community activities and programs. Convenie
USD 549,000
41 N Cozine Road
View photo
House · for sale
USD 899,000
USD 352/sq.ft
41 N Cozine Road
11941
· 2,551 sq.ft · 4 Bedrooms · 2 Baths · House
· Fireplace · Parking · Cellar
11941 · 2,551 sq.ft · 4 Bedrooms · 2 Baths · House · Fireplace · Parking · Cellar
The ultimate vibe check for anyone who values total peace, quiet, and zero street noise. This one is SPECIAL, tucked away at the end of a quiet dead-end street down an expansive 500–700 ft private access street, this pristine 4-Bedroom, 3-Bath /3-Car Garage with full basement. This Victorian is a masterclass in secluded, luxury country living where absolute privacy is guaranteed. Quick insight. Sited beautifully on a rare, wooded 1.22-acre lot, this turn-key, move-in ready home features a bright, spacious open-concept layout designed for modern living and effortless entertaining. The main level boasts a magnificent formal living room anchored by a custom fireplace, a sunny dining room, a cozy den equipped with a high-efficiency wood-burning stove, and immaculate hardwood flooring. Downstairs, expand your lifestyle with an expansive, dual-zone layout. Car enthusiasts, mechanics, and hobbyists will fall in love with the massive, attached 3-car garage offering unmatched workspace, high ce
USD 899,000
5 Easterly Court
View photo
House · for sale
USD 799,990
USD 233/sq.ft
5 Easterly Court
11941
· 3,423 sq.ft · 4 Bedrooms · 3 Baths · House
· Office room · Swimming pool · Fireplace · Equipped kitchen
11941 · 3,423 sq.ft · 4 Bedrooms · 3 Baths · House · Office room · Swimming pool · Fireplace · Equipped kitchen
This large four bedroom expanded Cape sits at the end of a quiet cul de sac on a. 92 acre property, offering space, privacy, and a layout designed for comfortable living. A wrap around front porch welcomes you inside, where the home opens to a dramatic great room with a fireplace and cathedral ceilings, creating a warm and inviting central gathering space. The oversized eat in kitchen features cherry cabinets, Corian countertops, and abundant workspace, making it ideal for everyday meals and entertaining. Hardwood floors flow throughout the main level, adding richness and continuity. The first floor primary bedroom serves as a private retreat, complete with an ensuite bath featuring a jacuzzi tub and separate shower. With 3.5 baths total, the home is designed for comfort and convenience. Dual staircases lead to the second floor, where you’ll find additional bedrooms and a large open loft area, offering flexible space for a den, office, or playroom. A large sunroom extends the living ar
USD 799,990
55 Cedar Ln W, Remsenburg, NY 11960 | MLS #903436
View photo
House · for sale
USD 2,990,000
USD 689/sq.ft
55 Cedar Ln W, Remsenburg, NY 11960 | MLS #903436
11941
· 4,338 sq.ft · 5 Bedrooms · 4 Baths · House
· Garden · Office room · Deck · Fireplace · Equipped kitchen
11941 · 4,338 sq.ft · 5 Bedrooms · 4 Baths · House · Garden · Office room · Deck · Fireplace · Equipped kitchen
Set on +u002F. 1.33 acres at the end of coveted Cedar Lane, this fully renovated Post Modern offers both serenity and privacy amidst lush landscaping and gorgeous perennial gardens. The covered rocking chair porch and generous entry foyer are welcoming features of the home. The high-end custom country kitchen is complete with Wolf and Sub-Zero appliances, Quartzite counters, and Baccarat light pendants. The living room boasts an 8-speaker cinema grade media system, cozy wood-burning fireplace, and triplet French doors overlooking the grounds. The handsome cherrywood libraryu002F home office, with wood-burning fireplace, offers a private work-from-home space. Upstairs, the primary suite is a restful sanctuary with a private deck, wood-burning fireplace, walk-in closet, and gracious bath, complete with steam shower, deep soaking tub, dual vanities, Waterworks fixtures, separate water closet and radiant floors. Four spacious guest bedrooms and two guest bathrooms complete the second floor
USD 2,990,000

Get email alerts

Don't miss out: be the first to know about new properties

The alert was correctly created

On subscribing you accept the conditions of use and the privacy policy
Alert
Receive new ads in your inbox
Save this search
Receive alerts for new listings

We'll send you an email when we have new properties for: "Houses for sale in 11941"

The alert was correctly created

Get email alerts and be the first to see new listings
Required field
On subscribing I accept the terms of the privacy policy
Perfect! You'll soon start receiving new listings via email
Alert
Receive an email when we have new ads for Houses for sale in 11941
Save this search
Filters

Bedrooms

Size (sq.ft)

sq.ft
sq.ft

Price

USD
USD

Property type

Bathrooms

Clear all filters
Receive notifications when new entries are published.