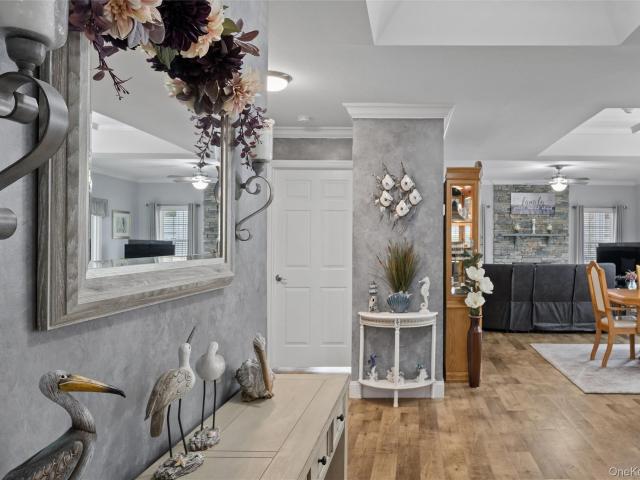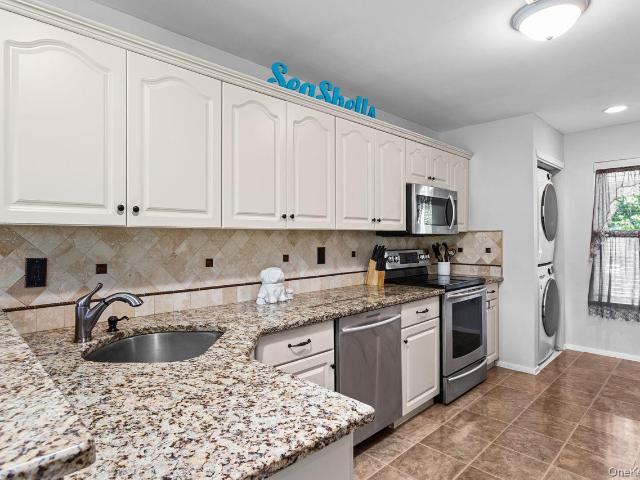
44 apartments for sale in 11960

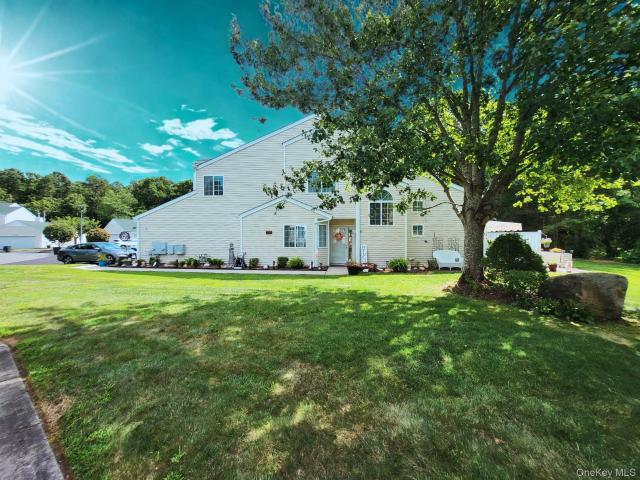
17 Lakeview Drive
View photo
Condo · for sale
USD 519,000
USD 362/sq.ft
17 Lakeview Drive
11960
· 1,432 sq.ft · 2 Bedrooms · 2 Baths · Condo
· Balcony · Fireplace · Equipped kitchen · Swimming pool
11960 · 1,432 sq.ft · 2 Bedrooms · 2 Baths · Condo · Balcony · Fireplace · Equipped kitchen · Swimming pool
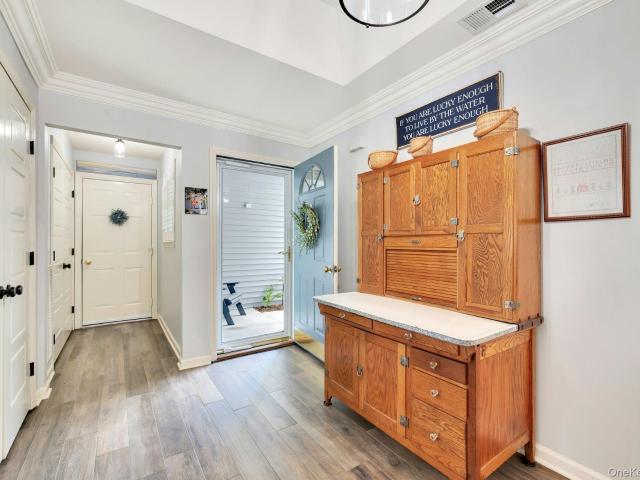
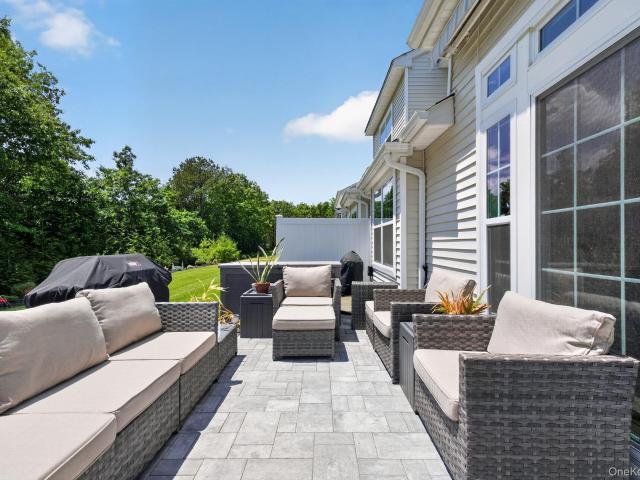
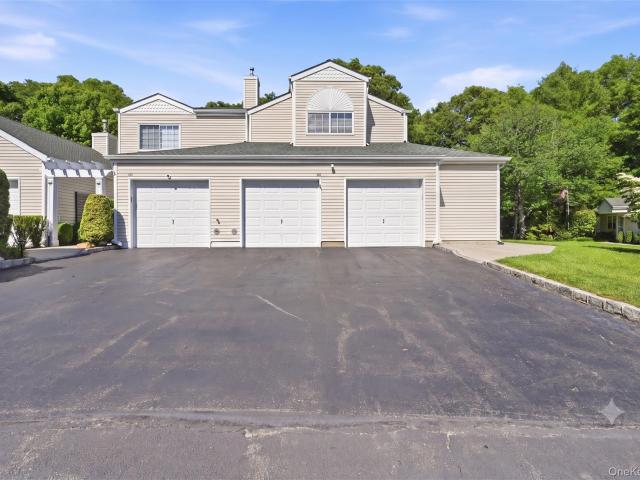
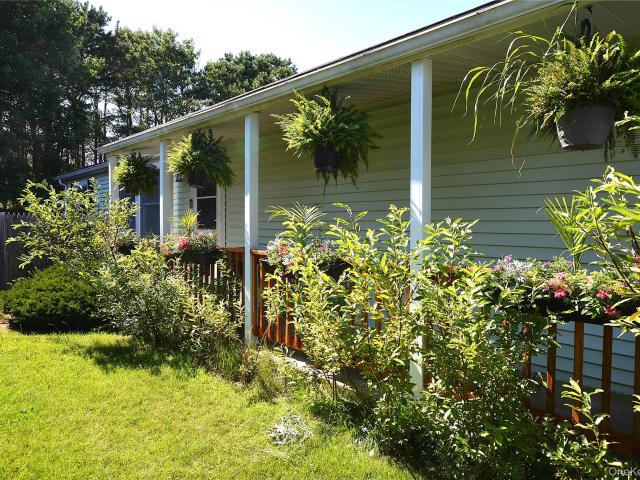
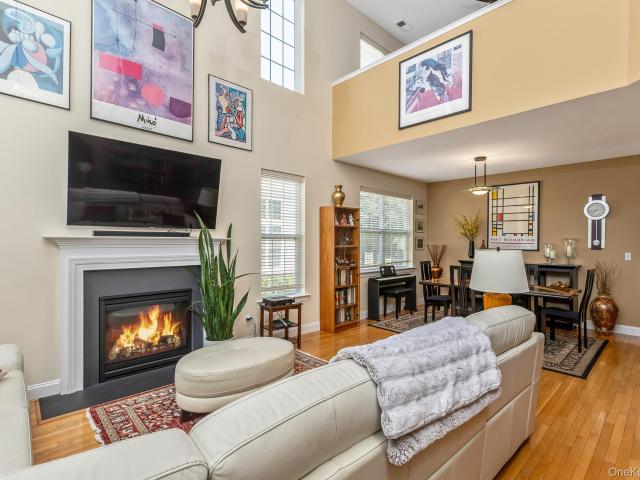
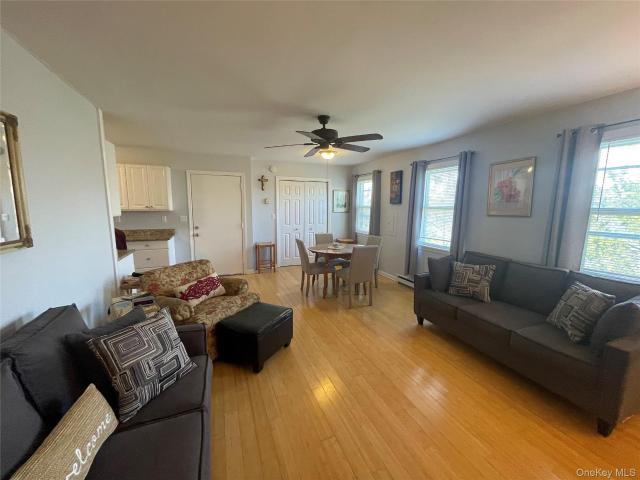
Enjoy breathtaking views from this beautifully maintained 2-bedroom, 2-bath condominium. The home features custom Pergo flooring, a cozy wood-burning fireplace for chilly evenings, and an updated kitchen with stainless steel appliances and antique white wood cabinetry. Relax on the private balcony off the primary bedroom, overlooking lush landscaping and tranquil fountains. Ideally located adjacent to Rockhill Golf Course, this community also offers a refreshing swimming pool and the convenience of natural gas service. Please provide preapproval or proof of funds prior to viewing
USD 519,000
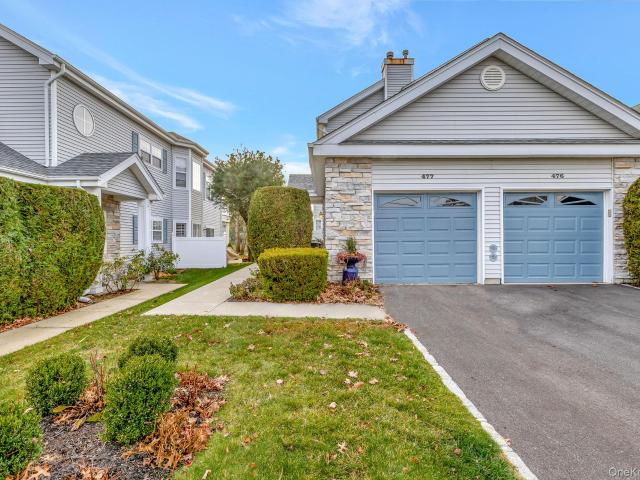
477 Woodscreek Court
View photo
Condo · for sale
USD 529,000
USD 289/sq.ft
477 Woodscreek Court
11960
· 1,830 sq.ft · 3 Bedrooms · 2 Baths · Condo
· Swimming pool
11960 · 1,830 sq.ft · 3 Bedrooms · 2 Baths · Condo · Swimming pool
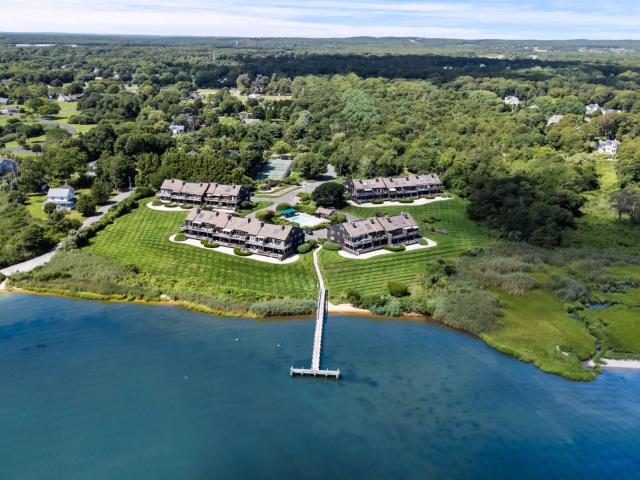
Beautiful Dover unit in a premier waterfront gated community. Discover the perfect blend of comfort and lifestyle at the Waterways. This community offers a newly renovated clubhouse, hobby/game room with outdoor pool, fitness center, tennis courts, bocce ball courts, pickleball courts, marina. Close to shopping. Most furniture is included, as shown in the photos
USD 529,000
142 Farm House Court
View photo
Condo · for sale
USD 599,000
USD 297/sq.ft
142 Farm House Court
11960
· 2,013 sq.ft · 3 Bedrooms · 2 Baths · Condo
· Garden
11960 · 2,013 sq.ft · 3 Bedrooms · 2 Baths · Condo · Garden
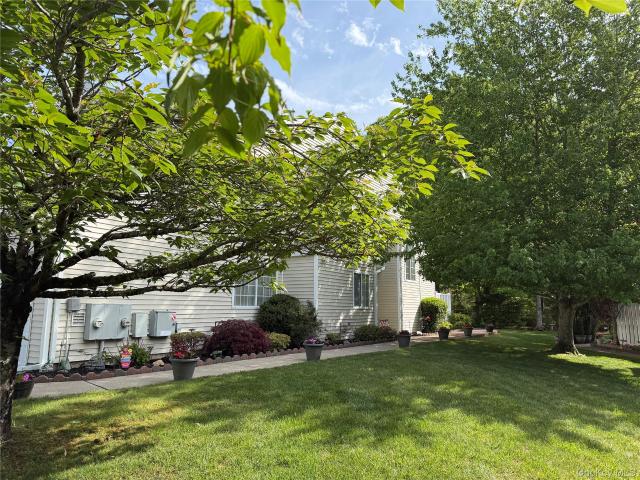
Private Water-view Living in the Heart of Silver Ponds Tucked away on a quiet stretch of one of Silver Ponds’ most secluded waterfront settings, this exceptional end-unit townhouse offers a rare combination of privacy, space, and breathtaking pond views. Surrounded by lush landscaping, mature gardens, and the tranquil sound of a nearby waterfall feature, the property opens to expansive green space that gently meets the water’s edge—creating a peaceful retreat right outside your door. Inside, the home welcomes you with soaring ceilings, abundant natural light, and a warm spacious living area. The thoughtfully designed layout includes a large formal dining room and an inviting den and living space positioned to capture picturesque pond views throughout the day. New laminate flooring adds a fresh, modern touch to the main level while maintaining a warm and comfortable atmosphere. Upstairs, three generously sized bedrooms provide flexible living, including a spacious primary suite with its
USD 599,000
519 Highland Court
View photo
Condo · for sale
USD 610,000
USD 407/sq.ft
519 Highland Court
11960
· 1,496 sq.ft · 2 Bedrooms · 2 Baths · Condo
· Patio · Gym · Air conditioning
11960 · 1,496 sq.ft · 2 Bedrooms · 2 Baths · Condo · Patio · Gym · Air conditioning
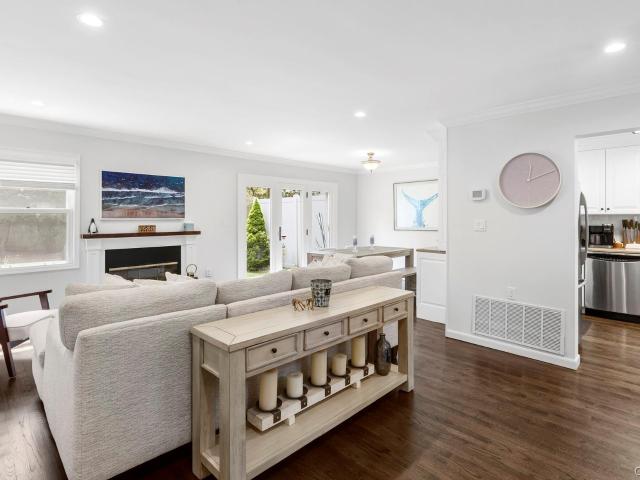
Mint Edgewater Model, Open And Airy 2 Br, 2 Full Bths, Eik, Dr, Lr W/Fpl, Mbr Suite W/Full Bth. Retractable Awning, Newer Paver Patio, Gas Heat, Central Air. Guard Gated Community W/Private Marina, Tennis, Pickleball, Newly updated Gym & Clubhouse, Billiards Room, Clubs & Activities. Unpack & Move In!
USD 610,000
Could you also be interested in
104 Ari Lane
View photo
Condo · for sale
USD 879,000
USD 323/sq.ft
104 Ari Lane
11960
· 2,713 sq.ft · 2 Bedrooms · 2 Baths · Condo
· Fireplace · Equipped kitchen
11960 · 2,713 sq.ft · 2 Bedrooms · 2 Baths · Condo · Fireplace · Equipped kitchen
Imagine a home where the lawn mows itself, the snow gets cleared without a second thought, and your weekends are finally your own again. Welcome to the sought-after Savoy model, a 2023 build in one of Center Moriches' most desirable 55+ gated communities. Better than new and barely lived in, this immaculate home has every upgrade already done, leaving nothing to do but move in and start living. A premium corner unit, the home is wrapped in windows on three sides, and the difference is something you feel the moment you step inside. Soaring two-story ceilings and walls of glass pour light across rich hardwood floors all day long. The vaulted chef's kitchen is a showstopper, finished with custom cabinetry, quartz counters, a stone backsplash, gas range and a center island built for gathering. A gas fireplace anchors the main living area in warmth, while a turned-spindle staircase leads up to a private retreat above. A first-floor primary suite makes single-level living effortless, offerin
USD 879,000
129 Farm House Court 129
View photo
Condo · for sale
USD 599,000
USD 297/sq.ft
129 Farm House Court 129
11960
· 2,013 sq.ft · 3 Bedrooms · 2 Baths · Condo
· Fireplace · Equipped kitchen
11960 · 2,013 sq.ft · 3 Bedrooms · 2 Baths · Condo · Fireplace · Equipped kitchen
Welcome to Effortless Living in the Desirable Silver Ponds Community Nestled within the sought-after gated Silver Ponds Community, this beautifully maintained 3-bedroom, 2.5-bath townhome offers the perfect blend of comfort, style, and convenience. Filled with natural light from an abundance of windows and enhanced by soaring vaulted ceilings, the home creates a warm and inviting atmosphere from the moment you enter. The main level features a welcoming entry foyer, a spacious living room highlighted by a cozy gas fireplace, a formal dining room ideal for entertaining, and an inviting eat-in kitchen complete with granite countertops, a striking stone backsplash, and a pantry for added storage. A convenient first-floor powder room completes the layout. Upstairs, the generous primary suite serves as a private retreat with dual his-and-hers closets and an en-suite bath featuring a walk-in shower. Two additional bedrooms and a full hall bath provide comfortable accommodations for family, gu
USD 599,000
105 W Village Circle 105
View photo
Condo · for sale
USD 245,000
USD 218/sq.ft
105 W Village Circle 105
11960
· 1,119 sq.ft · 2 Bedrooms · 2 Baths · Condo
· Garden · Parking · Equipped kitchen · Swimming pool
11960 · 1,119 sq.ft · 2 Bedrooms · 2 Baths · Condo · Garden · Parking · Equipped kitchen · Swimming pool
Beautifully renovated, detached, ranch-style home in the 55+ community of Greenwood Village. Spacious floor plan with 2 bedrooms, 2 full baths, living room/dining room combination, kitchen, laundry area and sunroom. Newer vinyl flooring in most rooms, newer tile floors in both bathrooms, updated lighting, newer kitchen cabinets and appliances, quartz countertops, newer bathroom vanities and fixtures. Fenced backyard with screened-in sunroom overlooking wooded backyard offers plenty of privacy and room to relax or entertain. In-ground sprinklers. 1 car attached garage and driveway provide room for 2 cars. Greenwood Village offers a socially active clubhouse, tennis, outdoor pool and more. There are many planned activities and even a bus service that takes residents shopping, to houses of worship and to other scheduled destinations. All purchases are cash only and community application approval is required
USD 245,000
35 Village Circle S
View photo
Condo · for sale
USD 189,997
USD 198/sq.ft
35 Village Circle S
11960
· 958 sq.ft · 2 Bedrooms · 2 Baths · Condo
· Equipped kitchen · Parking · Swimming pool
11960 · 958 sq.ft · 2 Bedrooms · 2 Baths · Condo · Equipped kitchen · Parking · Swimming pool
Welcome to easy, carefree living in this beautifully updated 2-bedroom, 2-bath home located in a desirable gated 55+ community! Thoughtfully designed for both comfort and convenience, this move-in ready home features a bright, open layout with a spacious Florida room and an attached one-car garage with inside access. The updated kitchen boasts granite countertops, a center island, stainless steel appliances, and a convenient pass-through window to the living room—perfect for entertaining or staying connected with guests. Laminate flooring throughout the main living areas, comfortable carpeting in the bedrooms, and tastefully updated bathrooms complete the home's modern appeal. Beyond your front door, enjoy an active, pet-friendly lifestyle with exceptional community amenities, including a clubhouse, swimming pool, pickleball courts, putting green, fitness center, daily social activities, and a community van providing transportation to local attractions. Ideally situated near shopping o
USD 189,997
20 Emilie Drive
View photo
Condo · for sale
USD 759,000
USD 383/sq.ft
20 Emilie Drive
11960
· 1,981 sq.ft · 2 Bedrooms · 2 Baths · Condo
· Office room · Fireplace · Equipped kitchen · Cellar
11960 · 1,981 sq.ft · 2 Bedrooms · 2 Baths · Condo · Office room · Fireplace · Equipped kitchen · Cellar
Welcome to 20 Emilie Drive, a beautifully maintained Zinfandel Model townhouse in Vineyards at Moriches—an exceptional community offering outstanding value among local 55+ communities. Every home here is an end unit, providing added space, privacy, and a bright, open feel. The comparatively low HOA fee includes numerous benefits that you won’t typically find in similar communities, making this an ideal place to enjoy an effortless, worry-free lifestyle. This home is turnkey and ready for you to move right in, with: First-floor primary suite, large, open Kitchen/Den layout—perfect for everyday living and entertaining, living room with gas fireplace, dining room and an additional 1/2 bath on the main level. Upstairs offers comfortable additional living space: loft area, large second bedroom, full bath, finished bonus room with two large closets—great for guests, a home office, or hobbies. The impressive full basement is truly tremendous, featuring full-height ceilings, completely insulat
USD 759,000
16 Dogwood Lane
View photo
Condo · for sale
USD 299,999
USD 234/sq.ft
16 Dogwood Lane
11960
· 1,281 sq.ft · 2 Bedrooms · 2 Baths · Condo
· Garden · Equipped kitchen
11960 · 1,281 sq.ft · 2 Bedrooms · 2 Baths · Condo · Garden · Equipped kitchen
Welcome to this beautifully maintained, lakefront fully updated custom ranch-style home located in the desirable, pet-friendly 55+ gated community of Greenwood Village. This move in ready home features two spacious bedrooms and two full bathrooms with thoughtful updates, tasteful design concepts, and soaring cathedral ceilings throughout. Step inside to a bright and inviting open floor plan that seamlessly connects the living room, dining area, and beautifully renovated kitchen, creating the perfect space for everyday living and entertaining. The stunning kitchen is complete with elegant quartz countertops, brand new stainless steel appliances, soft close cabinetry with convenient pull out drawers, and a dedicated coffee bar station that adds both style and functionality. Sliding glass doors from the kitchen lead to a bright and inviting sunroom, offering the perfect space to relax year round while enjoying peaceful views of the backyard. The sunroom opens to an impressive 24' x 12' pa
USD 299,999
27 Emilie Drive
View photo
Condo · for sale
USD 785,000
USD 337/sq.ft
27 Emilie Drive
11960
· 2,325 sq.ft · 2 Bedrooms · 2 Baths · Condo
· Fireplace · Equipped kitchen
11960 · 2,325 sq.ft · 2 Bedrooms · 2 Baths · Condo · Fireplace · Equipped kitchen
Luxurious And Sought After End Unit Condominium in The Gated 55+ Community At The Vineyards! The Chablis Model Offers 2335 Sq Ft. Of Fabulous Living Space! Original Owners! Unbelievable Open Floor Plan With Soaring Ceilings And Tons Of Natural Light, Desirable End Unit, Front Entrance Gives Way To Entry Foyer With Soaring Ceilings, Floor To Ceiling WIndows, Make Way To A Formal Dining Room Spacious Enough For Entertaining, A Cozy Living Room/Den With Gas Fireplace For Ambiance, Huge Eat In Kitchen With Separate Dining Area, Breakfast Bar, Endless Granite Countertops, Custom Cabinetry With Pullouts For Storage, Updated Stainless Steel Appliances, Separate Laundry Room Off Kitchen Includes Ample Cabinets And Hugh Storage Closet, Spacious Half Bath Powder Room On First Floor, Enormous Primary Bedroom Suite Includes Floor To Ceiling Windows With Soaring Ceilings And Updated Ensuite Bathroom, Enclosed Walk In Glass Shower, Double Vanity, Corner Whirlpool Tub, Custom Tile, Double His & Hers
USD 785,000
5190 Village Circle E
View photo
Condo · for sale
USD 239,000
USD 191/sq.ft
5190 Village Circle E
11960
· 1,249 sq.ft · 2 Bedrooms · 2 Baths · Condo
· Patio · Garden · Office room · Equipped kitchen · Air conditioning · Swimming pool
11960 · 1,249 sq.ft · 2 Bedrooms · 2 Baths · Condo · Patio · Garden · Office room · Equipped kitchen · Air conditioning · Swimming pool
Welcome to this spacious 2-bedroom, 2-bath Malibu model located in the desirable 55+ gated community of Greenwood Village. Situated on a cul-de-sac, this home features a welcoming front porch perfect for relaxing, along with space for gardening. Step inside to a roomy eat-in kitchen with sliding doors that open to a side patio, ideal for indoor-outdoor living. The home offers a generously sized living room with ample closet space throughout. The primary bedroom includes a walk-in closet and an en-suite bath with a walk-in shower. A well-proportioned second bedroom connects to a versatile bonus room, well suited for use as a home office, den, or craft space. Out back, there is a sizable patio overlooking a private, wooded backyard. Some updates include a newer roof, new laminate flooring throughout most rooms, natural gas heating and cooking and central air conditioning. Beyond the home, Greenwood Village offers an array of community amenities, including a clubhouse, pool, fitness cente
USD 239,000
27 Toni Court
View photo
Condo · for sale
USD 759,999
USD 337/sq.ft
27 Toni Court
11960
· 2,250 sq.ft · 2 Bedrooms · 2 Baths · Condo
· Garden · Fireplace
11960 · 2,250 sq.ft · 2 Bedrooms · 2 Baths · Condo · Garden · Fireplace
Stunning & Luxurious End Unit Condo In The Gated 55+ Community At The Vineyards! Gateway To The Hamptons! The Seller Has Upgraded Many Of The Original Features From The Builders Original Plan. This Absolute Gem Offers 2,251 SqFt, A Fabulous Open Floor Plan, Soaring Ceilings, Abundant Natural Light, Custom Crown Molding, Custom Woodwork, Chair Rails, Hardwood Flooring, & Hi-Hats. Spacious Sunlit Living Rm With Floor To Ceiling Windows, Cathedral Ceiling, Pillar Columns, & Heartwarming Gas Fireplace. Banquet Sized Formal Dining Rm With Ornate Chandelier (Stays) Is Great For Gatherings & Features A Slider Leading To The Exquisite Yard. The Dining Rm Opens Seamlessly Into The Eik. Wonderful Granite Eik With Custom Cabinetry, Stainless Appliances, Undermount Sink, Peninsula Breakfast-Style Seating, Separate Dining Area, & Pantry. Half Bath With Pedestal Sink, Kohler Fixtures/Toilet, Neutral Ceramic Tile Flooring, & Pocket Door. Laundry Rm With Front Loading Frigidaire Washer/Dryer, Cabinets
USD 759,999
22 Kettle Hole Road
View photo
Condo · for sale
USD 656,925
USD 363/sq.ft
22 Kettle Hole Road
11960
· 1,808 sq.ft · 2 Bedrooms · 2 Baths · Condo
· Garden · Deck · Fireplace · Equipped kitchen · Swimming pool · Cellar
11960 · 1,808 sq.ft · 2 Bedrooms · 2 Baths · Condo · Garden · Deck · Fireplace · Equipped kitchen · Swimming pool · Cellar
Spacious townhouse in private HOA community comprised of 32 Homes. A rare find at the Bayberry Club, nestled in a private wooded preserve near Golf, boating, shopping, beaches and so much more. Main Level of home has polished Hardwood floors and open floor plan. Entrance foyer, Living room with Wood burning Fireplace, Formal Dining Room, Eat-in-Kitchen w updated Stainless appliances. Slider to Trex deck in yard w/ vinyl bannister. Large Pantry in Kitchen/ Dining Area. 1/2 bath down. All Anderson windows, updated heat/air conditioning system. On the second floor final a spacious light and bright Master Bedroom Suite w updated tiled bathroom w walk-in shower-wood floor-granite, Vaulted ceiling, solar tube, Large walk-in closet, second bedroom, Full Bathroom, Open Airy Lofted area that can be converted to 3 rd Bedroom. Raised panel doors Through-out, Full unfinished basement with washer and dryer. Heating and Cooking Natural Gas. Amenities include. Renovated outdoor pool, tennis/picklebal
USD 656,925
43 Brushy Neck Lane 10
View photo
Condo · for sale
USD 425,000
USD 548/sq.ft
43 Brushy Neck Lane 10
11960
· 775 sq.ft · 1 Bedroom · 1 Bath · Condo
· Equipped kitchen · Swimming pool · Parking
11960 · 775 sq.ft · 1 Bedroom · 1 Bath · Condo · Equipped kitchen · Swimming pool · Parking
This inviting second-floor condo in Westhampton offers a comfortable, low-maintenance lifestyle. This 775 sq. ft. Unit features one bedroom, one bathroom, an updated kitchen, and a spacious living room. A private outdoor area features a seasonal inground pool. Convenient parking, low taxes and low maintenance fees make this property an excellent option, with easy access to local shopping, dining, and beaches
USD 425,000
61 Brittany Lane
View photo
Condo · for sale
USD 899,999
USD 624/sq.ft
61 Brittany Lane
11960
· 1,442 sq.ft · 2 Bedrooms · 2 Baths · Condo
· Patio · Garden · Fireplace · Equipped kitchen · Cellar
11960 · 1,442 sq.ft · 2 Bedrooms · 2 Baths · Condo · Patio · Garden · Fireplace · Equipped kitchen · Cellar
Beautifully renovated three-story condominium offering 2 bedrooms and 2.5 bathrooms in desirable Patio Villas. Renovated approximately three years ago, this inviting home features tasteful interior finishes throughout, including wood flooring, crown molding, recessed lighting, beautifully updated bathrooms, kitchen facelift, and a finished basement with a refreshed modern feel. Step into a bright and welcoming foyer that opens to an airy open-concept layout, ideal for both everyday living and entertaining. The main level includes custom built-ins, new fireplace surround, a stylish powder room and a french door leading to a private backyard area perfect for outdoor dining, barbecuing, or relaxing. Upstairs, both spacious bedrooms offer en-suite full bathrooms with skylights, providing natural light. The primary has vaulted ceilings, and a custom walk in closet. With thoughtful updates, multiple levels of living space, and a warm, move-in-ready design, this home offers effortless living
USD 899,999
59 Watchogue Avenue 25
View photo
Condo · for sale
USD 895,000
USD 815/sq.ft
59 Watchogue Avenue 25
11960
· 1,098 sq.ft · 2 Bedrooms · 2 Baths · Condo
· Deck · Fireplace · Equipped kitchen · Parking · Swimming pool · Cellar
11960 · 1,098 sq.ft · 2 Bedrooms · 2 Baths · Condo · Deck · Fireplace · Equipped kitchen · Parking · Swimming pool · Cellar
Waterfront Condominium East Moriches Experience waterfront living at its finest at Villas on The Bay, a highly sought-after community with sweeping views of Harts Cove, Moriches Bay, Dune Road and the Moriches Inlet to the Atlantic Ocean. This desirable, first-floor condo features 2 bedrooms and 2 full bathrooms and has been well maintained in true move-in condition. A wood-burning fireplace in the generous living room creates a warm and inviting focal point. The well-appointed kitchen showcases contemporary solid wood cabinetry, granite countertops and excellent appliances. Hardwood floors throughout provide a seamless flow. A large private deck brings the beauty of the outdoors in with serene water views. The condo is equipped with a garage and a tandem basement/storage area, offering convenience and ample space. The exceptional community amenities include a heated 50' gunite pool, tennis and pickleball courts, and a picturesque lake near walking trails. The well-kept outdoor spaces
USD 895,000
252 Barn Swallow Court
View photo
Condo · for sale
USD 519,999
USD 259/sq.ft
252 Barn Swallow Court
11960
· 2,002 sq.ft · 3 Bedrooms · 2 Baths · Condo
· Patio · Garden · Equipped kitchen · Parking · Air conditioning
11960 · 2,002 sq.ft · 3 Bedrooms · 2 Baths · Condo · Patio · Garden · Equipped kitchen · Parking · Air conditioning
Don't miss this spacious 3-bedroom, 2.5-bathroom townhouse located in the highly sought-after Silver Ponds Gated Community in Manorville. Enjoy cooking in the eat-in kitchen just off the formal dining room which also offers plenty of room for entertaining many guests. The dining room opens into an oversized great room with cathedral ceilings, natural lights and sliders out to the back. This well loved Coventry model end-unit offers an open, airy floor plan featuring a sun-soaked living room with vaulted ceilings and sliding glass doors that lead to the outside back yard and a private greenbelt view. Enjoy the comfortable back patio, which is equipped with an awning, making it perfect for relaxing or entertaining outdoors. This home boasts central vac, ceiling fans and high hats as well. Additional highlights include EPSM schools, ample storage space, solar tube lighting, central air conditioning, natural gas heating, an attached 2-car garage with garage door openers, an interior access
USD 519,999
549 Highland Court
View photo
Condo · for sale
USD 649,000
USD 433/sq.ft
549 Highland Court
11960
· 1,496 sq.ft · 2 Bedrooms · 2 Baths · Condo
· Patio · Fireplace · Equipped kitchen
11960 · 1,496 sq.ft · 2 Bedrooms · 2 Baths · Condo · Patio · Fireplace · Equipped kitchen
Welcome to The Waterways gated 55+ where resort style living meets the charm of coastal Moriches on Forge river. Experience comfort, elegance, and pond front serenity in this beautifully renovated Edgewater model, ideally situated on the first floor for easy living. This thoughtfully designed home features a spacious, open-concept layout with a stunning kitchen showcasing newer cabinetry and granite countertops; perfect for both everyday living and entertaining. The primary suite offers peaceful pond views with a tranquil water feature, along with a recently renovated en-suite bath. A bright and airy guest bedroom and a second fully updated bathroom with all new fixtures provide comfort and flexibility for visitors. The inviting living room/dining room are centered around a cozy gas fireplace, and sliding doors that lead to your own private patio an ideal spot to unwind and take in the calming pond front scenery. The seamless flow between the kitchen and main living space enhances both
USD 649,000

Get email alerts

Don't miss out: be the first to know about new properties

The alert was correctly created

On subscribing you accept the conditions of use and the privacy policy
Alert
Receive new ads in your inbox
Save this search
Receive alerts for new listings

We'll send you an email when we have new properties for: "Apartments for sale in 11960"

The alert was correctly created

Get email alerts and be the first to see new listings
Required field
On subscribing I accept the terms of the privacy policy
Perfect! You'll soon start receiving new listings via email
Alert
Receive an email when we have new ads for Apartments for sale in 11960
Save this search
Filters

Bedrooms

Size (sq.ft)

sq.ft
sq.ft

Price

USD
USD

Property type

Bathrooms

Clear all filters
Receive notifications when new entries are published.