212 houses for sale in 11960

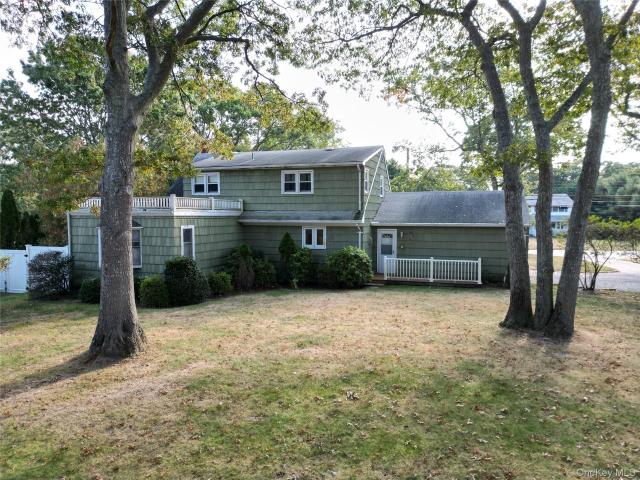
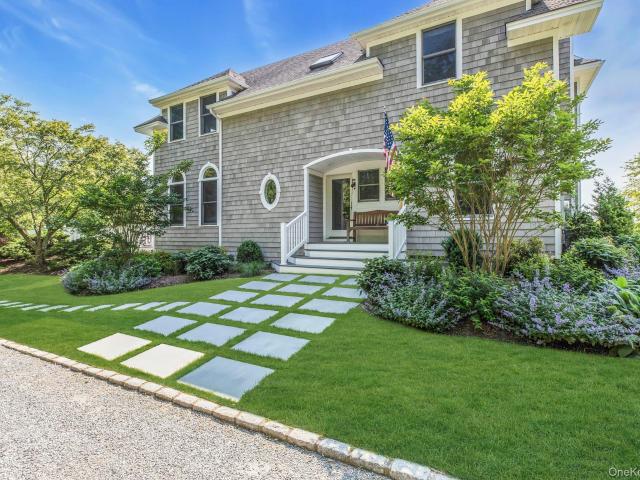
718 Patrick Street
View photo
House · for sale
USD 749,000
USD 527/sq.ft
718 Patrick Street
11960
· 1,421 sq.ft · 3 Bedrooms · 2 Baths · House
· Air conditioning
11960 · 1,421 sq.ft · 3 Bedrooms · 2 Baths · House · Air conditioning
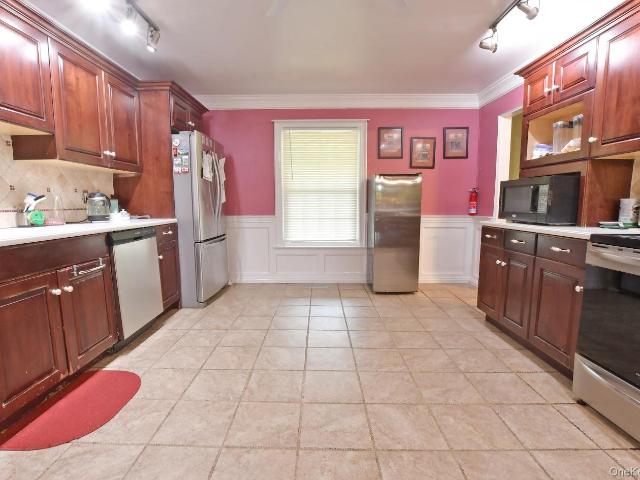
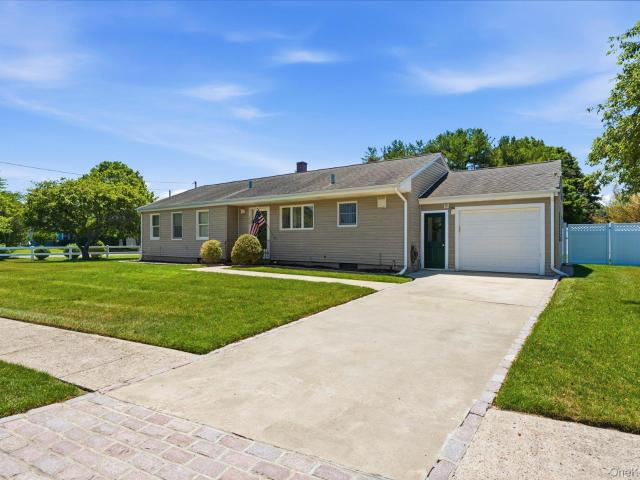
Located in the desirable Hampton West Estates community of Westhampton Beach, this charming single-family ranch, nestled on a quiet cul-de-sac, offers the perfect blend of comfort, quality, and convenience. Originally built to serve Air Force veterans stationed in Westhampton, this peaceful neighborhood has grown into a tranquil community with easy access to pristine beaches, shopping, restaurants, and the exceptional coastal lifestyle that makes Westhampton Beach so highly sought after. Perfect for first-time homebuyers, downsizers, or retirees seeking the ease of one-level living, this impeccably maintained home is proudly being offered by its original owner. Pride of ownership is evident throughout, from the spotless interior to the beautifully manicured grounds. Recent updates and features include a 4-year-old burner, 3-year-old air handler, 3-year-old hot water heater, central air conditioning, Andersen windows, hardwood floors, durable 2x6 construction, a 7-zone in-ground sprinkl
USD 749,000
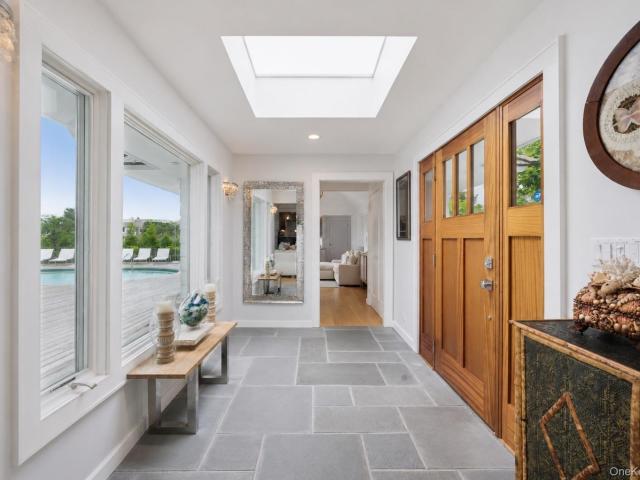
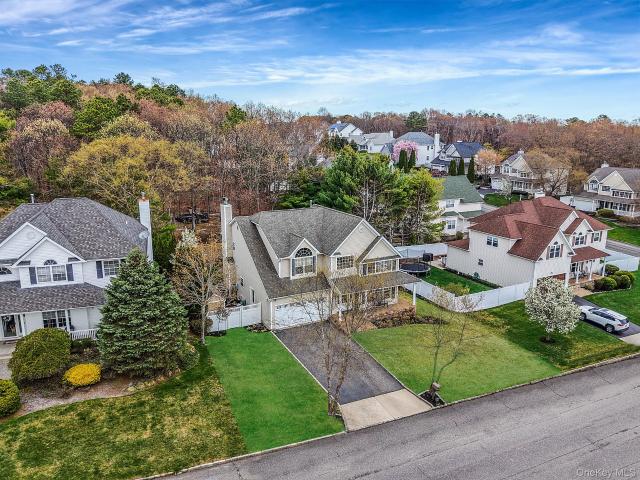
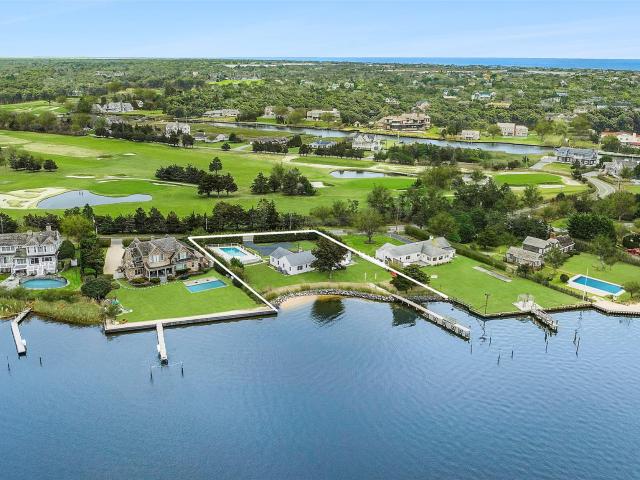
12 Ogden Lane
View photo
House · for sale
USD 3,850,000
USD 1,679/sq.ft
12 Ogden Lane
11960
· 2,293 sq.ft · 4 Bedrooms · 4 Baths · House
· Deck · Fireplace · Equipped kitchen · Swimming pool
11960 · 2,293 sq.ft · 4 Bedrooms · 4 Baths · House · Deck · Fireplace · Equipped kitchen · Swimming pool
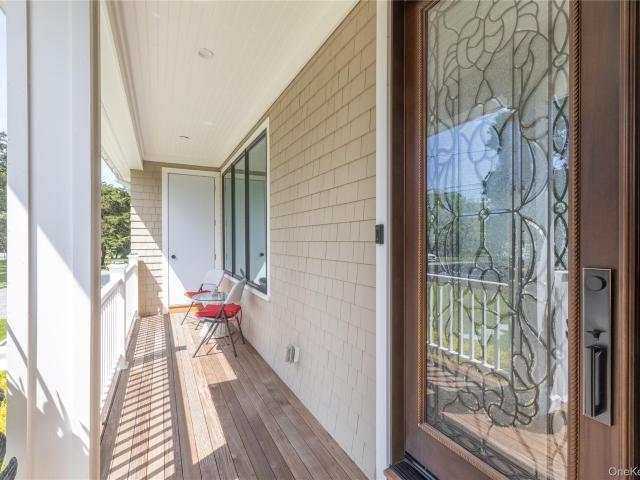
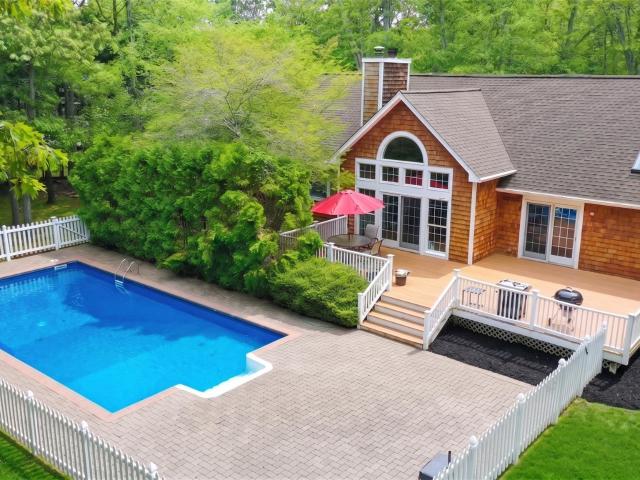
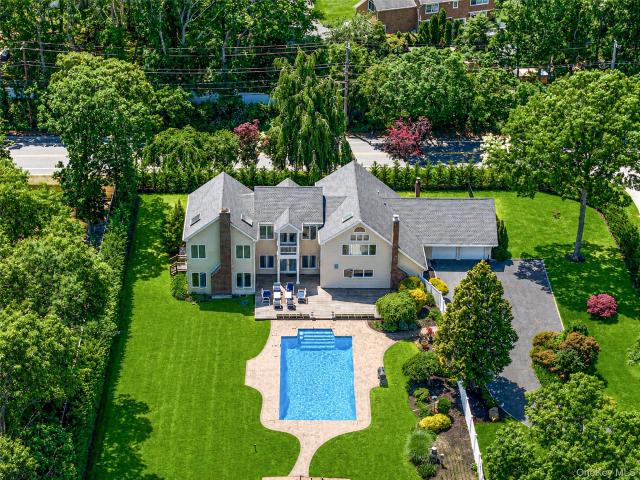
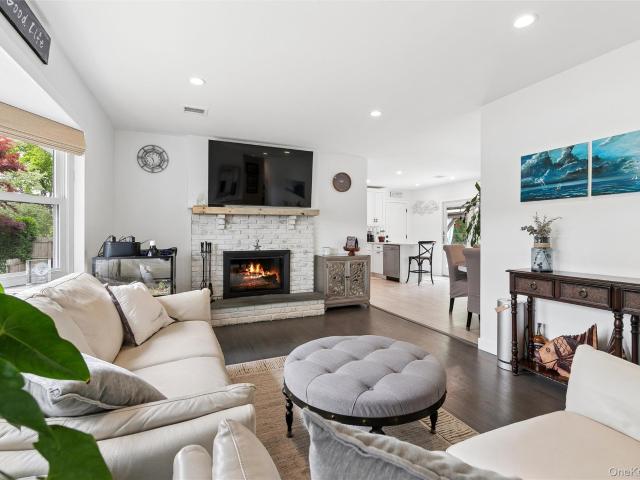
STYLISHLY RENOVATED QUOGUE RETREAT SOUTH OF THE HIGHWAY Nestled in the heart of Quogue's coveted estate section, this beautifully renovated four-bedroom, four-bath home blends modern sophistication with effortless coastal living. Impeccably maintained and thoughtfully designed, the home offers easy single-level living on 1.13 private acres. The light-filled living room, anchored by a wood-burning fireplace, flows seamlessly into a chef's kitchen, while glass sliders open to inviting outdoor living spaces on both sides of the home. The flexible layout includes a spacious primary suite, a guest suite with private bath and outdoor access, two additional guest bedrooms with a shared bath, and a separate family room/lounge with a full bath, ideal for entertaining or overflow guests. Designed for indoor-outdoor living, the expansive rear deck surrounds a heated saltwater pool and features an outdoor shower, generous lounging areas, and space for al fresco dining. A second, more private deck
USD 3,850,000
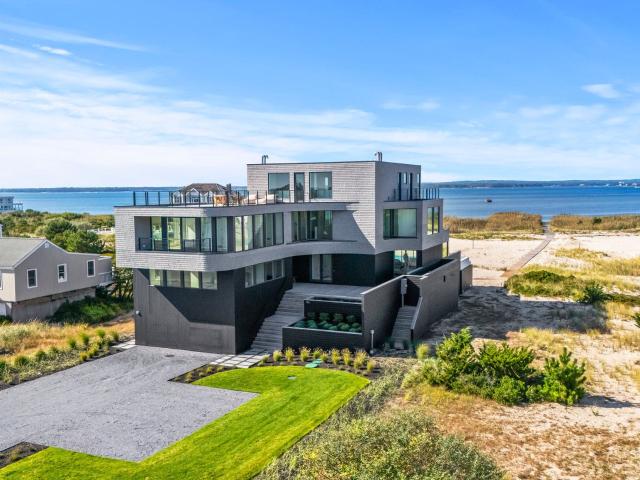
121 Aspatuck Road
View photo
House · for sale
USD 1,595,000
USD 898/sq.ft
121 Aspatuck Road
11960
· 1,776 sq.ft · 3 Bedrooms · 2 Baths · House
· Parking · Cellar
11960 · 1,776 sq.ft · 3 Bedrooms · 2 Baths · House · Parking · Cellar
3 bedroom, 2 bath home on a 1/3 lot in the heart of the village. Full basement and a two car attached garage in a prime location. Located less than one mile to Main Street
USD 1,595,000
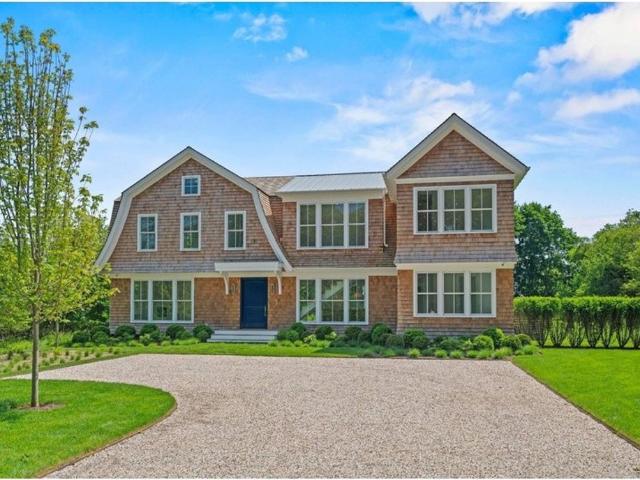
26 Tuthill Lane
View photo
House · for sale
USD 1,850,000
USD 924/sq.ft
26 Tuthill Lane
11960
· 2,002 sq.ft · 3 Bedrooms · 3 Baths · House
· Patio · Equipped kitchen · Parking · Swimming pool
11960 · 2,002 sq.ft · 3 Bedrooms · 3 Baths · House · Patio · Equipped kitchen · Parking · Swimming pool
Modern Hamptons-style ranch on approximately 1.2 acres south of Montauk Highway in the coveted bay area of Remsenburg. Situated on Tuthill Lane, one of the area's most sought-after streets, this beautifully rebuilt home (completed in 2019) offers approximately 2,010 square feet of thoughtfully designed living space, featuring 3 bedrooms, 3 full bathrooms, an attached two-car garage, and room for pool. A pool application has already been submitted. This single-story cedar-shake residence showcases an open-concept floor plan with soaring vaulted ceilings, hardwood floors, oversized windows, and sliding glass doors that open to a spacious rear patio. The chef's kitchen is appointed with premium appliances and a large center island that seamlessly connects to the dining and living areas, creating an ideal space for entertaining. The private primary suite occupies its own wing of the home and features direct patio access, while two additional bedrooms are positioned on the opposite side for
USD 1,850,000
Could you also be interested in
12 North Quarter Rd
View photo
House · for sale
USD 1,850,000
USD 1,081/sq.ft
12 North Quarter Rd
11960
· 1,711 sq.ft · 4 Bedrooms · 3 Baths · House
· Swimming pool
11960 · 1,711 sq.ft · 4 Bedrooms · 3 Baths · House · Swimming pool
Experience the best of summer living in this beautifully renovated Westhampton retreat, offering resort-style amenities and effortless indoor-outdoor living. Set on a private property, the home features a 20x40 heated vinyl pool and tennis court, creating the perfect setting for entertaining or relaxing all season long. Inside, the residence offers four generously sized bedrooms and three full bathrooms, including a first-floor primary suite designed for both comfort and privacy with its own well-appointed en-suite bath. The home offers two additional bonus beds, with 6 beds total. Recently updated throughout, the interiors blend modern finishes with a warm, sophisticated aesthetic. Thoughtfully curated furnishings and stylish decor elevate every room, delivering a turnkey summer experience. The open living spaces are bright and inviting, designed for easy coastal living with seamless flow from indoors to out. Whether spending the afternoon poolside, hosting friends after a day at the
USD 1,850,000
33 Windwood Court
View photo
House · for sale
USD 1,495,000
USD 821/sq.ft
33 Windwood Court
11960
· 1,819 sq.ft · 3 Bedrooms · 2 Baths · House
· Garden · Parking · Deck · Fireplace · Equipped kitchen · Swimming pool · Cellar
11960 · 1,819 sq.ft · 3 Bedrooms · 2 Baths · House · Garden · Parking · Deck · Fireplace · Equipped kitchen · Swimming pool · Cellar
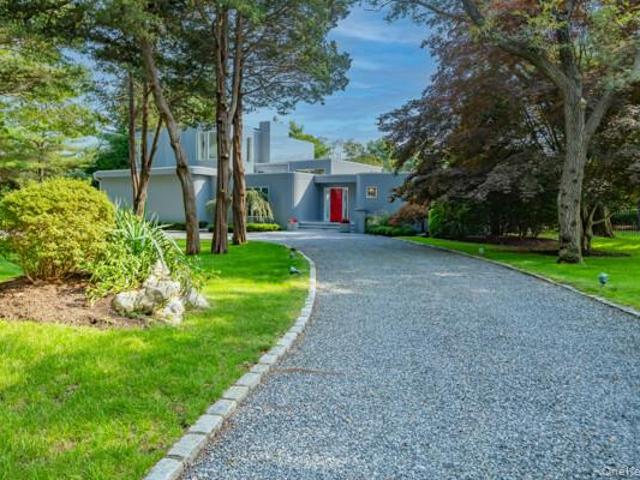
This beautiful 3 bedroom, 2 bath Post Modern Ranch is set on a private 1.1 acre. The open layout includes easy one level living w/professional kitchen, primary suite w/spacious bathroom, 2 additional bedrooms and full bathroom. The open living room w/fireplace has cathedral ceilings and sliders that lead to large deck, pavers, private yard, and heated in-ground pool. The home has a 2 car garage and a full unfinished basement that can easily double the square footage
USD 1,495,000
2 Jodi Drive
View photo
House · for sale
USD 1,400,000
USD 346/sq.ft
2 Jodi Drive
11960
· 4,036 sq.ft · 6 Bedrooms · 5 Baths · House
· Garden · Equipped kitchen · Swimming pool
11960 · 4,036 sq.ft · 6 Bedrooms · 5 Baths · House · Garden · Equipped kitchen · Swimming pool
Welcome to 2 Jodi Drive, a beautifully appointed residence nestled on a peaceful street in the heart of Manorville, a community often referred to as the'Gateway to the Hamptons. This exceptional home offers the perfect blend of comfort, style, and privacy. 6 Bedrooms, 5 full bathrooms with a protentional in-law suite offers plenty of space for the entire family to enjoy. From the moment you arrive, you'll appreciate the property's inviting curb appeal, spacious layout, and thoughtfully designed living spaces that cater to both everyday living and elegant entertaining. The interior showcases sun-filled rooms, generous living areas, and a seamless flow that creates a warm and welcoming atmosphere. The well-appointed kitchen serves as the heart of the home, offering ample space for gathering with family and friends, while the bedrooms provide peaceful retreats designed for relaxation and comfort. Step outside to discover a private backyard oasis with the in-ground pool, ideal for outdoor
USD 1,400,000
89 Woodlawn Avenue
View photo
House · for sale
USD 759,000
USD 766/sq.ft
89 Woodlawn Avenue
11960
· 990 sq.ft · 3 Bedrooms · 2 Baths · House
· Patio · Garden · Fireplace · Parking · Air conditioning · Cellar
11960 · 990 sq.ft · 3 Bedrooms · 2 Baths · House · Patio · Garden · Fireplace · Parking · Air conditioning · Cellar
Welcome to your Home Sweet Home! This Cottage-style, 3 Bedroom Ranch Home in the Lovely Newport Beach section of East Moriches is perfect for 1st time homebuyers or for right-sizing! This truly Move-In Ready, Meticulous home has been thoughtfully updated and it is perfection, inside and out. The eat-in-kitchen and dining area are light and bright and offer sliders to the lovely yard. White cabinets, stone counters, gorgeous backsplash, Stainless steel Samsung appliances, including a smart refrigerator, gas oven/stovetop and a breakfast bar/peninsula. The Living Room has a wood burning fireplace and large, picture window. This home also features central AC, hardwood floors throughout, whole-house water filtration, closet organizers and an attached garage. The Full Basement has wonderful, additional rooms; including a laundry room and an egress window. Enjoy your outdoor living space on the beautiful patio, complete with gazebo. The yard is fully fenced and private with a wall of green g
USD 759,000
32 Tuthill Ln, Remsenburg, NY 11960 | MLS #982995
View photo
House · for sale
USD 2,350,000
USD 898/sq.ft
32 Tuthill Ln, Remsenburg, NY 11960 | MLS #982995
11960
· 2,616 sq.ft · 4 Bedrooms · 3 Baths · House
· Terrace · Deck
11960 · 2,616 sq.ft · 4 Bedrooms · 3 Baths · House · Terrace · Deck
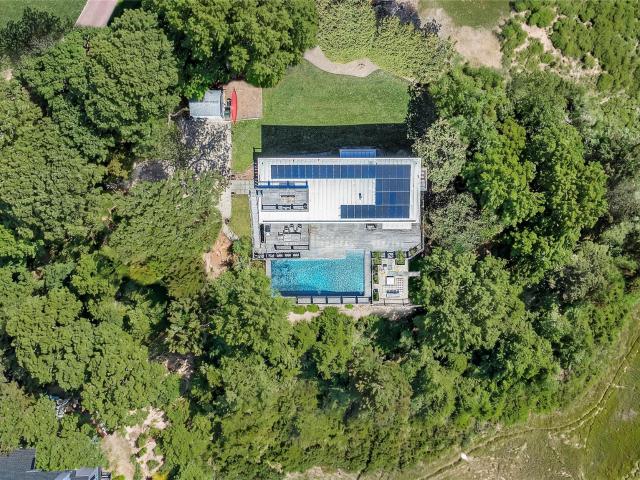
Experience unparalleled privacy, tranquility, & natural beauty in this exceptional Waterview contemporary home, thoughtfully reimagined with sustainable, eco-conscious design in collaboration with renowned builder George Vickers. Set against 20 acres of protected preserve with sweeping views of Moriches Bay, this one-of-a-kind residence offers a seamless connection to nature from three south-facing decks & a spectacular rooftop terrace with panoramic vistas. Clad in reclaimed 100-year-old Pennsylvania barnwood, the home combines timeless character with modern environmental performance. Green features include rooftop solar panels, high-performance windows and doors, low VOC paints, and Silver LEED-certified construction standards, creating a residence that is both beautiful and sustainable. The solar array feeds excess electricity back into the grid, potentially generating utility rebates & adding to the home's long-term efficiency. Sunlight pours through three walls of windows on the m
USD 2,350,000
3 Mallard Ln, Remsenburg, NY 11960 | MLS #977913
View photo
House · for sale
USD 2,975,000
USD 92,968/sq.ft
3 Mallard Ln, Remsenburg, NY 11960 | MLS #977913
11960
· 32 sq.ft · 5 Bedrooms · 4 Baths · House
· Sauna · Swimming pool · Fireplace · Equipped kitchen
11960 · 32 sq.ft · 5 Bedrooms · 4 Baths · House · Sauna · Swimming pool · Fireplace · Equipped kitchen
Chic Contemporary Sophisticated Living in Remsenburg Nestled on a sprawling 0.92-acre lot in one of Remsenburg’s most desirable pockets, this stunning 5-bedroom, 4-bathroom residence offers the perfect blend of coastal elegance and modern luxury. Designed for both grand entertaining and quiet relaxation, the home’s thoughtful layout captures the essence of Hamptons-style living. Property Highlights Chef’s Kitchen: A culinary masterpiece featuring high-end appliances, custom cabinetry, and expansive prep space—perfect for hosting summer soirées or intimate family dinners. Stunning Great Room: The heart of the home is anchored by a magnificent stone fireplace, providing a warm, tactile focal point for cool coastal evenings. Spacious Accommodations: Primary Suite is fit for royalty, perfect for that Zen lifestyle with over 800 sq feet of space with his and her closets a oversized walk in shower with a soaking tub. Jacuzzi, the special part of the suite is the built in Sauna for the relaxi
USD 2,975,000
55 Cedar Ln W, Remsenburg, NY 11960 | MLS #903436
View photo
House · for sale
USD 2,990,000
USD 689/sq.ft
55 Cedar Ln W, Remsenburg, NY 11960 | MLS #903436
11960
· 4,338 sq.ft · 5 Bedrooms · 4 Baths · House
· Garden · Office room · Deck · Fireplace · Equipped kitchen
11960 · 4,338 sq.ft · 5 Bedrooms · 4 Baths · House · Garden · Office room · Deck · Fireplace · Equipped kitchen
Set on +u002F. 1.33 acres at the end of coveted Cedar Lane, this fully renovated Post Modern offers both serenity and privacy amidst lush landscaping and gorgeous perennial gardens. The covered rocking chair porch and generous entry foyer are welcoming features of the home. The high-end custom country kitchen is complete with Wolf and Sub-Zero appliances, Quartzite counters, and Baccarat light pendants. The living room boasts an 8-speaker cinema grade media system, cozy wood-burning fireplace, and triplet French doors overlooking the grounds. The handsome cherrywood libraryu002F home office, with wood-burning fireplace, offers a private work-from-home space. Upstairs, the primary suite is a restful sanctuary with a private deck, wood-burning fireplace, walk-in closet, and gracious bath, complete with steam shower, deep soaking tub, dual vanities, Waterworks fixtures, separate water closet and radiant floors. Four spacious guest bedrooms and two guest bathrooms complete the second floor
USD 2,990,000
15A Brushy Neck Lane
View photo
House · for sale
USD 2,825,000
USD 687/sq.ft
15A Brushy Neck Lane
11960
· 4,112 sq.ft · 4 Bedrooms · 4 Baths · House
· Parking
11960 · 4,112 sq.ft · 4 Bedrooms · 4 Baths · House · Parking
Experience the ultimate in Hamptons waterfront living in this expansive Westhampton retreat. Tucked away on a private 2 acre flag lot on the Speonk River, this exceptional property offers a rare sense of seclusion while just moments from the Village of Westhampton Beach and local ocean beaches. Designed to capture a breathtaking western exposure, the home is perfectly positioned for unforgettable sunsets. Generous living spaces are filled with natural light, seamlessly blending indoor comfort with the beauty of the surrounding landscape. Ideal for both relaxed living and entertaining, the residence features spacious bedrooms, multiple gathering areas, and a screened-in porch overlooking your own fishpond. Constructed in 2002, a conversion of the original garage was made to living space, providing a main floor ensuite bedroom and second living room-perfect set up for multigenerational living. Along with the addition of a 2 car garage in 2005; Bringing the square footage of the residence
USD 2,825,000
22 Tanners Neck Lane
View photo
House · for sale
USD 3,699,000
USD 1,067/sq.ft
22 Tanners Neck Lane
11960
· 3,466 sq.ft · 6 Bedrooms · 5 Baths · House
· Deck · Fireplace · Equipped kitchen · Swimming pool
11960 · 3,466 sq.ft · 6 Bedrooms · 5 Baths · House · Deck · Fireplace · Equipped kitchen · Swimming pool
Modern coastal elegance nestled on a sprawling 1.64-acre estate in the heart of Westhampton, this Bruce Nagel-designed masterpiece offers the ultimate Hamptons retreat. Extensively reimagined in 2011, the residence seamlessly blends architectural sophistication with the relaxed pace of waterfront living. The open foyer is adorned with sleek gray hardwood floors and a direct sightline to the water through floor-to-ceiling glass windows and doors. The heart of the home is a great room featuring a linear gas fireplace, offering panoramic views of the pool, deck, and the canal beyond. Enjoy the high-end Downsview kitchen featuring white lacquer cabinetry, substantial Caesarstone countertops, and a suite of professional appliances including Sub-Zero, Miele, and Viking, with sliding glass doors leading to a mahogany deck equipped with a free-standing BBQ with built-in propane line. The remainder of the main level is thoughtfully designed offering two spacious ensuite bedrooms, each with priv
USD 3,699,000
10 Twin Pine Lane
View photo
House · for sale
USD 549,000
USD 495/sq.ft
10 Twin Pine Lane
11960
· 1,109 sq.ft · 3 Bedrooms · 1 Bath · House
· Garden · Parking
11960 · 1,109 sq.ft · 3 Bedrooms · 1 Bath · House · Garden · Parking
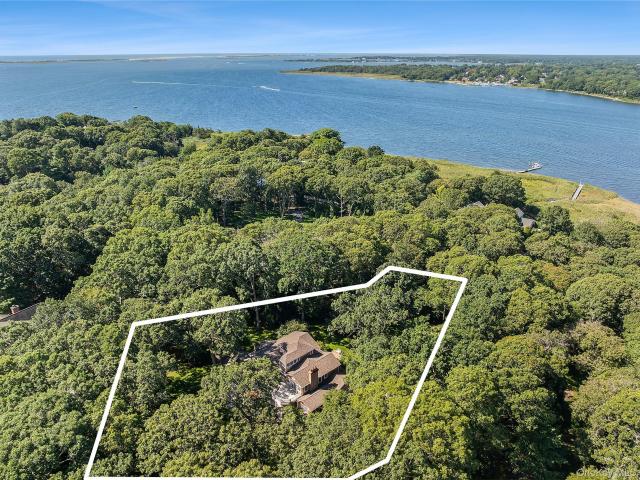
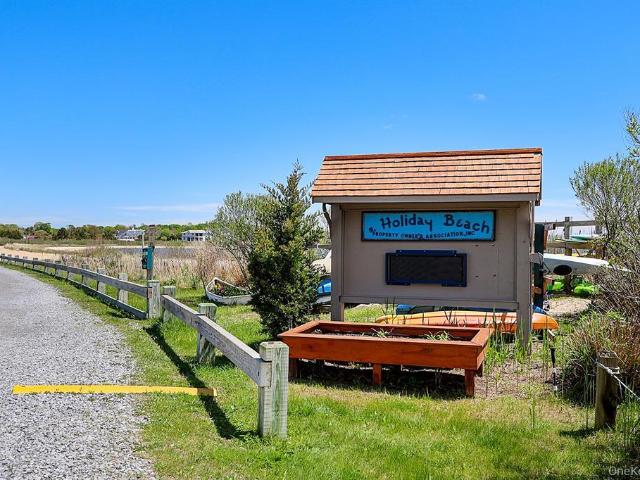
Charming Ranch-Style Living with Deeded Beach & Boating Rights in Holiday Beach! Welcome to easy, single-story living in the desirable Holiday Beach community. This 3-bedroom, 1-bath ranch offers the perfect blend of comfort, convenience, and coastal lifestyle. Situated on a spacious corner lot, this charmer features a fully fenced yard, ideal for entertaining, pets, gardening, or simply enjoying outdoor living. Inside, you'll find a functional layout designed for everyday comfort. The attached one-car garage provides added convenience and includes pull-down attic stairs leading to generous storage space, perfect for seasonal items and extra belongings. As a resident of Holiday Beach, you will enjoy deeded beach and boating rights offering access to the water and a lifestyle many dream of. The community is rich with local amenities, including fine dining, charming shops and eateries, parks, and a vibrant local library that serves as a hub for community activities and programs. Convenie
USD 549,000
56 S Country Rd, Westhampton, NY 11977 | MLS #1019
View photo
House · for sale
USD 1,699,000
USD 611/sq.ft
56 S Country Rd, Westhampton, NY 11977 | MLS #1019
11960
· 2,777 sq.ft · 3 Bedrooms · 4 Baths · House
· Office room · Gym · Deck · Equipped kitchen · Swimming pool
11960 · 2,777 sq.ft · 3 Bedrooms · 4 Baths · House · Office room · Gym · Deck · Equipped kitchen · Swimming pool
Minutes from Westhampton Beach Village, 56 South Country Road is a fully renovated, designer coastal retreat offering stunning sunset views, seamless indoor-outdoor flow, and rare privacy at the edge of protected wetlands. Spanning over 2,700 square feet, the home features three spacious bedrooms plus three additional flexible rooms ideal for a gym, office, or guest overflow. The open-concept living area and chef’s kitchen lead directly to a new Trex deck, heated pool, and expansive firepit lounge overlooking the estuary. Every room reflects thoughtful, upscale upgrades, including: All-new kitchen + designer bathrooms. Fresh interior + exterior paint. Custom landscaping + hardscape. Dedicated home gym. New pool heater and smart home features. Fire Pit This home offers the perfect blend of modern style and natural serenity, whether hosting summer dinners al fresco, birdwatching from your living room, or winding down in the spa-like primary suite. Move-in ready and minutes from ocean bea
USD 1,699,000
52 Shady View Crossing
View photo
House · for sale
USD 839,996
USD 334/sq.ft
Updated
52 Shady View Crossing
11960
· 2,508 sq.ft · 4 Bedrooms · 2 Baths · House
· Fireplace · Equipped kitchen · Parking
11960 · 2,508 sq.ft · 4 Bedrooms · 2 Baths · House · Fireplace · Equipped kitchen · Parking
Welcome to this Fabulous Sun-Filled 4 Bedroom, 2.5 Bath Colonial nestled in the desirable Country Pointe Community within the famed Eastport South Manor School District. With beautifully designed living space, this exceptional home combines timeless elegance, comfort, and a highly sought-after location. From the moment you arrive, you are greeted by a beautifully manicured lawn, stunning curb appeal, and an attached 2-car garage. Step inside to discover a bright and airy interior featuring hardwood floors throughout, tons of windows, soaring cathedral ceilings, high ceilings, crown molding, and hi-hat lighting, all enhancing the home’s warm and inviting atmosphere. The spacious eat-in kitchen is thoughtfully designed for both everyday living and entertaining, featuring granite countertops, shaker-style cabinets, stainless steel appliances, and gas cooking. The home’s open floor plan flows seamlessly into the inviting living room, highlighted by a beautiful wood-burning fireplace with i
USD 839,996
780 Dune Rd, Westhampton Beach, NY 11978 | MLS #387000
View photo
House · for sale
USD 9,750,000
USD 1,548/sq.ft
780 Dune Rd, Westhampton Beach, NY 11978 | MLS #387000
11960
· 6,297 sq.ft · 7 Bedrooms · 9 Baths · House
· Office room · Sauna · Deck · Equipped kitchen · Swimming pool
11960 · 6,297 sq.ft · 7 Bedrooms · 9 Baths · House · Office room · Sauna · Deck · Equipped kitchen · Swimming pool
Welcome to Curving Dunes, a stunning Hamptons retreat built to perfection and expertly designed by First Dunes in collaboration with The Up Studio. This 6,300 sq ft masterpiece spans three floors, offering seven bedrooms, seven bathrooms, and two powder rooms, all designed to elevate your beach living experience. Step into the grand foyer, where serene, neutral tones reflect the surrounding Hamptons beauty. The open-concept layout flows effortlessly from the living and dining areas to a chef's kitchen, equipped with top-of-the-line Gaggenau appliances and a spacious dining island-perfect for hosting any occasion. The living room opens up to your private outdoor haven, featuring an expansive deck with a heated infinity pool and integrated spa, all overlooking panoramic bay views. A separate guest residence offers privacy and flexibility, doubling as a home office or wellness suite with a sauna, cold plunge, experience shower, and yoga studio. The second floor houses the primary suite an
USD 9,750,000
Luxury House for sale in Westhampton, United States
View photo
House · for sale
USD 4,200,000
USD 9,292/sq.ft
Luxury House for sale in Westhampton, United States
11960
· 452 sq.ft · 8 Baths · House
· Fireplace · Equipped kitchen
11960 · 452 sq.ft · 8 Baths · House · Fireplace · Equipped kitchen
Stunning New Construction in Westhampton with Rare 2 Story 4 Seasons Guest house on 1.5 Waterfront Acres. A newly constructed masterpiece by esteemed CMT Builders, this 1.5-acre waterfront estate on the Westhampton Beach Village fringe, sets a new benchmark for modern Hamptons living. Positioned along the peaceful waters of Tanners Neck Creek with distant views of Moriches Bay, the property offers an exceptional combination of privacy, luxury, and resort-style ease-with direct Bay access ideal for kayaking, paddleboarding, or simply unwinding by the water. Spanning three levels, the main residence features 6 ensuite bedrooms and 8.5 bathrooms, each finished to the highest standard. Rift white oak flooring, 8-foot solid core doors, a sleek 6-foot linear gas fireplace, and full smart home integration speak to the home's refined design and modern livability. The chef's kitchen is a showpiece: a 10-foot custom rift white oak island, Carrara marble countertops, and top-of-the-line appliance
USD 4,200,000
4 bedroom luxury House for sale in Westhampton, New York
View photo
House · for sale
USD 4,000,000
4 bedroom luxury House for sale in Westhampton, New York
11960
· 3 Baths · House
· Deck
11960 · 3 Baths · House · Deck
Experience the essence of Hamptons Oceanfront living in this rare and quintessential summer getaway, set on a shy half acre with 4 bedrooms and 3 baths. This stunning Oceanfront retreat captures breathtaking easterly sunrises, panoramic Ocean views, and incredible Bay vistas across pristine white-sand beaches. Enjoy exceptional outdoor living spaces with a wraparound deck, nestled perfectly and perched high above the dunes, offering commanding views of both the Ocean and Bay. Come experience the best of Hamptons coastal living and the unlimited potential this Oceanfront presents, whether you choose to expand, enhance, or reimagine it into your ultimate Oceanfront summer compound and getaway. This rare offering is also available for rent this off-season and for Summer 2026, giving you the chance to enjoy the Hamptons' Oceanfront lifestyle before making it your own
USD 4,000,000
521 Dune Road
View photo
House · for sale
USD 7,900,000
USD 2,530/sq.ft
521 Dune Road
11960
· 3,122 sq.ft · 5 Bedrooms · 3 Baths · House
· Terrace · Swimming pool · Deck · Fireplace · Equipped kitchen
11960 · 3,122 sq.ft · 5 Bedrooms · 3 Baths · House · Terrace · Swimming pool · Deck · Fireplace · Equipped kitchen
New to the market, this five-bedroom oceanfront beach house offers 132 feet of beach frontage with sweeping ocean views. The welcoming entry foyer leads to an expansive sun-filled living room with fireplace, dining area and den. The updated kitchen with quartz and granite countertops, Wolf stove, and Sub-zero refrigerator also has a cozy dining space with fabulous sunset views. A guest suite with bay views and an additional bedroom with access to the pool are on the main floor. Two additional en-suite bedrooms on the second level enjoy water views. The primary suite leads to an open terrace overlooking the pool area with panoramic ocean and bay views. Outdoor living is outstanding including a heated gunite pool, hot tub, and expansive deck for dining and entertaining. Your exclusive boardwalk leads directly from the deck to the sandy beach and rolling waves. Whether as a summer escape or a year-round residence, this oceanfront gem offers an extraordinary opportunity to create your own
USD 7,900,000
41 N Cozine Road
View photo
House · for sale
USD 899,000
USD 352/sq.ft
41 N Cozine Road
11960
· 2,551 sq.ft · 4 Bedrooms · 2 Baths · House
· Fireplace · Parking · Cellar
11960 · 2,551 sq.ft · 4 Bedrooms · 2 Baths · House · Fireplace · Parking · Cellar
The ultimate vibe check for anyone who values total peace, quiet, and zero street noise. This one is SPECIAL, tucked away at the end of a quiet dead-end street down an expansive 500–700 ft private access street, this pristine 4-Bedroom, 3-Bath /3-Car Garage with full basement. This Victorian is a masterclass in secluded, luxury country living where absolute privacy is guaranteed. Quick insight. Sited beautifully on a rare, wooded 1.22-acre lot, this turn-key, move-in ready home features a bright, spacious open-concept layout designed for modern living and effortless entertaining. The main level boasts a magnificent formal living room anchored by a custom fireplace, a sunny dining room, a cozy den equipped with a high-efficiency wood-burning stove, and immaculate hardwood flooring. Downstairs, expand your lifestyle with an expansive, dual-zone layout. Car enthusiasts, mechanics, and hobbyists will fall in love with the massive, attached 3-car garage offering unmatched workspace, high ce
USD 899,000
645 Dune Rd, Westhampton, NY 11978 | MLS #930904
View photo
House · for sale
USD 4,000,000
USD 2,382/sq.ft
645 Dune Rd, Westhampton, NY 11978 | MLS #930904
11960
· 1,679 sq.ft · 4 Bedrooms · 3 Baths · House
· Deck
11960 · 1,679 sq.ft · 4 Bedrooms · 3 Baths · House · Deck
Experience the essence of Hamptons Oceanfront living in this rare and quintessential summer getaway, set on a shy half acre with 4 bedrooms and 3 baths. This stunning Oceanfront retreat captures breathtaking easterly sunrises, panoramic Ocean views, and incredible Bay vistas across pristine white-sand beaches. Enjoy exceptional outdoor living spaces with a wraparound deck, nestled perfectly and perched high above the dunes, offering commanding views of both the Ocean and Bay. Come experience the best of Hamptons coastal living and the unlimited potential this Oceanfront presents, whether you choose to expand, enhance, or reimagine it into your ultimate Oceanfront summer compound and getaway. This rare offering is also available for rent this off-season and for Summer 2026, giving you the chance to enjoy the Hamptons’ Oceanfront lifestyle before making it your own
USD 4,000,000
65 Shore Rd, Westhampton, NY 11977 | MLS #1016
View photo
House · for sale
USD 3,495,000
USD 1,576/sq.ft
65 Shore Rd, Westhampton, NY 11977 | MLS #1016
11960
· 2,217 sq.ft · 5 Bedrooms · 3 Baths · House
· Office room · Swimming pool
11960 · 2,217 sq.ft · 5 Bedrooms · 3 Baths · House · Office room · Swimming pool
Welcome to your own private waterfront retreat on nearly ¾ of an acre in Westhampton Beach! Thoughtfully reimagined and extensively improved, this exceptional property offers the perfect blend of luxury, privacy, and effortless coastal living. Featuring 5 bedrooms (or 4 bedrooms plus a nurseryu002Fhome office), the home includes a newly constructed private guest wing, creating an ideal space for extended family, visitors, or multigenerational living. Nearly every major component of the property has been enhanced, including a comprehensive renovation, a heated saltwater pool, a new sanitary system, professionally engineered shoreline revetment, and the newly added guest wing allowing the next owner to simply move in and enjoy. Inside, light-filled living spaces frame beautiful water views, while outside you’ll discover your own private oasis with expansive entertaining areas, lush landscaping, a heated saltwater pool, and a private dock offering direct access to Moriches Bay. Ideally lo
USD 3,495,000
449 Montauk Hwy, East Moriches, NY 11940 | MLS #1021
View photo
House · for sale
USD 1,299,000
USD 571/sq.ft
449 Montauk Hwy, East Moriches, NY 11940 | MLS #1021
11960
· 2,271 sq.ft · 3 Bedrooms · 3 Baths · House
· Fireplace · Equipped kitchen
11960 · 2,271 sq.ft · 3 Bedrooms · 3 Baths · House · Fireplace · Equipped kitchen
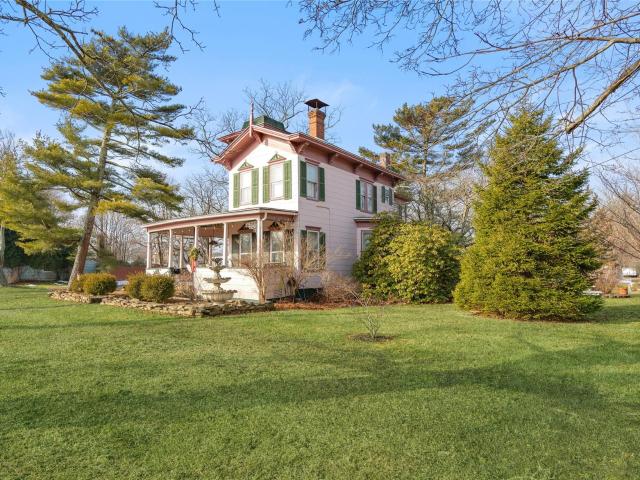
Prime East Moriches commercial and residential opportunity featuring two combined parcels totaling 2.5 acres with over 120 feet of high-visibility Montauk Highway frontage. Located in a charming downtown area just east of Atlantic Avenue, this versatile property serves as a direct gateway toward Eastport, Speonk, and the Hamptons. The 0.38-acre front parcel features commercial zoning for maximum exposure just before the eastbound bend, complete with a U-shaped driveway for effortless traffic access. It hosts a late-1800s historic Victorian home packed with original details, high ceilings, natural gas heating, 3 bedrooms, and 3 full bathrooms including a primary en-suite. Inside, you will find exceptional craftsmanship across original hardwood floors, plaster walls, hand-crafted crown moldings, a formal dining room, eat-in kitchen, and two black Italian marble wood-burning fireplaces, capped off by a third-story widow’s peak delivering panoramic Main Street views. Just behind sits the 2
USD 1,299,000
5 Easterly Court
View photo
House · for sale
USD 799,990
USD 233/sq.ft
5 Easterly Court
11960
· 3,423 sq.ft · 4 Bedrooms · 3 Baths · House
· Office room · Swimming pool · Fireplace · Equipped kitchen
11960 · 3,423 sq.ft · 4 Bedrooms · 3 Baths · House · Office room · Swimming pool · Fireplace · Equipped kitchen
This large four bedroom expanded Cape sits at the end of a quiet cul de sac on a. 92 acre property, offering space, privacy, and a layout designed for comfortable living. A wrap around front porch welcomes you inside, where the home opens to a dramatic great room with a fireplace and cathedral ceilings, creating a warm and inviting central gathering space. The oversized eat in kitchen features cherry cabinets, Corian countertops, and abundant workspace, making it ideal for everyday meals and entertaining. Hardwood floors flow throughout the main level, adding richness and continuity. The first floor primary bedroom serves as a private retreat, complete with an ensuite bath featuring a jacuzzi tub and separate shower. With 3.5 baths total, the home is designed for comfort and convenience. Dual staircases lead to the second floor, where you’ll find additional bedrooms and a large open loft area, offering flexible space for a den, office, or playroom. A large sunroom extends the living ar
USD 799,990

Get email alerts

Don't miss out: be the first to know about new properties

The alert was correctly created

On subscribing you accept the conditions of use and the privacy policy
Alert
Receive new ads in your inbox
Save this search
Receive alerts for new listings

We'll send you an email when we have new properties for: "Houses for sale in 11960"

The alert was correctly created

Get email alerts and be the first to see new listings
Required field
On subscribing I accept the terms of the privacy policy
Perfect! You'll soon start receiving new listings via email
Alert
Receive an email when we have new ads for Houses for sale in 11960
Save this search
Filters

Bedrooms

Size (sq.ft)

sq.ft
sq.ft

Price

USD
USD

Property type

Bathrooms

Clear all filters
Receive notifications when new entries are published.