133 properties for sale in 14425

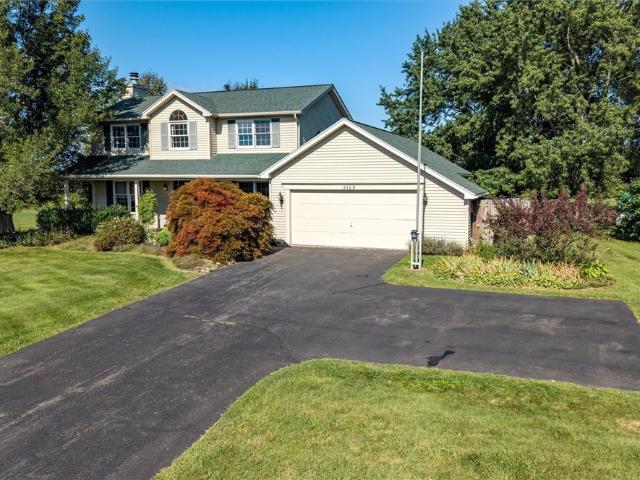
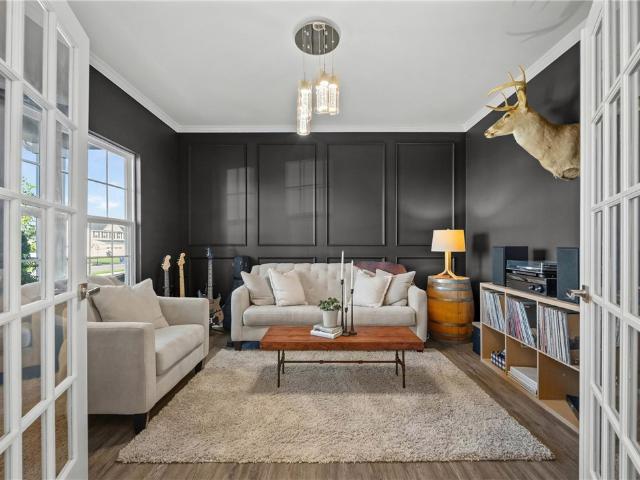
6030 Ivory Drive
View photo
House · for sale
USD 549,900
USD 221/sq.ft
6030 Ivory Drive
14425
· 2,486 sq.ft · 4 Bedrooms · 2 Baths · House
· Equipped kitchen
14425 · 2,486 sq.ft · 4 Bedrooms · 2 Baths · House · Equipped kitchen
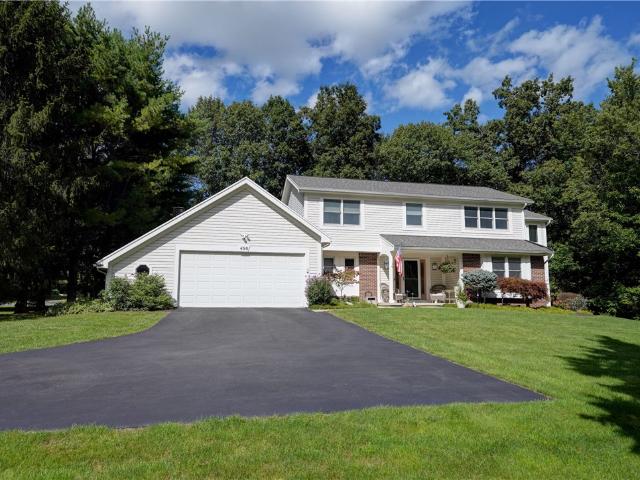
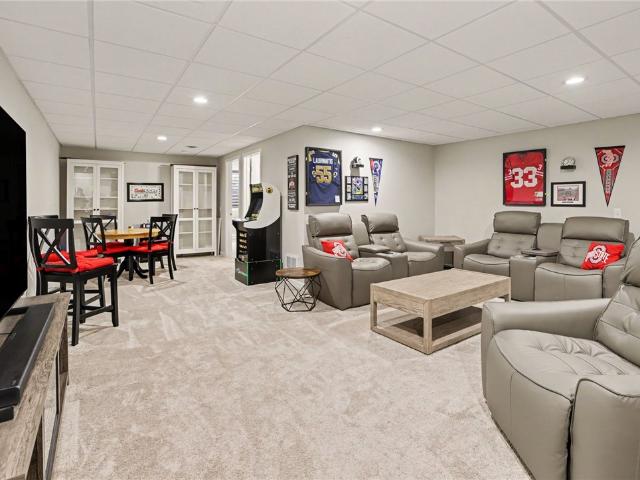
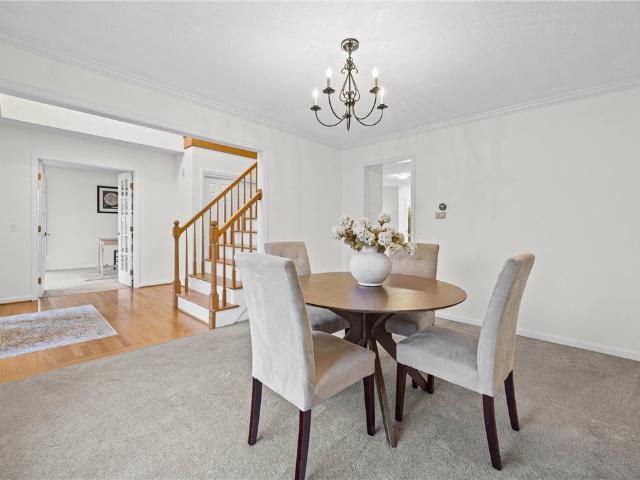
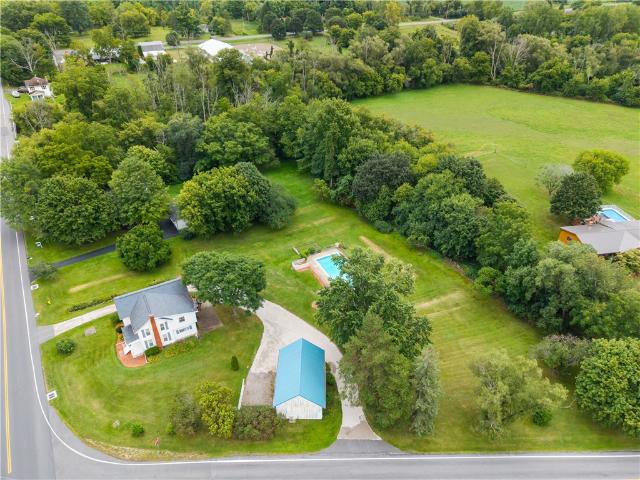
Welcome to 6030 Ivory Drive, an exceptional home that perfectly blends modern design, quality craftsmanship, and thoughtful upgrades in one of Farmington's most desirable neighborhoods. Better than new, this meticulously maintained home offers stylish finishes, premium features, brand-new carpet, refreshed paint, and an unbeatable location backing directly to the Auburn Trail and protected Forever Wild land, providing beautiful natural views, added privacy, and no rear neighbors. Step inside to a bright, open-concept floor plan designed for today's lifestyle. Freshly updated paint and brand-new carpeting create a crisp, move-in-ready feel, while abundant natural light fills every room. The beautifully appointed kitchen is the heart of the home, featuring elegant quartz countertops, upgraded cabinetry, a spacious center island, and plenty of workspace for entertaining or everyday living. The spacious primary suite offers a relaxing retreat with a generous walk-in closet and well-appoint
USD 549,900
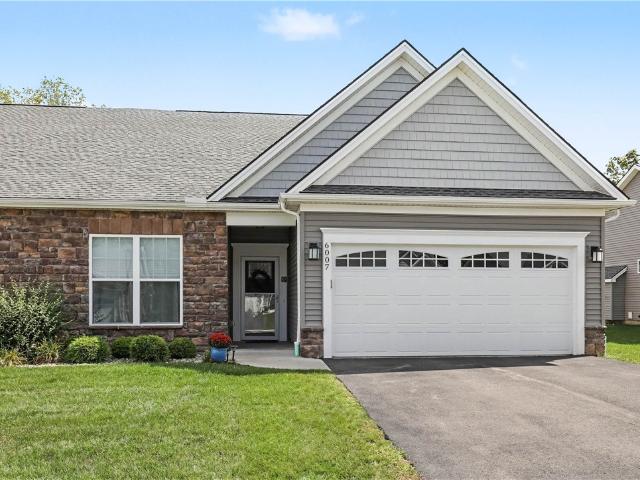
6007 Redfield Drive
View photo
Townhouse · for sale
USD 424,900
USD 256/sq.ft
Updated
6007 Redfield Drive
14425
· 1,658 sq.ft · 3 Bedrooms · 2 Baths · Townhouse
· Deck · Fireplace · Equipped kitchen
14425 · 1,658 sq.ft · 3 Bedrooms · 2 Baths · Townhouse · Deck · Fireplace · Equipped kitchen
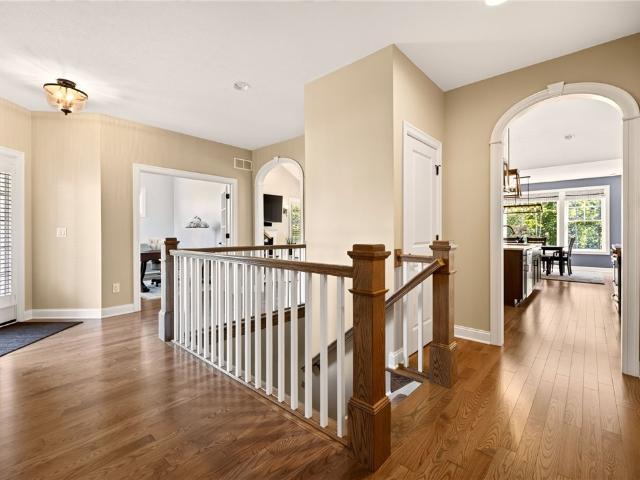
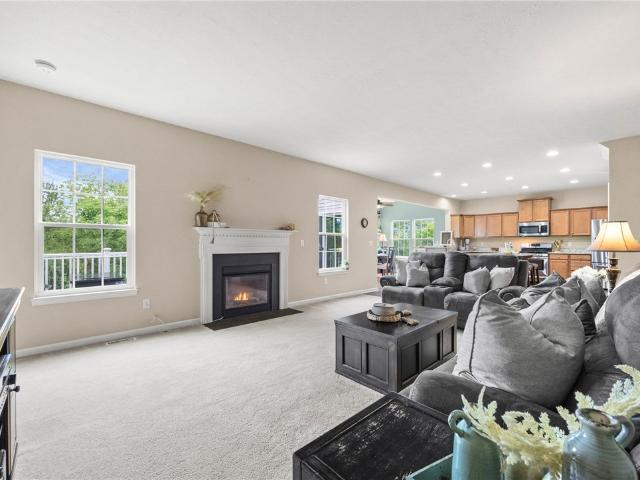
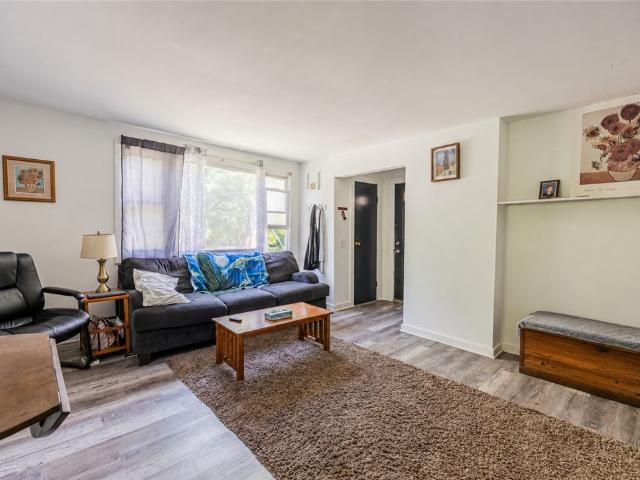
Welcome to 6007 Redfield Drive! This beautifully appointed ranch townhome offers easy one-level living with an open, spacious floor plan and quality finishes throughout. The heart of the home is the impressive kitchen featuring white cabinetry, granite countertops, subway tile backsplash, stainless steel appliances, and a large center island! The kitchen opens seamlessly to the dining area and great room, highlighted by hardwood floors, an abundance of natural light, gas fireplace and attractive tray ceiling. A flexible front room provides the perfect space for a home office, den or additional bedroom. The spacious primary suite features a walk-in closet and private bath with double vanity and tiled walk-in shower. Additional full bath and convenient first-floor laundry. Step outside to the covered maintenance-free deck, a great spot to relax and enjoy the outdoors. The enormous 12-course lower level with egress window offers incredible storage and tremendous potential for future finis
USD 424,900
7266 Highview Trail
View photo
House · for sale
USD 350,000
USD 192/sq.ft
7266 Highview Trail
14425
· 1,819 sq.ft · 3 Bedrooms · 1 Bath · House
· Patio · Garden · Fireplace · Equipped kitchen · Parking · Air conditioning · Cellar
14425 · 1,819 sq.ft · 3 Bedrooms · 1 Bath · House · Patio · Garden · Fireplace · Equipped kitchen · Parking · Air conditioning · Cellar
Location is a 10+! Rare 1.3 acre lot on a quiet CUL-DE-SAC with sweeping VISTA VIEWS of the Bristol Hills! This 3 bedroom Colonial has been lovingly maintained by its original owner for 55 years! It's move-in ready with all new windows, a full tear-off roof, freshly painted rooms throughout and recently refinished hardwood floors. The first floor has a formal living room, dining room and an eat-in kitchen with breakfast bar and pantry. The family room stands out with a beamed ceiling, skylight (with automatic shade), brick gas fireplace and French doors to the BEAUTIFUL screened porch. From the porch you look out over the paver patio, stone garden steps, arbor, and expansive yard. Upstairs are three bedrooms, a full bath and a half bath located in the primary bedroom. Full basement with workshop, central air, a 2-car attached garage, a double wide driveway with turnaround PLUS storage shed. 3 minutes to the Eastview Mall and Route 490/I-90, and 5 minutes to the Victor School Campus whe
USD 350,000
490 Bluhm Road
View photo
House · for sale
USD 699,900
USD 261/sq.ft
490 Bluhm Road
14425
· 2,680 sq.ft · 4 Bedrooms · 4 Baths · House
· Fireplace · Equipped kitchen
14425 · 2,680 sq.ft · 4 Bedrooms · 4 Baths · House · Fireplace · Equipped kitchen
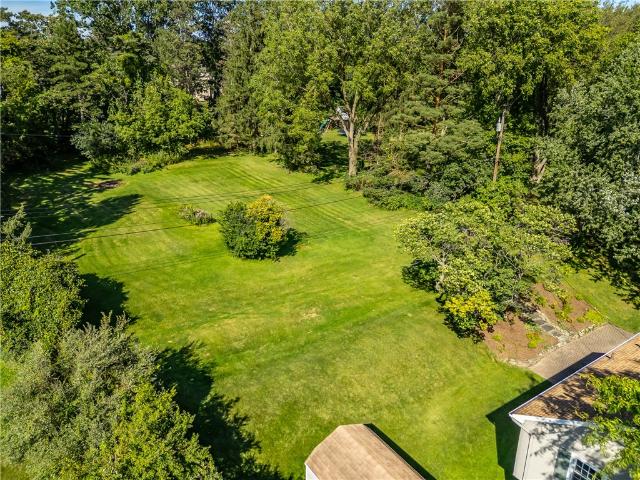
Set on over 5.5 acres of natural beauty, 490 Bluhm Road offers a rare level of privacy, space, and tranquility. Thoughtfully envisioned and designed for a lifetime of living, the home's architecture unfolds naturally from one room to the next while creating inviting spaces for both everyday living and memorable gatherings. Located within The Fairport School District. Utilities provided by Fairport Electric. Municipal services provided by Town of Perinton. At the heart of the home, the beautifully appointed kitchen combines exceptional functionality with abundant cabinetry, generous preparation areas, and seamless connections to the adjoining living spaces. The kitchen and family room share the warmth of a wood-burning fireplace. A generously proportioned dining room is well suited for large gatherings. Maple wood floors, sun drenched windows, and extensive custom millwork further enhance the home's character. The noticeably tall casement windows which surround the fabulous four-season
USD 699,900
Could you also be interested in
7139 Cassidy Court
View photo
Townhouse · for sale
USD 650,000
USD 326/sq.ft
Updated
7139 Cassidy Court
14425
· 1,991 sq.ft · 3 Bedrooms · 3 Baths · Townhouse
· Deck · Fireplace · Equipped kitchen
14425 · 1,991 sq.ft · 3 Bedrooms · 3 Baths · Townhouse · Deck · Fireplace · Equipped kitchen
Next to new ranch townhome in sought after location! Spacious 2,000 sq ft first level and an additional 687 sq ft in the finished daylight lower level (family room, bedroom, and full bath) *A winning floor plan that offers spaces for everyone! Gracious foyer leads to an office that is private*Totally open great room and kitchen with high cathedral ceiling and gas fireplace*Bumped out dinette that can handle a long table*Covered deck and an open deck for more sun! Generous primary bedroom and bath that connects to laundry room (also accessed from hall). Second bedroom with en-suite bath creates a perfect guest space! Super sized walk-in pantry plus a large utility closet*Beautiful finishes throughout! Location is very convenient-walk into the Village of Victor*This quiet, cul-de-sac street with all perimeter lots and wooded backdrops allows for privacy*Delayed showings until 9/16 at 10:00 am*Delayed negotiations until 9/21 at 2:00 pm*Special features. Pre-finished hardwood flooring in m
USD 650,000
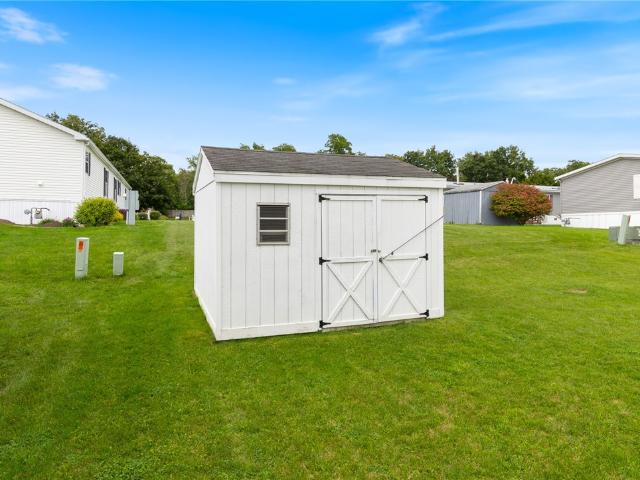
434 Terri Drive
View photo
House · for sale
USD 40,000
USD 40/sq.ft
434 Terri Drive
14425
· 980 sq.ft · 3 Bedrooms · 2 Baths · House
14425 · 980 sq.ft · 3 Bedrooms · 2 Baths · House
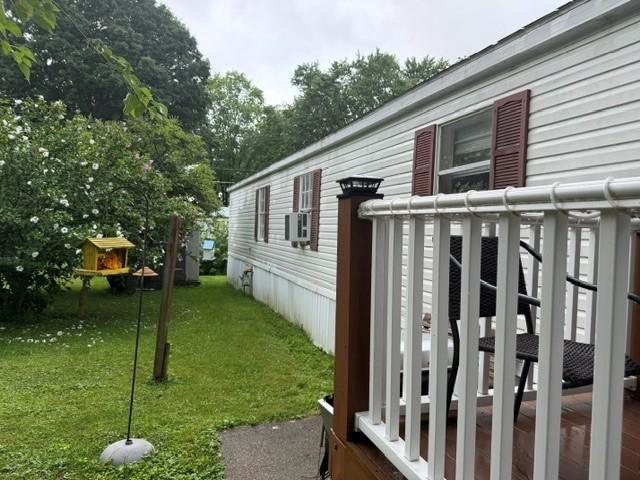
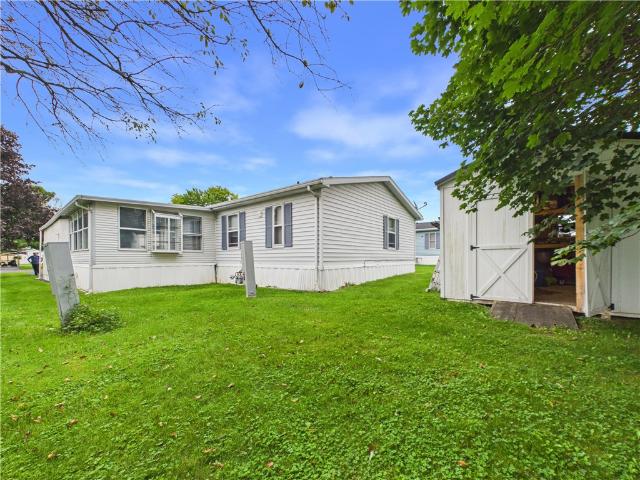
This beautiful 3 bedroom 2 full bath home is nestled in this very quiet mobile home park. Close to the 90 and shopping. Finger lakes race track is just 5 mins away. Move right in and be right at home. Don't miss out on the opportunity to own and not rent. No delay negotiations
USD 40,000
4650 Emerson Road
View photo
House · for sale
USD 249,900
USD 195/sq.ft
4650 Emerson Road
14425
· 1,281 sq.ft · 3 Bedrooms · 1 Bath · House
· Fireplace · Equipped kitchen
14425 · 1,281 sq.ft · 3 Bedrooms · 1 Bath · House · Fireplace · Equipped kitchen
A new home for the holidays! Enjoy the Best of the Finger Lakes Lifestyle in the Beautifully Maintained Ranch Offering True One-Floor Living in a Prime Location, Just Minutes From All That Canandaigua Lake and the Village of Canandaigua Have to Offer! Spend Summer Days at the Lake, Enjoy Concerts and Events at CMAC and Lincoln Hill Farms, and Experience the Spectacular Autumn Season Along the Finger Lakes Wine Trails-All Right at Your Fingertips. This Inviting 3 Bedroom Home Features One Full and One Half Updated Baths, Convenient First-Floor Laundry and Mudroom, and a Spacious, Welcoming Floor Plan. The Newer High-End Kitchen is a Standout, Offering Abundant Quartz Countertops, Tile Backsplash, Stainless Steel Appliances and an Open Connection to the Dining Room-Perfect for Everyday Living and Entertaining. The Large Living Room Provides a Warm and Inviting Gathering Space, Highlighted by a Stone-Faced Fireplace and Charming Bowed Front Window. Beautiful Tile and Hardwood Floors, Crow
USD 249,900
6005 Redfield Dr Drive
View photo
Townhouse · for sale
USD 525,000
USD 215/sq.ft
Updated
6005 Redfield Dr Drive
14425
· 2,433 sq.ft · 4 Bedrooms · 3 Baths · Townhouse
· Equipped kitchen · Parking · Cellar
14425 · 2,433 sq.ft · 4 Bedrooms · 3 Baths · Townhouse · Equipped kitchen · Parking · Cellar
Welcome to 6005 Redfield Drive in Farmington, NY! Located in the desirable Redfield Grove subdivision, this spacious 1,662 sq. Ft. townhome offers comfortable living with plenty of room for everyday living. The main level features an open-concept kitchen, dining, and living area, making entertaining and living easy. The kitchen includes a convenient pantry, while the first-floor laundry adds to the home’s functionality. The primary suite offers a walk-in closet and private en-suite bath. An additional bedroom and full bath provide flexibility for guests or office space. The finished basement takes the living space to the next level with an additional bedroom and full bath, along with a spacious storage closet. Enjoy the covered porch, perfect for relaxing and enjoying the neighborhood. A two-car garage and blacktop driveway provide plenty of parking. The HOA includes snow removal, garbage service, maintenance of common areas, master insurance, and contributions to the reserve fund, off
USD 525,000
1488 Wood Drive
View photo
Townhouse · for sale
USD 239,900
USD 193/sq.ft
1488 Wood Drive
14425
· 1,238 sq.ft · 3 Bedrooms · 1 Bath · Townhouse
· Deck · Equipped kitchen · Cellar
14425 · 1,238 sq.ft · 3 Bedrooms · 1 Bath · Townhouse · Deck · Equipped kitchen · Cellar
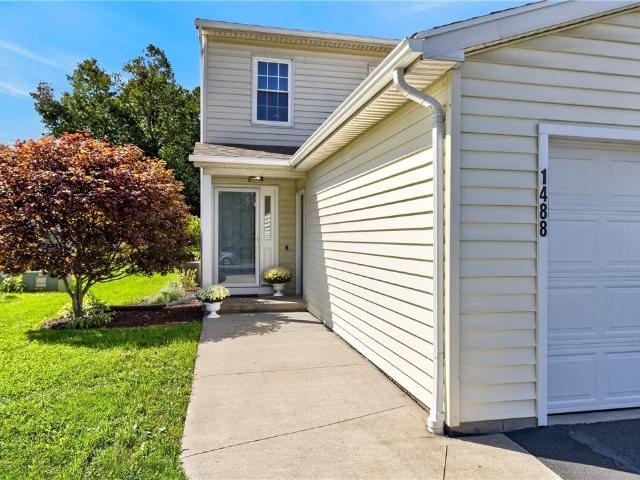
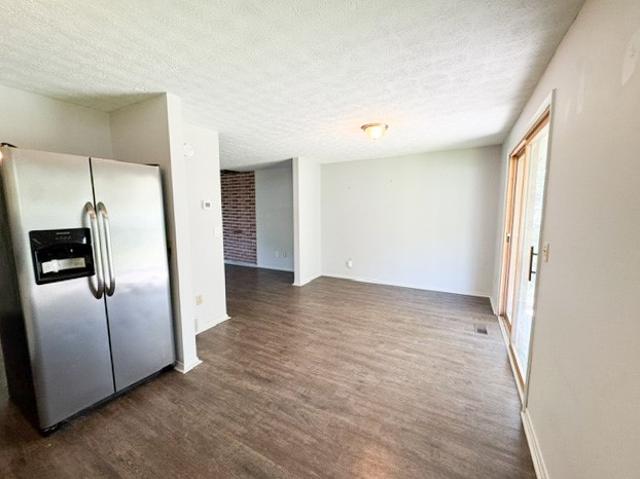
Open house sunday 9/13 11am-1pm! Impeccably maintained end-unit townhouse in Victor Schools, offering the space, privacy, and updates you've been searching for and best of all, no HOA! Step inside to find fresh paint throughout and gorgeous new LVP flooring across the entire first floor. The refreshed kitchen shines with a brand-new countertop and stainless steel appliances! Flow seemlessly from the kitchen to the inviting living room featuring a cozy wood-burning stove and a sliding glass door leading out to an expansive Trex deck with privacy panels! A convenient first-floor powder room finishes this desirable first floor! Upstairs, you'll find the primary bedroom with dual closets and two additional bedrooms making room for all. The renovated full bath is equipped with a bath surround and a newer vanity! Head downstairs to the partially finished basement offering additional space with new carpet and barn doors leading to storage and utility rooms, plus new glass block window for pea
USD 239,900
1531 Redfern Drive
View photo
House · for sale
USD 270,000
USD 220/sq.ft
1531 Redfern Drive
14425
· 1,227 sq.ft · 4 Bedrooms · 1 Bath · House
· Office room
14425 · 1,227 sq.ft · 4 Bedrooms · 1 Bath · House · Office room
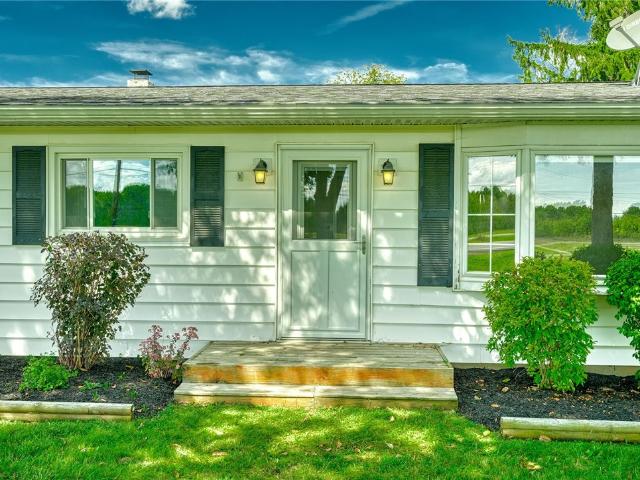
Welcome home to this beautifully updated open-floor plan 3–4 bedroom property! Features include new Andersen windows with removable screens, a 2023 full tear-off roof, all-new gutters and siding, and a new front porch. Enjoy the outdoors with a shed, fire pit, and spacious 5-car driveway. The finished lower level offers flexibility for a possible 4th bedroom, home office, or additional living space. Beautiful 3-season room. Move-in ready and packed with updates!
USD 270,000
6598 Bradhurst St
View photo
House · for sale
USD 649,900
USD 255/sq.ft
6598 Bradhurst St
14425
· 2,540 sq.ft · 5 Bedrooms · 2 Baths · House
· Garden · Office room · Swimming pool · Deck · Equipped kitchen
14425 · 2,540 sq.ft · 5 Bedrooms · 2 Baths · House · Garden · Office room · Swimming pool · Deck · Equipped kitchen
Space, privacy and an open layout come together in this beautifully maintained Victor home offering more than 3,100 sq. Ft. of finished living space, including approximately 655 sq. Ft. in the finished walkout lower level. The heart of the home is the open kitchen with granite countertops, stainless appliances and a large island, flowing into the morning room. The morning room opens to the deck and private backyard with a hot tub, creating an easy transition from indoor to outdoor living. A first-floor den offers flexible space for a home office or additional bedroom. Upstairs are four generously sized bedrooms, including a spacious primary suite, plus the convenience of second-floor laundry. The finished walkout lower level adds another family room and workout/flex space with direct backyard access. A whole-house generator, professional landscaping and a backyard bordering a conservation easement add even more appeal. Enjoy the privacy of the setting while having convenient access to
USD 649,900
6872 Chestnut Hl
View photo
House · for sale
USD 499,900
USD 197/sq.ft
6872 Chestnut Hl
14425
· 2,530 sq.ft · 4 Bedrooms · 2 Baths · House
· Garden · Parking · Deck · Fireplace · Air conditioning · Cellar
14425 · 2,530 sq.ft · 4 Bedrooms · 2 Baths · House · Garden · Parking · Deck · Fireplace · Air conditioning · Cellar
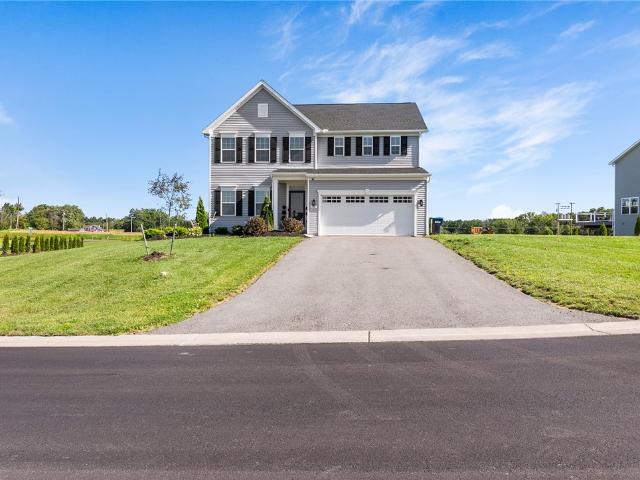
Welcome to 6872 Chestnut Hill. A premium home in Victor's coveted Quail Ridge East neighborhood built by Morrell. Boasting 2,534 square feet of living space features 4 bedrooms and 2.5 bathrooms, a family room with a gas fireplace, a private den/study, a bonus room on the 2nd floor, and first floor laundry. Enjoy a bright morning room that opens to a large Trex deck with pergola and spacious yard. Attached 2.5 car garage with epoxy floor and lots of storage space, a full basement with egress window. Unbeatable location close to Victor schools, Eastview Mall, shoppings, expressways, and golf courses. New roof in 2024, New central air in 2025
USD 499,900
1149 Hampton Drive
View photo
Townhouse · for sale
USD 199,900
USD 147/sq.ft
1149 Hampton Drive
14425
· 1,356 sq.ft · 2 Bedrooms · 1 Bath · Townhouse
· Garden · Office room · Gym · Deck · Equipped kitchen
14425 · 1,356 sq.ft · 2 Bedrooms · 1 Bath · Townhouse · Garden · Office room · Gym · Deck · Equipped kitchen
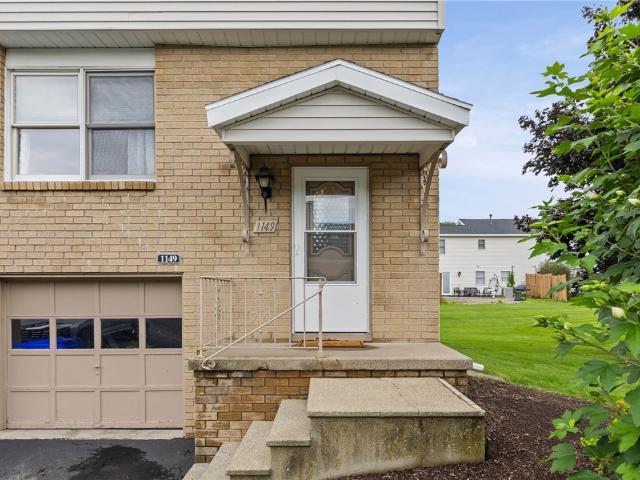
Welcome to 1149 Hampton Drive, where move-in-ready meets low-maintenance living in the heart of Victor! This beautifully updated 2-bedroom, 1.5-bath townhouse offers 1,365 square feet plus additional finished space in the walkout lower level. Inside, neutral finishes and thoughtful updates make it easy to feel right at home. New LVP flooring flows through the living and dining rooms, while the refreshed kitchen features updated countertops and stainless steel appliances. Both bathrooms have been beautifully updated, and the spacious bedrooms offer generous closet space. The oversized primary bedroom has plenty of room to create a sitting area, home office, or reading nook. A sliding glass door leads from the main level to the back deck overlooking the yard, while the lower level offers even more flexibility with an additional room and direct walkout access to the backyard—perfect for an office, gym, rec room, or hobby space. Major improvements include a new hot water heater, newer furn
USD 199,900
6382 Lambert
View photo
House · for sale
USD 110,000
USD 70/sq.ft
6382 Lambert
14425
· 1,550 sq.ft · 3 Bedrooms · 2 Baths · House
· Garden · Equipped kitchen · Swimming pool · Parking
14425 · 1,550 sq.ft · 3 Bedrooms · 2 Baths · House · Garden · Equipped kitchen · Swimming pool · Parking
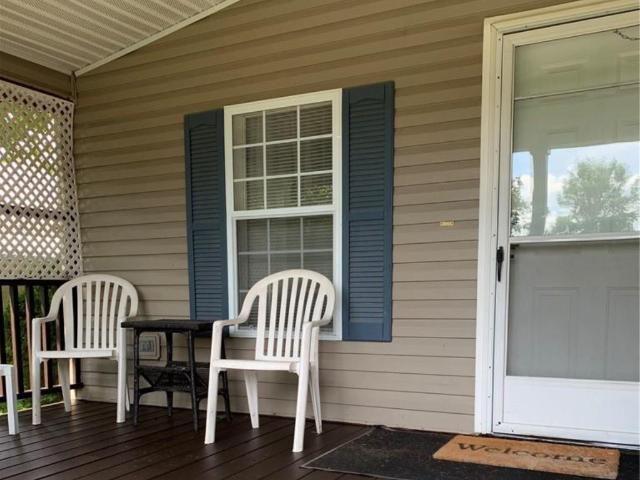
Enjoy your new home in a country club setting! Beautiful front porch leads you into a spacious living room, open to dining room and large eat-in kitchen! This home offer 3 good sized bedrooms and 2 full baths! Primary suite not only has a full bath, but a large walk in closet! Additional highlights include a large shed, covered carport currently with a ramp to the side door. Which can be removed if one wishes! Private rear yard, located in the wonderful Gypsum Mills Community which includes Winding Creek Executive Golf Course, pickleball, basketball, tennis, bocce, a heated pool, fitness center, walking trails, community center, garbage service, storage and more! Buyer(s) must be approved by Gypsum Mills Estates MHC LLC. Application can be obtained at the office. Offers are due by 9/20 at 12:00 noon
USD 110,000
451 Victor Road
View photo
House · for sale
USD 399,900
USD 239/sq.ft
451 Victor Road
14425
· 1,668 sq.ft · 3 Bedrooms · 2 Baths · House
· Garden · Parking · Deck · Fireplace · Air conditioning · Cellar
14425 · 1,668 sq.ft · 3 Bedrooms · 2 Baths · House · Garden · Parking · Deck · Fireplace · Air conditioning · Cellar
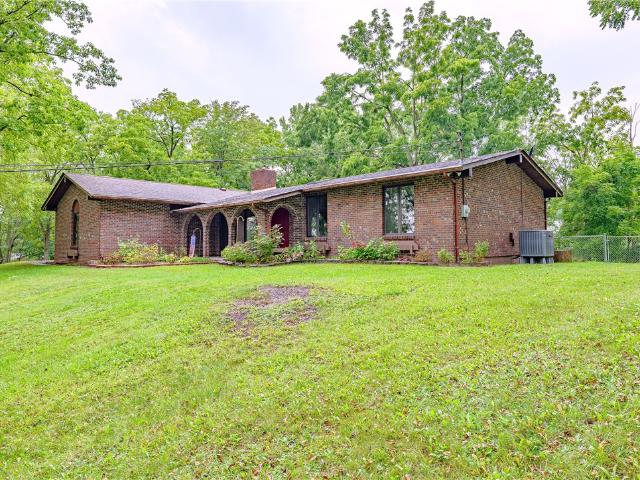
Welcome to this charming brick ranch home nestled on a private, wooded 1.7 acre lot. There are 3 large bedrooms, 2 full bathrooms and a half bath. Furnace and AC 1 year old. First floor laundry, freshly painted too. The inviting living room features a beautiful two way fireplace, creating a warm and cozy atmosphere. Step outside to enjoy the expansive deck with an awning, overlooking the peaceful, wooded setting. The fully fenced yard provides privacy and plenty of space for outdoor enjoyment. The basement is a full walk out to the yard and has tons of extra living space. The 2.5 car garage also has an Electric Vehicle charger. This home is centrally located near expressways, shopping, restaurants, trails and parks. All Fairport Electric! Delayed negotiations until 9/17 @ noon
USD 399,900
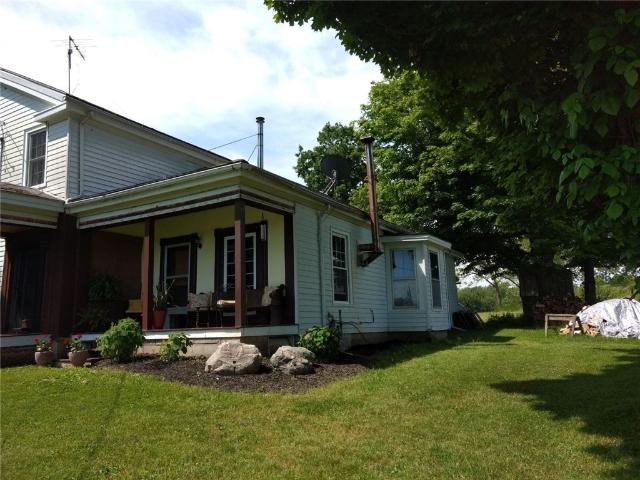
4749 Herendeen Road
View photo
House · for sale
USD 535,000
USD 460/sq.ft
4749 Herendeen Road
14425
· 1,163 sq.ft · 4 Bedrooms · 1 Bath · House
· Garden · Deck · Equipped kitchen · Parking
14425 · 1,163 sq.ft · 4 Bedrooms · 1 Bath · House · Garden · Deck · Equipped kitchen · Parking
This single family home was built in 1920 and sits on 20.9 rural acres, there is a 1 car detached two story barn/garage. When you enter the home there is an oversized living room that spans the whole front of the home, when you enter the kitchen there is an area for an eat-in table there are double doors that open up to the backyard deck and lead to the expansive yard. There is a half a bathroom on the main floor, going upstairs there are 4 bedrooms and an additional full bath. The 20.9 acres of land have an amazing 3/4 acre that is all Road frontage, there is a mix of flat and soft rolling hills, some wooded land and the zoning is residential recreational! Bring your dreams and turn this into your dream property. Come and see this home and land!
USD 535,000
18 Ambassador Drive
View photo
House · for sale
USD 199,900
USD 201/sq.ft
18 Ambassador Drive
14425
· 990 sq.ft · 3 Bedrooms · 1 Bath · House
· Garden · Equipped kitchen
14425 · 990 sq.ft · 3 Bedrooms · 1 Bath · House · Garden · Equipped kitchen
Welcome to 18 Ambassador Drive, a charming 3-bedroom, 1-bath ranch offering approximately 1,000 sq. Ft. of comfortable one-level living in the beautiful Village of Victor. Whether you’re purchasing your first home, looking to right-size, or simply seeking the ease of ranch-style living, this inviting home offers a wonderful combination of comfort, convenience, and location. This home has first floor laundry hookups in one of the bedrooms should you choose to use it. (2023) New vinal siding (2010), bathroom update (2020) The easy-flowing floor plan features a beautifully updated kitchen with granite countertops (2014), new refrigerator 2025 and ample storage. At the rear of the home, a wonderful three-season enclosed porch (2023) adds valuable living space and provides the perfect spot to relax, entertain, or enjoy the peaceful backyard setting. Step outside to a beautifully landscaped, fully fenced yard (2008) offering space for gardening, pets, play, or outdoor gatherings. A backyard
USD 199,900
7 Rothbury Circle
View photo
House · for sale
USD 499,900
USD 320/sq.ft
Updated
7 Rothbury Circle
14425
· 1,561 sq.ft · 2 Bedrooms · 2 Baths · House
· Deck · Fireplace · Equipped kitchen · Cellar
14425 · 1,561 sq.ft · 2 Bedrooms · 2 Baths · House · Deck · Fireplace · Equipped kitchen · Cellar
Impeccably maintained ranch by one single owner on on a cul de sac in the Village of Victor. Just a short walk to downtown shops and services and adjacent to the Auburn Trails for hiking and biking. The spacious 1+ acre lot has a composite deck (with a power louver roof and solar shades) with views of the hill and woods. At the top of the hill accessed by the paver walkway with railing and stairs to the wooded area, there is a bench to enjoy views of both the scenic lot and Village. The open floor plan features 9' ceilings, new flooring, gas fireplace, many new Comfort windows, and Hunter Douglas window treatments. The spacious kitchen offers Cambria quartz countertops, tile backsplash, pantry, and extensive cabinet storage. Two large bedrooms include a primary bedroom with jetted tub. First-floor laundry includes sink, washer and dryer. The partially finished lower level provides additional living space and extensive storage, with poured basement walls. The home has a full irrigation
USD 499,900
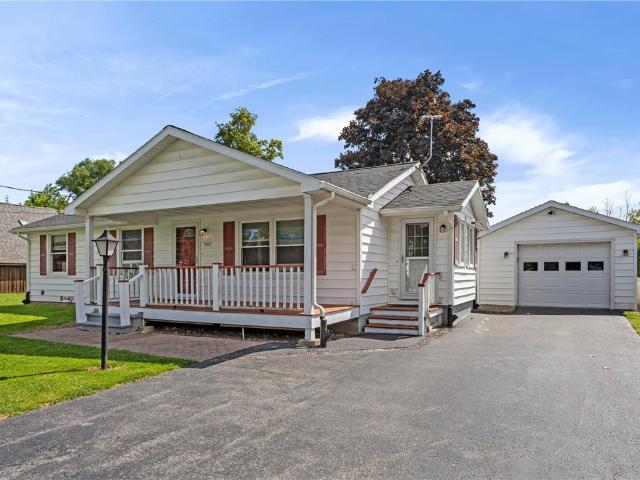
5007 North Road
View photo
House · for sale
USD 189,900
USD 146/sq.ft
5007 North Road
14425
· 1,292 sq.ft · 3 Bedrooms · 1 Bath · House
· Cellar
14425 · 1,292 sq.ft · 3 Bedrooms · 1 Bath · House · Cellar
Welcome to your new home in the heart of Canandaigua! This beautifully maintained property offers a wonderful blend of comfort, convenience, and thoughtful updates throughout. One of the home’s most impressive features is the ginormous heated sunroom, offering an abundance of space for relaxing, entertaining, enjoying your morning coffee, or creating a versatile space that can be enjoyed year-round. Enjoy the peace of mind that comes with a pristine whole-house generator, along with newer vinyl windows, updated exterior doors, waterproof flooring, and redone insulation in the attic. Location couldn’t be better! The home is within walking distance to Canandaigua Middle School and High School, with a brand-new sidewalk completed at the end of August, making the walk to school easier and more enjoyable. The road was also completely reconstructed as part of the project, including new drainage systems—a fantastic improvement right outside your door! The full basement provides plenty of addi
USD 189,900
1115 Erie Street Road
View photo
House · for sale
USD 324,900
USD 173/sq.ft
1115 Erie Street Road
14425
· 1,873 sq.ft · 4 Bedrooms · 2 Baths · House
· Parking · Swimming pool · Deck · Fireplace · Equipped kitchen · Cellar
14425 · 1,873 sq.ft · 4 Bedrooms · 2 Baths · House · Parking · Swimming pool · Deck · Fireplace · Equipped kitchen · Cellar
Get ready to check ALL the boxes! Are you looking for first floor laundry, a first floor bedroom, a large bright kitchen, cozy living room with wood burning fireplace, three second floor bedrooms, (primary with en suite, jacuzzi tub and walk in closet) and a whole home generator? Then look no further! This 1996 built colonial features all of these'must haves' and more! Watch the sun rise on the spacious front porch, and end your day with sunsets on the back deck! This 3-4 bedroom, two and a half bath home also has updated utilities, a new roof (2019) with a transferrable warranty, a 2.5 car garage, large closets, ample storage spaces, a spacious dining room that could flex as a family room, and a clean, dry basement that's ready to be finished for more space to enjoy. Located in a rural setting, that is minutes from all the necessities, 1115 Erie Station Road is the perfect setting for entertaining, inside and out. Come see this wonderful home and property! Delayed negotiations begin W
USD 324,900
344 Sheldon Road
View photo
House · for sale
USD 649,900
USD 184/sq.ft
344 Sheldon Road
14425
· 3,531 sq.ft · 6 Bedrooms · 2 Baths · House
· Swimming pool
14425 · 3,531 sq.ft · 6 Bedrooms · 2 Baths · House · Swimming pool
Step back in time and discover the incredible potential of this historic Federal Farm House Farmington property! Built in 1805 and situated on an impressive 14.2 acres in the Victor School District, this one-of-a-kind home offers more than 3,500 square feet of living space with 5 bedrooms, 2 full baths, and 10 generously sized rooms. Rich in character, the home features natural woodwork, hardwood, and wood flooring, multiple living spaces, including a family room, living room, and den/study, plus an unfinished carriage house offering additional possibilities. Updated bathrooms and vinyl windows. Outside, the expansive property provides plenty of room to enjoy the outdoors, along with a private in-ground pool with a 6-year-old liner, a circular stone/gravel driveway in a park like setting. Endless and great land opportunities! With its historic Colonial and Victorian character, substantial acreage, and working-farm setting, this property presents a unique opportunity for someone looking
USD 649,900
6295 Lambert
View photo
House · for sale
USD 155,000
USD 124/sq.ft
6295 Lambert
14425
· 1,249 sq.ft · 3 Bedrooms · 2 Baths · House
· Patio · Parking · Equipped kitchen · Swimming pool
14425 · 1,249 sq.ft · 3 Bedrooms · 2 Baths · House · Patio · Parking · Equipped kitchen · Swimming pool
Easy affordable Living! 3 Bedroom, 2 full Baths ranch style home in the Gypsum Mills Community. A well-maintained home featuring open kitchen w/Breakfast area, vaulted ceilings, sky lights, refrigerator, stove, built-in microwave, dishwasher and garbage disposal included. Laundry room w/ washer and Dryer. Large Primary bedroom suite. Front Porch 1/2 Covered 1/2 open. Rear patio. Attached 2 car garage with a handicap ramp. Plenty of storage. Home a 28x60 Manufactured Home. Víctor schools. Property leased, $690 monthly, HOA monthly $31. Swimming pool, community center, tennis courts and golf club next door. Buyer will need to get approval from Gypsum Mills Manufacturing Community
USD 155,000
10 Park Street
View photo
House · for sale
USD 279,444
USD 142/sq.ft
10 Park Street
14425
· 1,959 sq.ft · 4 Bedrooms · 2 Baths · House
· Office room · Deck · Balcony · Parking
14425 · 1,959 sq.ft · 4 Bedrooms · 2 Baths · House · Office room · Deck · Balcony · Parking
What if almost everything you wanted in your next home came with a bonus? You do not just get the charm and character of a classic home. You get tasteful modern updates alongside it. You do not just get a front porch. You get a back deck too. You do not just get a 2-car garage. Behind it you will find workshop space, electric and plumbing that could potentially be reactivated, plus an additional outbuilding giving you even more possibilities. And that is really the story of this home. Inside, you have FOUR levels of finished living space and seemingly another surprise around every corner. You do not just get one place to gather. Multiple living and entertaining areas give you the flexibility to spread out, host guests, work from home or simply create spaces that fit the way you actually live. The primary suite gets its own bonus with a bright, sun-filled office or reading nook and private second-floor balcony, perfect for your morning coffee. You do not just have a breakfast bar for ca
USD 279,444
206 Huckleberry Road
View photo
House · for sale
USD 309,000
USD 299/sq.ft
206 Huckleberry Road
14425
· 1,033 sq.ft · 3 Bedrooms · 1 Bath · House
· Equipped kitchen
14425 · 1,033 sq.ft · 3 Bedrooms · 1 Bath · House · Equipped kitchen
Updated Pumpkin Hook Ranch with Incredible 4-Season Room with a Grill! ' Nestled in the highly desirable Pumpkin Hook area, this well-maintained 3-bedroom, 1.5-bath Ranch offers comfort, style, and exceptional updates throughout The Updated Kitchen with ample cabinet space and new hardware features Granite countertops, New lighting, Stainless Steel appliances & LVT Flooring. Recent improvements include a total remodeled half bath with waterproof luxury vinyl plank flooring, new fixtures, and updated plumbing & 1st Floor laundry with New washer & dryer! The freshly painted interior showcases neutral colors and beautiful hardwood flooring throughout. The full bath has been remodeled with a new tub, vanity, toilet, lighting, LVT flooring and plumbing. The showstopper is the one-of-a-kind four-season room (additional approx 232 sq ft) featuring a brick indoor grilling station with ventilation hood, built-in storage, luxury vinyl flooring, and walls of windows that fill the space with natur
USD 309,000
6356 Kims Drive
View photo
House · for sale
USD 189,900
USD 96/sq.ft
6356 Kims Drive
14425
· 1,959 sq.ft · 3 Bedrooms · 2 Baths · House
· Equipped kitchen · Swimming pool
14425 · 1,959 sq.ft · 3 Bedrooms · 2 Baths · House · Equipped kitchen · Swimming pool
Welcome to an exceptional opportunity to enjoy easy, low-maintenance living in a vibrant community filled with amenities! This beautifully maintained Skyline home offers approximately 1,960 sq. Ft. of spacious living, complemented by recent improvements and thoughtful upgrades. Enjoy a lifestyle designed for recreation and connection, with access to the Winding Creek 9-Hole Golf Course, community swimming pool, recreation hall, organized events and activities, and more. RV and trailer storage may also be available within the community. Inside, you’ll find a home that has been continually updated with comfort, quality and longevity in mind. The spacious chef’s Kitchen offers abundant cabinetry, stainless appliances, and an 8-foot island, great for entertaining! The primary bath was completely remodeled in 2023, while newer tile flooring at both entrances, updated door hardware and new ceiling fans in the primary bedroom and dining room add fresh finishing touches. Major mechanical impro
USD 189,900
6385 Kims Drive # B148
View photo
House · for sale
USD 139,900
USD 83/sq.ft
6385 Kims Drive # B148
14425
· 1,679 sq.ft · 3 Bedrooms · 2 Baths · House
· Deck · Fireplace · Equipped kitchen
14425 · 1,679 sq.ft · 3 Bedrooms · 2 Baths · House · Deck · Fireplace · Equipped kitchen
Welcome to 6385 Kims Drive, a spacious and inviting 3-bedroom, 2-full-bath home located in the highly sought-after Gypsum Mills Community! Offering comfortable one-floor living, generous room sizes, and access to an incredible list of community amenities, this home has plenty of space to enjoy both inside and out. A window-lined enclosed front porch creates a welcoming first impression and offers a bright, relaxing space with direct access to the deck. Inside, the home features multiple living areas filled with natural light, including a comfortable living room centered around a fireplace and an additional gathering space that provides plenty of flexibility for everyday living or entertaining. The dining area connects easily to the eat-in kitchen, which offers abundant cabinetry, generous counter space, and plenty of room for casual meals. The spacious primary suite serves as a comfortable retreat with a large walk-in closet and its own full bathroom featuring a double vanity, separate
USD 139,900
6281 Brownsville Road
View photo
House · for sale
USD 324,900
USD 173/sq.ft
6281 Brownsville Road
14425
· 1,873 sq.ft · 4 Bedrooms · 1 Bath · House
· Garden · Equipped kitchen · Parking · Swimming pool
14425 · 1,873 sq.ft · 4 Bedrooms · 1 Bath · House · Garden · Equipped kitchen · Parking · Swimming pool
Just wow! What were you hoping your dream home would have? An oversized yard with an in-ground pool, how about a double decker garage/barn with an enclosed workshop, when you go to the upstairs of the barn you will find toweringly grand cathedral ceilings, YES please! The extended double entry horseshoe driveway leads to the backdoor that is used as the entrance. The first room of four downstairs is the open kitchen with an eat-in open area, the next room could be a formal dining room? That room leads to a double connected room that could be used as two additional living rooms with stairs that connect the two rooms together. Once you head upstairs you will find 4 bedrooms that are all a good size with a full bathroom. There is also an additional half bath on the main level. This home has so much to offer, come and see for yourself!
USD 324,900
25 Water Street
View photo
House · for sale
USD 187,000
USD 82/sq.ft
25 Water Street
14425
· 2,271 sq.ft · 4 Bedrooms · 2 Baths · House
· Deck · Equipped kitchen
14425 · 2,271 sq.ft · 4 Bedrooms · 2 Baths · House · Deck · Equipped kitchen
Welcome to 25 Water Street, a versatile duplex offering spacious living, separate utilities, and plenty of flexibility throughout! The recently updated first unit features a bright, refreshed interior beginning with an enclosed porch and continuing into a comfortable living room and formal dining room. The updated kitchen offers ample cabinetry and convenient access to a deck, while first-floor laundry adds everyday ease. Upstairs, two bedrooms and a full bathroom complete the unit. The second unit has its own entrance from a separate deck and features an eat-in kitchen, living room, bedroom, and first-floor laundry. Upstairs, an additional bedroom, full bathroom, and versatile bonus living area provide even more room to spread out. With generous layouts in both units, separate utilities, and multiple outdoor spaces, 25 Water Street is a great opportunity for investors and owner-occupants alike!
USD 187,000
6405 Murphy Drive
View photo
House · for sale
USD 124,900
USD 85/sq.ft
6405 Murphy Drive
14425
· 1,453 sq.ft · 3 Bedrooms · 2 Baths · House
· Equipped kitchen · Air conditioning · Parking
14425 · 1,453 sq.ft · 3 Bedrooms · 2 Baths · House · Equipped kitchen · Air conditioning · Parking
Adorable Ranch in popular Gypsum Mills Park! Spacious kitchen with all appliances included. Washer and dryer included too. Three bedrooms and two full baths! Living room is open to the dining room. There is also a dinette area off the kitchen. Central A/C! Large shed. Large carport. Enclosed porch too! Relax, play some golf and enjoy life!
USD 124,900
6427 Claremont
View photo
House · for sale
USD 610,000
USD 152/sq.ft
6427 Claremont
14425
· 4,004 sq.ft · 4 Bedrooms · 3 Baths · House
· Garden · Gym · Deck
14425 · 4,004 sq.ft · 4 Bedrooms · 3 Baths · House · Garden · Gym · Deck
NO DELAYED*Welcome to 6427 Claremont Way! Enjoy the feel of brand-new construction without the new-build price in this Ryan-built home completed in 2023–2024 and located in the highly desirable Victor School District. Freshly painted throughout, this spacious 4-bedroom, 3-bath home sits on a large corner lot and offers a bright, modern layout designed for today’s lifestyle. The first-floor office provides valuable flex space and could easily serve as a 5th bedroom, playroom, or additional living space. Upstairs, you’ll find generously sized bedrooms, convenient second-floor laundry, and a spacious primary suite with private ensuite bath. The finished walkout lower level adds approximately 1,000 sq. Ft. of additional living space—perfect for a family room, home gym, recreation area, or guest space—and is already roughed in for a future full bath. Step outside to the newly added Trex deck overlooking the expansive yard, along with a brand-new shed for additional storage. Move-in ready, n
USD 610,000

Get email alerts

Don't miss out: be the first to know about new properties

The alert was correctly created

On subscribing you accept the conditions of use and the privacy policy
Alert
Receive new ads in your inbox
Save this search
Receive alerts for new listings

We'll send you an email when we have new properties for: "Properties for sale in 14425"

The alert was correctly created

Get email alerts and be the first to see new listings
Required field
On subscribing I accept the terms of the privacy policy
Perfect! You'll soon start receiving new listings via email
Alert
Receive an email when we have new ads for Properties for sale in 14425
Save this search
Receive notifications when new entries are published.