133 properties for sale in 14425

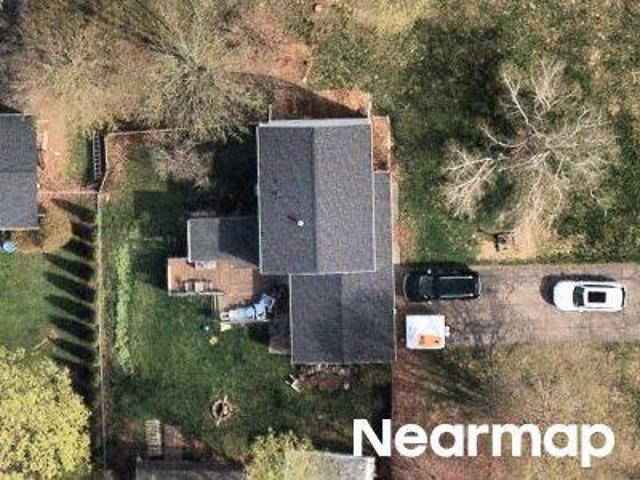
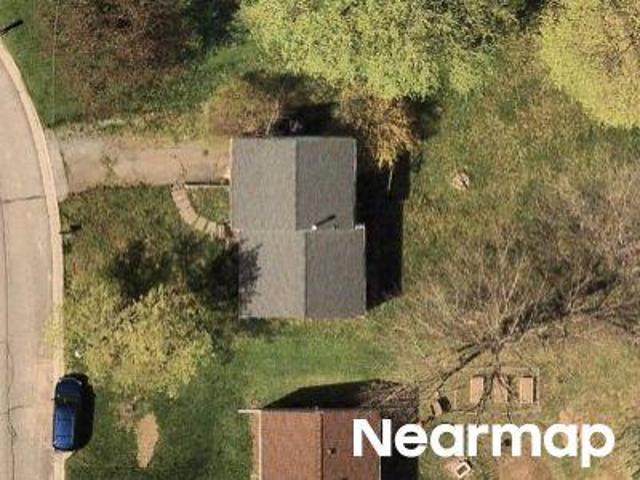
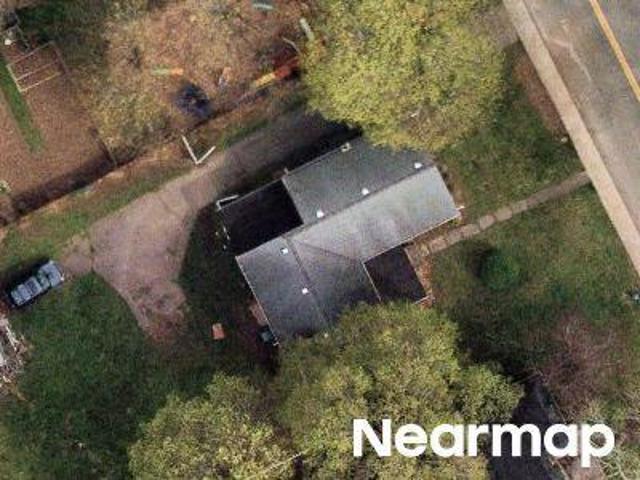
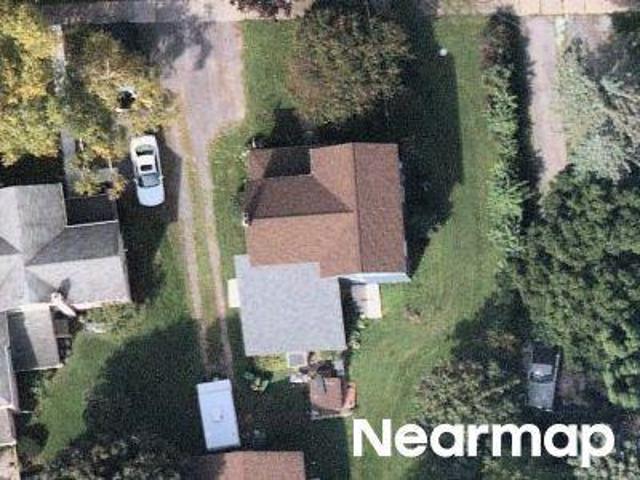
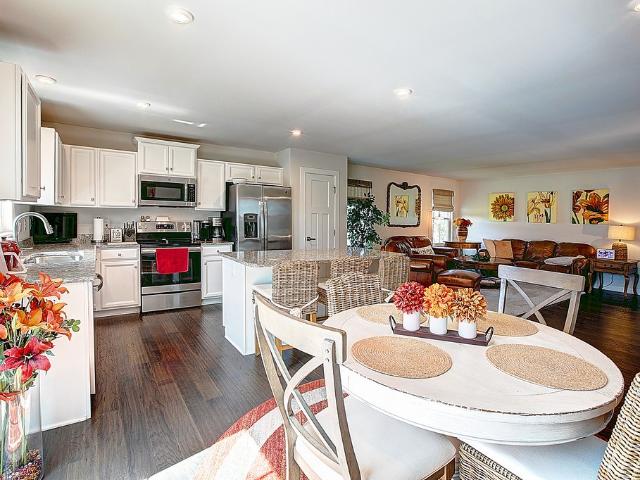
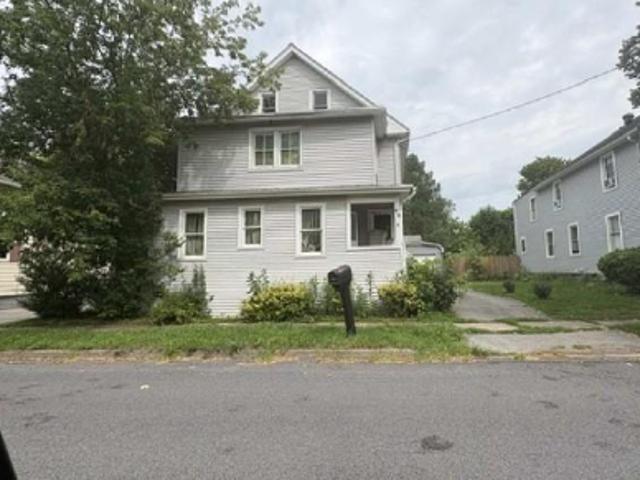
Merrick Ave
View photo
House · for sale
USD 160,600
USD 75/sq.ft
New
Merrick Ave
14425
· 2,120 sq.ft · 3 Bedrooms · 2 Baths · House
14425 · 2,120 sq.ft · 3 Bedrooms · 2 Baths · House
This is a Real Estate-Owned (REO)/post-foreclosure home owned or managed by a bank. All offers are considered; however, the highest and best will most likely be accepted
USD 160,600
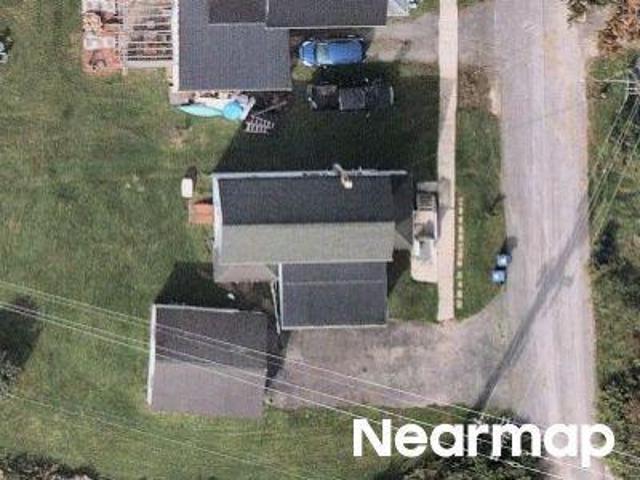
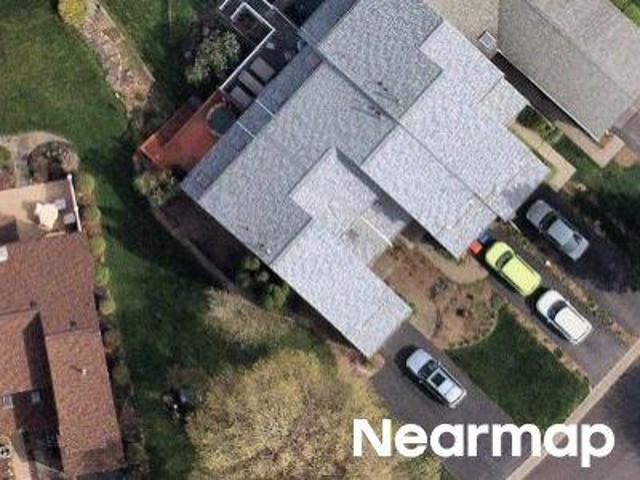
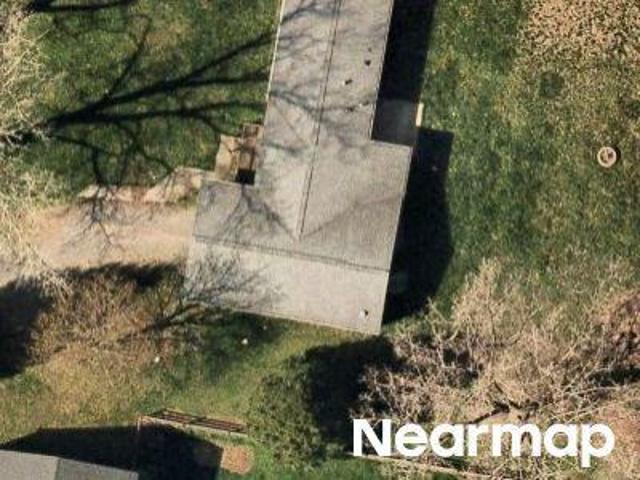
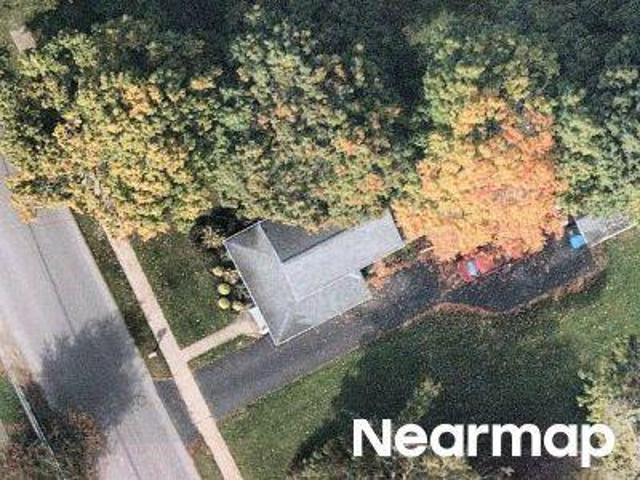
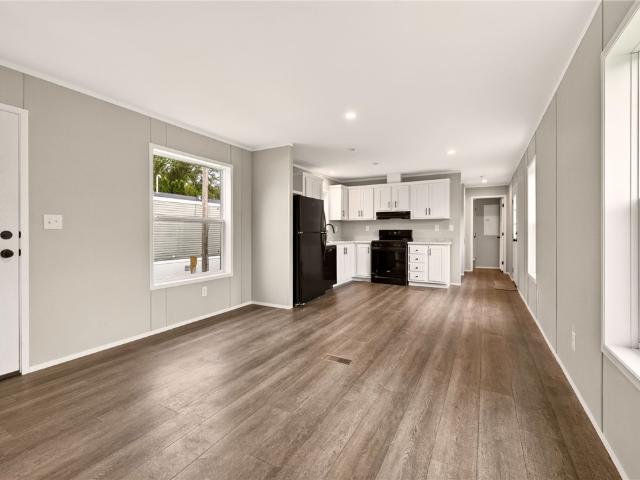
Bennett Ave
View photo
House · for sale
Request Details
Updated
Bennett Ave
14425
· 1,668 sq.ft · 3 Bedrooms · 2 Baths · House
14425 · 1,668 sq.ft · 3 Bedrooms · 2 Baths · House
This home is in preforeclosure, which means the homeowner is in default (missed payments). Therefore, there could be an opportunity to strike a great deal with the owner and the bank
Request Details
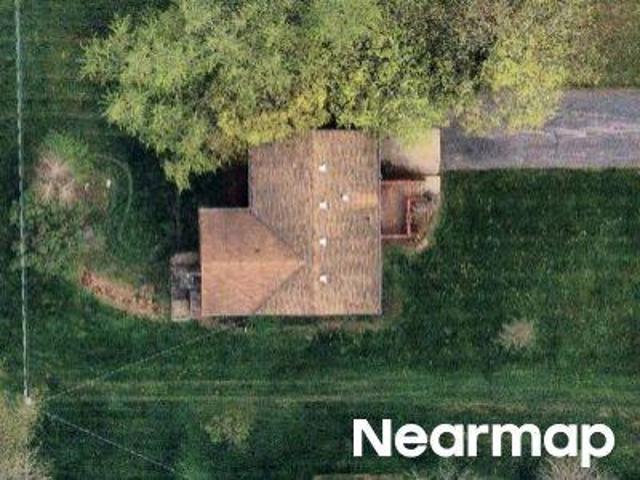
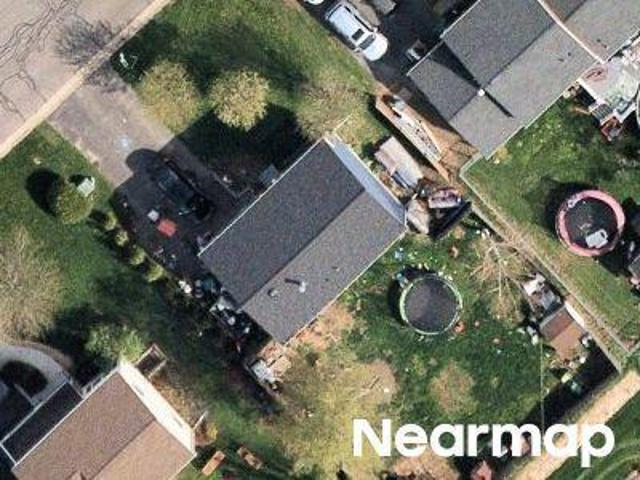
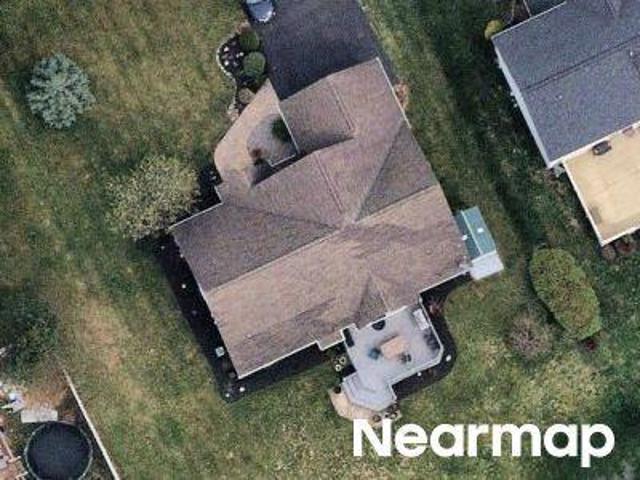
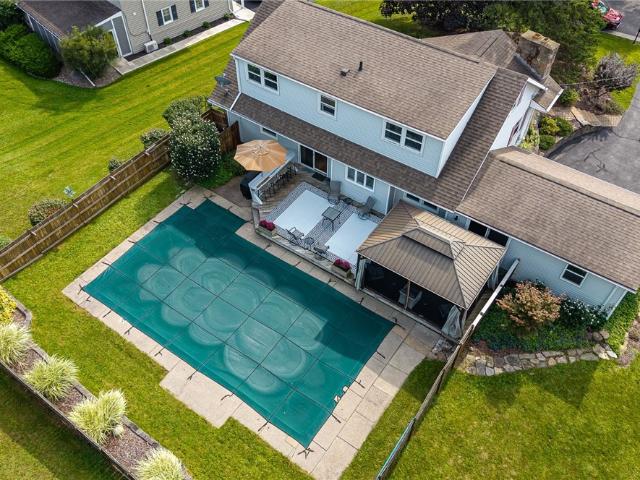
Doe Haven Dr
View photo
House · for sale
Request Details
Updated
Doe Haven Dr
14425
· 1,464 sq.ft · 4 Bedrooms · 1 Bath · House
14425 · 1,464 sq.ft · 4 Bedrooms · 1 Bath · House
This home is in preforeclosure, which means the homeowner is in default (missed payments). Therefore, there could be an opportunity to strike a great deal with the owner and the bank
Request Details
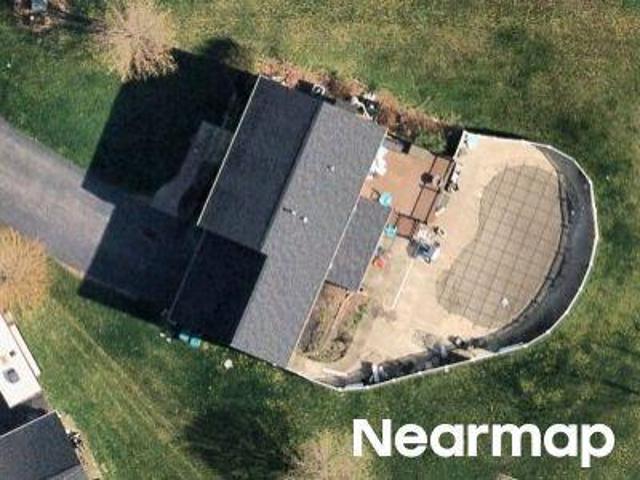
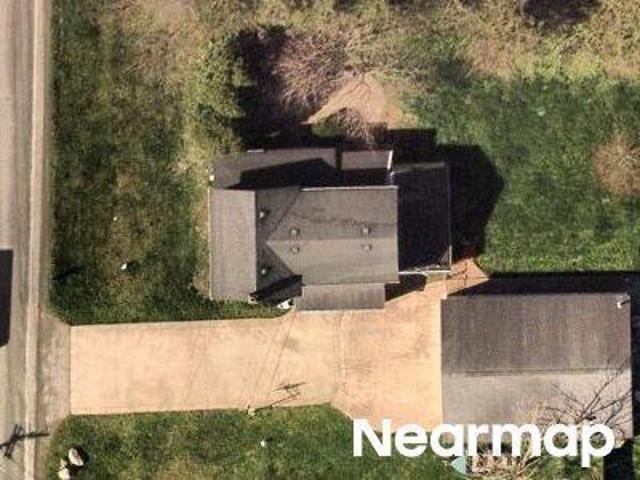
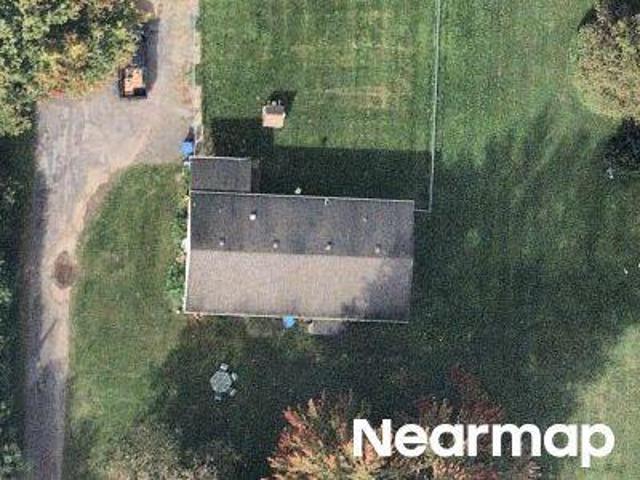
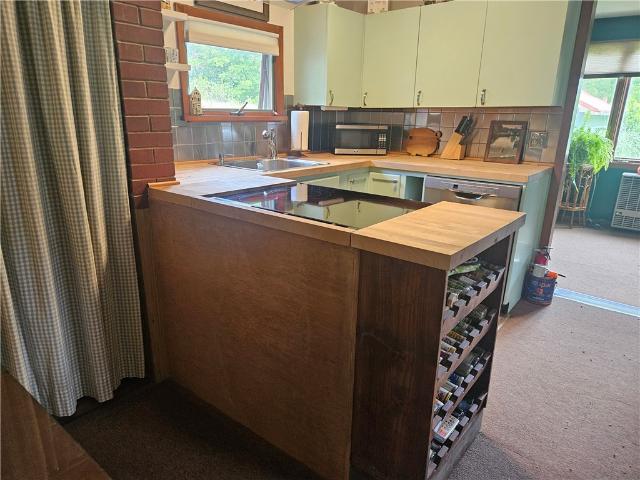
Calm Lake Dr
View photo
Townhouse · for sale
Request Details
Updated
Calm Lake Dr
14425
· 1,550 sq.ft · 2 Bedrooms · 1 Bath · Townhouse
14425 · 1,550 sq.ft · 2 Bedrooms · 1 Bath · Townhouse
This home is in preforeclosure, which means the homeowner is in default (missed payments). Therefore, there could be an opportunity to strike a great deal with the owner and the bank
Request Details
Could you also be interested in
Bunker Hill Dr
View photo
House · for sale
Request Details
Updated
Bunker Hill Dr
14425
· 1,830 sq.ft · 3 Bedrooms · 2 Baths · House
14425 · 1,830 sq.ft · 3 Bedrooms · 2 Baths · House
This home is in preforeclosure, which means the homeowner is in default (missed payments). Therefore, there could be an opportunity to strike a great deal with the owner and the bank
Request Details
Emma Ln
View photo
House · for sale
Request Details
Updated
Emma Ln
14425
· 2,637 sq.ft · 4 Bedrooms · 2 Baths · House
14425 · 2,637 sq.ft · 4 Bedrooms · 2 Baths · House
This home is in preforeclosure, which means the homeowner is in default (missed payments). Therefore, there could be an opportunity to strike a great deal with the owner and the bank
Request Details
Coachlight Cir
View photo
House · for sale
Request Details
Updated
Coachlight Cir
14425
· 1,033 sq.ft · 3 Bedrooms · 1 Bath · House
14425 · 1,033 sq.ft · 3 Bedrooms · 1 Bath · House
This is a Real Estate-Owned (REO)/post-foreclosure home owned or managed by a bank. All offers are considered; however, the highest and best will most likely be accepted
Request Details
Hook Rd
View photo
House · for sale
Request Details
Updated
Hook Rd
14425
· 1,464 sq.ft · 2 Bedrooms · 1 Bath · House
14425 · 1,464 sq.ft · 2 Bedrooms · 1 Bath · House
This home is in preforeclosure, which means the homeowner is in default (missed payments). Therefore, there could be an opportunity to strike a great deal with the owner and the bank
Request Details
Flaxen Dr
View photo
House · for sale
Request Details
Updated
Flaxen Dr
14425
· 1,658 sq.ft · 3 Bedrooms · 1 Bath · House
14425 · 1,658 sq.ft · 3 Bedrooms · 1 Bath · House
This home is in preforeclosure, which means the homeowner is in default (missed payments). Therefore, there could be an opportunity to strike a great deal with the owner and the bank
Request Details
Mcmahon Rd
View photo
House · for sale
Request Details
Updated
Mcmahon Rd
14425
· 1,528 sq.ft · 4 Bedrooms · 2 Baths · House
14425 · 1,528 sq.ft · 4 Bedrooms · 2 Baths · House
This home is in preforeclosure, which means the homeowner is in default (missed payments). Therefore, there could be an opportunity to strike a great deal with the owner and the bank
Request Details
Center St
View photo
House · for sale
Request Details
Updated
Center St
14425
· 2,239 sq.ft · 4 Bedrooms · 2 Baths · House
14425 · 2,239 sq.ft · 4 Bedrooms · 2 Baths · House
This home is in preforeclosure, which means the homeowner is in default (missed payments). Therefore, there could be an opportunity to strike a great deal with the owner and the bank
Request Details
South Ave
View photo
House · for sale
Request Details
Updated
South Ave
14425
· 1,163 sq.ft · 3 Bedrooms · 1 Bath · House
14425 · 1,163 sq.ft · 3 Bedrooms · 1 Bath · House
This home is in preforeclosure, which means the homeowner is in default (missed payments). Therefore, there could be an opportunity to strike a great deal with the owner and the bank
Request Details
Montgomery Ln
View photo
House · for sale
Request Details
Updated
Montgomery Ln
14425
· 1,755 sq.ft · 3 Bedrooms · 2 Baths · House
14425 · 1,755 sq.ft · 3 Bedrooms · 2 Baths · House
This home is in preforeclosure, which means the homeowner is in default (missed payments). Therefore, there could be an opportunity to strike a great deal with the owner and the bank
Request Details
State Route 96
View photo
House · for sale
Request Details
Updated
State Route 96
14425
· 1,152 sq.ft · 3 Bedrooms · 2 Baths · House
14425 · 1,152 sq.ft · 3 Bedrooms · 2 Baths · House
This home is in preforeclosure, which means the homeowner is in default (missed payments). Therefore, there could be an opportunity to strike a great deal with the owner and the bank
Request Details
E Main St
View photo
House · for sale
Request Details
Updated
E Main St
14425
· 1,744 sq.ft · 3 Bedrooms · 2 Baths · House
14425 · 1,744 sq.ft · 3 Bedrooms · 2 Baths · House
This home is in preforeclosure, which means the homeowner is in default (missed payments). Therefore, there could be an opportunity to strike a great deal with the owner and the bank
Request Details
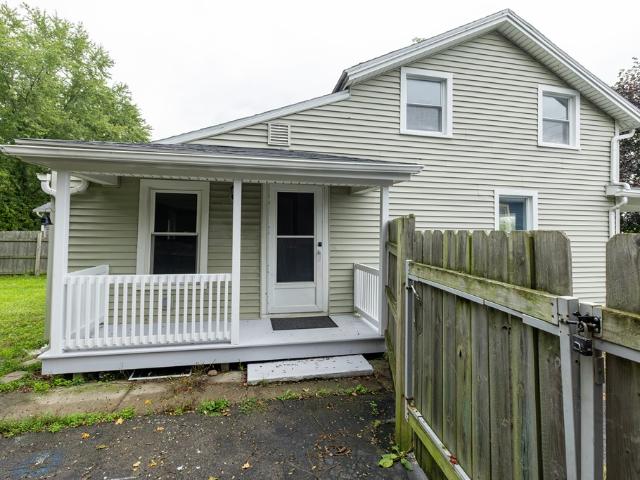
5652 Allen Padgham Road
View photo
House · for sale
USD 174,900
USD 147/sq.ft
New
5652 Allen Padgham Road
14425
· 1,184 sq.ft · 3 Bedrooms · 1 Bath · House
· Garden · Equipped kitchen
14425 · 1,184 sq.ft · 3 Bedrooms · 1 Bath · House · Garden · Equipped kitchen
Welcome to 5652 Allen Padgham Road! This charming 3-bedroom, 1-bath home offers approximately 1,189 sq. Ft. of comfortable living space in the Victor School District. Fresh paint throughout gives the interior a clean, move-in-ready feel, while hardwood floors add character and warmth. The kitchen appliances are included for added convenience. But the real standout is outside—a LARGE, fully fenced backyard with plenty of room to spread out! Sitting on. 32 acres, there's space for pets, play, gardening, entertaining, summer get-togethers, or simply enjoying your own private outdoor space. A cute front porch adds to the home's welcoming charm. Recent updates and maintenance include a new roof, regularly maintained furnace, and recently pumped septic. A great opportunity for anyone looking for a manageable home with an unusually spacious, fenced yard in the Victor School District! Delayed Negotiations until Monday Sept 28 at 12 pm
USD 174,900
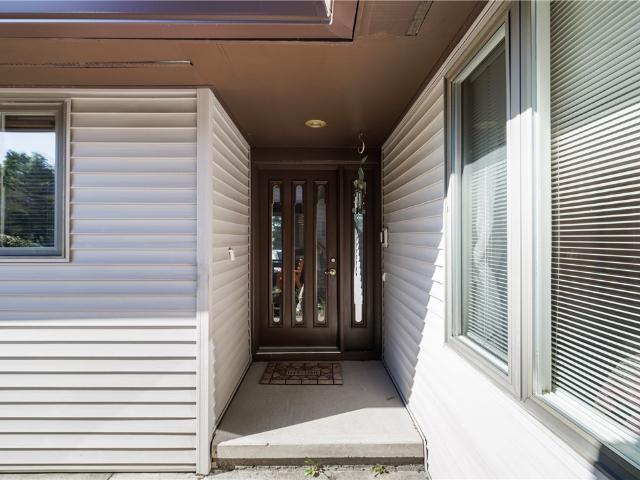
1186 Ridge Crest Drive
View photo
Condo · for sale
USD 289,900
USD 218/sq.ft
New
1186 Ridge Crest Drive
14425
· 1,324 sq.ft · 2 Bedrooms · 3 Baths · Condo
· Office room · Deck · Equipped kitchen
14425 · 1,324 sq.ft · 2 Bedrooms · 3 Baths · Condo · Office room · Deck · Equipped kitchen
Welcome to 1186 Ridge Crest Drive, offering an impressive 2,532.5 square feet of finished living space when including the finished walkout lower level, according to appraisal. With expansive finished space across two levels, this home offers incredible possibilities for entertaining, guests, a home office, recreation space, or additional living areas to fit your needs. This meticulously maintained 2-bedroom end-unit townhome combines easy, ranch-style living with exceptional space and comfort. The main level features first-floor laundry, a spacious primary suite with a beautifully remodeled bath, and a second full bath conveniently serving the guest bedroom and main level. The kitchen and dining area open directly to the deck, creating a natural extension of the living space for outdoor dining, entertaining, or simply unwinding. The finished walkout lower level is a true standout, adding an entirely new dimension of usable living and entertaining space. Gather around the second firepla
USD 289,900
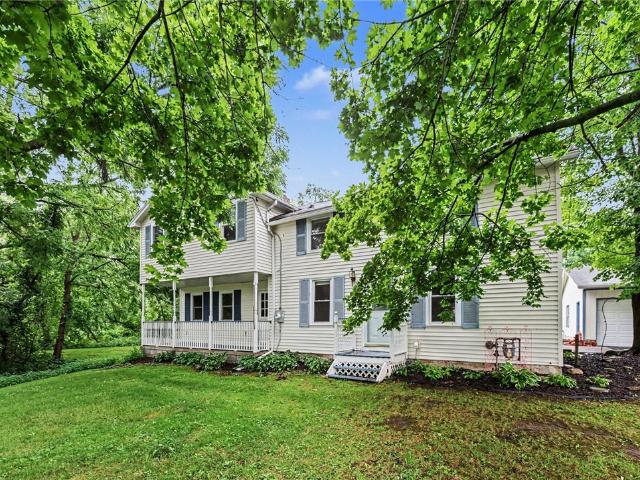
6275 Brownsville Road
View photo
House · for sale
USD 289,900
USD 127/sq.ft
New
6275 Brownsville Road
14425
· 2,282 sq.ft · 3 Bedrooms · 2 Baths · House
· Garden · Parking · Deck · Fireplace · Equipped kitchen · Cellar
14425 · 2,282 sq.ft · 3 Bedrooms · 2 Baths · House · Garden · Parking · Deck · Fireplace · Equipped kitchen · Cellar
More Room & More Rooms! Stretch Out & Relax In This Inviting Farmhouse Style Colonial Featuring a Welcoming Living Room Complete With a 2 Sided Wood Burning Fireplace! The 1st Floor Office/Den is Ideal for Tele-Commuting to Work, Or Just A Quiet pace to Study. Big, Bright & Open Kitchen with Gorgeous Updated White Cabinetry and All Appliances Included! Gracious Formal Dining Room That Enjoys The Ambiance of the Wood Burning Fireplaces Too Is Ideal For Entertaining Family & Friends for Holidays & Special Occasions! Convenient 1st Floor Laundry Complete with Washer & Dryer! Upstairs You'll Discover 3 HUGE Bedrooms Including A Private Primary Suite That Includes a Walk In Closet & Private Full Bath with a Double Basin Vanity Too! Full Basement with Walk Out. Outside You'll Find the 2 Car Garage and the Home's Classic Barn that's Ready to Entertain You're Imagination & Projects with it's Endless Possibilities! Relaxing Back Yard Deck for You To Ask in 3 Seasons of Serenity and a Big Open B
USD 289,900
6933 Silverton Glenn
View photo
Condo · for sale
USD 450,000
USD 258/sq.ft
New
6933 Silverton Glenn
14425
· 1,744 sq.ft · 3 Bedrooms · 3 Baths · Condo
· Garden · Fireplace · Equipped kitchen
14425 · 1,744 sq.ft · 3 Bedrooms · 3 Baths · Condo · Garden · Fireplace · Equipped kitchen
Welcome to 6933 Silverton Glenn, an impeccably maintained, 1-owner end unit townhome in one of Victor’s desirable Morell-built neighborhoods! Thoughtfully designed for both effortless everyday living and elegant entertaining, this exceptional residence pairs an inviting open-concept layout with soaring ceilings, abundant natural light, and beautifully appointed spaces throughout! From the moment you enter, the dramatic great room's soaring ceilings & gas fireplace creating a warm and inviting focal point for gathering! The adjoining stunning eat-in white kitchen with stainless appliances & large island flows seamlessly into the great room, offering an ideal setting for both casual mornings and memorable evenings! Large windows bathe the entire area in natural light while providing a welcoming view toward the private backyard. The 1st-floor primary suite is a true retreat! This spacious bedroom is complemented by an oversized en-suite bath and generous walk-in closet, creating a comfort
USD 450,000
45 Barchan Dune Rise
View photo
House · for sale
USD 1,295,000
USD 193/sq.ft
New
45 Barchan Dune Rise
14425
· 6,684 sq.ft · 6 Bedrooms · 5 Baths · House
· Patio · Garden · Equipped kitchen
14425 · 6,684 sq.ft · 6 Bedrooms · 5 Baths · House · Patio · Garden · Equipped kitchen
Over $100,000 in 2026 improvements! *exceptional brick-front home offering nearly 7,000 square feet of beautifully finished living space across three impressive levels. *recent upgrades include a new tear-off roof, stunning new luxury primary bath, new front walkway, and new lower patio! *. Designed for both everyday living and entertaining, the open floor plan is filled with natural light from expansive windows showcasing beautiful views of the private, tree-lined backyard and golf course beyond. The spacious kitchen features an abundance of cabinetry, an oversized island with breakfast bar, plus an additional wall of cabinetry and counter space complete with wet bar and beverage cooler. A first-floor office provides the perfect work-from-home space. Upstairs offers six bedrooms, exceptional guest accommodations, and an expansive bonus room, providing incredible flexibility for family and guests. A back staircase and convenient side entry add to the thoughtful layout. The beautifully
USD 1,295,000
3778 Outlet Road
View photo
House · for sale
USD 299,900
USD 186/sq.ft
New
3778 Outlet Road
14425
· 1,604 sq.ft · 4 Bedrooms · 1 Bath · House
· Deck · Equipped kitchen · Swimming pool
14425 · 1,604 sq.ft · 4 Bedrooms · 1 Bath · House · Deck · Equipped kitchen · Swimming pool
Come see this move-in-ready 4-bedroom, 1.5-bath home situated on a private acre surrounded by beautiful farm fields. This property offers plenty of space, privacy, and peace of mind, with numerous updates already completed. Recent improvements include a new HVAC system (2026), new hot water tank (2026), roof (2021), durable vinyl siding, and new solar panels designed to REPLACE your RG&E electric bill. Inside, enjoy spacious living areas, a newly updated kitchen with new cabinetry, and an updated main bath. Outside, relax on the deck or enjoy the above-ground pool while taking in the peaceful country setting. Move-in ready, private, and packed with updates — this one is worth a look. NO DELAYED period so 1st come 1st serve
USD 299,900
6411 Bambi Drive
View photo
House · for sale
USD 164,900
USD 117/sq.ft
6411 Bambi Drive
14425
· 1,399 sq.ft · 3 Bedrooms · 2 Baths · House
· Air conditioning
14425 · 1,399 sq.ft · 3 Bedrooms · 2 Baths · House · Air conditioning
No showinhs til ocyober 15th, no negotiations til october 22nd. This stunning ritzcraf t new roof {2024} MI>crowave {2025} ac: 2017 updated appliances 2x6 construction mature landscasping
USD 164,900
6397 Kims Drive
View photo
House · for sale
USD 75,000
USD 49/sq.ft
6397 Kims Drive
14425
· 1,528 sq.ft · 3 Bedrooms · 2 Baths · House
· Equipped kitchen
14425 · 1,528 sq.ft · 3 Bedrooms · 2 Baths · House · Equipped kitchen
Welcome to this spacious manufactured home located in the highly desirable Gypsum Mills Park! Featuring two large living areas and an open floor plan, this home offers plenty of space for comfortable everyday living and entertaining. The open kitchen flows nicely into the main living areas, creating a bright and inviting layout. Recent updates include fresh paint throughout, new flooring, and all new PEX plumbing. A dedicated laundry room adds extra convenience. Situated on a large corner lot, this home also features a beautiful front porch, perfect for relaxing and enjoying the neighborhood. With generous living space, recent updates, and a desirable location in Gypsum Mills Park, this home is ready for you to make it your own! Delayed Negotiations until Wednesday, September 23 at 1pm
USD 75,000
210 Royal View
View photo
House · for sale
USD 1,250,000
USD 287/sq.ft
210 Royal View
14425
· 4,349 sq.ft · 6 Bedrooms · 5 Baths · House
· Garden · Deck · Fireplace · Equipped kitchen
14425 · 4,349 sq.ft · 6 Bedrooms · 5 Baths · House · Garden · Deck · Fireplace · Equipped kitchen
Welcome to 210 Royal View, a beautifully appointed home where refined architectural details, generous living space, and stunning expansive backyard views of sunsets and the cityscape create an impressive yet inviting setting. A soaring two-story foyer opens to a main level designed for entertaining and everyday living. The formal dining room offers a polished setting, while the eat-in kitchen features an island, abundant cabinetry, a walk-in pantry, an appliance pantry, and a sun-filled dining area positioned to take in the beautiful backyard, sunset, and cityscape views with direct deck access. The adjoining family room is centered around a gas fireplace and enhanced by custom built-ins and a wet bar, with expansive windows bringing those sweeping views into the living space. A separate living room provides another place to relax or gather. A first-floor bedroom or office, full bathroom, and dedicated laundry room add flexibility. Upstairs, French doors open to the expansive primary s
USD 1,250,000
1116 Belmont Drive
View photo
House · for sale
USD 369,900
USD 233/sq.ft
1116 Belmont Drive
14425
· 1,582 sq.ft · 3 Bedrooms · 1 Bath · House
· Garden · Deck · Fireplace · Equipped kitchen · Parking · Cellar
14425 · 1,582 sq.ft · 3 Bedrooms · 1 Bath · House · Garden · Deck · Fireplace · Equipped kitchen · Parking · Cellar
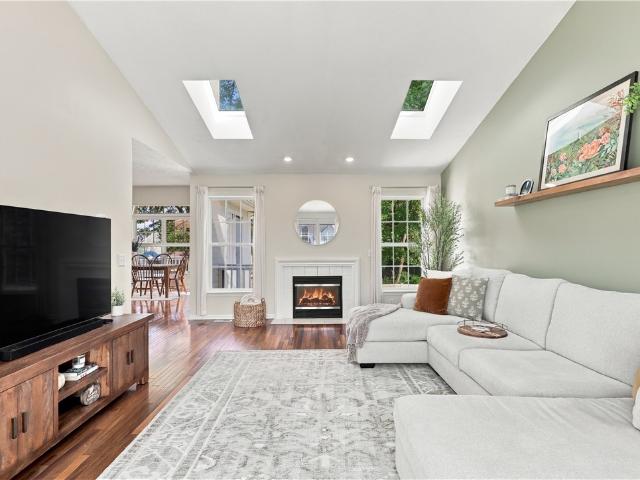
Welcome to 1116 Belmont Drive, a well-kept Colonial with light-filled spaces inside and out. The great room features a vaulted ceiling, skylights and a fireplace. An open kitchen with breakfast bar flows into the dining area, where an arched window and glass doors overlook the raised deck and landscaped yard. Convenient first-floor laundry and a remodeled half bath complete the main level. Upstairs, the spacious primary bedroom offers a walk-in closet and private vanity area. Enjoy additional living space in the finished portion of the basement, plus generous storage. Updates include a new roof and basement carpeting (2025), epoxy garage floor and front steps, landscaping, remodeled half bath, and new front door and trim (2026). Kitchen appliances, Ring system and large shed remain. Transferable roof and epoxy warranties. The beautifully finished basement space is not included in listed square footage
USD 369,900
206 Huckleberry Road
View photo
House · for sale
USD 299,900
USD 290/sq.ft
206 Huckleberry Road
14425
· 1,033 sq.ft · 3 Bedrooms · 1 Bath · House
· Equipped kitchen
14425 · 1,033 sq.ft · 3 Bedrooms · 1 Bath · House · Equipped kitchen
Updated Pumpkin Hook Ranch with Incredible 4-Season Room with a Grill! ' Nestled in the highly desirable Pumpkin Hook area, this well-maintained 3-bedroom, 1.5-bath Ranch offers comfort, style, and exceptional updates throughout The Updated Kitchen with ample cabinet space and new hardware features Granite countertops, New lighting, Stainless Steel appliances & LVT Flooring. Recent improvements include a total remodeled half bath with waterproof luxury vinyl plank flooring, new fixtures, and updated plumbing & 1st Floor laundry with New washer & dryer! The freshly painted interior showcases neutral colors and beautiful hardwood flooring throughout. The full bath has been remodeled with a new tub, vanity, toilet, lighting, LVT flooring and plumbing. The showstopper is the one-of-a-kind four-season room (additional approx 232 sq ft) featuring a brick indoor grilling station with ventilation hood, built-in storage, luxury vinyl flooring, and walls of windows that fill the space with natur
USD 299,900
6175 Omega Drive
View photo
House · for sale
USD 499,900
USD 322/sq.ft
6175 Omega Drive
14425
· 1,550 sq.ft · 3 Bedrooms · 2 Baths · House
· Patio · Equipped kitchen · Cellar
14425 · 1,550 sq.ft · 3 Bedrooms · 2 Baths · House · Patio · Equipped kitchen · Cellar
Welcome to'The Cottages-Auburn Meadows'. Open, airy and bright 3 bedroom 2 bath ranch home: 3rd bedroom used as an office with built-ins, dining area with sliding glass doors and electric blind, kitchen w/ stainless steel appliances, island, quartz counters overlooking the large patio area with pergola, grilling island(grille does not stay), gas fire pit, electric awning. 1st floor laundry, en-suite with walk-in closet and full bath, full basement with egress window-perfect to finish for additional living space, on-demand hot water. New roof 2024. Some deed restrictions. Delayed negotiations Sept. 22, 2026 at 2:00pm. Include all pre-approvals or POF with offer. Please allow 24 hrs for response
USD 499,900
3718 State Route 96
View photo
House · for sale
USD 79,900
USD 79/sq.ft
3718 State Route 96
14425
· 1,001 sq.ft · 3 Bedrooms · 2 Baths · House
· Garden · Deck · Equipped kitchen · Air conditioning · Heating
14425 · 1,001 sq.ft · 3 Bedrooms · 2 Baths · House · Garden · Deck · Equipped kitchen · Air conditioning · Heating
Welcome home to this. *brand-new Titan manufactured home*, thoughtfully designed to make the most of every square foot. The layout feels spacious, offering just over 1,000 sq. Ft. with 3 bedrooms and 2 full baths. Both bathrooms feature deep tubs for a more comfortable, luxurious feel, while the kitchen is finished with a matching set of Whirlpool appliances. Enjoy a peaceful field view from the backyard, along with two exterior entrances, each with its own deck. A pretty paving-stone walkway and blacktop driveway add to the home’s curb appeal and convenience. Other features include vinyl windows and the option to add central air conditioning to the forced-air furnace. Located in a maintained community where trash, water, septic, and taxes are included in the lot rent, this home offers the ease of low-maintenance living with the comfort of a brand-new home. Located in Shortsville, this home offers a quieter, small-town setting while still keeping you close to everyday conveniences. You
USD 79,900
44 Hillcrest Dr
View photo
House · for sale
USD 349,900
USD 157/sq.ft
44 Hillcrest Dr
14425
· 2,228 sq.ft · 5 Bedrooms · 2 Baths · House
· Garden · Deck · Parking · Swimming pool
14425 · 2,228 sq.ft · 5 Bedrooms · 2 Baths · House · Garden · Deck · Parking · Swimming pool
Welcome to 44 Hillcrest Drive, located in the highly desirable Village of Victor! Lovingly cared for and meticulously maintained by the same owners for the past 28 years, this extremely hard-to-find TRUE 5-bedroom, 2-full-bath home offers nearly 2,300 square feet of living space and is situated on one of the largest lots in the Village! Outside, the property features an incredible 3.5-car garage, gorgeous in-ground pool with built-in gazebo, and a fully fenced pool area. Beyond the fence, you’ll find an expansive, flat backyard with plenty of room to play, entertain, garden, or simply enjoy the extra space. Inside, you’ll immediately notice just how exceptionally clean and well cared for this home has been. The huge living room is filled with natural light and highlighted by a vaulted ceiling. The first floor offers two bedrooms and a full bathroom, while the addition over the garage provides a spacious second living room with a sliding glass door leading to the deck. An adjacent unfin
USD 349,900
111 Merrick Avenue
View photo
House · for sale
USD 174,900
USD 141/sq.ft
111 Merrick Avenue
14425
· 1,238 sq.ft · 3 Bedrooms · 2 Baths · House
· Garden · Parking · Air conditioning · Heating
14425 · 1,238 sq.ft · 3 Bedrooms · 2 Baths · House · Garden · Parking · Air conditioning · Heating
Charming Village of Manchester Home with First-Floor Primary Suite Welcome to this charming 3-bedroom home located in the heart of the Village of Manchester. Built in 1923, this well-maintained residence offers 1,238 square feet of comfortable living space on a. 18-acre lot. The home features a desirable first-floor bedroom with an, providing convenience and flexibility for today's lifestyle. Enjoy year-round comfort with central air conditioning and forced-air heating. The exterior has been freshly painted, enhancing the home's curb appeal and classic character. Additional highlights include a spacious two-car garage, inviting front porch, and a manageable yard perfect for outdoor enjoyment. Combining historic charm with modern comforts, this property is ideally situated near local amenities, shopping, and community attractions. Property to be sold in'As Is' condition. Please do not enter the upstairs bedroom with the gate in-front, the dog is in this room. PLEASE do not let him out.
USD 174,900

Get email alerts

Don't miss out: be the first to know about new properties

The alert was correctly created

On subscribing you accept the conditions of use and the privacy policy
Alert
Receive new ads in your inbox
Save this search
Receive alerts for new listings

We'll send you an email when we have new properties for: "Properties for sale in 14425"

The alert was correctly created

Get email alerts and be the first to see new listings
Required field
On subscribing I accept the terms of the privacy policy
Perfect! You'll soon start receiving new listings via email
Alert
Receive an email when we have new ads for Properties for sale in 14425
Save this search
Filters

Bedrooms

Size (sq.ft)

sq.ft
sq.ft

Price

USD
USD

Property type

Bathrooms

Clear all filters
Receive notifications when new entries are published.