133 properties for sale in 14425

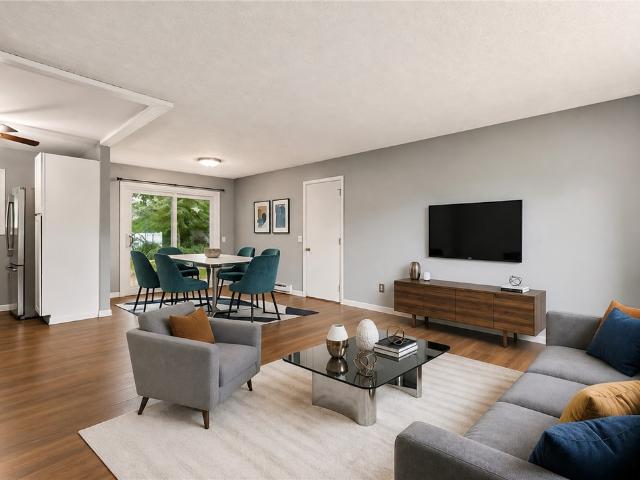
76 Cobblecreek Road
View photo
House · for sale
USD 750,000
USD 175/sq.ft
76 Cobblecreek Road
14425
· 4,273 sq.ft · 4 Bedrooms · 3 Baths · House
· Office room · Deck · Equipped kitchen · Parking
14425 · 4,273 sq.ft · 4 Bedrooms · 3 Baths · House · Office room · Deck · Equipped kitchen · Parking
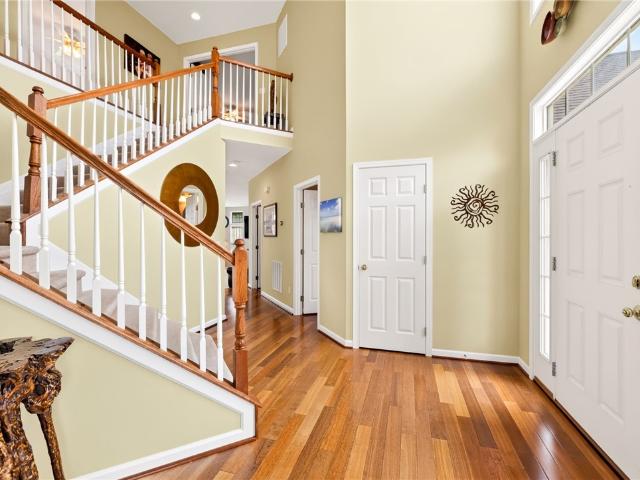
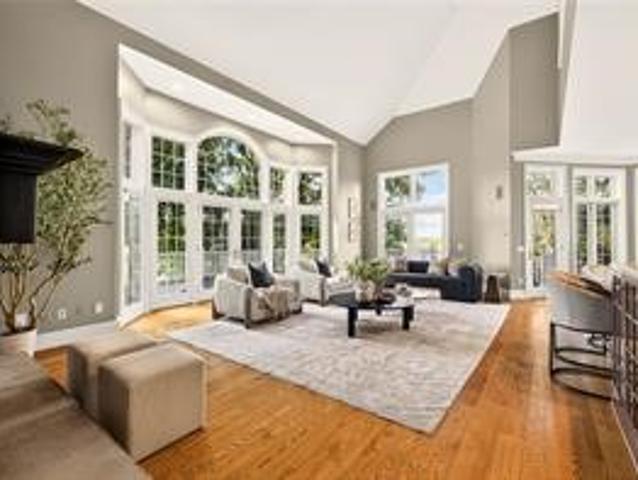
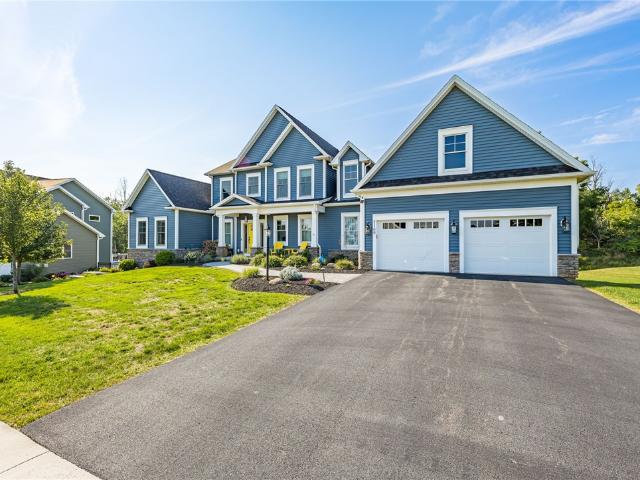
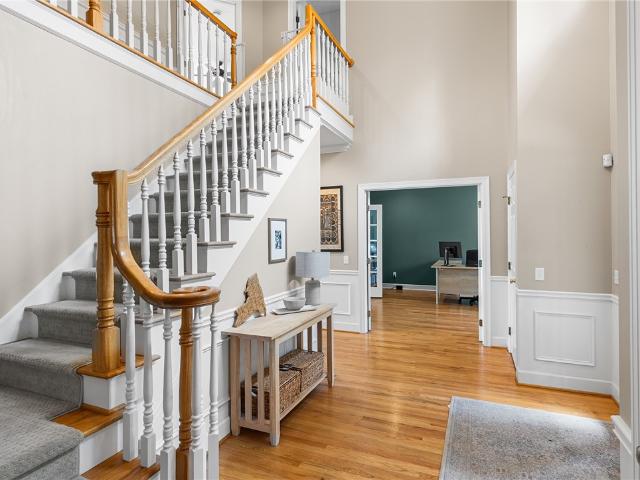
Welcome to this spacious 4-bedroom Colonial located on the highly desirable Cobble Creek Road, beautifully situated overlooking the 11th green of Cobblestone Creek Country Club. A dramatic 2-story foyer welcomes you into a generous floor plan designed for comfortable everyday living and entertaining. The first floor features a dedicated home office, convenient laundry, and a bright breakfast room/sunroom with views of the golf course. The spacious primary suite offers its own private deck, large walk-in closet, and ensuite bath with walk-in shower and separate jetted tub. The finished walkout lower level adds approximately 1,065 sq ft of additional living space and features a full bath, refrigerator, and wine fridge—perfect for entertaining, guests, recreation, or flexible living. Enjoy multiple outdoor spaces overlooking the course, an attached 3-car garage, and the comfort of a brand-new HVAC system, water heater, and kitchen appliances. With generous room sizes, flexible living spac
USD 750,000
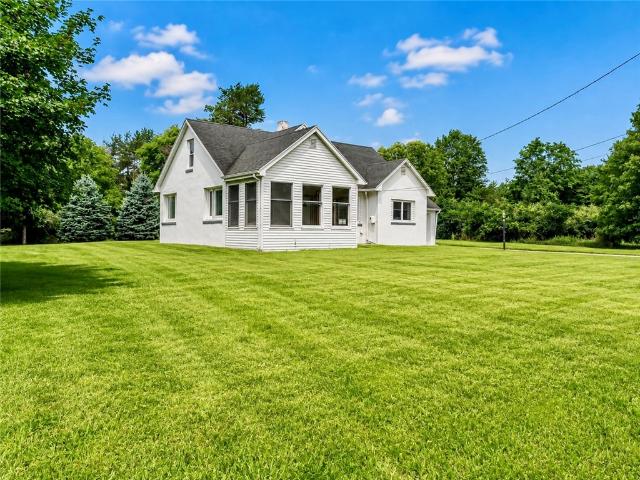
275 Wilkinson Road
View photo
House · for sale
USD 499,000
USD 162/sq.ft
275 Wilkinson Road
14425
· 3,068 sq.ft · 3 Bedrooms · 2 Baths · House
· Garden · Equipped kitchen
14425 · 3,068 sq.ft · 3 Bedrooms · 2 Baths · House · Garden · Equipped kitchen
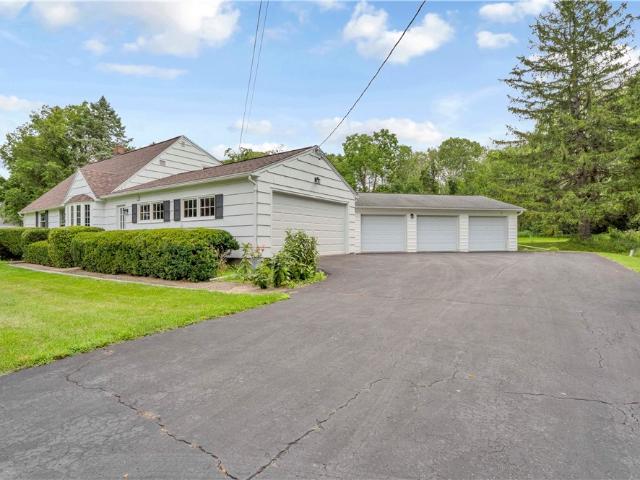
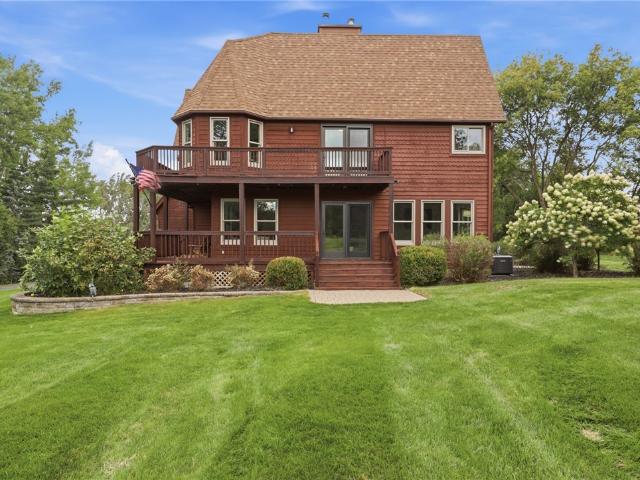
A grand entry down a driveway lined with pines leads to a custom Shingle-Style home offering true privacy across three acres of manicured lawns, gardens, and specimen trees. Perfectly positioned between Fairport and Victor at just 10 minutes to either. The 2023 renovation reimagined the entire main floor. The kitchen vaults to skylights and opens across the living space: full Thermador appliance package, induction cooktop, wall oven, drawer microwave, quartz counters, a peninsula built for company, a separate island for prep, and a walk-in pantry adding the storage and everyday convenience a kitchen this size deserves. Wide-plank engineered hardwood runs throughout. Two living rooms flank the kitchen, each built around a Pacific Energy wood stove — one framed floor to ceiling in stacked stone, the kind of room that earns its keep in February. A dedicated dining room and updated powder room complete the level. All 34 windows are Renewal by Andersen. Upstairs, the primary suite is oversi
USD 499,000
6156 County Road 41
View photo
House · for sale
USD 420,000
USD 195/sq.ft
6156 County Road 41
14425
· 2,153 sq.ft · 4 Bedrooms · 2 Baths · House
· Garden · Deck · Parking · Air conditioning
14425 · 2,153 sq.ft · 4 Bedrooms · 2 Baths · House · Garden · Deck · Parking · Air conditioning
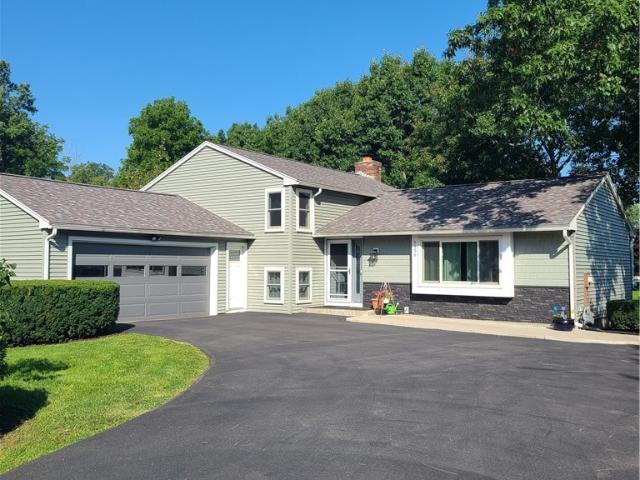
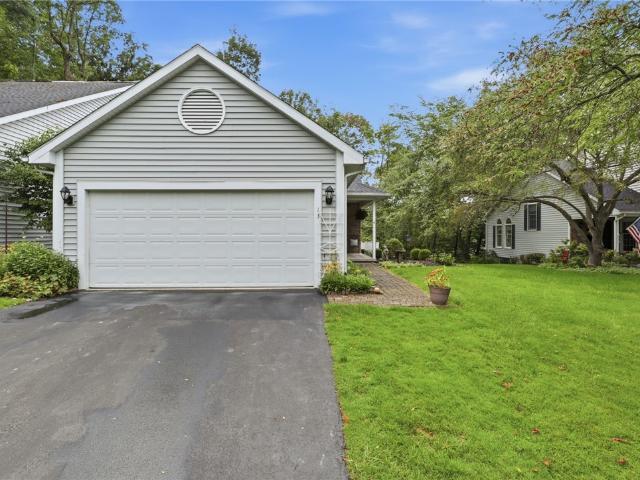
Welcome home. This contemporary split has everything you need to enjoy living your best life. With 4 bedrooms, 2 1/2 baths and a lower level for guests, in-laws or that special someone needing their own space, this home has it all. Located in the Victor School District and conveniently located you are a short jaunt away from shopping, access to easy travel and walking trails. Many updates in this home include: new roof and siding'24, garage door and man door replaced in'21, windows and sliding glass door replaced in'21, trex decking and new support structure for deck in'23, new furnace and a/c in'20. The list goes on and on. You won't be disappointed by the size of the yard either. Great space to kick a ball around or entertain your guests. We look forward to seeing you
USD 420,000
7139 Challenger Circle
View photo
Condo · for sale
USD 399,900
USD 204/sq.ft
7139 Challenger Circle
14425
· 1,959 sq.ft · 3 Bedrooms · 2 Baths · Condo
· Office room · Deck · Balcony · Parking · Cellar
14425 · 1,959 sq.ft · 3 Bedrooms · 2 Baths · Condo · Office room · Deck · Balcony · Parking · Cellar
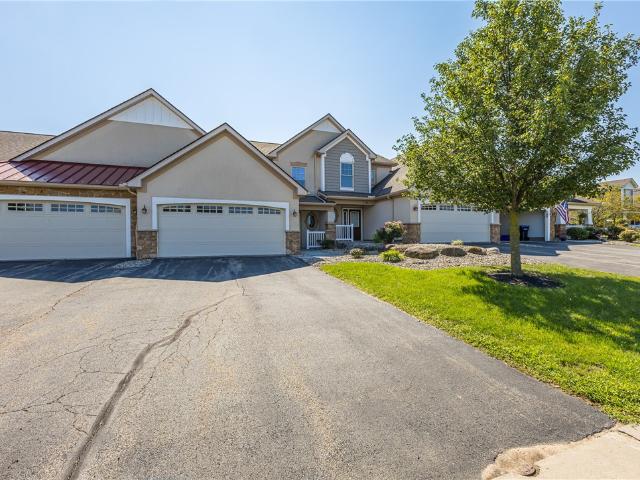
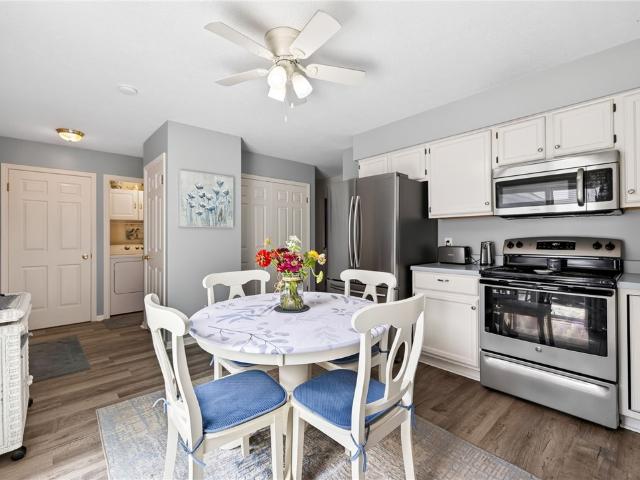
Welcome to 7139 Challenger Circle, offering spacious, low-maintenance living in the desirable Willow Ridge atThe Fairways community, located within Champion Hills Country Club in Victor. Set within the surroundings of this semi-private golf course community, this beautifully designed 3-bedroom villa offers approximately 1,970 square feet with an open, inviting floor plan ideal for both everyday living and entertaining. The home features 2.5 baths, soaring ceilings in the living room, and an open-concept design that allows natural light to flow throughout the main living areas. Enjoy the convenience of first-floor living, complemented by additional flexible space perfect for guests, a home office, or hobbies. A private deck and balcony extend the living space outdoors, while the full basement provides exceptional storage and excellent potential for future finishing. Generous room sizes, thoughtful finishes, and a 2-car attached garage add to the home’s comfort and functionality. Enjoy a
USD 399,900
Could you also be interested in
7112 Valentown Rd
View photo
House · for sale
USD 424,900
USD 208/sq.ft
7112 Valentown Rd
14425
· 2,034 sq.ft · 3 Bedrooms · 2 Baths · House
· Garden · Fireplace · Equipped kitchen · Parking
14425 · 2,034 sq.ft · 3 Bedrooms · 2 Baths · House · Garden · Fireplace · Equipped kitchen · Parking
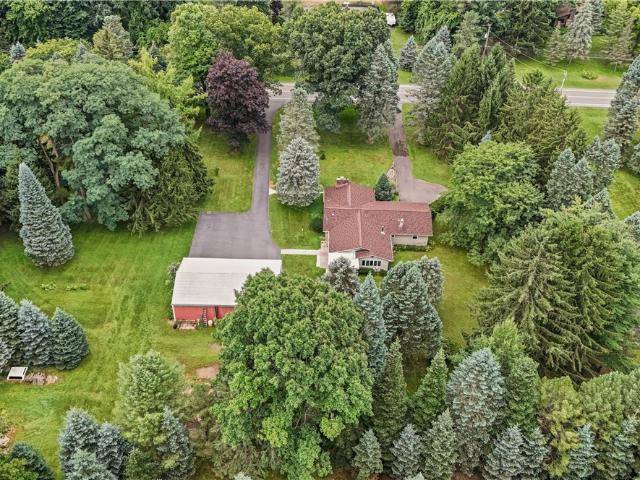
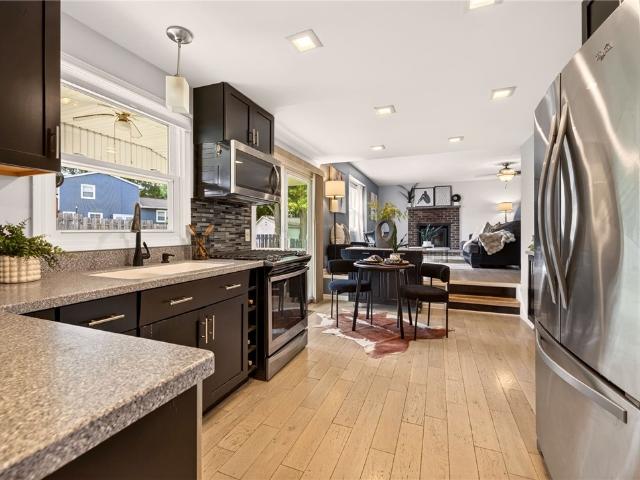
Set on 1.9 park-like acres filled with mature trees and abounding nature, this quality-built, one-owner ranch offers a rare combination of privacy, character, storage & incredible workshop space—all just minutes from Eastview Mall, dining & everyday conveniences! Outside is where this property really sets itself apart! Two driveways lead to the attached garage and an impressive 48' x 32' POLE BARN with electricity, heat, concrete floor & lofted storage, ideal for the hobbyist, car enthusiast, contractor or anyone needing serious space. Inside, you'll find 3 bedrooms & 2 full baths, including a primary suite with private bath & walk-in closet. Both baths feature stunning custom-built cherry vanities. The spacious living room highlights a beautiful marble & stone wood-burning fireplace. The heated and insulated sunroom/family room is surrounded by windows overlooking the wooded yard. An inviting spot to relax, watch the birds & enjoy the changing seasons. The kitchen features custom cabi
USD 424,900
5 State Route 350
View photo
House · for sale
USD 324,900
USD 191/sq.ft
5 State Route 350
14425
· 1,701 sq.ft · 3 Bedrooms · 1 Bath · House
· Office room · Equipped kitchen · Parking
14425 · 1,701 sq.ft · 3 Bedrooms · 1 Bath · House · Office room · Equipped kitchen · Parking
A Hidden Oasis on the Erie Canal. Discover your own private retreat in this beautiful home in Macedon, NY! Nestled along the Erie Canal on nearly 3 acres, this completely remodeled 3-bedroom, 1.5-bath home offers a rare combination of privacy, space, and modern updates. The home was extensively renovated in 2016 with a brand-new kitchen, electrical system and wiring, insulation, drywall, windows, siding, main septic system, interior paint, carpeting, closets, and garage doors with openers. Additional improvements include new gutters (2017), a newly paved driveway (2019), and a graded entrance with millings (2020). A permitted bunk house, added in 2021, provides exceptional flexibility and features its own septic system and a half bath added in 2022—perfect for guests, a home office, studio, or private getaway. The main home also features a remodeled full bath, new porch windows and trim, and a sealed driveway (2022). Recent updates include a remodeled laundry room and new dual boiler (
USD 324,900
5544 Holtz Road
View photo
House · for sale
USD 329,000
USD 215/sq.ft
5544 Holtz Road
14425
· 1,528 sq.ft · 3 Bedrooms · 1 Bath · House
· Garden · Parking · Equipped kitchen
14425 · 1,528 sq.ft · 3 Bedrooms · 1 Bath · House · Garden · Parking · Equipped kitchen
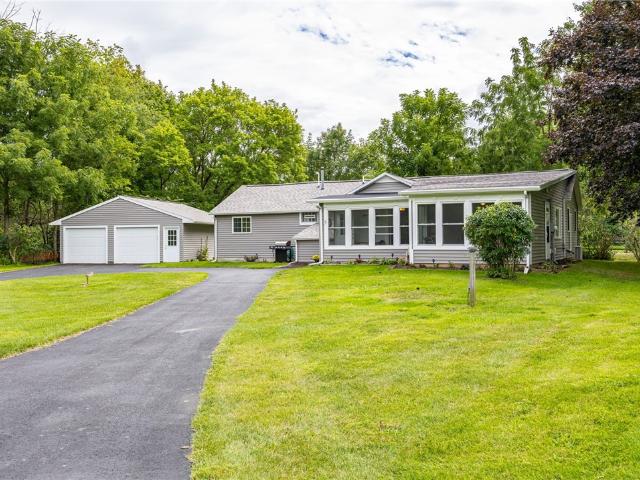
Recently updated 3 bedroom, 1 bath home with large 2 story barn & detached garage on 1.3 acres of open yard & mature trees in Victor School district with public water. The main floor has a primary bedroom and conveniently located laundry. The kitchen has lots of storage space, room for a dining room table and all new appliances. There is a sun room/porch/four season room that gives the home more flex space and is an inviting room for relaxation. All new windows, rheem furnace, partial roof, gutters, flooring, appliances, furnace, doors, blinds, bilco doors and paint throughout the home, inside and out. The house is shaded and stays cool. The lot is surrounded by tree line for privacy and features a large yard on all sides. The barn is huge, has water, electric and offers many possibilities for animals, projects, storage, games, toys, etc. It has new doors, lights, basketball hoop, climbing rope, gutters and foundation supports. Circular paved driveway for easy in and out & extra parkin
USD 329,000
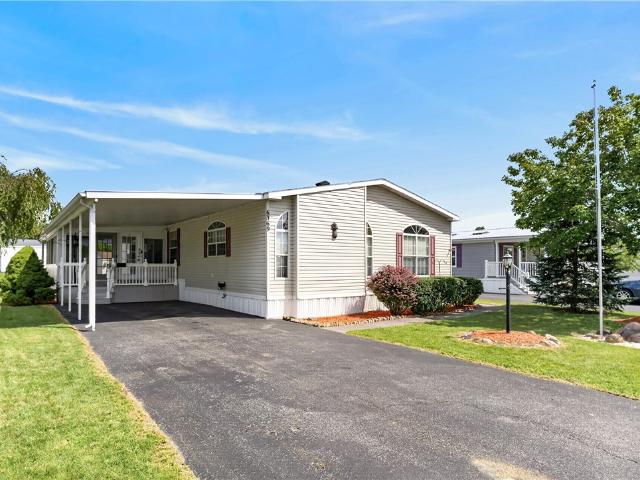
93 Northrup Circle
View photo
House · for sale
USD 60,000
USD 83/sq.ft
93 Northrup Circle
14425
· 721 sq.ft · 2 Bedrooms · 2 Baths · House
· Equipped kitchen
14425 · 721 sq.ft · 2 Bedrooms · 2 Baths · House · Equipped kitchen
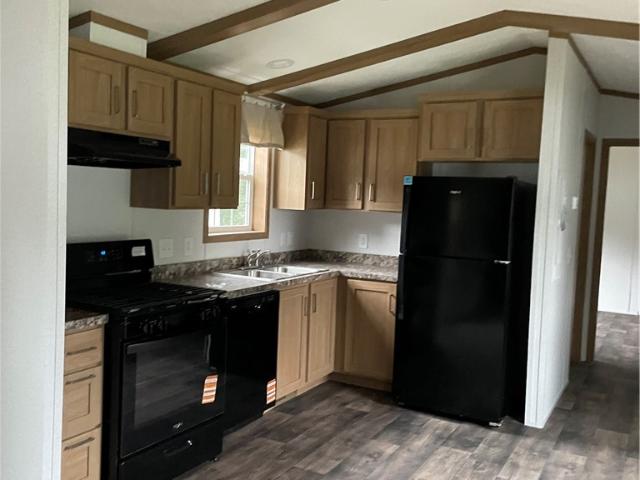
This new Eastland Concept 2-bedroom, 2 bath home features gorgeous finishes with an open concept kitchen and living area. The kitchen features whirlpool appliances (dishwasher included! ), soft close kitchen drawers, and high-quality dovetail constructed cabinetry. The home includes perimeter heat, allowing a variety of furniture placement without blocking vents! Washer and dryer hook-ups are included in the laundry room/pantry off the kitchen. This new home comes with a one-year limited factory warranty from date of purchase, with additional warranties on appliances and other items. Built entirely in a factory before being delivered and set within the community, manufactured homes are built in compliance with strict federal building codes to ensure superior construction, energy efficiency, and quality. The controlled construction environment and assembly line techniques remove problems encountered during traditional on-site home construction. Much like other assembly line operations,
USD 60,000
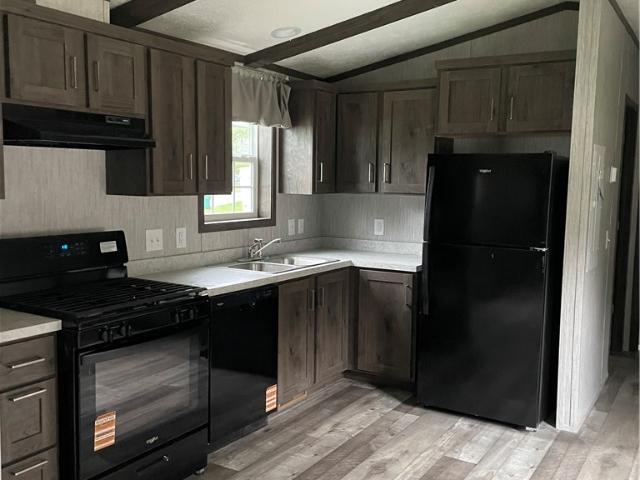
70 First Street
View photo
House · for sale
USD 60,000
USD 83/sq.ft
70 First Street
14425
· 721 sq.ft · 2 Bedrooms · 2 Baths · House
· Equipped kitchen
14425 · 721 sq.ft · 2 Bedrooms · 2 Baths · House · Equipped kitchen
This new Eastland Concept 2-bedroom, 2 bath home features gorgeous finishes with an open concept kitchen and living area. The kitchen features whirlpool appliances (dishwasher included! ), soft close kitchen drawers, and high-quality dovetail constructed cabinetry. The home includes perimeter heat, allowing a variety of furniture placement without blocking vents! Washer and dryer hook-ups are included in the laundry room/pantry off the kitchen. This new home comes with a one-year limited factory warranty from date of purchase, with additional warranties on appliances and other items. Built entirely in a factory before being delivered and set within the community, manufactured homes are built in compliance with strict federal building codes to ensure superior construction, energy efficiency, and quality. The controlled construction environment and assembly line techniques remove problems encountered during traditional on-site home construction. Much like other assembly line operations,
USD 60,000
6353 Kims Drive
View photo
House · for sale
USD 149,500
USD 95/sq.ft
6353 Kims Drive
14425
· 1,561 sq.ft · 3 Bedrooms · 2 Baths · House
· Garden · Equipped kitchen · Parking
14425 · 1,561 sq.ft · 3 Bedrooms · 2 Baths · House · Garden · Equipped kitchen · Parking
Sellers relocating! Welcome home to this beautifully maintained, move-in-ready gem! This 3-bedroom, 2-bathroom home perfectly blends functional living space with charming curb appeal, featuring a new landscaping wall and a cozy front porch that welcomes you. Inside you are greeted by an open living room and dining room combo accentuated by dramatic vaulted ceilings and fresh, neutral paint throughout. The kitchen offers tons of cabinetry for storage and a unique three-window setup over the sink area, flooding the space with natural light. The large, private primary owner's suite complete with a spacious walk-in closet and a full en-suite bathroom. Two additional bedrooms and a second full bath provide plenty of space for family or guests. Brand new luxury vinyl flooring (LVT) flooring runs through the home, offering both modern style and everyday durability. Outside, enjoy a functional backyard equipped with a storage shed, plus a 2-car attached garage for parking and extra storage. Pe
USD 149,500
2157 Turfside Court
View photo
House · for sale
USD 499,900
USD 184/sq.ft
2157 Turfside Court
14425
· 2,713 sq.ft · 4 Bedrooms · 2 Baths · House
· Equipped kitchen
14425 · 2,713 sq.ft · 4 Bedrooms · 2 Baths · House · Equipped kitchen
Tucked at the end of a cul-de-sac on a sprawling 1-acre lot, this 4-bedroom, 2.5-bath Colonial delivers the space you want—inside and out. With over 2700 square feet and a bright, flexible floor plan, there’s room here for busy mornings, quiet evenings, entertaining and everything in between. Step inside to a dramatic two-story foyer and warm hardwood floors that flow through much of the main level. A formal dining room is ready for holidays and dinner parties, while the den/study offers a dedicated spot for working from home. At the heart of the house, the spacious kitchen features abundant cabinetry, a center island, pantry and plenty of workspace, opening to comfortable living areas and a sun-filled morning room with amazing views. The upstairs features 4 bedrooms, including a generous primary suite with its own private bath and spacious walk-in closet. A second full bath serves the remaining bedrooms, while first-floor laundry keeps everyday routines easy. And then there’s the back
USD 499,900
770 Victor Road
View photo
House · for sale
USD 329,900
USD 203/sq.ft
770 Victor Road
14425
· 1,625 sq.ft · 4 Bedrooms · 2 Baths · House
· Deck · Equipped kitchen · Parking · Cellar
14425 · 1,625 sq.ft · 4 Bedrooms · 2 Baths · House · Deck · Equipped kitchen · Parking · Cellar
Welcome to 770 Victor Rd in Macedon! This charming 4-bedroom, 2-full-bath Cape-style home offers comfort, versatility, and plenty of space inside and out. Located in the Victor school district. Recent high-value updates include a new roof & beautiful new windows. The inviting interior features hardwood floors throughout & unique patterned ceilings. The living room framed with a stunning bow window flows into the dining area, which opens through French doors to a maintenance-free deck overlooking the peaceful, manicured 1.68-acre private lot. The timeless eat-in kitchen connects to a convenient breezeway with first-floor laundry, with additional laundry available in the basement. 2 bedrooms on the main level provide added versatility for office/den space and first floor living, with 2 additional generous bedrooms on the second level. Car enthusiasts, hobbyists, and workshop seekers will appreciate the 2.5-car attached garage, plus a separate 3-car garage/outbuilding. The large partially
USD 329,900
13 Medford Way
View photo
Condo · for sale
USD 350,000
USD 224/sq.ft
13 Medford Way
14425
· 1,561 sq.ft · 3 Bedrooms · 3 Baths · Condo
· Deck · Fireplace · Equipped kitchen · Parking
14425 · 1,561 sq.ft · 3 Bedrooms · 3 Baths · Condo · Deck · Fireplace · Equipped kitchen · Parking
Come see this move-in ready townhome in The Drumlins in Victor! Featuring a classic brick front, low-maintenance vinyl siding, and a prime location close to shopping, dining, and all the amenities Victor has to offer. The beautifully remodeled kitchen (2017) features granite countertops, a breakfast bar, hardwood floors, and a stylish tile backsplash. The kitchen opens to a spacious vaulted living area with a gas fireplace, new solar skylights, and a slider leading to a private deck with a power awning—perfect for relaxing or entertaining. The first floor offers convenient laundry and a spacious primary suite with a remodeled ensuite bath (2017). The fully finished walkout lower level adds incredible living space, including an additional bedroom and full bath, making the home feel much larger than the listed square footage. Additional highlights include a new roof (2026), hot water tank (2025), 200-amp electrical service, and an epoxied garage floor. The HVAC was replaced in 2007. With
USD 350,000
203 Moore Street
View photo
House · for sale
USD 299,900
USD 287/sq.ft
203 Moore Street
14425
· 1,044 sq.ft · 2 Bedrooms · 1 Bath · House
· Garden · Deck · Equipped kitchen · Parking · Cellar
14425 · 1,044 sq.ft · 2 Bedrooms · 1 Bath · House · Garden · Deck · Equipped kitchen · Parking · Cellar
Enjoy easy, low-maintenance living in this charming ranch in the desirable Canandaigua Classics neighborhood, offered fully furnished and ready to enjoy from day one! Since purchasing the home, the current owners have made several valuable updates, including new flooring, an updated bathroom and a new roof. The convenient single-level layout features 2 bedrooms, 1 full bath and 1 half bath, along with first-floor laundry and comfortable living spaces designed for everyday ease. The eat-in kitchen offers plenty of cabinet space and opens directly to the attached 2-car garage, while sliding glass doors lead to the deck and private backyard—perfect for relaxing or entertaining. A full basement provides plenty of additional storage and possibilities. This home offers the convenience buyers are looking for without sacrificing space. Located in the City of Canandaigua, close to shopping, dining, recreation and everything the Finger Lakes area has to offer. Best of all, the home is being sold
USD 299,900
6956 Wyndham Hl
View photo
Condo · for sale
USD 469,000
USD 330/sq.ft
6956 Wyndham Hl
14425
· 1,421 sq.ft · 4 Bedrooms · 3 Baths · Condo
· Patio · Office room · Deck · Parking
14425 · 1,421 sq.ft · 4 Bedrooms · 3 Baths · Condo · Patio · Office room · Deck · Parking
Available fully furnished or unfurnished. This home is exactly the floorplan, space, finishes and amenities is so desired by today's buyer. Complete one floor living should you choose. No-step from garage to the inside of the home, first floor primary suite, first floor laundry and outside covered deck sitting area. The outdoor space takes you from the covered deck on the main floor and descends to a patio with fire table and woods views and includes special custom homeowner touches like a natural gas line grill connection. What puts this home over the top is the additional 900sf of finished living area in sun-filled walk-out lower level including, media space, office space, two bedrooms and a full bath. BONUS work and storage space. This unit also has over 500sf of unfinished space for everything that comes with you. Delayed Showings begin Tuesday August 11 at 9am and negotiations will take place after Wednesday August 19 at 3PM
USD 469,000
20 Moraine Point
View photo
House · for sale
USD 1,095,000
USD 236/sq.ft
20 Moraine Point
14425
· 4,628 sq.ft · 5 Bedrooms · 4 Baths · House
· Terrace · Fireplace · Equipped kitchen
14425 · 4,628 sq.ft · 5 Bedrooms · 4 Baths · House · Terrace · Fireplace · Equipped kitchen
Gracefully positioned above the 6th green at Cobblestone Creek, this distinguished DanRich-built estate offers a refined blend of timeless architecture & enduring craftsmanship in one of the area's most coveted golf course settings. Designed to impress & effortless to live in, this 7000 sqft residence (including w/o LL) is defined by its seamless balance of everyday comfort w/ grand-scale gathering spaces for entertaining. At the heart of the home, the chef's kitchen ft. Abundant custom cabinetry, expansive work surfaces, a substantial center island, premium appliances, & a separate butler's pantry, all opening to elegantly appointed living spaces w/ soaring ceilings & dramatic floor-to-ceiling windows overlooking the course beyond. The 1st-floor primary retreat serves as a private sanctuary complete w/ a gas fireplace, spa-inspired bath, dressing vanity, 2 impressive walk-in closets, & direct access to the wraparound terrace spanning much of the rear of the home. A richly appointed of
USD 1,095,000
5663 Running Brook Road
View photo
Townhouse · for sale
USD 199,900
USD 195/sq.ft
5663 Running Brook Road
14425
· 1,023 sq.ft · 2 Bedrooms · 1 Bath · Townhouse
· Patio · Garden · Equipped kitchen · Parking
14425 · 1,023 sq.ft · 2 Bedrooms · 1 Bath · Townhouse · Patio · Garden · Equipped kitchen · Parking
Beautifully updated 2 bedroom and 1.5 bath townhouse in Farmington with Victor Schools! This wonderful Townhouse offers a fantastic blend of style, comfort, and convenience—without the burden of an HOA! A cute front porch welcomes you into the inviting entryway and leads into a spacious living room filled with natural light. The updated eat-in kitchen is the perfect gathering space, featuring granite countertops, stainless steel appliances, plenty of cabinetry, and a center island for additional prep. A remodeled half bath completes the 1st floor. Upstairs, you’ll find 2 comfortable bedrooms and a beautifully remodeled full bath, updated recently. Outside, enjoy your private backyard with a paver patio, perfect for relaxing, entertaining, or enjoying your morning coffee. The attached 1-car garage features a brand-new garage door and opener installed in 2025, plus an electric vehicle charger for added convenience. This move-in-ready townhouse is a fantastic opportunity! Come see all thi
USD 199,900
9 Cheshire Ridge
View photo
House · for sale
USD 800,000
USD 217/sq.ft
9 Cheshire Ridge
14425
· 3,670 sq.ft · 5 Bedrooms · 3 Baths · House
· Patio · Deck · Equipped kitchen
14425 · 3,670 sq.ft · 5 Bedrooms · 3 Baths · House · Patio · Deck · Equipped kitchen
9 Cheshire Ridge Welcomes you to a stunning 5-bedroom, 3.5-bath Contemporary home offering breathtaking views on the 15th hole of Cobble Stone Creek Golf Course and refined living. Meticulously maintained interior showcases gleaming refinished hardwood flooring, complemented by New hardwood flooring in the great room. The chef’s kitchen is a true showstopper, featuring refaced cabinets, premium granite countertops, a stylish new backsplash, and New sleek stainless-steel appliances. The main level is highlighted by a luxurious first-floor primary suite, paired with fresh updates including freshly painted kitchen and dining room. The finished lower-level (SF includes 1,000 SF in BSMT) walk-out features French doors leading to an expansive patio framed by a new patio brick and stone wall, The Kitchen connecting seamlessly to a spacious deck overlooking extensive professional landscaping. Additional peace-of-mind upgrades include a New LG washer and dryer, dehumidifier, tankless water heat
USD 800,000
1251 Pine Hill Lane
View photo
House · for sale
USD 200,000
USD 153/sq.ft
1251 Pine Hill Lane
14425
· 1,302 sq.ft · 3 Bedrooms · 1 Bath · House
· Patio · Garden · Office room · Deck · Equipped kitchen · Parking
14425 · 1,302 sq.ft · 3 Bedrooms · 1 Bath · House · Patio · Garden · Office room · Deck · Equipped kitchen · Parking
Welcome to 1251 Pine Hill Ln! Tucked away on a quiet cul-de-sac in the highly sought-after Victor School District, this well-maintained split-level offers a functional layout with plenty of space inside and out. The main level features an open living and dining area that flows into the kitchen with white cabinetry, tile backsplash and updated appliances, including a range and dishwasher added since 2023. Sliding glass doors off the dining area lead to a spacious back deck overlooking the large, fenced and private backyard—perfect for entertaining, pets or simply enjoying the outdoors. An additional patio/pergola area and mature trees provide even more outdoor living space and shade. Inside, the lower level offers a large bonus living area with plenty of natural light, ideal for a family room, home office, playroom or additional entertaining space. Major exterior updates include a new roof, gutters and gutter guards completed in summer 2024. Attached garage, updated full bath and plenty
USD 200,000
524 Cline Road
View photo
House · for sale
USD 199,900
USD 146/sq.ft
524 Cline Road
14425
· 1,367 sq.ft · 3 Bedrooms · 1 Bath · House
· Garden · Office room · Equipped kitchen · Parking
14425 · 1,367 sq.ft · 3 Bedrooms · 1 Bath · House · Garden · Office room · Equipped kitchen · Parking
Welcome to 524 Cline Road! This beautifully remodeled and well-maintained Cape Cod is truly move-in ready, with numerous updates throughout. Situated on a spacious 1-acre lot, this home offers the convenience and versatility of a first-floor bedroom, updated full bathroom, and first-floor laundry. Enter through the heated three-season room and into a bright, inviting living room featuring new flooring and plenty of natural light. The updated kitchen offers ample cabinet space, new counter tops and a window overlooking the beautiful front yard. The first-floor bedroom provides flexibility for a primary suite, guest room, or home office. The second floor has 2 additional bedrooms featuring hardwood floors, vinyl windows, a reading nook and built ins! Outside, enjoy a large yard with low-maintenance landscaping and plenty of space to relax or entertain. The attached one-car garage provides additional parking, storage, or the perfect workshop space. A wonderful opportunity for anyone looki
USD 199,900
6369 Roberts Drive # 433
View photo
House · for sale
USD 174,900
USD 97/sq.ft
6369 Roberts Drive # 433
14425
· 1,787 sq.ft · 3 Bedrooms · 2 Baths · House
· Patio · Equipped kitchen
14425 · 1,787 sq.ft · 3 Bedrooms · 2 Baths · House · Patio · Equipped kitchen
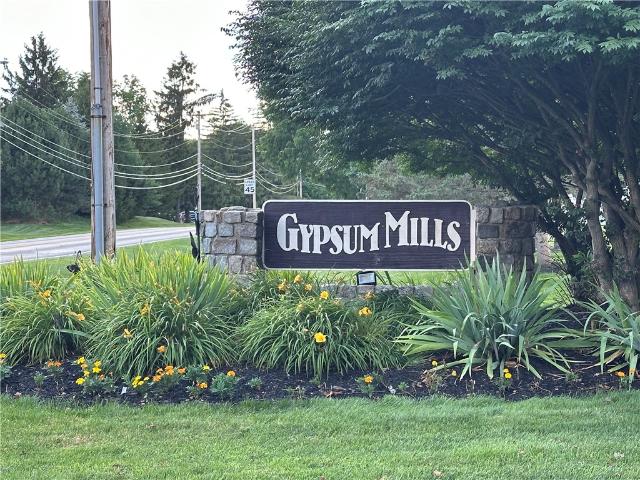
No delayed negotiations! Move right into this beautifully refreshed 2004 double-wide offering 3 bedrooms, 2 full-baths, and 1,792 sqft of spacious one-floor living in one of Victor's most highly esteemed 55+ communities, Gypsum Mills Estates. Cathedral ceilings enhance the open feel, while the ensuite primary bedroom features a walk-in closet and large private bath with soaking tub, separate shower, and dual sinks/vanities. The impressive open kitchen offers abundant oak cabinetry with raised-panel displays, generous counter space, stainless appliances, double sink, recessed lighting, and a gorgeous stone-facade cooking alcove with ornate tile backsplash, all flowing into a large formal dining area. Fresh paint throughout, new carpeting and laminate flooring, updated lighting, beautiful wood trim, louvered interior shutters add warmth and character throughout. Enjoy convenient first-floor laundry, plus a large sunroom with sliders leading to the back patio perfect for entertaining or r
USD 174,900
91 Third Street
View photo
House · for sale
USD 63,000
USD 75/sq.ft
91 Third Street
14425
· 840 sq.ft · 2 Bedrooms · 2 Baths · House
· Equipped kitchen
14425 · 840 sq.ft · 2 Bedrooms · 2 Baths · House · Equipped kitchen
This new Eastland Concept 2-bedroom, 2 bath home features gorgeous finishes with an open concept kitchen and living area. The kitchen features whirlpool appliances (dishwasher included! ), soft close kitchen drawers, and high-quality dovetail constructed cabinetry. The home includes perimeter heat, allowing a variety of furniture placement without blocking vents! Washer and dryer hook-ups are included in the laundry room/pantry off the kitchen. This new home comes with a one-year limited factory warranty from date of purchase, with additional warranties on appliances and other items. Built entirely in a factory before being delivered and set within the community, manufactured homes are built in compliance with strict federal building codes to ensure superior construction, energy efficiency, and quality. The controlled construction environment and assembly line techniques remove problems encountered during traditional on-site home construction. Much like other assembly line operations,
USD 63,000
22 Alpine Way
View photo
House · for sale
USD 149,900
USD 156/sq.ft
22 Alpine Way
14425
· 958 sq.ft · 3 Bedrooms · 1 Bath · House
· Equipped kitchen
14425 · 958 sq.ft · 3 Bedrooms · 1 Bath · House · Equipped kitchen
WELCOME TO 22 ALPINE WAY, a charming ranch offering easy one-floor living in a convenient Victor Village location! With almost 1,000 sq ft, 3 bedrooms and 1 full bath, this home features a functional open-concept layout, great outdoor space and thoughtful updates throughout. Enjoy being within walking distance of Victor Village while also having easy access to Eastview Mall, restaurants, schools, everyday amenities and the NYS Thruway. Step inside to a welcoming great room that flows seamlessly into the eat-in kitchen and dining area, creating a comfortable layout for everyday living and entertaining. The kitchen features granite countertops, abundant cabinet space and an island with bar seating, while the cozy dining area offers a natural gathering place for meals. Three bedrooms provide flexible living space, including one bedroom featuring an entire wall of built-in organization that could be used as an impressive walk-in closet or customized storage space. A full bathroom completes
USD 149,900
67 Northrup Lane
View photo
House · for sale
USD 63,000
USD 75/sq.ft
67 Northrup Lane
14425
· 840 sq.ft · 2 Bedrooms · 2 Baths · House
· Equipped kitchen
14425 · 840 sq.ft · 2 Bedrooms · 2 Baths · House · Equipped kitchen
This new Eastland Concept 2-bedroom, 2 bath home features gorgeous finishes with an open concept kitchen and living area. The kitchen features whirlpool appliances (dishwasher included! ), soft close kitchen drawers, and high-quality dovetail constructed cabinetry. The home includes perimeter heat, allowing a variety of furniture placement without blocking vents! Washer and dryer hook-ups are included in the laundry room/pantry off the kitchen. This new home comes with a one-year limited factory warranty from date of purchase, with additional warranties on appliances and other items. Built entirely in a factory before being delivered and set within the community, manufactured homes are built in compliance with strict federal building codes to ensure superior construction, energy efficiency, and quality. The controlled construction environment and assembly line techniques remove problems encountered during traditional on-site home construction. Much like other assembly line operations,
USD 63,000
1190 Hook Road
View photo
House · for sale
USD 324,900
USD 176/sq.ft
1190 Hook Road
14425
· 1,841 sq.ft · 3 Bedrooms · 2 Baths · House
· Equipped kitchen
14425 · 1,841 sq.ft · 3 Bedrooms · 2 Baths · House · Equipped kitchen
Welcome to this exceptional, move-in ready Ranch in the Victor School District, where nearly every cosmetic and mechanical update has been completed within the last five years. Offering true one floor living with over 1,800 square feet of finished living space, including approx. 400 finished sqft in the lower level (per seller), this home provides easy one-level living with 3-4 bedrooms, 2 full bathrooms, and first-floor laundry. The beautifully remodeled kitchen is the heart of the home, featuring an oversized island with storage, breakfast bar seating, granite countertops, updated included stainless steel appliances, a full wall of cabinetry, and a walk-in pantry with charming beadboard walls. Built-in dining benches and a custom serving hutch/bar add character and functionality. The finished lower level space with new carpeting, a full egress window, and plumbing for a future third bathroom is ideal for a family room, office, fitness area, or guest space. Step outside to your privat
USD 324,900
135 E Main St
View photo
House · for sale
USD 349,900
USD 128/sq.ft
135 E Main St
14425
· 2,713 sq.ft · 6 Bedrooms · 3 Baths · House
· Equipped kitchen · Parking
14425 · 2,713 sq.ft · 6 Bedrooms · 3 Baths · House · Equipped kitchen · Parking
Welcome to 135 East Main Street, a RARE opportunity to own a well-maintained three-family property in the heart of Victor Village! Perfect for an investor or owner-occupant, this income-producing property offers gross annual income of over $41,000 with below-market rents, creating excellent upside potential. All three units are occupied by long-term tenants on month-to-month leases and feature separate utilities. Thoughtfully maintained with over $60,000 invested by the current owner since 2022, this is a low-maintenance investment in an ideal Village location. The first floor features two spacious units. Unit 1 offers 925 sq ft with one bedroom, one full bath, an eat-in kitchen and living room. Unit 3 offers 1,350 sq ft with two bedrooms, one full bath, an eat-in kitchen, formal dining room and living room. Recent improvements to Unit 3 include a fully renovated bathroom and new kitchen appliances 2024, new flooring throughout and fresh paint 2024, new garage door 2023, garage cement
USD 349,900
7160 Piper Meadow Drive
View photo
House · for sale
USD 799,900
USD 258/sq.ft
7160 Piper Meadow Drive
14425
· 3,100 sq.ft · 3 Bedrooms · 2 Baths · House
· Patio · Office room · Deck · Fireplace · Equipped kitchen
14425 · 3,100 sq.ft · 3 Bedrooms · 2 Baths · House · Patio · Office room · Deck · Fireplace · Equipped kitchen
Exceptional craftsmanship and thoughtful upgrades define this 2021-built home offering 3,102 square feet of beautifully designed living space. At the heart of the home is a chef-inspired kitchen featuring two spacious islands, Blanco Parma solid-surface countertops, two dishwashers and an impressive collection of Bosch, Thermador and Sub-Zero appliances. The Thermador dual-fuel range offers six gas burners, a griddle and electric oven, complemented by a second built-in steam oven. The walk-in pantry is equipped with built-in shelving and electrical outlets for added convenience. The open living area is warmed by a gas fireplace and flows effortlessly to the deck and patio for outdoor entertaining. A spacious first-floor primary suite provides the ease of one-level living, complemented by a private office and first-floor laundry. Upstairs, two additional bedrooms and a versatile bonus room offer plenty of space for family, guests or recreation. Additional highlights include Andersen win
USD 799,900
1449 Windsor Circle
View photo
House · for sale
USD 249,900
USD 164/sq.ft
1449 Windsor Circle
14425
· 1,518 sq.ft · 3 Bedrooms · 1 Bath · House
· Garden · Deck · Equipped kitchen
14425 · 1,518 sq.ft · 3 Bedrooms · 1 Bath · House · Garden · Deck · Equipped kitchen
Brand New to Market*. Welcome to this beautifully maintained split level nestled on a quiet cul-de-sac in the most desirable community in Farmington! Just minutes from parks, the Auburn Trail and Lehigh Valley Trail, schools, shopping and all the Finger Lakes have to offer, this home is perfectly positioned for an active lifestyle. Step inside to discover 1,520 square feet of open concept living featuring gleaming hardwood floors, an inviting fireplaced family room and a bright, refreshed kitchen complete with solid surface countertops, stainless steel appliances with adjoining formal dining room! The home offers 3 comfortable bedrooms and 2 bathrooms with fresh paint, some new luxury vinyl plank flooring and newer tile! Outside, enjoy your own private retreat with a spacious covered back deck overlooking a secluded backyard ideal for morning coffee, summer dinners, or simply relaxing at days end! Significant mechanical updates provide peace of mind, including a newer furnace, central
USD 249,900
937 Ramada Drive
View photo
House · for sale
USD 119,900
USD 96/sq.ft
Updated
937 Ramada Drive
14425
· 1,238 sq.ft · 2 Bedrooms · 2 Baths · House
· Garden · Equipped kitchen · Air conditioning · Swimming pool · Parking
14425 · 1,238 sq.ft · 2 Bedrooms · 2 Baths · House · Garden · Equipped kitchen · Air conditioning · Swimming pool · Parking
Well Maintained Ranch in This Highly Sought After Gypsum Mills Community. *. Many Updates/Upgrades include High Efficiency Gas Furnace & Central Air (2024), Rheem Water Heater (2020), Gas Stove w/2 Speed Range Hood/Vent and Natural Gas Line installed (2020), Dishwasher & French Door Refrigerator (2020), Neutral Carpet & Laminate Flooring (2020), Ceiling Fan w/Light (2025), Touch Screen Thermostat (2024), New Faucets in Kitchen & Bathrooms (2024), New 2' Faux Wood Window Blinds every window (2020), New Wooden Steps w/Large Landing in Carport (2024). *. Spacious Open Floorplan w/Cathedral Ceiling. *. Second Bedroom (10'8' x 17'4') was Originally 2 Bedrooms. *. New Flower Gardens in Front & Backyard. *. Amenities Offered in Community include Golf, Clubhouse w/Kitchen & Exercise Room, Tennis, Basketball, Bocce, Swimming Pool, Walking Trails & More! *. Pet Friendly (restrictions apply). *. This Home is NOT in the 55+ Area/Part of Gypsum Mills Community. *. Monthly Amenities $31.56, Monthly
USD 119,900
1169 Ridge Crest Drive
View photo
Townhouse · for sale
USD 309,000
USD 140/sq.ft
1169 Ridge Crest Drive
14425
· 2,207 sq.ft · 3 Bedrooms · 2 Baths · Townhouse
· Deck · Equipped kitchen · Parking
14425 · 2,207 sq.ft · 3 Bedrooms · 2 Baths · Townhouse · Deck · Equipped kitchen · Parking
Picture perfect, updated, turnkey townhouse for sale in the town of Victor. This turn key townhome is full of fresh updates. 2,212 of finished sqft across 3 floors. In 2025 the roof was replaced, new skylight, gutters replaced, new screens, new storm door, trex deck, garage door and opener. 2026: new washer and dryer, spray in insulation done in attic. Siding to be replaced by management company any day. This home is offering 3 full bedrooms on the second floor including 2 full bathrooms. Enjoy a large, open kitchen and dining room that flows right out to the living room on the first floor. The kitchen offers stainless steel appliances, quartz counter tops, and tile floors! First floor laundry as well as a large garage. The back side of the house offers a brand new deck, with nice vinyl railings in between 2 privacy fences. Victor School District, Close to the thruway, Eastview Mall and a short drive to Canandaigua and Rochester
USD 309,000

Get email alerts

Don't miss out: be the first to know about new properties

The alert was correctly created

On subscribing you accept the conditions of use and the privacy policy
Alert
Receive new ads in your inbox
Save this search
Receive alerts for new listings

We'll send you an email when we have new properties for: "Properties for sale in 14425"

The alert was correctly created

Get email alerts and be the first to see new listings
Required field
On subscribing I accept the terms of the privacy policy
Perfect! You'll soon start receiving new listings via email
Alert
Receive an email when we have new ads for Properties for sale in 14425
Save this search
Filters

Bedrooms

Size (sq.ft)

sq.ft
sq.ft

Price

USD
USD

Property type

Bathrooms

Clear all filters
Receive notifications when new entries are published.